Property Description
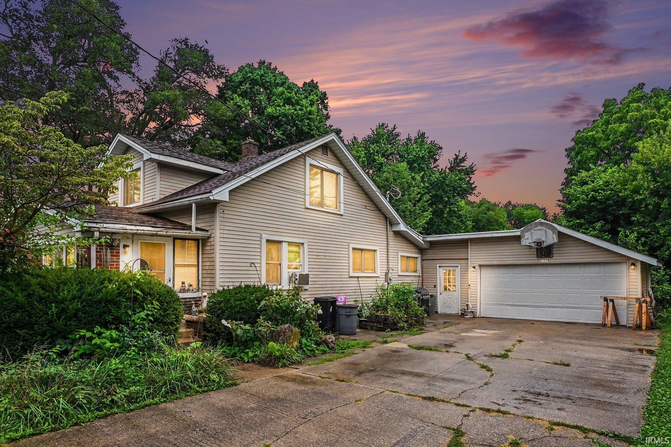
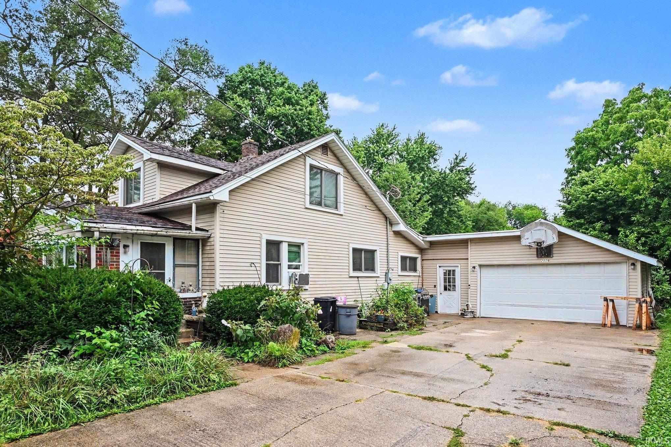
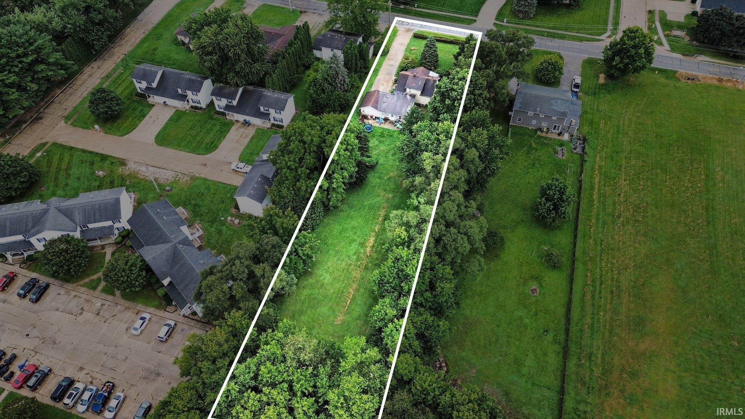
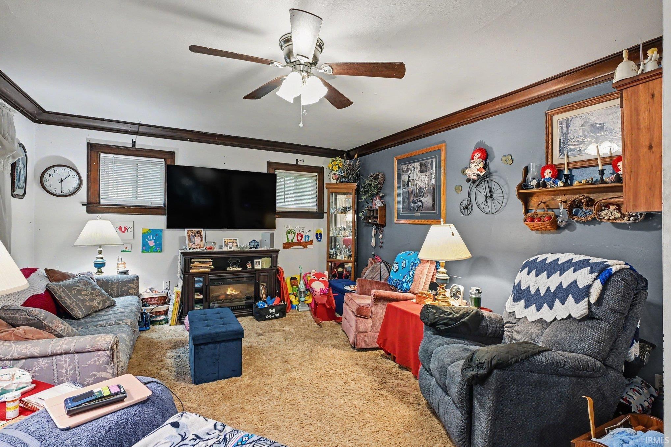
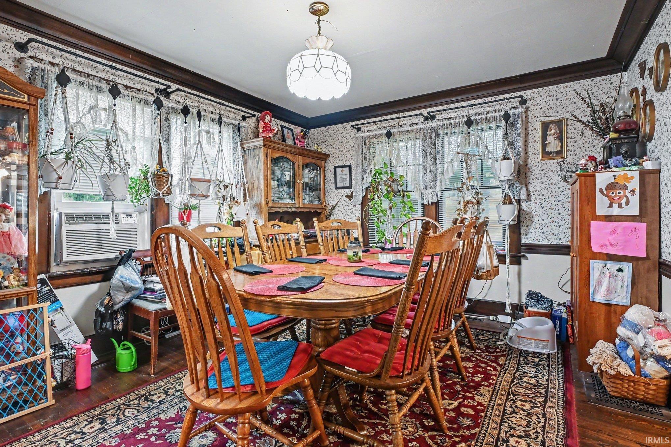
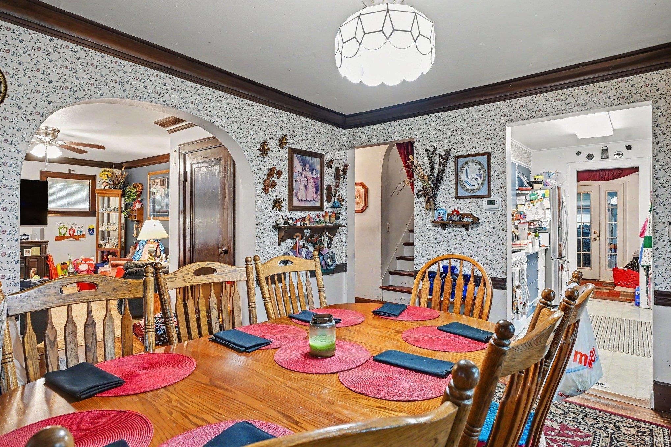
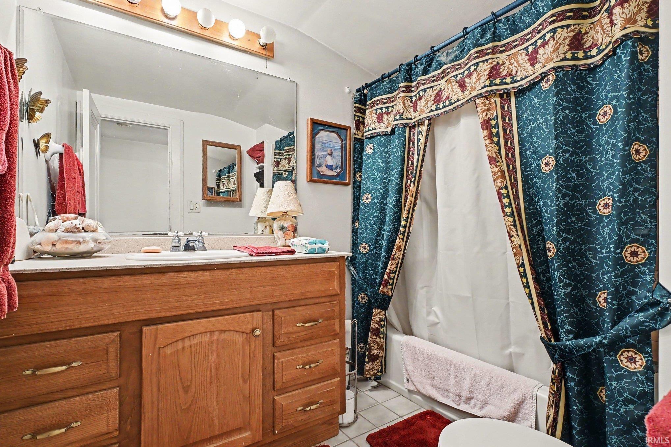
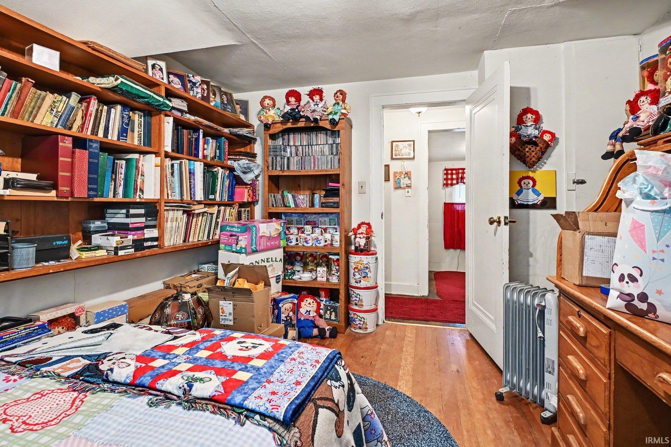
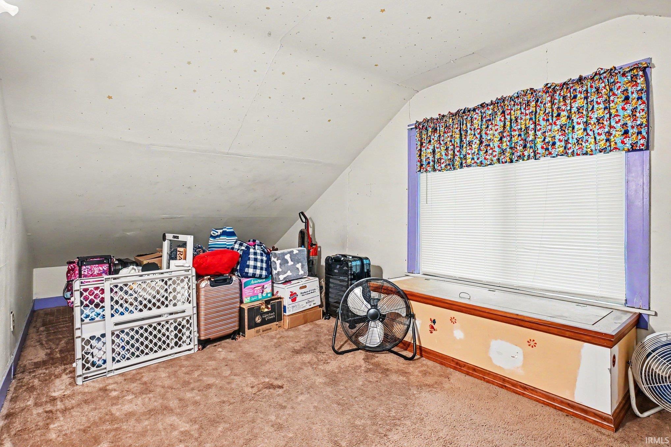
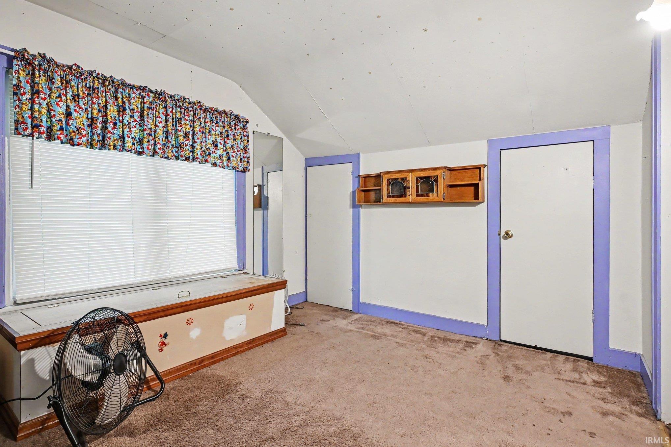
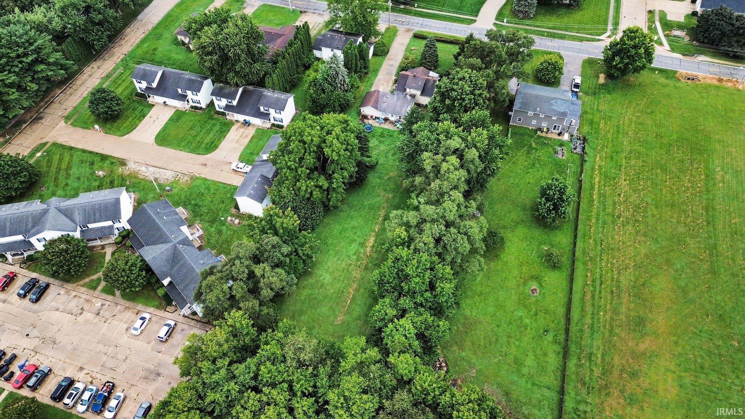
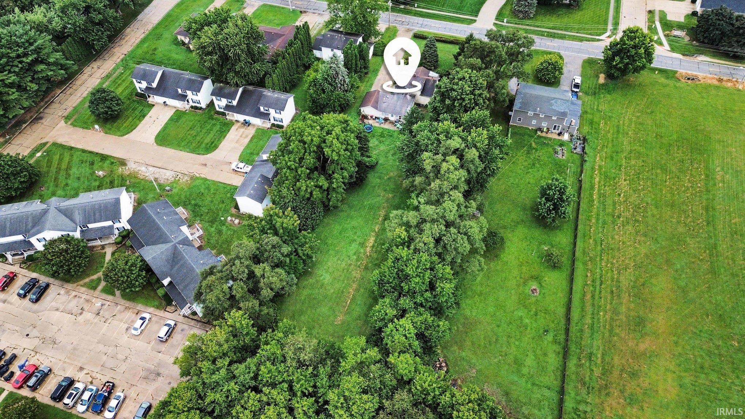
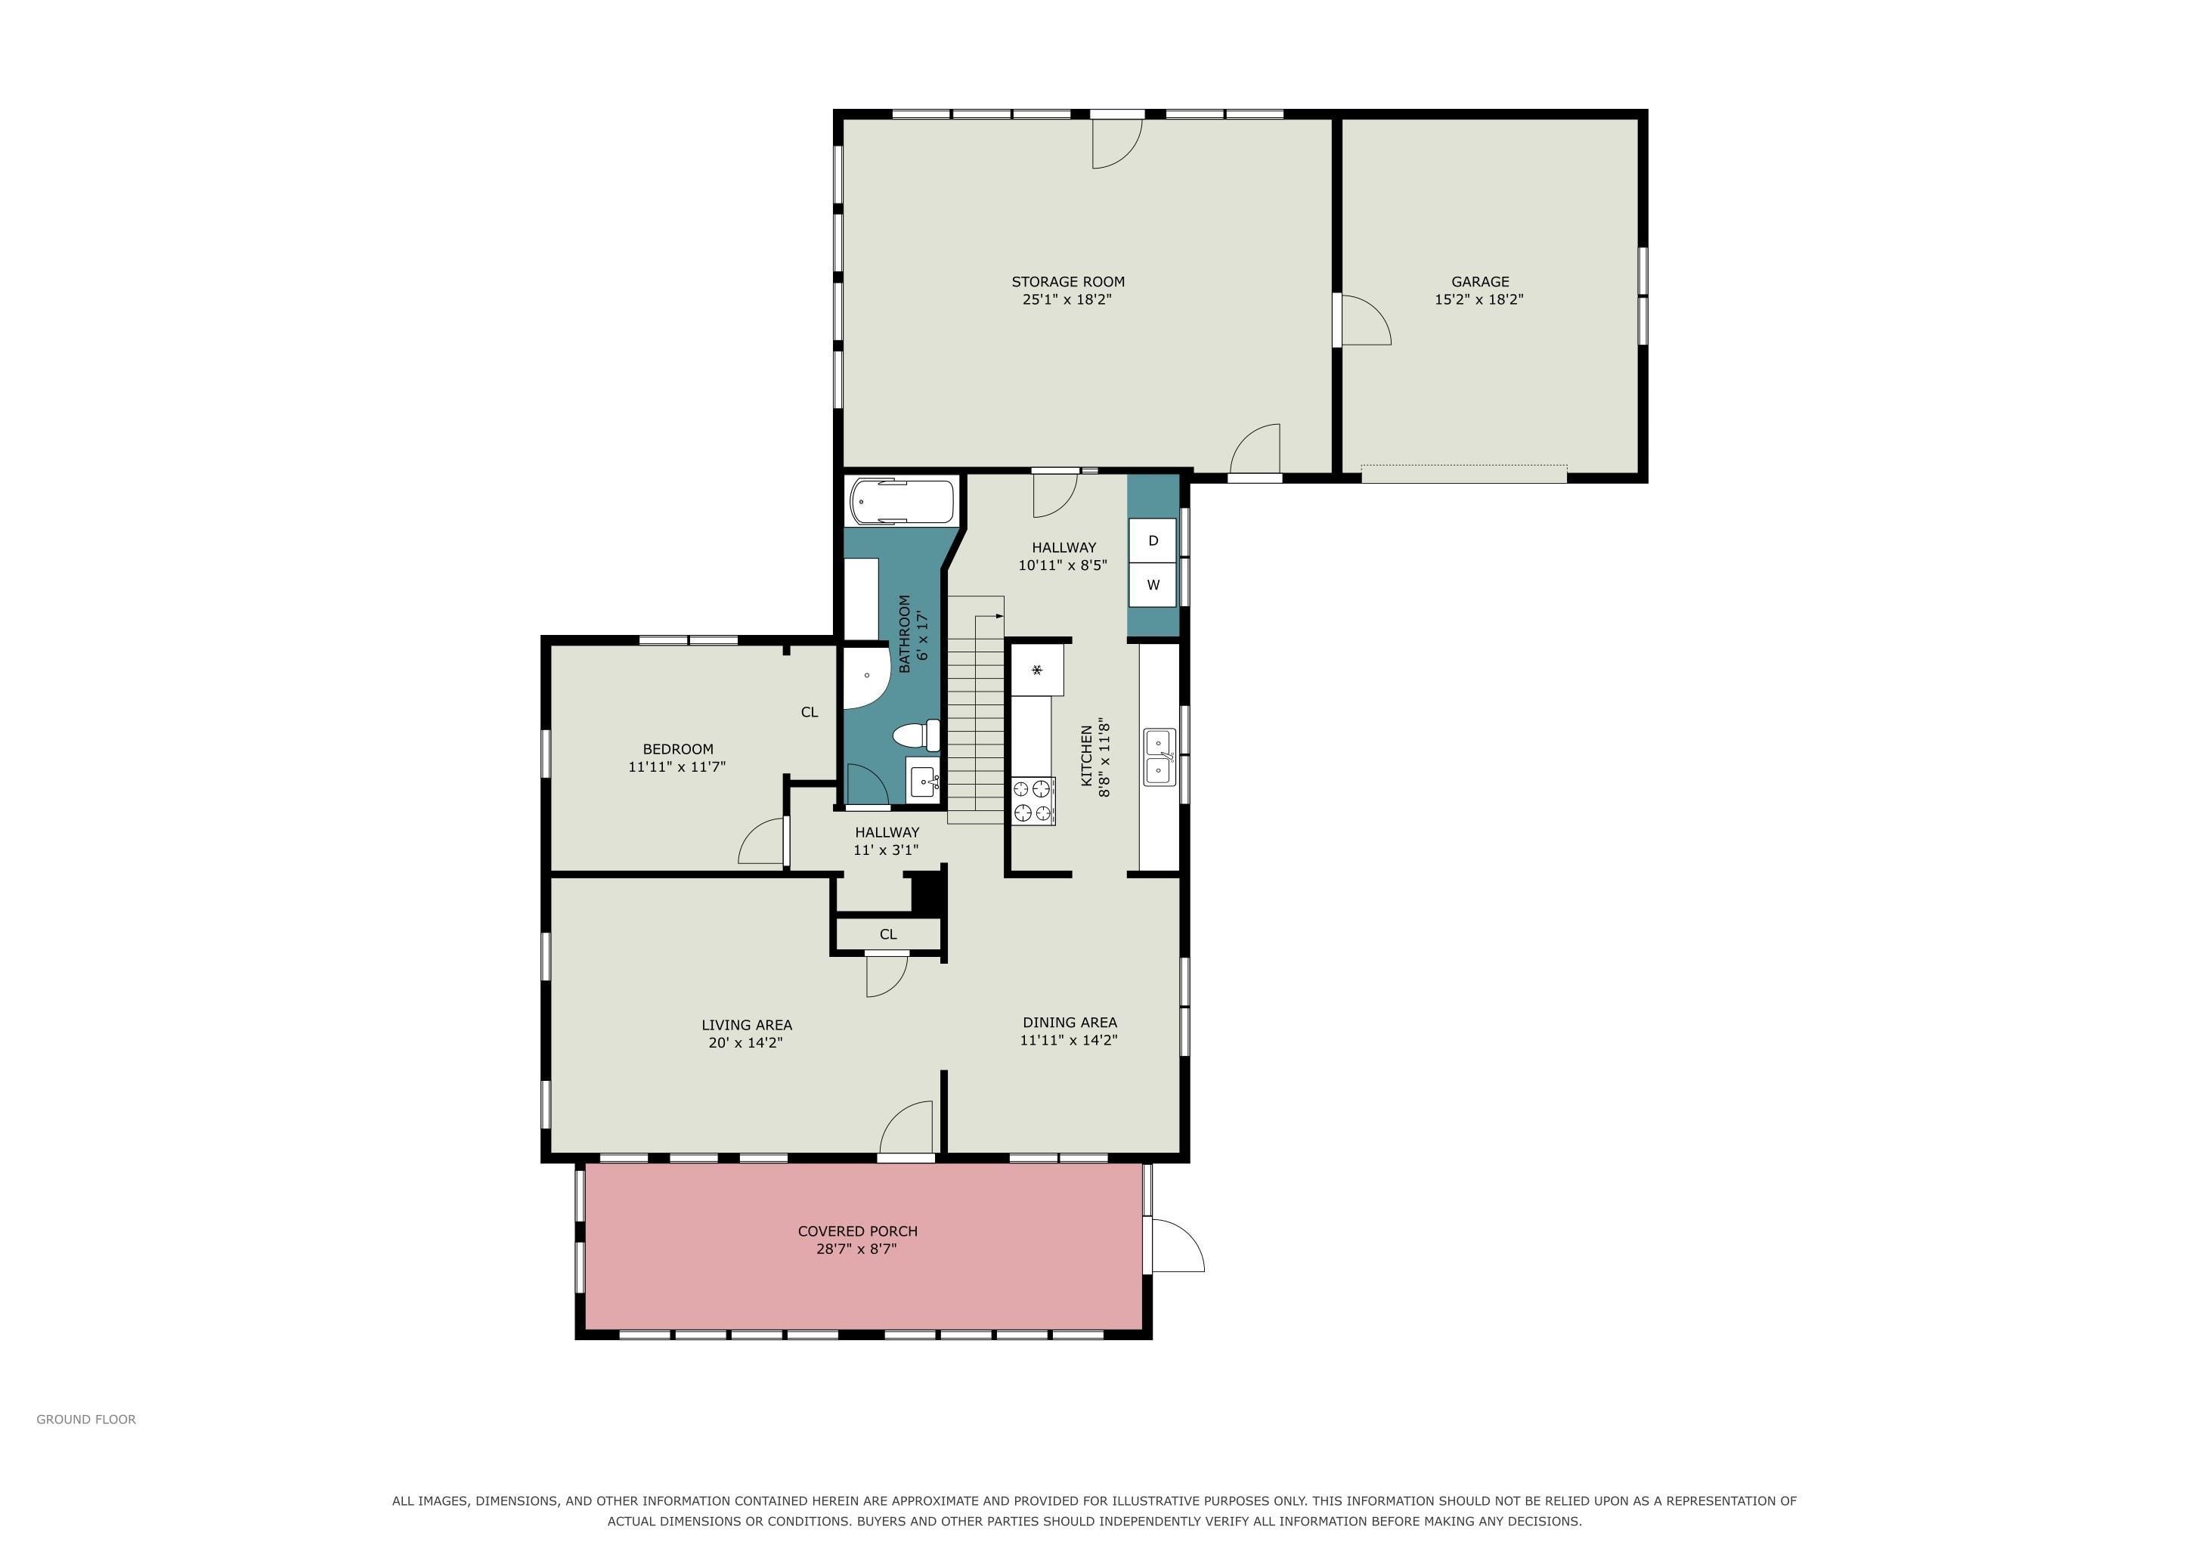
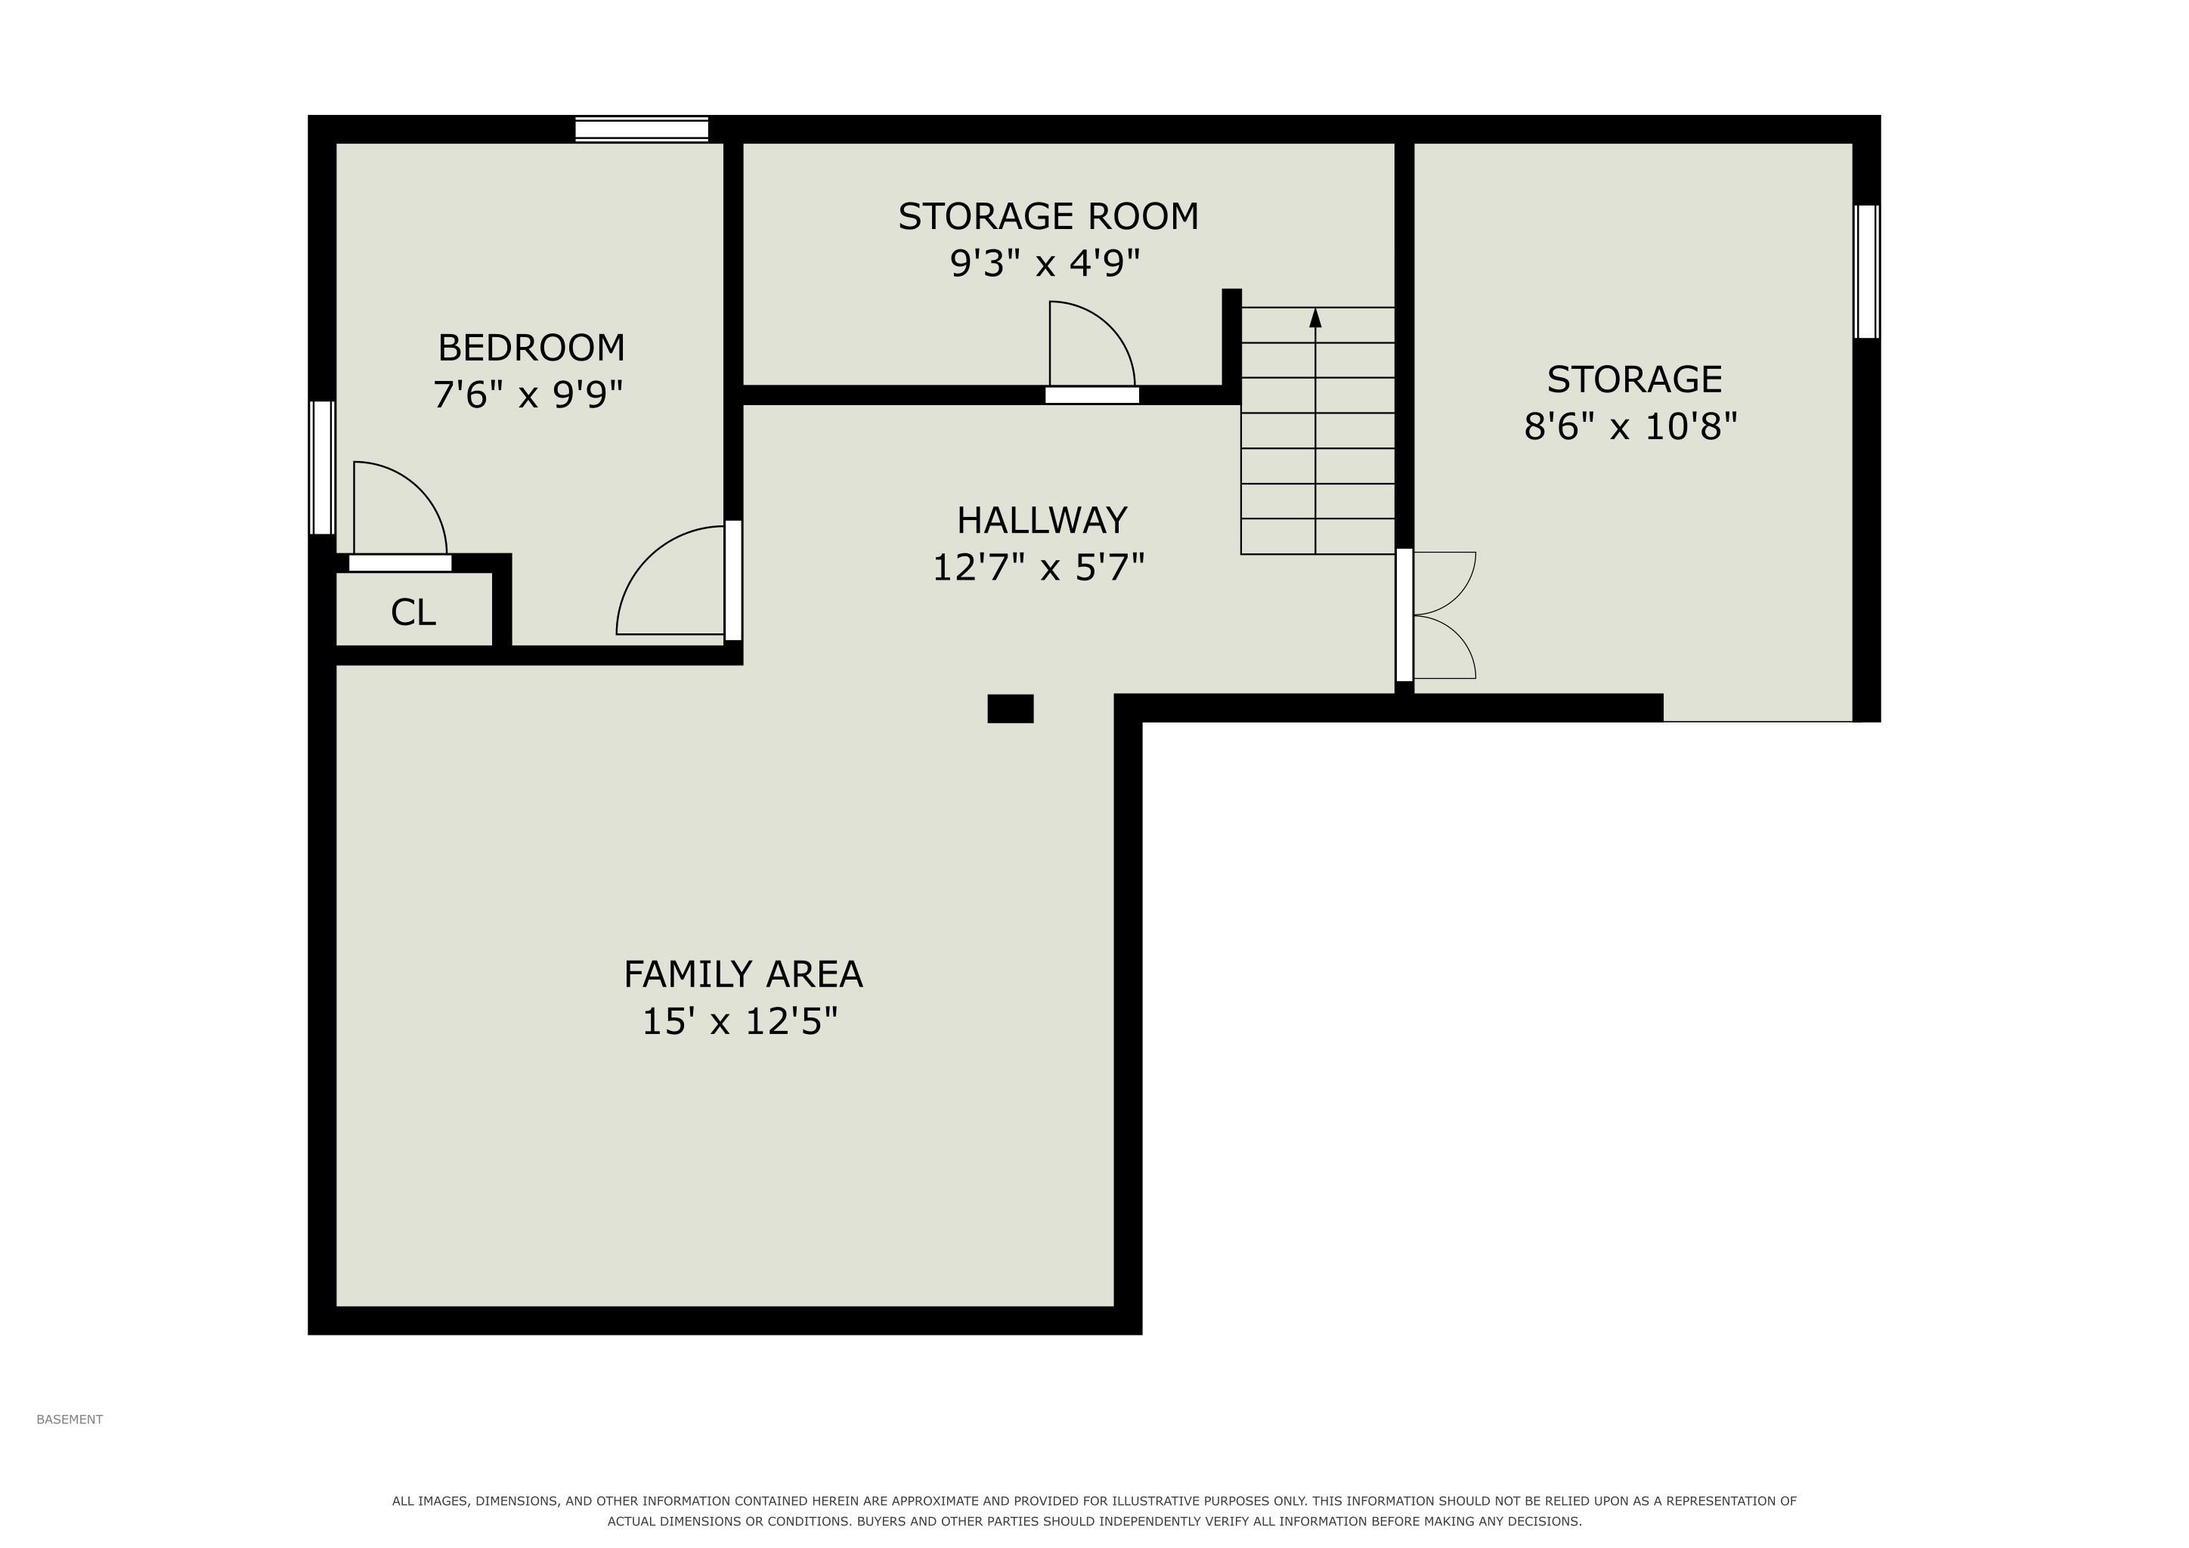
Charming 5-bedroom, 2-bathroom home situated on a full acre on Goshen’s west side, conveniently located near bike and walking paths and trails. Inside, you’ll find a spacious living room, formal dining room, beautiful crown molding, hardwood floors, and a finished basement offering plenty of additional living space. The home also features an enclosed porch, large sunroom, and a spacious back patio perfect for enjoying the outdoors. The property also offers an attached 2-stall garage, a long driveway with plenty of parking, and a full acre providing plenty of space both around the home and outdoors. A great opportunity in a convenient location!
Directions
From US 33, turn south onto Greene Rd. Turn left onto Berkey Ave. Home will be on the left.
Amenities
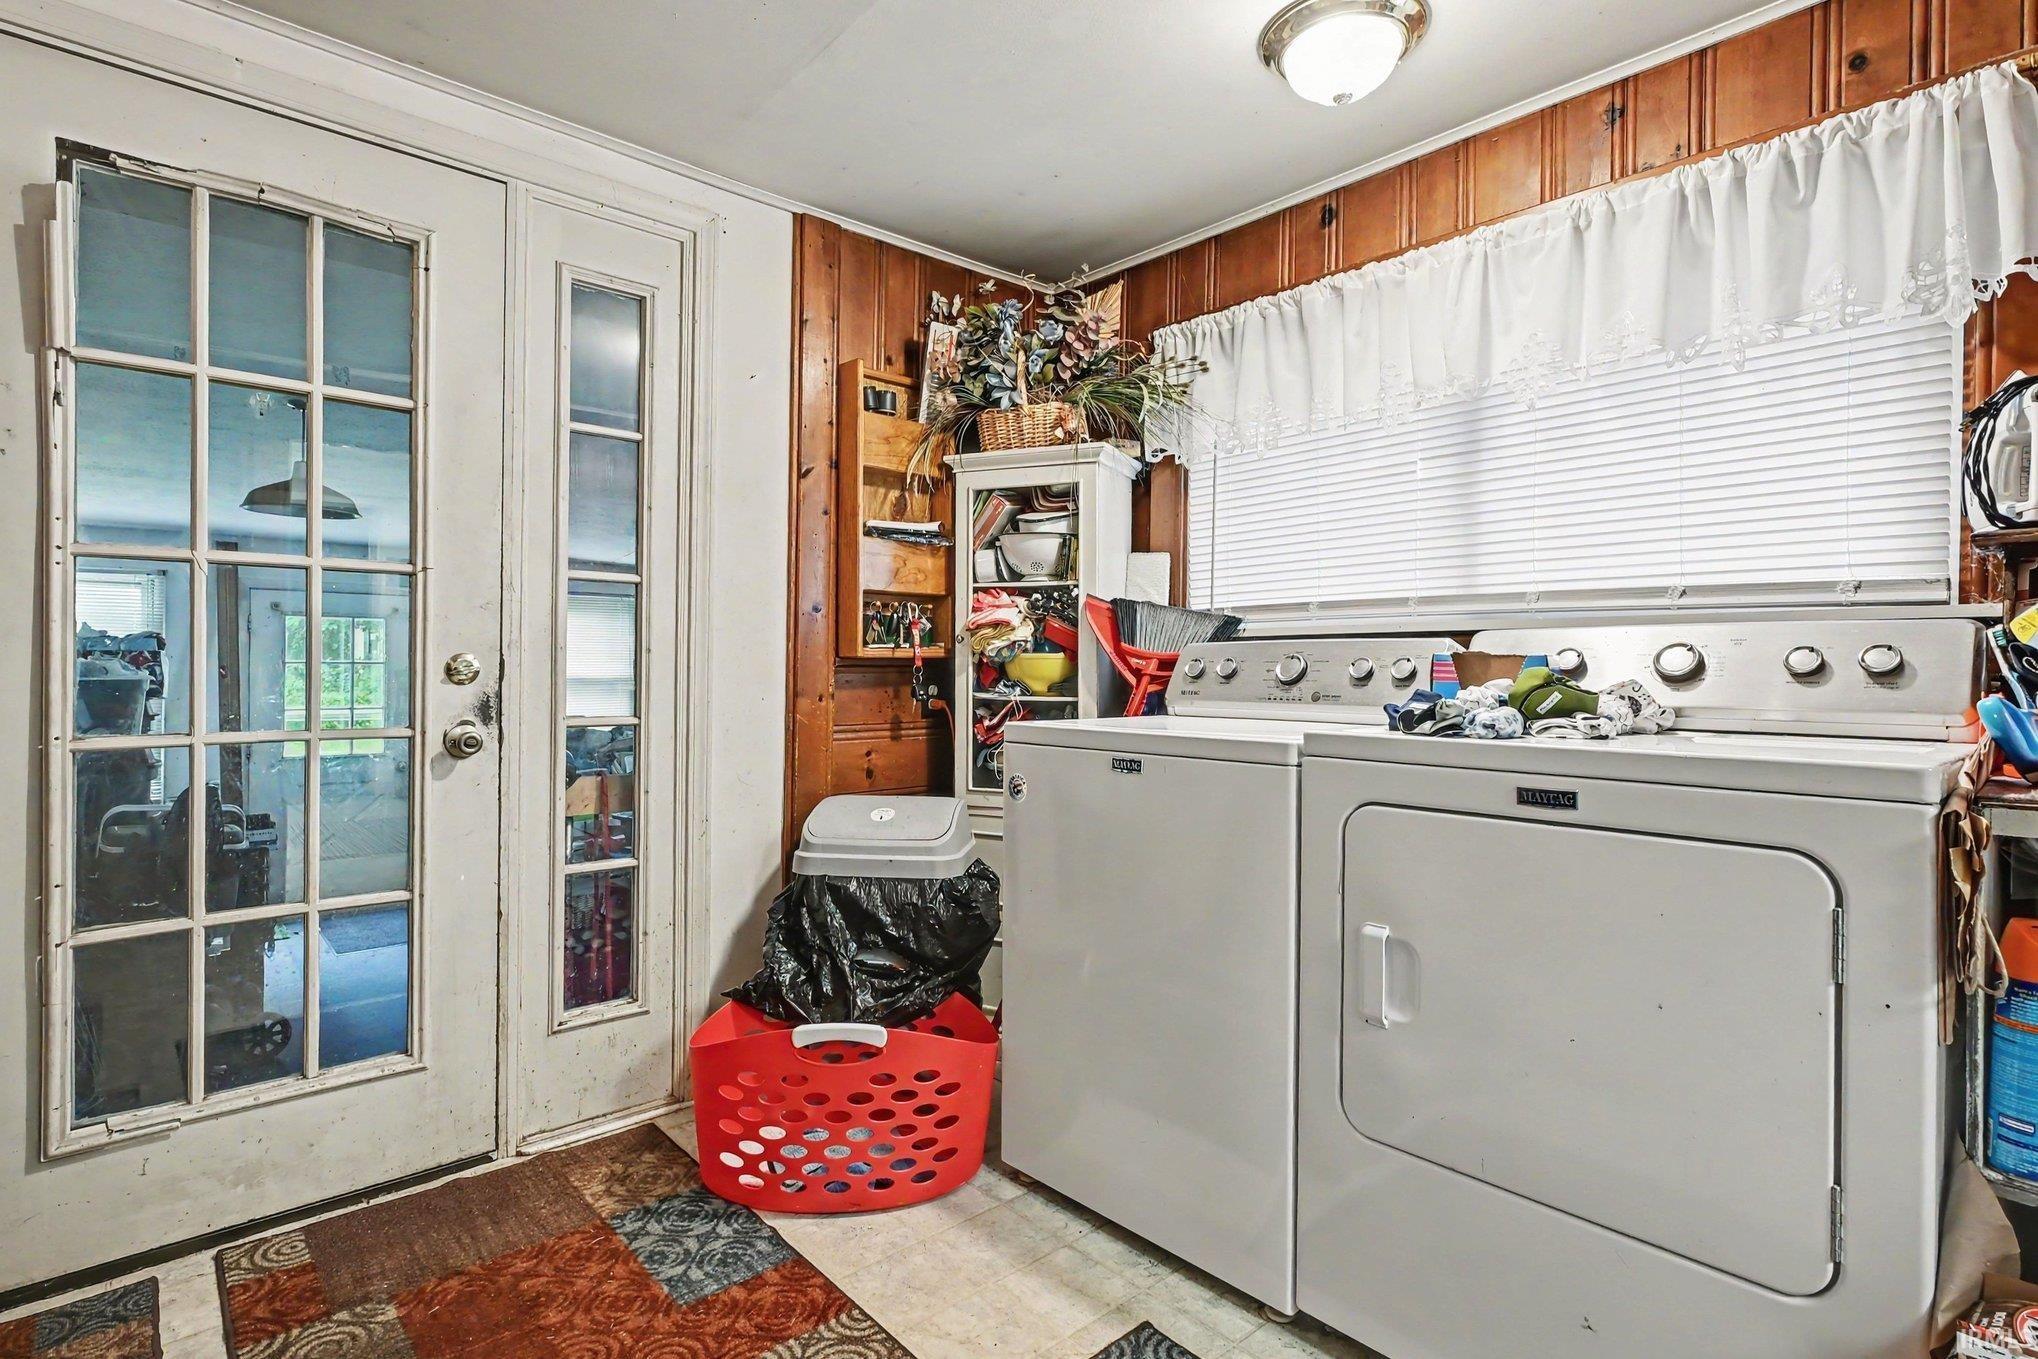
Ceiling Fan(s), Garage Door Opener, Natural Woodwork, Patio Open, Porch Enclosed, Formal Dining Room, Main Floor Laundry
Sale Includes
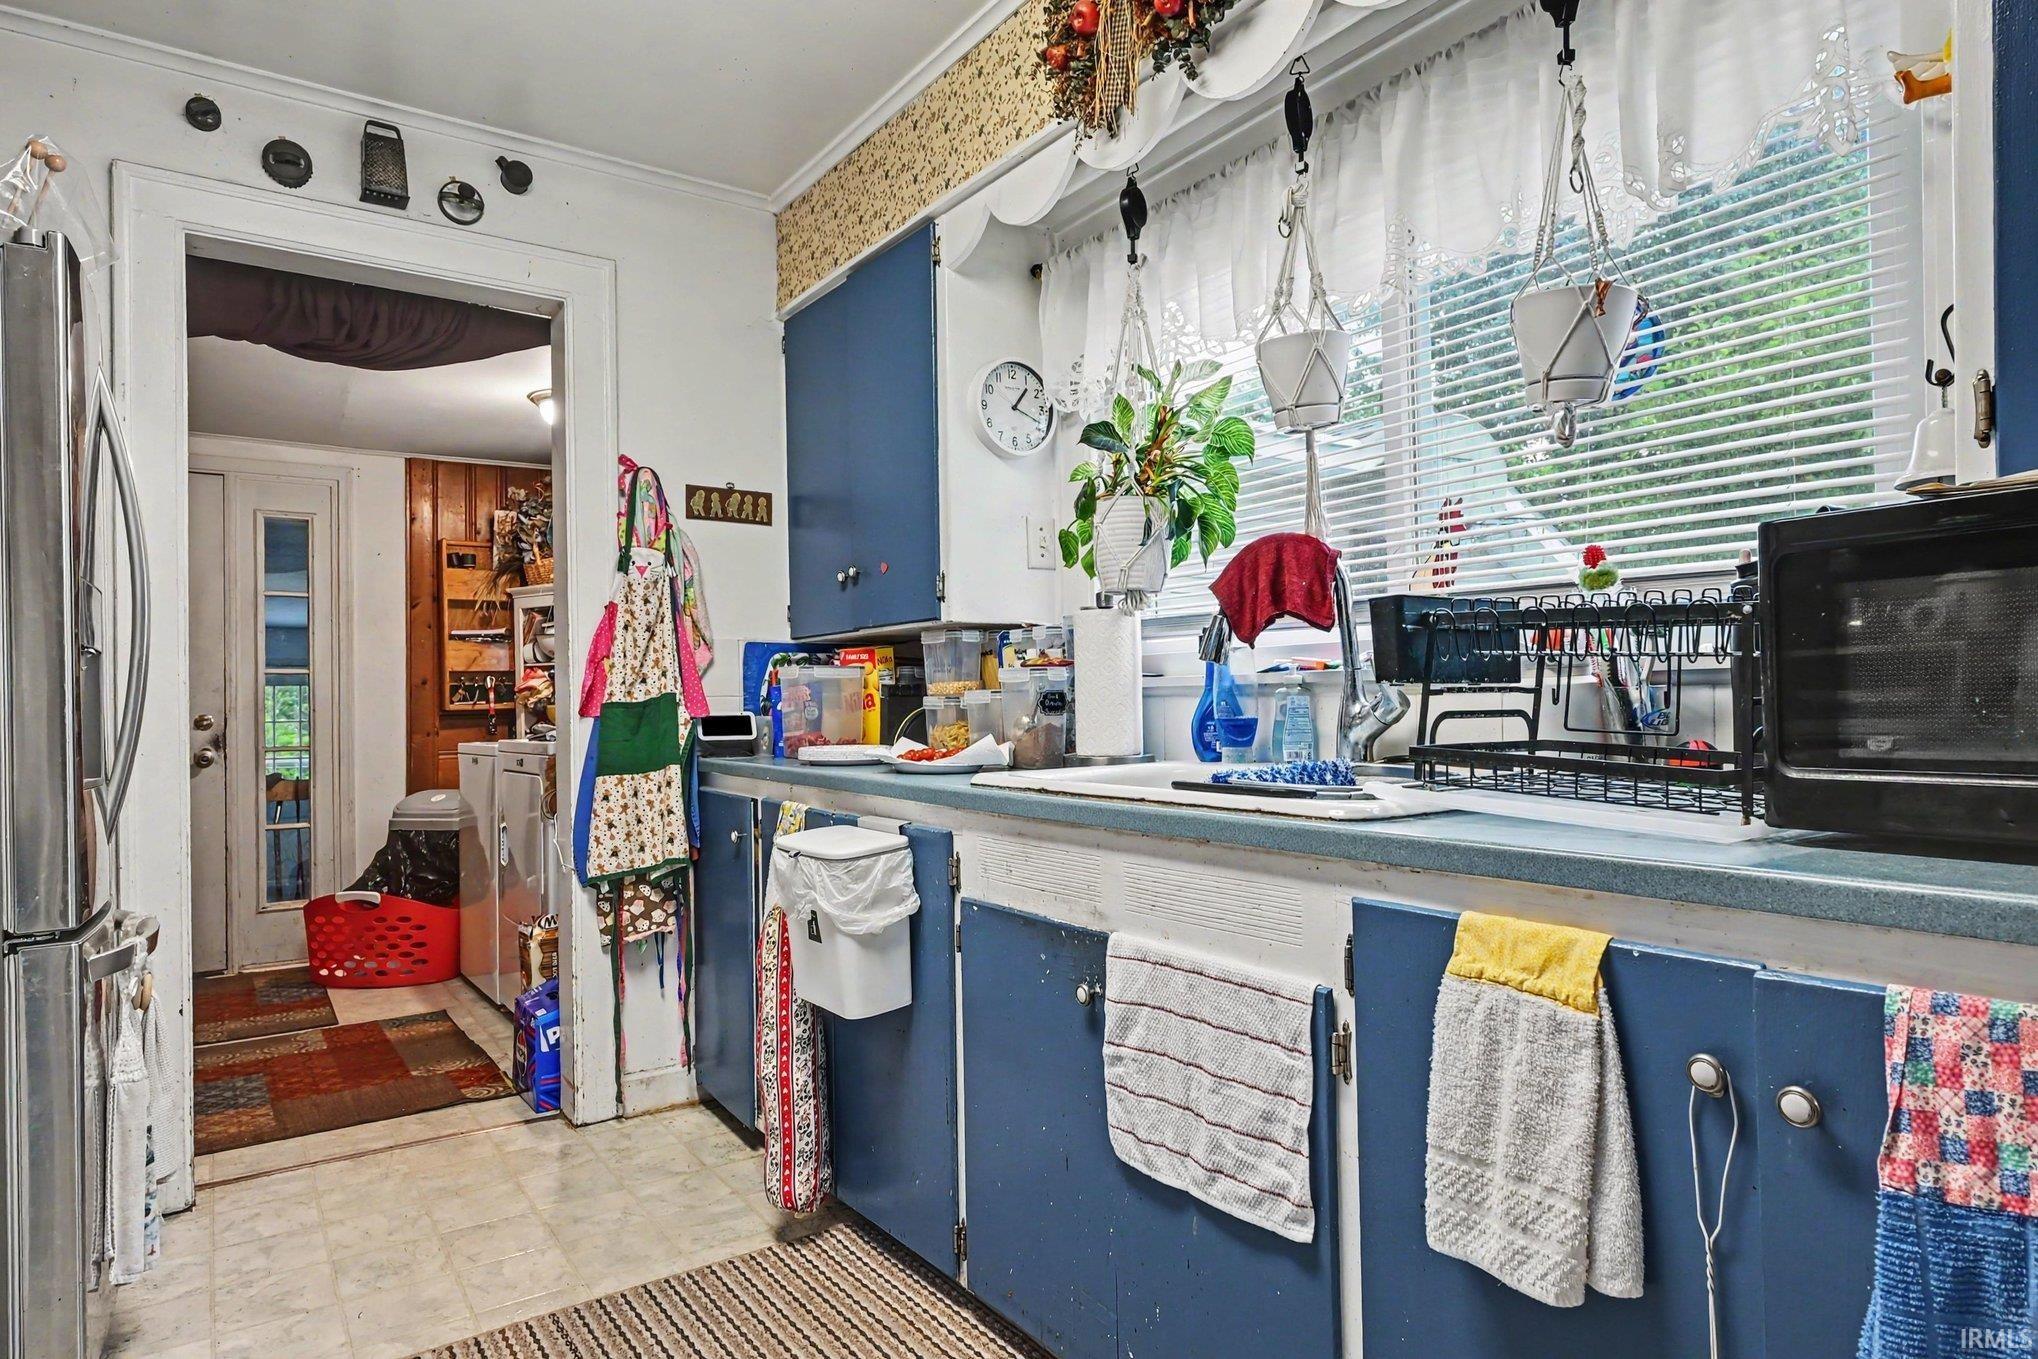
Refrigerator, Range-Gas, Water Heater Gas, Window Treatment-Blinds
Property
| MLS # |
202636094 |
| Date Listed |
2026-09-01 |
| Status |
Active |
| Property Type |
Residential |
| Property SubType |
Site-Built Home |
| Finished Square Feet |
2,980 sqft |
| Total Square Feet |
3,367 sqft |
| New Construction |
No |
| Style |
One and Half Story |
| Type |
Site-Built Home |
| Basement |
Yes |
| Bedrooms |
5 |
| Bathrooms |
2 |
| Annual Taxes |
$2,424.88 |
| Year Taxes Payable |
2025 Pay 2026 |
| Year Built |
1927 |
| Virtual Tour |
propertypanorama.com » |
| Days on Market |
32 |
| Homestead Year |
No |
Additional
| Design |
Traditional |
| Cooling |
Window |
| Heating |
Gas, Forced Air |
| Garage |
Attached |
| Main Level Laundry |
Yes |
| Outbuilding |
Barn |
Room Dimensions
| Living Room |
20 × 14 |
Main Level |
| Dining Room |
12 × 14 |
Main Level |
| Kitchen |
9 × 12 |
Main Level |
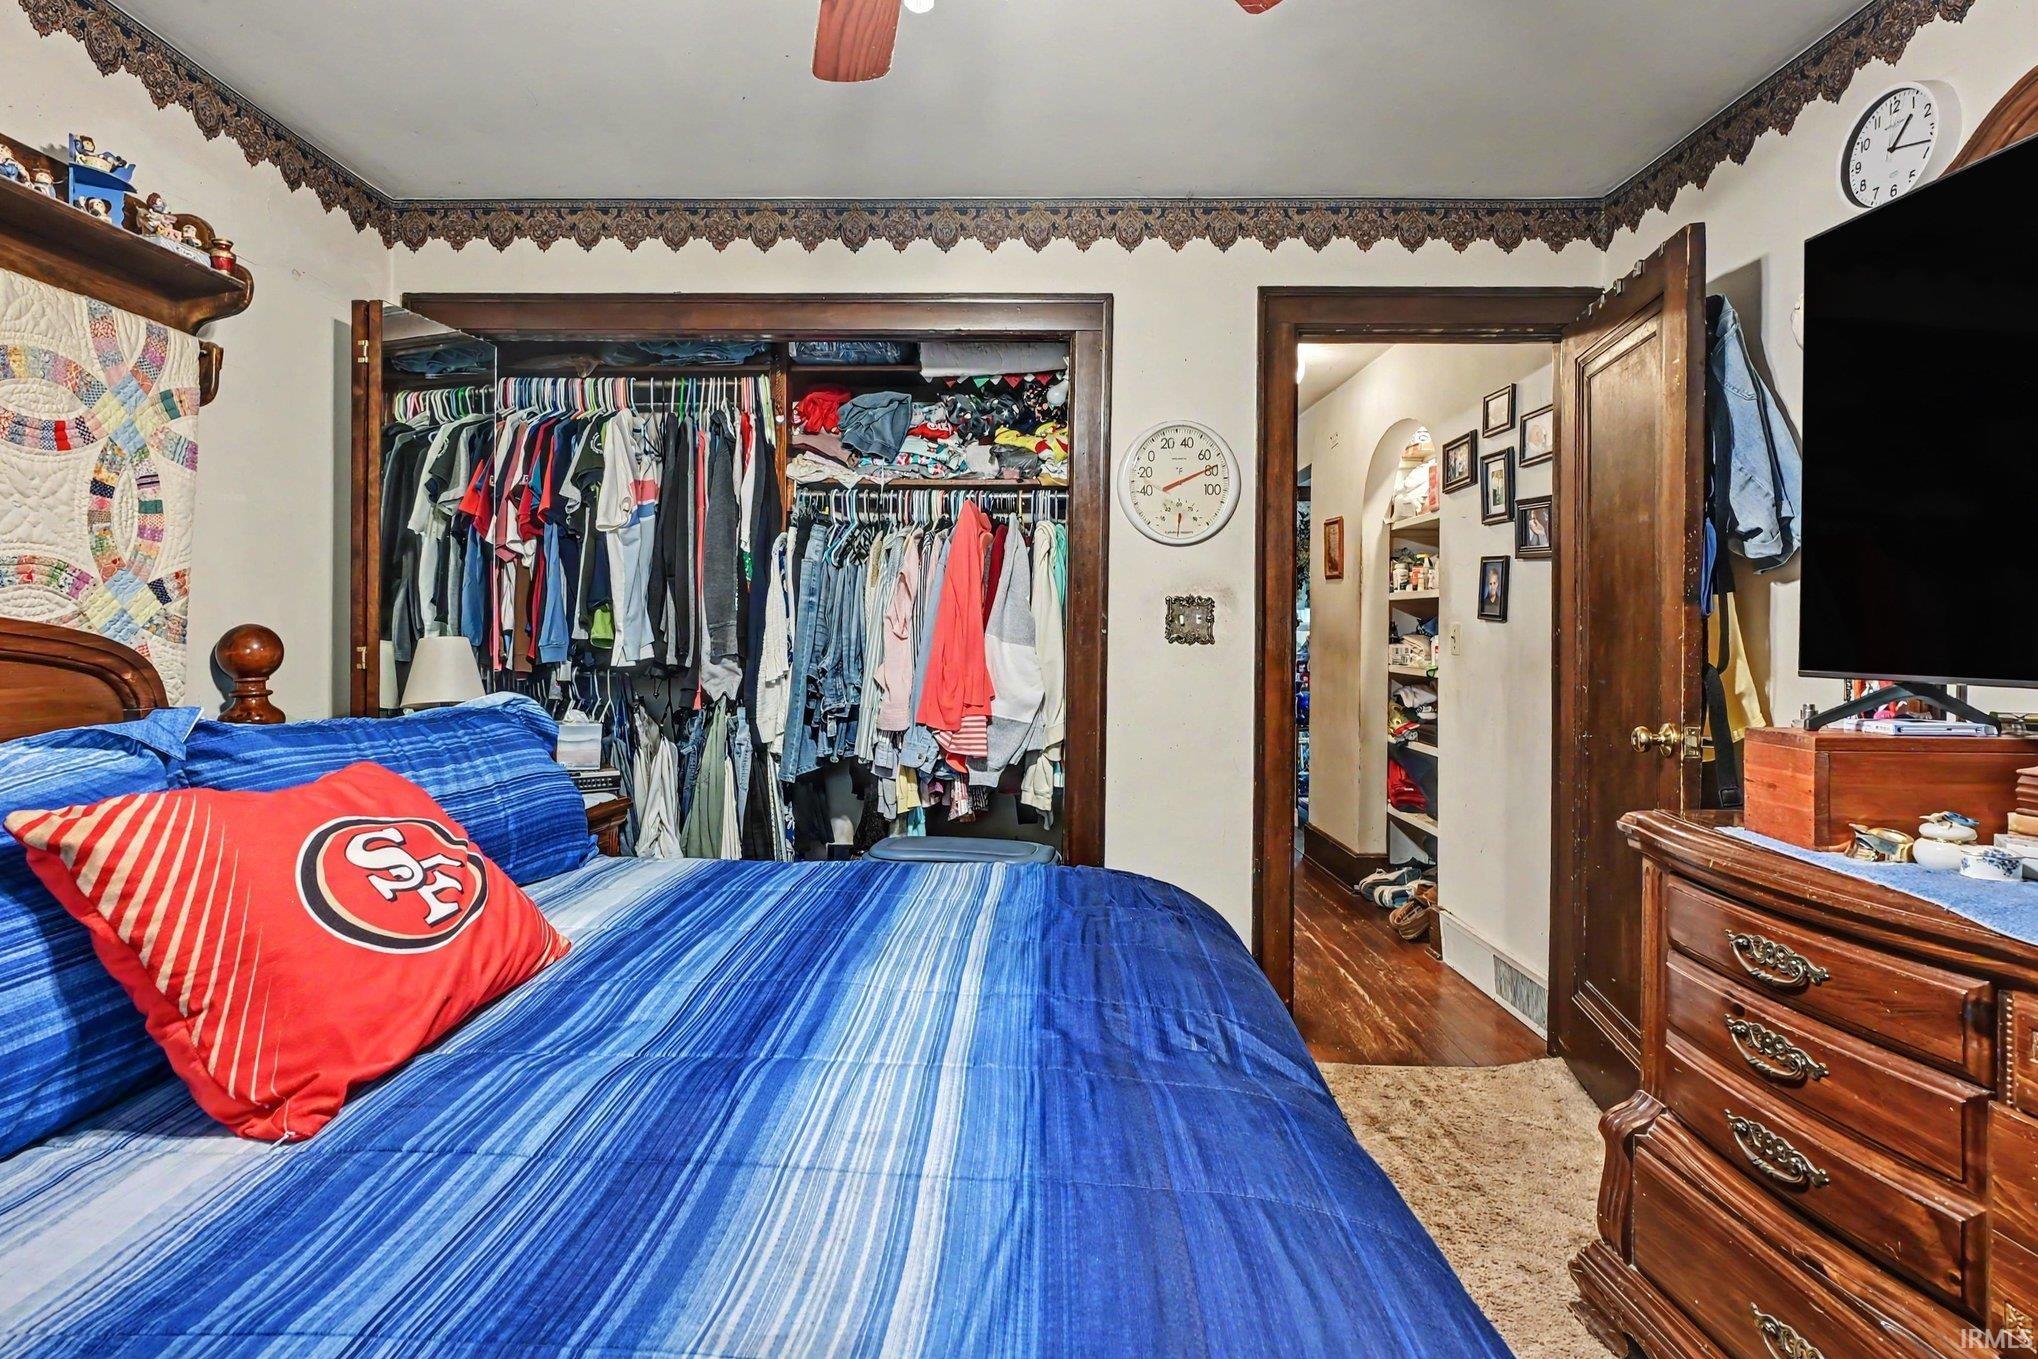
| Master Bedroom |
12 × 12 |
Main Level |
| 2nd Bedroom |
11 × 12 |
Upper Level |
| 3rd Bedroom |
9 × 17 |
Upper Level |
| 4th Bedroom |
12 × 18 |
Upper Level |
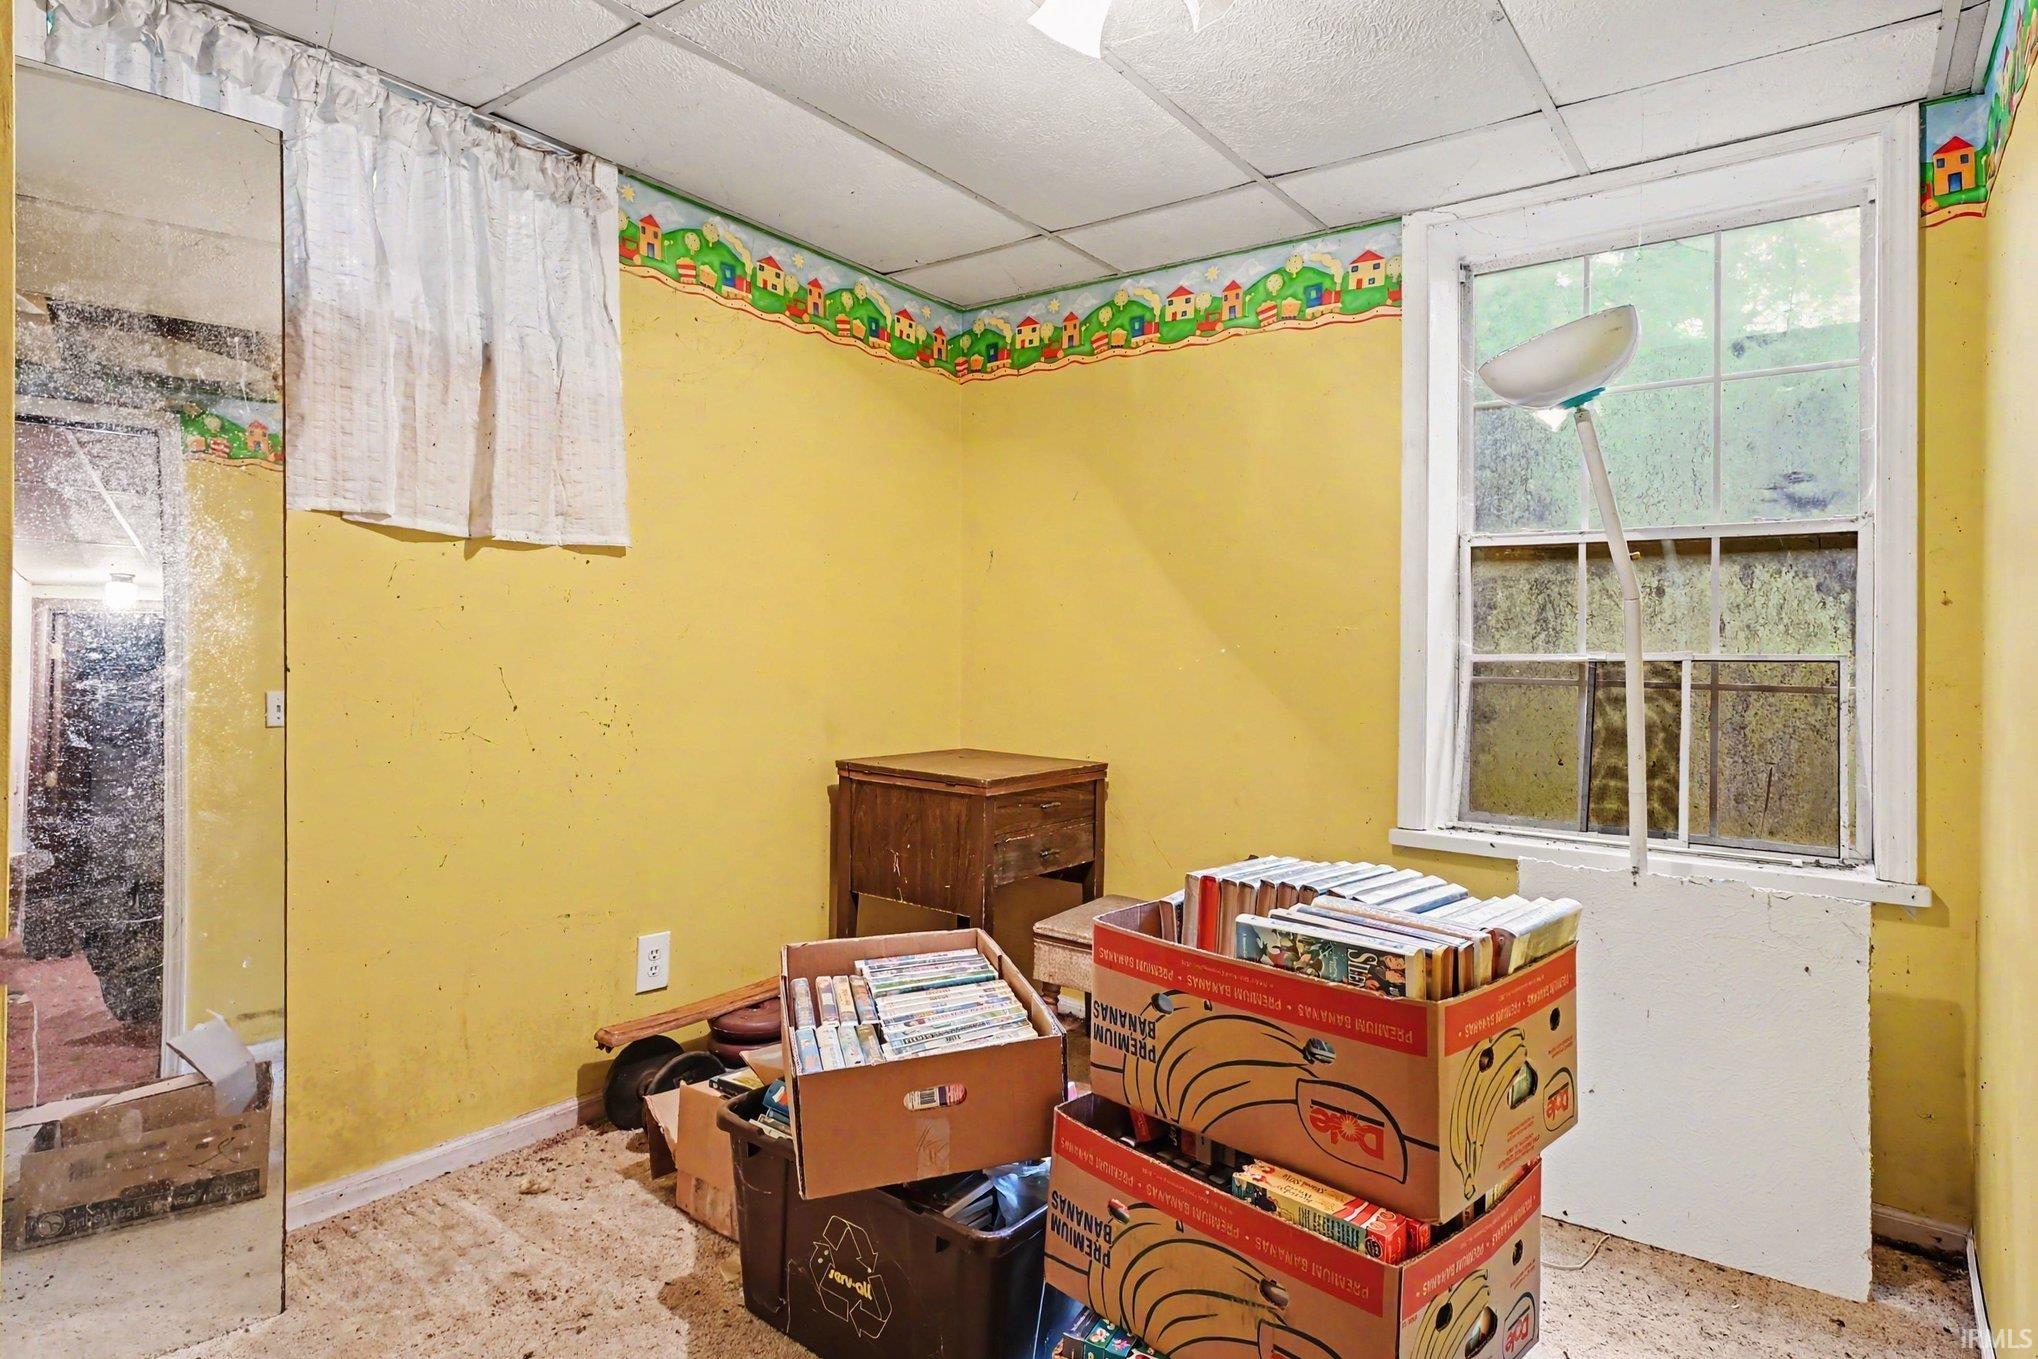
| 5th Bedroom |
7 × 10 |
Lower Level |
Bathroom Locations
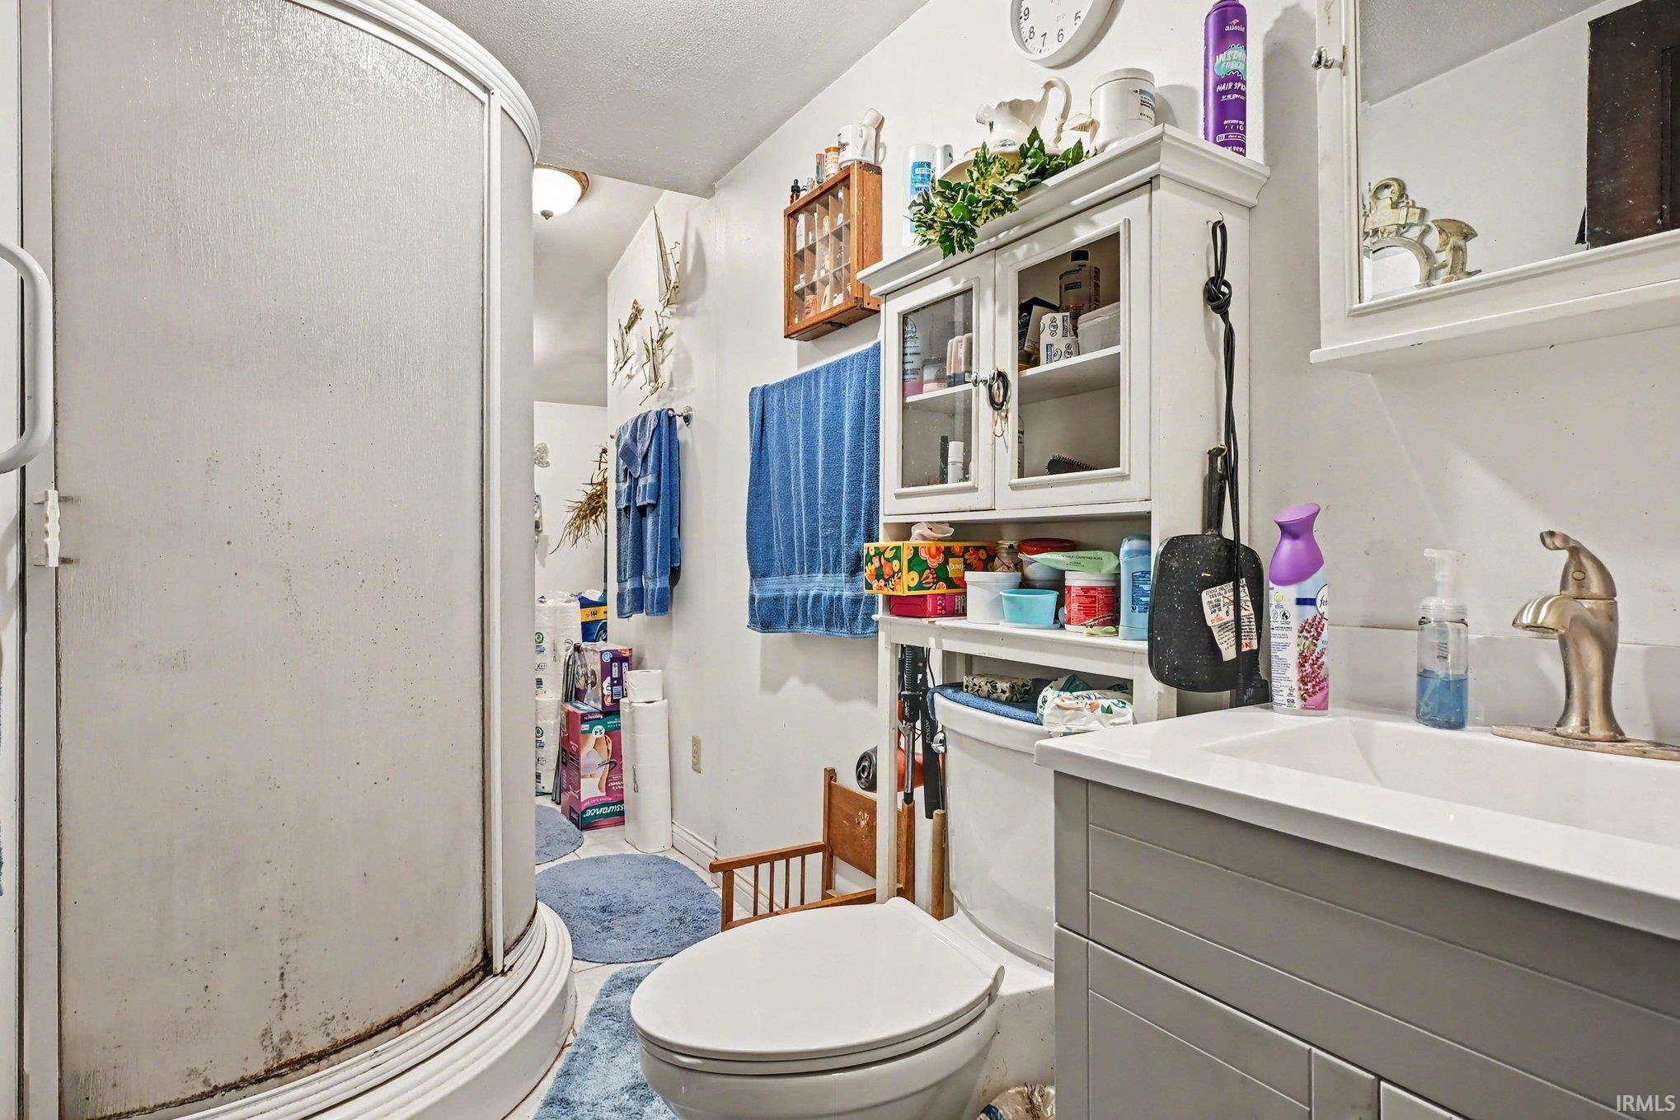
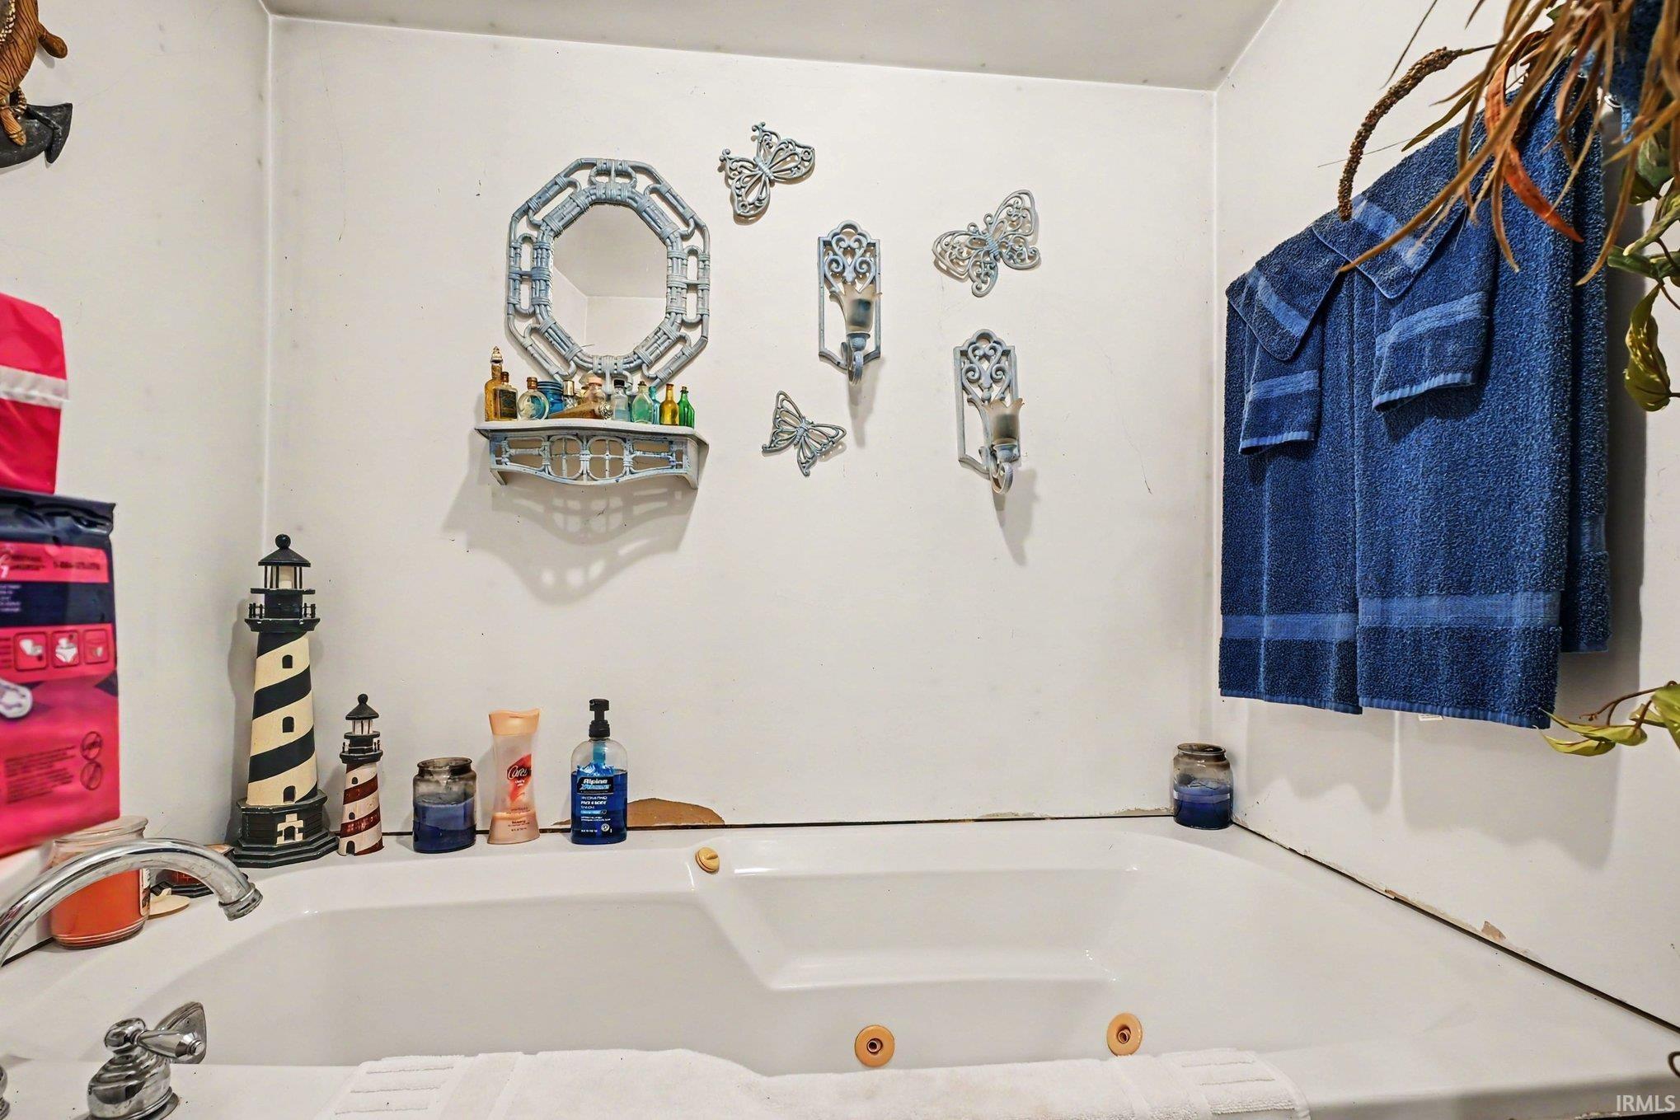
| Full Baths |
1 Main, 1 Upper |
External Features
| Construction |
Site-Built Home |
| Exterior |
Brick,Vinyl |
| Lot Size |
43,560 sq ft |
| Acreage |
1.00 Acre |
| Lot Dimensions |
438x95 |
| Parking |
Yes |
| Out Buildings |
Barn |
| Sewer |
Septic |
| Water |
City |
| Fence |
None |
Location
| Area |
Elkhart County |
| County |
Elkhart |
| Subdivision |
None |
| Township |
Elkhart |
| City |
Goshen |
| State |
IN |
| Zip |
46526 |
Schools
| School District |
Goshen Community Schools |
| Elementary |
Model |
| Middle School |
Goshen |
| High School |
Goshen |
Financial
| Assoc. Dues |
$0.00 Not Applicable |
IDX information provided by the Indiana Regional MLS.
IDX information is provided exclusively for consumers’ personal, non-commercial use and may not be used for any purpose other than to identify prospective properties consumers may be interested in purchasing. Data is deemed reliable but is not guaranteed accurate by the MLS.