Property Description
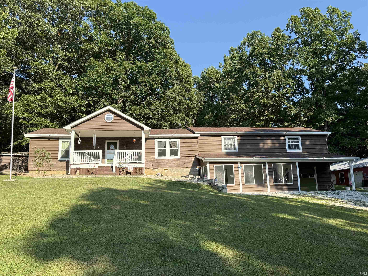
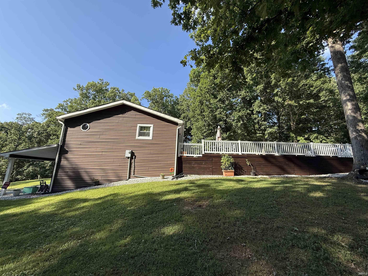
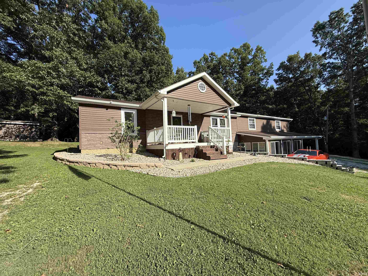
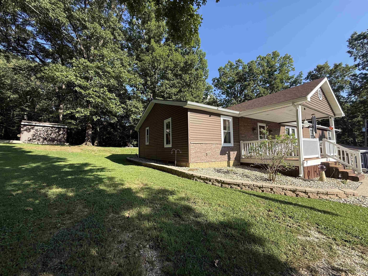
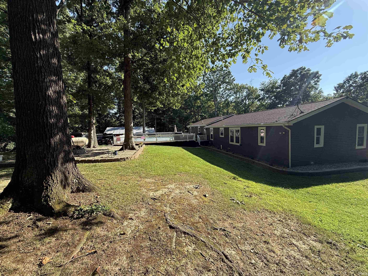
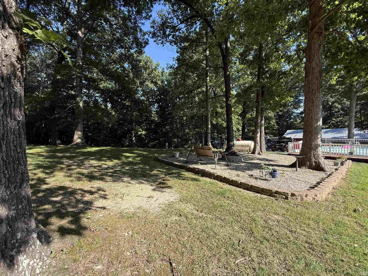
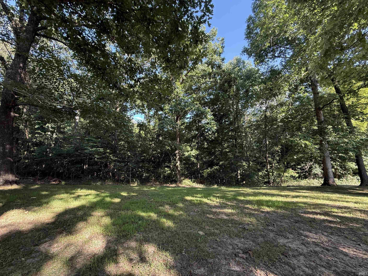
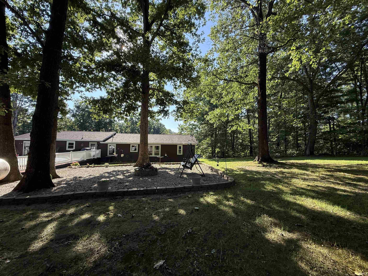
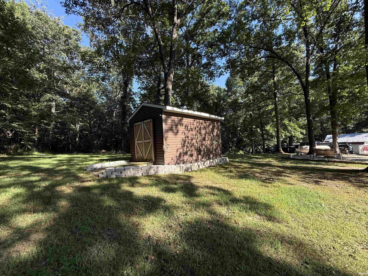
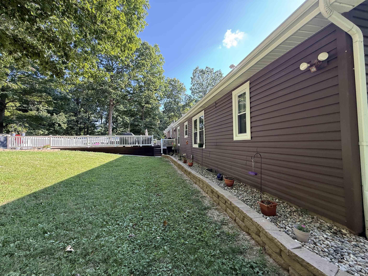
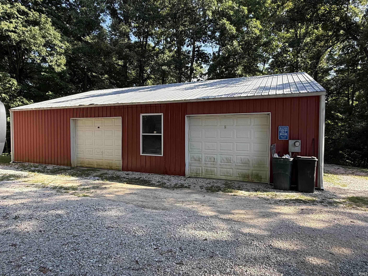
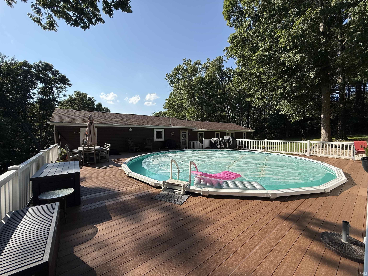
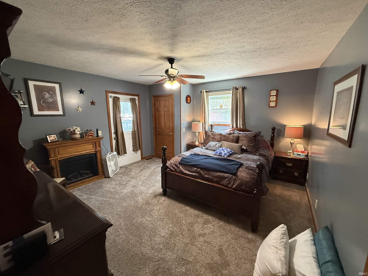
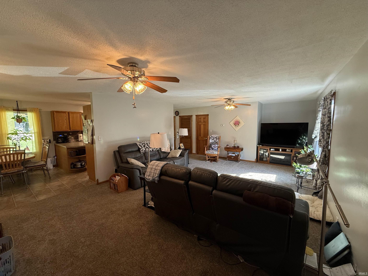
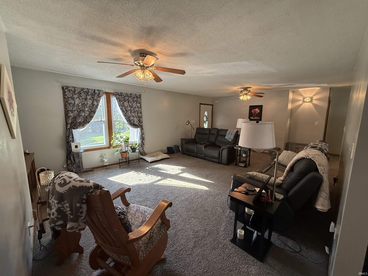
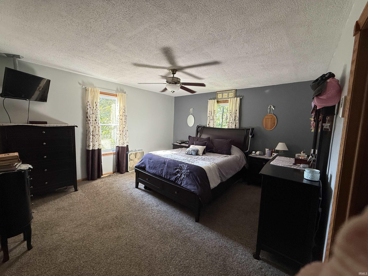
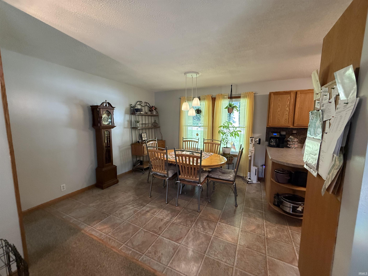
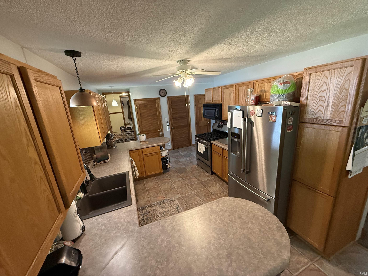
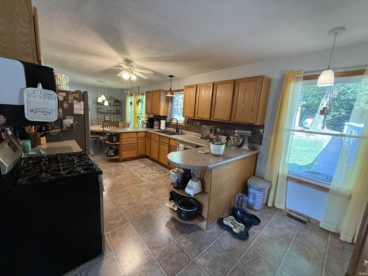
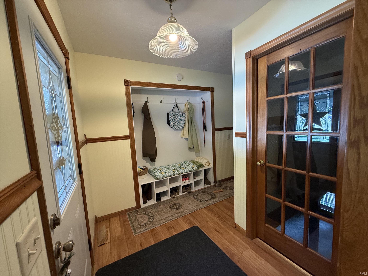
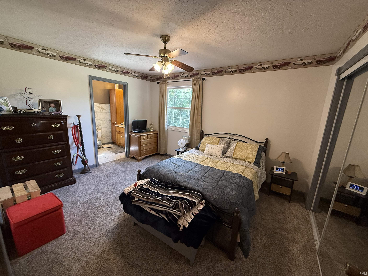
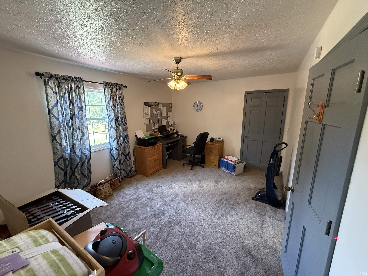
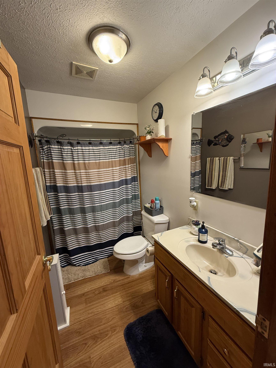
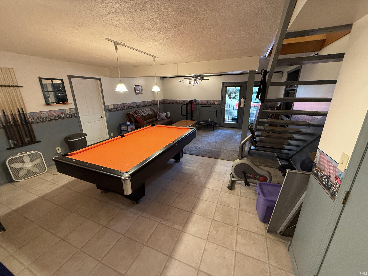
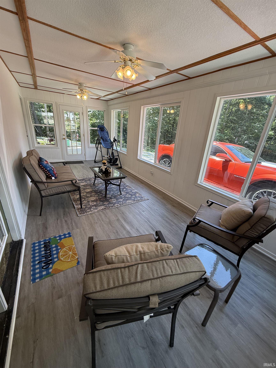
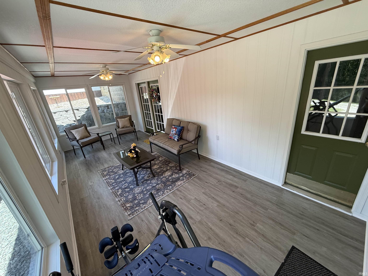
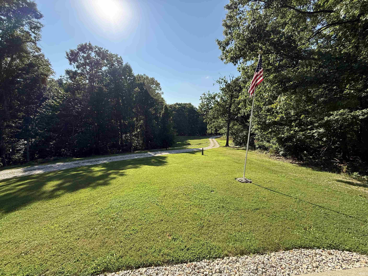
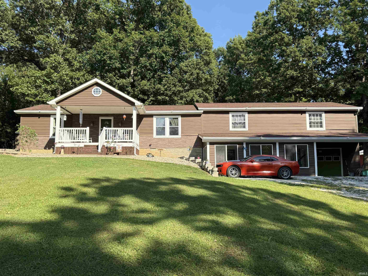
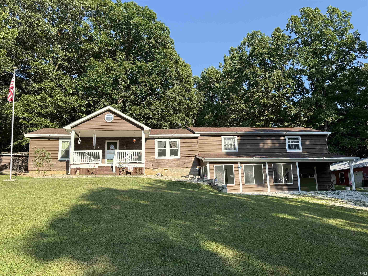
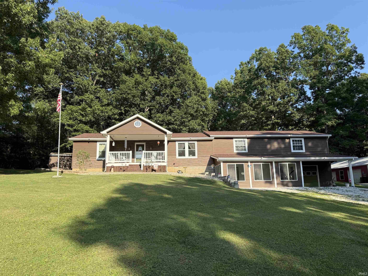
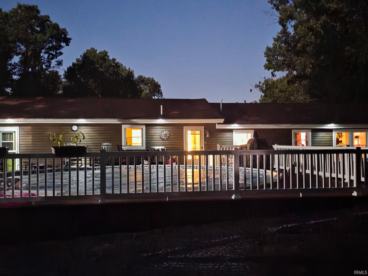
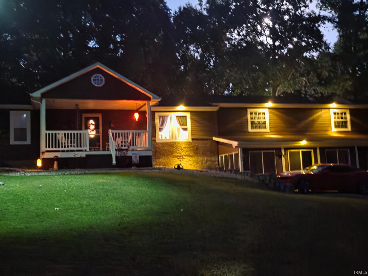
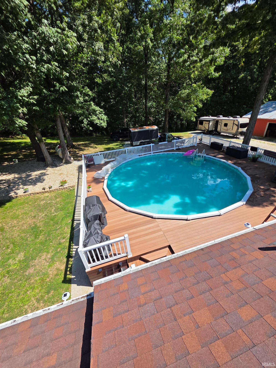
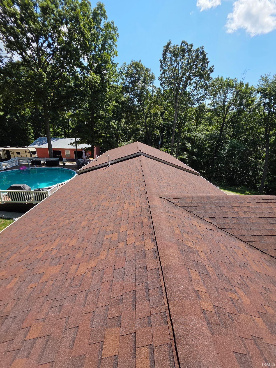
A Home where Memories are made. This beautiful 4 bedroom, 3 full bath home has been filled with years of laughter, love, family and friends gatherings, and so many treasured memories both inside and out. Now, as the sellers close this special chapter, they're ready for a new family to love this home and create memories of their own. Sellers have completed so many updates for the new buyer to be able to move right in and start making their memories. Situated on 7 acres this property offers so much to enjoy like: A refreshing above ground pool with a large wrap-around deck for summer time fun, relaxing sunporch, a cozy fire-pit area for evenings with family and friends, multiple additional outbuildings, a man's dream garage-complete with a vehicle lift, plenty of room to gather, play, explore and make lifelong memoires. This isn't simply a house- it's a place to call home. Are you ready to begin your next chapter here?
Directions
From Hwy 37, turn West on Hwy 50, turn left on 200 Woodhill Lane ( top of trucker hill)
Amenities
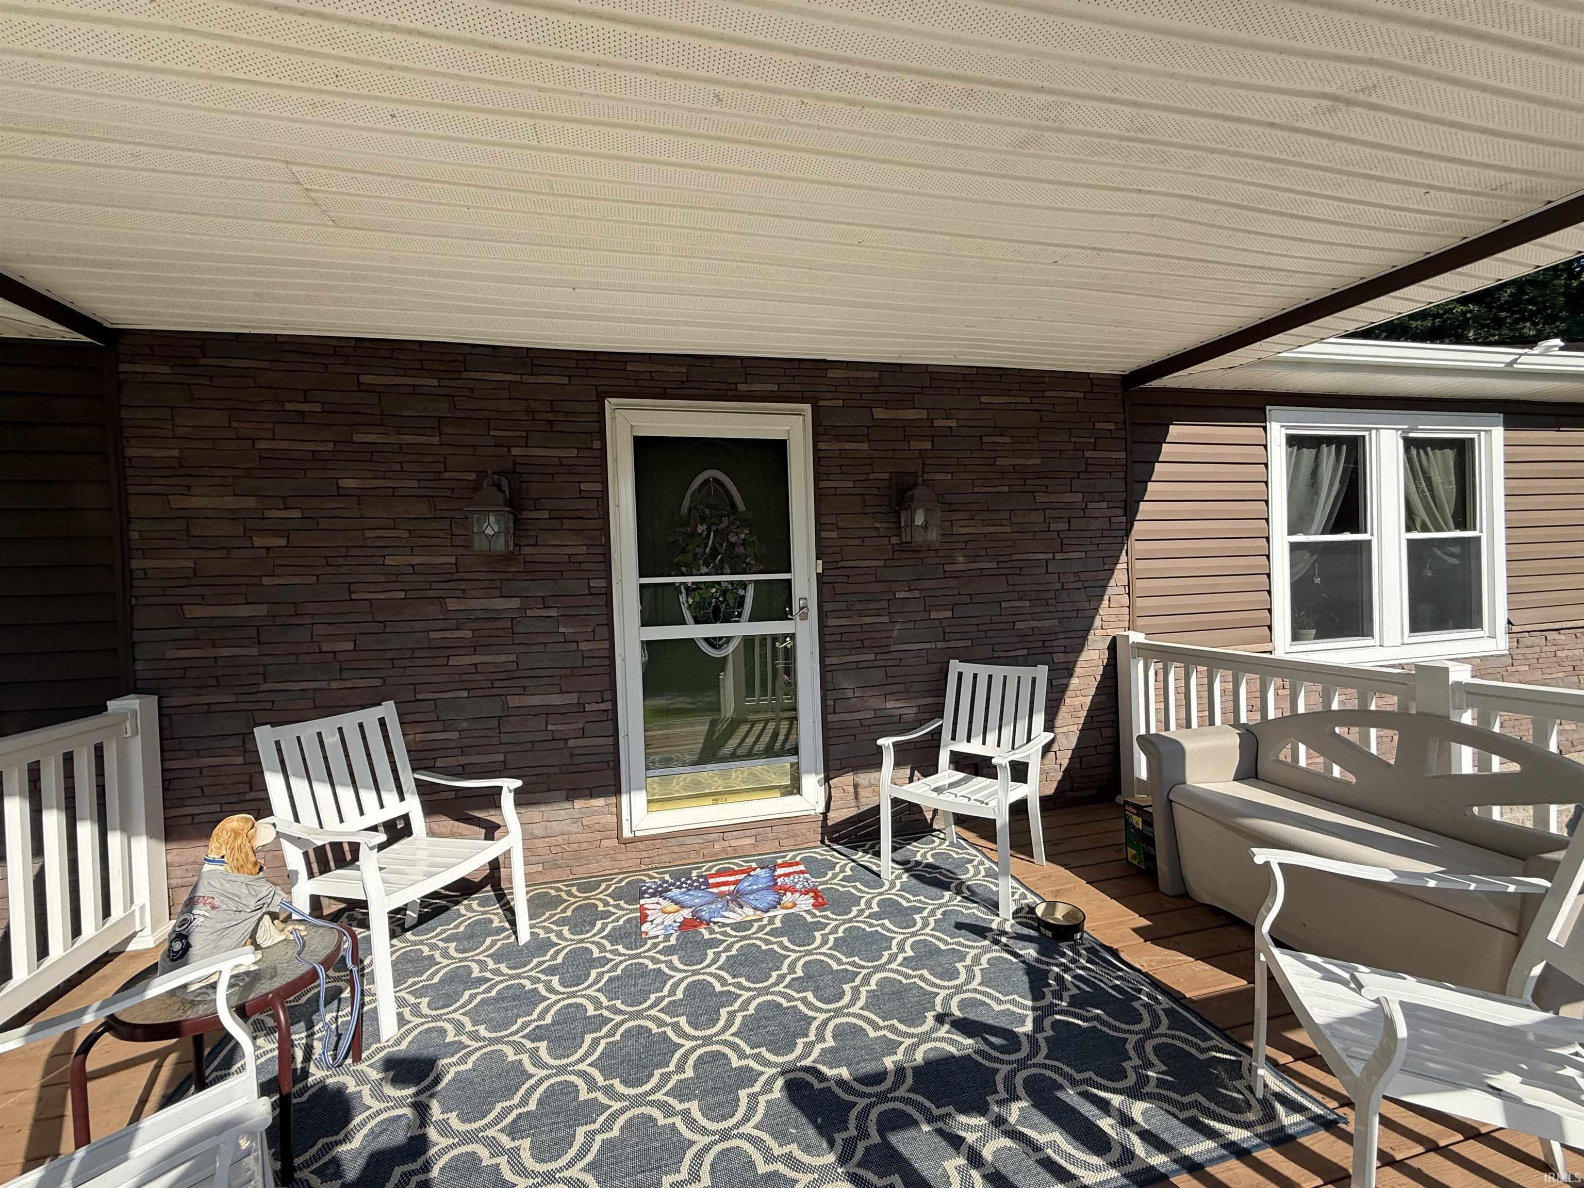
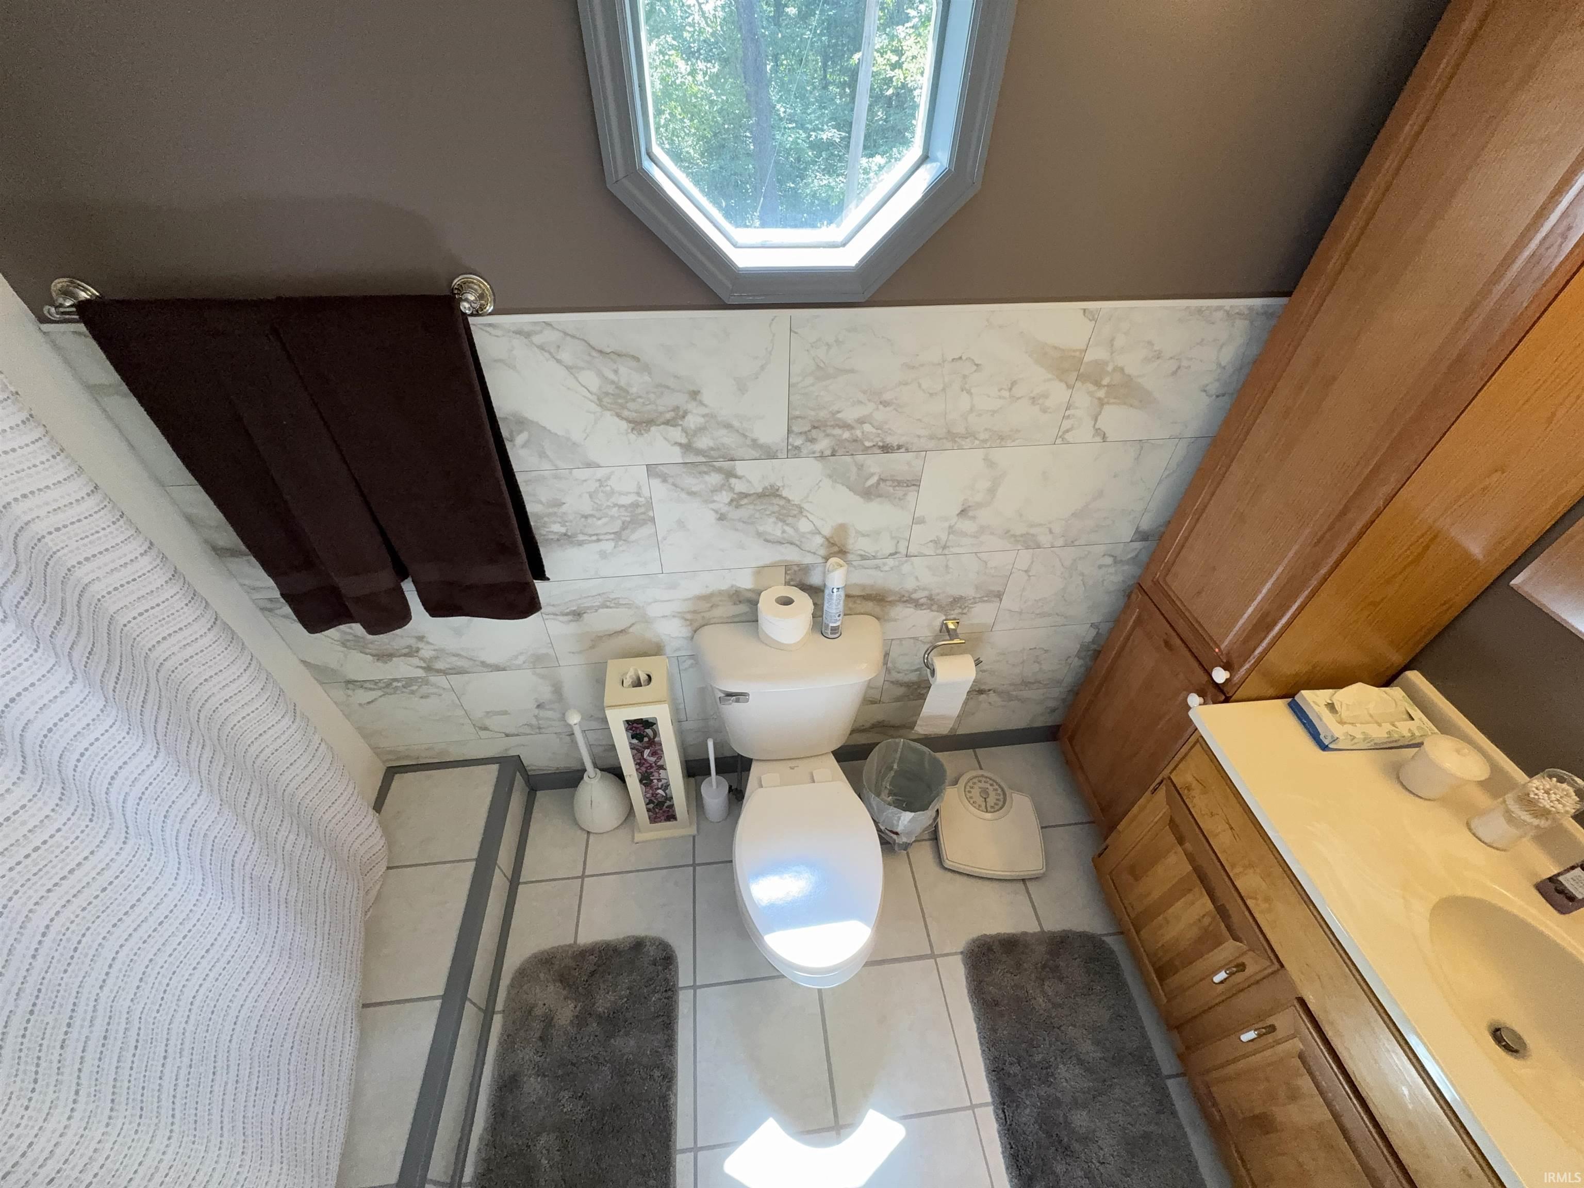
1st Bdrm En Suite, Ceiling Fan(s), Countertops-Laminate, Deck Open, Firepit, Garage Door Opener, Landscaped, Porch Covered, Porch Enclosed, RV Parking, Stand Up Shower, Tub/Shower Combination, Main Level Bedroom Suite, Garage-Heated, Main Floor Laundry
Sale Includes
Dishwasher, Microwave, Refrigerator, Range-Gas
Property
| MLS # |
202636098 |
| Date Listed |
2026-09-01 |
| Status |
Active |
| Property Type |
Residential |
| Property SubType |
Site-Built Home |
| Square Feet |
3,264 sqft |
| New Construction |
No |
| Style |
One Story |
| Type |
Site-Built Home |
| Basement |
Yes |
| Bedrooms |
4 |
| Bathrooms |
3 |
| Annual Taxes |
$1,951.20 |
| Year Taxes Payable |
2026 |
| Year Built |
1994 |
| Virtual Tour |
propertypanorama.com » |
| Days on Market |
33 |
| Homestead Year |
No |
Additional
| Design |
Ranch |
| Cooling |
Central Air |
| Heating |
Propane, Forced Air |
| Garage |
Attached |
| Main Level Laundry |
Yes |
| Outbuilding |
2nd Detached Garage, Pole/Post Building |
Room Dimensions
| Living Room |
21 × 15 |
Main Level |
| Dining Room |
12 × 11 |
Main Level |
| Family Room |
17 × 24 |
Basement Level |
| Kitchen |
15 × 10 |
Main Level |
| Master Bedroom |
14 × 13 |
Main Level |
| 2nd Bedroom |
11 × 15 |
Main Level |
| 3rd Bedroom |
13 × 11 |
Main Level |
| 4th Bedroom |
14 × 14 |
Main Level |
Bathroom Locations
External Features
| Construction |
Site-Built Home |
| Exterior |
Vinyl |
| Lot Size |
304,920 sq ft |
| Acreage |
7.00 Acres |
| Lot Dimensions |
7 |
| Out Buildings |
2nd Detached Garage |
| Sewer |
Septic |
| Water |
None |
| Fence |
None |
Location
| Area |
Lawrence County |
| Location |
Rural |
| County |
Lawrence |
| Subdivision |
None |
| Township |
Spice Valley |
| City |
Mitchell |
| State |
IN |
| Zip |
47446 |
Schools
| School District |
Mitchell Community Schools |
| Elementary |
Burris/Hatfield |
| Middle School |
Mitchell |
| High School |
Mitchell |
Financial
| Financing Terms |
Cash, Conventional, FHA, USDA, VA |
| Assoc. Dues |
$0.00 Not Applicable |
IDX information provided by the Indiana Regional MLS.
IDX information is provided exclusively for consumers’ personal, non-commercial use and may not be used for any purpose other than to identify prospective properties consumers may be interested in purchasing. Data is deemed reliable but is not guaranteed accurate by the MLS.