Property Description
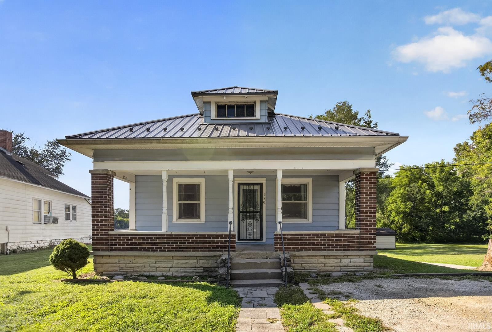
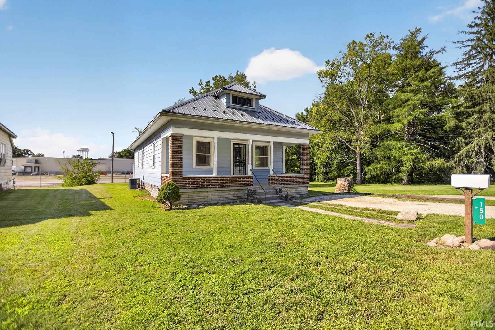
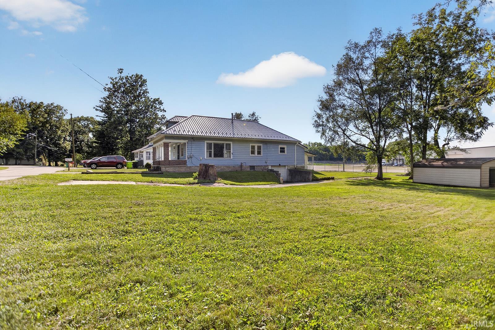
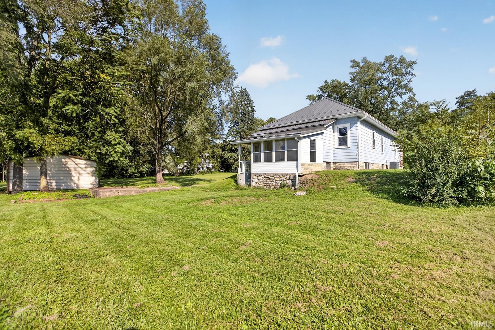
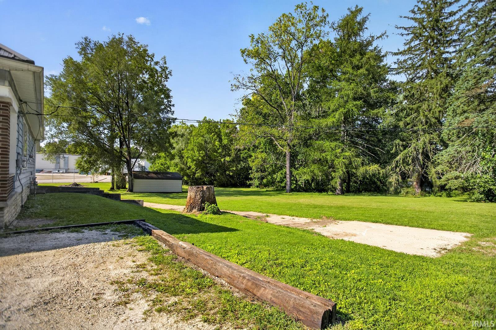
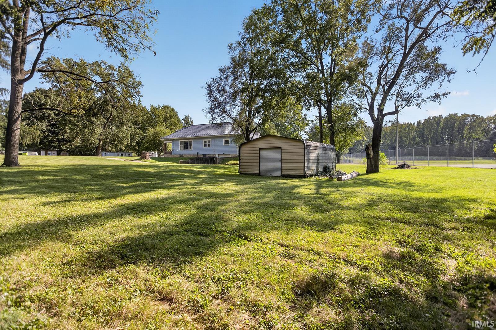
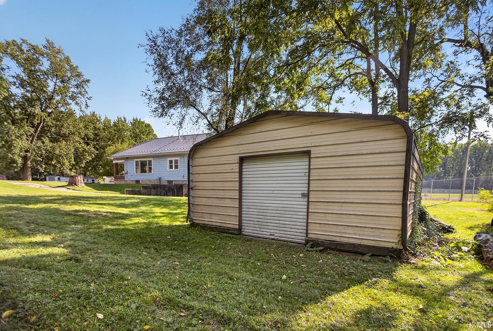
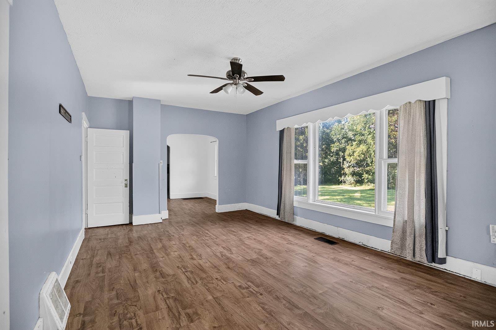
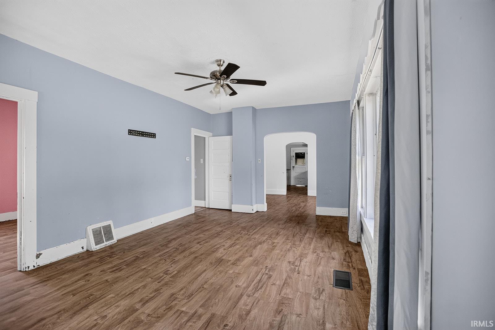
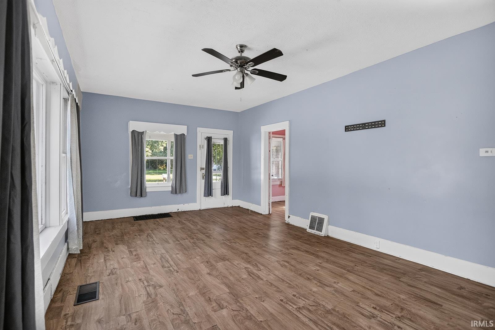
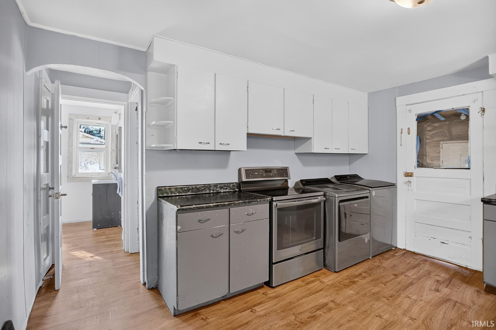
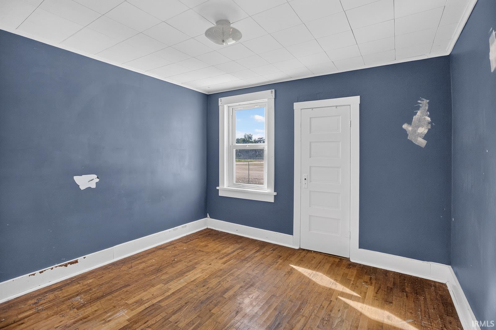
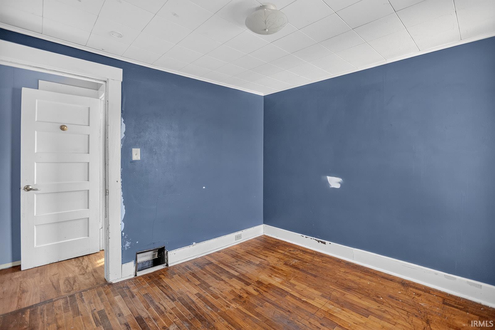
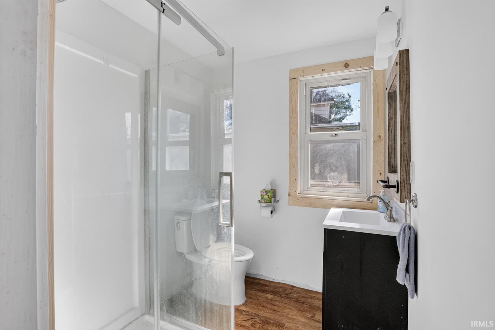
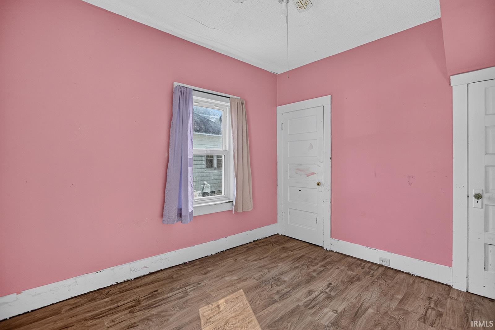
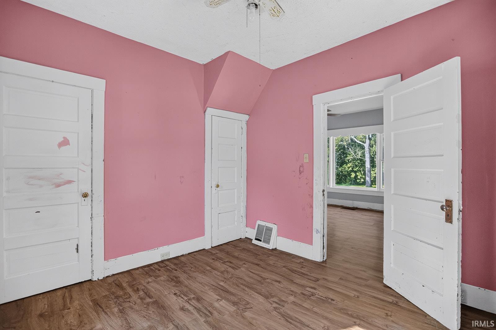
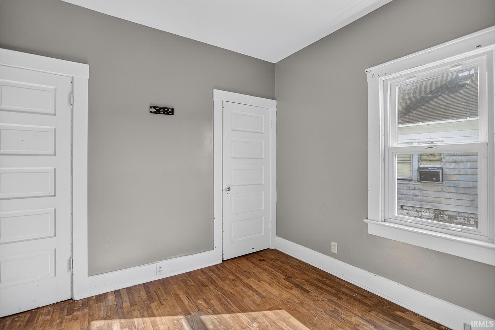
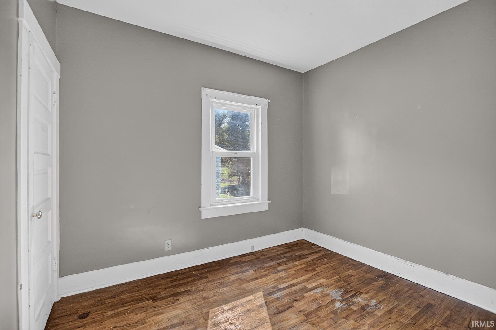
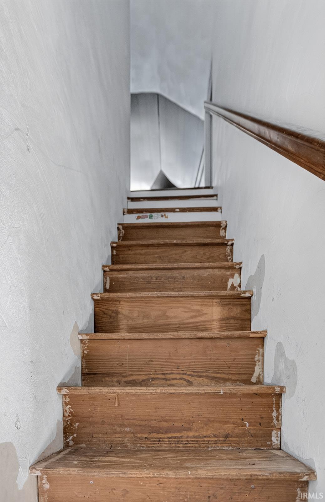
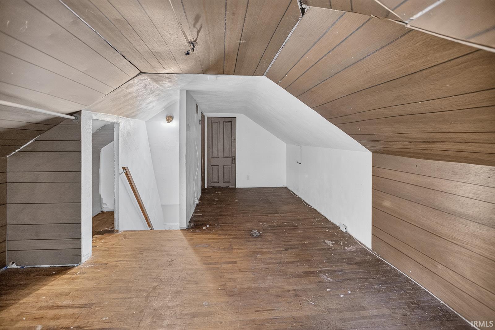
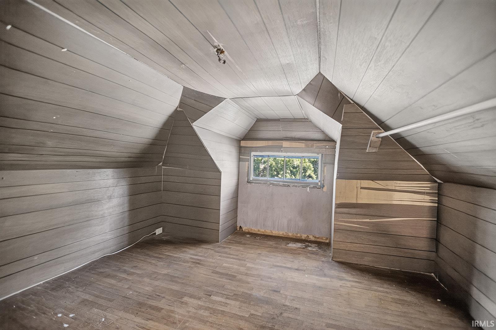
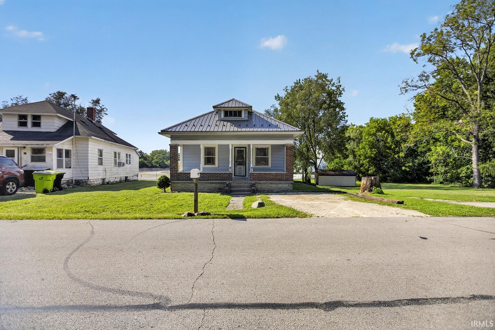
Open House Sat. 9/26 11am-1pm. Turn-of-the-century bungalow offering a spacious yard on 4 irregular city lots. This 3-bedroom, 1-bath home includes a partially finished attic, covered front porch, enclosed back porch, basement garage, and additional basement space for tools and workspace. Improvements include a newer metal roof, central A/C unit, water heater, and metal storage shed. With more than a century of history, this property offers space and opportunity. Total lot acreage, lot sqft, tax assessment value and taxes payable, reflect all four lots.
Directions
from N Broadway Street, turn right on Riverside Drive, continue about 1 mile, turn right onto Park Blvd, left onto Circle Drive, 150 Circle will be on your left
Amenities
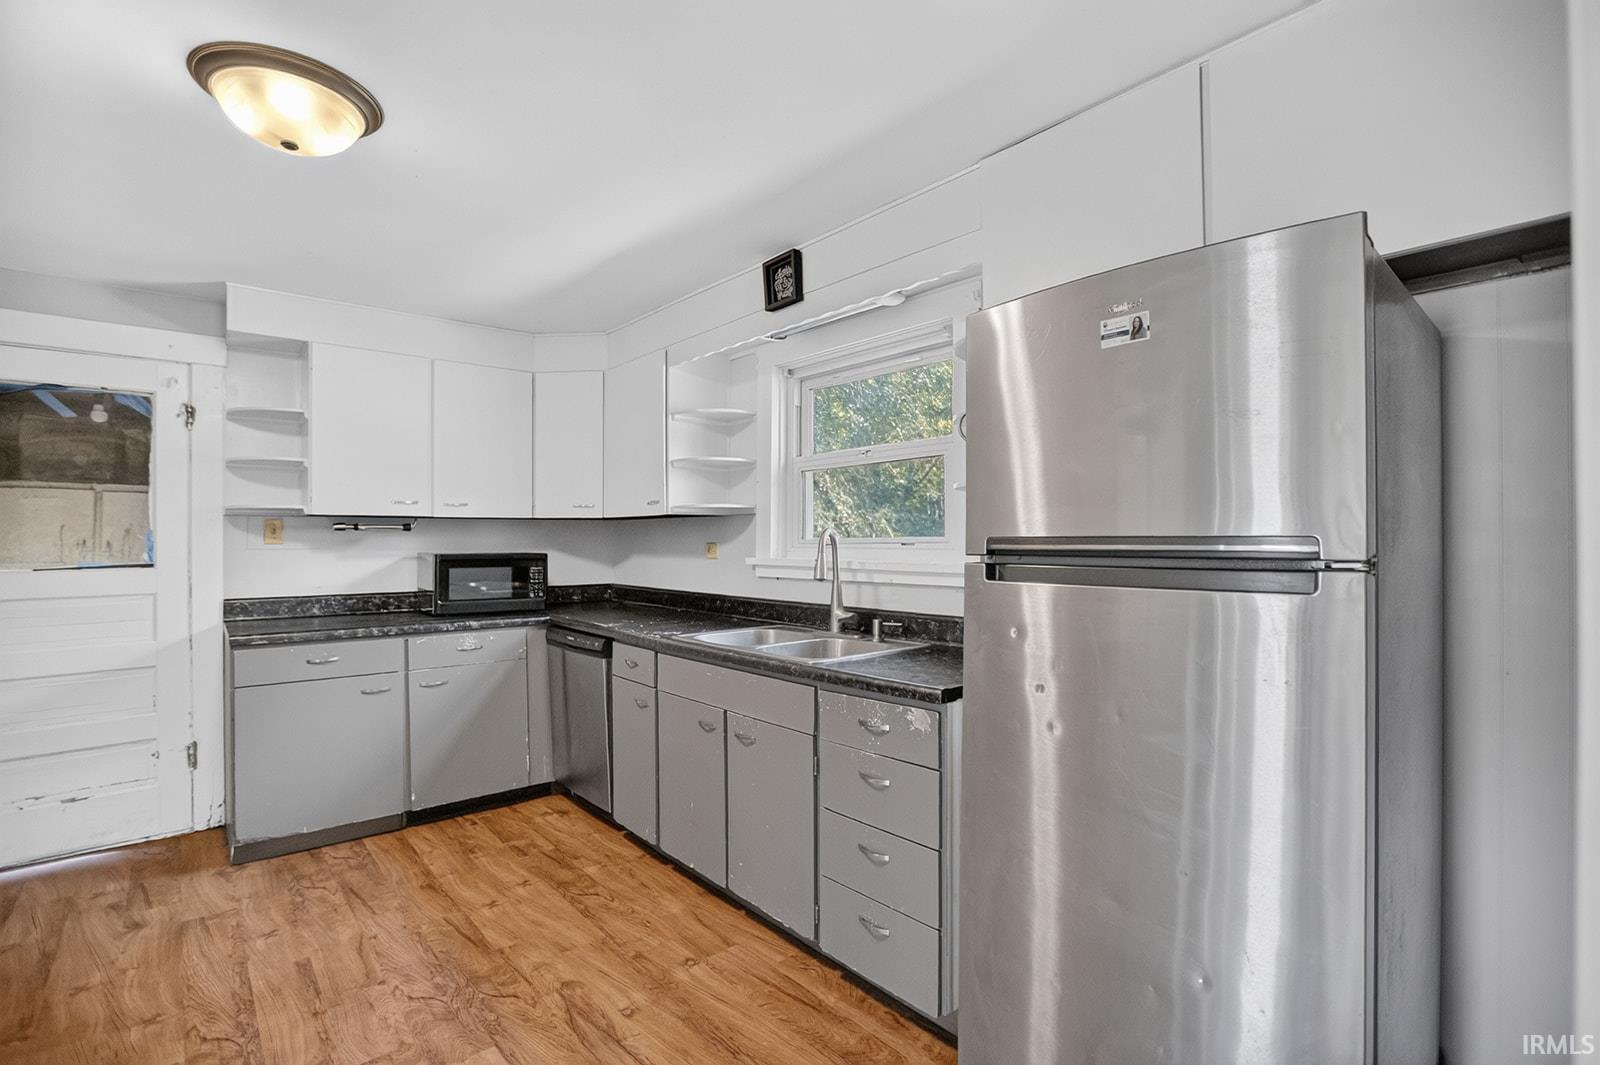
Attic Storage, Attic-Walk-up, Ceiling-9+, Countertops-Laminate, Main Floor Laundry
Sale Includes
Dishwasher, Microwave, Refrigerator, Washer, Range-Electric, Water Heater Electric
Property
| MLS # |
202636100 |
| Date Listed |
2026-08-08 |
| Status |
Active |
| Property Type |
Residential |
| Property SubType |
Site-Built Home |
| Finished Square Feet |
1,104 sqft |
| Total Square Feet |
1,872 sqft |
| New Construction |
No |
| Style |
One and Half Story |
| Type |
Site-Built Home |
| Basement |
Yes |
| Bedrooms |
3 |
| Bathrooms |
1 |
| Annual Taxes |
$761.64 |
| Year Taxes Payable |
2026 |
| Year Built |
1900 |
| Virtual Tour |
propertypanorama.com » |
| Days on Market |
56 |
| Homestead Year |
No |
Additional
| Design |
Bungalow |
| Cooling |
Central Air |
| Heating |
Gas, Forced Air |
| Garage |
Basement |
| Hardwood Floors |
Yes |
| Main Level Laundry |
Yes |
| Outbuilding |
Shed |
Room Dimensions
| Living Room |
21 × 12 |
Main Level |
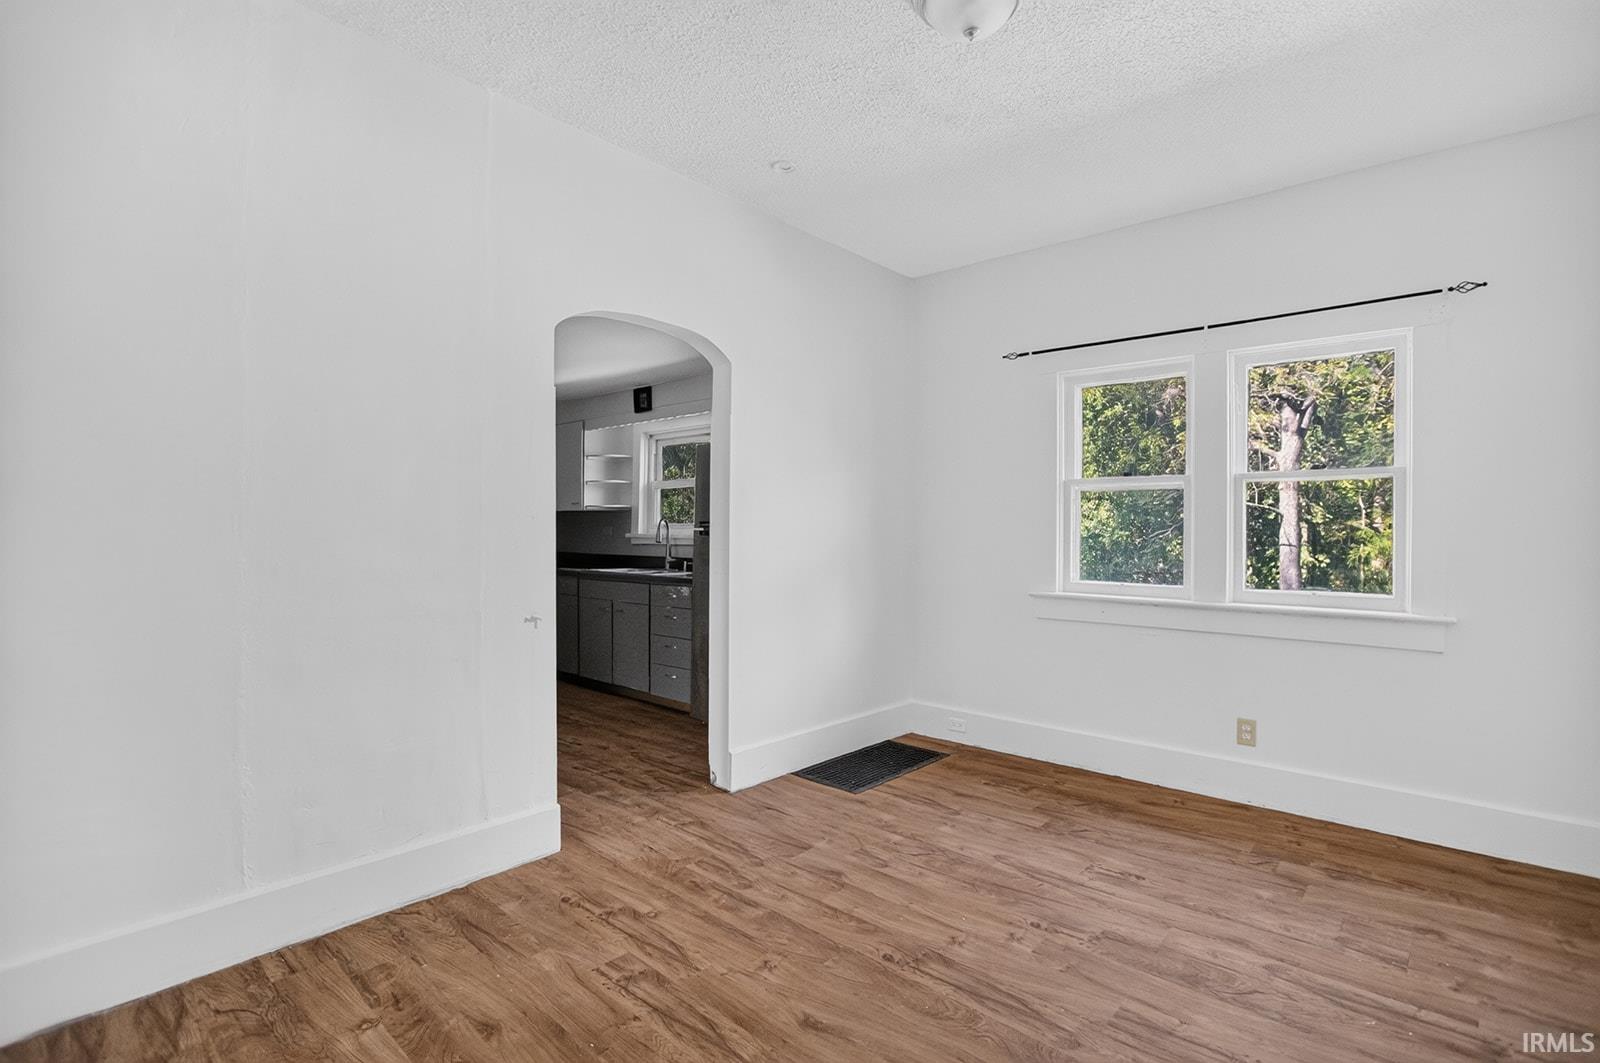
| Dining Room |
14 × 10 |
Main Level |
| Kitchen |
13 × 12 |
Main Level |
| Master Bedroom |
11 × 10 |
Main Level |
| 2nd Bedroom |
10 × 10 |
Main Level |
| 3rd Bedroom |
10 × 8 |
Main Level |
Bathroom Locations
External Features
| Construction |
Site-Built Home |
| Exterior |
Aluminum |
| Lot Size |
21,173 sq ft |
| Acreage |
0.49 Acres |
| Lot Dimensions |
47x140 - 46x71 |
| Out Buildings |
Shed |
| Sewer |
City |
| Water |
City |
| Fence |
None |
Location
| Area |
Huntington County |
| Location |
City/Town/Suburb |
| County |
Huntington |
| Subdivision |
Riverside Park |
| Township |
Huntington |
| City |
Huntington |
| State |
IN |
| Zip |
46750 |
Schools
| School District |
Huntington County Community |
| Elementary |
Lincoln |
| Middle School |
Crestview |
| High School |
Huntington North |
Financial
| Financing Terms |
Cash, Conventional |
| Assoc. Dues |
$0.00 Not Applicable |
IDX information provided by the Indiana Regional MLS.
IDX information is provided exclusively for consumers’ personal, non-commercial use and may not be used for any purpose other than to identify prospective properties consumers may be interested in purchasing. Data is deemed reliable but is not guaranteed accurate by the MLS.