Property Description
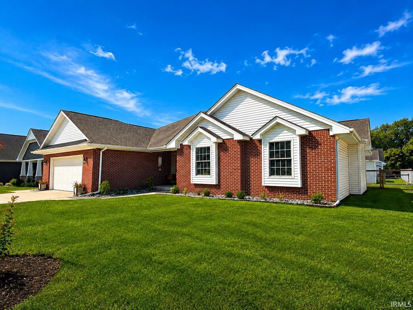
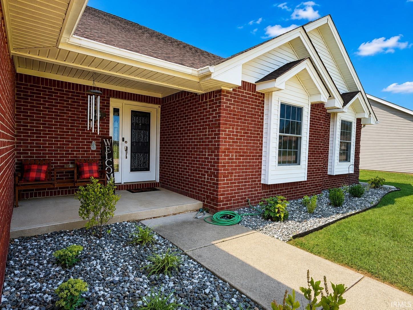
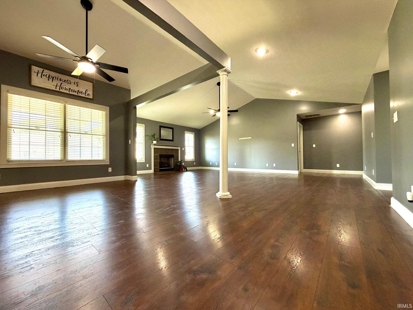
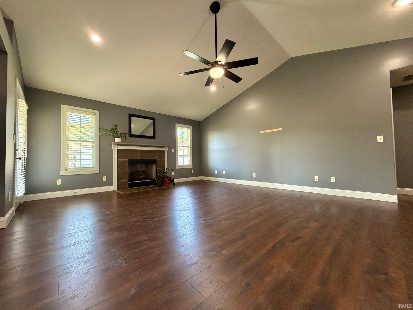
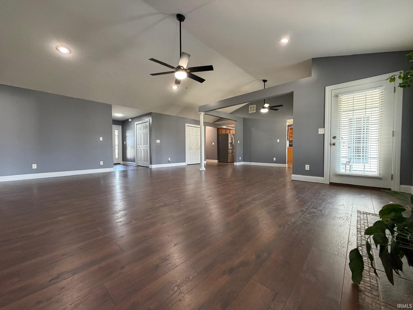
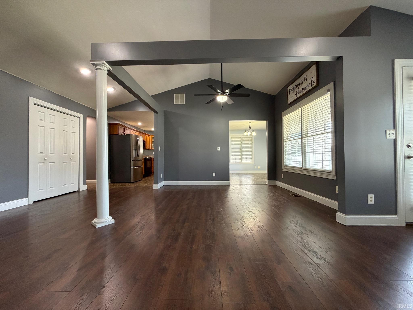
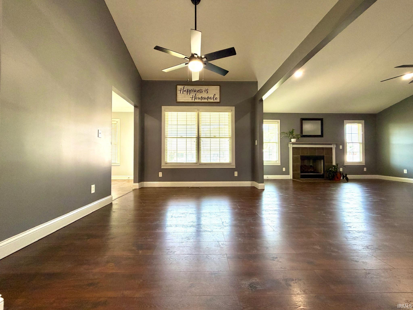
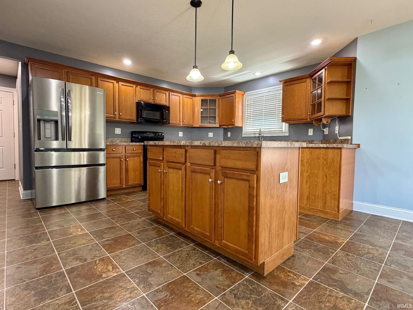
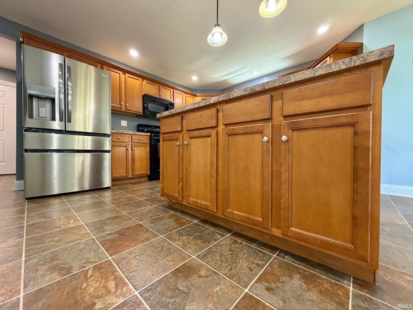
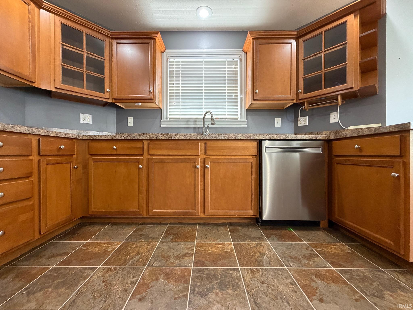
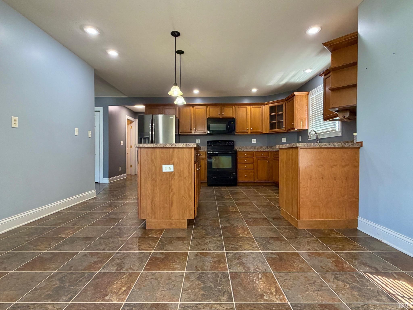
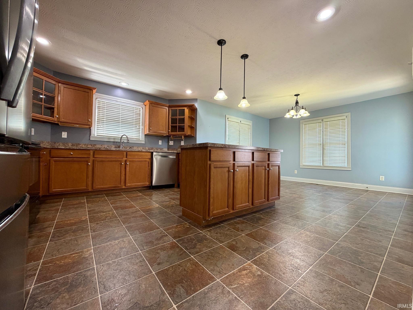
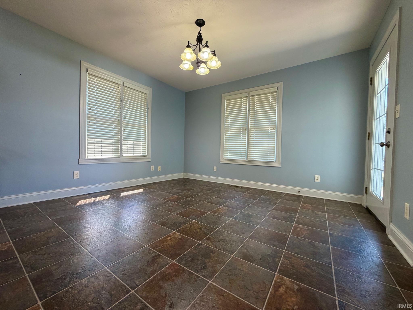
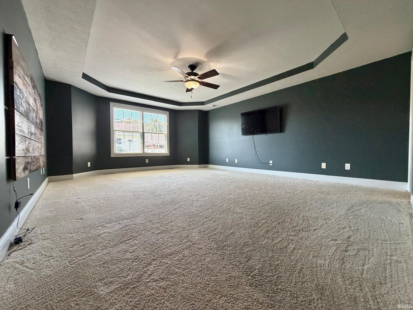
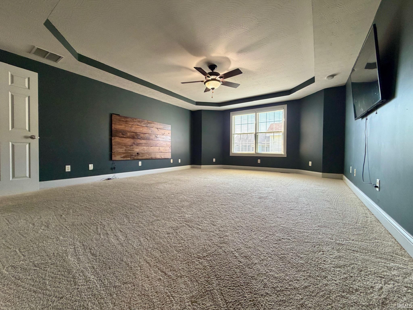
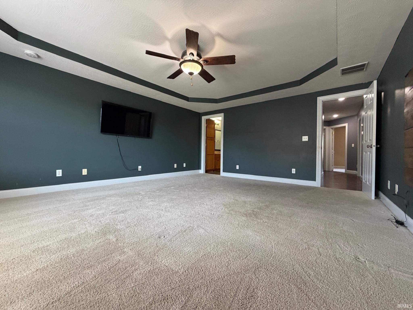
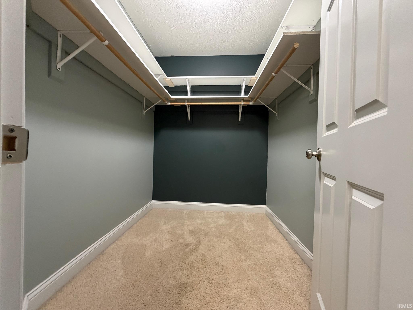
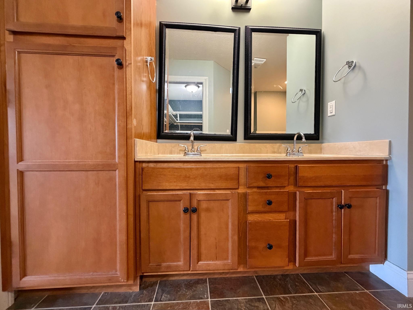
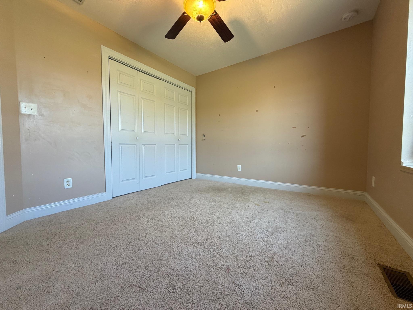
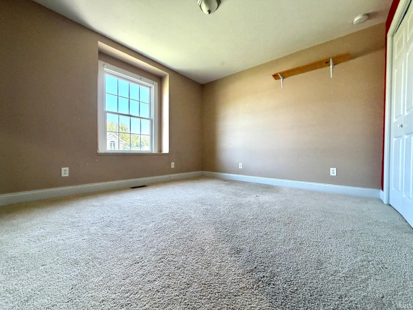
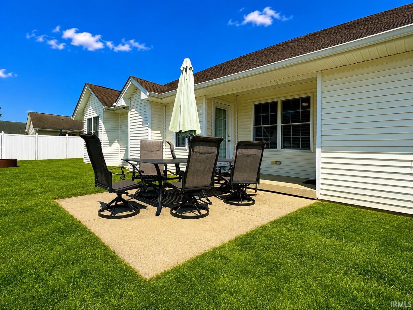
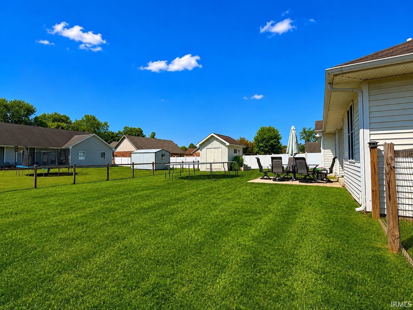
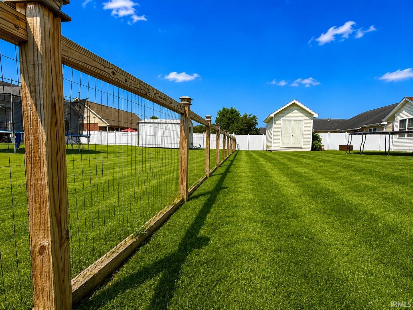
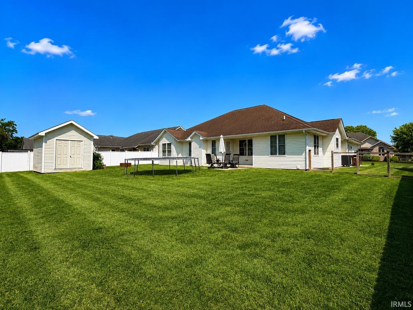
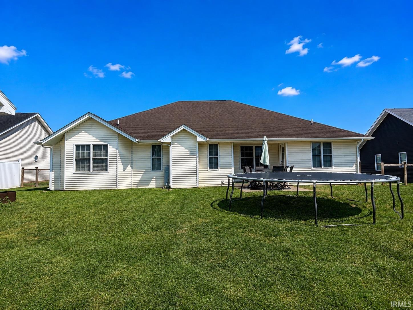
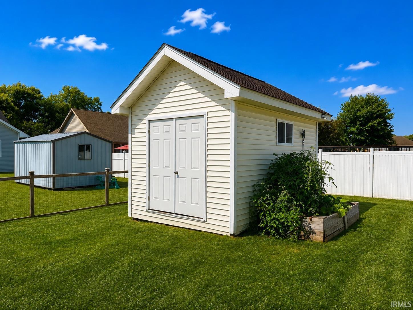
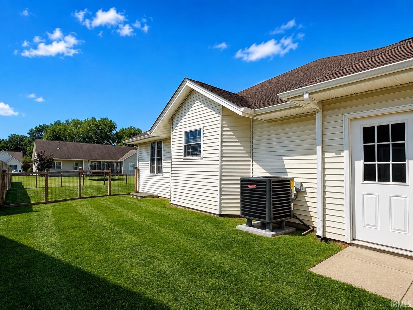
SPACE, STYLE & A LOCATION YOU’LL LOVE! This spacious brick & vinyl ranch in the highly desirable Lucas-Ackerman Addition has so much to offer—and it was just appraised! Featuring 3 large bedrooms, 2½ baths, a roomy kitchen with center island and breakfast area, plus a separate formal dining space. The impressive great room boasts cathedral ceilings and a cozy gas fireplace, while the oversized primary suite features a tray ceiling, walk-in closet, jetted tub and separate corner shower. Recent updates include a new HVAC system in 2026, new flooring throughout the main areas, dishwasher, fenced yard with 2 gates, and freshly completed landscaping! Enjoy relaxing on the covered front AND back porches, plus a utility shed for extra storage. All tucked away on a quiet street in a fantastic neighborhood. With this much space at this price, you won’t want to wait! Schedule your showing today!
Directions
South Main, Left on Steinkamp, 2nd Right, Home on Right
Amenities
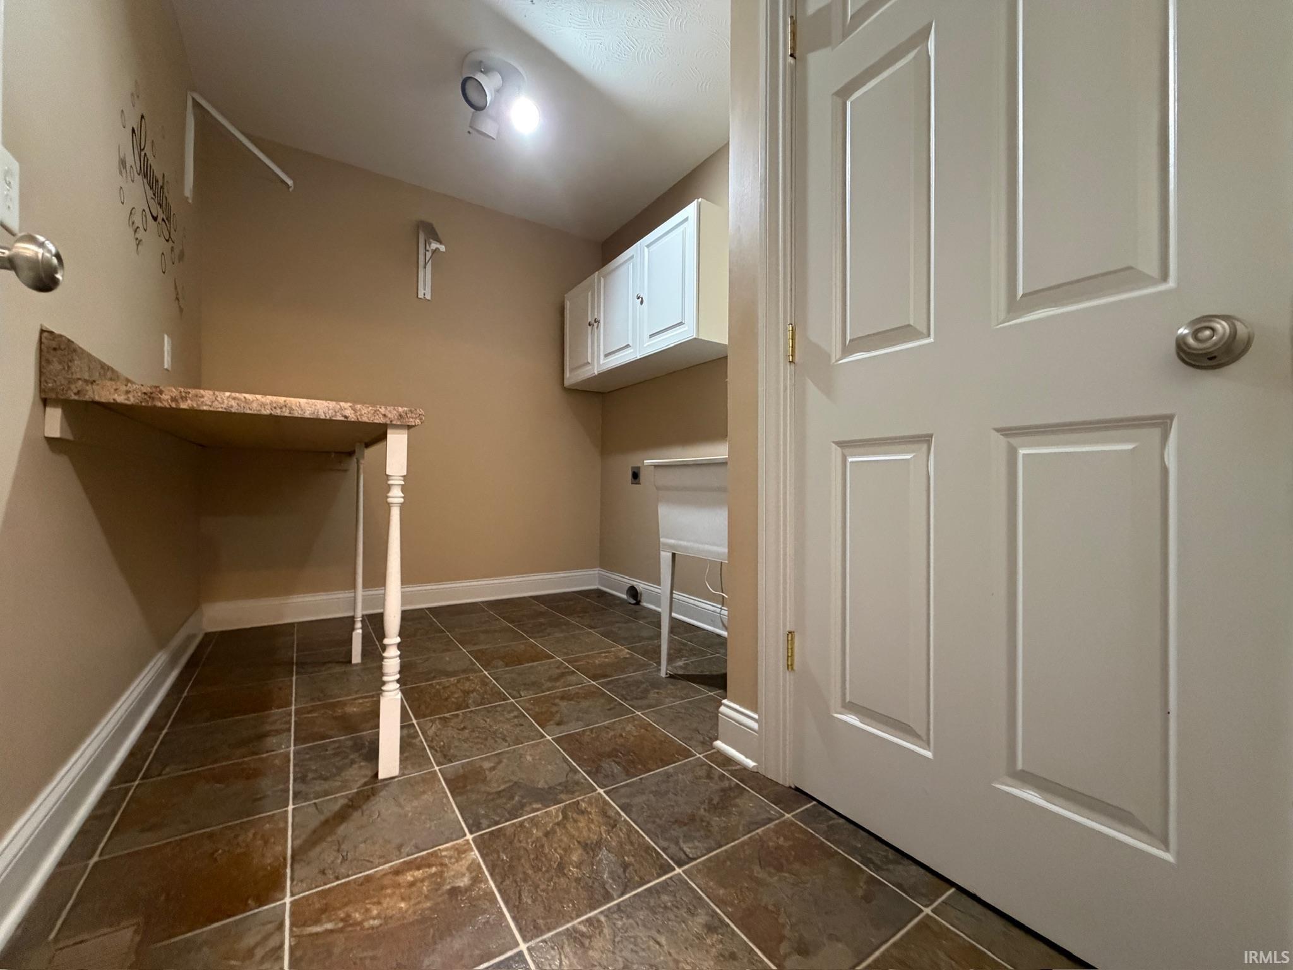
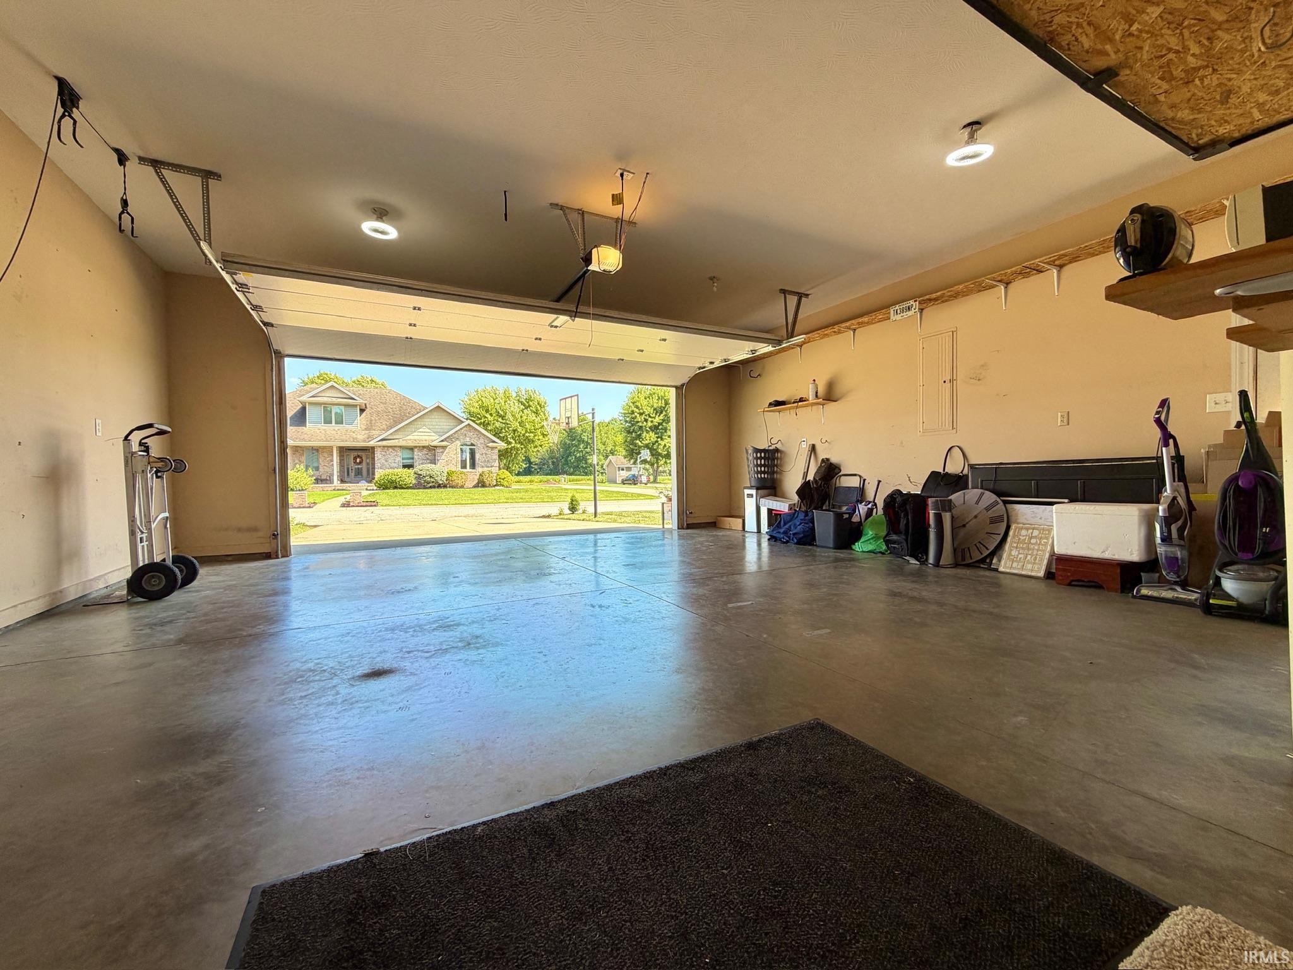
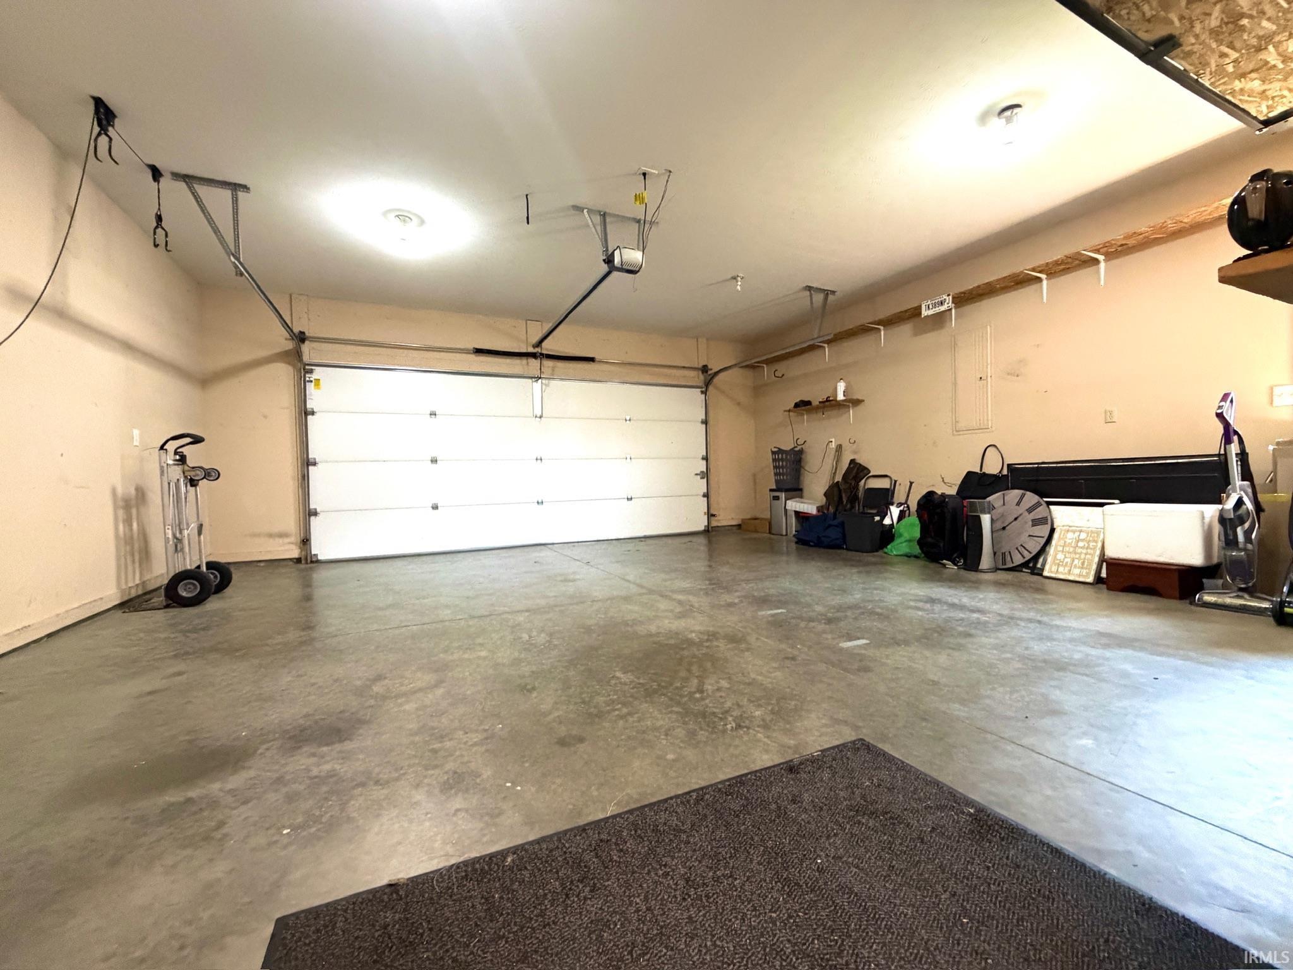
1st Bdrm En Suite, Ceiling-Tray, Disposal, Dryer Hook Up Electric, Foyer Entry, Garage Door Opener, Kitchen Island, Landscaped, Open Floor Plan, Porch Covered, Tub and Separate Shower, Tub/Shower Combination, Main Level Bedroom Suite, Formal Dining Room, Main Floor Laundry, Custom Cabinetry
Sale Includes
Dishwasher, Microwave, Refrigerator, Kitchen Exhaust Hood, Range-Electric, Water Heater Electric
Property
| MLS # |
202636102 |
| Date Listed |
2026-09-01 |
| Status |
Active |
| Property Type |
Residential |
| Property SubType |
Site-Built Home |
| Square Feet |
2,196 sqft |
| New Construction |
No |
| Style |
One and Half Story |
| Type |
Site-Built Home |
| Bedrooms |
3 |
| Bathrooms |
3 (2 Full, 1 Half) |
| Annual Taxes |
$2,458.00 |
| Year Taxes Payable |
2026 |
| Year Built |
2008 |
| Virtual Tour |
propertypanorama.com » |
| Days on Market |
32 |
| Homestead Year |
No |
Additional
| Design |
Ranch |
| Cooling |
Central Air |
| Heating |
Electric, Heat Pump |
| Garage |
Attached |
| Main Level Laundry |
Yes |
| Outbuilding |
Shed |
Room Dimensions
| Living Room |
24 × 17 |
Main Level |
| Dining Room |
12 × 13 |
Main Level |
| Kitchen |
13 × 15 |
Main Level |
| Breakfast Area |
13 × 12 |
Main Level |
| Master Bedroom |
19 × 16 |
Main Level |
| 2nd Bedroom |
12 × 11 |
Main Level |
| 3rd Bedroom |
12 × 10 |
Main Level |
Bathroom Locations
| Full Baths |
2 Main |
| Half Baths |
1 Main |
External Features
| Construction |
Site-Built Home |
| Exterior |
Brick,Vinyl |
| Lot Size |
10,890 sq ft |
| Acreage |
0.25 Acres |
| Lot Dimensions |
85 x 130 |
| Parking |
Yes |
| Out Buildings |
Shed |
| Sewer |
City |
| Water |
Public |
| Fence |
Vinyl,Woven Wire,Wood |
Location
| Area |
Jackson County |
| Location |
City/Town/Suburb |
| County |
Jackson |
| Subdivision |
Lucas/Ackerman |
| Township |
Brownstown |
| City |
Brownstown |
| State |
IN |
| Zip |
47220 |
Schools
| School District |
Brownstown County Community School Corp. |
| Elementary |
Brownstown |
| Middle School |
Brownstown Central |
| High School |
Brownstown Central |
Financial
| Financing Terms |
Cash, Conventional, FHA, VA |
| Assoc. Dues |
$0.00 Not Applicable |
IDX information provided by the Indiana Regional MLS.
IDX information is provided exclusively for consumers’ personal, non-commercial use and may not be used for any purpose other than to identify prospective properties consumers may be interested in purchasing. Data is deemed reliable but is not guaranteed accurate by the MLS.