- amilakis@gmail.com
- Direct (765) 418-4771
8425 Carrington Drive
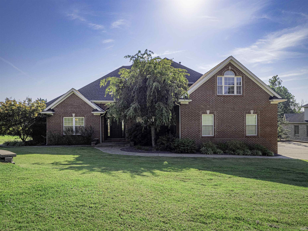
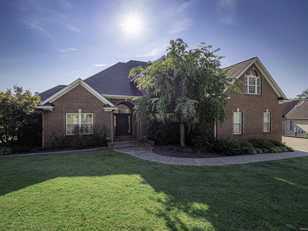
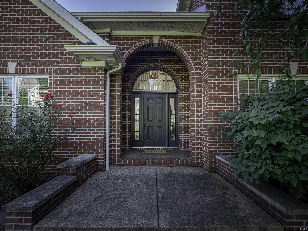
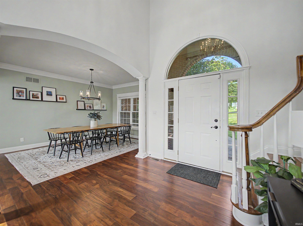
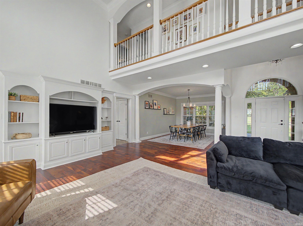
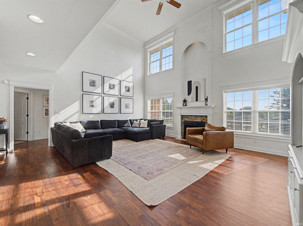
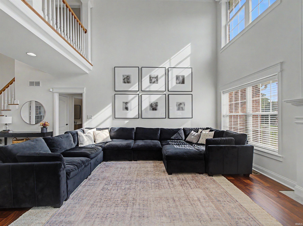
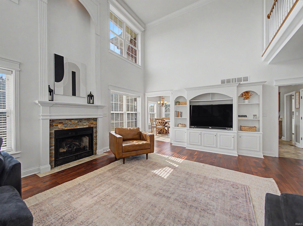
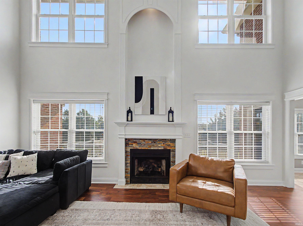
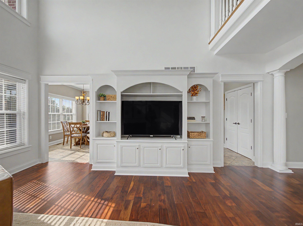
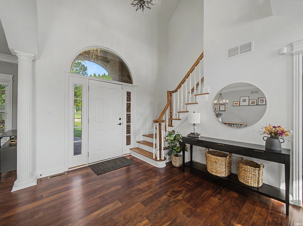
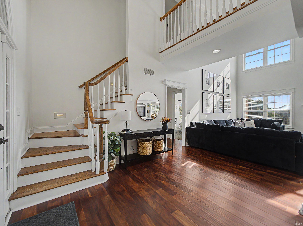
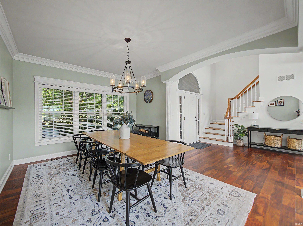
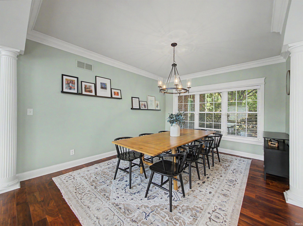
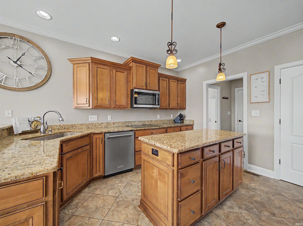
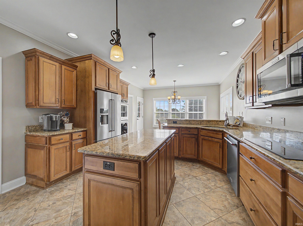
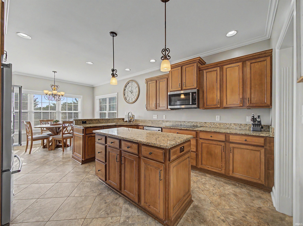
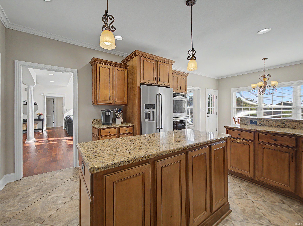
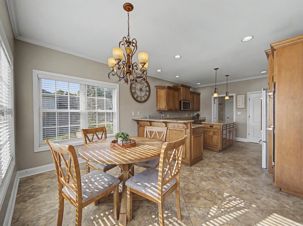
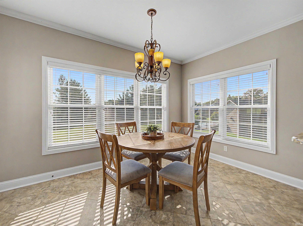
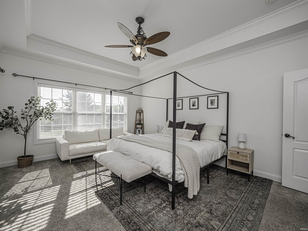
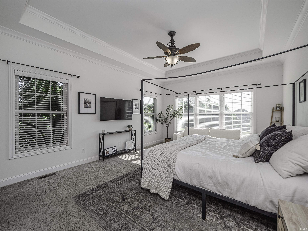
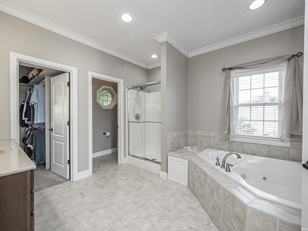
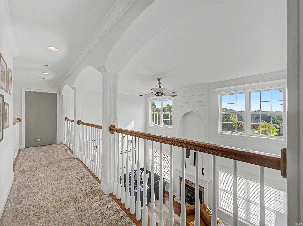
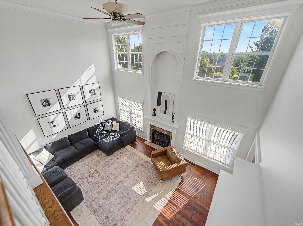
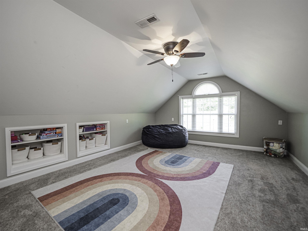
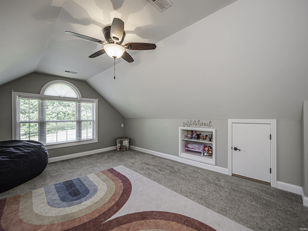
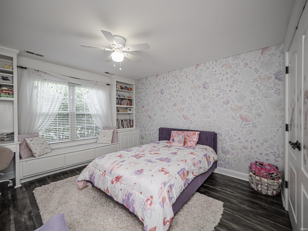
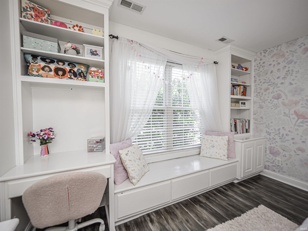
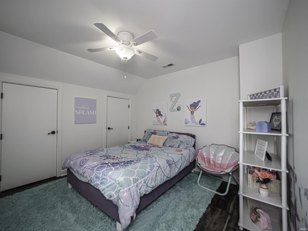
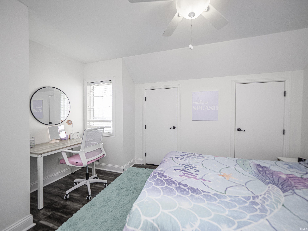
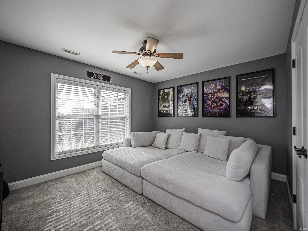
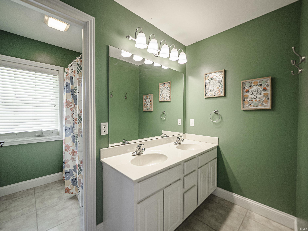
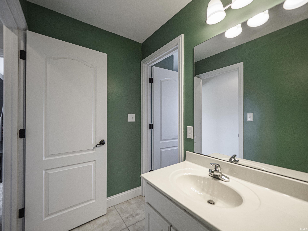
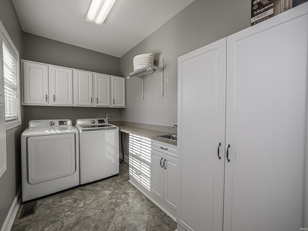
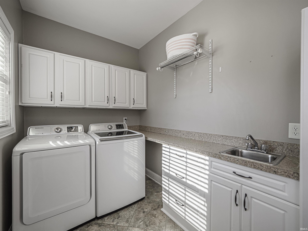
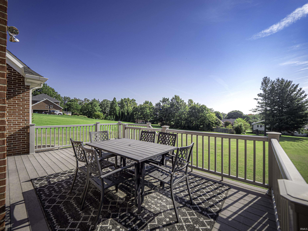
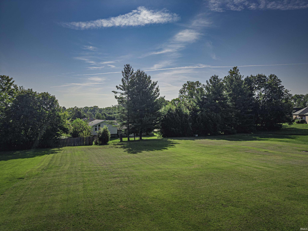
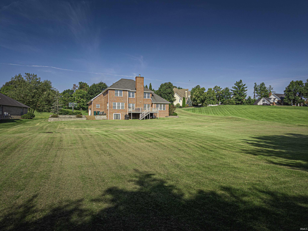
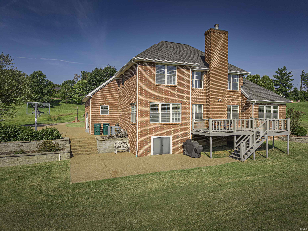
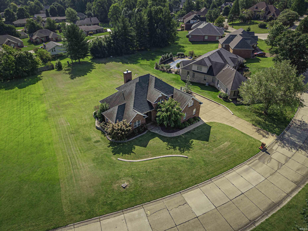
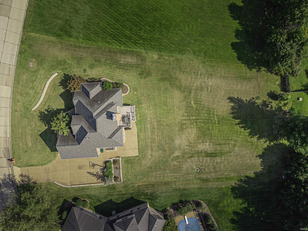
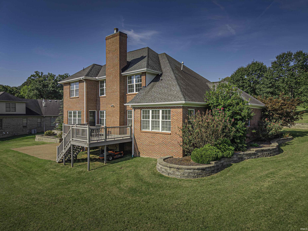
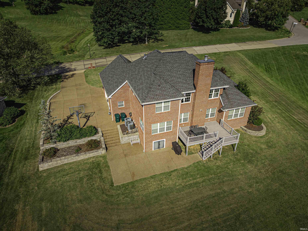
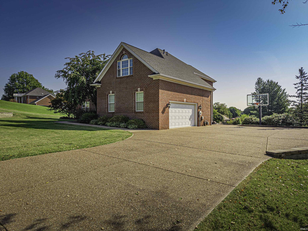
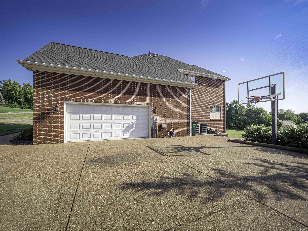
Welcome to this beautiful all-brick home nestled in Deerfield Estates on the north side of Evansville! Offering 4 bedrooms, 2.5 bathrooms, and an abundance of thoughtfully updated living space, this home is ready to impress. Step inside to find gorgeous hardwood floors, updates throughout, and a spacious living room featuring a vaulted ceiling that creates an open and inviting atmosphere. Upstairs, a charming catwalk overlooks the living area and leads to three comfortable bedrooms plus a large bonus room, offering flexibility for a fourth bedroom, home office, playroom, or additional living space. The layout provides plenty of room for both everyday living and entertaining. Outside, enjoy an expansive 0.70-acre backyard with plenty of space to relax, play, garden, or entertain. With its classic all-brick exterior, spacious layout, beautiful hardwood floors, vaulted living room, extensive updates, and generous lot, this Deerfield Estates home offers the perfect combination of comfort, character, and convenience. Don’t miss your opportunity to make this north-side gem your new home!
North on Hwy 41, West on Mt Pleasant, Left into Deerfield, Home on left
| MLS # | 202636108 |
|---|---|
| Date Listed | 2026-09-01 |
| Status | Active |
| Property Type | Residential |
| Property SubType | Site-Built Home |
| Square Feet | 3,118 sqft |
| New Construction | No |
| Style | Two Story |
| Type | Site-Built Home |
| Bedrooms | 4 |
| Bathrooms | 3 (2 Full, 1 Half) |
| Annual Taxes | $4,806.74 |
| Year Taxes Payable | 2026 |
| Year Built | 2004 |
| Virtual Tour | propertypanorama.com » |
| Days on Market | 32 |
| Homestead Year | No |
| Cooling | Central Air |
|---|---|
| Heating | Forced Air |
| Garage | Attached |
| Main Level Laundry | Yes |
| Living Room | 21 × 19 | Main Level |
| Dining Room | 15 × 12 | Main Level |
| Kitchen | 23 × 13 | Main Level |
| Master Bedroom | 17 × 13 | Main Level |
| 2nd Bedroom | 14 × 12 | Upper Level |
| 3rd Bedroom | 13 × 12 | Upper Level |
| 4th Bedroom | 13 × 11 | Upper Level |
| Recreation Room | 19 × 14 | Upper Level |
| Full Baths | 1 Main, 1 Upper |
| Half Baths | 1 Main |
| Construction | Site-Built Home |
|---|---|
| Exterior | Brick |
| Lot Size | 30,492 sq ft |
| Acreage | 0.70 Acres |
| Lot Dimensions | 0 |
| Sewer | Public |
| Water | Public |
| Fence | None |
| Area | Vanderburgh County |
|---|---|
| County | Vanderburgh |
| Subdivision | Deer Field / Deerfield |
| Township | Center |
| City | Evansville |
| State | IN |
| Zip | 47711 |
| School District | Evansville-Vanderburgh School Corp. |
|---|---|
| Elementary | Highland |
| Middle School | Thompkins |
| High School | Central |
| Assoc. Dues | $1,175.00 Annually |
|---|

MLS# 202636108
Listing Provided Courtesy of Brooklyn Buchanan
KELLER WILLIAMS CAPITAL REALTY
cell: 812-598-7742
Listing updated September 15, 2026 at 5:45 pm
Last checked 10 minutes ago
IDX information provided by the Indiana Regional MLS. IDX information is provided exclusively for consumers’ personal, non-commercial use and may not be used for any purpose other than to identify prospective properties consumers may be interested in purchasing. Data is deemed reliable but is not guaranteed accurate by the MLS.