Property Description
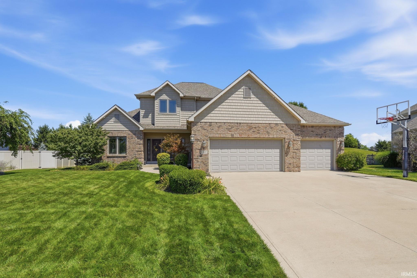
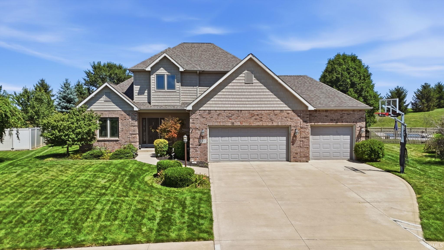
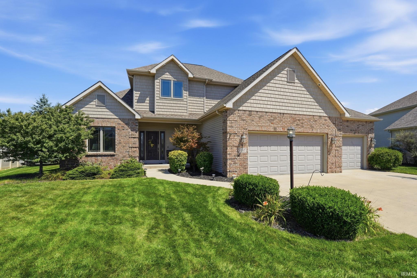
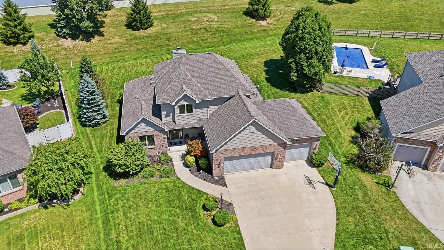
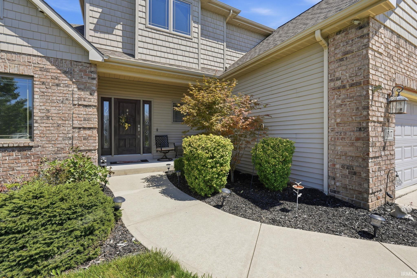
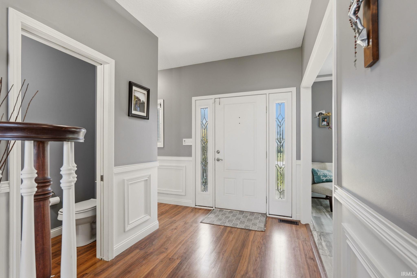
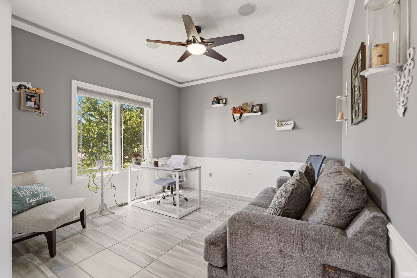
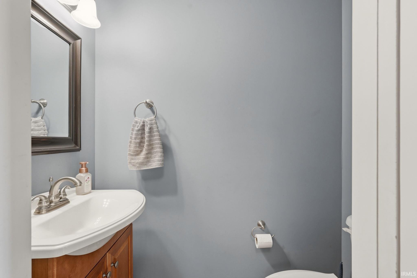
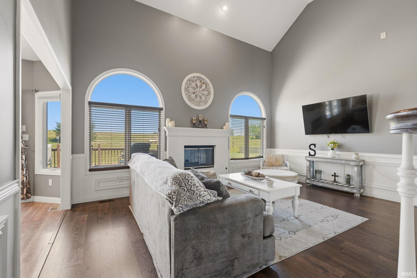
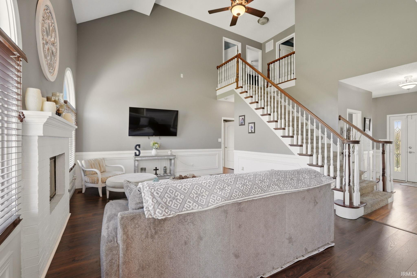
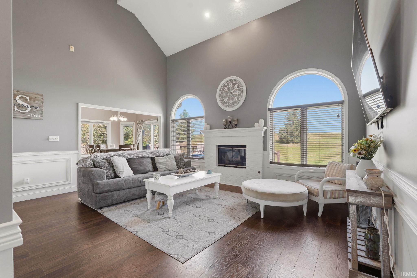
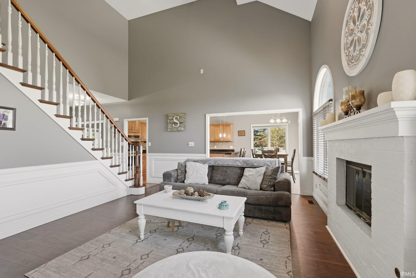
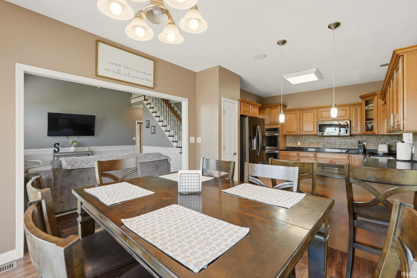
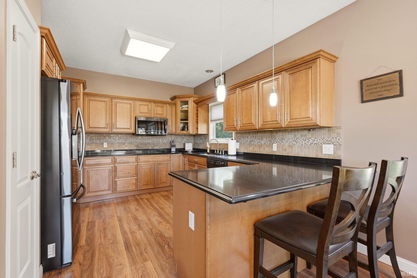
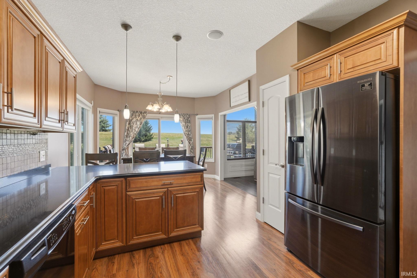
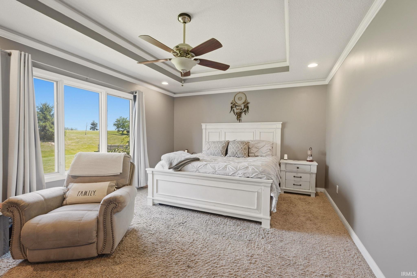
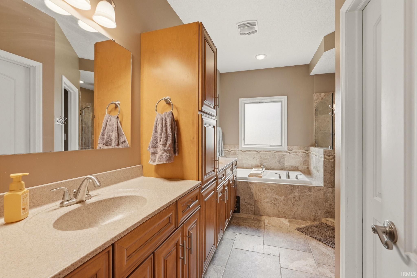
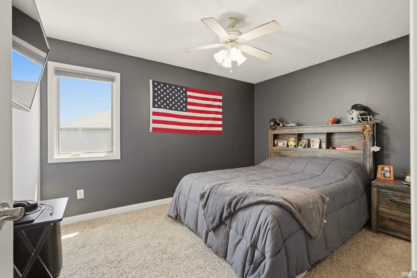
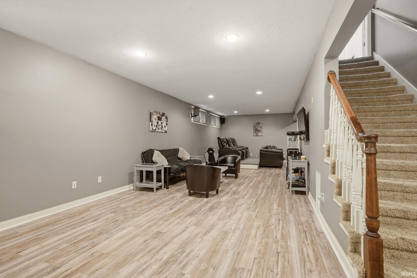
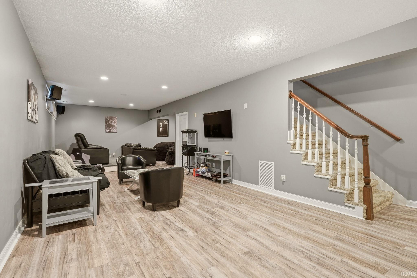
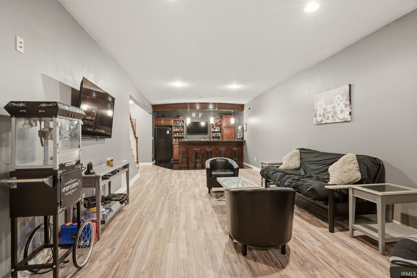
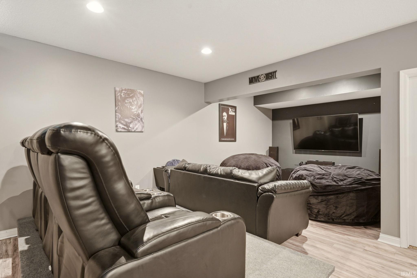
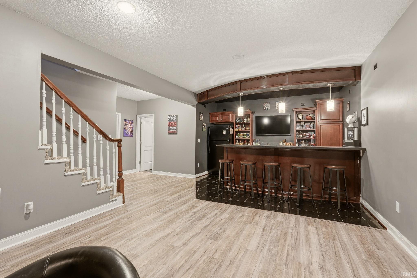
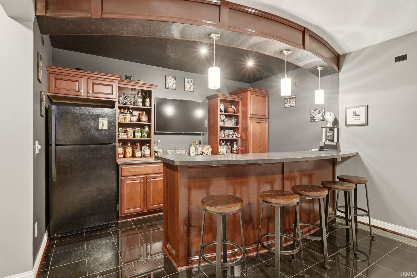
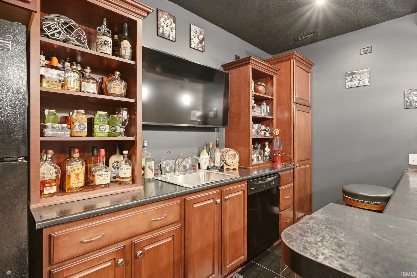
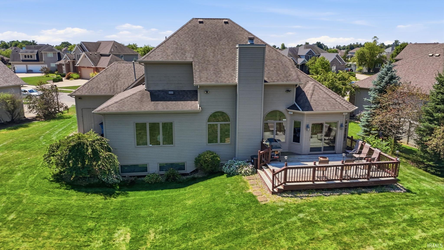
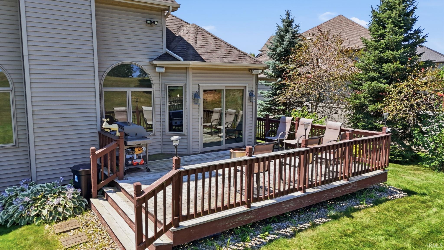
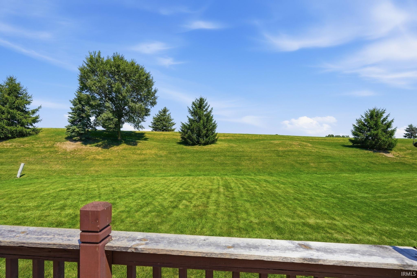
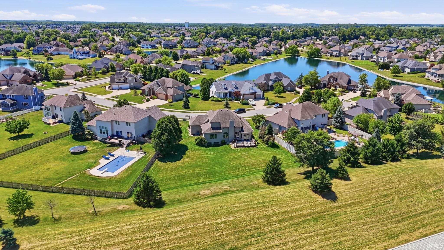
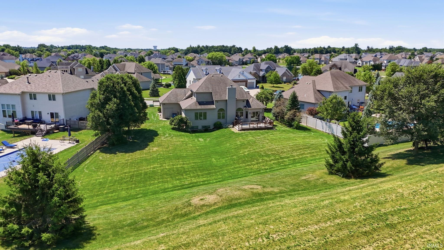
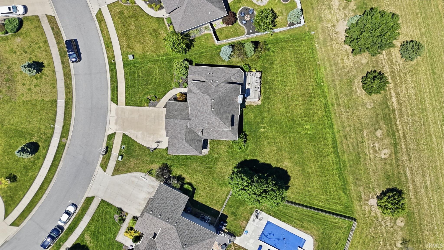
This 1 1/2 story is perfectly situated on the cul-de-sac in popular Bridgewater neighborhood with winding sidewalks throughout. The main floor Primary en-suite is complete with jetted tub, ceramic tile walk-in shower w/multiple side spray jets and rainfall head, custom glass door and large master closet. Beautiful maple kitchen with double ovens, raised panel maple cabinetry, quartz counters and large breakfast nook. Entertain in the finished daylight lower level with large family room, wet bar, updated LVP flooring and theater area with custom raised base for seating. Geothermal heating/cooling recently. Deck with hard-plumbed gas line for grill. Electric water heater with efficient open loop geothermal system. Front and back yard irrigation system.
Directions
West on Illinois, left on Rock Dove Rd, Left on Sandstone Dr, left onto Sweet Flag Cove, home is on the right.
Amenities
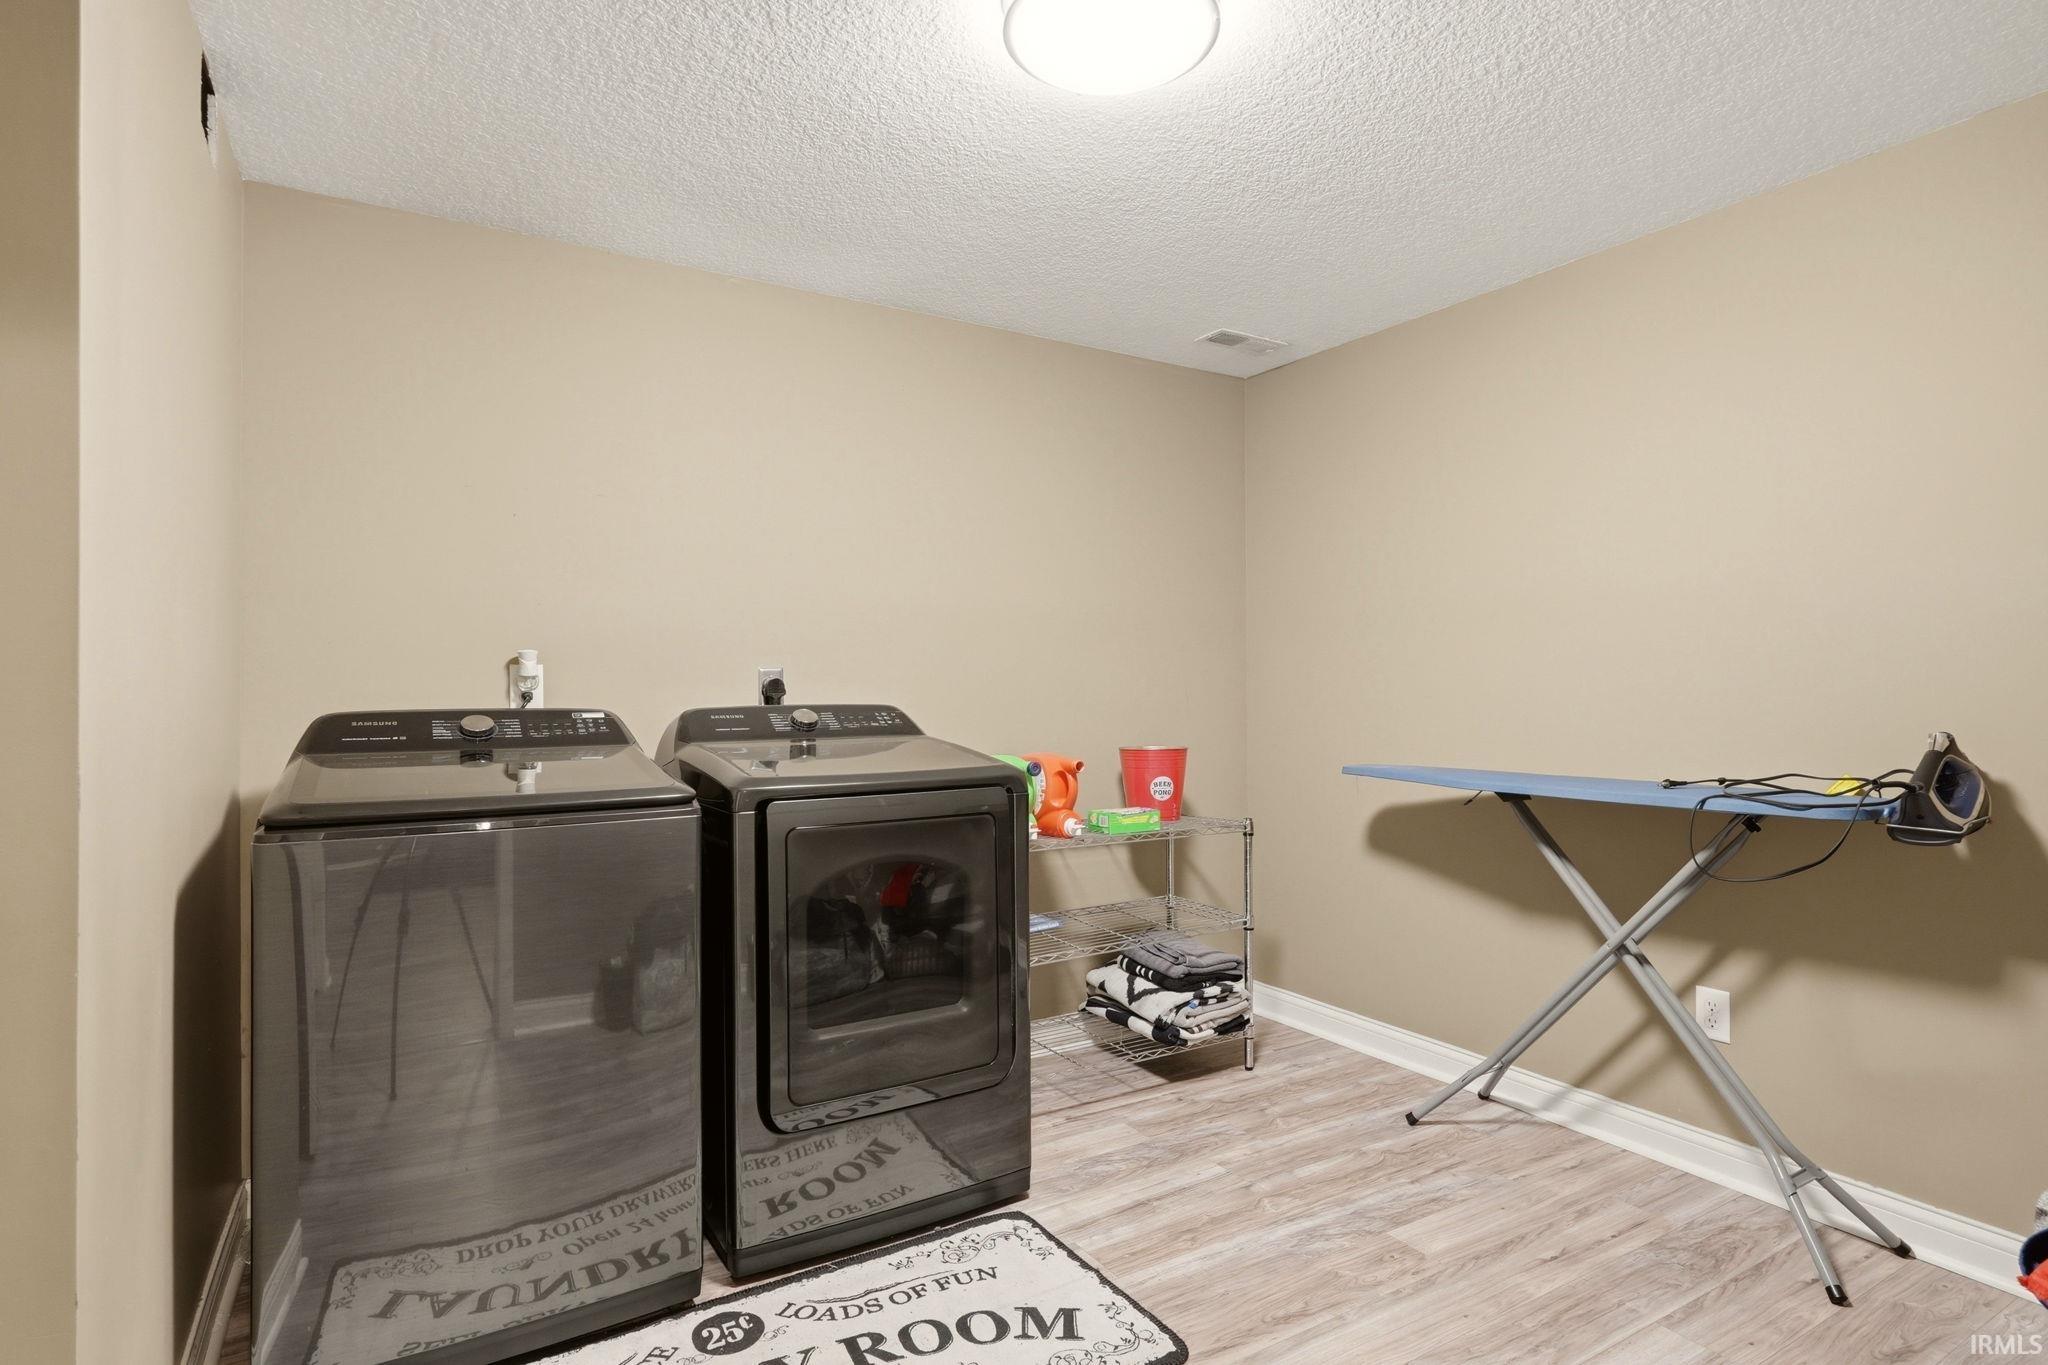
Attic Pull Down Stairs, Dryer Hook Up Gas/Elec, Eat-In Kitchen, Garden Tub, Jet Tub, Irrigation System
Sale Includes
Dishwasher, Microwave, Refrigerator, Cooktop-Electric, Oven-Built-In, Water Heater Electric
Property
| MLS # |
202636122 |
| Date Listed |
2026-09-02 |
| Status |
Active |
| Property Type |
Residential |
| Property SubType |
Site-Built Home |
| Finished Square Feet |
3,265 sqft |
| Total Square Feet |
3,385 sqft |
| New Construction |
No |
| Style |
One and Half Story |
| Type |
Site-Built Home |
| Basement |
Yes |
| Bedrooms |
4 |
| Bathrooms |
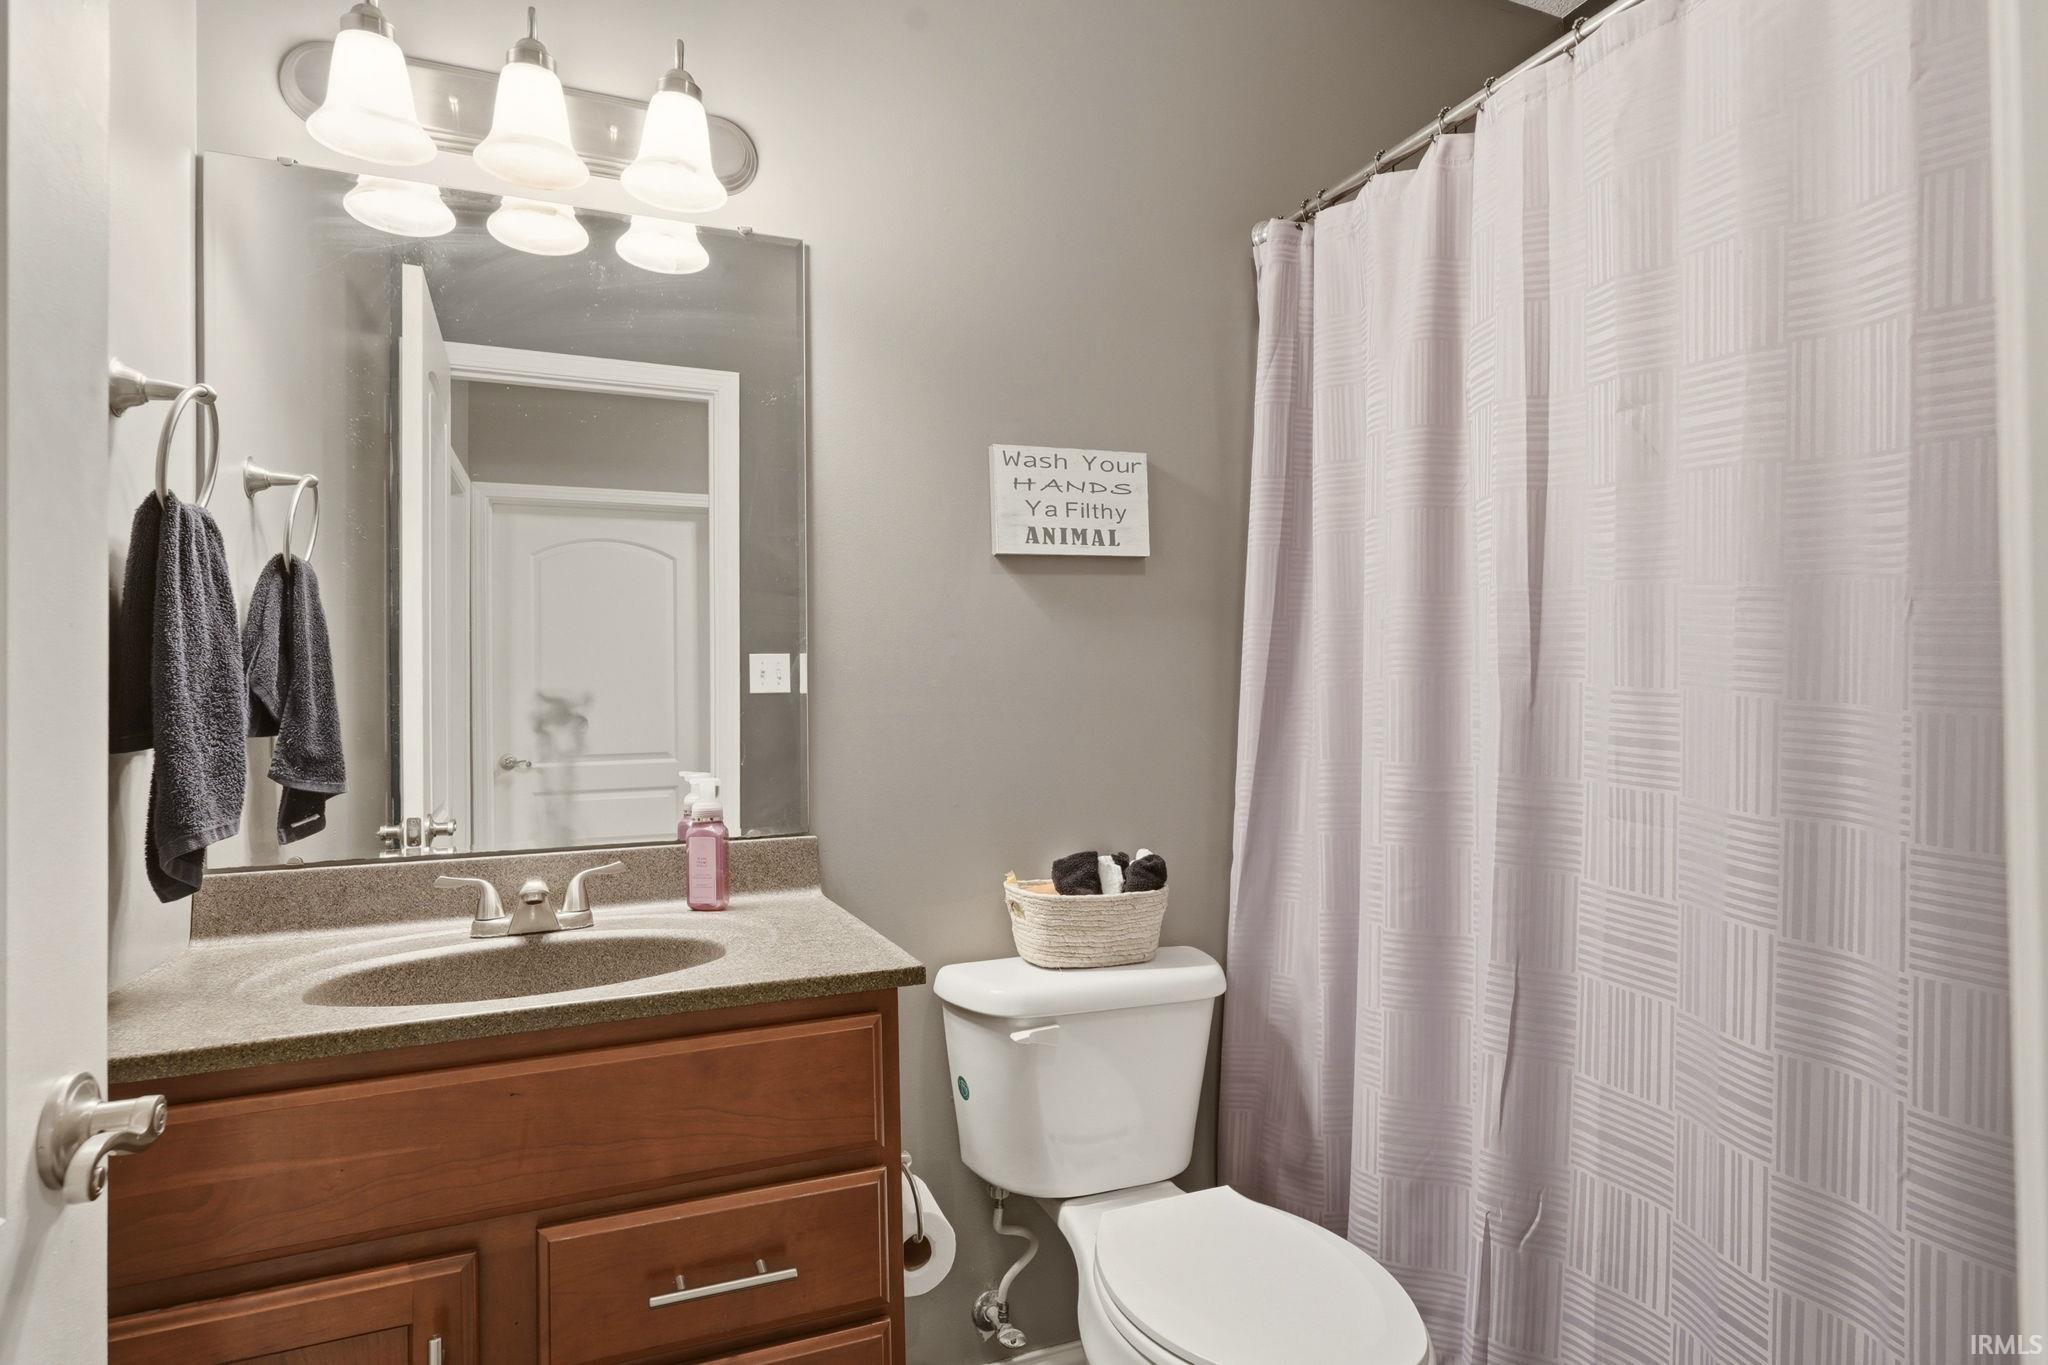
4 (3 Full, 1 Half) |
| Annual Taxes |
$3,731.24 |
| Year Taxes Payable |
2026 |
| Year Built |
2010 |
| Virtual Tour |
propertypanorama.com » |
| Days on Market |
31 |
| Homestead Year |
No |
Additional
| Cooling |
Central Air |
| Heating |
Forced Air, Geothermal |
| Garage |
Attached |
Room Dimensions
| Living Room |
18 × 15 |
Main Level |
| Family Room |
46 × 14 |
Main Level |
| Kitchen |
12 × 12 |
Main Level |
| Breakfast Area |
12 × 12 |
Main Level |
| Den |
12 × 12 |
Main Level |
| Master Bedroom |
18 × 15 |
Main Level |
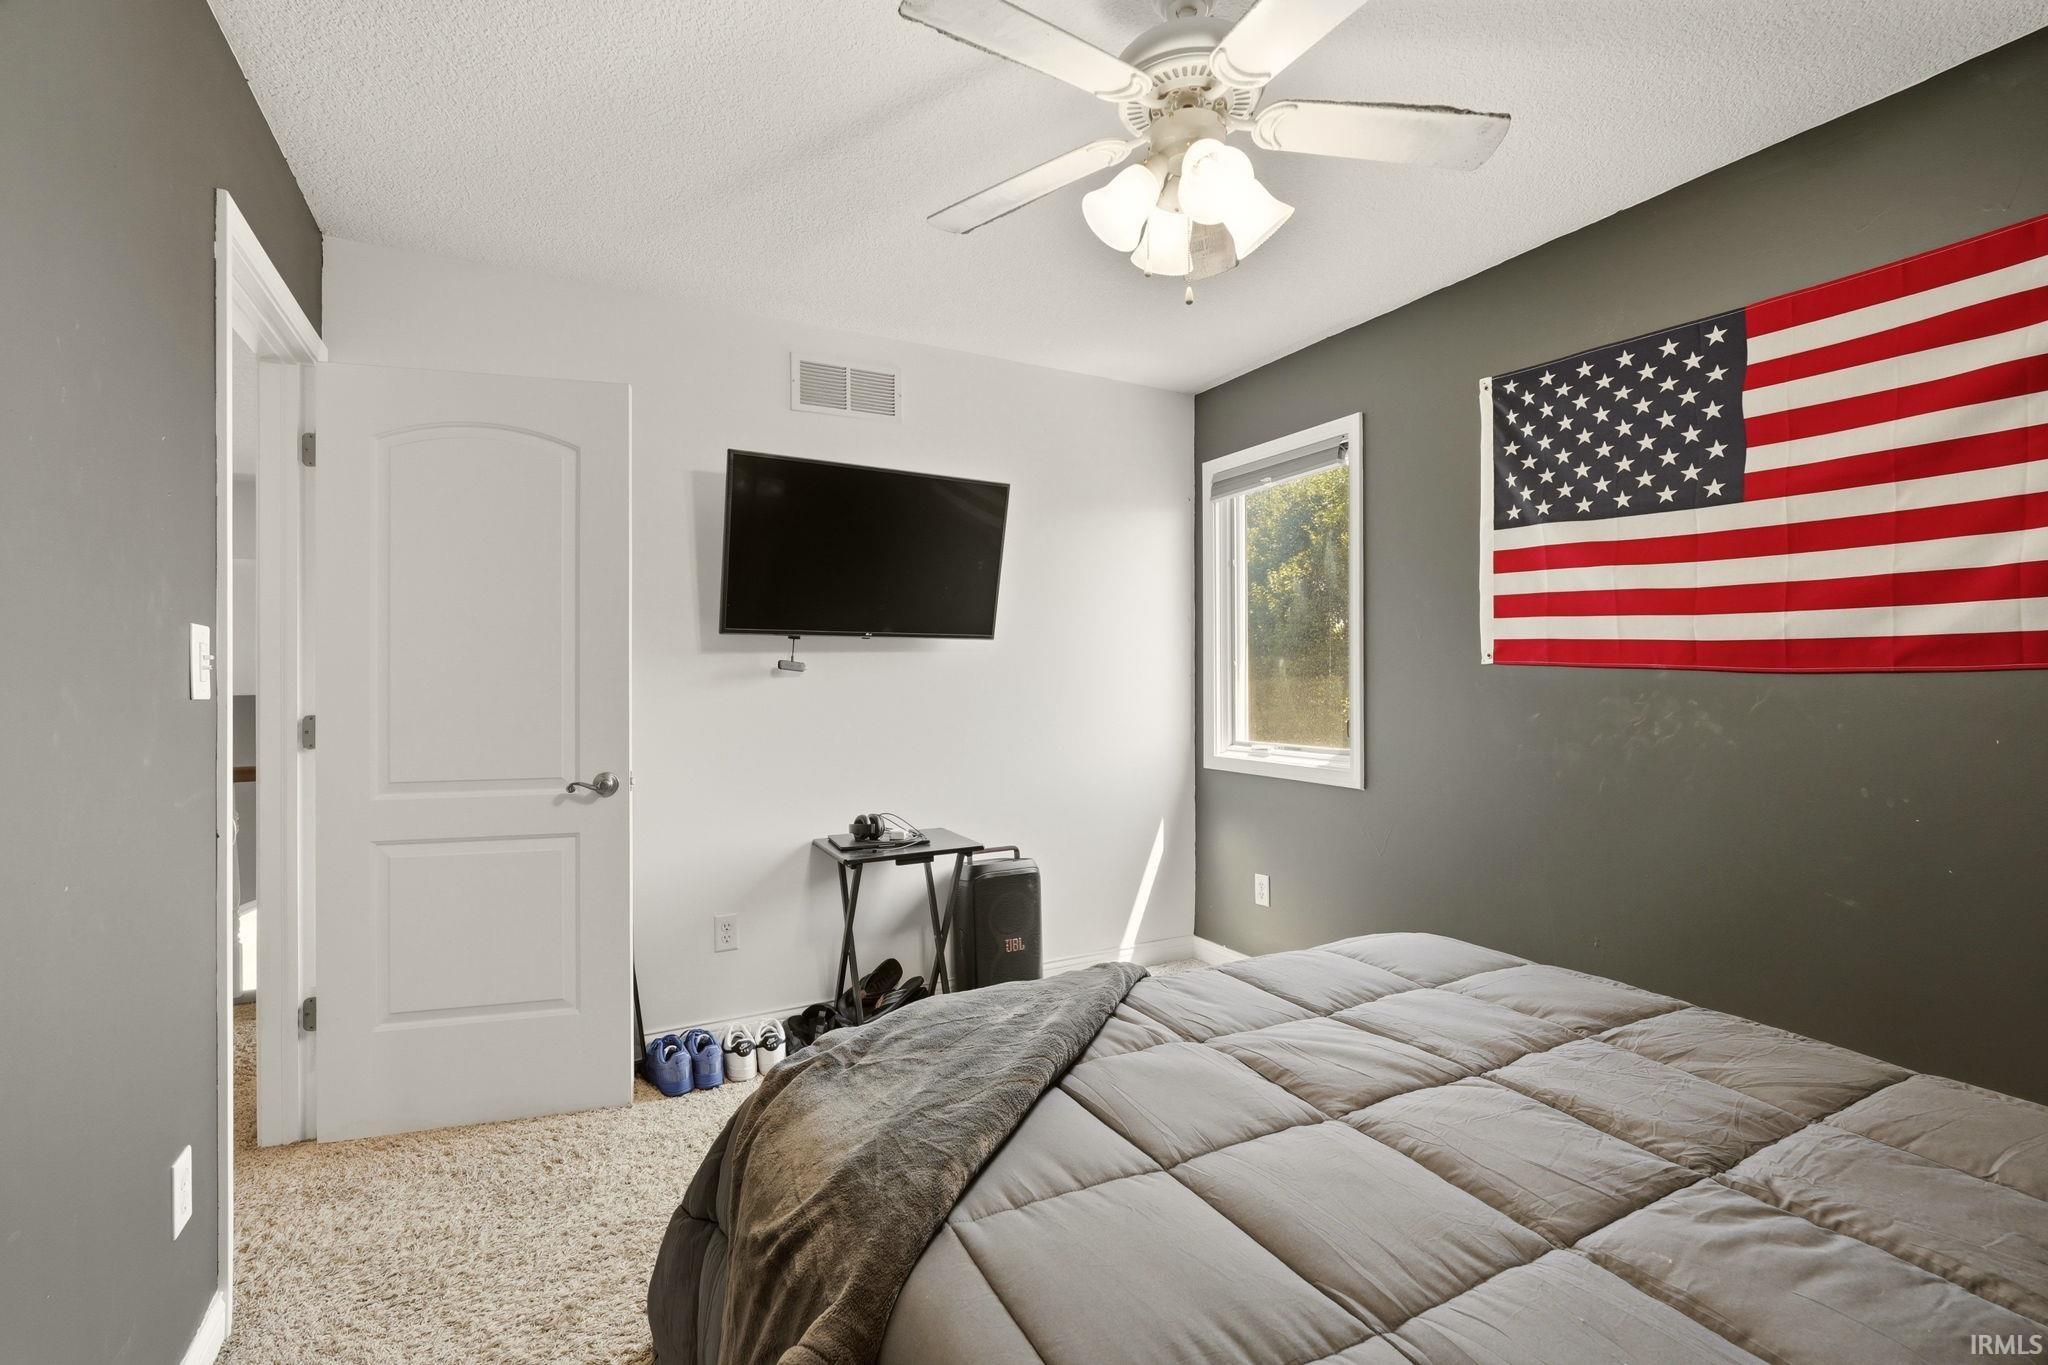
| 2nd Bedroom |
11 × 10 |
Upper Level |
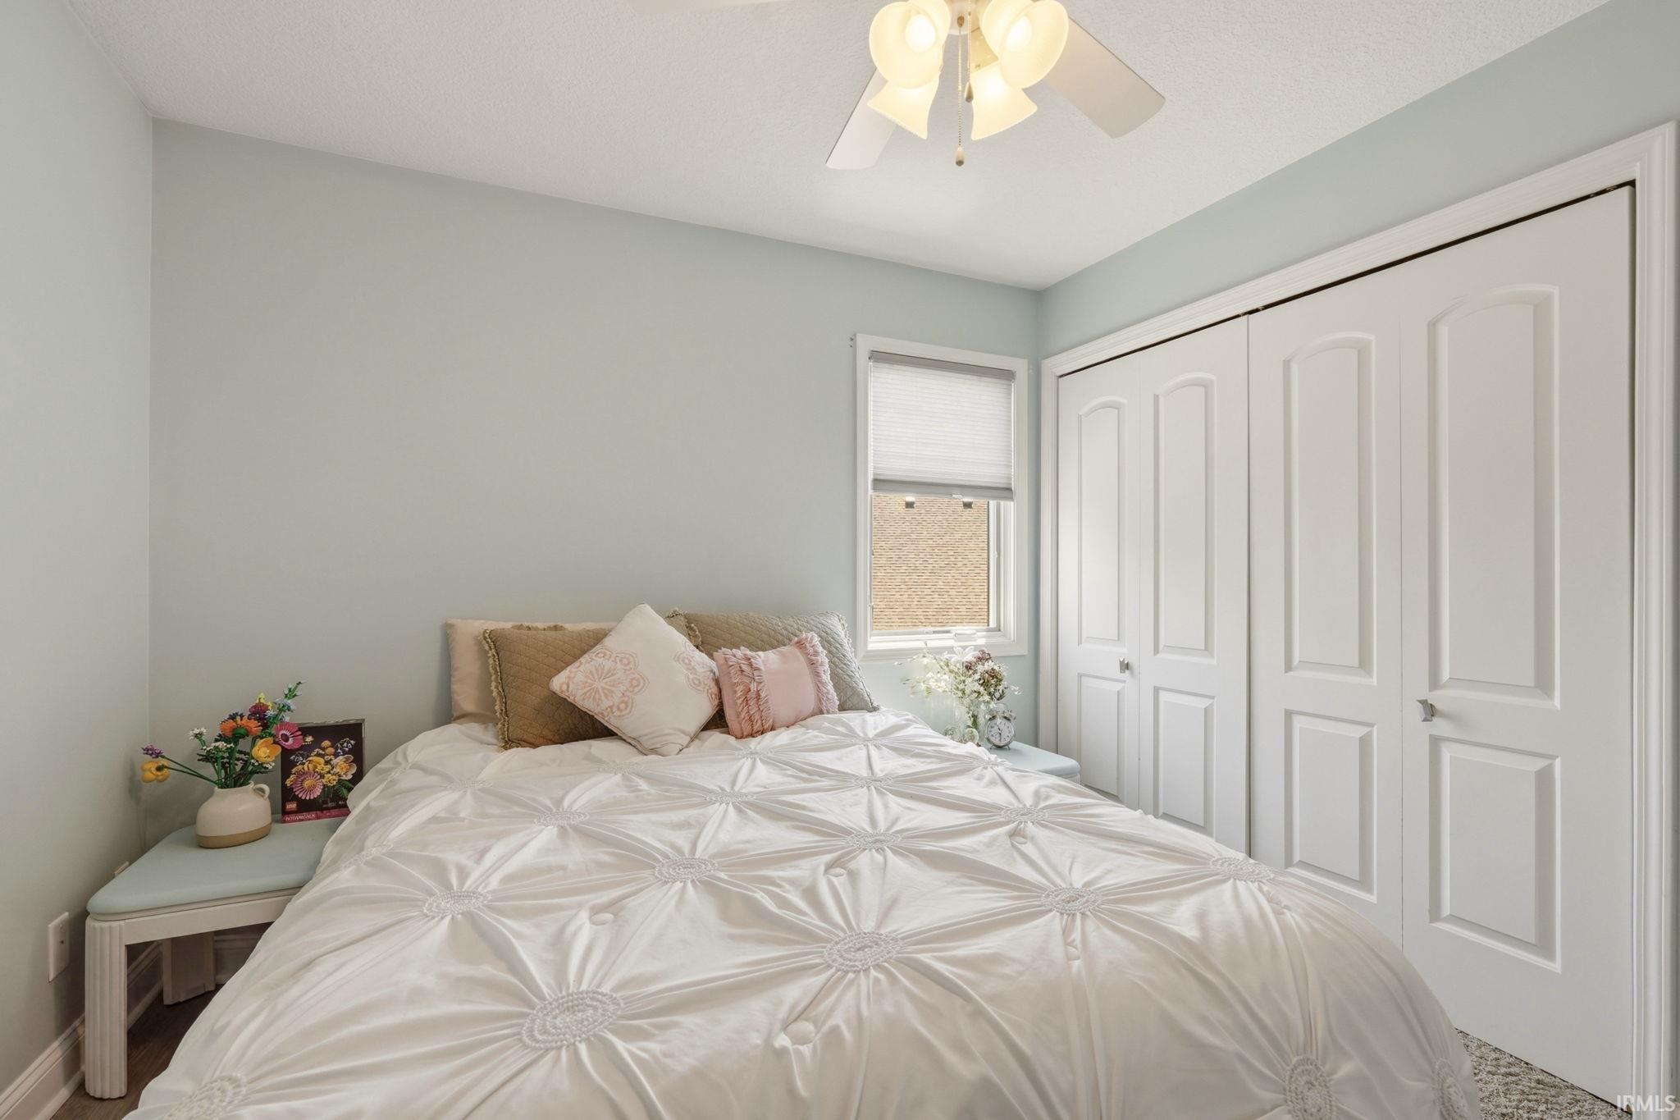
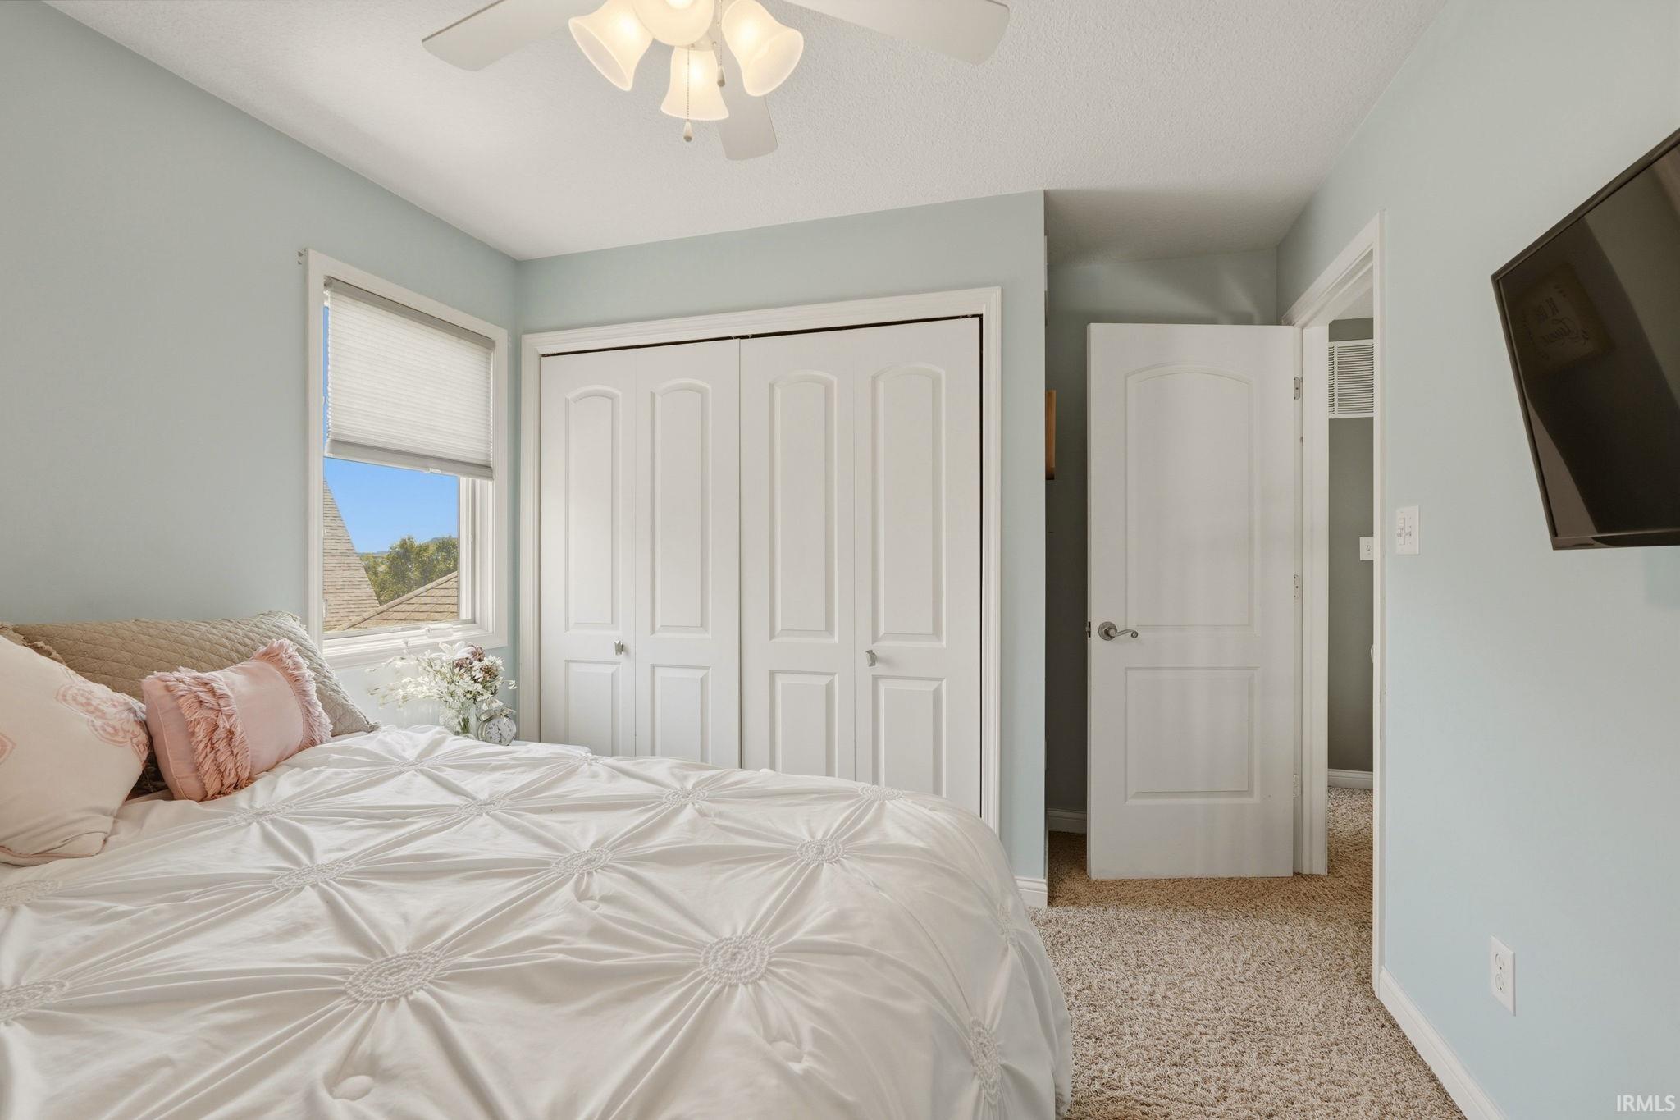
| 3rd Bedroom |
10 × 10 |
Upper Level |
| 4th Bedroom |
11 × 10 |
Upper Level |
| Recreation Room |
44 × 23 |
Lower Level |
| Extra Room |
10 × 9 |
Lower Level |
Bathroom Locations
| Full Baths |
1 Main, 1 Upper, 1 Lower |
| Half Baths |
1 Main |
External Features
| Construction |
Site-Built Home |
| Exterior |
Vinyl |
| Lot Size |
14,260 sq ft |
| Acreage |
0.33 Acres |
| Lot Dimensions |
92X155 |
| Sewer |
Public |
| Water |
City |
| Fence |
None |
Location
| Area |
Allen County |
| Location |
City/Town/Suburb |
| County |
Allen |
| Subdivision |
Bridgewater |
| Township |
Aboite |
| City |
Fort Wayne |
| State |
IN |
| Zip |
46814 |
Schools
| School District |
MSD of Southwest Allen Cnty |
| Elementary |
Covington |
| Middle School |
Woodside |
| High School |
Homestead |
Financial
| Financing Terms |
Cash, Conventional, FHA, VA |
| Assoc. Dues |
$500.00 Annually |
| Assoc. Restrictions |
Yes |
IDX information provided by the Indiana Regional MLS.
IDX information is provided exclusively for consumers’ personal, non-commercial use and may not be used for any purpose other than to identify prospective properties consumers may be interested in purchasing. Data is deemed reliable but is not guaranteed accurate by the MLS.