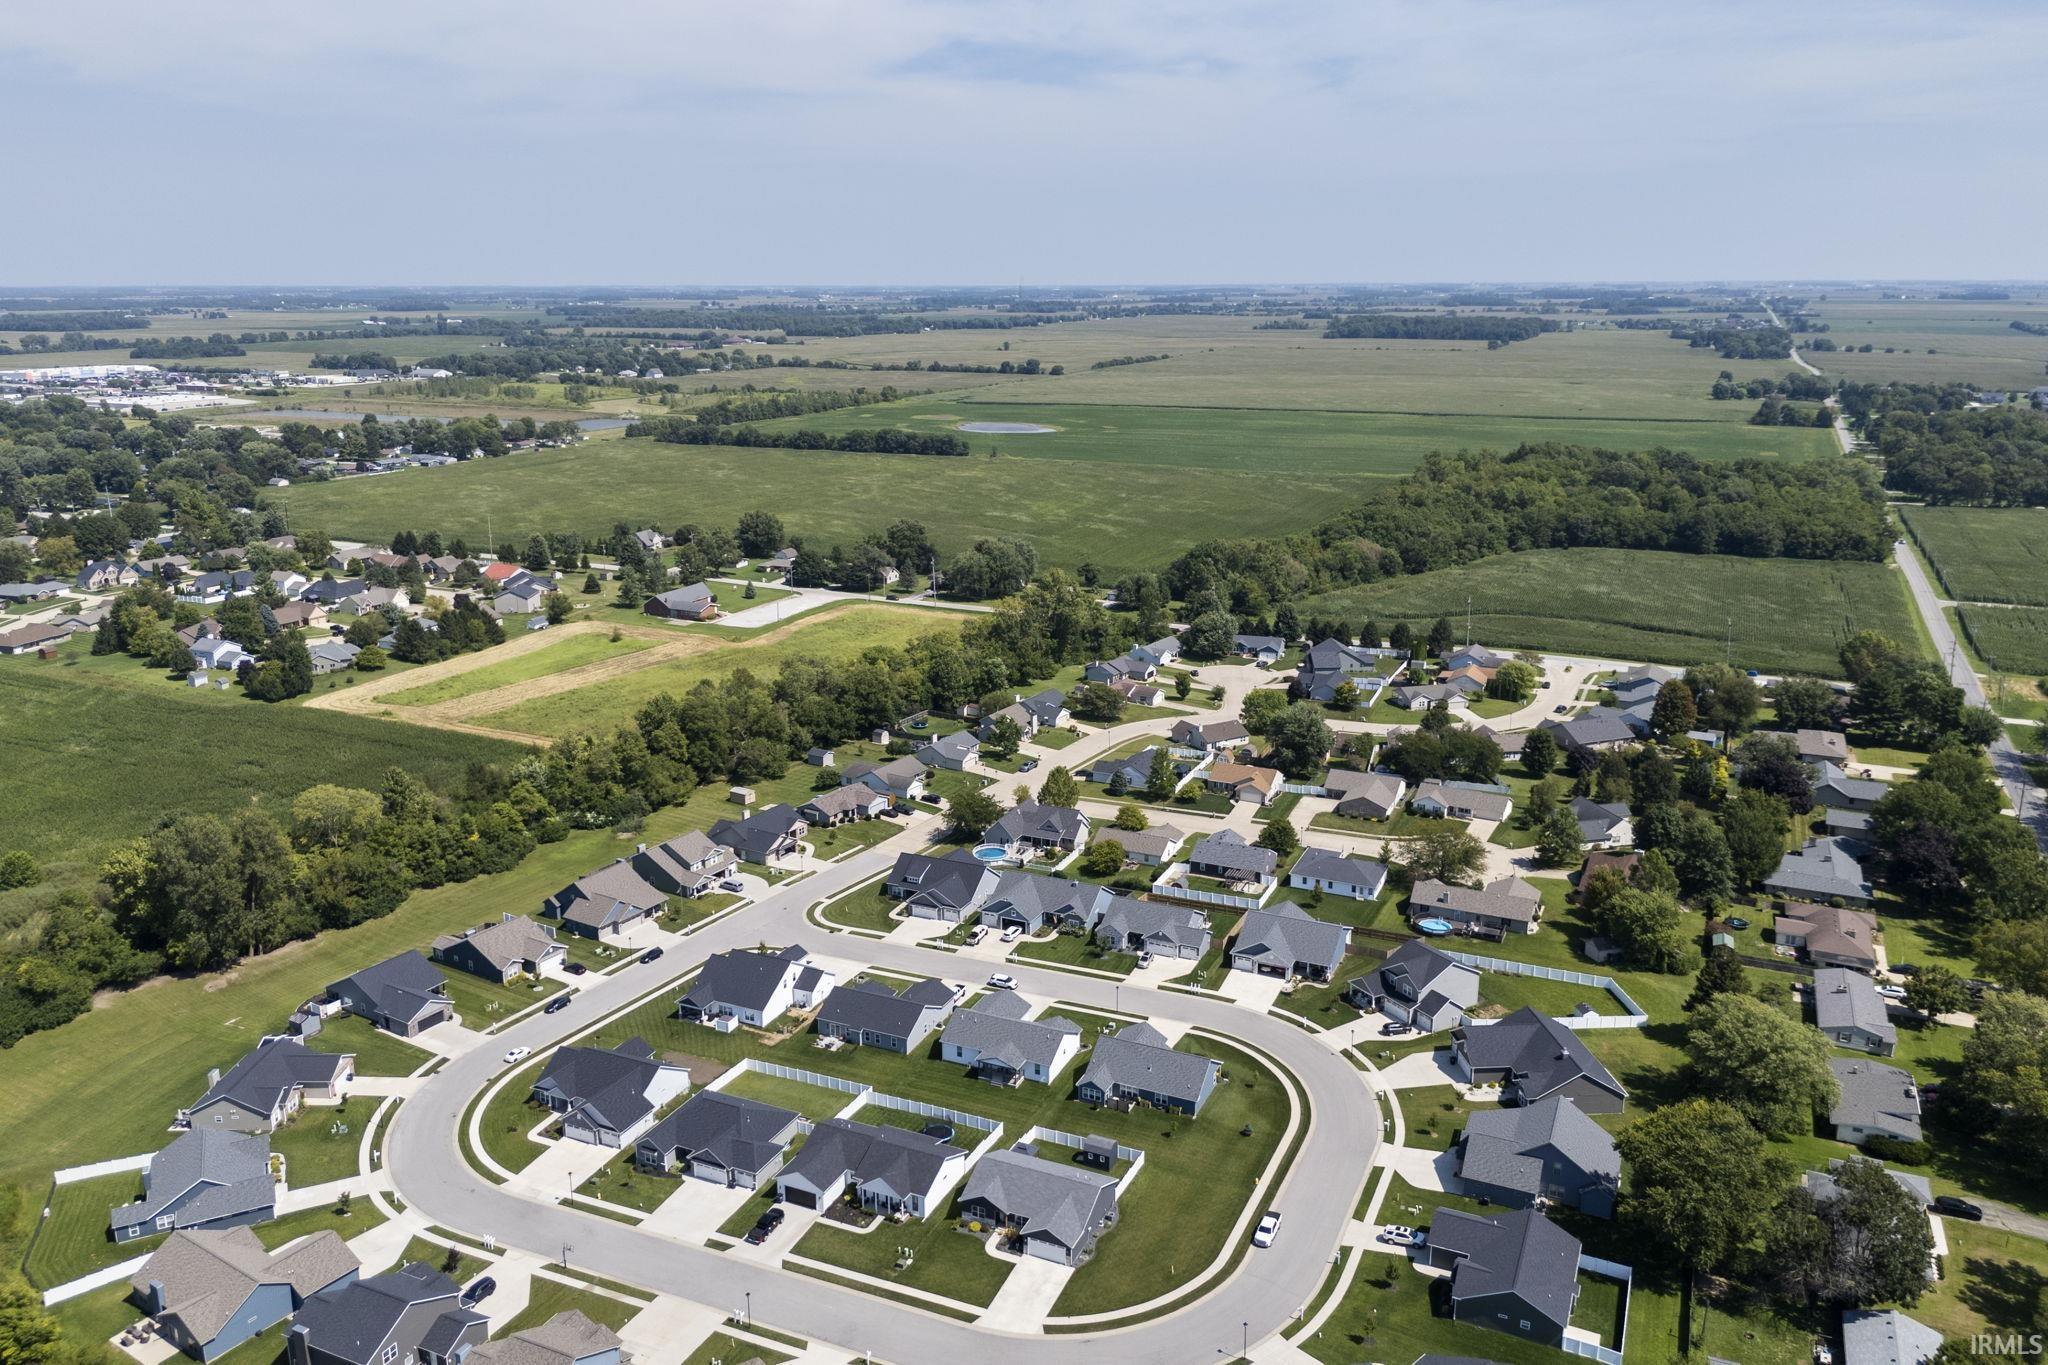
Property Description
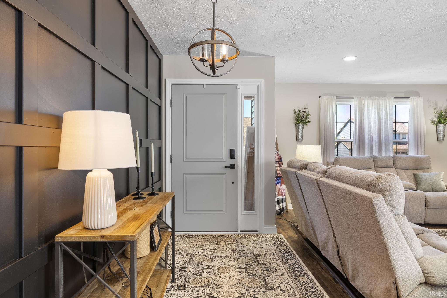
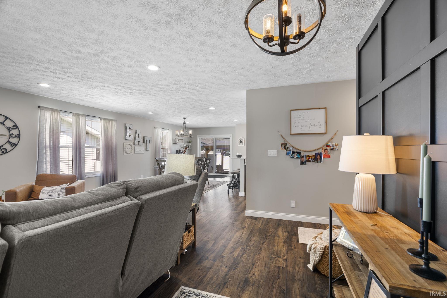
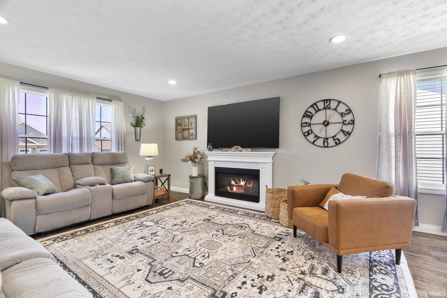
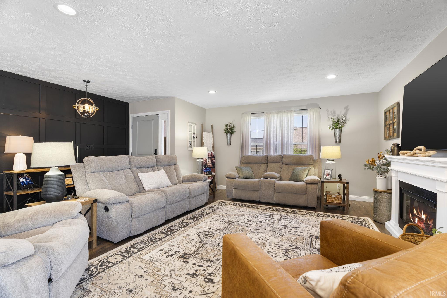
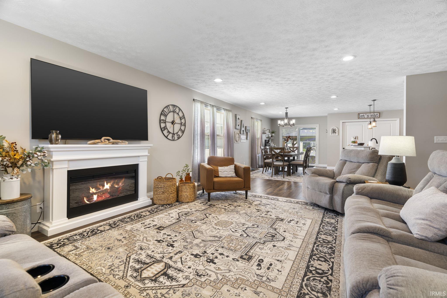
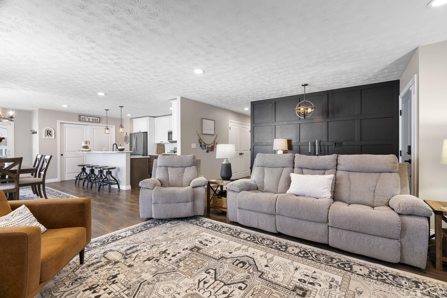
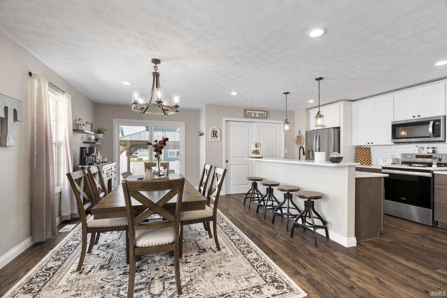
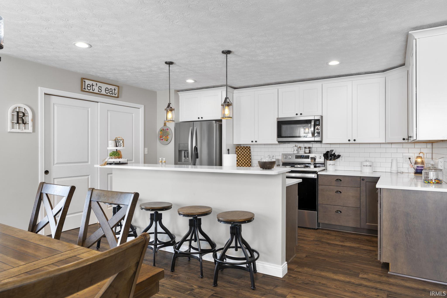
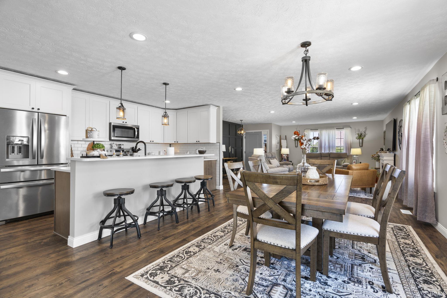
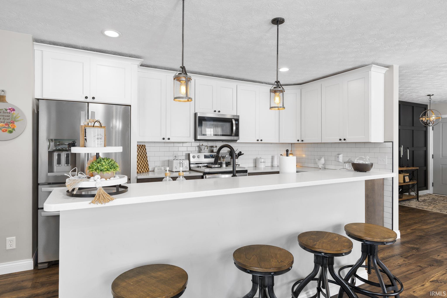
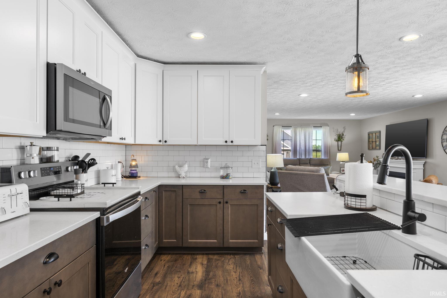
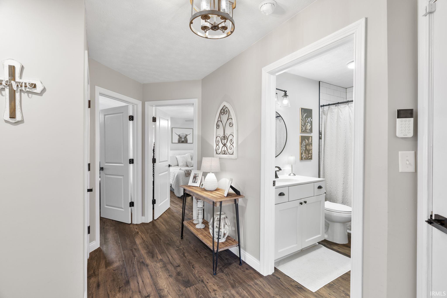
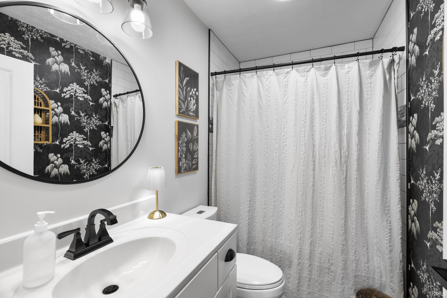
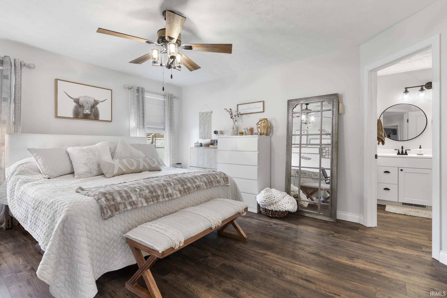
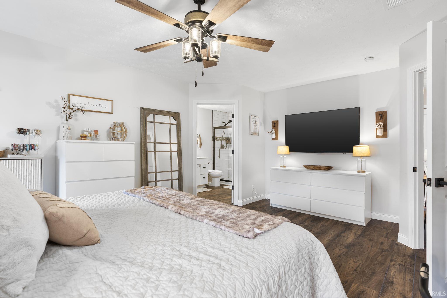
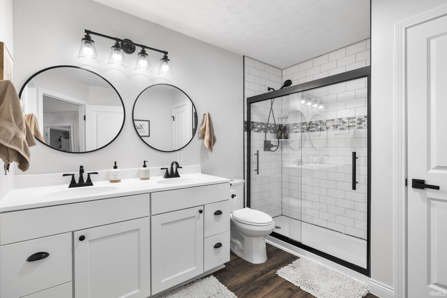
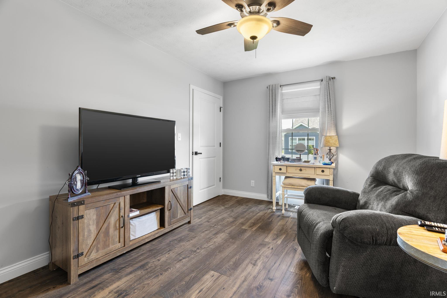
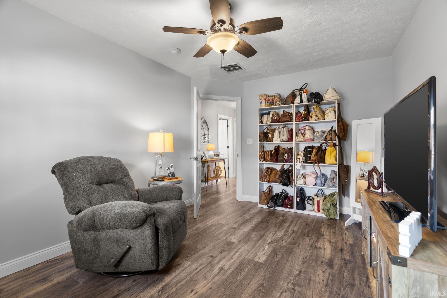
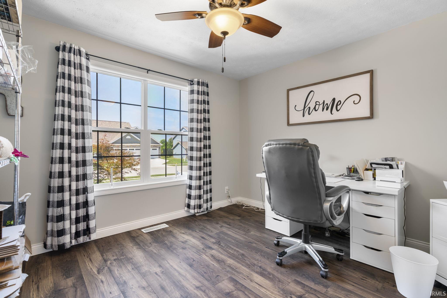
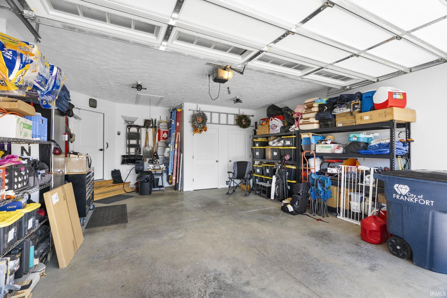
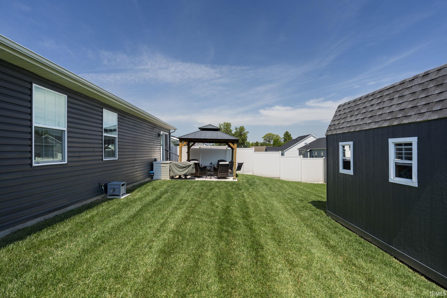
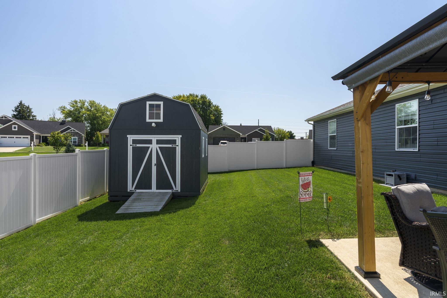
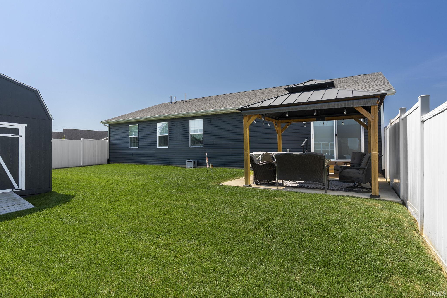
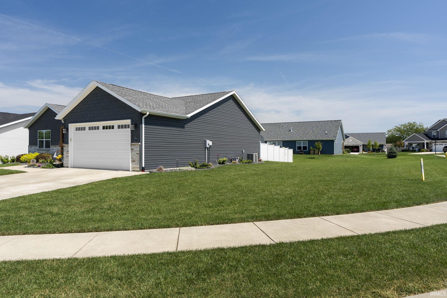
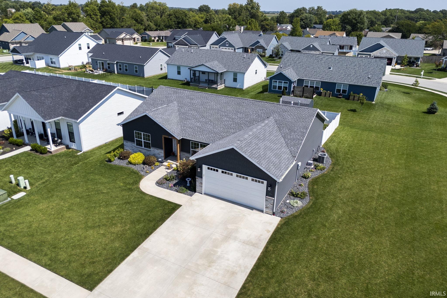
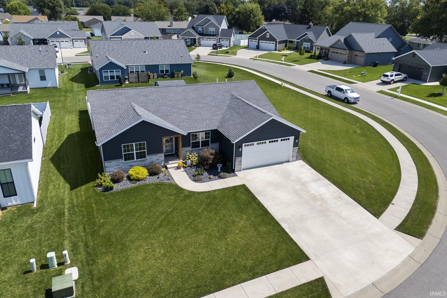
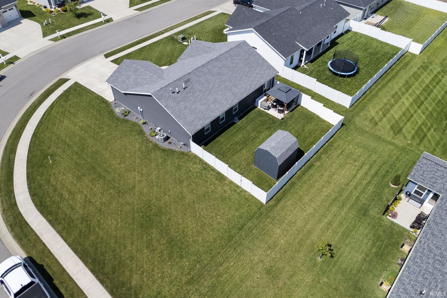
Welcome to this beautifully maintained home in the desirable Southridge subdivision. Featuring 3 bedroom and 2 full bathrooms, including a private en-suite bath in the primary bedroom. This home offers a spacious open-concept layout that is perfect for everyday living and entertaining. The kitchen features soft close cabinets and quartz countertops, while the home has been thoughtfully cared for throughout. Outside, enjoy the large corner lot, new irrigation system, privacy fence, and a gazebo-covered back porch with a retractable privacy screen - a perfect spot to relax and enjoy the outdoors. With its combination of modern updates, great outdoor space, and meticulous care, this home is one you wont want to miss. The shed has electricity and electrical outlets.
Amenities
Cable Ready, Ceiling Fan(s), Garage Door Opener, Irrigation System, Kitchen Island, Open Floor Plan, Patio Open, Porch Covered, Storm Doors, Twin Sink Vanity
Sale Includes
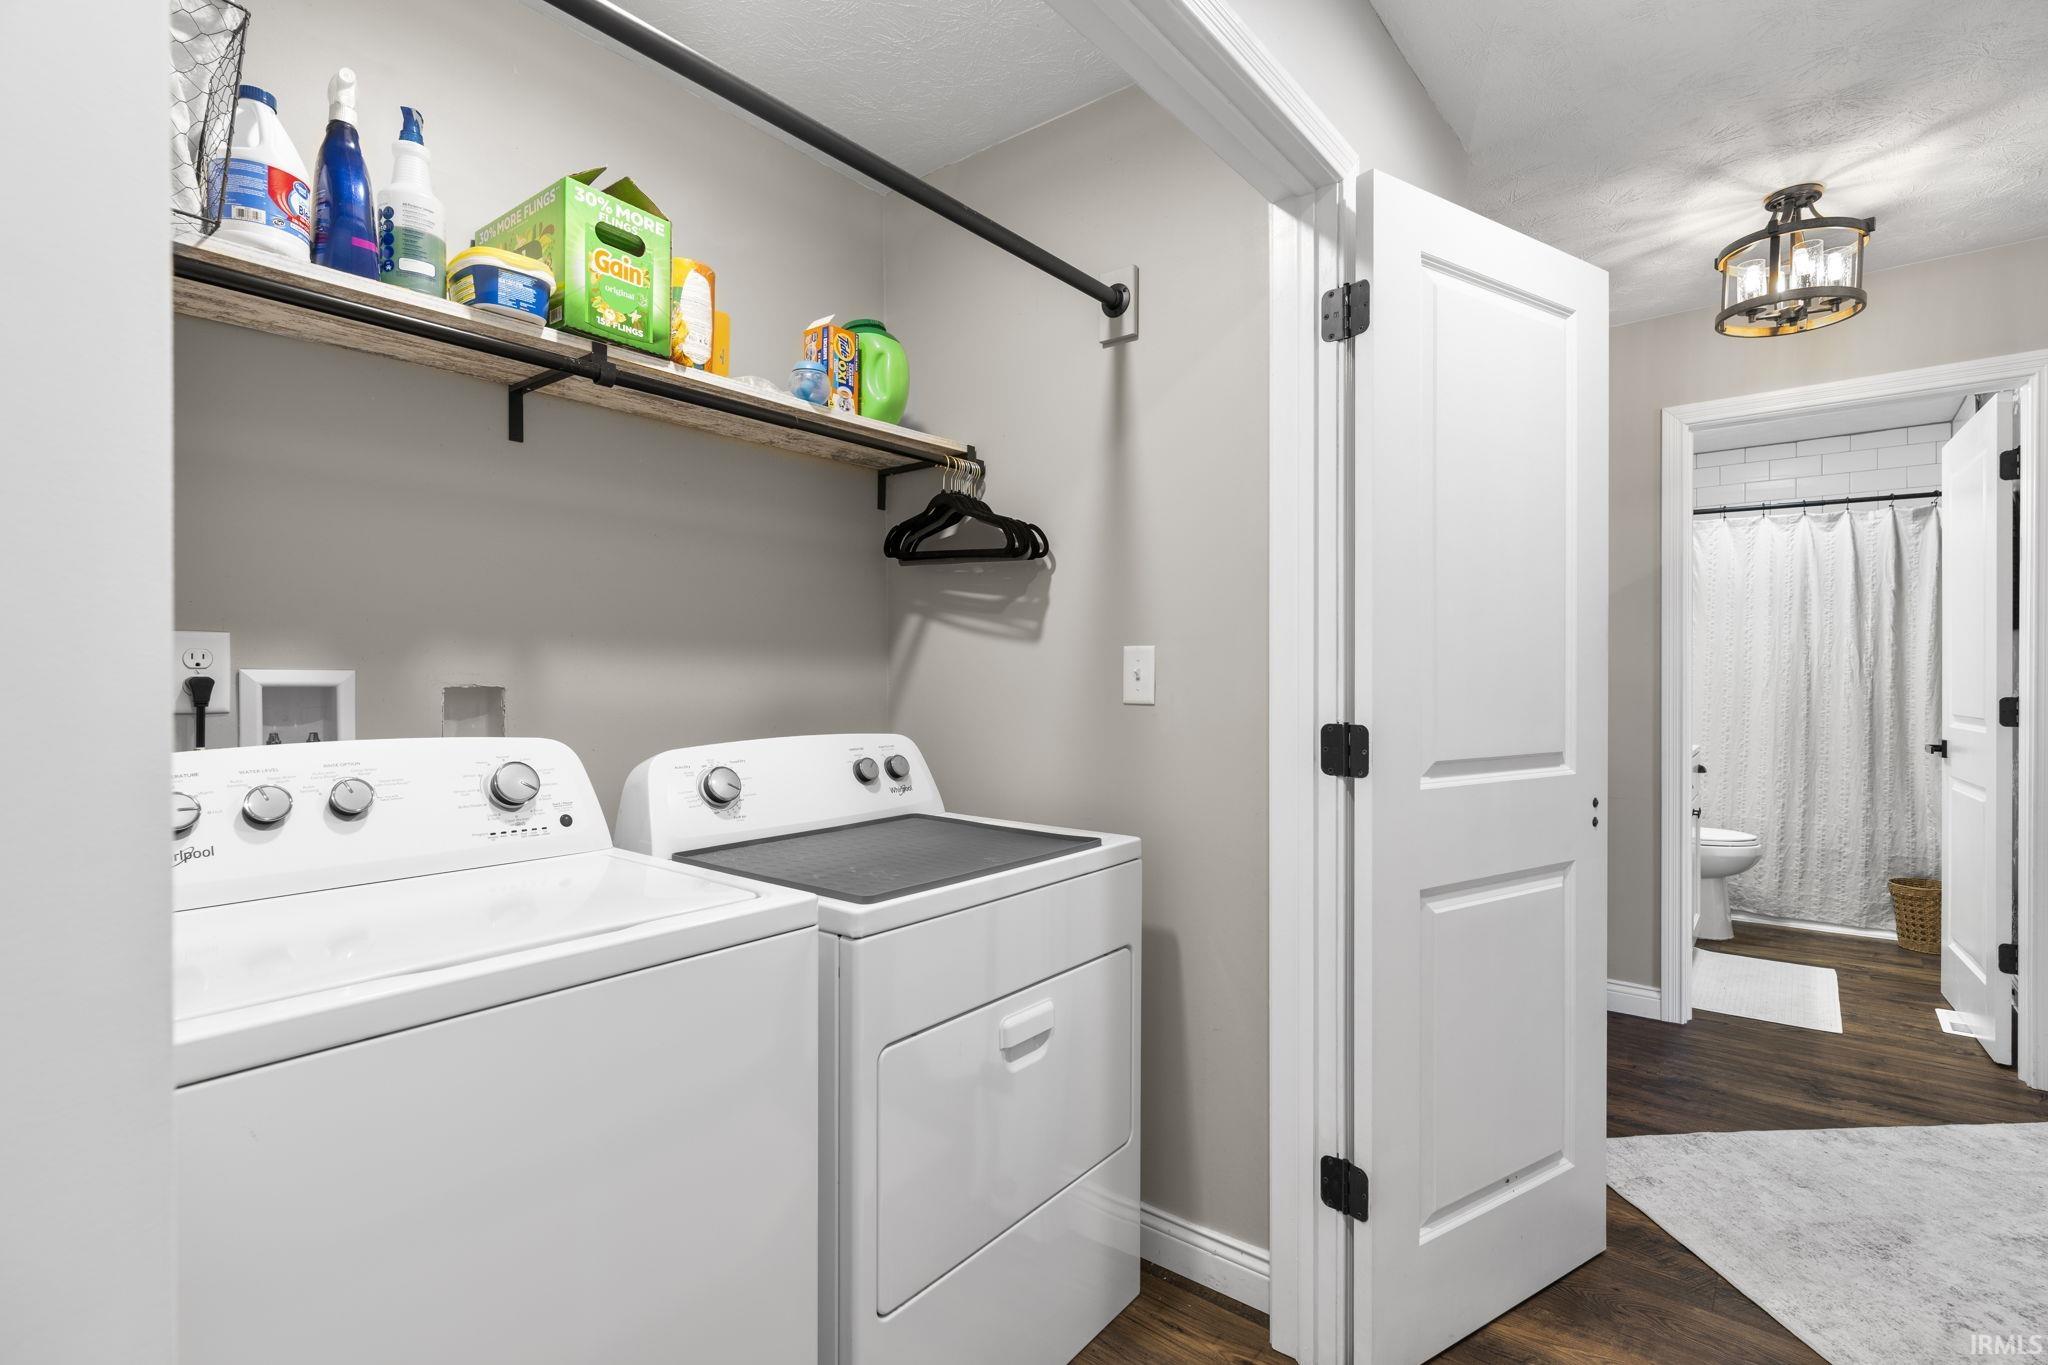
Dishwasher, Microwave, Refrigerator, Washer, Window Treatments, Dryer-Electric, Range-Electric, Water Heater Gas, Water Softener-Owned, Gazebo
Property
| MLS # |
202636123 |
| Date Listed |
2026-09-02 |
| Status |
Active |
| Property Type |
Residential |
| Property SubType |
Site-Built Home |
| Square Feet |
1,716 sqft |
| New Construction |
No |
| Style |
One Story |
| Type |
Site-Built Home |
| Bedrooms |
3 |
| Bathrooms |
2 |
| Annual Taxes |
$2,433.00 |
| Year Taxes Payable |
2026 |
| Year Built |
2022 |
| Virtual Tour |
propertypanorama.com » |
| Days on Market |
30 |
| Homestead Year |
No |
Additional
| Design |
Ranch |
| Cooling |
Central Air |
| Heating |
Gas, Forced Air |
| Garage |
Attached |
| Main Level Laundry |
Yes |
| Outbuilding |
Shed |
Room Dimensions
| Living Room |
19 × 19 |
Main Level |
| Dining Room |
9 × 19 |
Main Level |
| Kitchen |
11 × 16 |
Main Level |
| Master Bedroom |
13 × 18 |
Main Level |
| 2nd Bedroom |
12 × 11 |
Main Level |
| 3rd Bedroom |
10 × 14 |
Main Level |
Bathroom Locations
External Features
| Construction |
Site-Built Home |
| Exterior |
Stone,Vinyl |
| Lot Size |
9,583 sq ft |
| Acreage |
0.22 Acres |
| Lot Dimensions |
96x100 |
| Out Buildings |
Shed |
| Sewer |
City |
| Water |
City |
| Fence |
Privacy |
Location
| Area |
Clinton County |
| County |
Clinton |
| Subdivision |
Southridge |
| Township |
Center |
| City |
Frankfort |
| State |
IN |
| Zip |
46041 |
Schools
| School District |
Community Schools of Frankfort |
| Elementary |
Blue Ridge / Green Meadows |
| Middle School |
Frankfort |
| High School |
Frankfort |
Financial
| Financing Terms |
Cash, Conventional, FHA, USDA, VA |
| Assoc. Dues |
$0.00 Not Applicable |
IDX information provided by the Indiana Regional MLS.
IDX information is provided exclusively for consumers’ personal, non-commercial use and may not be used for any purpose other than to identify prospective properties consumers may be interested in purchasing. Data is deemed reliable but is not guaranteed accurate by the MLS.