Property Description
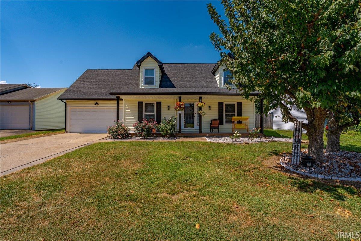
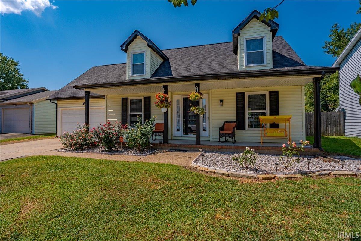
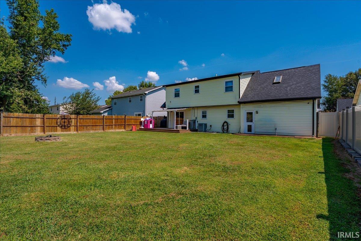
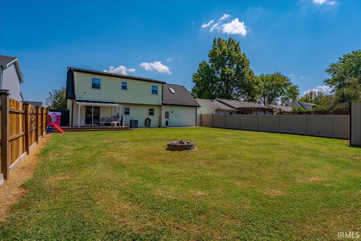
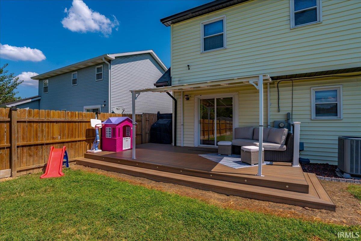
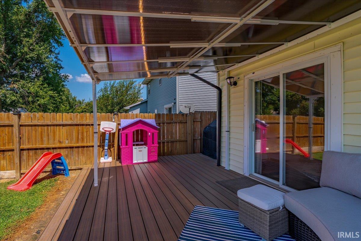
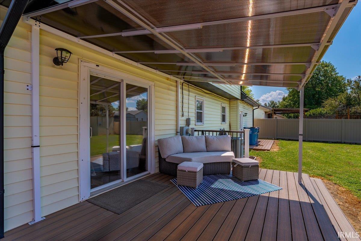
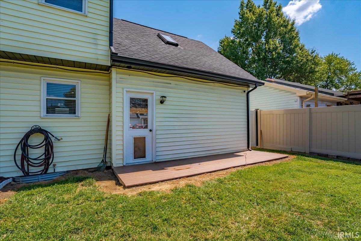
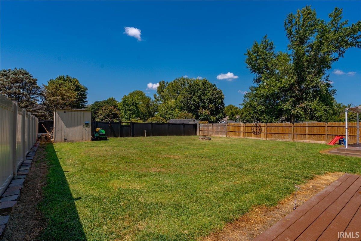
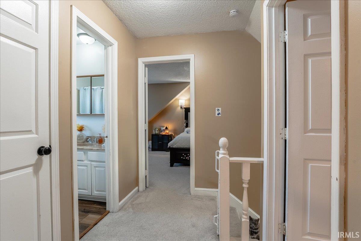
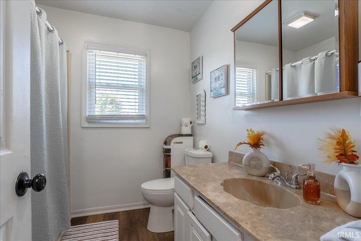
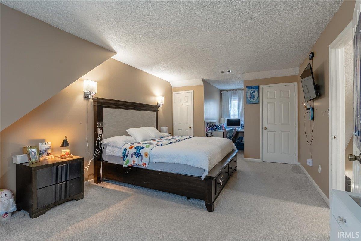
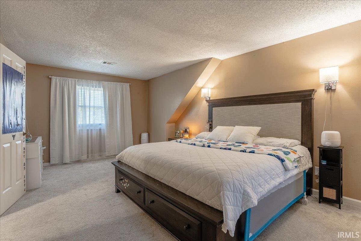
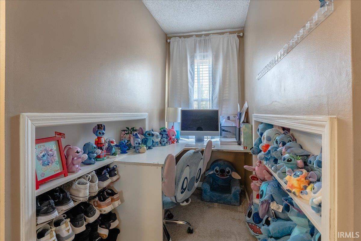
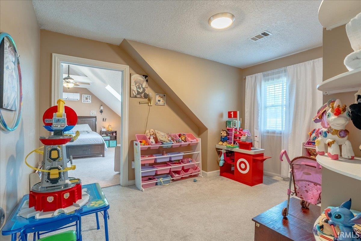
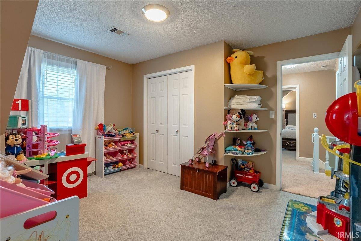
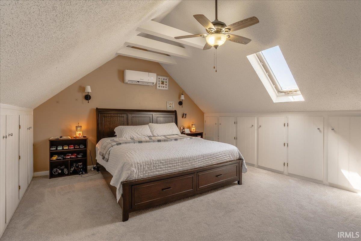
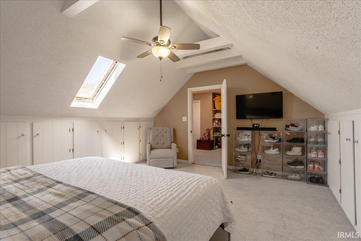
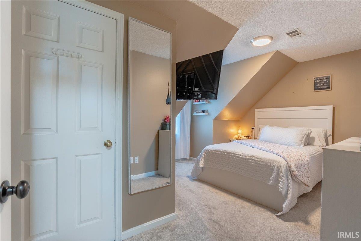
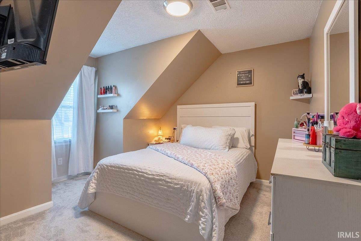
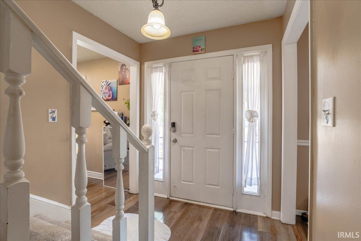
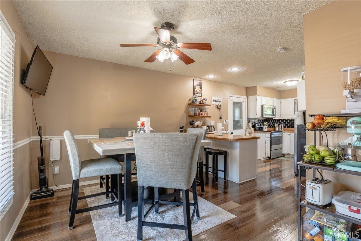
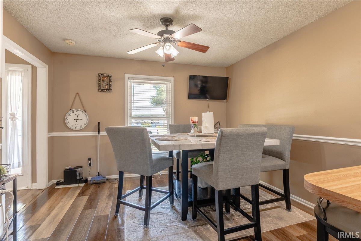
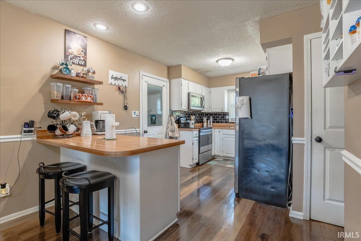
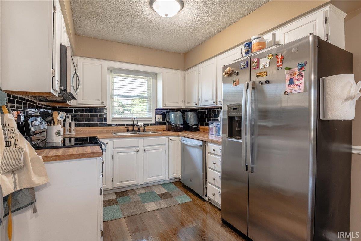
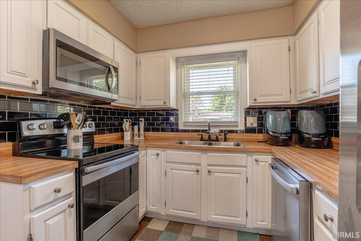
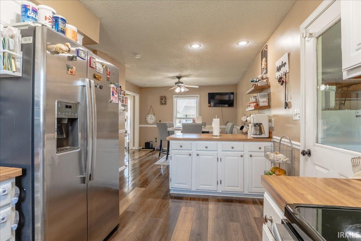
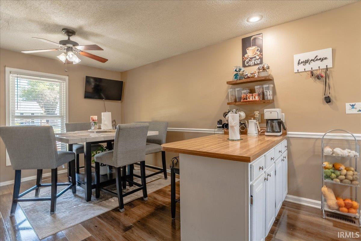
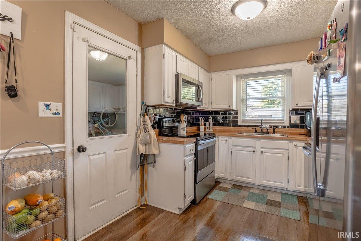
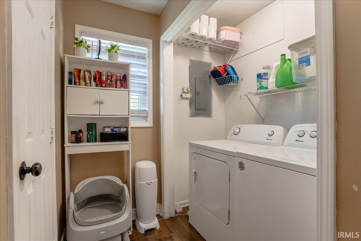
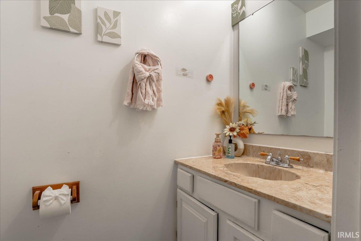
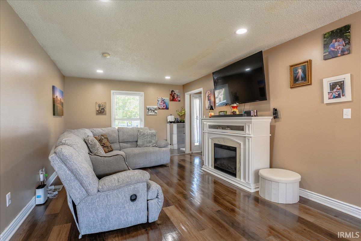
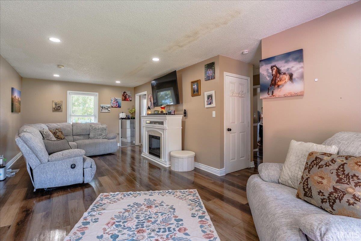
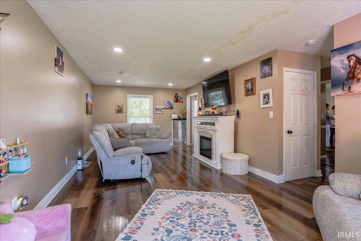
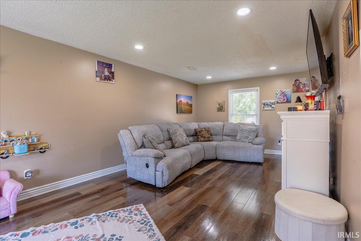
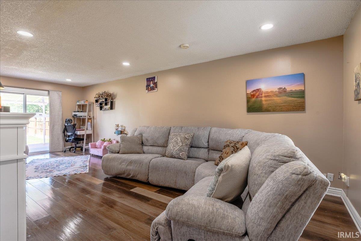
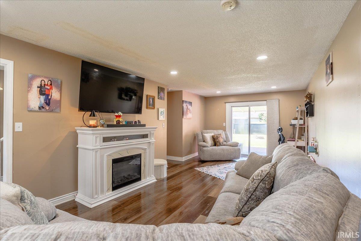
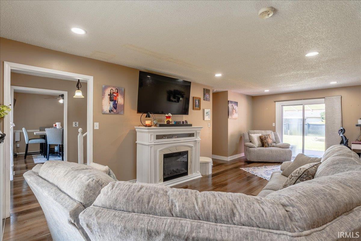
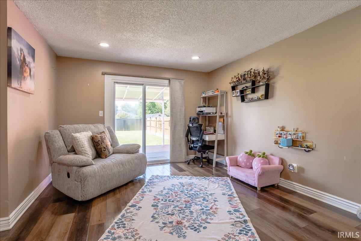
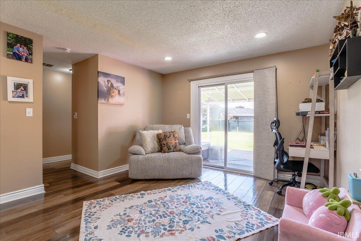
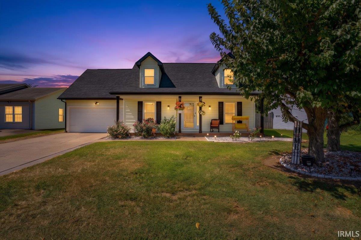
Welcome to this well-maintained 3-4 bedroom Cape Cod nestled in a quiet east-side Evansville subdivision. The main level offers a spacious family room, eat-in kitchen with stainless steel appliances, white kitchen cabinets and a new tile backsplash and breakfast bar. A convenient laundry room and half bath complete the main floor. Upstairs features four nicely sized bedrooms and a full bath. The floor plan can easily flex to a 3 bedroom and bonus or office. The attached 2-car garage offers convenient access directly into the kitchen. Step outside to the fenced backyard and enjoy the new Trex deck and awning—an inviting space for relaxing or entertaining. Additional updates include a new roof in 2025 and mini split added to 4th bedroom and solar light caps to fence posts. Seller is including an AHS home warranty for the buyer's peace of mind. This Cape Cod offers comfortable living spaces, useful updates, and desirable outdoor features in a convenient east-side location.
Directions
East on Covert from Green River to Eastland Estates go rt. to Bonnie View
Amenities
Breakfast Bar, Countertops-Laminate, Skylight(s), Tub/Shower Combination, Main Floor Laundry
Sale Includes
Dishwasher, Microwave, Refrigerator, Range-Electric, Water Heater Electric
Property
| MLS # |
202636131 |
| Date Listed |
2026-09-02 |
| Status |
Active |
| Property Type |
Residential |
| Property SubType |
Site-Built Home |
| Square Feet |
2,034 sqft |
| New Construction |
No |
| Style |
Two Story |
| Type |
Site-Built Home |
| Bedrooms |
4 |
| Bathrooms |
2 (1 Full, 1 Half) |
| Annual Taxes |
$1,543.28 |
| Year Taxes Payable |
2026 |
| Year Built |
1983 |
| Virtual Tour |
propertypanorama.com » |
| Days on Market |
33 |
| Homestead Year |
No |
Additional
| Design |
Cape Cod |
| Cooling |
Central Air, Other |
| Heating |
Heat Pump |
| Garage |
Attached |
| Main Level Laundry |
Yes |
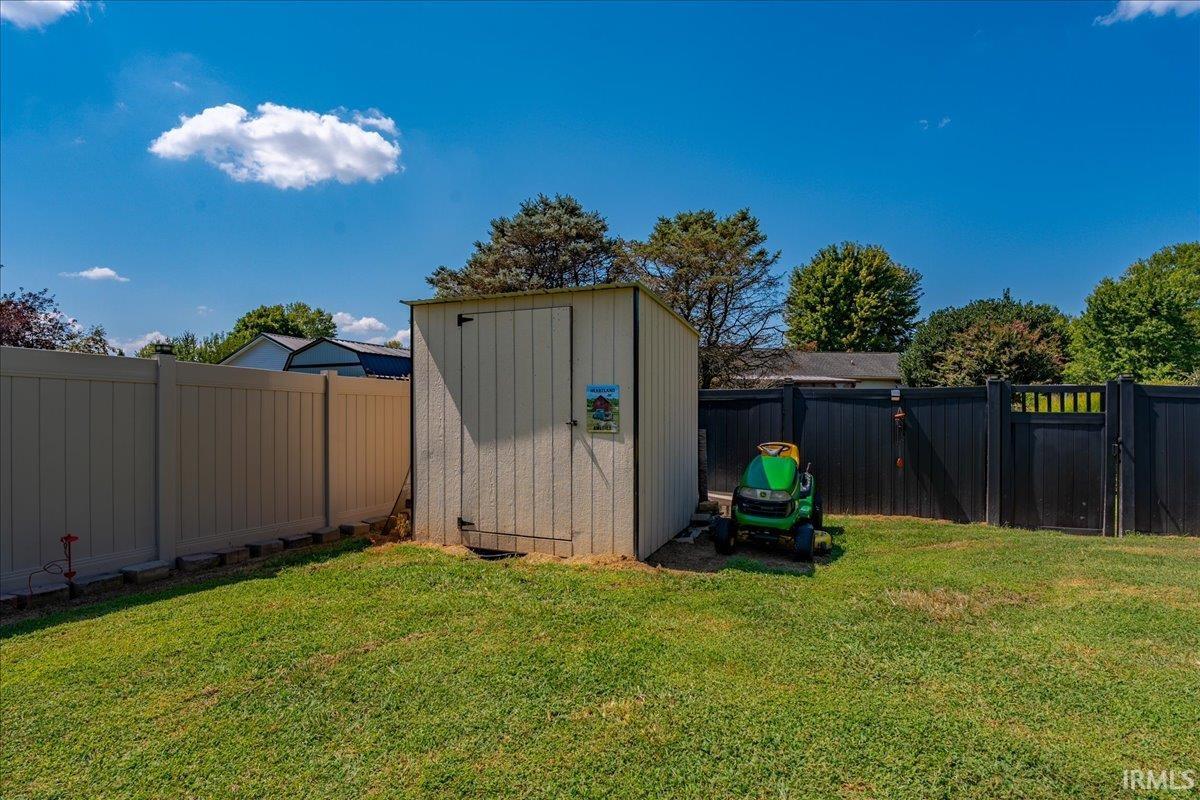
| Outbuilding |
Garden Shed |
Room Dimensions
| Living Room |
25 × 12 |
Main Level |
| Kitchen |
25 × 12 |
Main Level |
| Master Bedroom |
18 × 12 |
Upper Level |
| 2nd Bedroom |
13 × 10 |
Upper Level |
| 3rd Bedroom |
13 × 10 |
Upper Level |
| 4th Bedroom |
16 × 13 |
Upper Level |
Bathroom Locations
| Full Baths |
1 Upper |
| Half Baths |
1 Main |
External Features
| Construction |
Site-Built Home |
| Exterior |
Vinyl |
| Lot Size |
7,841 sq ft |
| Acreage |
0.18 Acres |
| Lot Dimensions |
60x130 |
| Parking |
Yes |
| Out Buildings |
Garden Shed |
| Sewer |
City |
| Water |
City |
| Fence |
Full,Vinyl,Wood |
Location
| Area |
Vanderburgh County |
| Location |
City/Town/Suburb |
| County |
Vanderburgh |
| Subdivision |
Eastland Estates |
| Township |
Knight |
| City |
Evansville |
| State |
IN |
| Zip |
47715 |
Schools
| School District |
Evansville-Vanderburgh School Corp. |
| Elementary |
Hebron |
| Middle School |
Plaza Park |
| High School |
William Henry Harrison |
Financial
| Financing Terms |
Cash, Conventional, FHA, VA |
| Assoc. Dues |
$0.00 Not Applicable |
IDX information provided by the Indiana Regional MLS.
IDX information is provided exclusively for consumers’ personal, non-commercial use and may not be used for any purpose other than to identify prospective properties consumers may be interested in purchasing. Data is deemed reliable but is not guaranteed accurate by the MLS.