Property Description
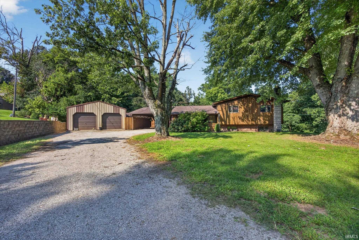
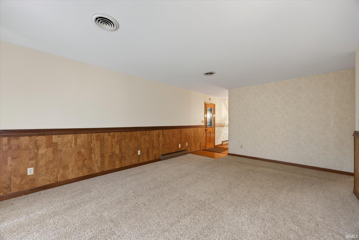
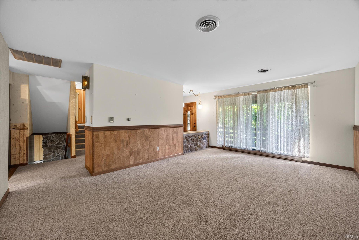
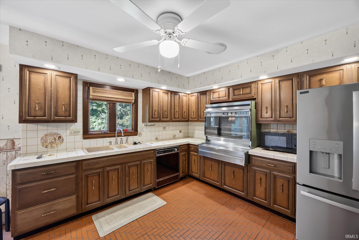
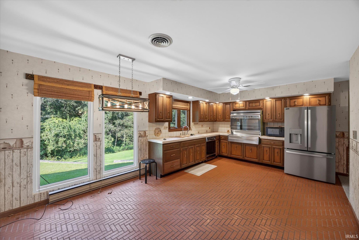
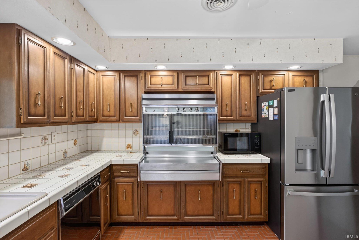
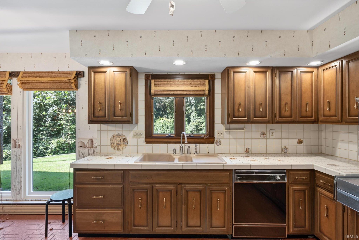
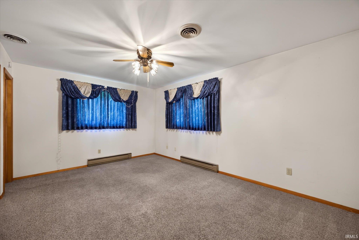
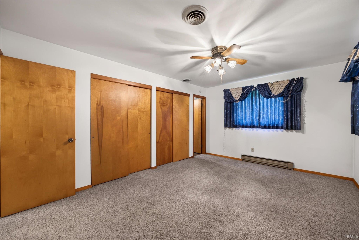
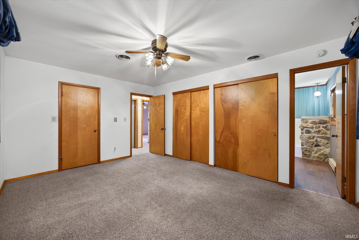
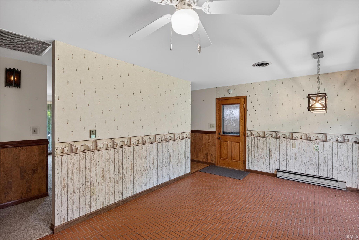
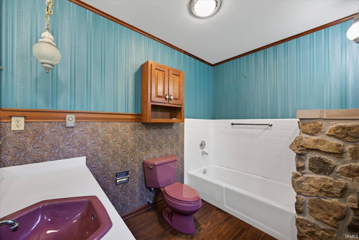
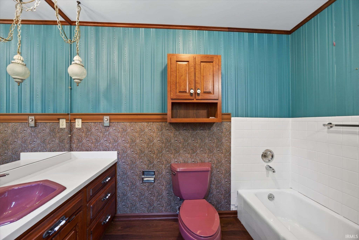
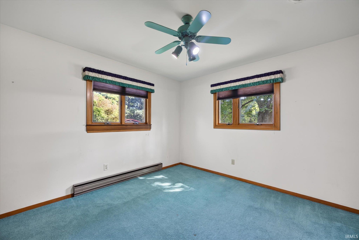
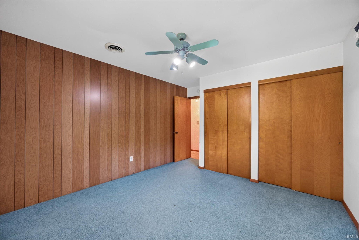
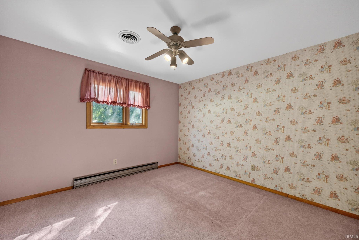
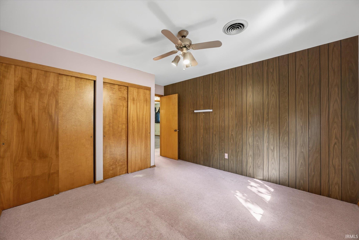
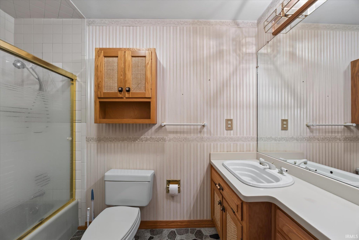
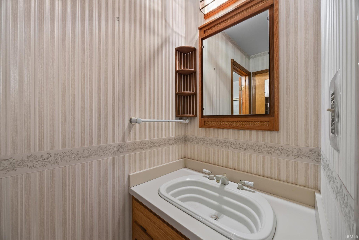
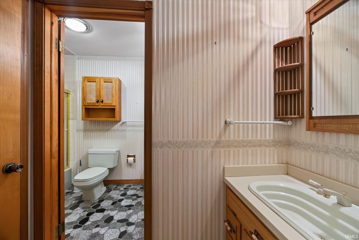
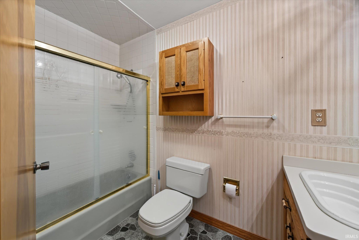
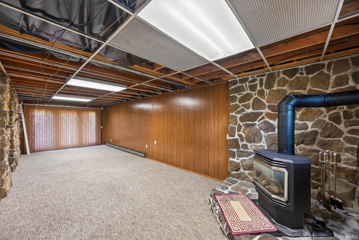
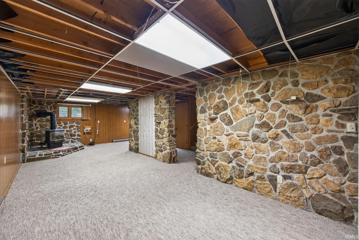
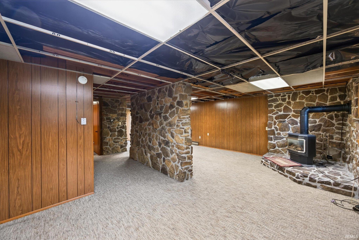
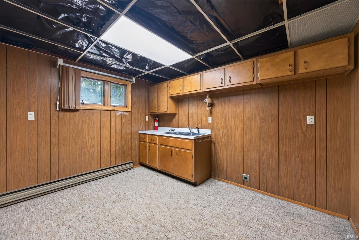
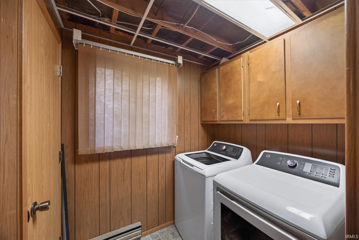
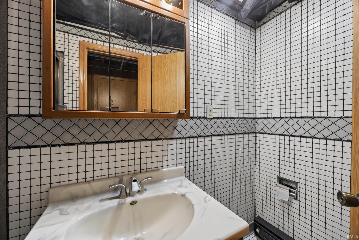
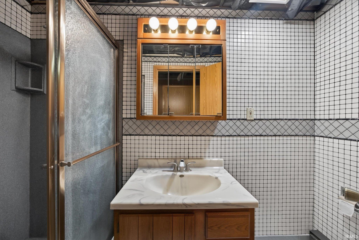
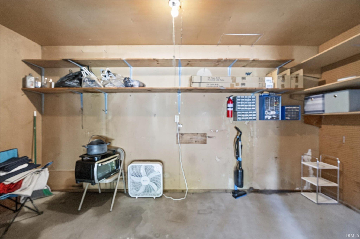
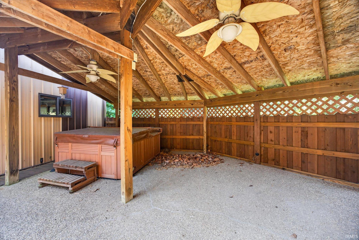
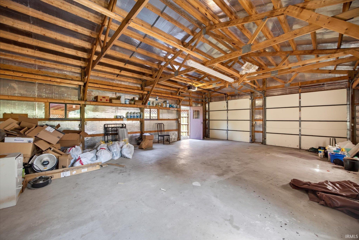
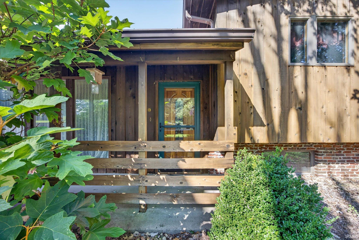
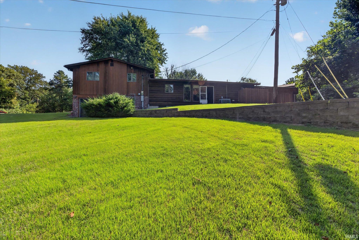
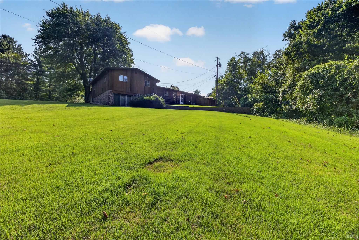
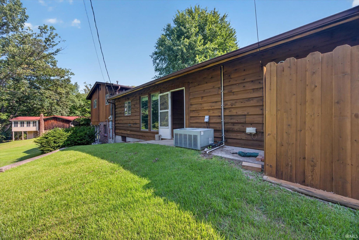
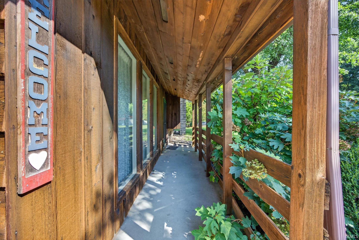
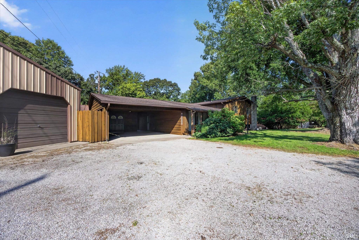
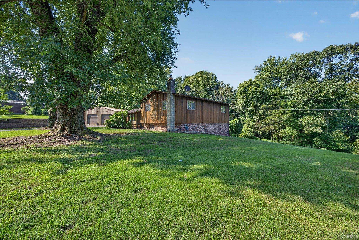
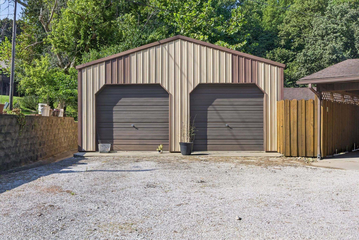
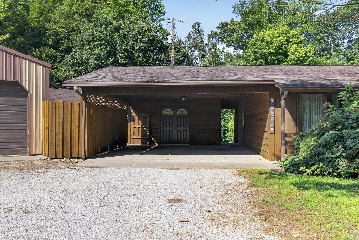
Commune with nature in this semi-secluded Tri-Level home. Sitting on the West edge of Bloomfield you enter into the foyer which connects to a large living area. The main floor also consists of the kitchen with a one-of-a-kind electric cooktop/oven combination. Kitchen also contains an area for a dining table. The upper level has the primary suite with a full bath (tub only). There are 2 additional bedrooms along with another full bath. Going down to the lower level there is a family room with stone accent walls which has a gas log free standing stove. This area is open to a kitchenette. There is also a full bath w/shower and the laundry room. lower level has a walk-out to the back yard. Off the kitchen is a 2-car attached carport with has a storage area. There is also a covered, privately enclosed patio area with an outdoor shower. A separate 2-car detached garage is on the property. Come take a look today.
Directions
From downtown Bloomfield go West on Main St. Turn right onto John St. Turn right onto Locust St and turn right at the T. In approximately 1/2 mile turn left. Property is straight ahead.
Amenities
1st Bdrm En Suite, Ceiling Fan(s), Eat-In Kitchen, Foyer Entry, Garage Door Opener, Porch Covered
Sale Includes
Dishwasher, Refrigerator, Range-Electric
Property
| MLS # |
202636134 |
| Date Listed |
2026-09-02 |
| Status |
Cont-AccptngBackupOffers |
| Property Type |
Residential |
| Property SubType |
Site-Built Home |
| Finished Square Feet |
2,292 sqft |
| Total Square Feet |
3,040 sqft |
| New Construction |
No |
| Style |
Tri-Level |
| Type |
Site-Built Home |
| Basement |
Yes |
| Bedrooms |
3 |
| Bathrooms |
3 |
| Annual Taxes |
$1,636.98 |
| Year Taxes Payable |
2025 |
| Year Built |
1969 |
| Virtual Tour |
propertypanorama.com » |
| Days on Market |
31 |
| Homestead Year |
No |
Additional
| Design |
Traditional |
| Cooling |
Central Air |
| Heating |
Electric, Baseboard |
| Garage |
Detached |
Room Dimensions
| Living Room |
19 × 13 |
Level |
| Family Room |
31 × 11 |
Lower Level |
| Kitchen |
20 × 12 |
Level |
| Master Bedroom |
16 × 12 |
Upper Level |
| 2nd Bedroom |
12 × 11 |
Upper Level |
| 3rd Bedroom |
12 × 11 |
Upper Level |
| Extra Room |
12 × 11 |
Lower Level |
Bathroom Locations
| Full Baths |
2 Upper, 1 Lower |
External Features
| Construction |
Site-Built Home |
| Exterior |
Brick,Cedar |
| Lot Size |
67,954 sq ft |
| Acreage |
1.56 Acre |
| Lot Dimensions |
1.56 Acres |
| Sewer |
Public |
| Water |
Public |
| Fence |
None |
Location
| Area |
Greene County |
| Location |
City/Town/Suburb |
| County |
Greene |
| Subdivision |
None |
| Township |
Richland |
| City |
Bloomfield |
| State |
IN |
| Zip |
47424 |
Schools
| School District |
Bloomfield S.D. |
| Elementary |
Bloomfield |
| Middle School |
Bloomfield |
| High School |
Bloomfield |
Financial
| Financing Terms |
Conventional, FHA, USDA, VA |
| Assoc. Dues |
$0.00 Not Applicable |
IDX information provided by the Indiana Regional MLS.
IDX information is provided exclusively for consumers’ personal, non-commercial use and may not be used for any purpose other than to identify prospective properties consumers may be interested in purchasing. Data is deemed reliable but is not guaranteed accurate by the MLS.