- amilakis@gmail.com
- Direct (765) 418-4771
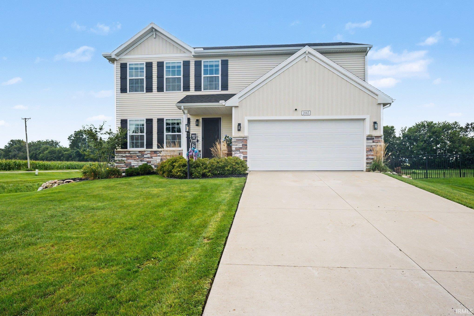
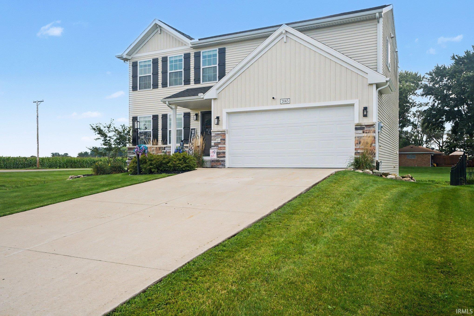
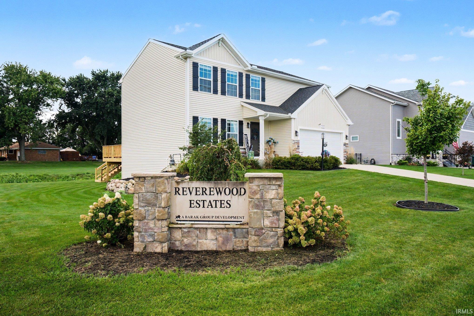
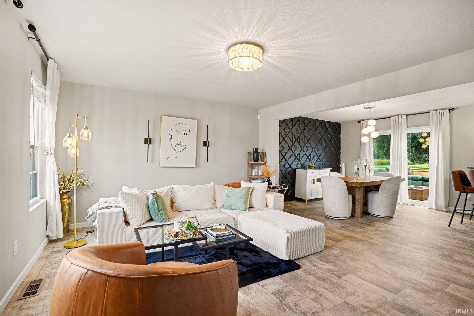
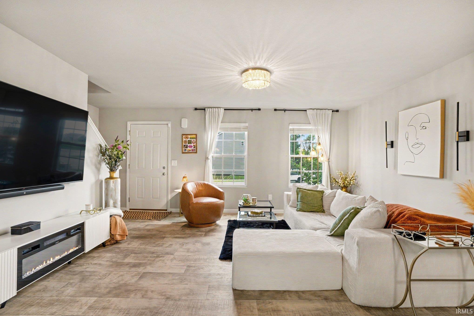
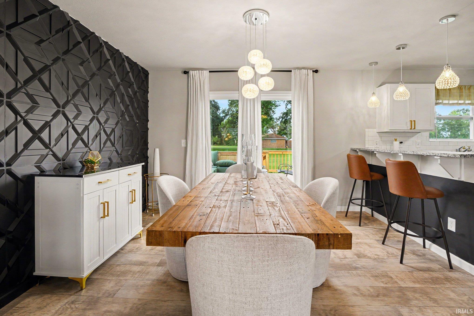
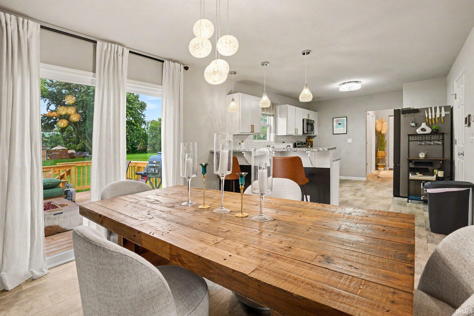
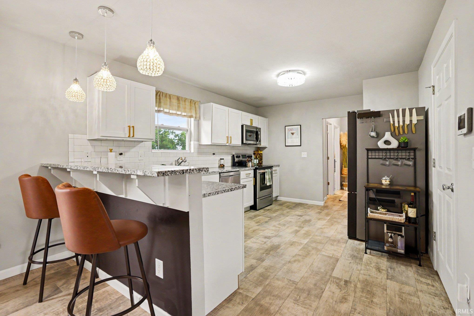
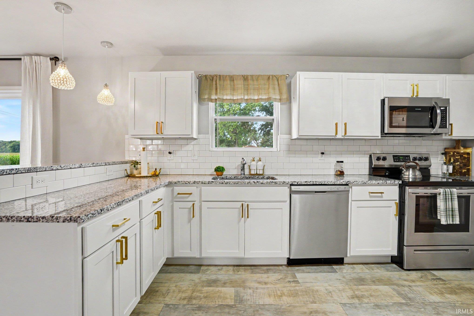
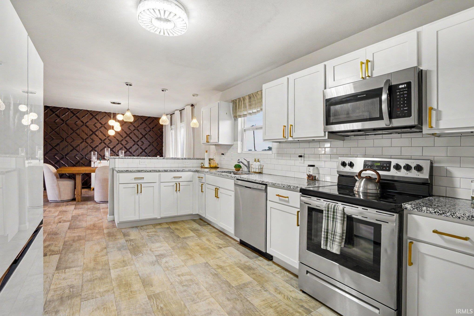
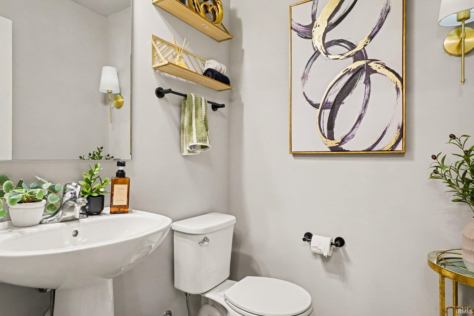
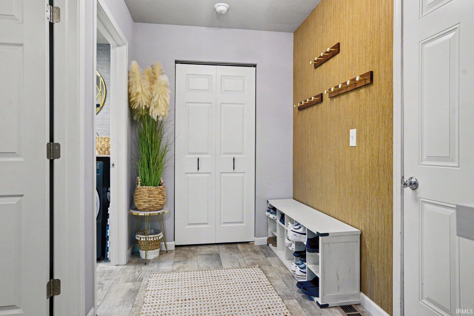
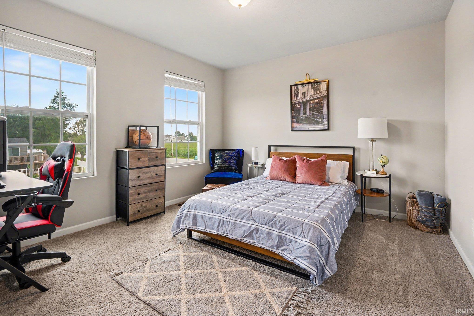
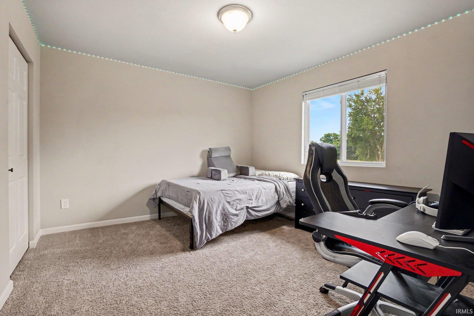
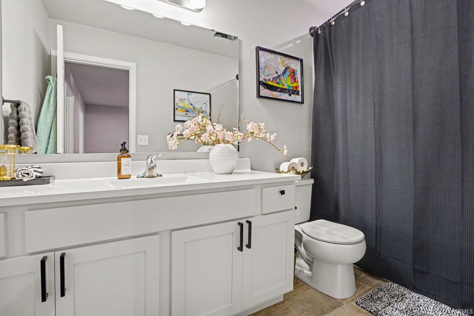
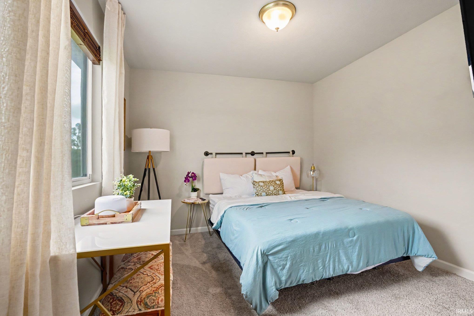
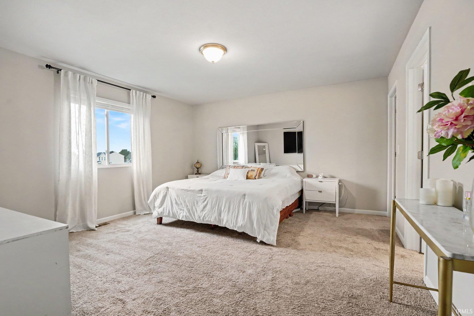
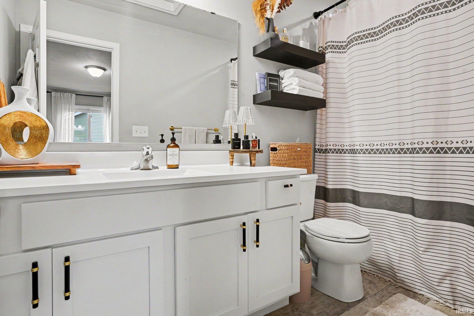
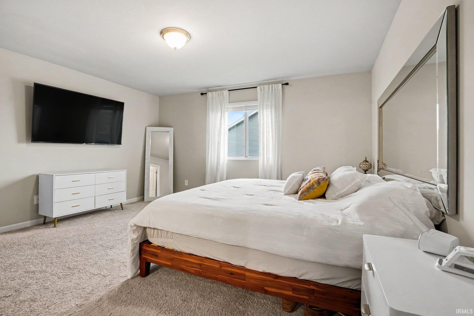
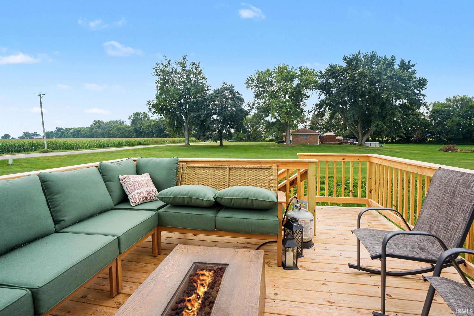
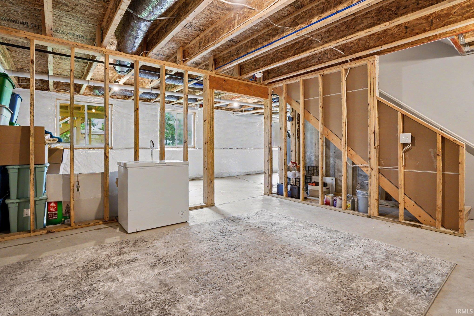
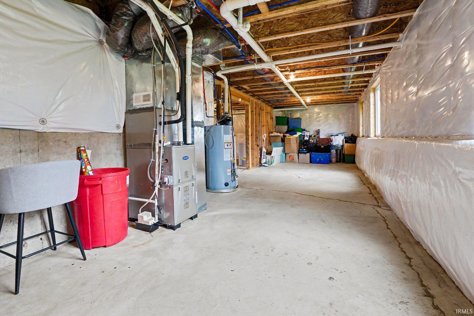
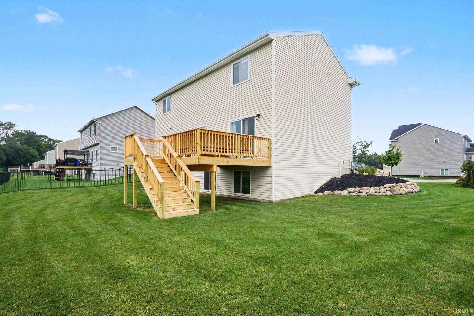
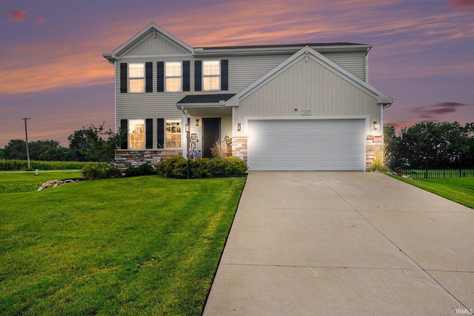
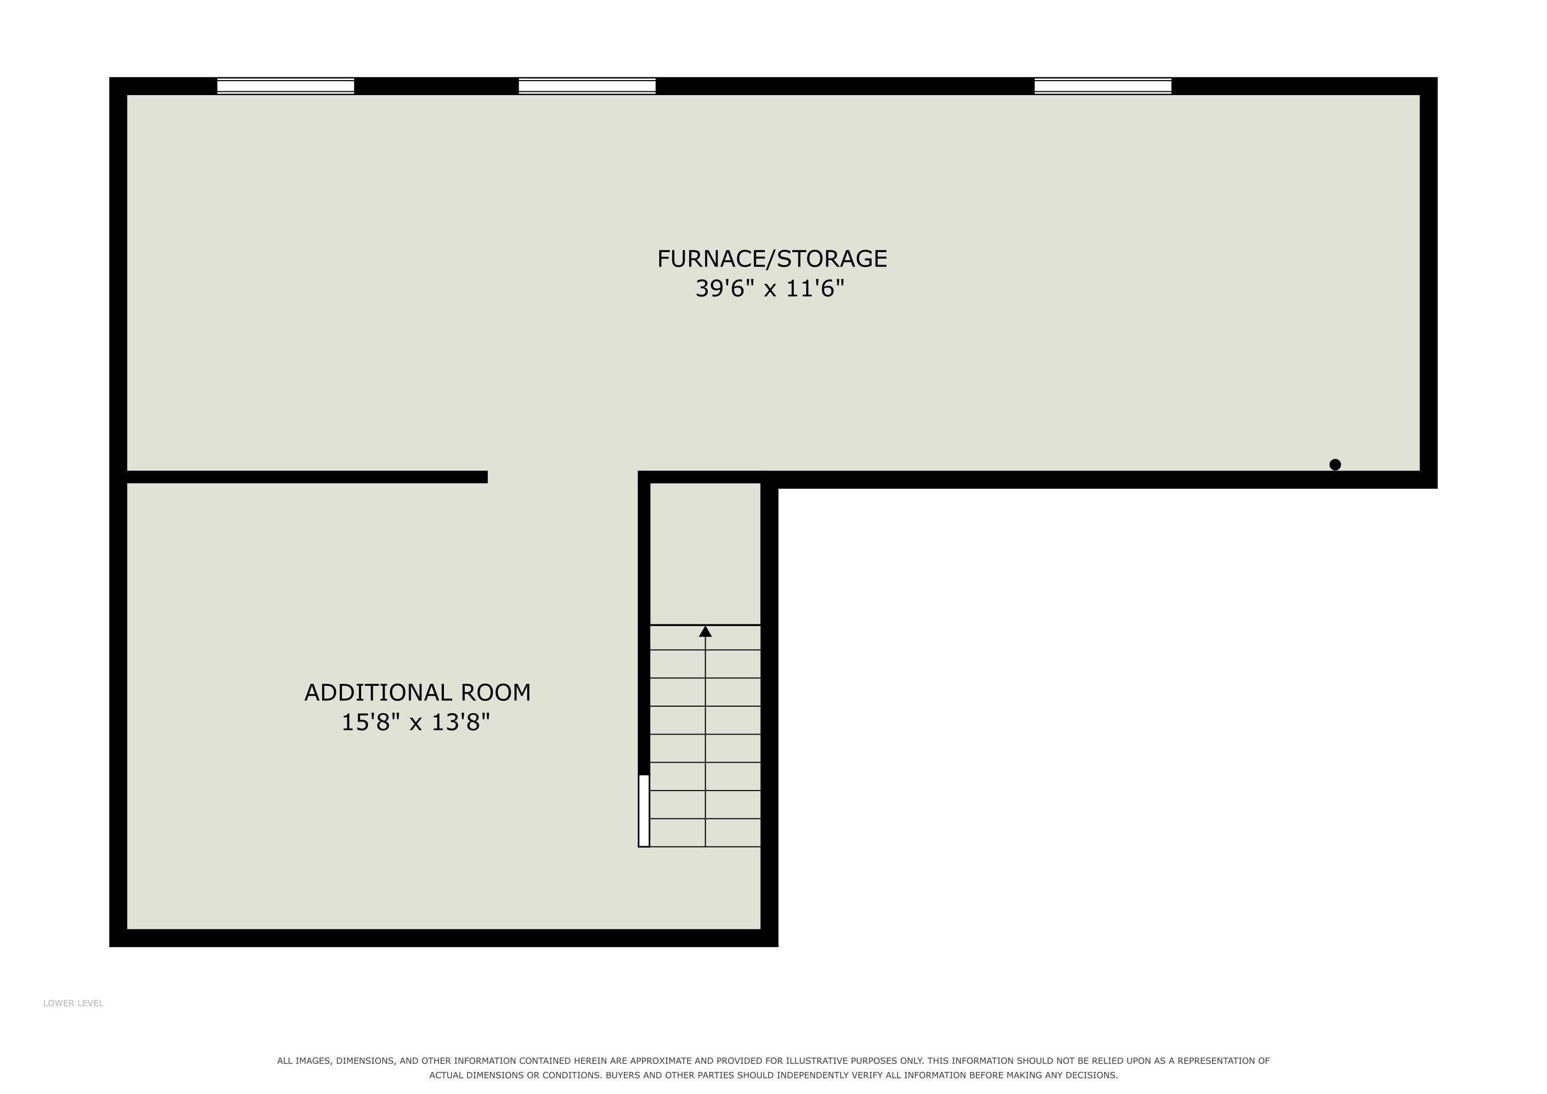
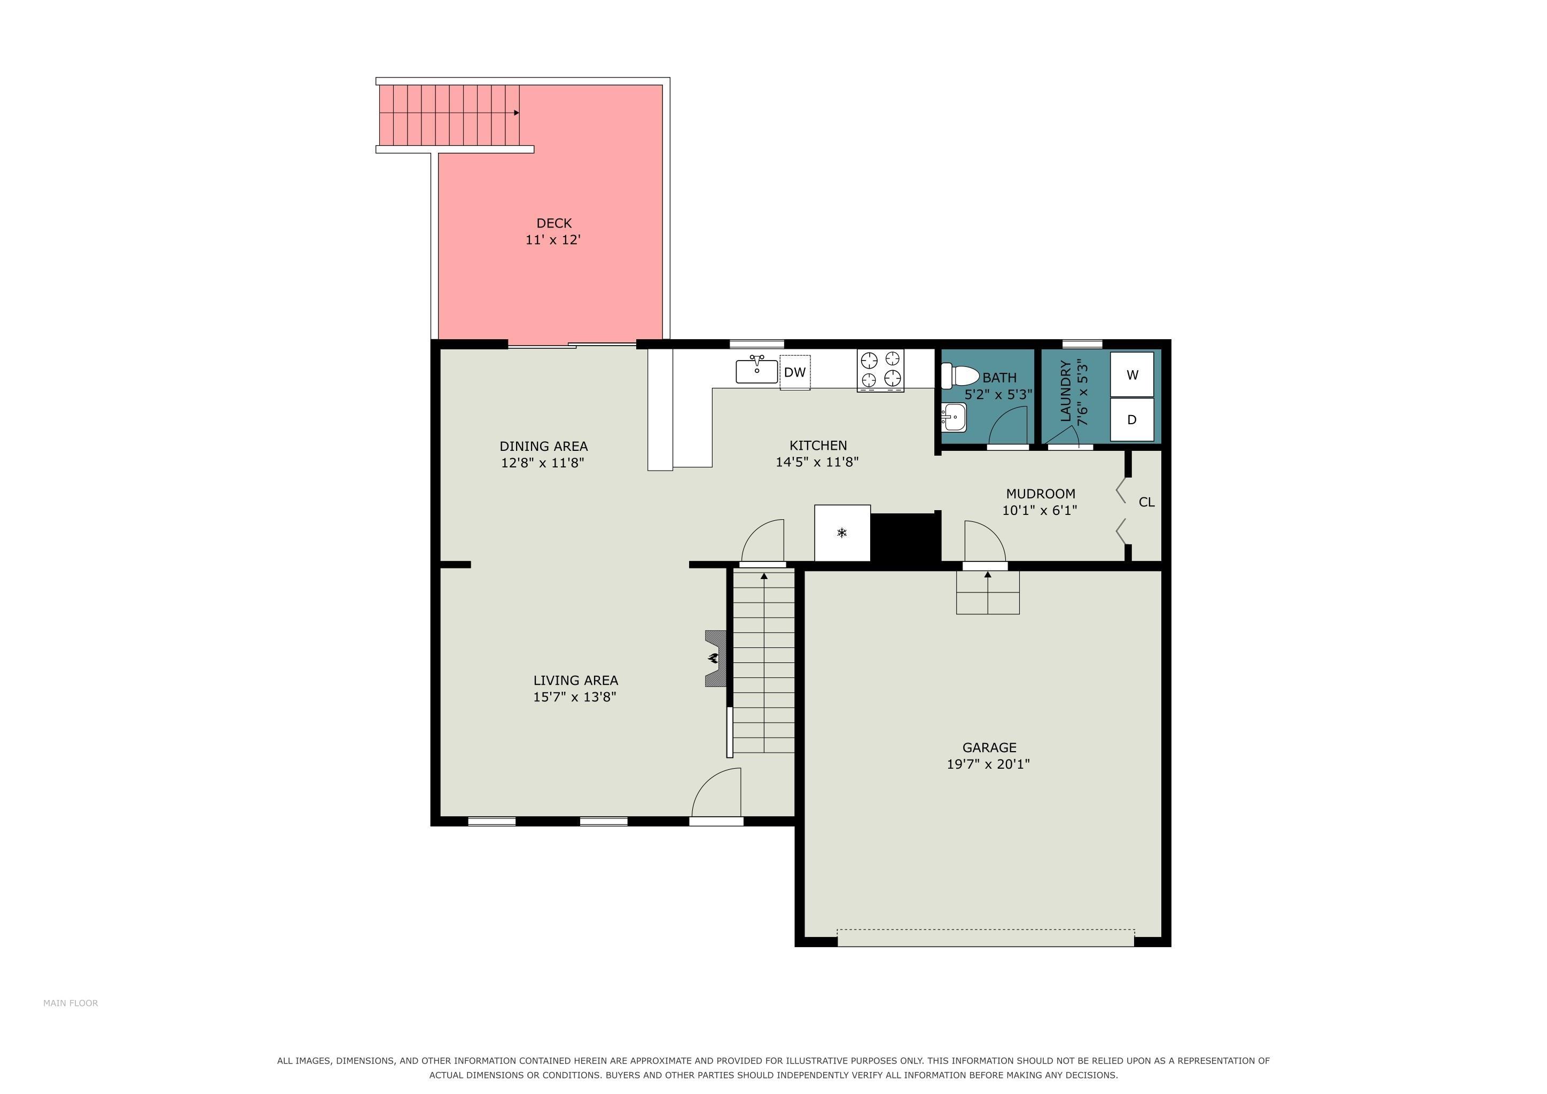
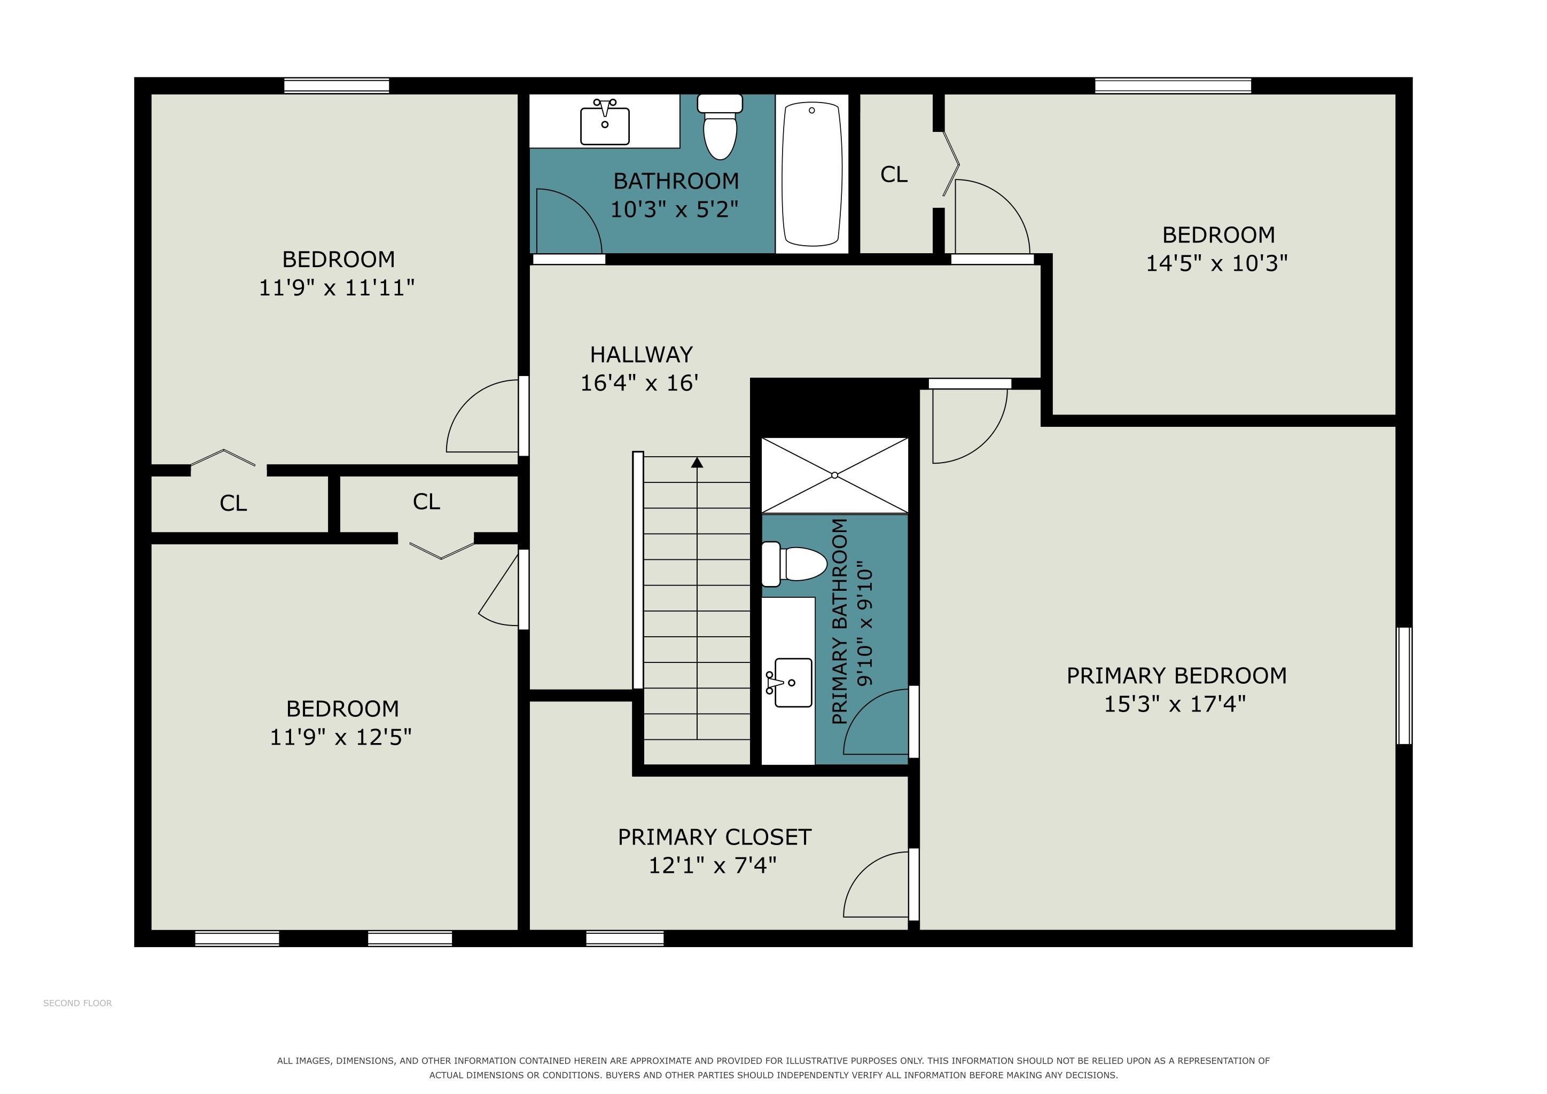
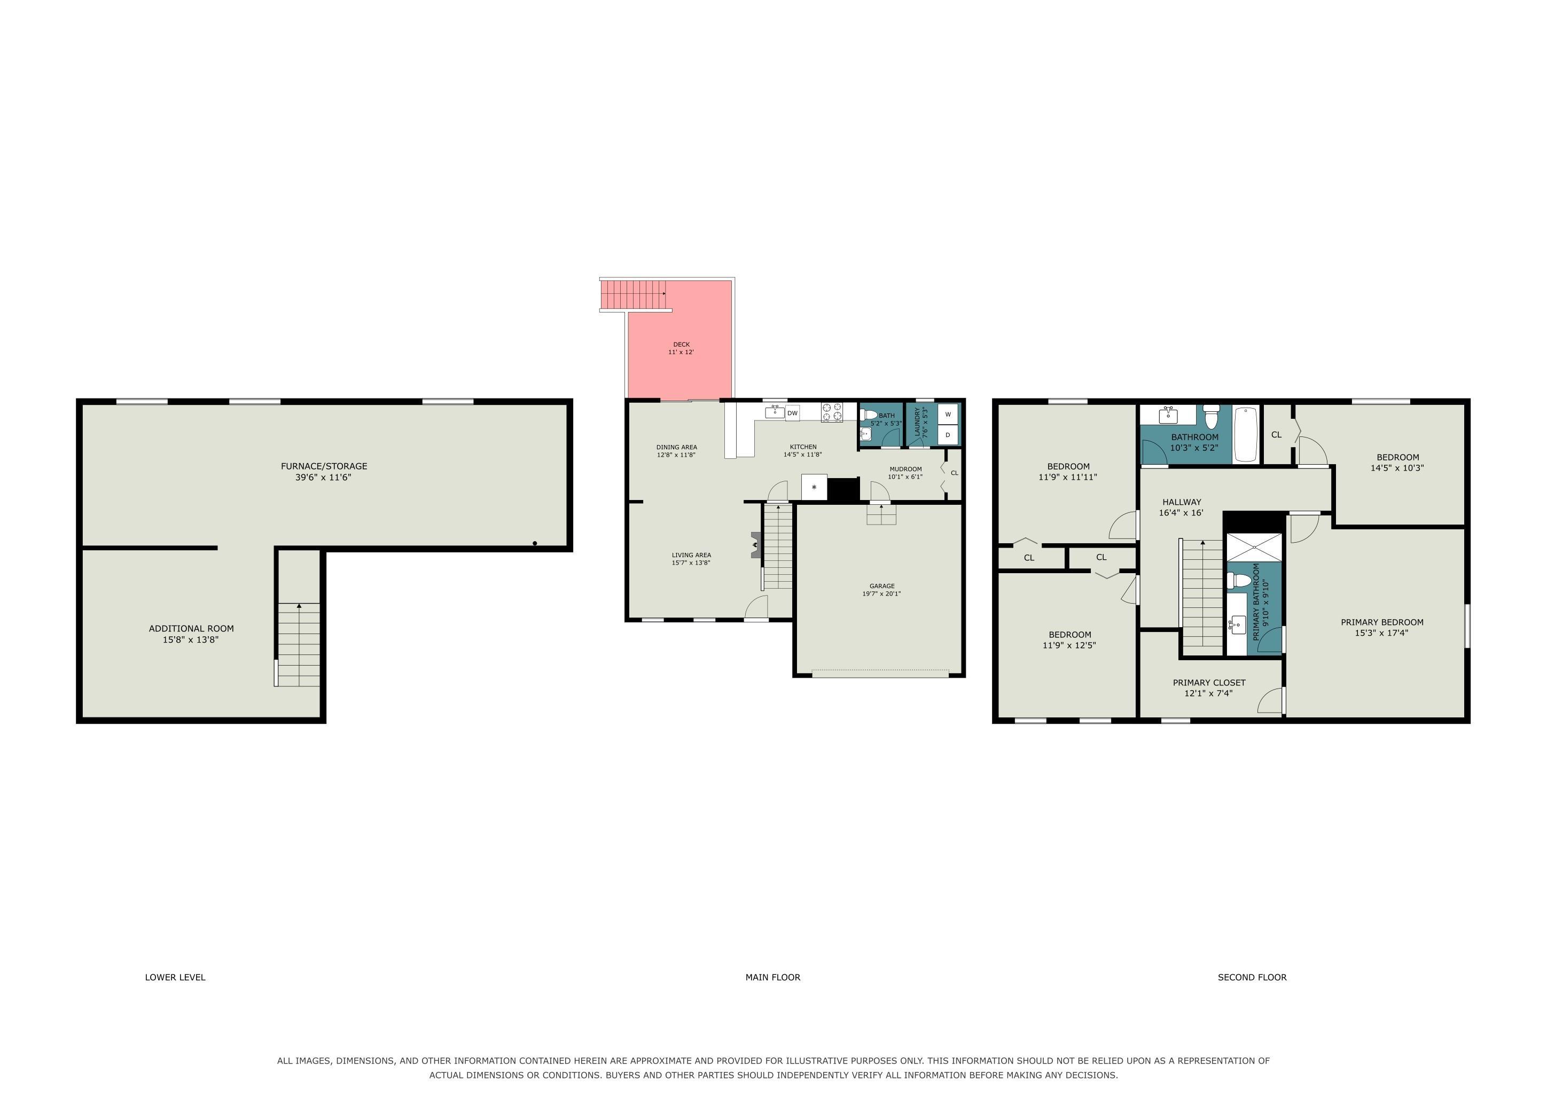
This 4 bedroom, 2.5 bathroom RESNET EnergySmart Certified home features a bright and airy open concept main level with modern finishes throughout. Start your morning with a cup of coffee on the newly built deck that overlooks the back yard! The kitchen features granite countertops and all of the stainless steel appliances are included. There is plenty of space to entertain and relax, as the kitchen flows seamlessly to the dining and living areas. Upstairs you'll find gernerously sized bedrooms, including the primary with ensuite bathroom and walk-in closet. Built in 2022, there are still 6 years left on the structural warranty of this Edwin Allen home, located in a country setting, but conveniently close to the US 20 bypass, shopping, and parks. Enjoy nearly new construction with settled-in assurance. The only thing this home is missing, is YOU!
Harrison Rd to Blackberry, South on Blackberry to Bennington, West on Bennington
Dishwasher, Microwave, Refrigerator, Oven-Electric, Range-Electric
| MLS # | 202636142 |
|---|---|
| Date Listed | 2026-09-02 |
| Status | Active |
| Property Type | Residential |
| Property SubType | Site-Built Home |
| Finished Square Feet | 1,822 sqft |
| Total Square Feet | 2,594 sqft |
| New Construction | No |
| Style | Two Story |
| Type | Site-Built Home |
| Basement | Yes |
| Bedrooms | 4 |
| Bathrooms | 3 (2 Full, 1 Half) |
| Annual Taxes | $3,646.96 |
| Year Taxes Payable | 2026 |
| Year Built | 2022 |
| Virtual Tour | propertypanorama.com » |
| Days on Market | 31 |
| Homestead Year | No |
| Design | Contemporary |
|---|---|
| Cooling | Central Air |
| Heating | Gas, Forced Air |
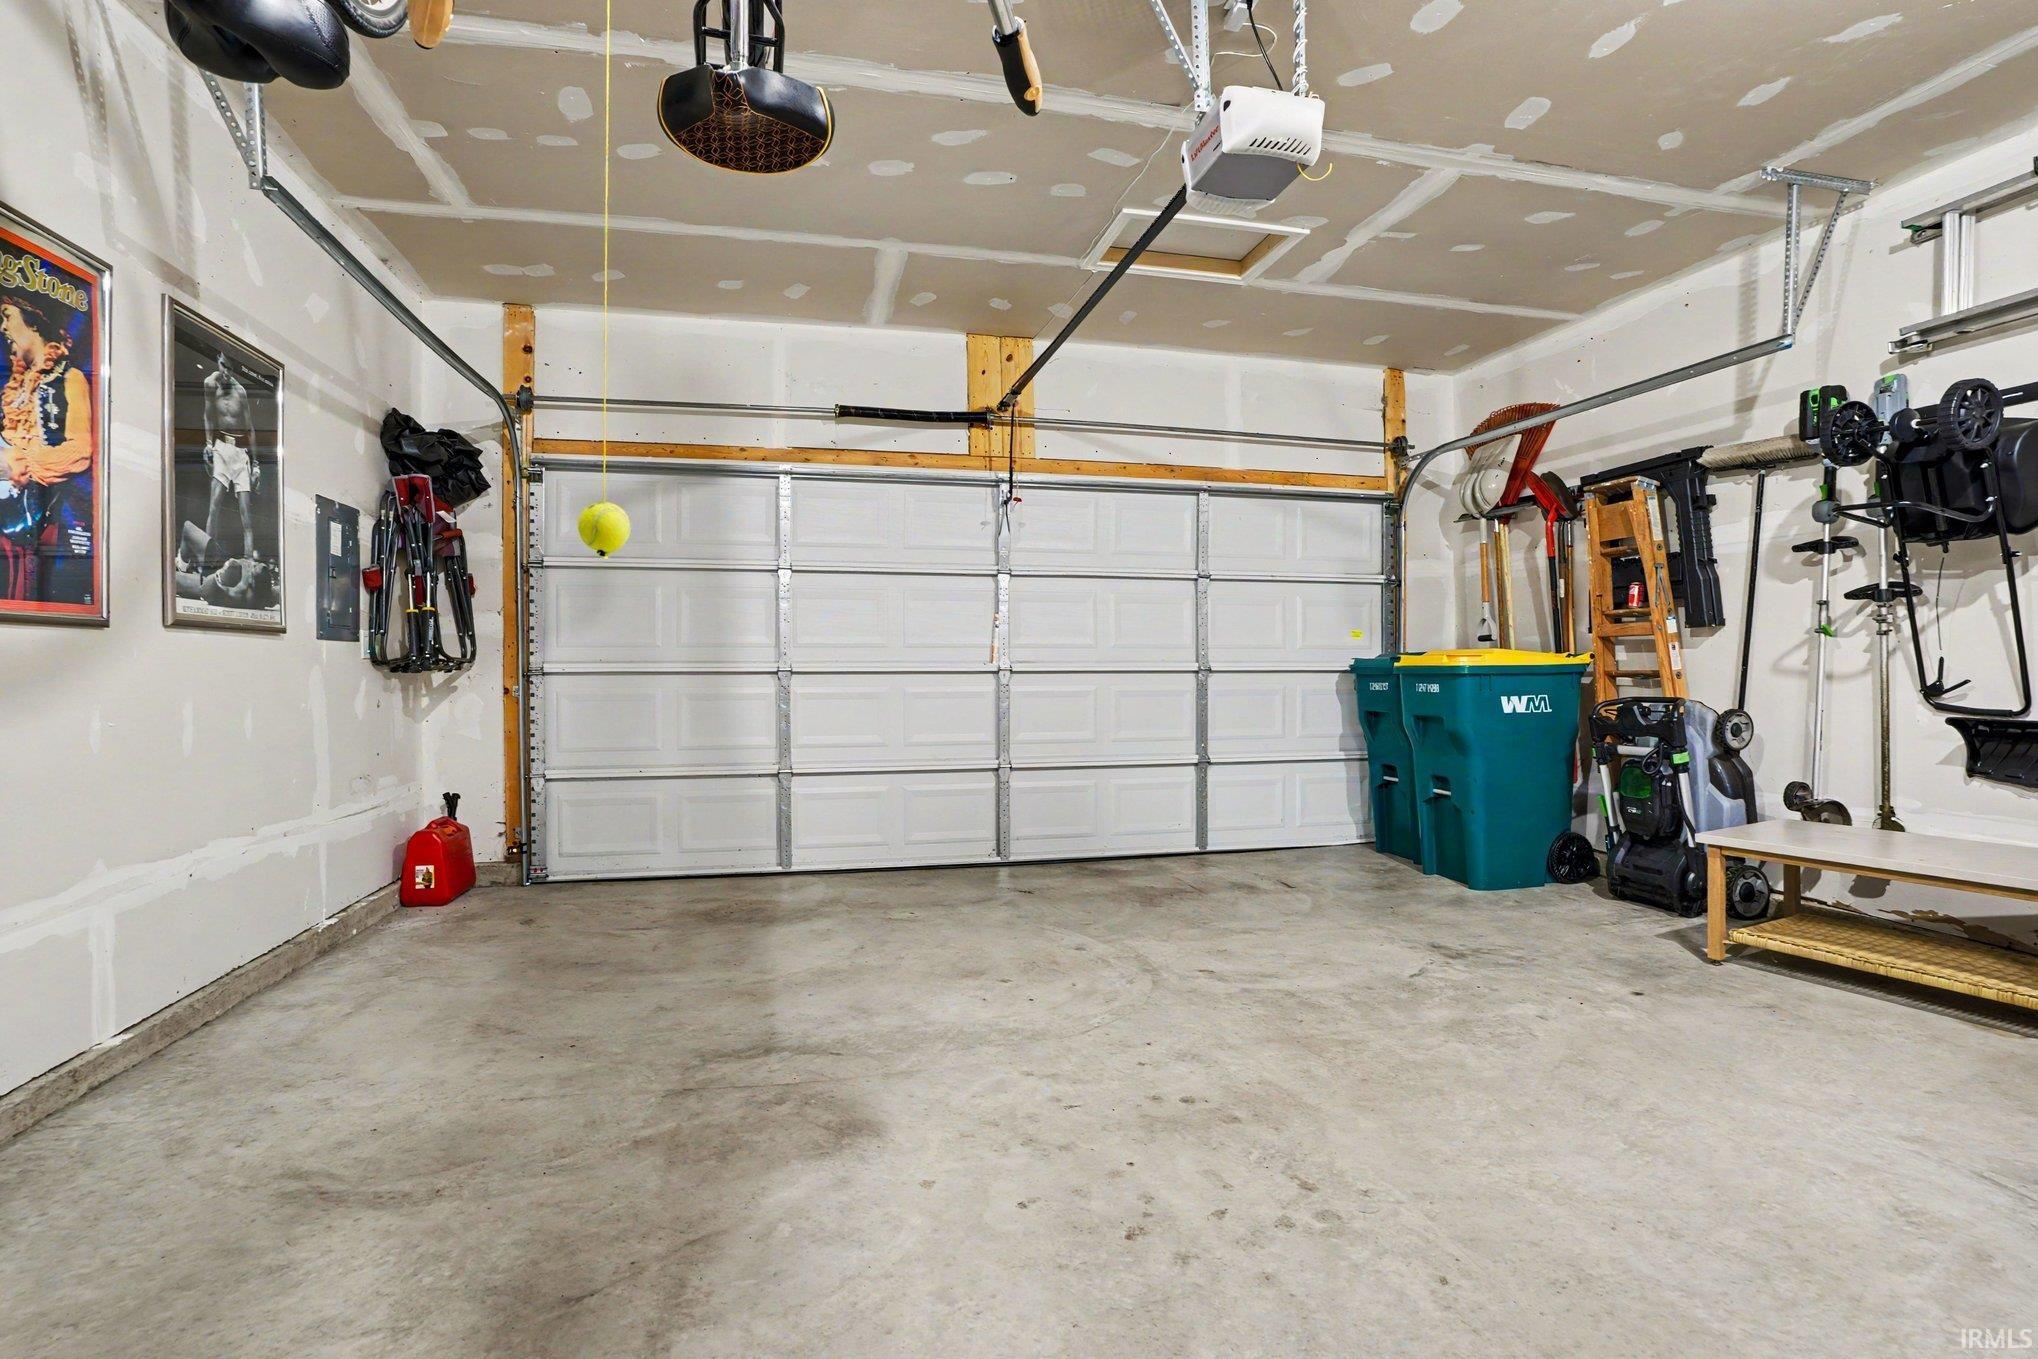
| Garage | Attached |
| Main Level Laundry | Yes |
| Master Bedroom | 15 × 14 | Upper Level |
| 2nd Bedroom | 11 × 12 | Upper Level |
| 3rd Bedroom | 12 × 11 | Upper Level |
| 4th Bedroom | 11 × 10 | Upper Level |
| Full Baths | 2 Upper |
| Half Baths | 1 Main |
| Construction | Site-Built Home |
|---|---|
| Exterior | Brick,Vinyl,Masonry |
| Lot Size | 16,553 sq ft |
| Acreage | 0.38 Acres |
| Lot Dimensions | 220X75 |
| Sewer | City |
| Water | City |
| Fence | None |
| Area | St. Joseph County |
|---|---|
| County | St. Joseph |
| Subdivision | Reverewood |
| Township | Penn |
| City | Mishawaka |
| State | IN |
| Zip | 46544 |
| School District | School City of Mishawaka |
|---|---|
| Elementary | Hums |
| Middle School | John Young |
| High School | Mishawaka |
| Financing Terms | Cash, Conventional, FHA, VA |
|---|---|
| Assoc. Dues | $275.00 Annually |

MLS# 202636142
Listing Provided Courtesy of Carrie Smith
RE/MAX 100 Elkhart
Cell: 574-333-6977
Listing updated September 26, 2026 at 9:45 am
Last checked 11 minutes ago
IDX information provided by the Indiana Regional MLS. IDX information is provided exclusively for consumers’ personal, non-commercial use and may not be used for any purpose other than to identify prospective properties consumers may be interested in purchasing. Data is deemed reliable but is not guaranteed accurate by the MLS.