Property Description
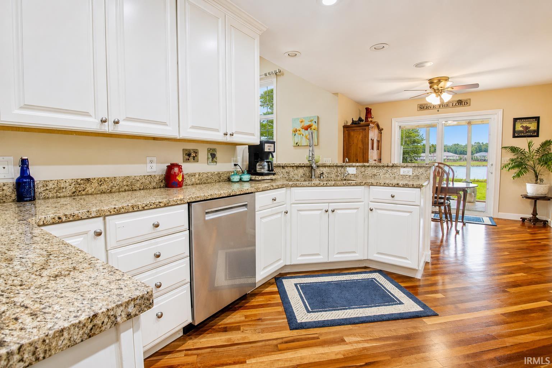
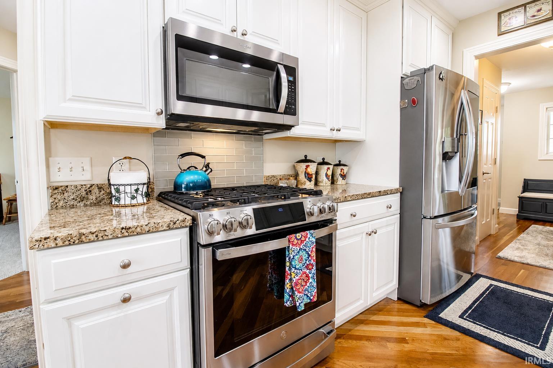
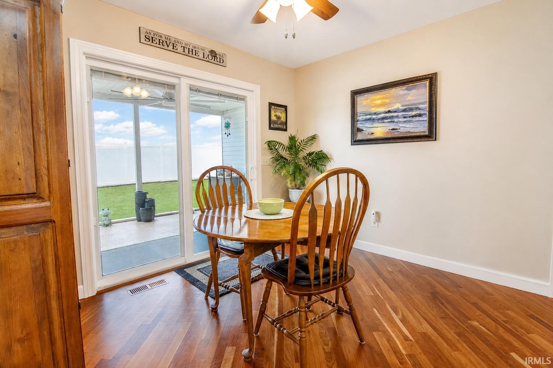
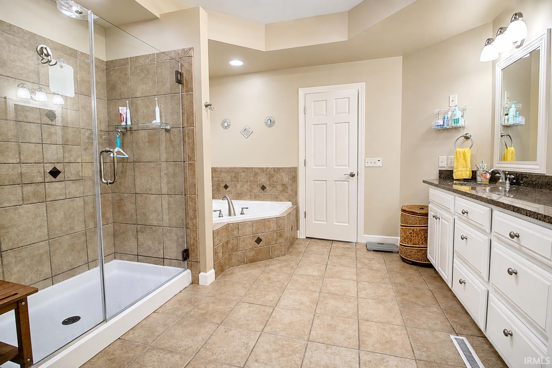
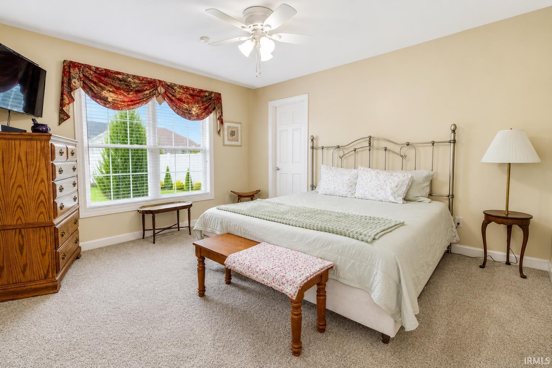
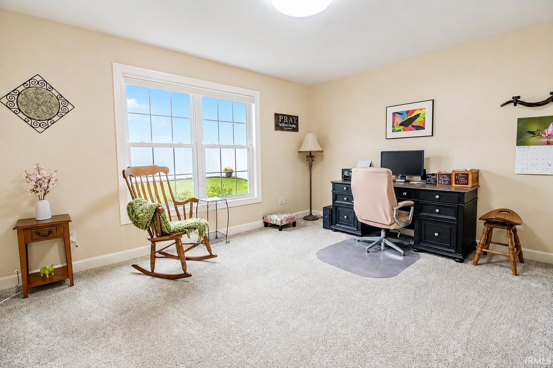
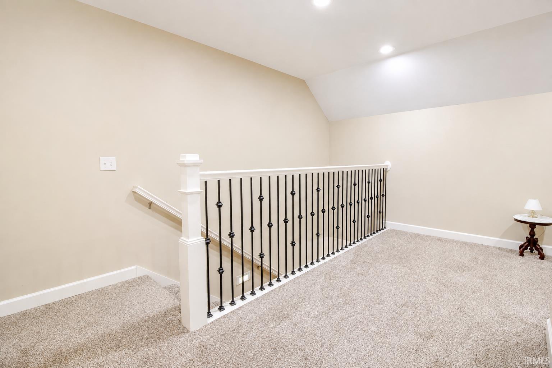
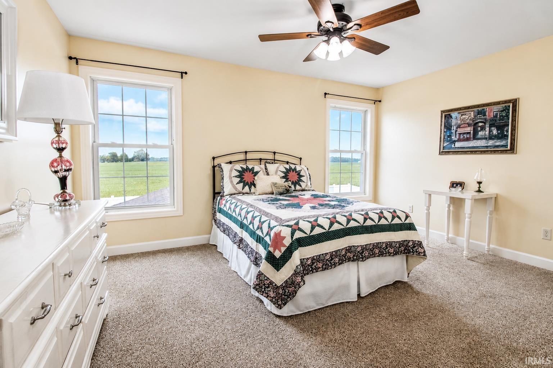
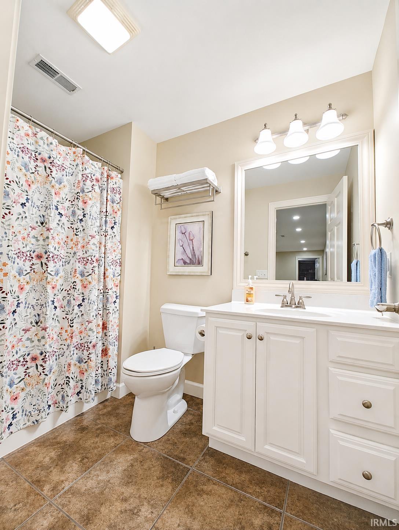
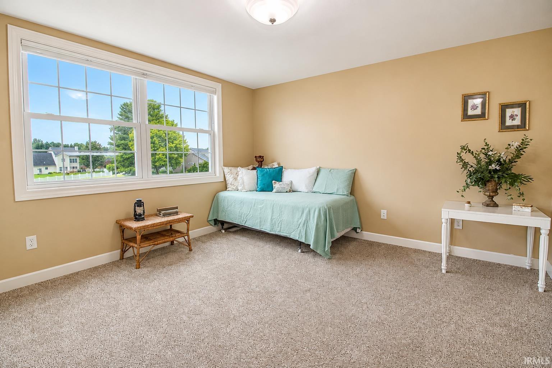
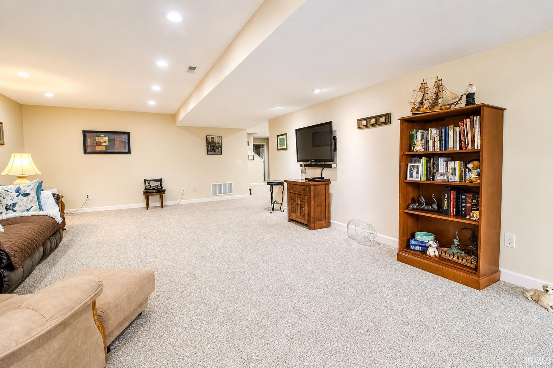
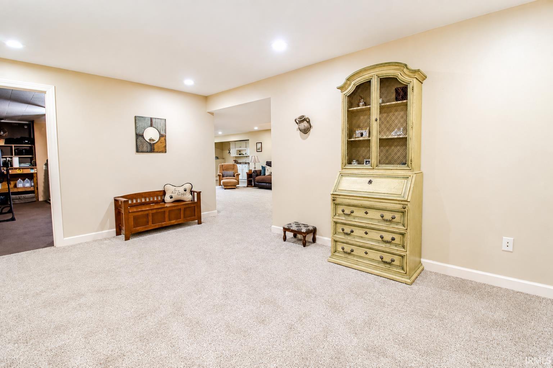
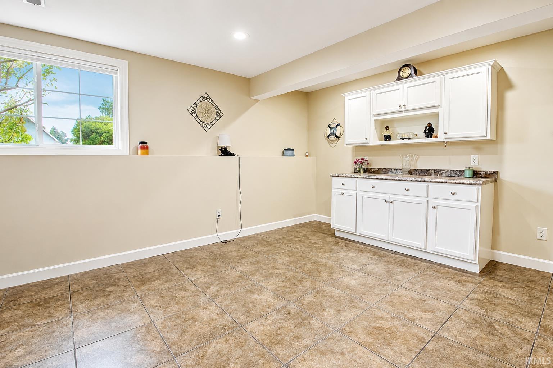
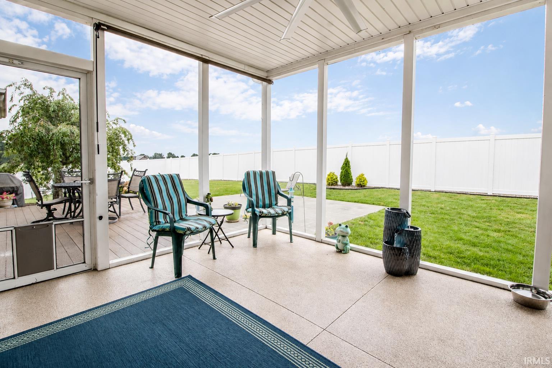
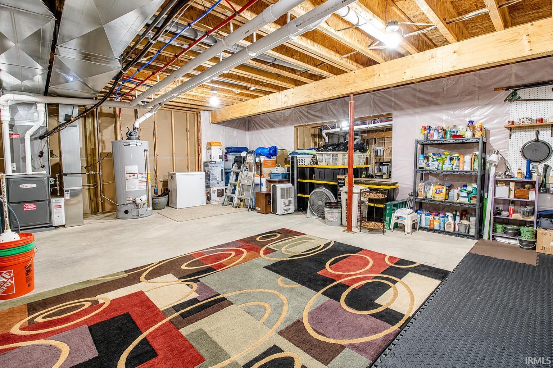
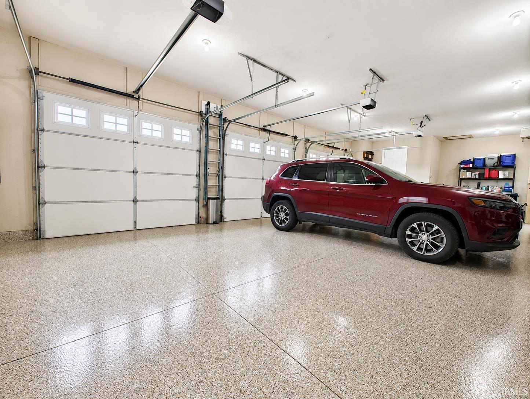
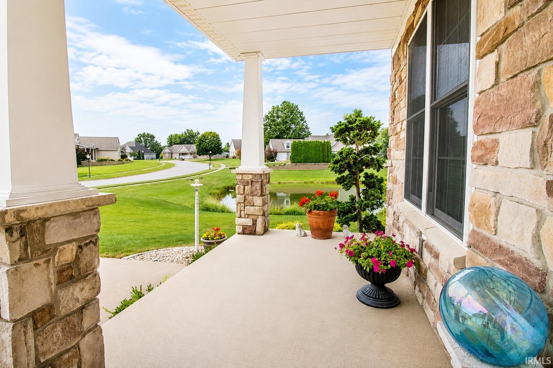
ABSOLUTELY INCREDIBLE CUSTOM HOME IN EASTWOOD ESTATES! Move right into this impressive 5BR, 4.5 bath home with over 4,000 SF of finished living area. Excellent open-concept layout features a high-ceiling living room with fireplace, built-ins and oversized windows overlooking the manicured back yard. Spacious kitchen offers stainless appliances, granite countertops, breakfast area and adjacent formal dining room. Custom hardwood flooring, updated paint and lighting throughout the main living areas. Main-floor master suite includes a private 4-piece bath and walk-in closet. Upstairs offers two additional bedrooms and a full bath. Finished lower level with egress features a 24' x 34' rec room, wet bar area and plenty of unfinished storage. New high-efficiency HVAC in 2024. The 920 SF 3-car attached garage includes epoxy floor, additional storage and cabinetry. Exterior features include a concrete driveway, covered front porch and great elevated pond views. The private, fully landscaped back yard offers a newer screened porch, deck and patio, providing plenty of outdoor entertaining space. Fully fenced with newer low-maintenance vinyl fencing. Current taxes reflect no exemptions.
Directions
Michigan Rd to Eastwood Dr. East to Juniper. Left to Home.
Amenities
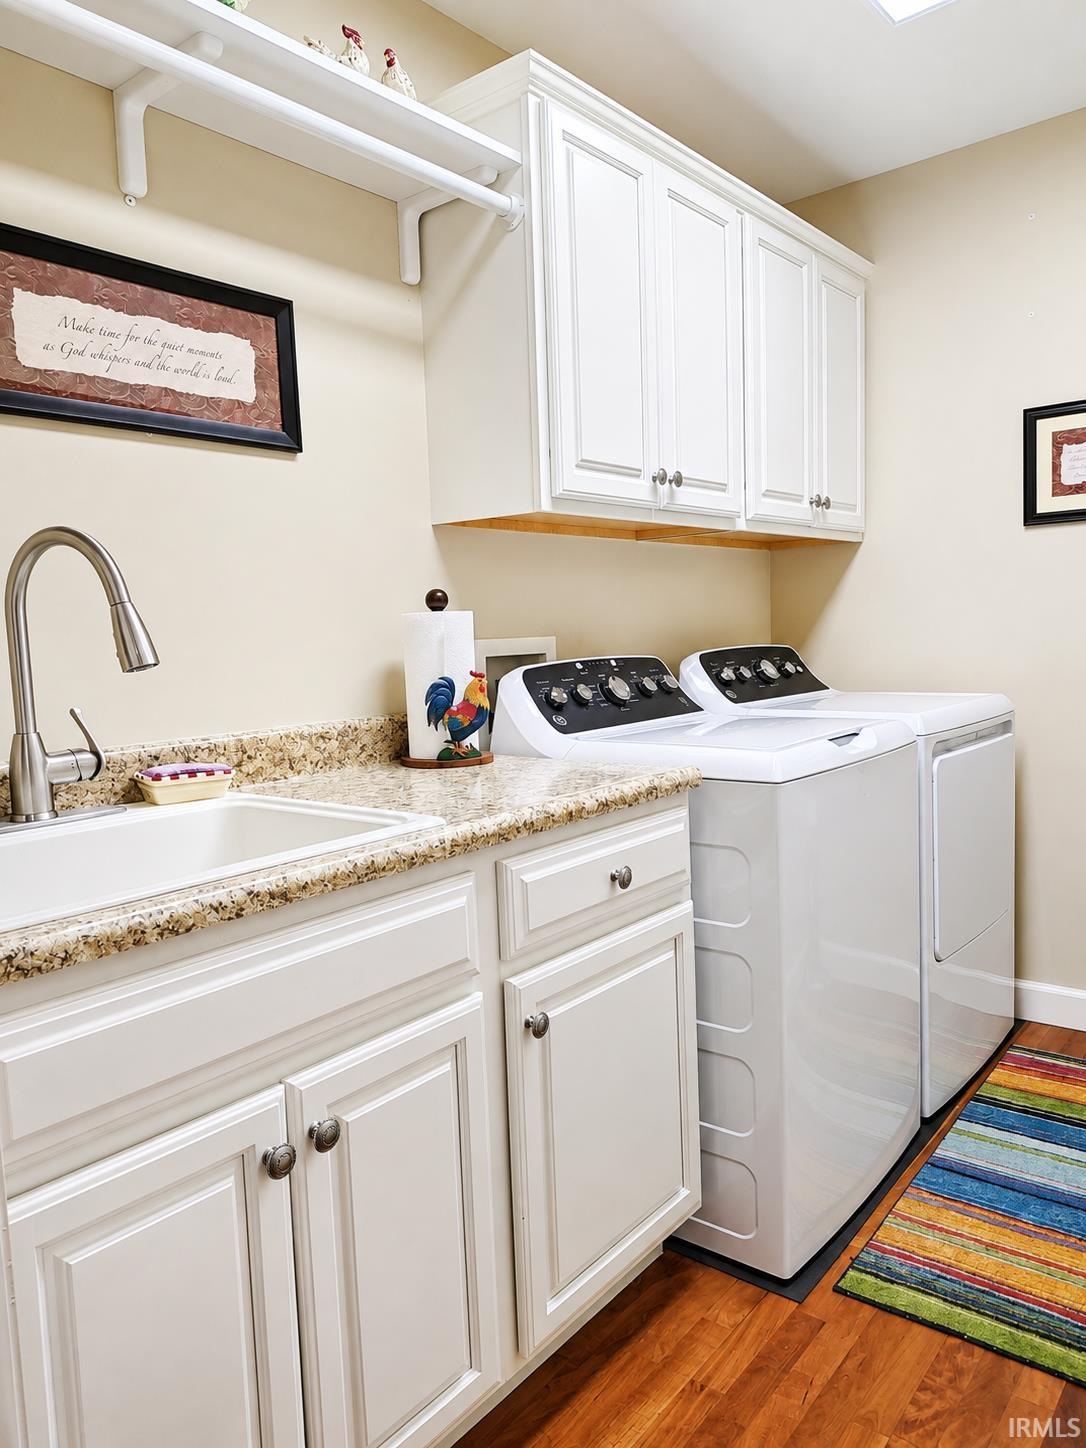
Breakfast Bar, Built-In Bookcase, Ceiling-9+, Ceiling Fan(s), Closet(s) Walk-in, Countertops-Stone, Deck Open, Detector-Smoke, Eat-In Kitchen, Irrigation System, Open Floor Plan, Patio Open, Porch Screened, Split Br Floor Plan, Twin Sink Vanity, Stand Up Shower, Tub and Separate Shower, Tub/Shower Combination, Main Level Bedroom Suite, Formal Dining Room, Main Floor Laundry, Sump Pump, Washer Hook-Up, Garage Utilities
Sale Includes
Dishwasher, Microwave, Refrigerator, Dryer-Gas, Range-Gas, Water Filtration System, Water Softener-Owned
Property
| MLS # |
202636144 |
| Date Listed |
2026-09-01 |
| Status |
Active |
| Property Type |
Residential |
| Property SubType |
Site-Built Home |
| Finished Square Feet |
4,218 sqft |
| Total Square Feet |
5,204 sqft |
| New Construction |
No |
| Style |
One and Half Story |
| Type |
Site-Built Home |
| Basement |
Yes |
| Bedrooms |
5 |
| Bathrooms |
5 (4 Full, 1 Half) |
| Annual Taxes |
$11,592.00 |
| Year Taxes Payable |
2026 |
| Year Built |
2008 |
| Virtual Tour |
propertypanorama.com » |
| Days on Market |
20 |
| Homestead Year |
No |
Additional
| Design |
Traditional |
| Cooling |
Central Air |
| Heating |
Gas, Forced Air |
| Garage |
Attached |
| Hardwood Floors |
Yes |
| Main Level Laundry |
Yes |
Room Dimensions
| Living Room |
20 × 16 |
Main Level |
| Dining Room |
14 × 13 |
Main Level |
| Family Room |
34 × 24 |
Basement Level |
| Kitchen |
12 × 11 |
Main Level |
| Breakfast Area |
11 × 9 |
Main Level |
| Master Bedroom |
18 × 15 |
Main Level |
| 2nd Bedroom |
15 × 13 |
Main Level |
| 3rd Bedroom |
13 × 12 |
Main Level |
| 4th Bedroom |
15 × 13 |
Upper Level |
| 5th Bedroom |
13 × 13 |
Upper Level |
Bathroom Locations
| Full Baths |
2 Main, 1 Upper, 1 Lower |
| Half Baths |
1 Main |
External Features
| Construction |
Site-Built Home |
| Exterior |
Stone,Vinyl |
| Lot Size |
19,602 sq ft |
| Acreage |
0.45 Acres |
| Lot Dimensions |
130' X 150' |
| Parking |
Yes |
| Sewer |
City |
| Water |
City |
| Fence |
Privacy,PVC |
Location
| Area |
Marshall County |
| Location |
Rural Subdivision |
| County |
Marshall |
| Subdivision |
East Wood Estates / Eastwood Estates |
| Township |
Center |
| City |
Plymouth |
| State |
IN |
| Zip |
46563 |
Schools
| School District |
Plymouth Community School Corp. |
| Elementary |
Webster |
| Middle School |
Lincoln |
| High School |
Plymouth |
Financial
| Financing Terms |
Cash, Conventional, FHA, VA |
| Assoc. Dues |
$0.00 Not Applicable |