Property Description
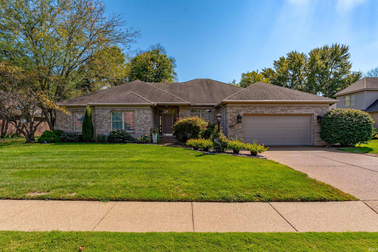
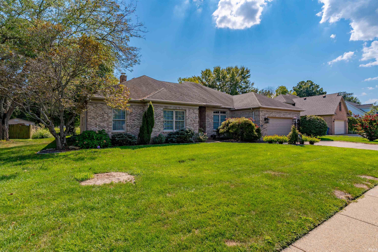
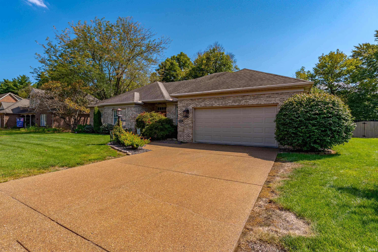
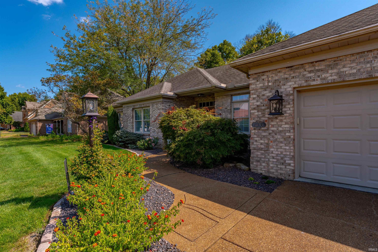
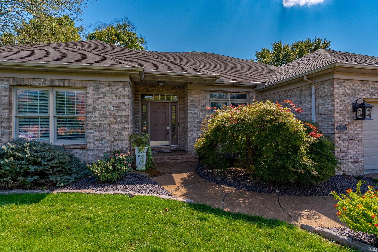
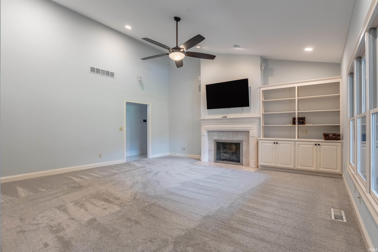
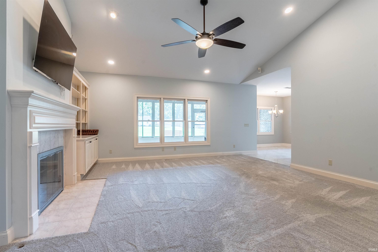
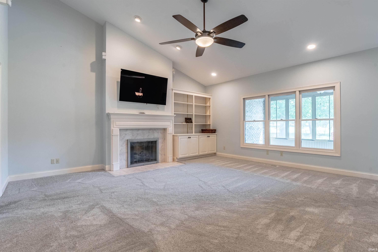
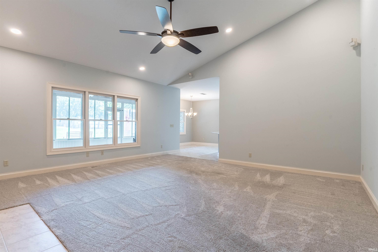
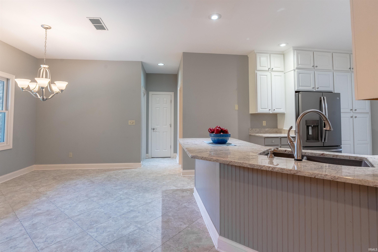
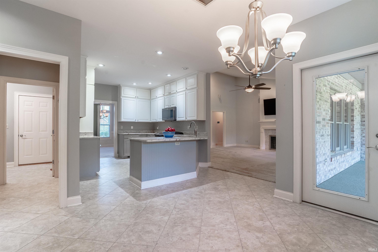
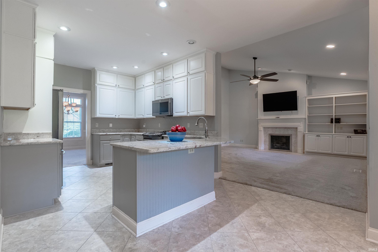
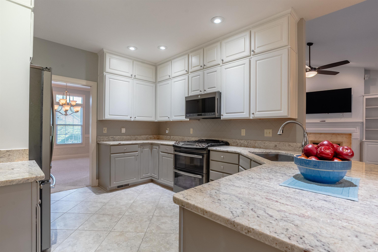
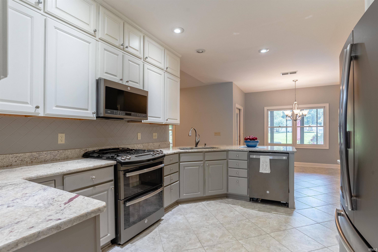
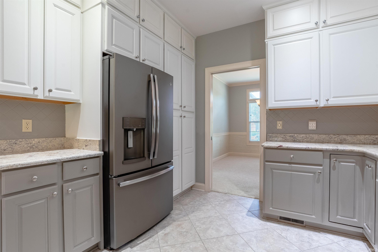
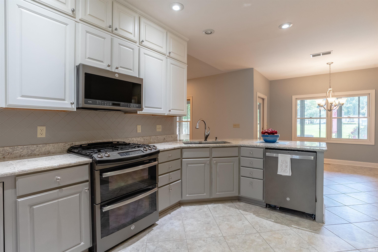
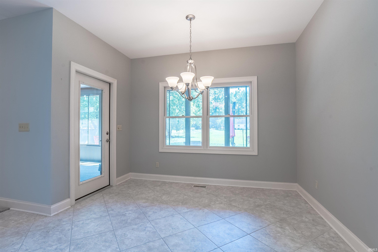
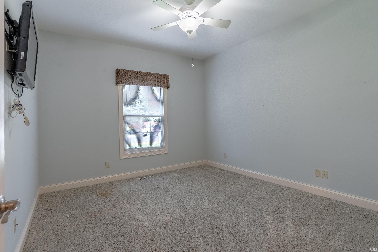
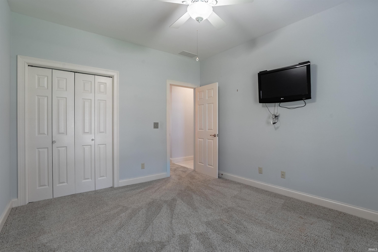
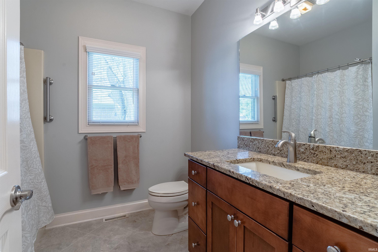
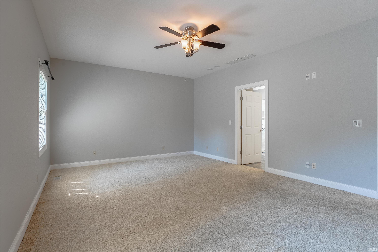
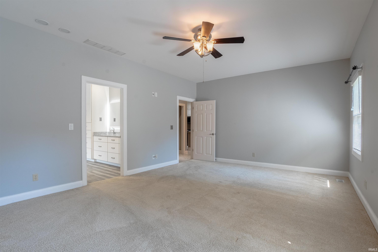
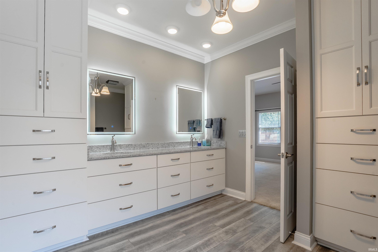
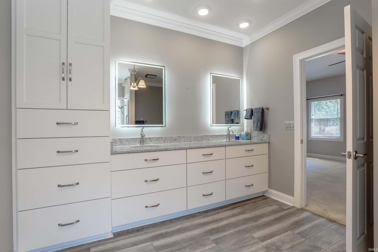
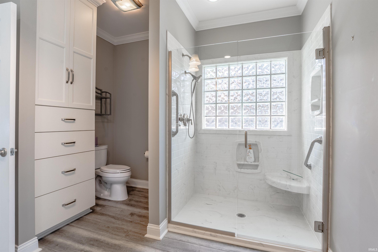
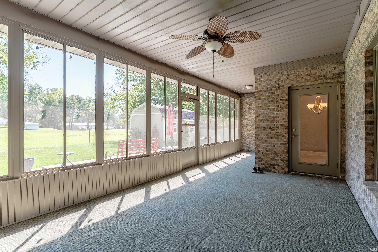
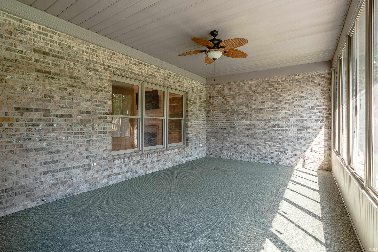
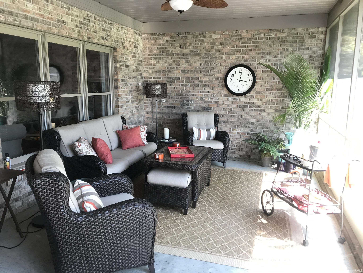
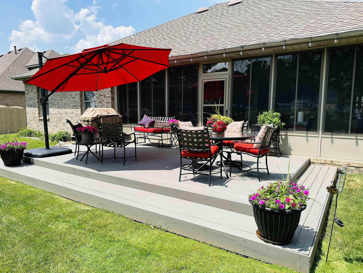
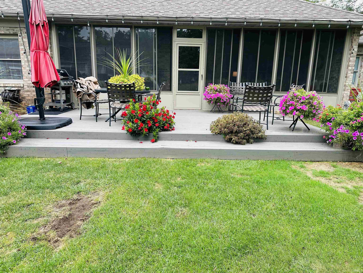
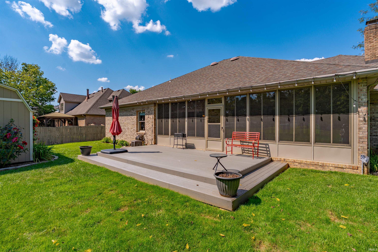
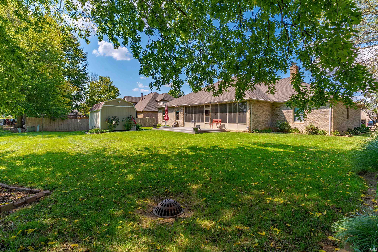
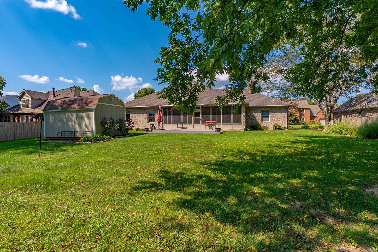
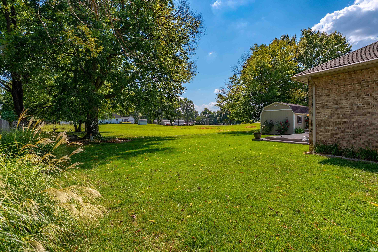
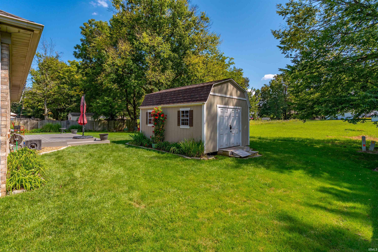
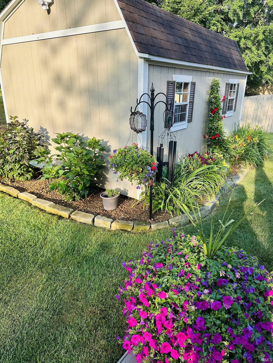
Beautifully updated all-brick ranch in desirable Landmark Subdivision! This 3-bedroom, 2.5-bath home offers a split-bedroom design and numerous quality updates. The stunning primary bath features custom cabinetry, quartz countertops, custom shower, and luxury vinyl tile flooring. Updated kitchen includes custom cabinetry with pull-out shelving and fingerprint-resistant stainless appliances. Enjoy the spacious all-seasons room with custom sliding windows and screens. Upgraded insulation has significantly reduced energy costs. Outside, relax on the TimberTech composite deck overlooking beautifully landscaped grounds, plus a yard barn with electricity. Meticulously maintained and move-in ready!
Directions
Lloyd Exp East to Epworth Rd. South on Epworth Rd. Right into Landmark Subdivision. Left on Hampton Place
Amenities
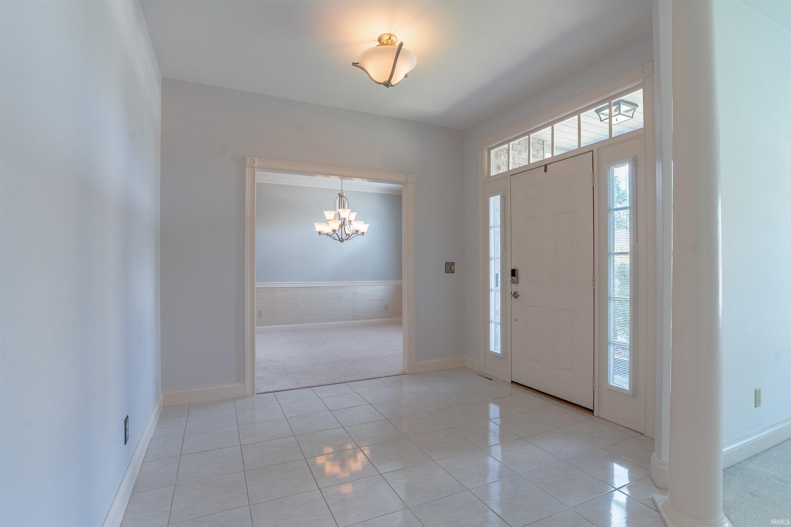
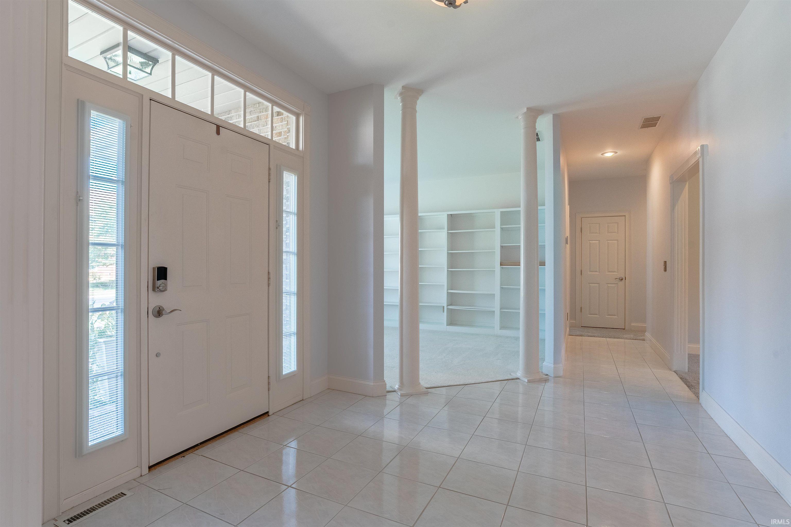
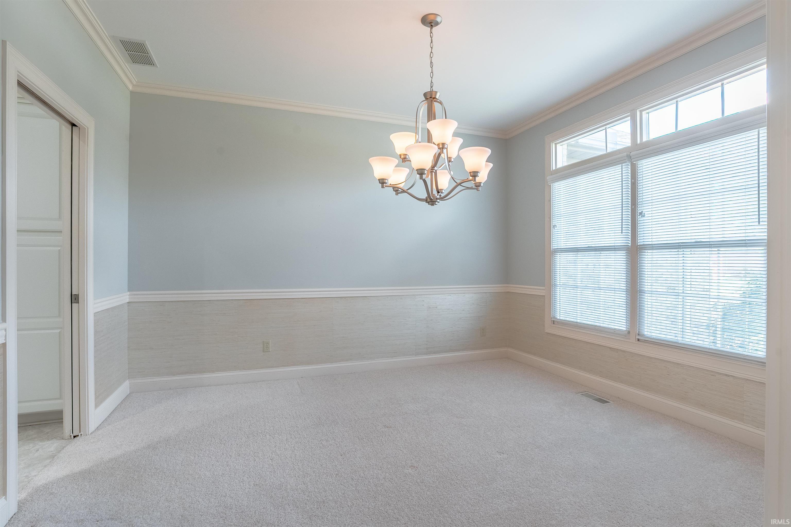
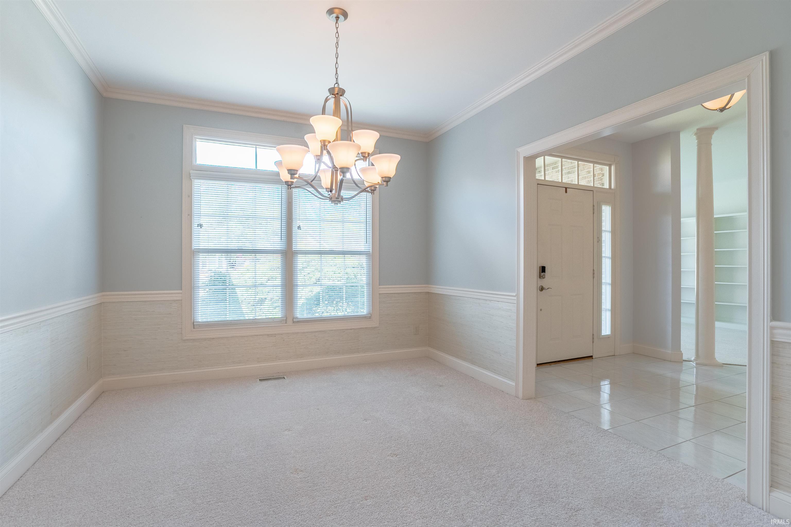
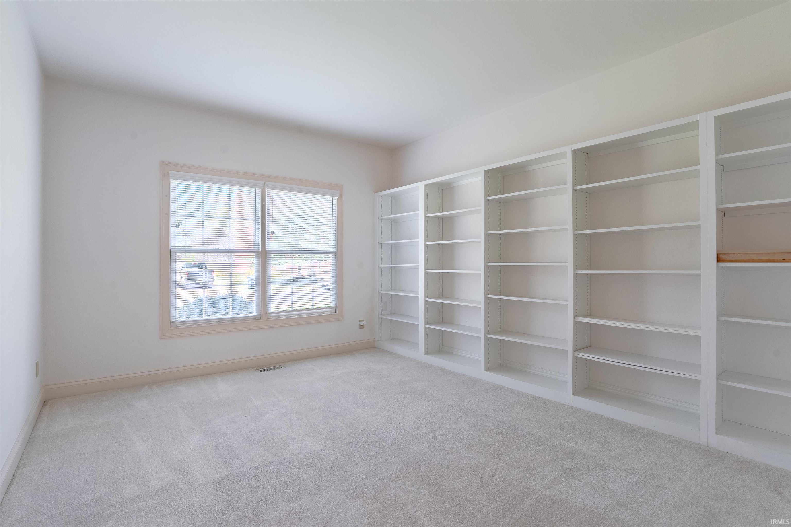
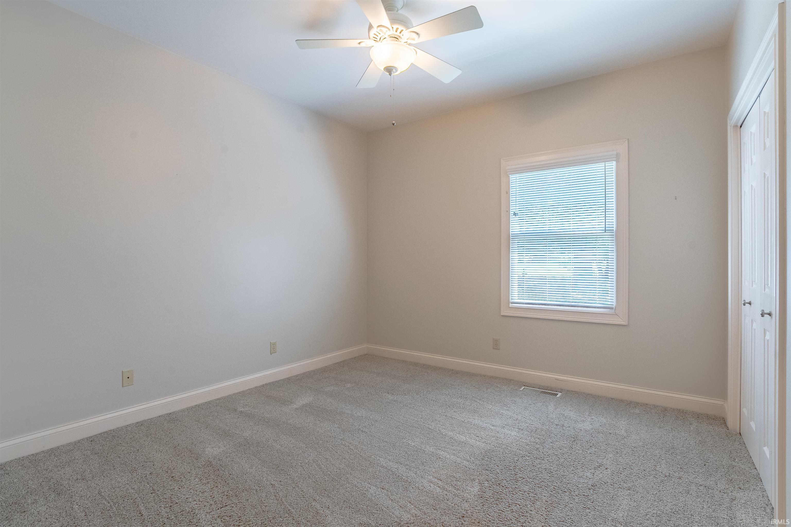
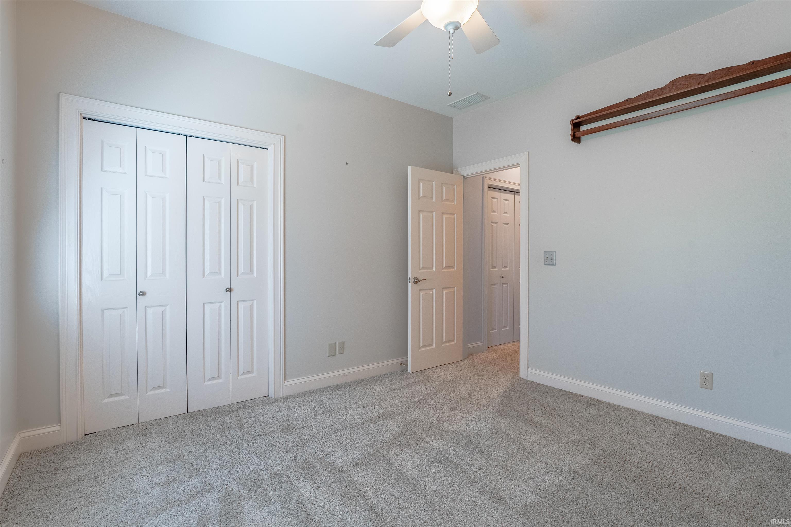
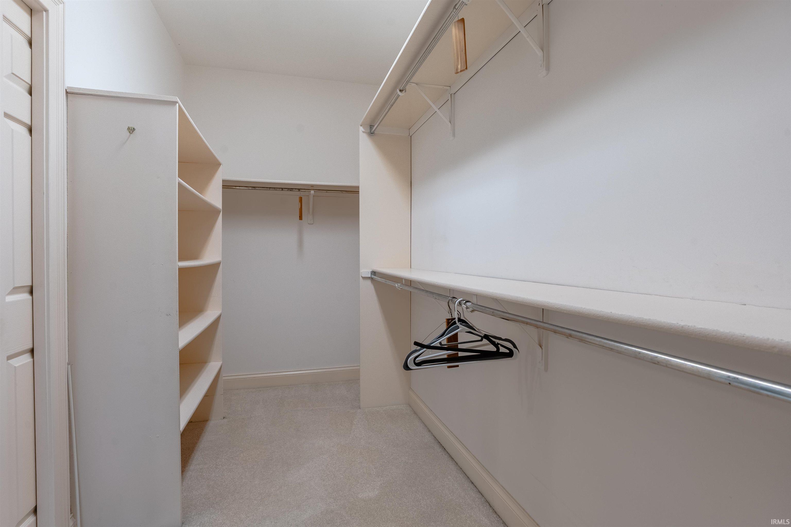
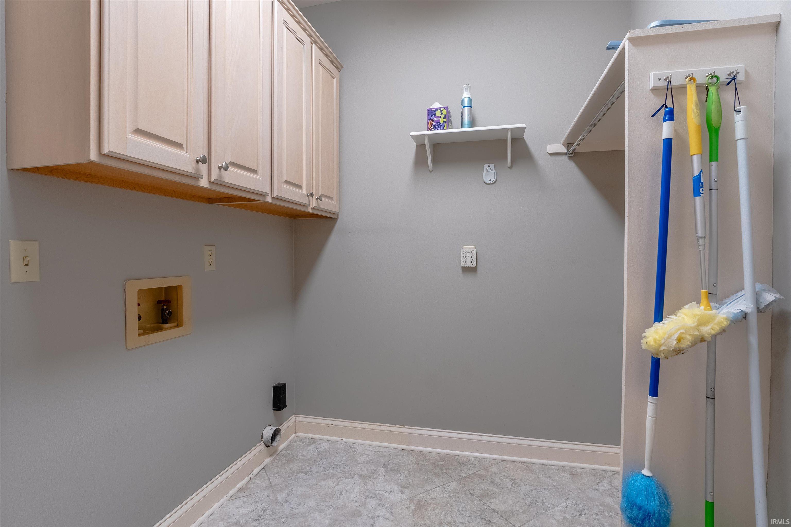
Breakfast Bar, Built-In Bookcase, Ceiling Fan(s), Ceilings-Vaulted, Closet(s) Walk-in, Countertops-Stone, Deck Open, Disposal, Eat-In Kitchen, Foyer Entry, Irrigation System, Landscaped, Split Br Floor Plan, Twin Sink Vanity, Stand Up Shower, Tub/Shower Combination, Main Level Bedroom Suite, Formal Dining Room, Great Room, Main Floor Laundry
Sale Includes
Dishwasher, Microwave, Refrigerator, Window Treatments, Range-Gas, Water Heater Gas
Property
| MLS # |
202636149 |
| Date Listed |
2026-09-02 |
| Status |
Active |
| Property Type |
Residential |
| Property SubType |
Site-Built Home |
| Square Feet |
2,386 sqft |
| New Construction |
No |
| Style |
One Story |
| Type |
Site-Built Home |
| Bedrooms |
3 |
| Bathrooms |
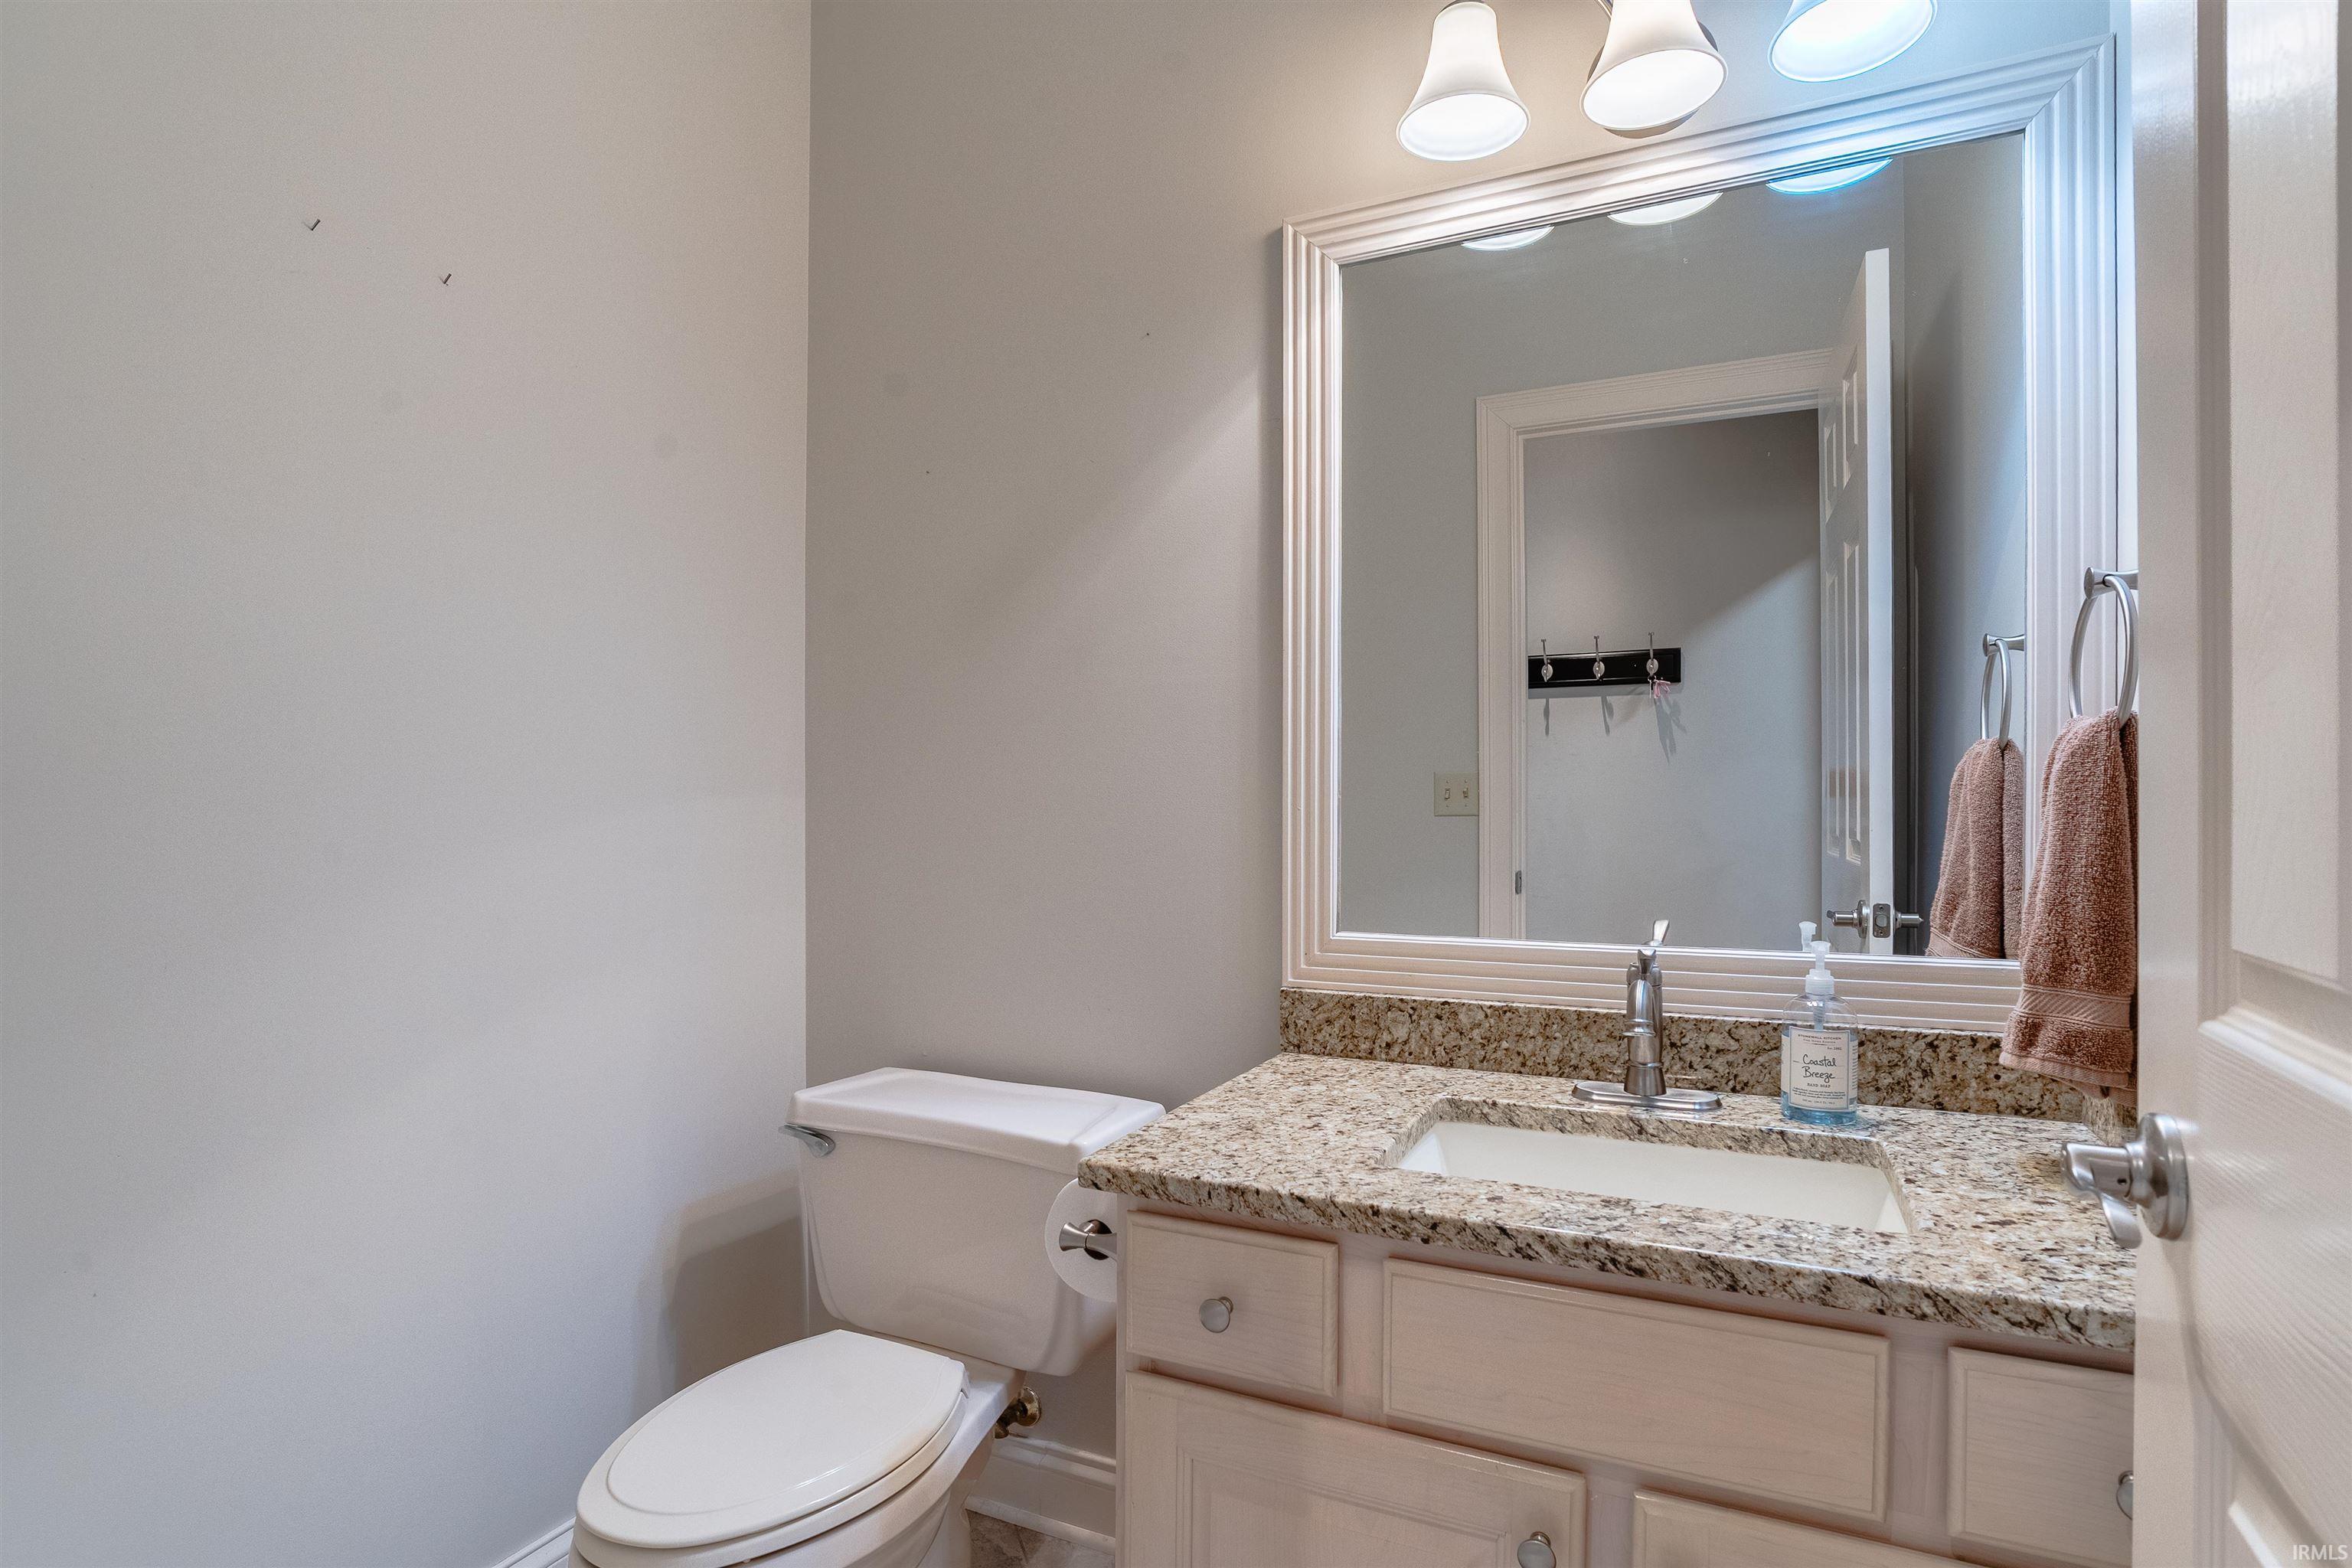
3 (2 Full, 1 Half) |
| Annual Taxes |
$2,322.12 |
| Year Taxes Payable |
2026 |
| Year Built |
1994 |
| Virtual Tour |
propertypanorama.com » |
| Days on Market |
32 |
| Homestead Year |
No |
Additional
| Design |
Ranch |
| Cooling |
Central Air |
| Heating |
Gas, Forced Air |
| Garage |
Attached |
| Main Level Laundry |
Yes |
| Outbuilding |
Shed |
Room Dimensions
| Living Room |
19 × 18 |
Main Level |
| Dining Room |
13 × 11 |
Main Level |
| Den |
12 × 15 |
Main Level |
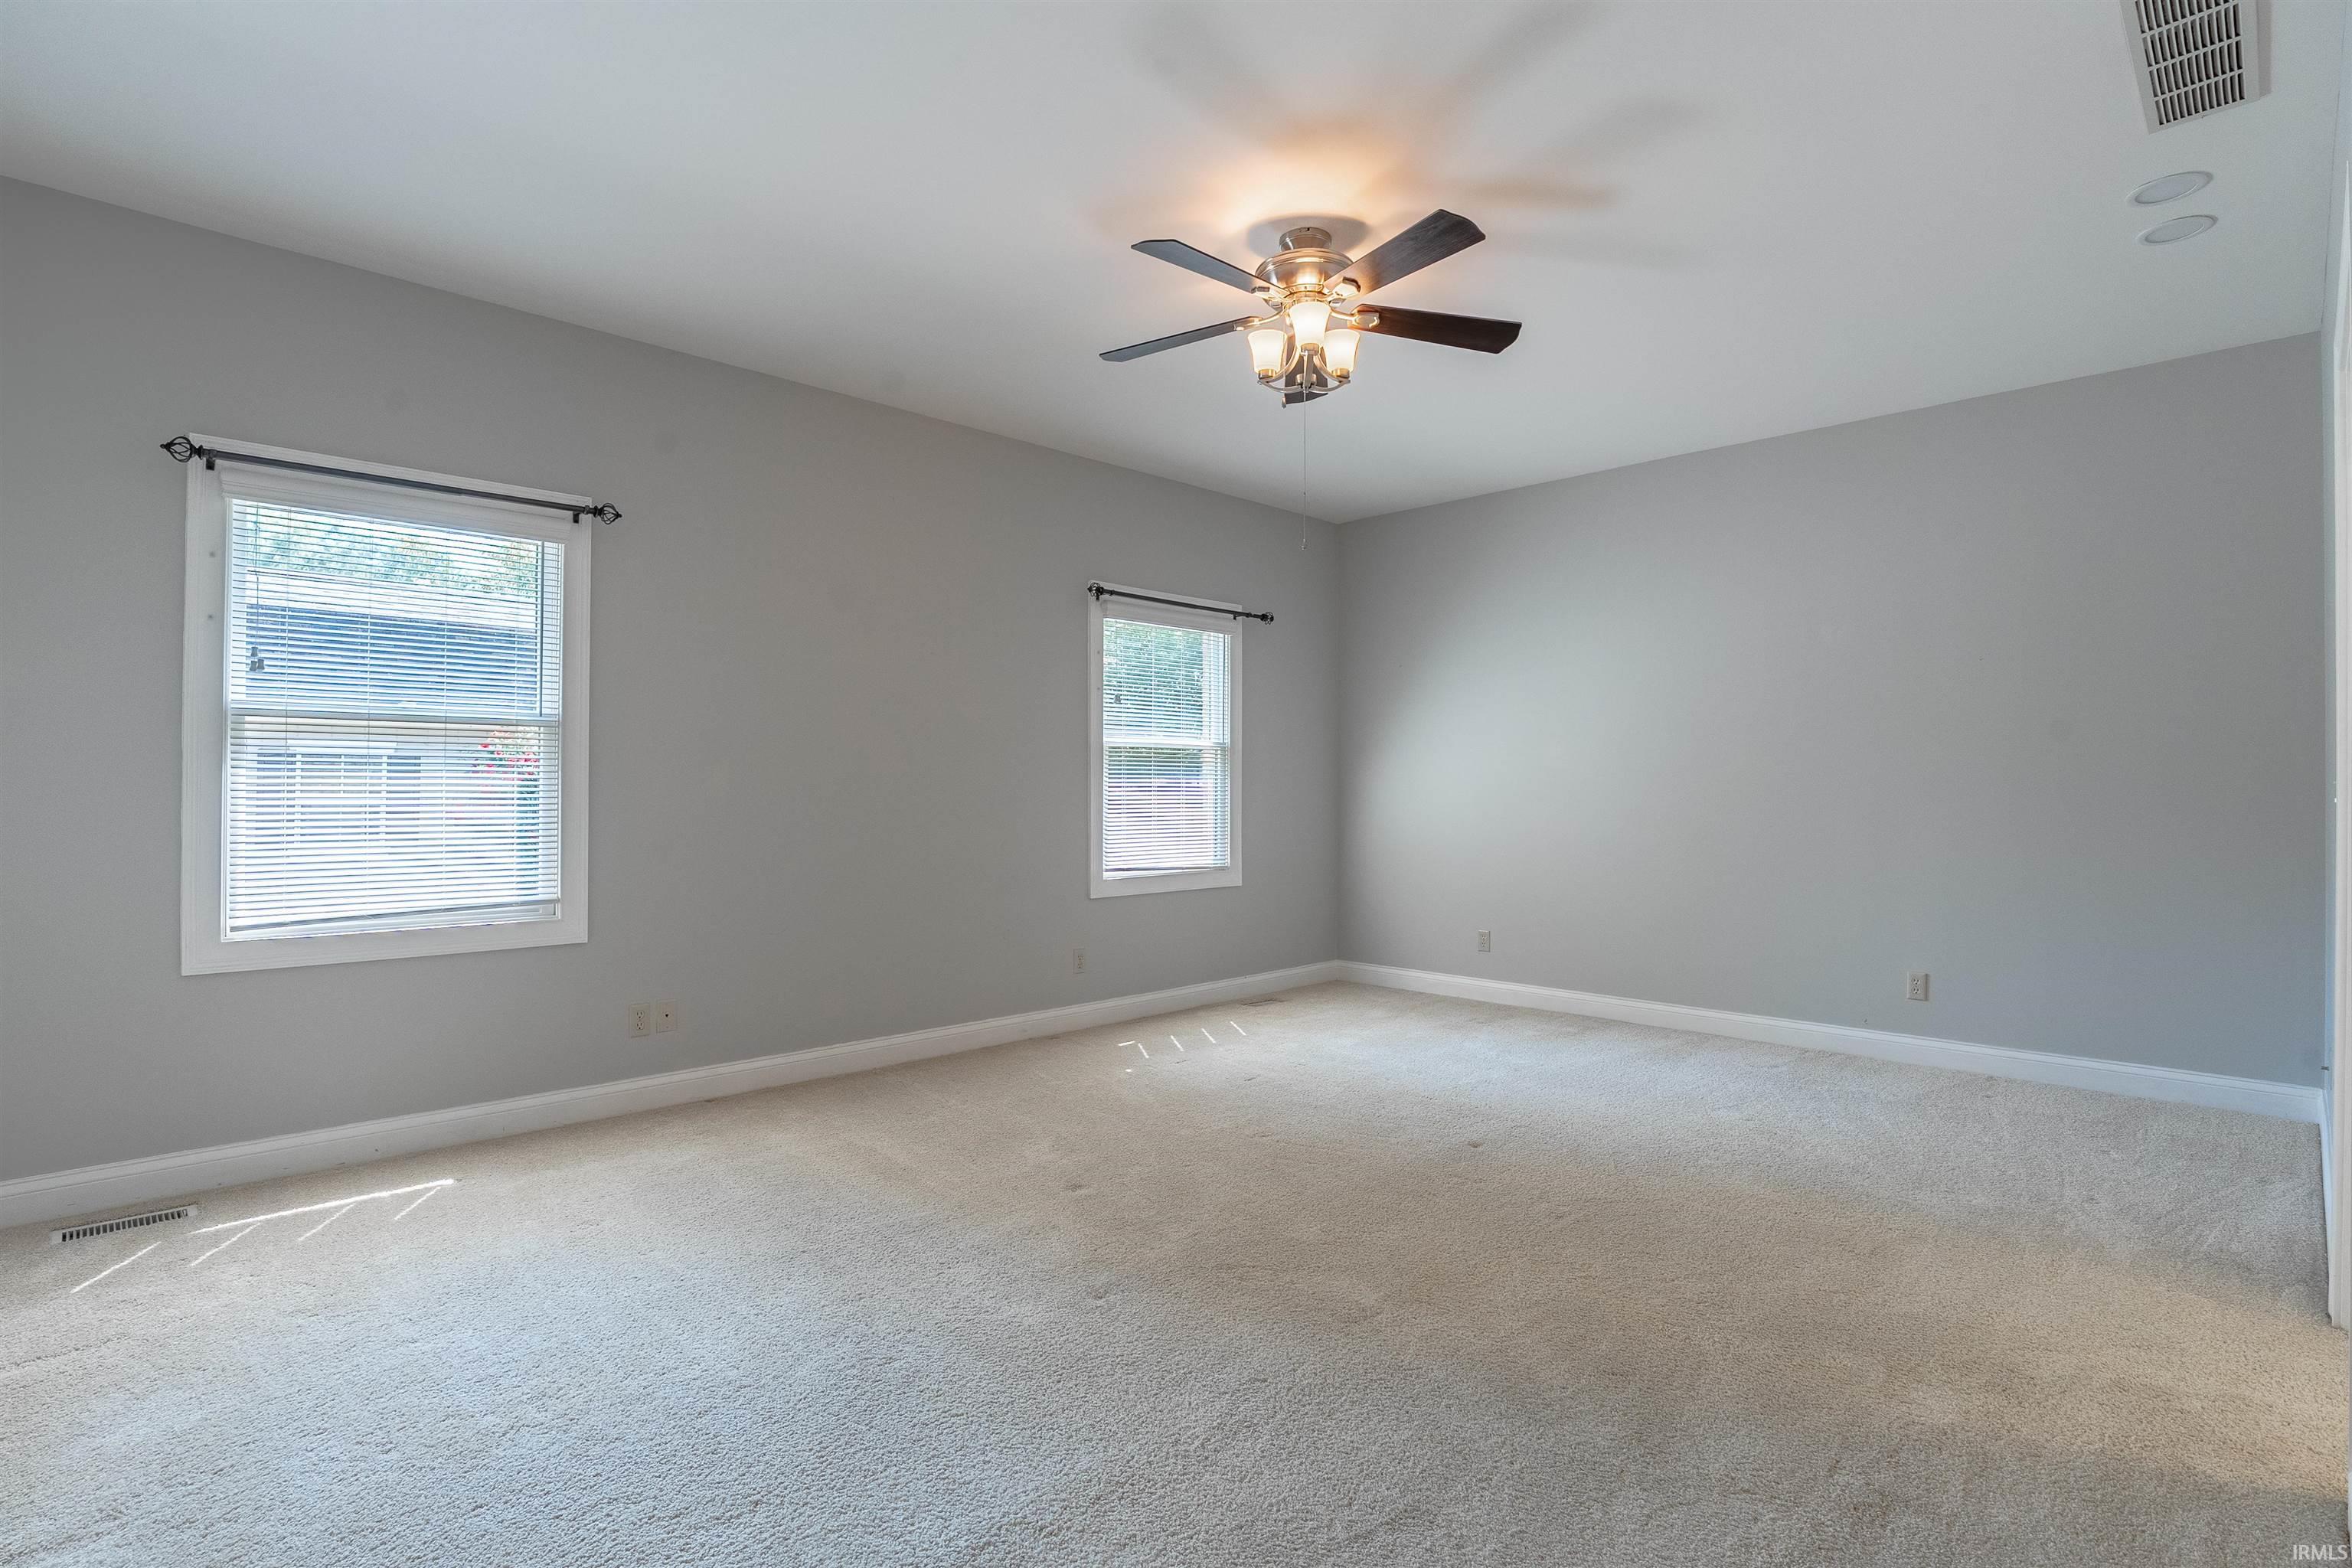
| Master Bedroom |
14 × 19 |
Main Level |
| 2nd Bedroom |
13 × 12 |
Main Level |
| 3rd Bedroom |
12 × 11 |
Main Level |
Bathroom Locations
| Full Baths |
2 Main |
| Half Baths |
1 Main |
External Features
| Construction |
Site-Built Home |
| Exterior |
Brick |
| Lot Size |
13,068 sq ft |
| Acreage |
0.30 Acres |
| Lot Dimensions |
138X95 |
| Out Buildings |
Shed |
| Sewer |
Public |
| Water |
Public |
| Fence |
None |
Location
| Area |
Warrick County |
| Location |
City/Town/Suburb |
| County |
Warrick |
| Subdivision |
Landmark |
| Township |
Ohio |
| City |
Newburgh |
| State |
IN |
| Zip |
47630 |
Schools
| School District |
Warrick County School Corp. |
| Elementary |
Newburgh |
| Middle School |
Castle South |
| High School |
Castle |
Financial
| Financing Terms |
Cash, Conventional, FHA, VA |
| Assoc. Dues |
$375.00 Annually |