Property Description
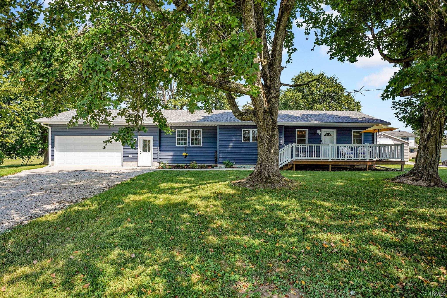
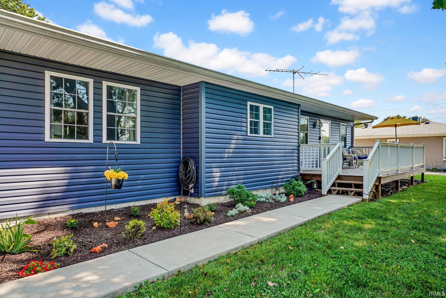
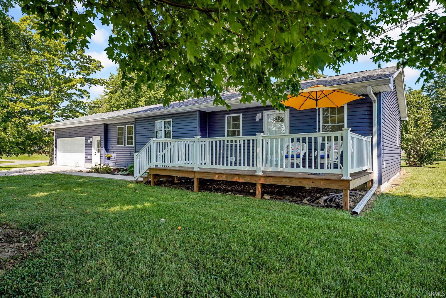
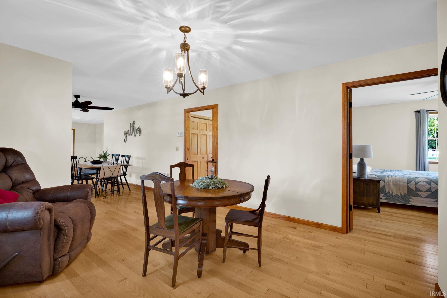
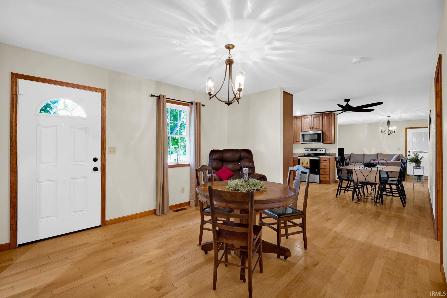
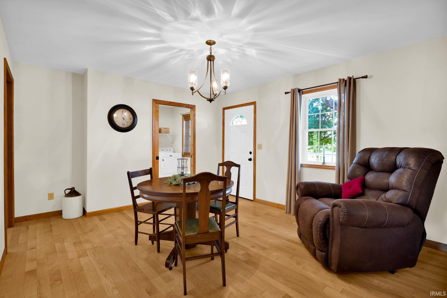
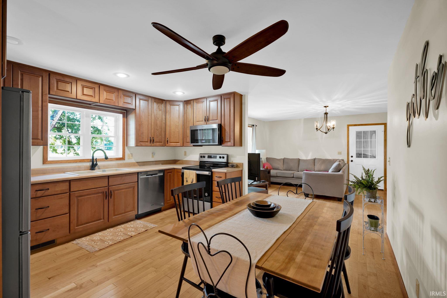
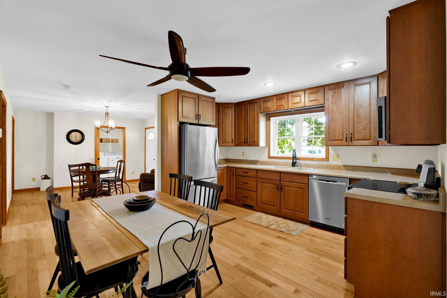
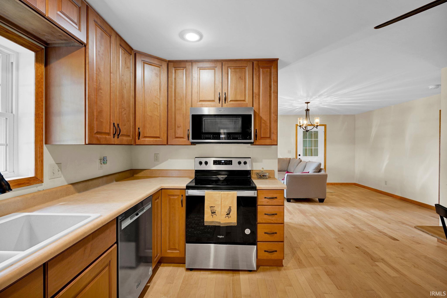
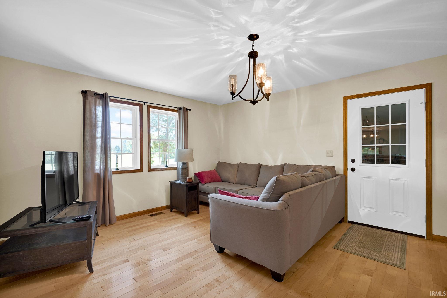
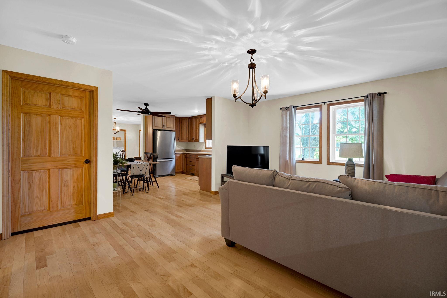
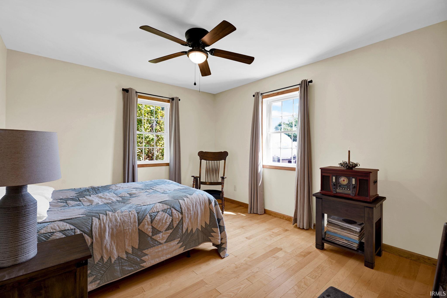
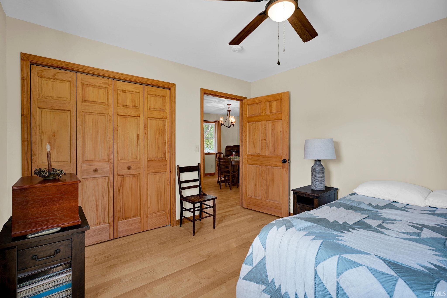
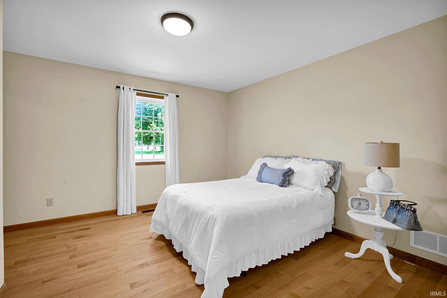
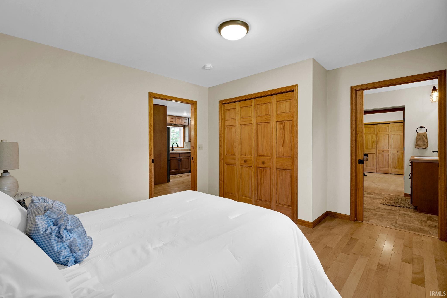
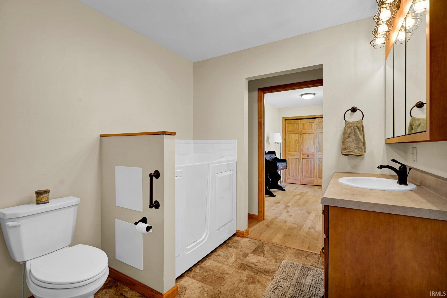
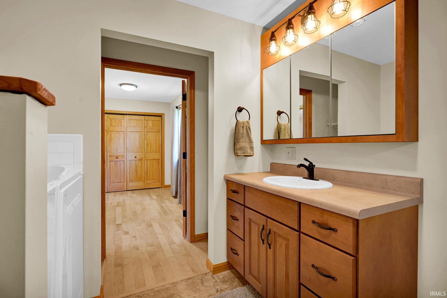
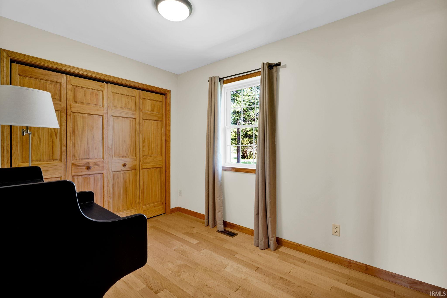
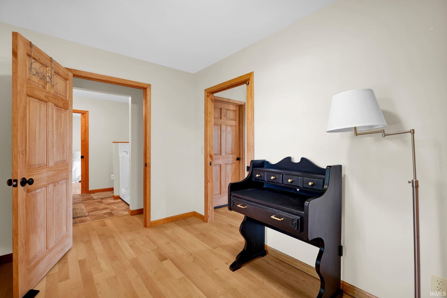
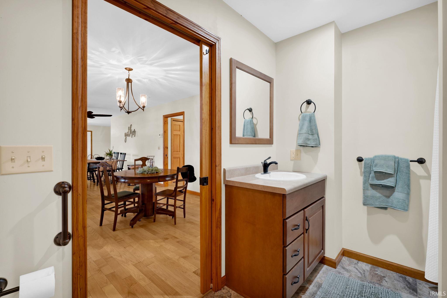
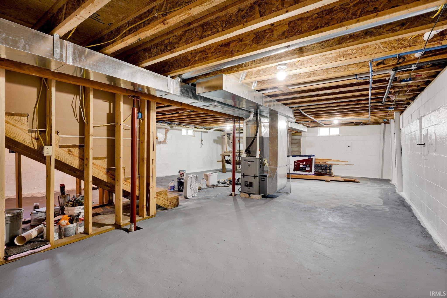
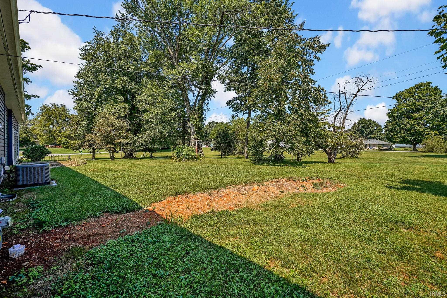
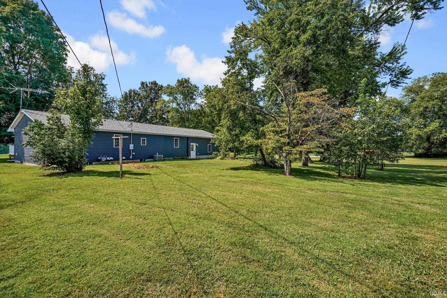
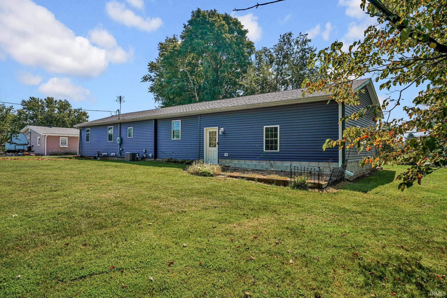
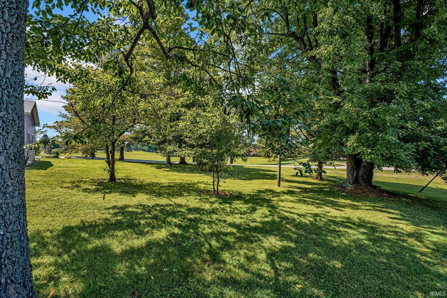
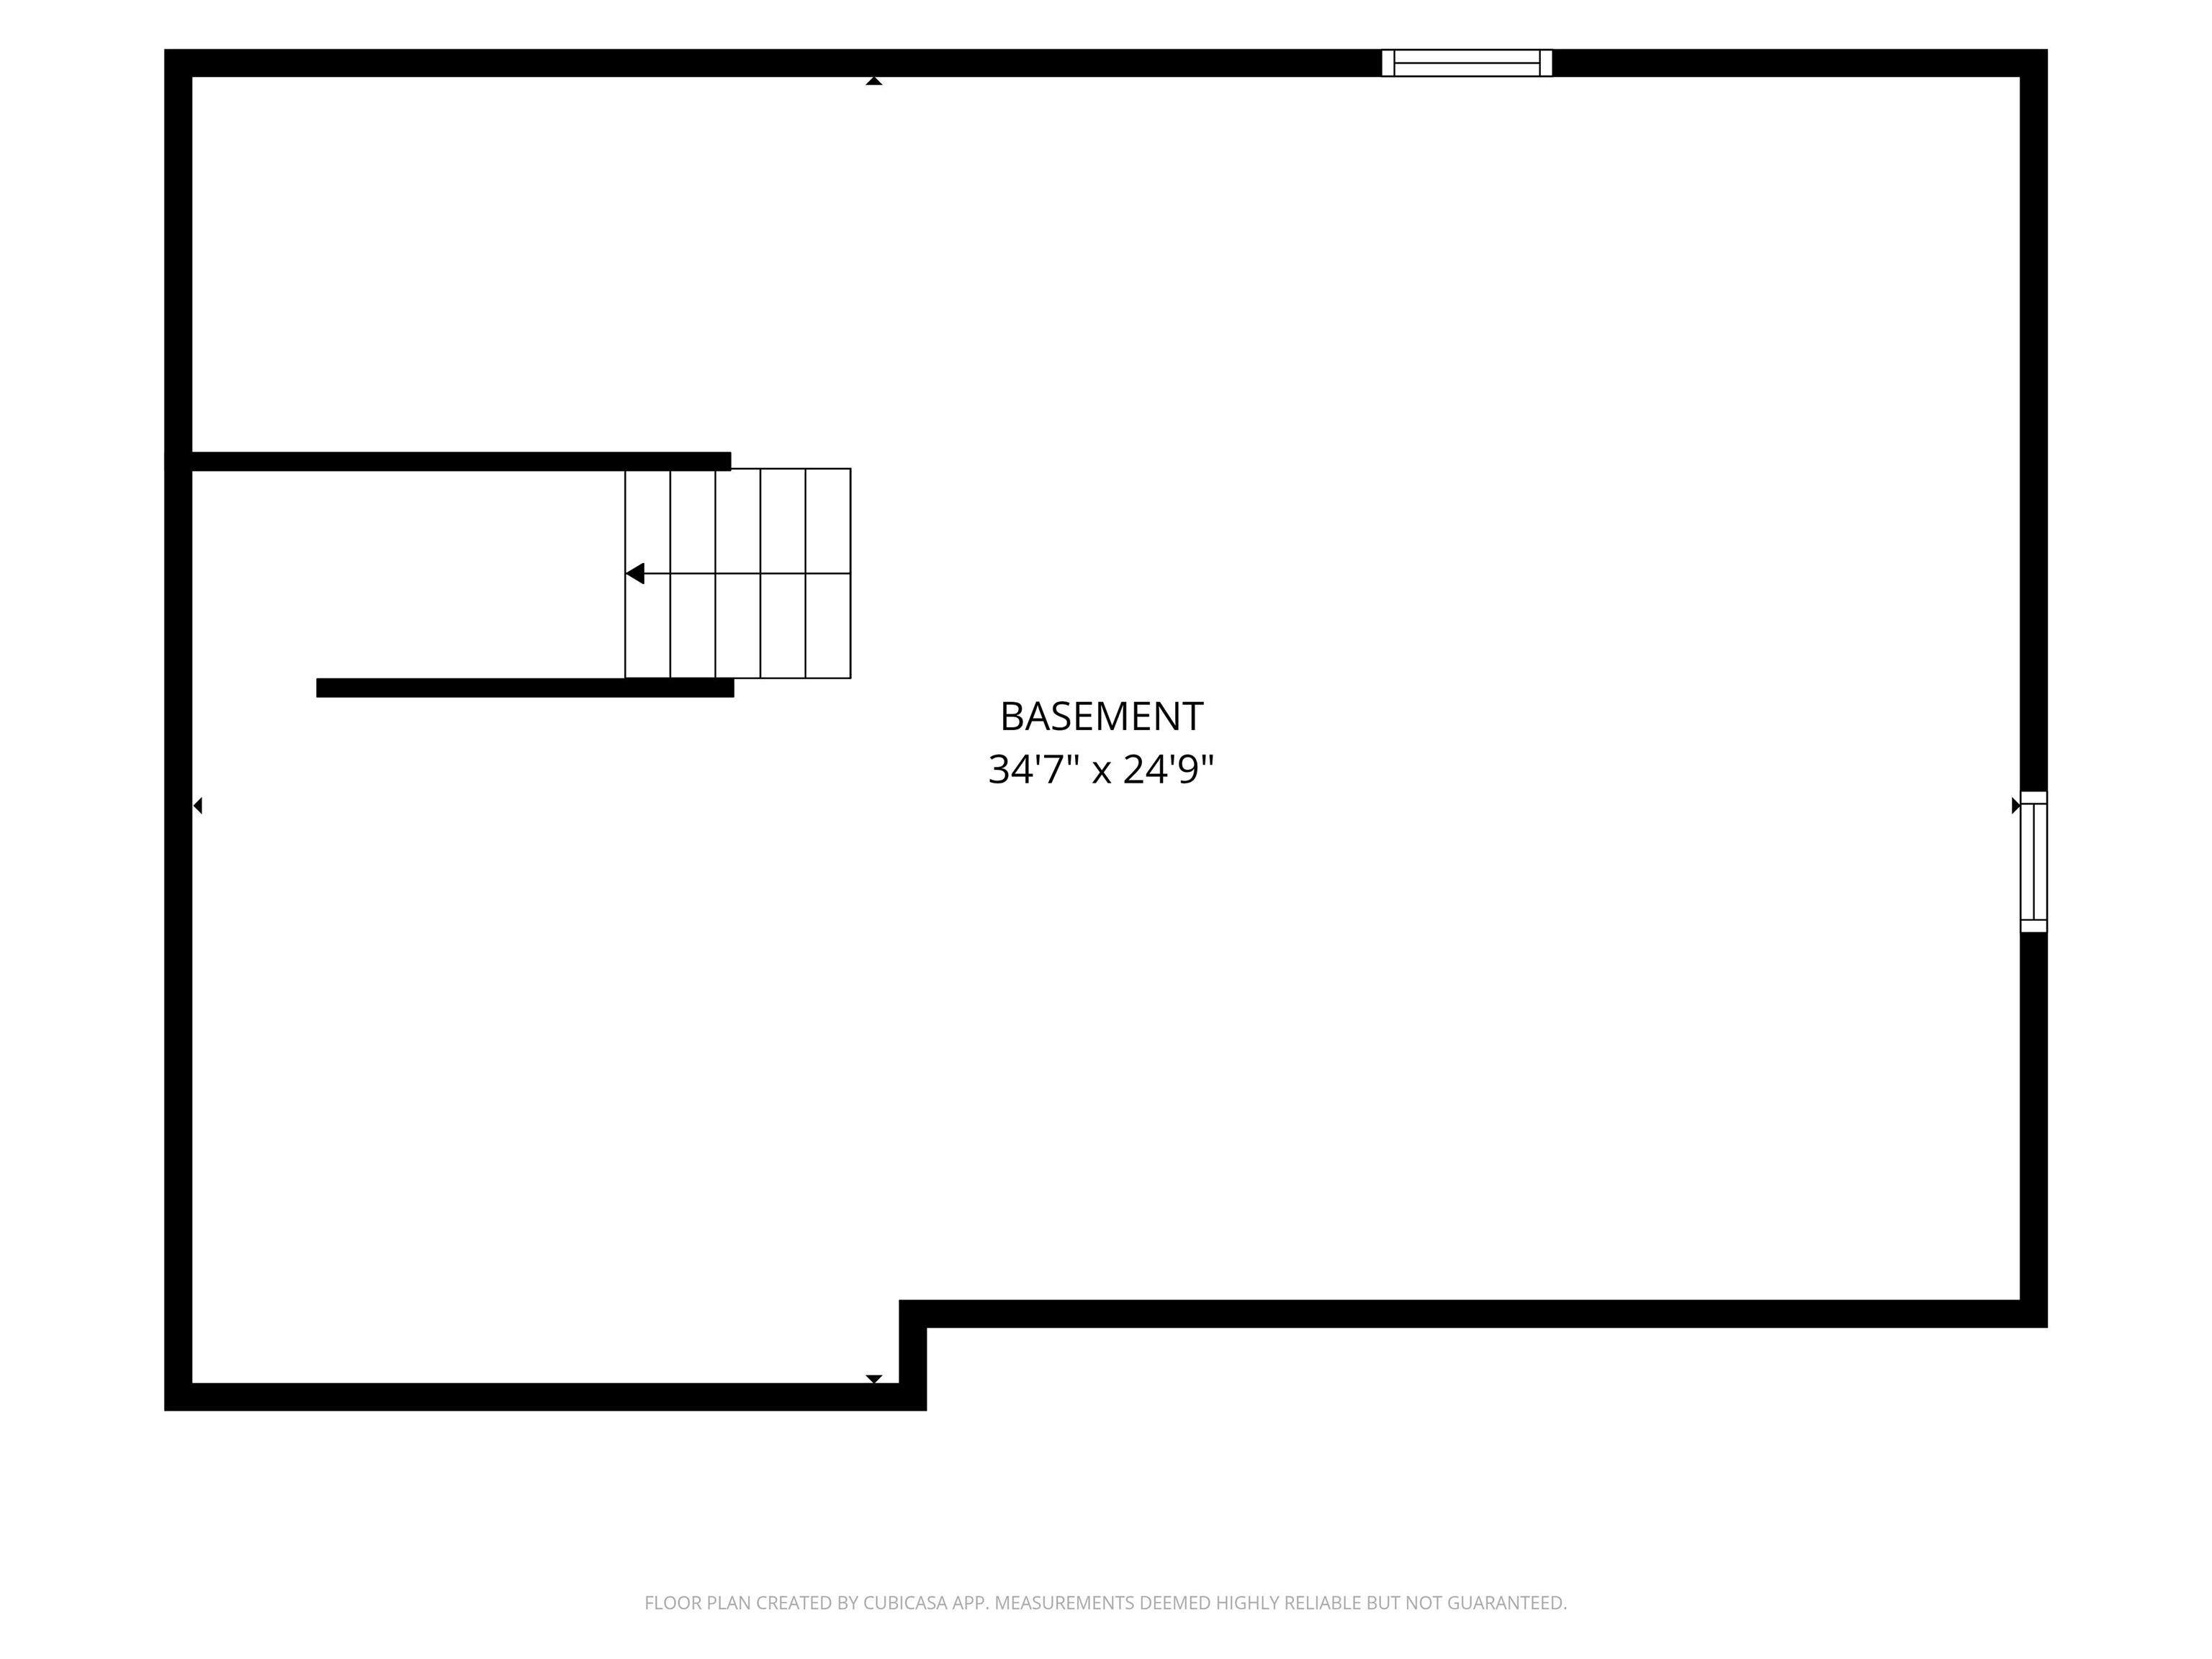
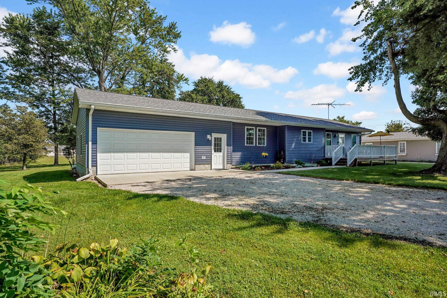
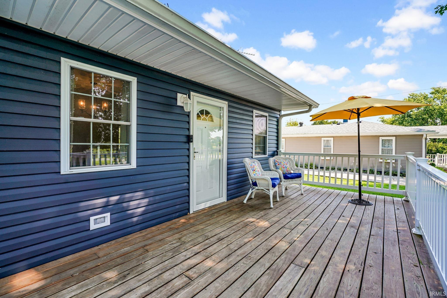
Built in 2021, this thoughtfully designed home offers quality craftsmanship, accessibility, and a beautiful park-like setting on nearly half an acre in Orleans. The interior showcases hardwood flooring, custom cabinetry, beautiful wood doors and trim, several pocket doors, and cedar-lined closets. Coordinating bathroom vanities complement the kitchen cabinetry, creating a cohesive, custom feel throughout the home. Several ADA-friendly features, including wide doorways, ramps, and a walk-in tub, provide added accessibility and convenience. The home also features a tankless water heater and sits over an almost full basement, with only a small portion of the home over crawl space. An oversized attached garage provides plenty of room for vehicles, storage, or workspace. Outside, the generous lot offers a peaceful, park-like atmosphere with plenty of room to enjoy the outdoors. With its newer construction, custom finishes, accessibility features, abundant basement space, and beautiful setting, this unique Orleans home offers a wonderful combination of quality, comfort, and thoughtful design.
Directions
From 37 turn west on Quarry Rd , turn left on N 6th St then right on Jefferson St. Home is on the right.
Amenities
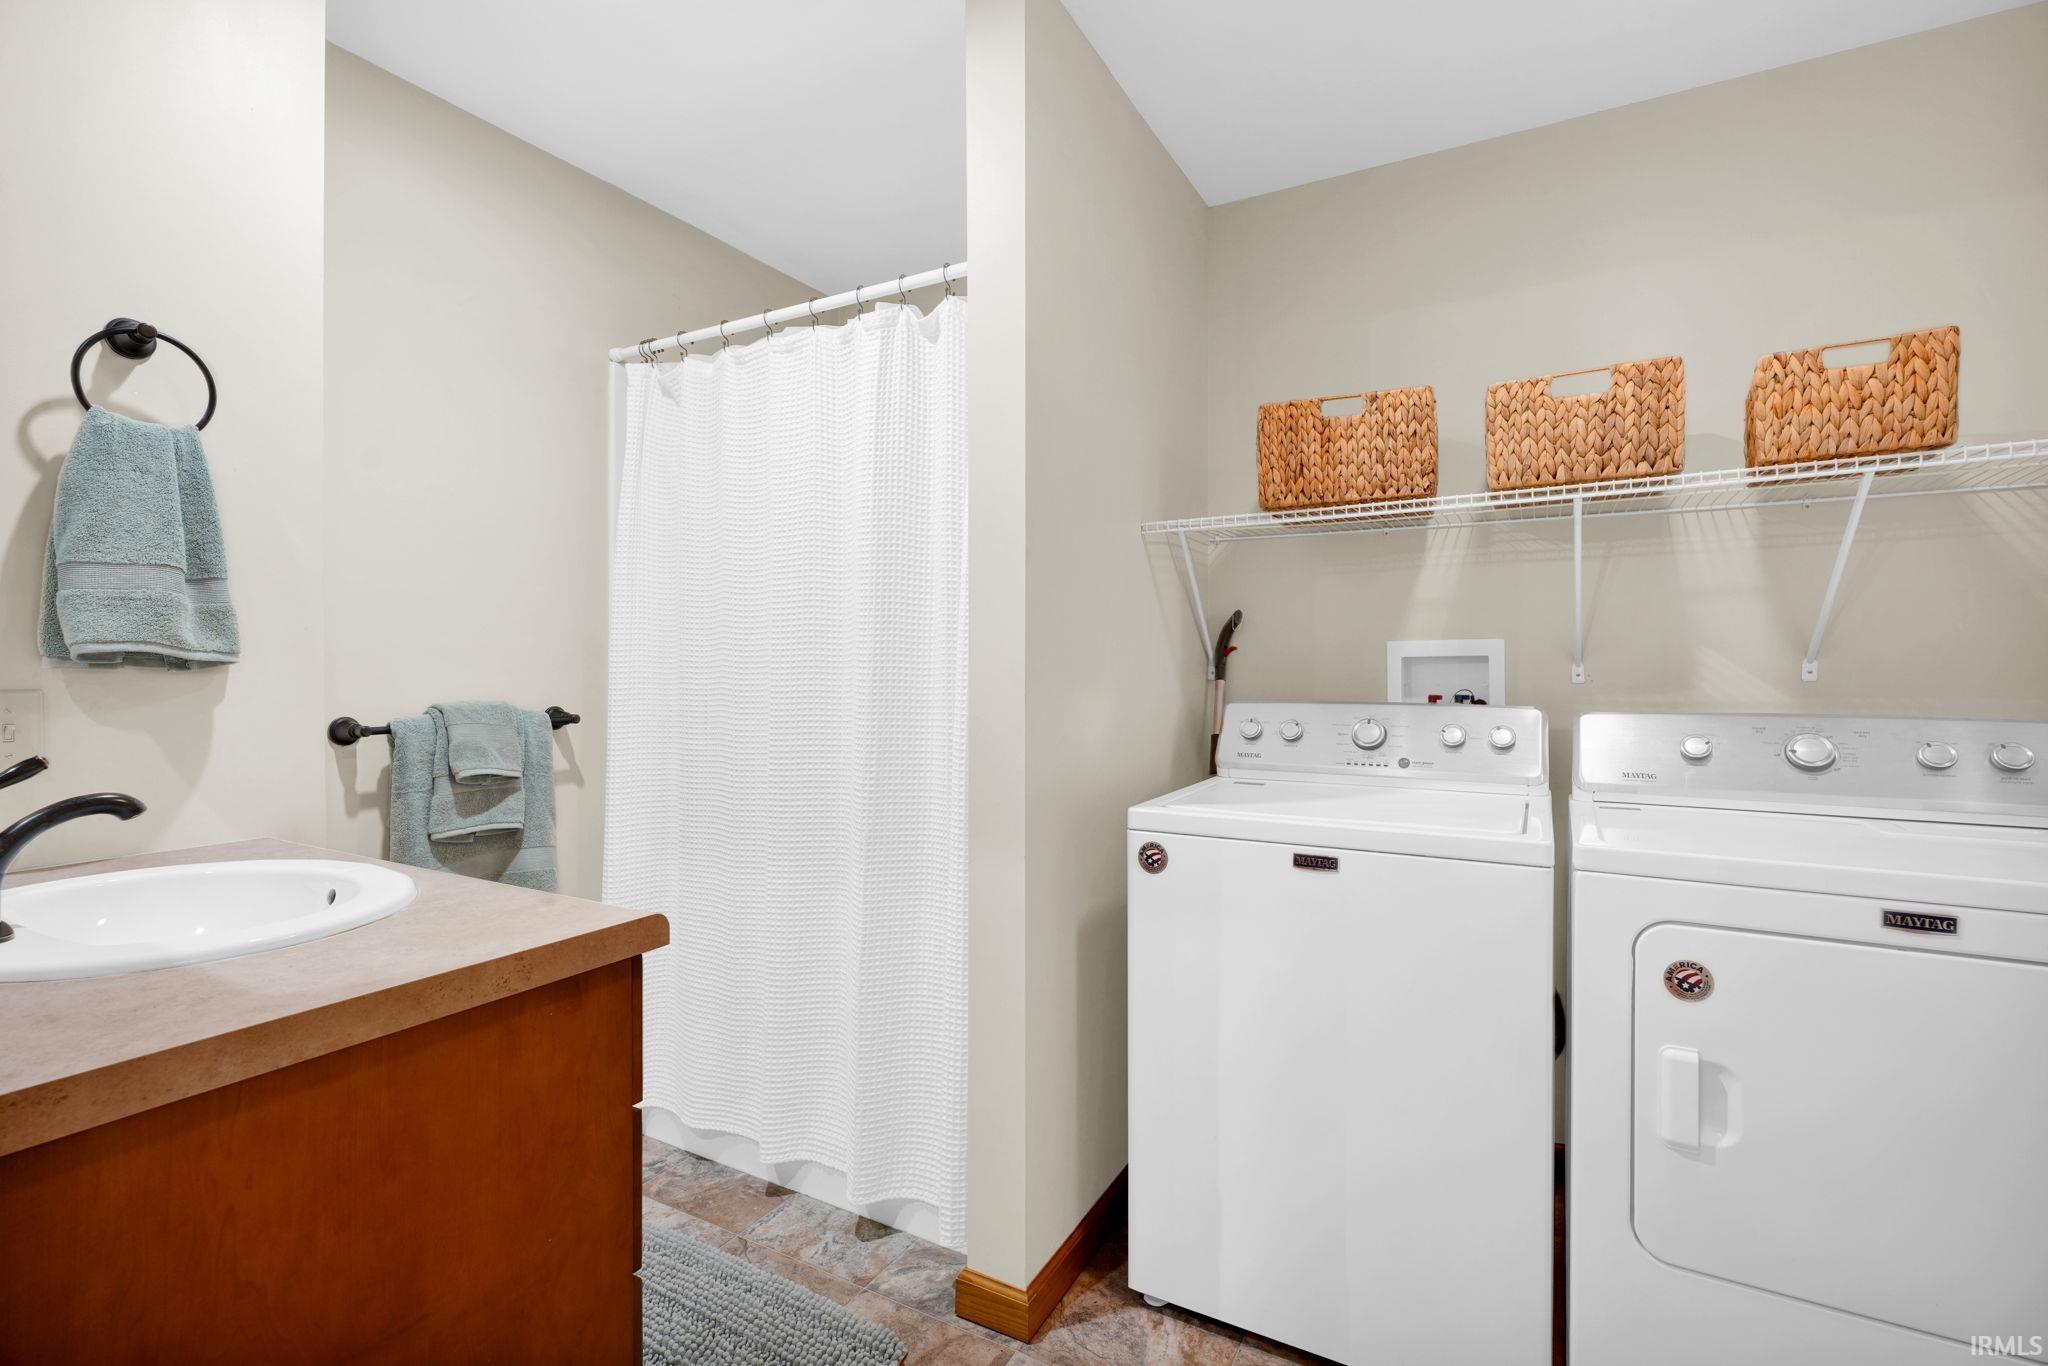
ADA Features, Antenna, Closet(s) Cedar, Deck Open, Eat-In Kitchen, Garage Door Opener, Six Panel Doors, Main Level Bedroom Suite, Main Floor Laundry, Custom Cabinetry
Sale Includes
Dishwasher, Microwave, Refrigerator, Washer, Dehumidifier, Range-Electric, Sump Pump, Water Heater Tankless
Property
| MLS # |
202636152 |
| Date Listed |
2026-09-02 |
| Status |
Active |
| Property Type |
Residential |
| Property SubType |
Site-Built Home |
| Finished Square Feet |
1,300 sqft |
| Total Square Feet |
2,210 sqft |
| New Construction |
No |
| Style |
One Story |
| Type |
Site-Built Home |
| Basement |
Yes |
| Bedrooms |
3 |
| Bathrooms |
2 |
| Annual Taxes |
$2,466.00 |
| Year Taxes Payable |
2026 |
| Year Built |
2021 |
| Virtual Tour |
propertypanorama.com » |
| Days on Market |
31 |
| Homestead Year |
No |
Additional
| Design |
Traditional |
| Cooling |
Central Air |
| Heating |
Gas, Forced Air |
| Garage |
Attached |
| Hardwood Floors |
Yes |
| Main Level Laundry |
Yes |
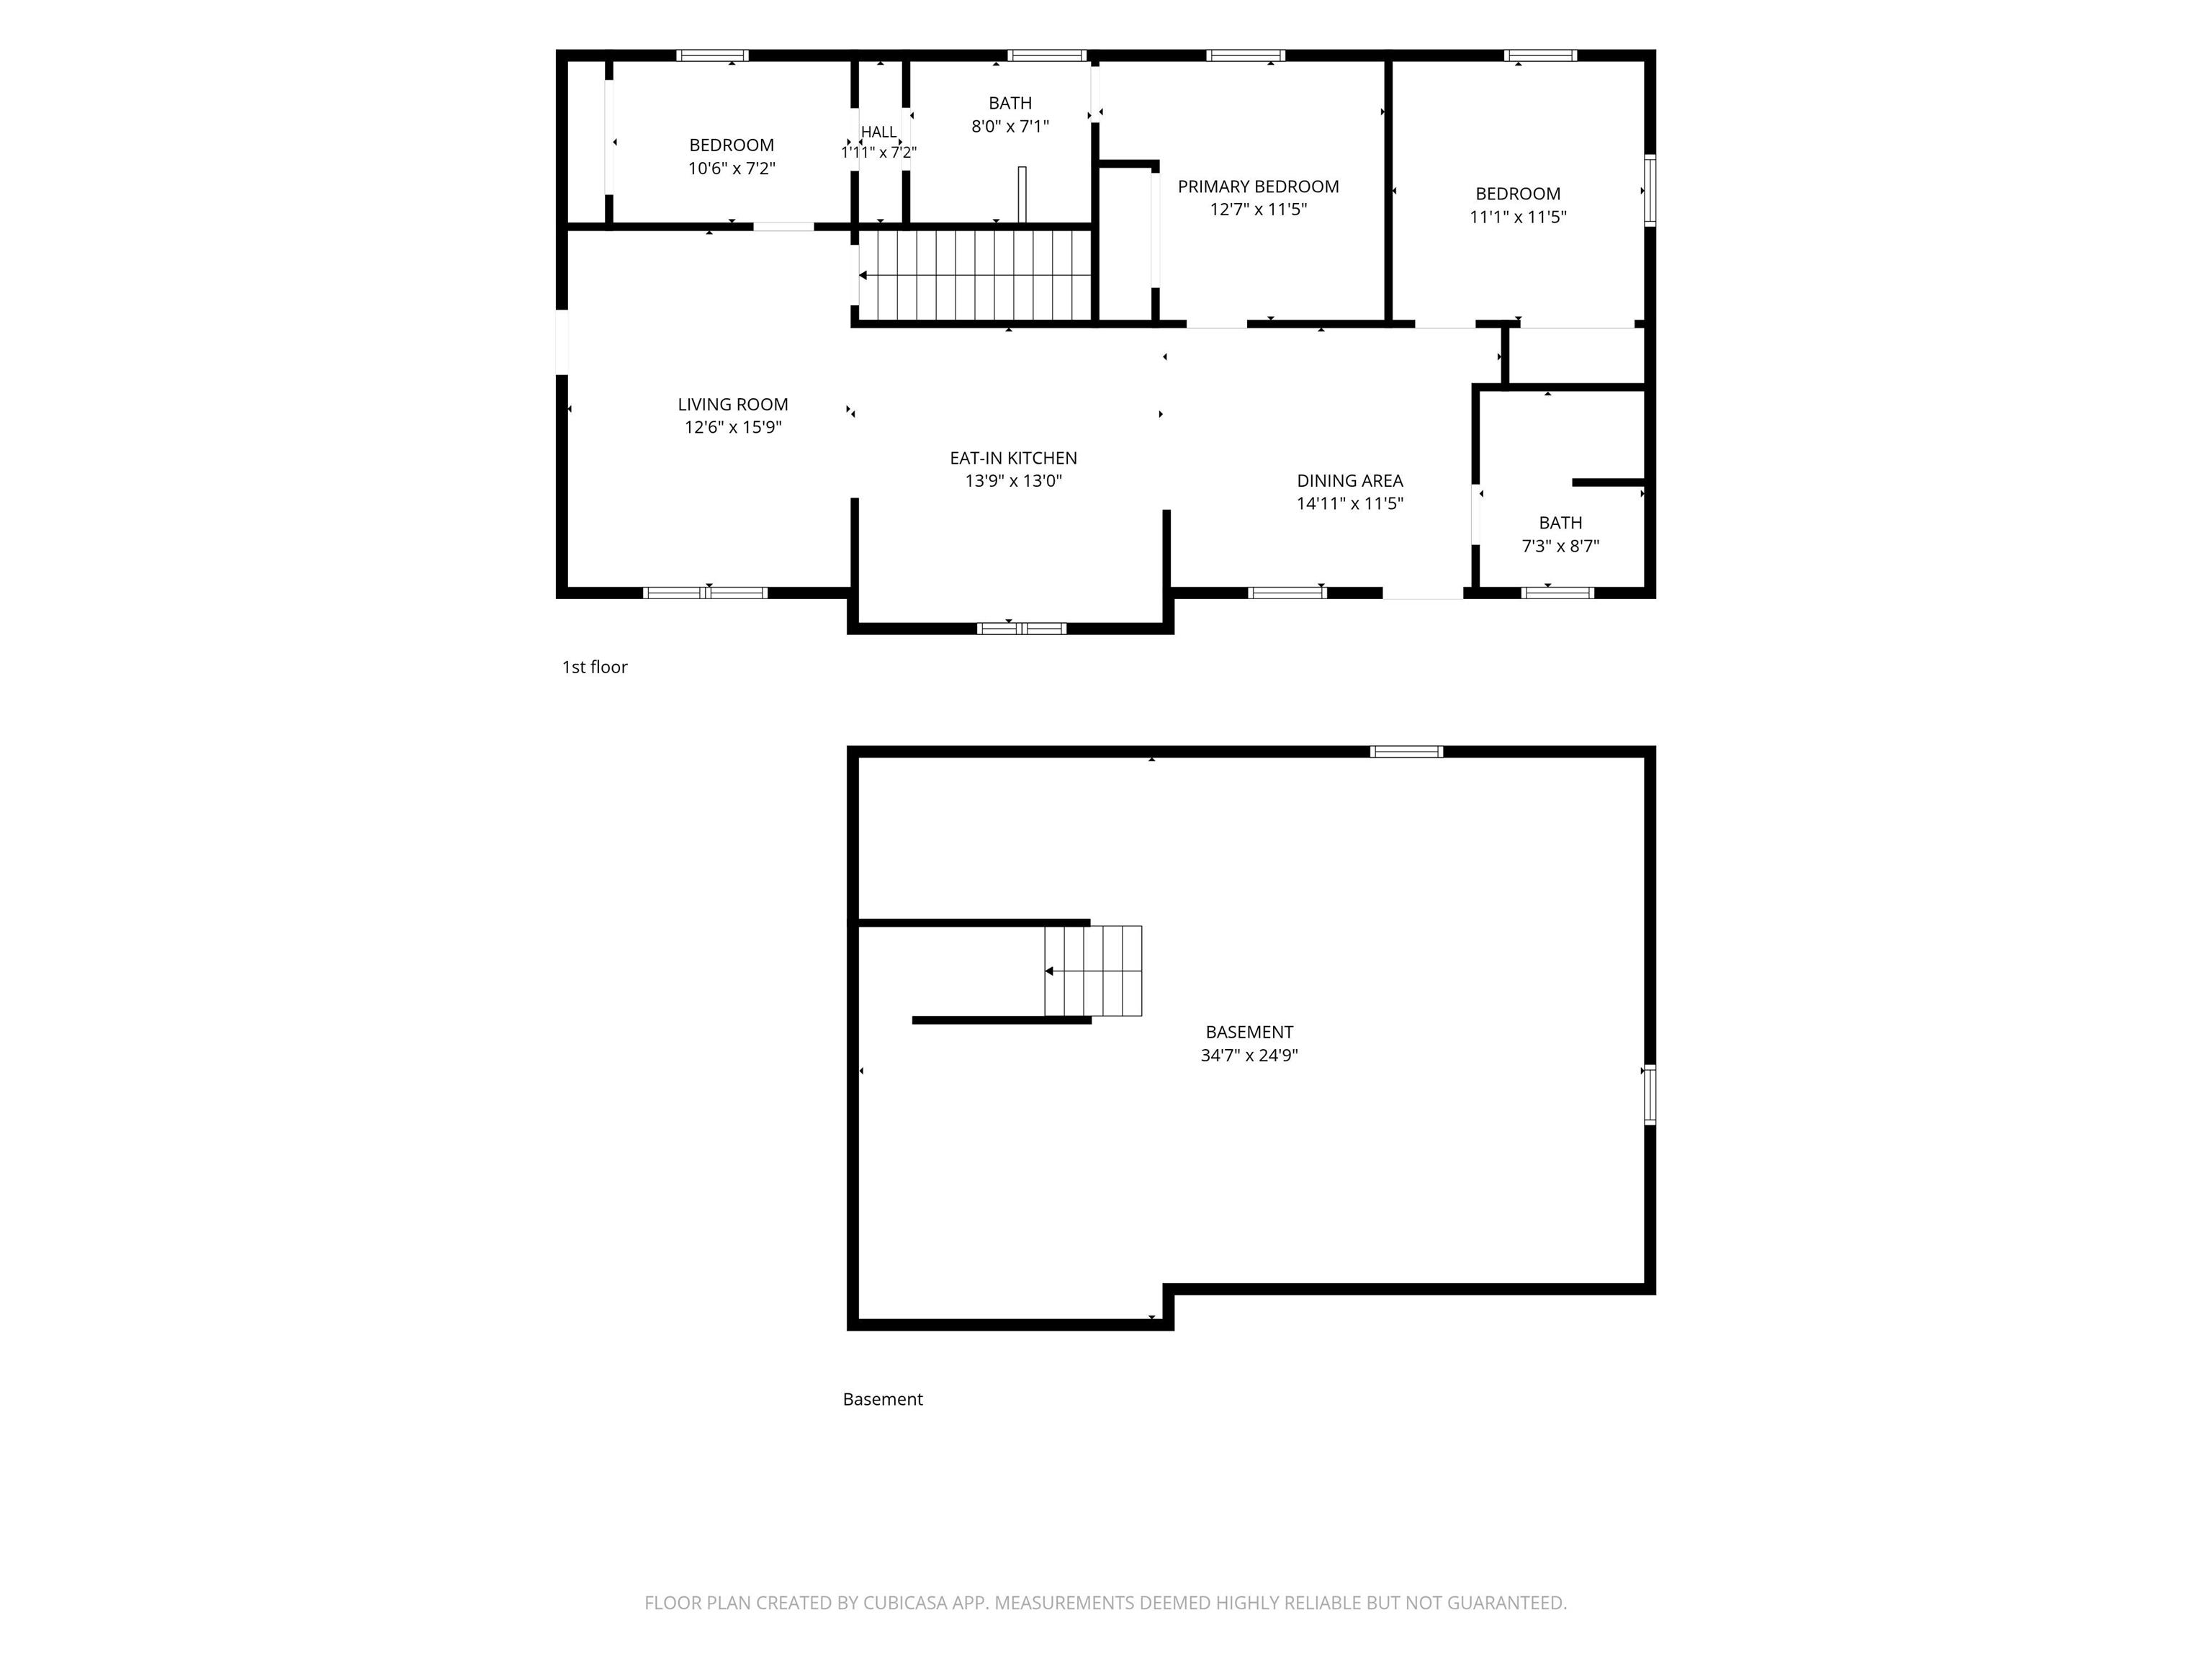
Room Dimensions
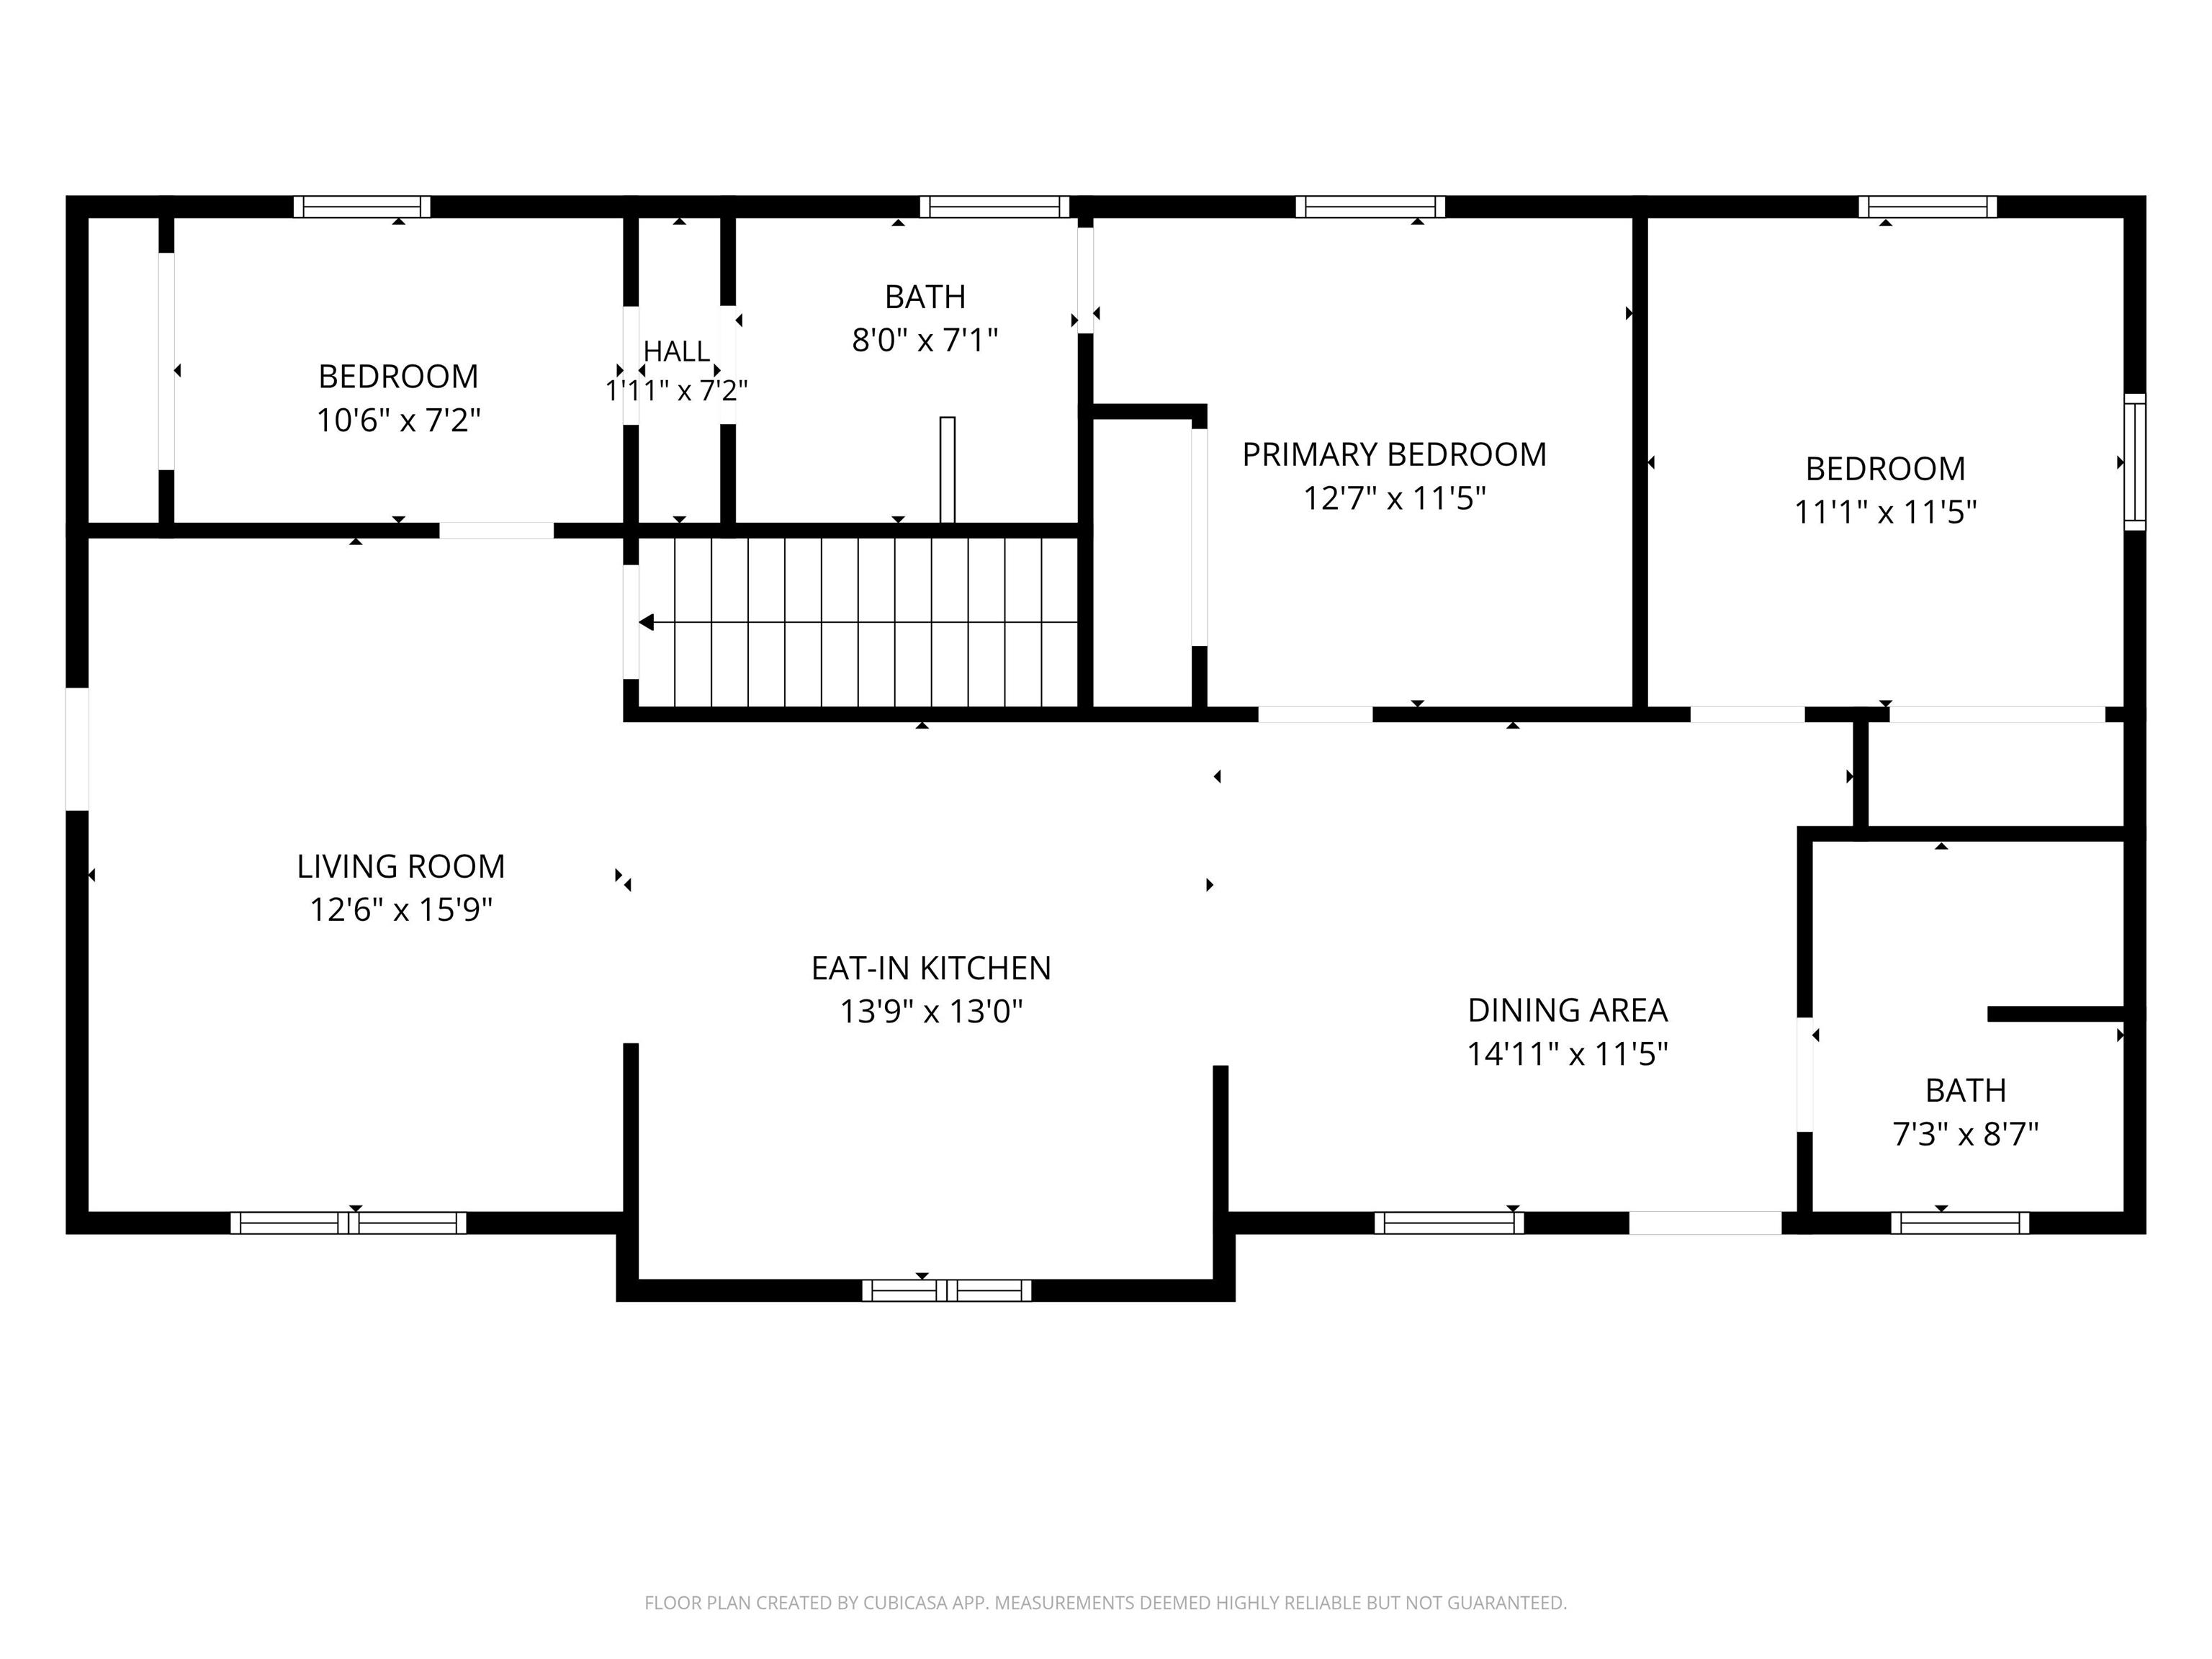
| Living Room |
14 × 16 |
Main Level |
| Dining Room |
12 × 13 |
Main Level |
| Kitchen |
14 × 14 |
Main Level |
| Master Bedroom |
12 × 12 |
Main Level |
| 2nd Bedroom |
11 × 12 |
Main Level |
| 3rd Bedroom |
11 × 8 |
Main Level |
Bathroom Locations
External Features
| Construction |
Site-Built Home |
| Exterior |
Vinyl |
| Lot Size |
20,909 sq ft |
| Acreage |
0.48 Acres |
| Lot Dimensions |
Irregular |
| Parking |
Yes |
| Sewer |
City |
| Water |
City |
| Fence |
None |
Location
| Area |
Orange County |
| Location |
City/Town/Suburb |
| County |
Orange |
| Subdivision |
None |
| Township |
Orleans |
| City |
Orleans |
| State |
IN |
| Zip |
47452 |
Schools
| School District |
Orleans Community Schools |
| Elementary |
Orleans |
| Middle School |
Orleans |
| High School |
Orleans |
Financial
| Assoc. Dues |
$0.00 Not Applicable |
IDX information provided by the Indiana Regional MLS.
IDX information is provided exclusively for consumers’ personal, non-commercial use and may not be used for any purpose other than to identify prospective properties consumers may be interested in purchasing. Data is deemed reliable but is not guaranteed accurate by the MLS.