- amilakis@gmail.com
- Direct (765) 418-4771
6340 Chestnut Court
Sun, Oct 4, 2:00pm – 4:00pm
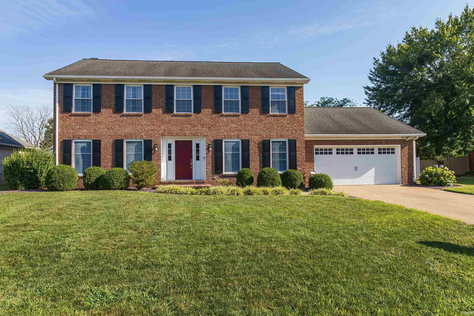
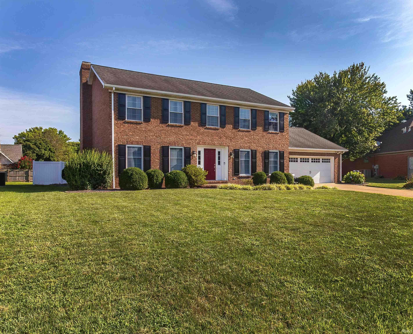
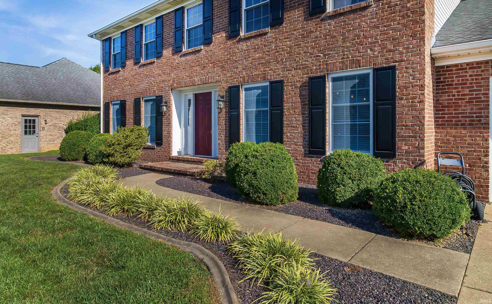
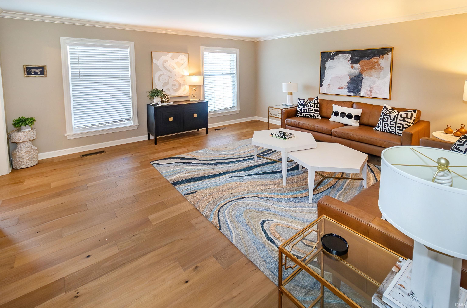
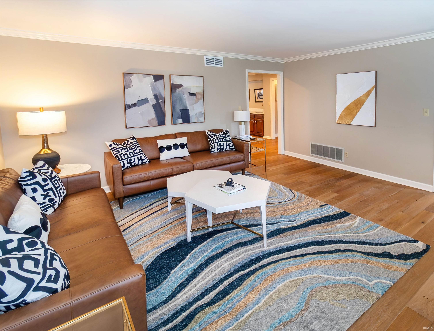
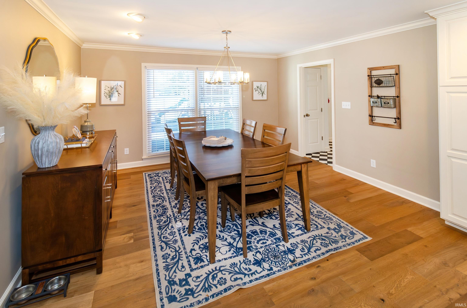
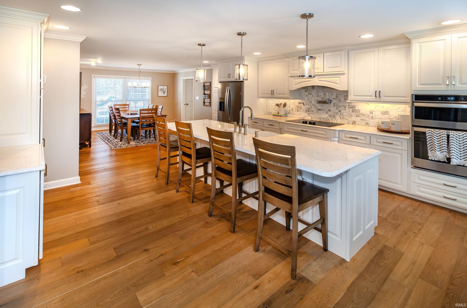
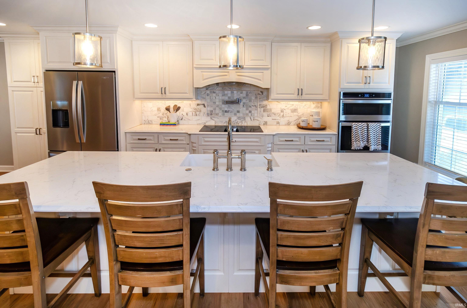
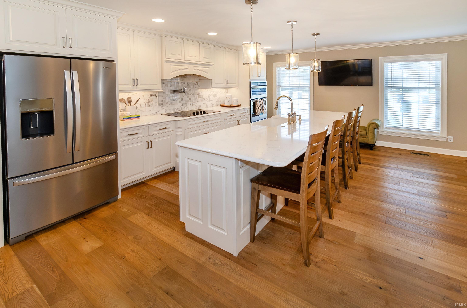
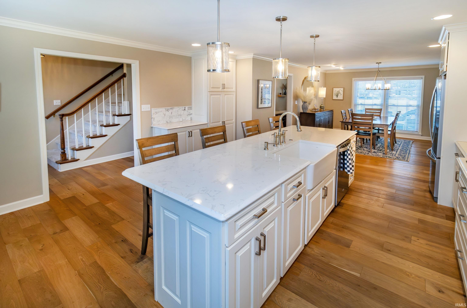
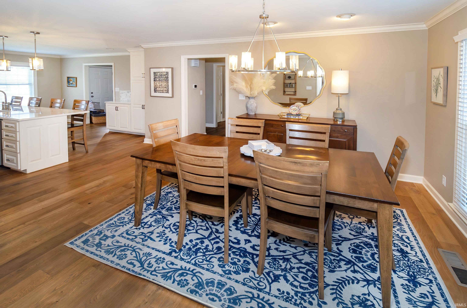
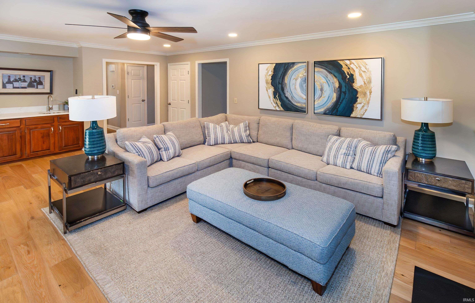
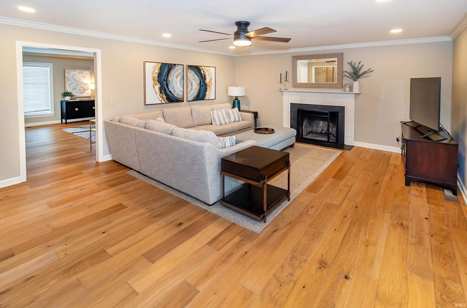
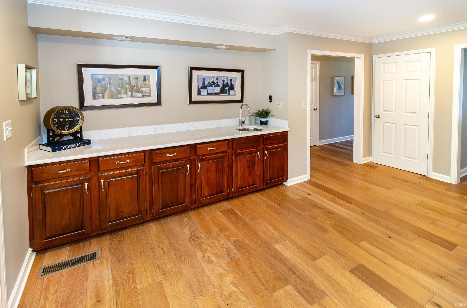
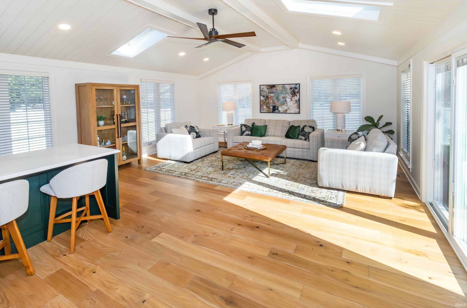
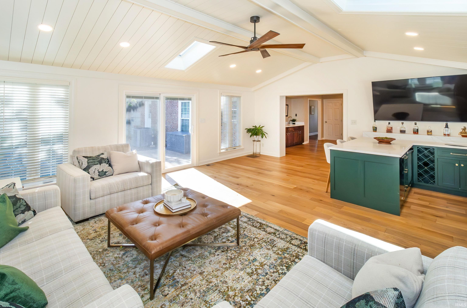
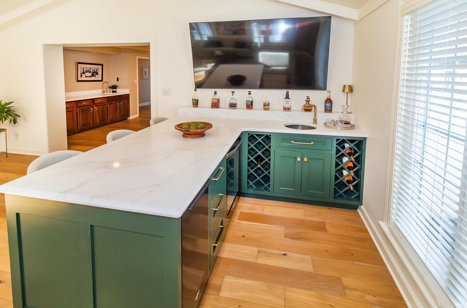
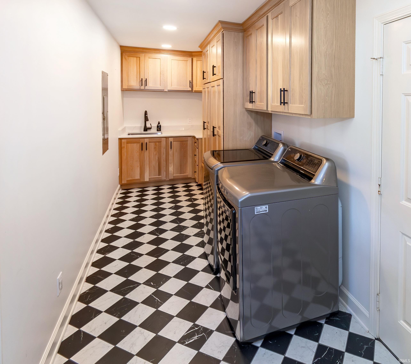
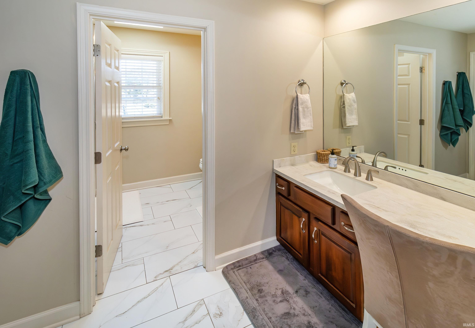
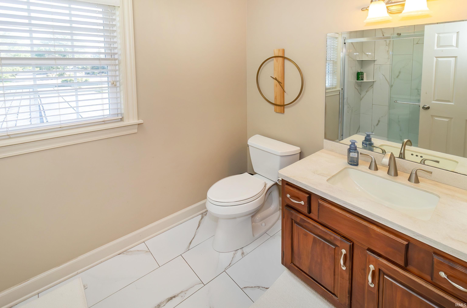
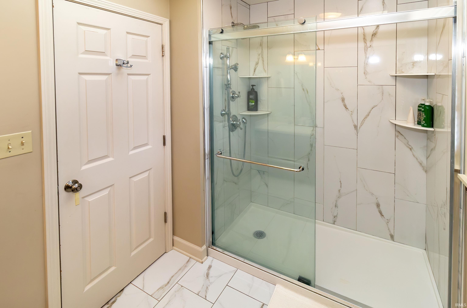
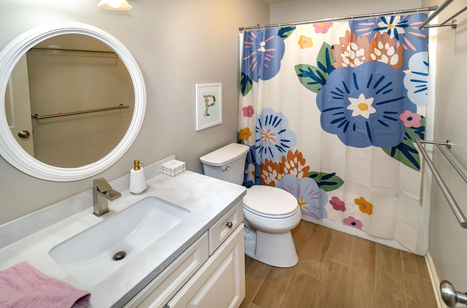
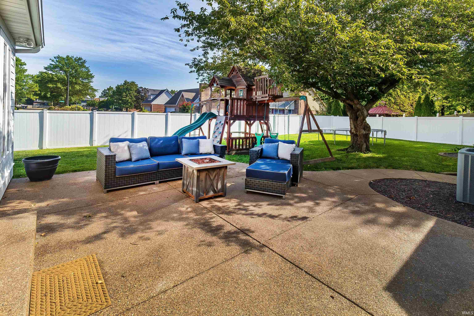
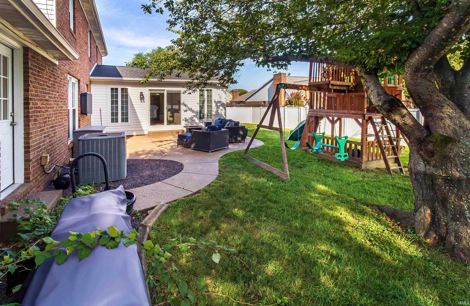
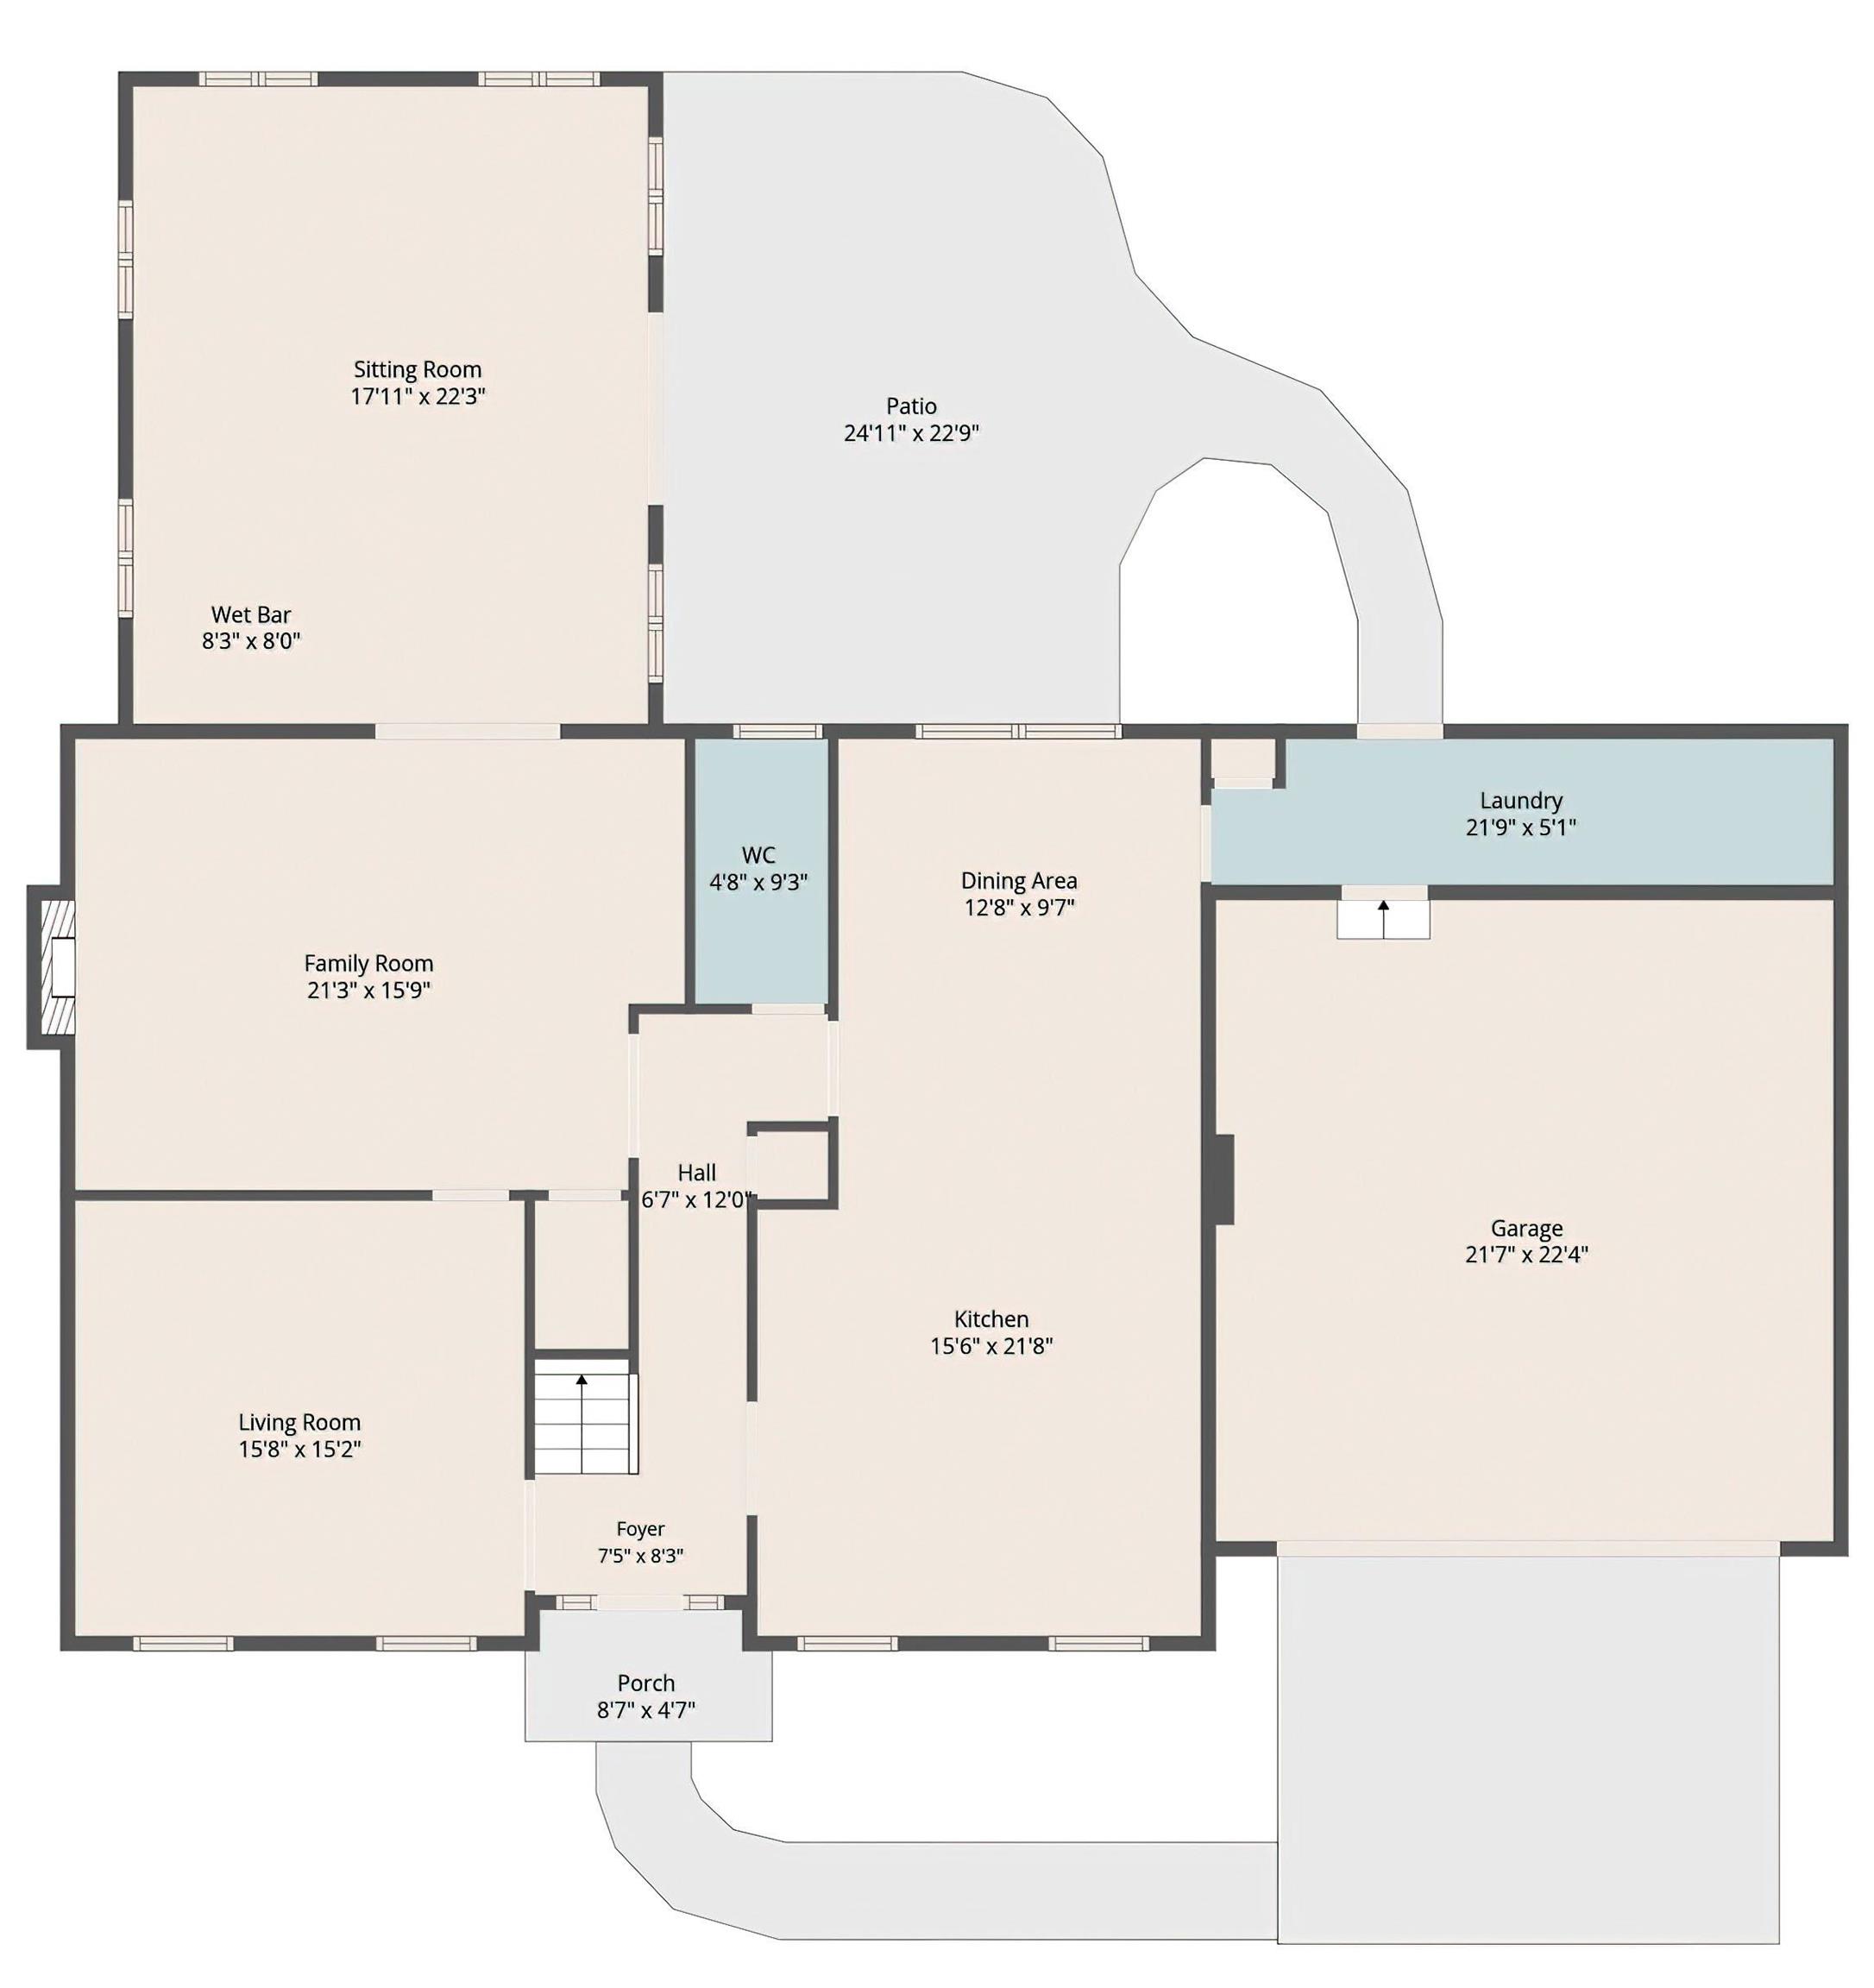
Nestled on a cul-de-sac in Lant Manor, this beautifully updated two-story brick home is truly move-in ready. The stunning kitchen remodel features custom Amish-built cabinetry, quartz countertops, a Blanco farmhouse sink, and a spacious eat-in kitchen and dining area. A 2024 sitting room addition adds exceptional entertaining space, complete with a custom Amish-built wet bar, built-in mini refrigerator, and ice maker. The 2024 mudroom addition offers custom Amish cabinetry, tile flooring, and a utility sink for added convenience. Additional 2024 upgrades include engineered hardwood flooring throughout the main level, new carpet upstairs, and a poured concrete patio ideal for outdoor living. Don't miss the opportunity to own this meticulously maintained home showcasing quality craftsmanship and thoughtful updates throughout.
South on Burkhardt from Lloyd Expressway. Right on E Oak St. Right on Brighton Dr. Right on Chestnut Ct.
Crown Molding, Wet Bar
Sale IncludesMicrowave, Refrigerator, Oven-Electric, Range-Electric, Water Heater Electric, Window Treatment-Blinds, Window Treatment-Shutters
| MLS # | 202636158 |
|---|---|
| Date Listed | 2026-09-02 |
| Status | Active |
| Property Type | Residential |
| Property SubType | Site-Built Home |
| Square Feet | 3,268 sqft |
| New Construction | No |
| Style | Two Story |
| Type | Site-Built Home |
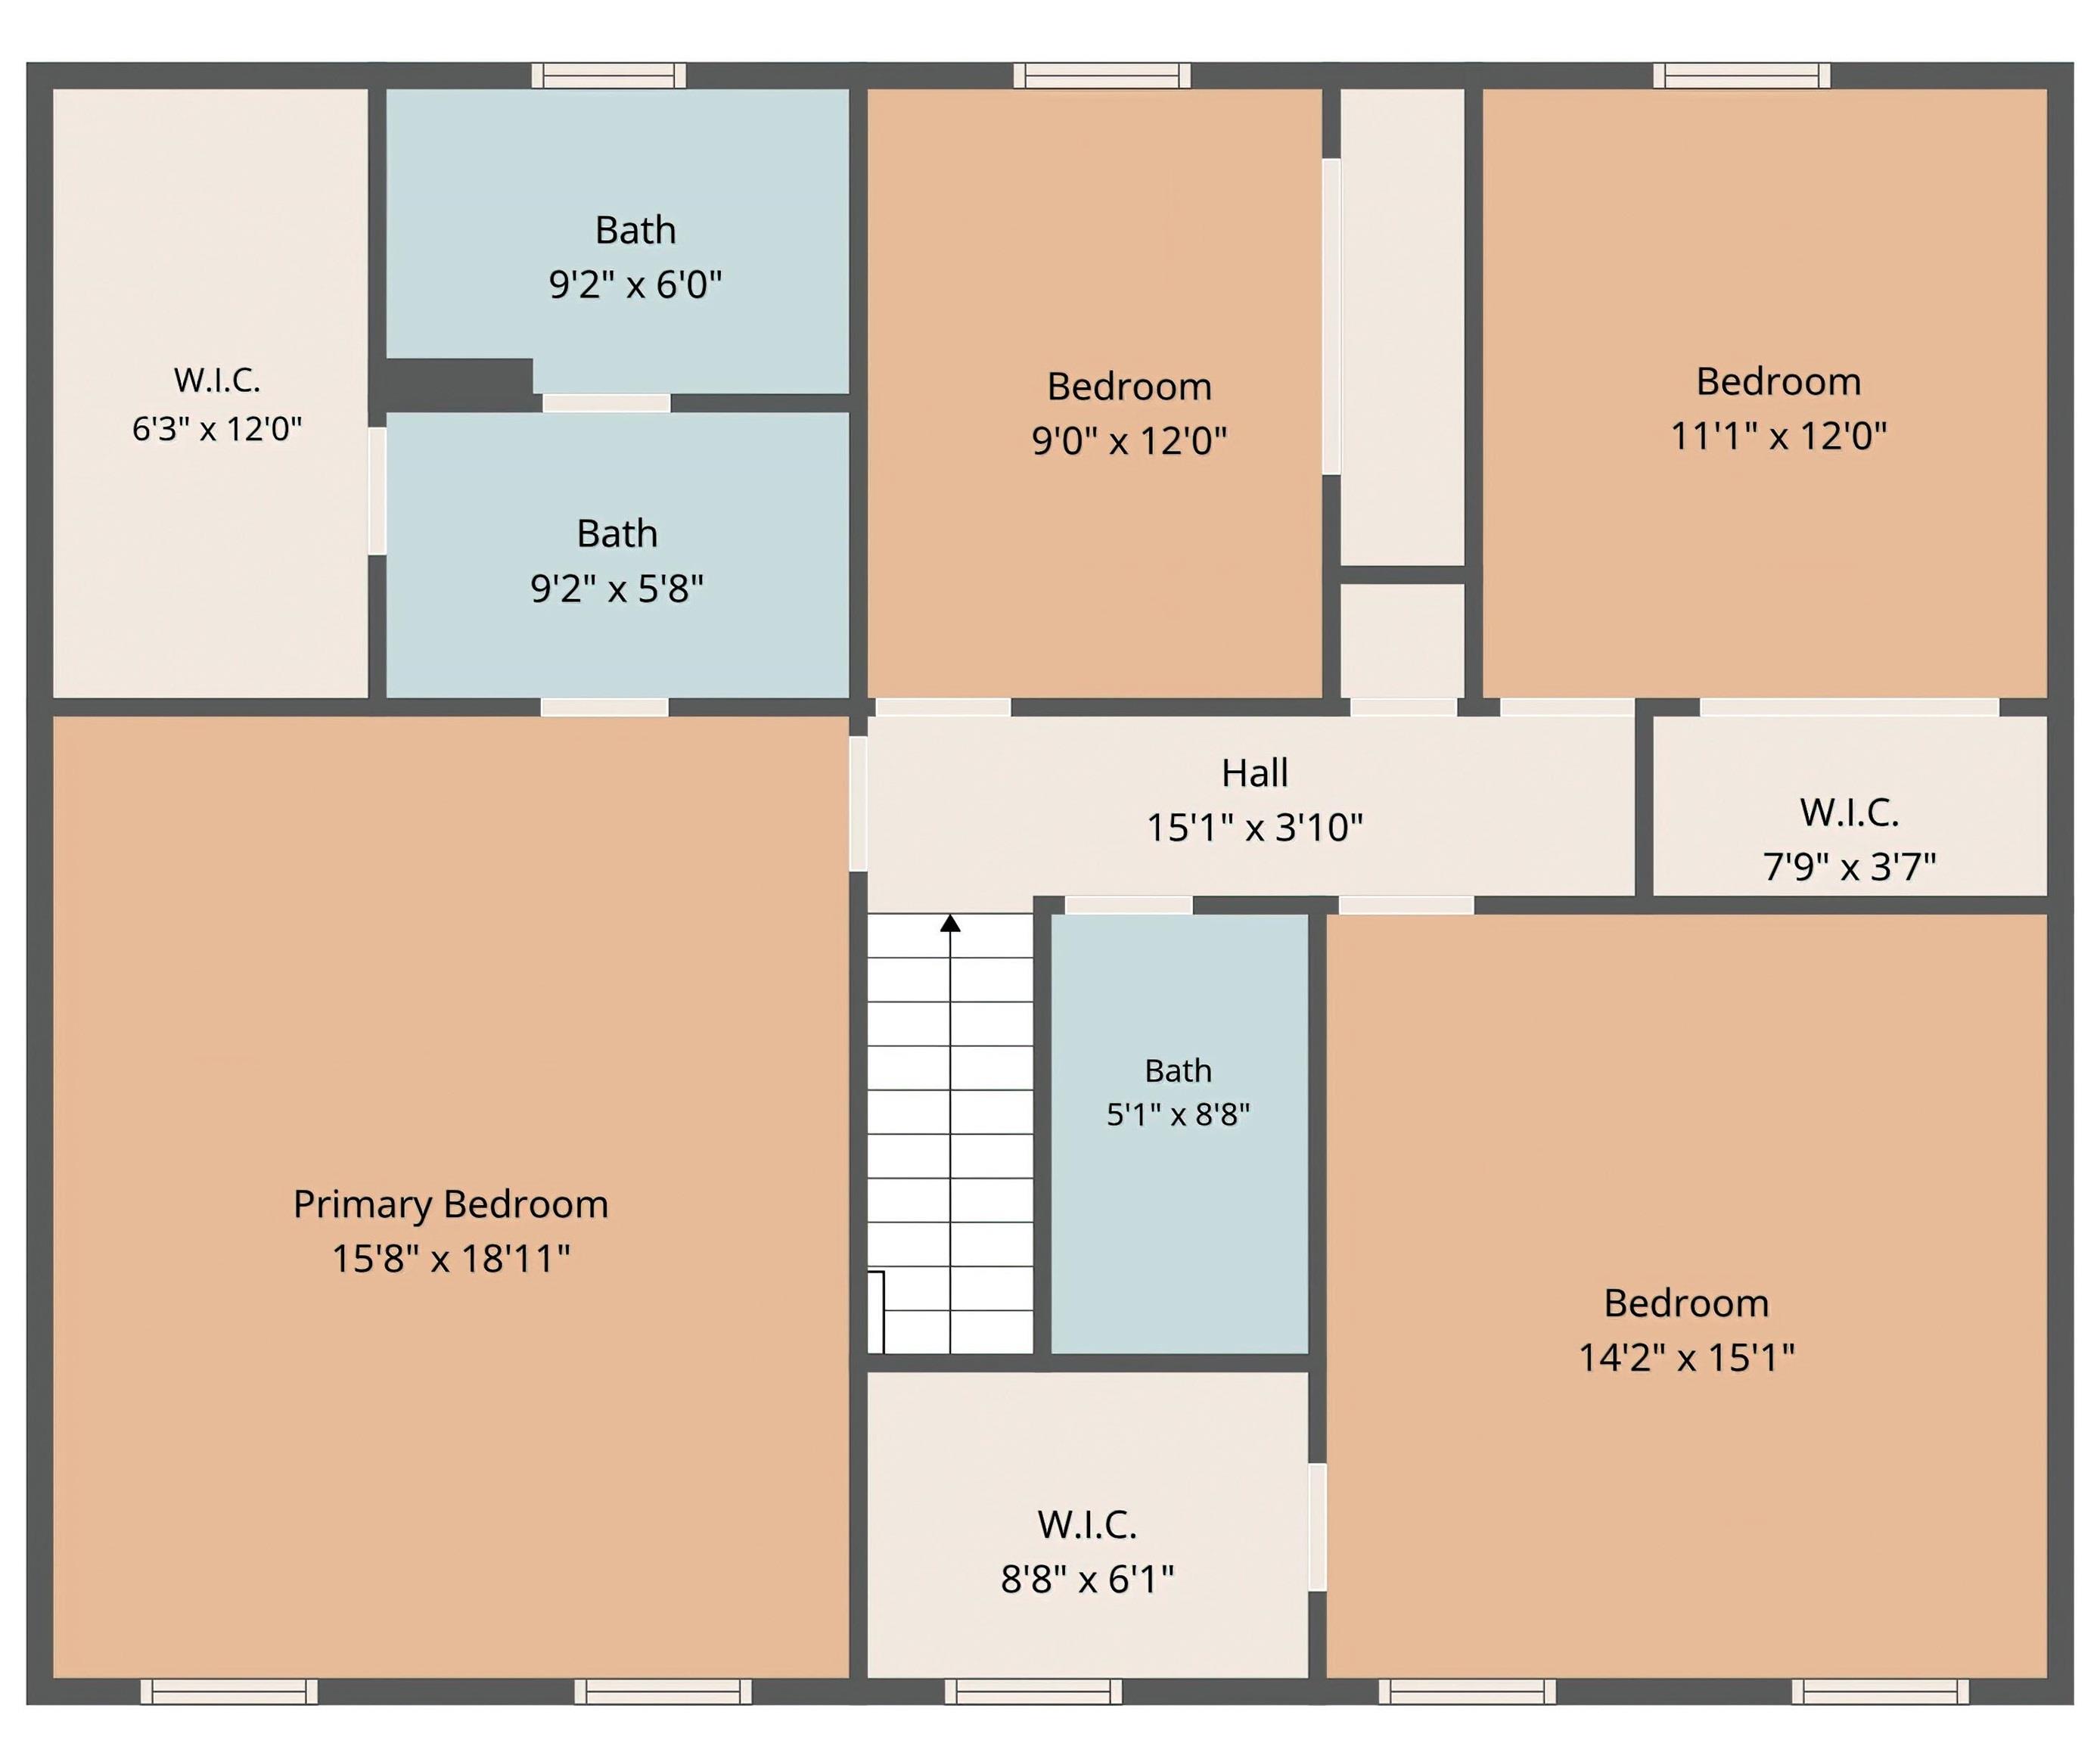
| Bedrooms | 4 |
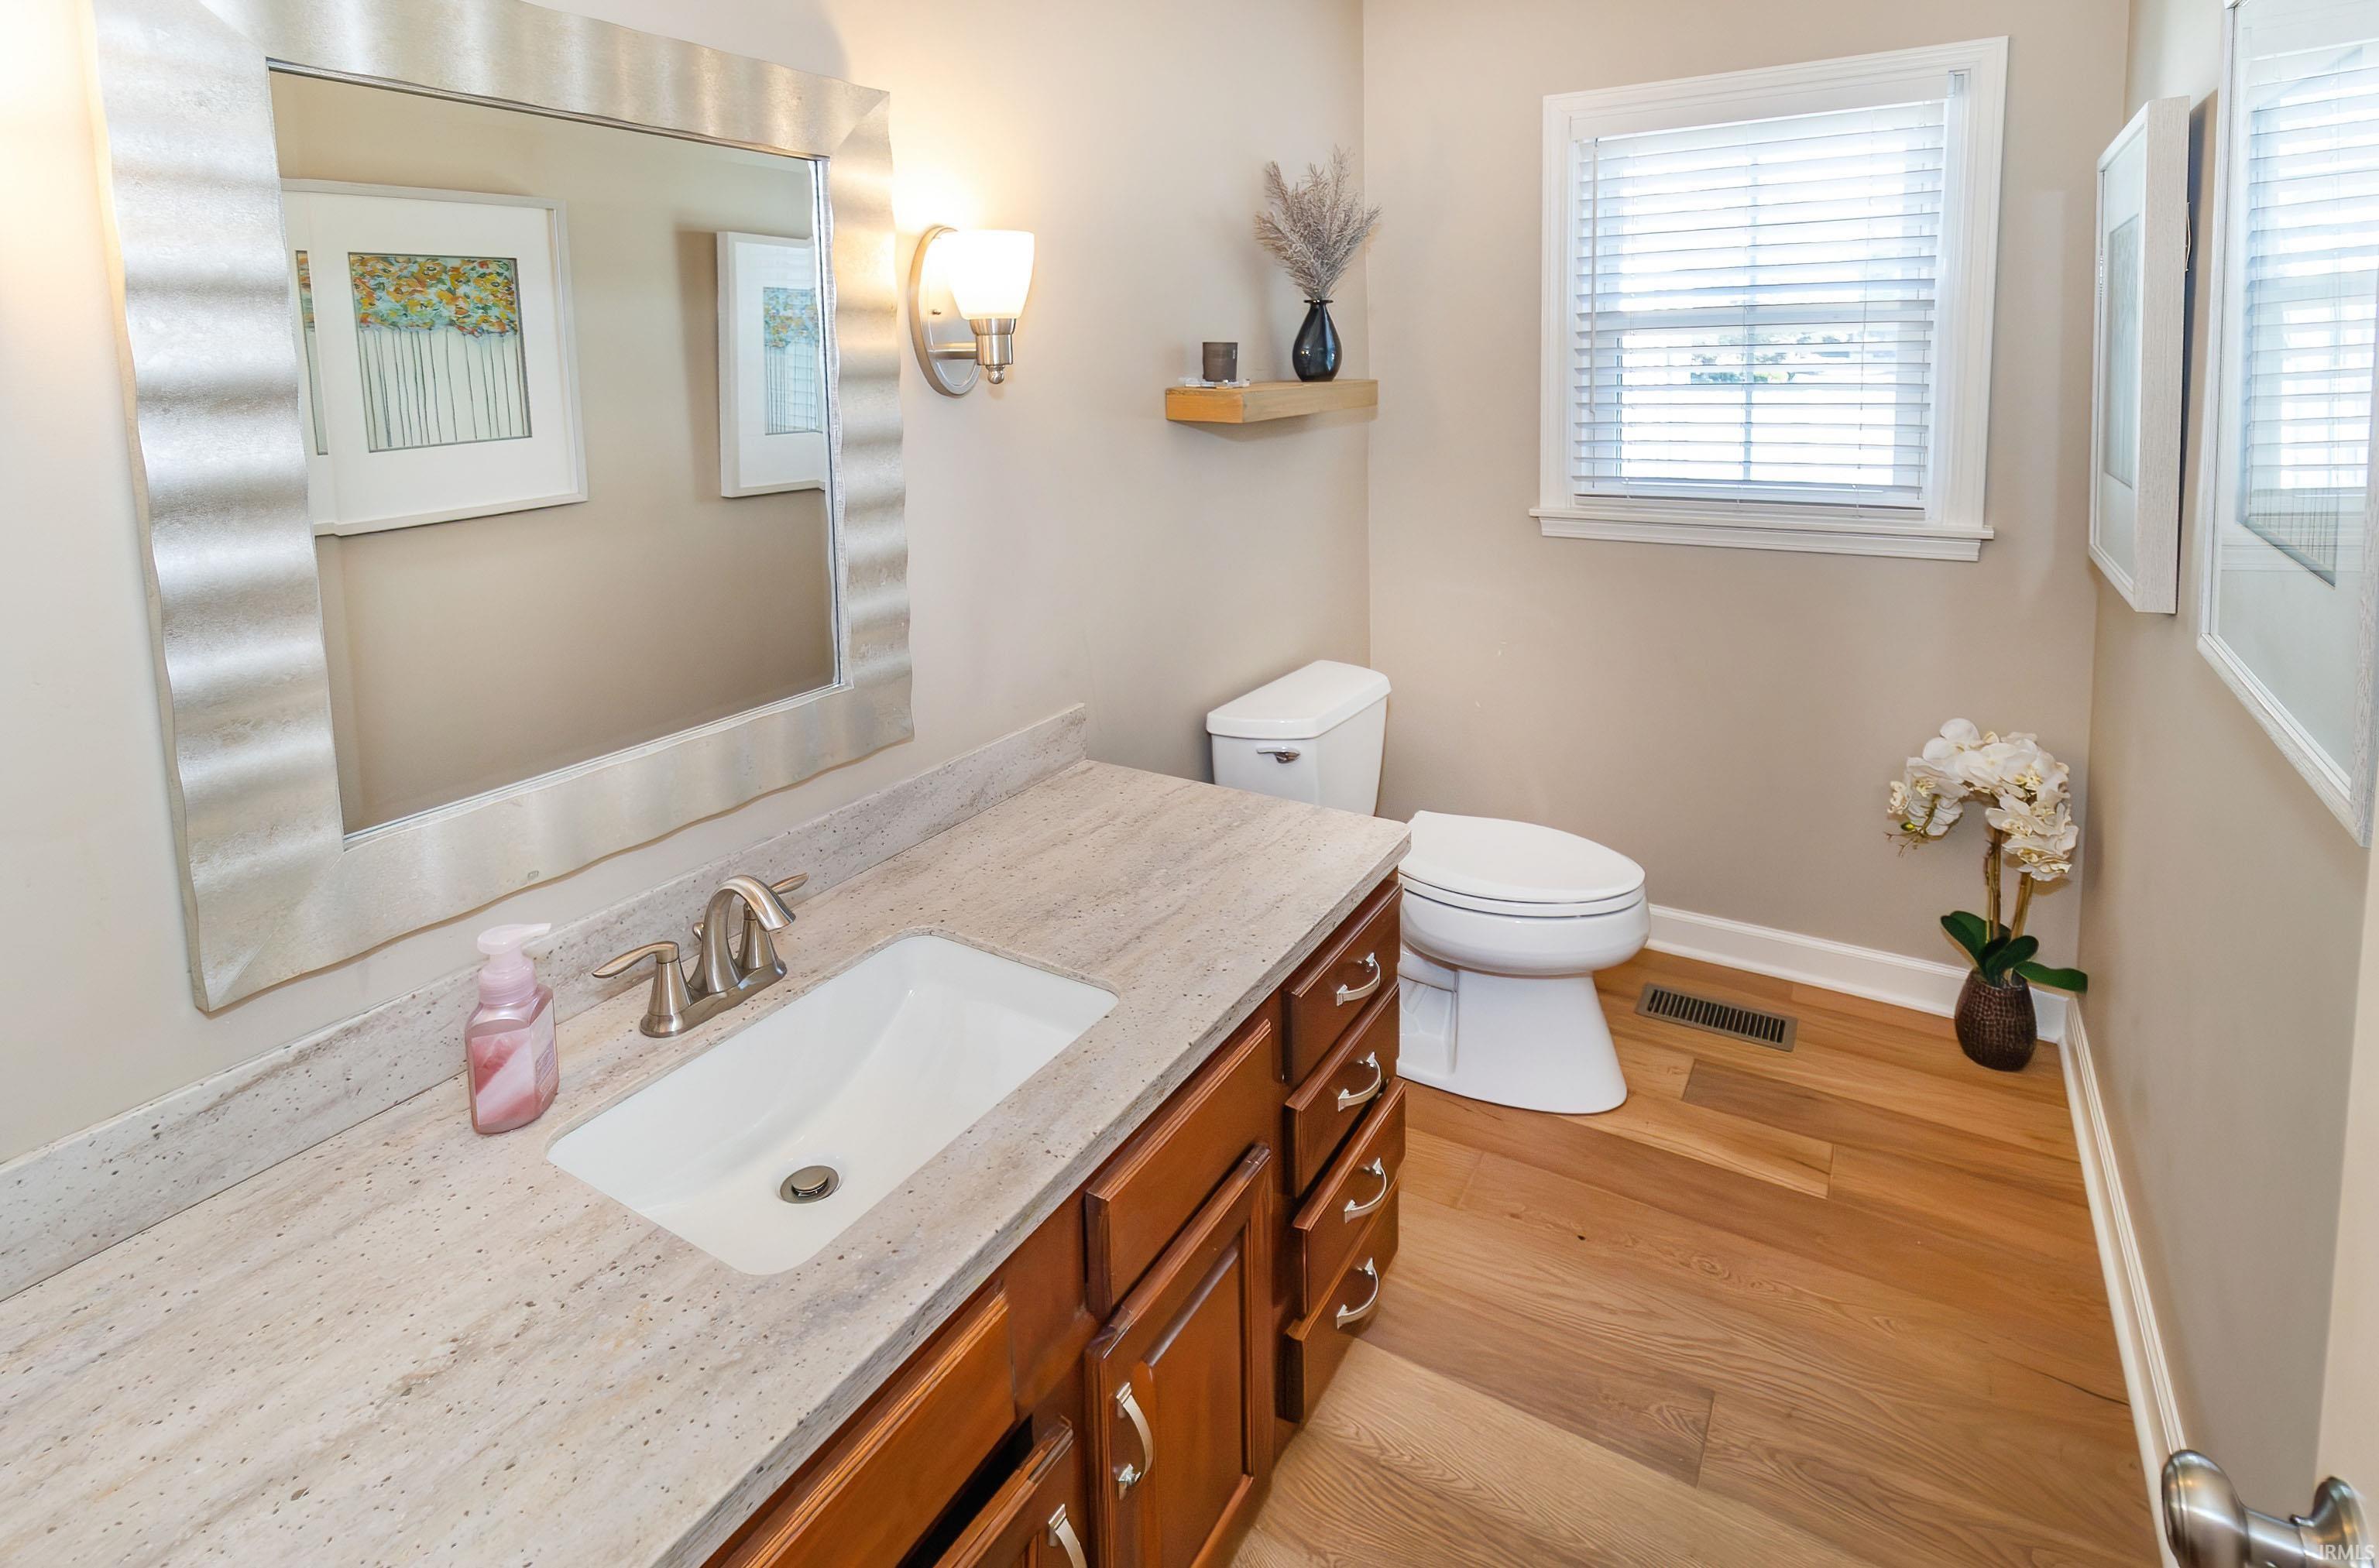
| Bathrooms | 3 (2 Full, 1 Half) |
| Annual Taxes | $3,765.00 |
| Year Taxes Payable | 2026 |
| Year Built | 1985 |
| Virtual Tour | propertypanorama.com » |
| Days on Market | 32 |
| Homestead Year | No |
| Cooling | Central Air, Heat Pump |
|---|---|
| Heating | Heat Pump |
| Garage | Attached |
| Hardwood Floors | Yes |
| Main Level Laundry | Yes |
| Living Room | 16 × 15 | Main Level |
| Dining Room | 13 × 10 | Main Level |
| Family Room | 21 × 16 | Main Level |
| Kitchen | 22 × 16 | Main Level |
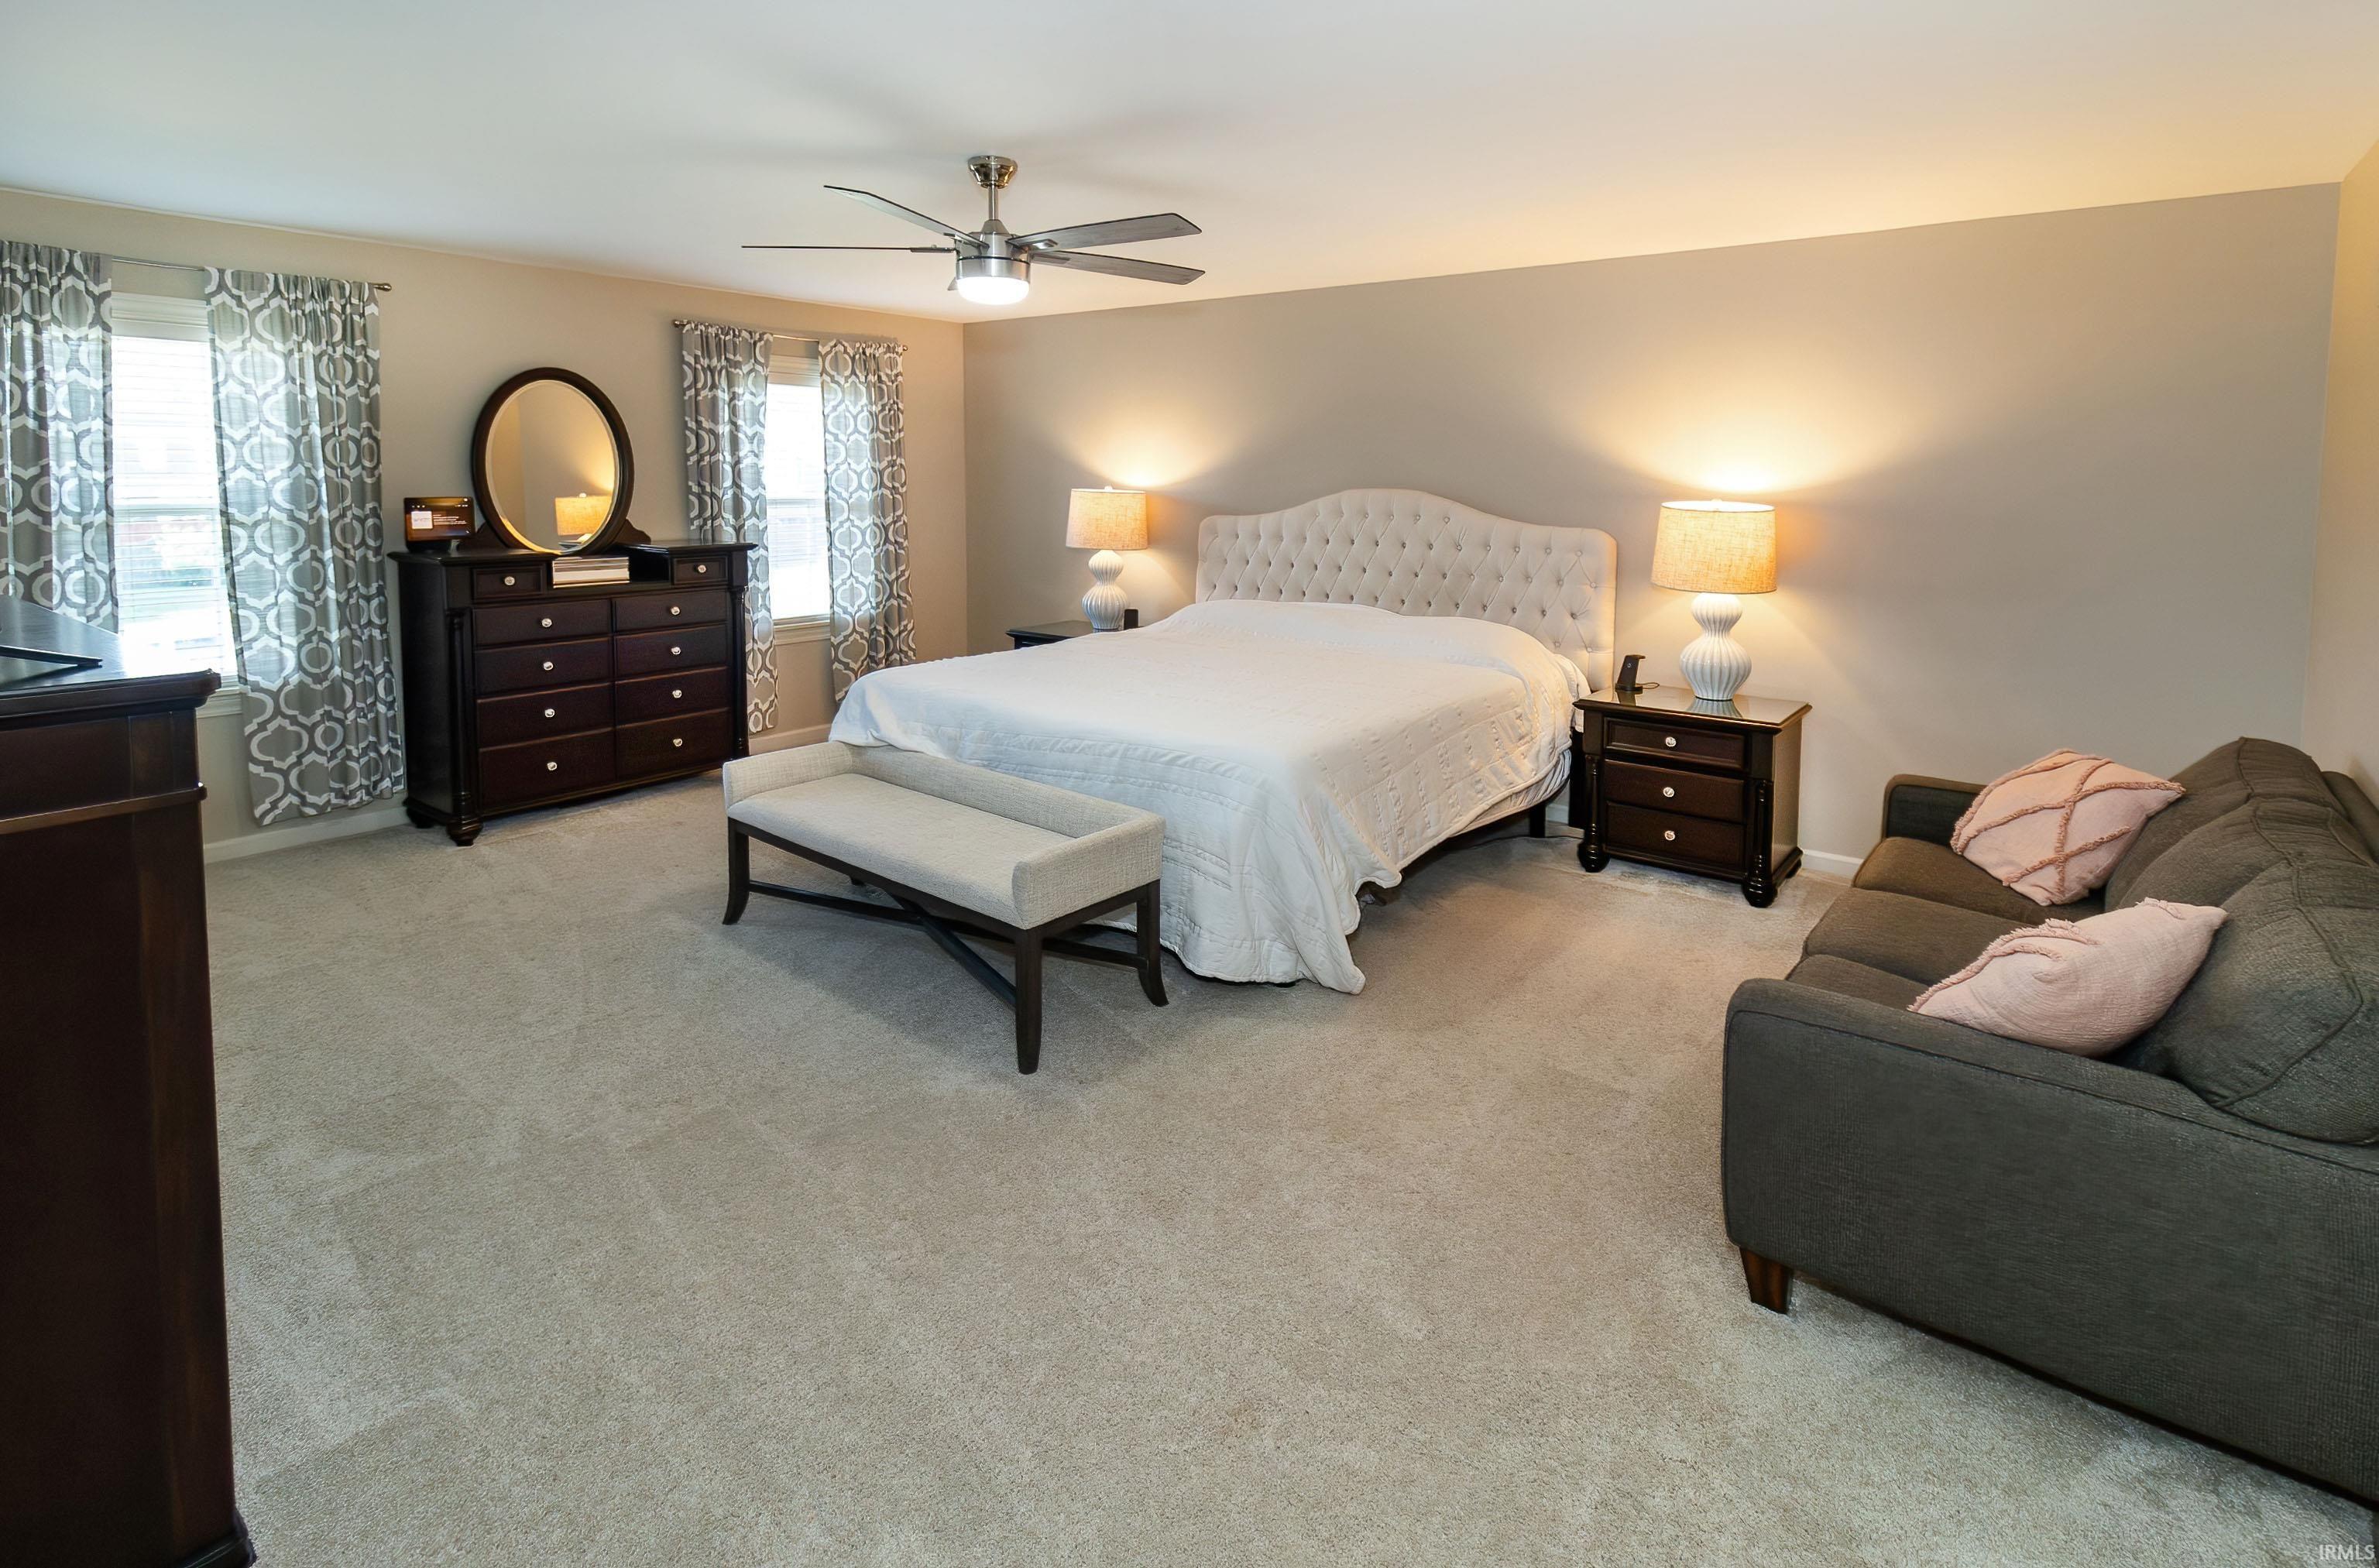
| Master Bedroom | 16 × 19 | Upper Level |
| 2nd Bedroom | 9 × 12 | Upper Level |
| 3rd Bedroom | 11 × 12 | Upper Level |
| 4th Bedroom | 14 × 15 | Upper Level |
| Extra Room | 22 × 17 | Level |
| Full Baths | 2 Upper |
| Half Baths | 1 Main |
| Construction | Site-Built Home |
|---|---|
| Exterior | Brick,Vinyl |
| Lot Size | 13,504 sq ft |
| Acreage | 0.31 Acres |
| Lot Dimensions | 100x135 |
| Sewer | Public |
| Water | City |
| Fence | None |
| Area | Vanderburgh County |
|---|---|
| County | Vanderburgh |
| Subdivision | Lant Manor |
| Township | Knight |
| City | Evansville |
| State | IN |
| Zip | 47715 |
| School District | Evansville-Vanderburgh School Corp. |
|---|---|
| Elementary | Hebron |
| Middle School | Plaza Park |
| High School | William Henry Harrison |
| Assoc. Dues | $0.00 Not Applicable |
|---|

MLS# 202636158
Listing Provided Courtesy of Travis Cross
FOLZ REALTORS
Office: 812-425-5414
Listing updated October 2, 2026 at 9:15 am
Last checked 9 minutes ago
IDX information provided by the Indiana Regional MLS. IDX information is provided exclusively for consumers’ personal, non-commercial use and may not be used for any purpose other than to identify prospective properties consumers may be interested in purchasing. Data is deemed reliable but is not guaranteed accurate by the MLS.