Property Description
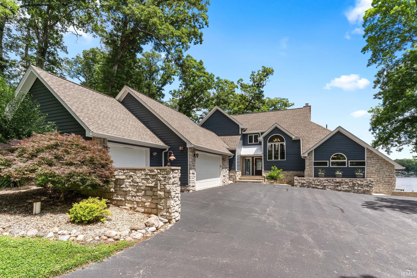
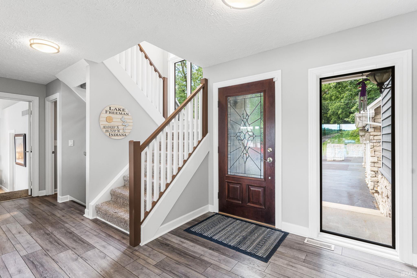
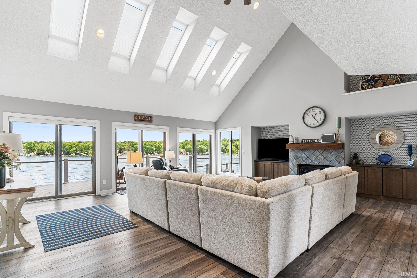
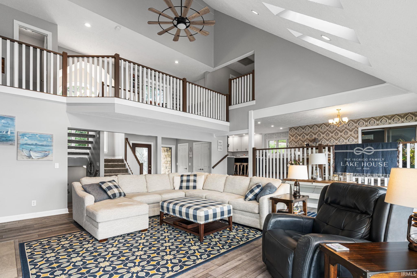
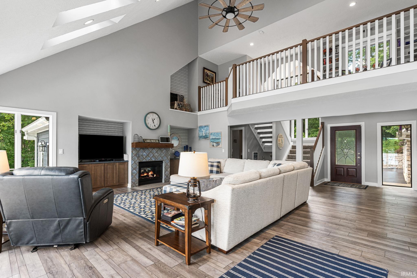
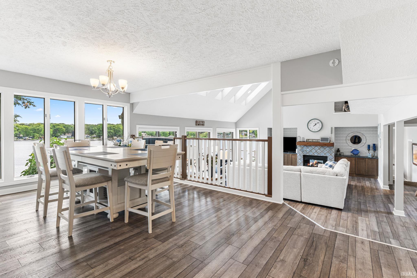
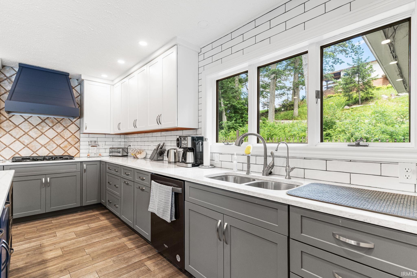
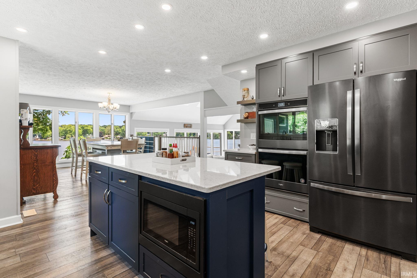
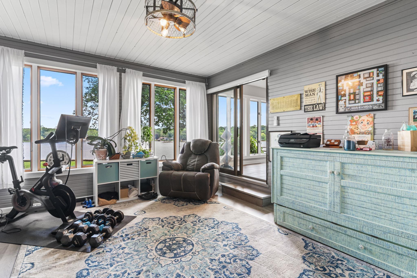
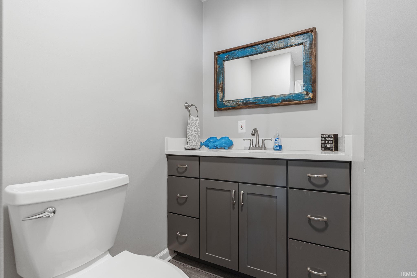
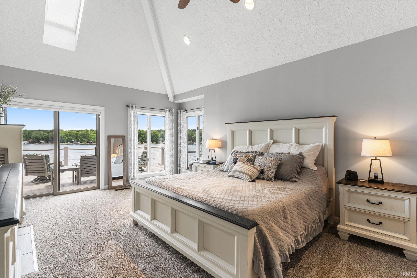
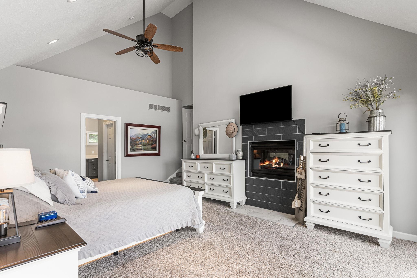
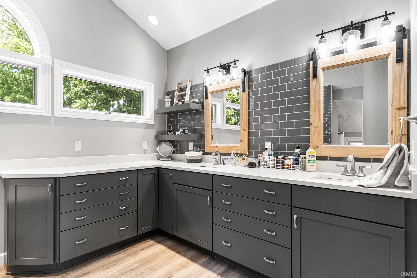
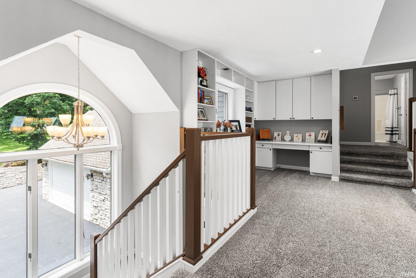
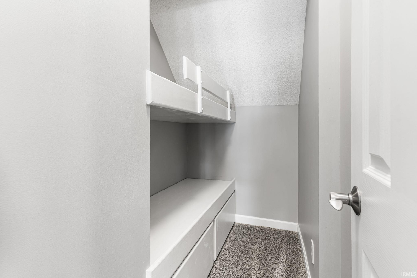
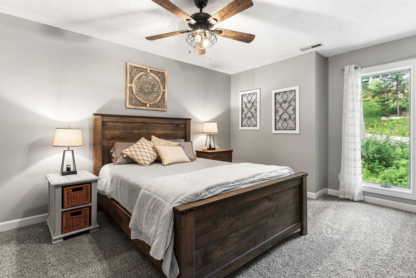
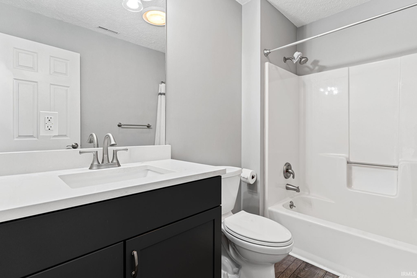
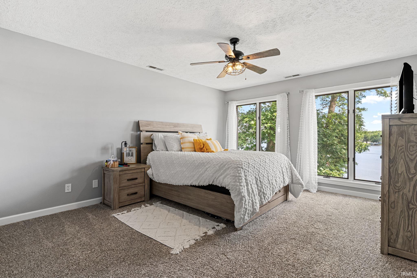
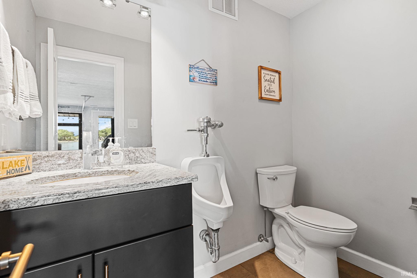
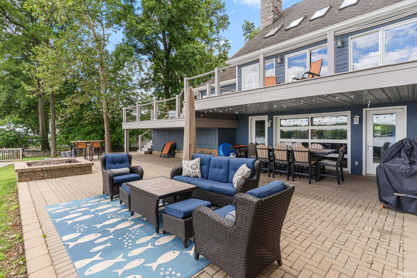
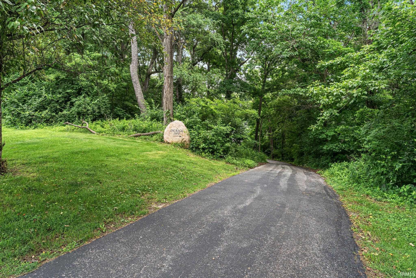
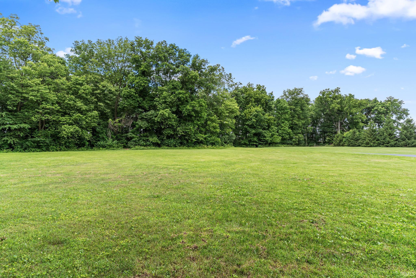
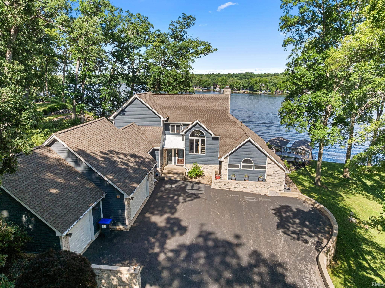
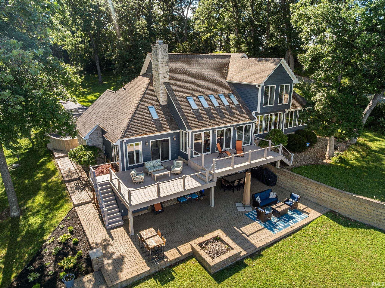
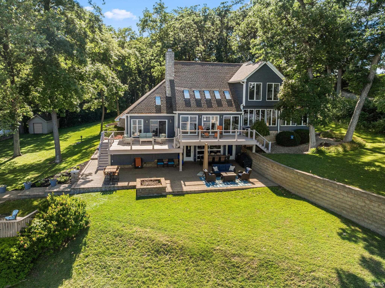
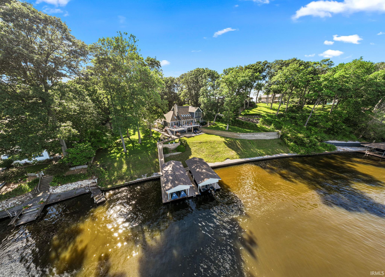
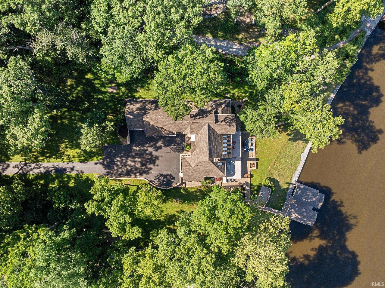
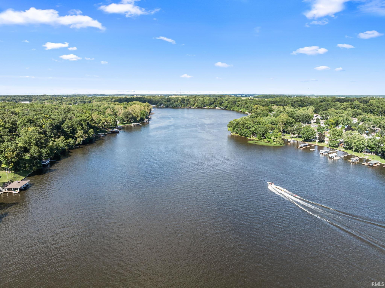
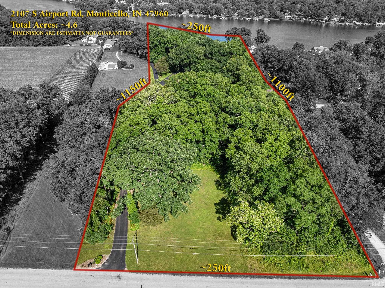
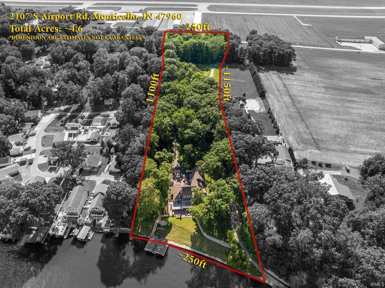
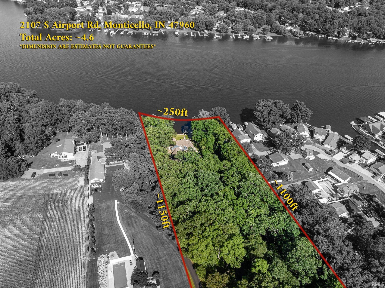
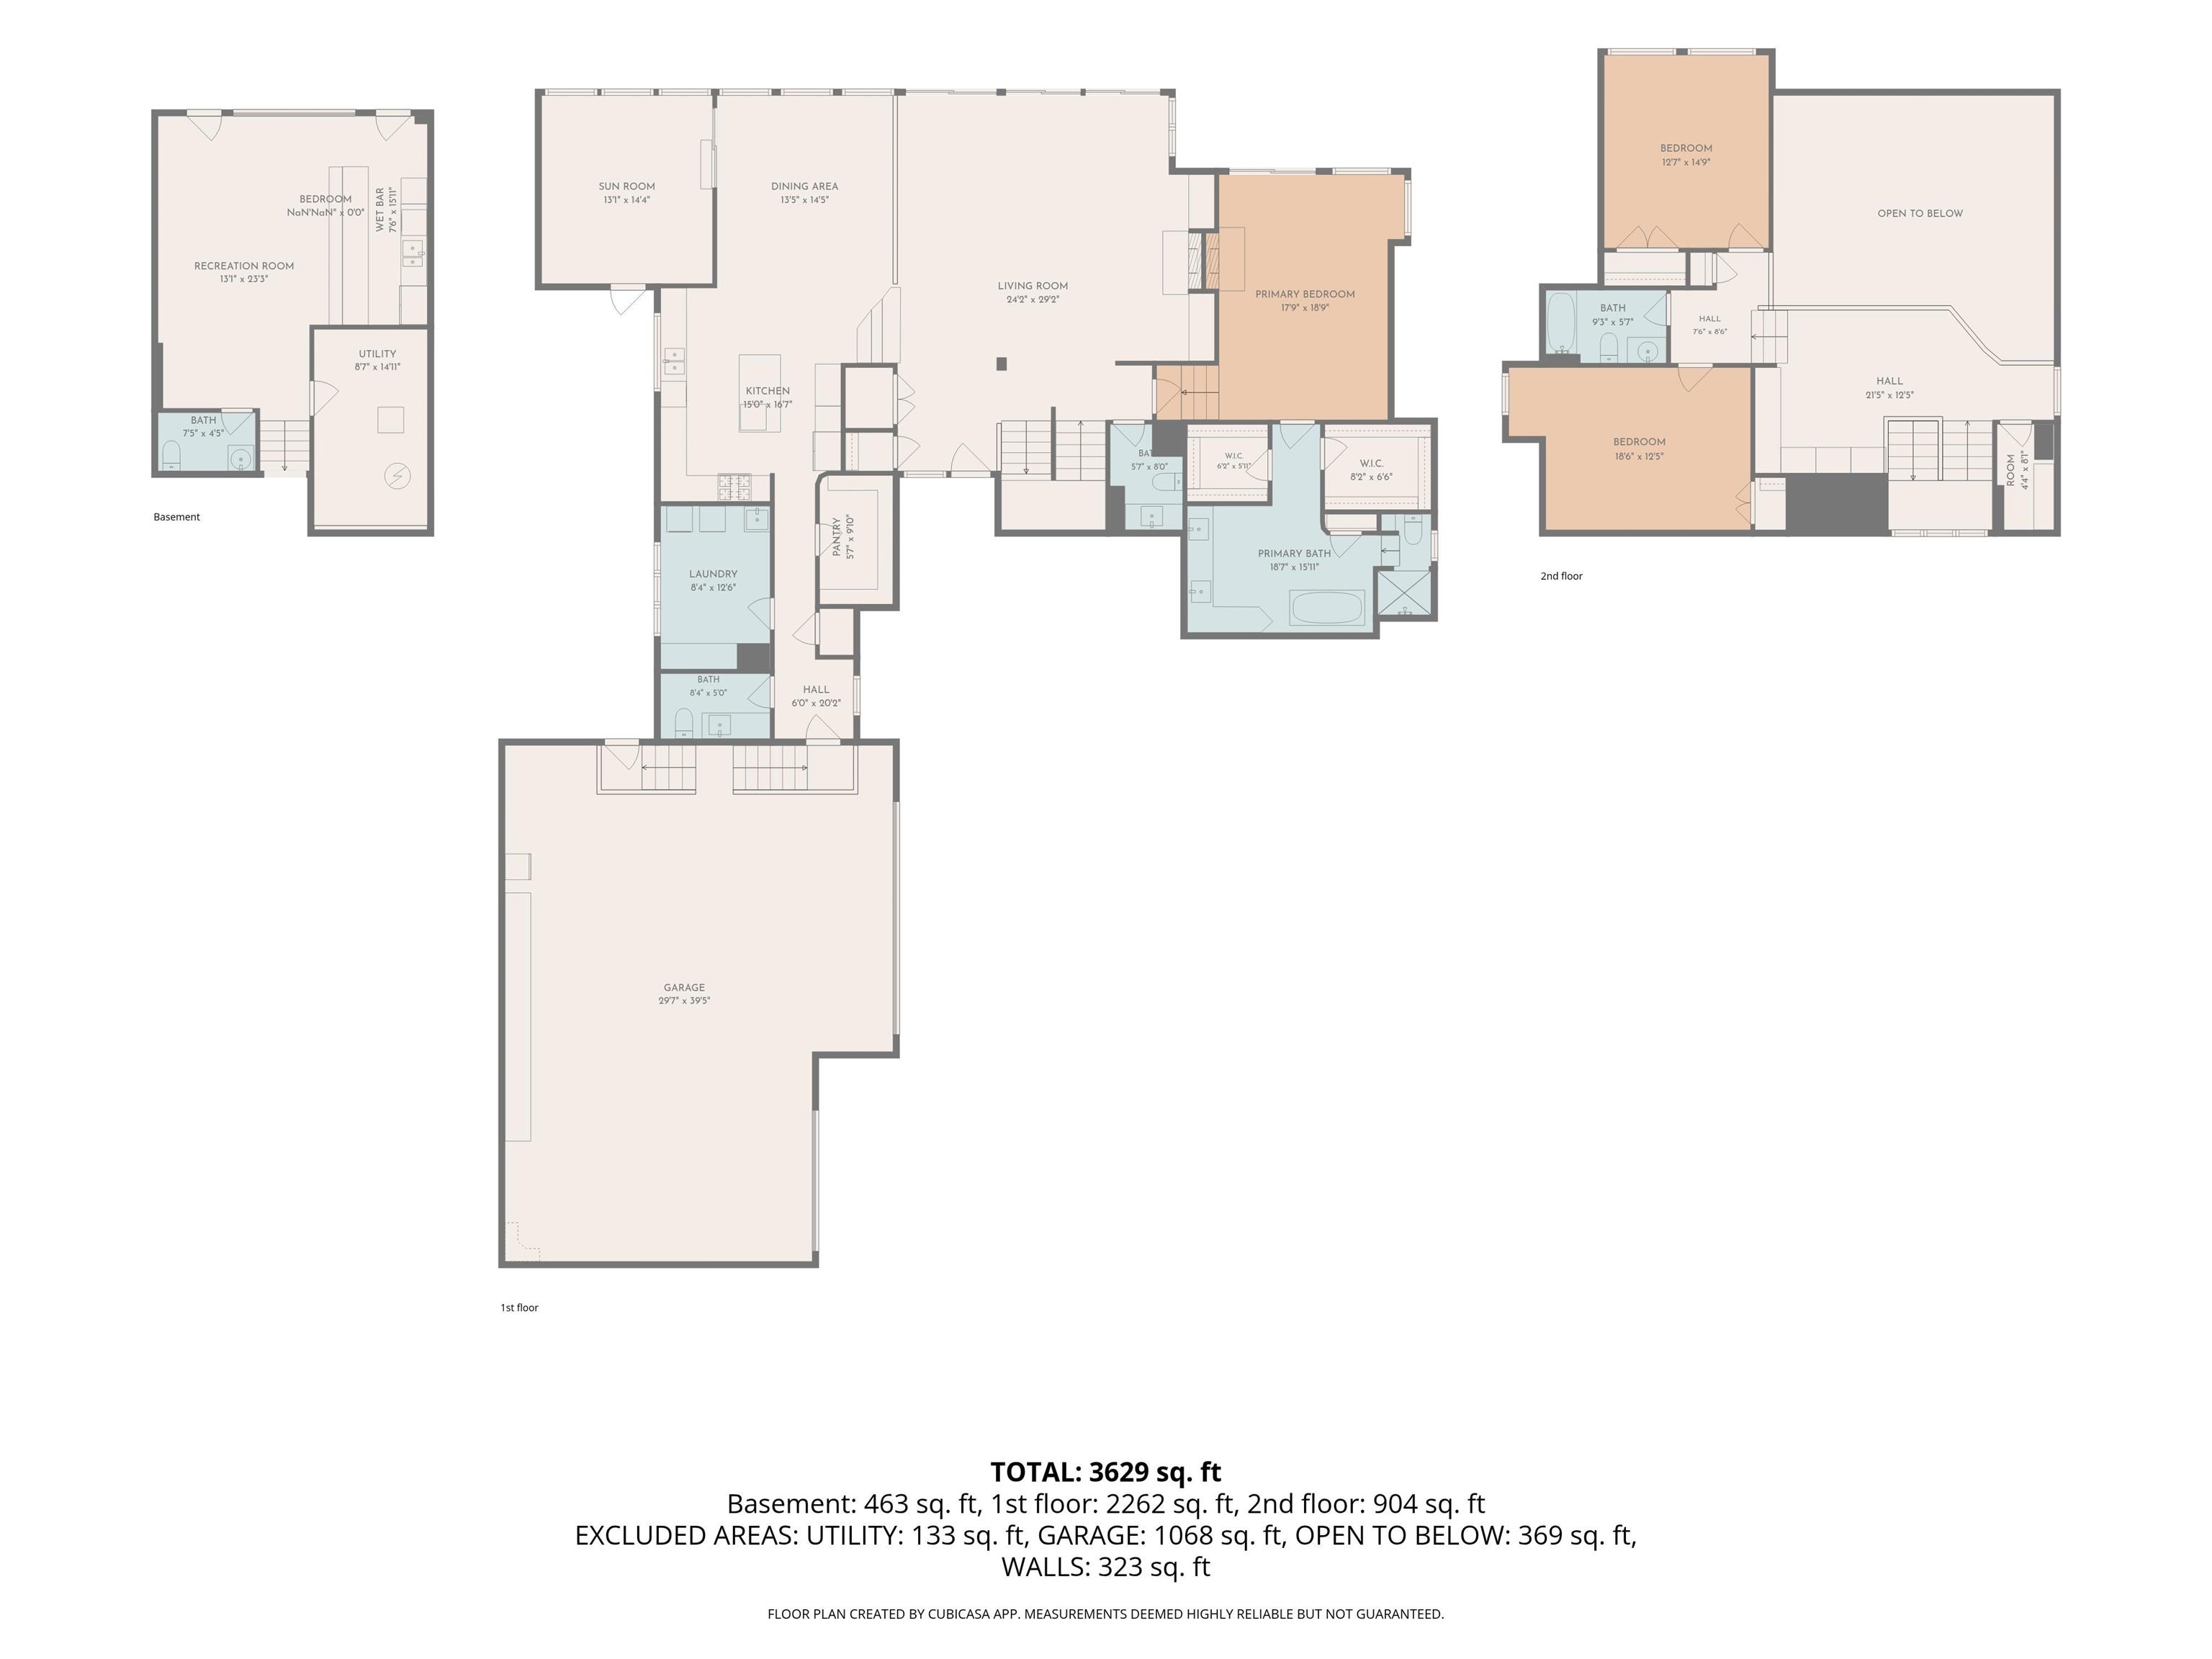
Premier Lake Freeman living awaits on 4.6+ beautifully wooded acres in a thoughtfully remodeled home designed for both everyday comfort and entertaining. The interior showcases a stunning kitchen, beautifully updated baths, and an impressive great room with a double-sided fireplace shared with the main-level primary suite. The finished walkout basement is an entertainer’s dream, featuring a beautiful custom bar and a roll-up glass door that opens directly to the lakeside concrete patio. Outdoors, enjoy generous waterfront space and a large permanent boat dock currently configured for a tritoon and jet ski. A versatile bonus room offers its own private entrance and dedicated mini-split heating and cooling, ideal for guests, recreation, a home office, or private retreat. Additional features include a whole-house generator and a separate meter-ready electric service location on the vacant portion of the acreage, creating added flexibility for future use. A rare combination of acreage, waterfront, privacy, extensive updates, and exceptional lakefront living.
Amenities
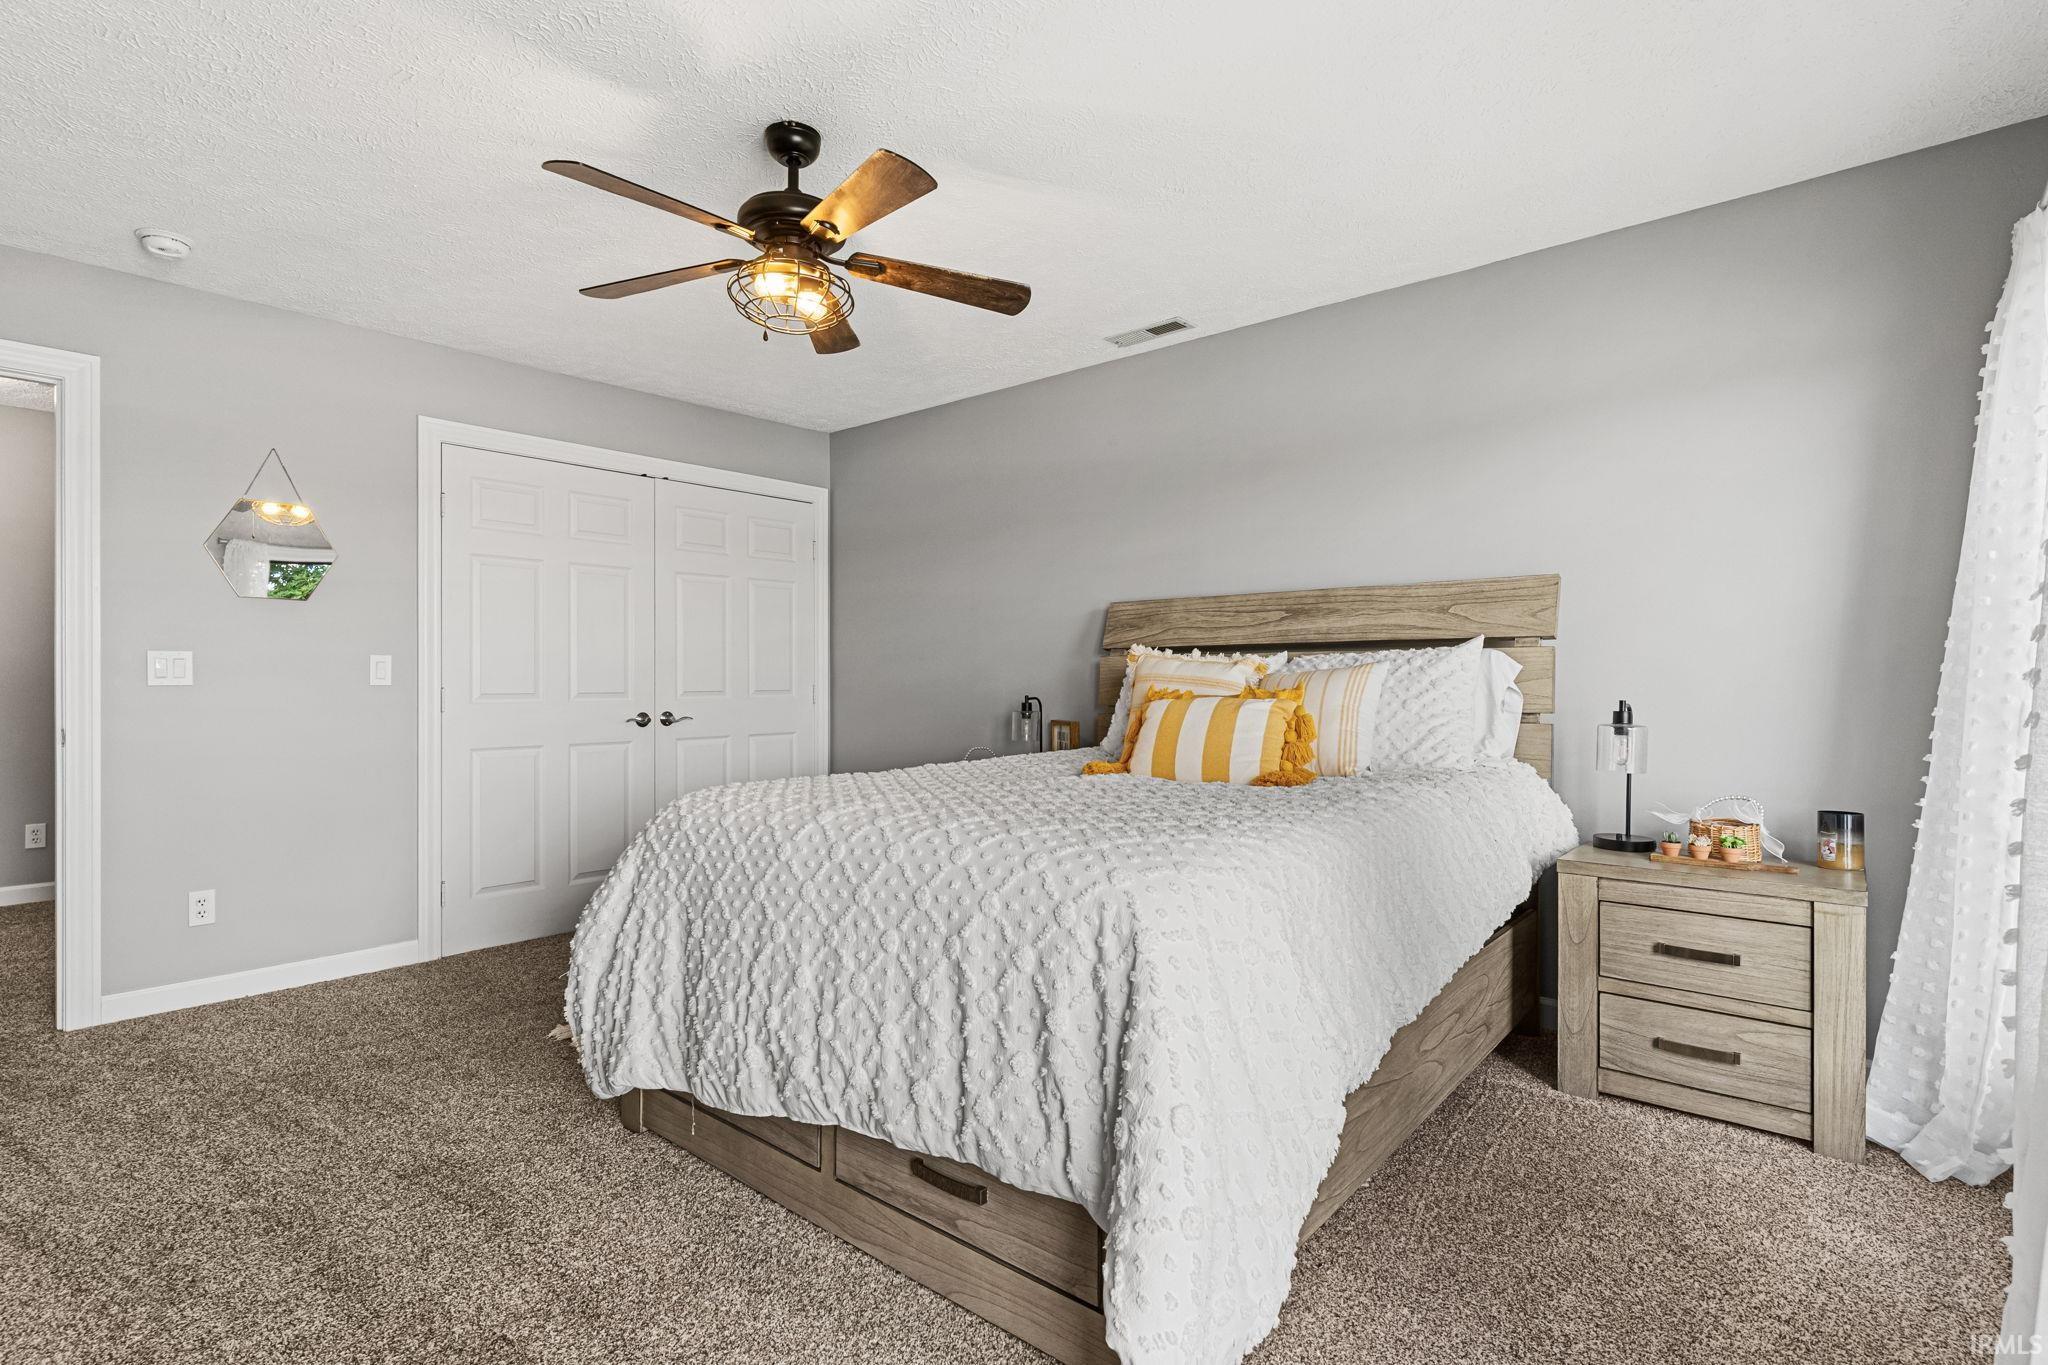
Ceiling-9+, Ceiling Fan(s), Ceilings-Vaulted, Deck Open, Generator-Whole House, Landscaped, Porch Covered, Skylight(s), Twin Sink Vanity
Sale Includes
Boat Lift-Covered, Boat Lift-Permanent
Property
| MLS # |
202636175 |
| Date Listed |
2026-09-02 |
| Status |
Cont-AccptngBackupOffers |
| Property Type |
Residential |
| Property SubType |
Site-Built Home |
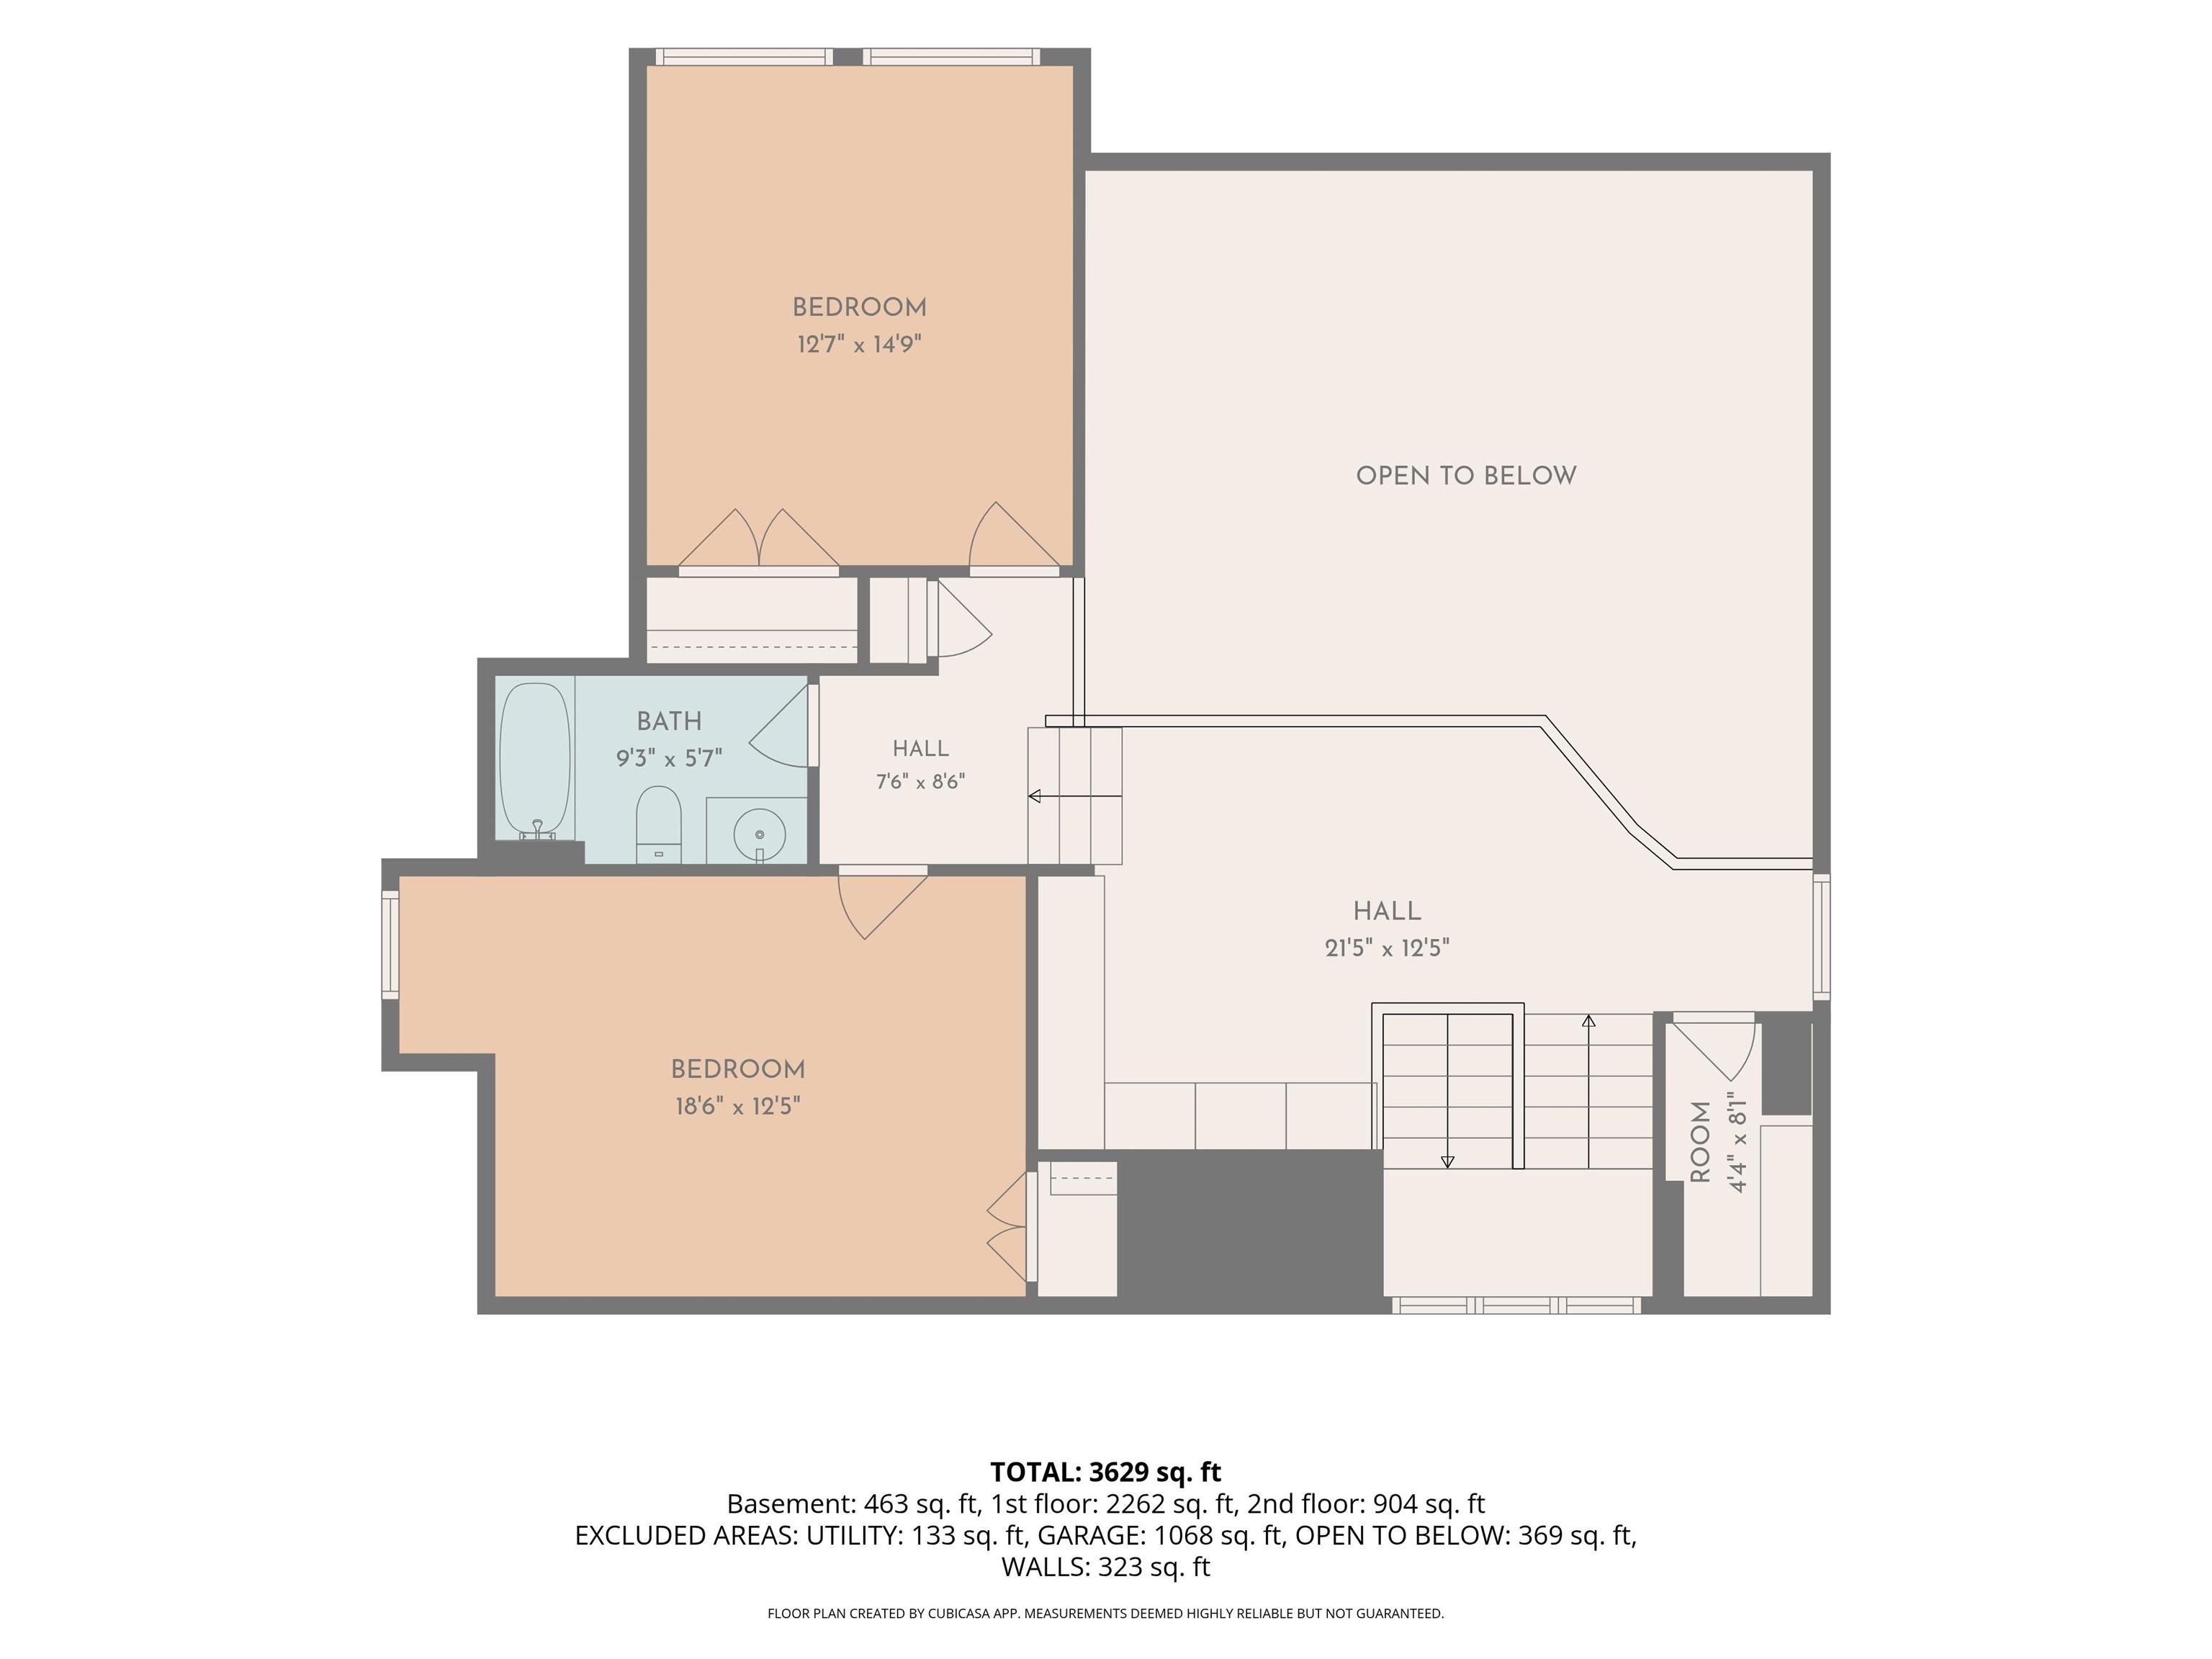
| Square Feet |
3,403 sqft |
| New Construction |
No |
| Style |
One and Half Story |
| Type |
Site-Built Home |
| Basement |
Yes |
| Bedrooms |
3 |
| Bathrooms |
5 (2 Full, 3 Half) |
| Annual Taxes |
$3,859.42 |
| Year Taxes Payable |
2019 |
| Year Built |
1990 |
| Virtual Tour |
propertypanorama.com » |
| Days on Market |
30 |
| Homestead Year |
No |
Additional
| Cooling |
Central Air |
| Heating |
Conventional |
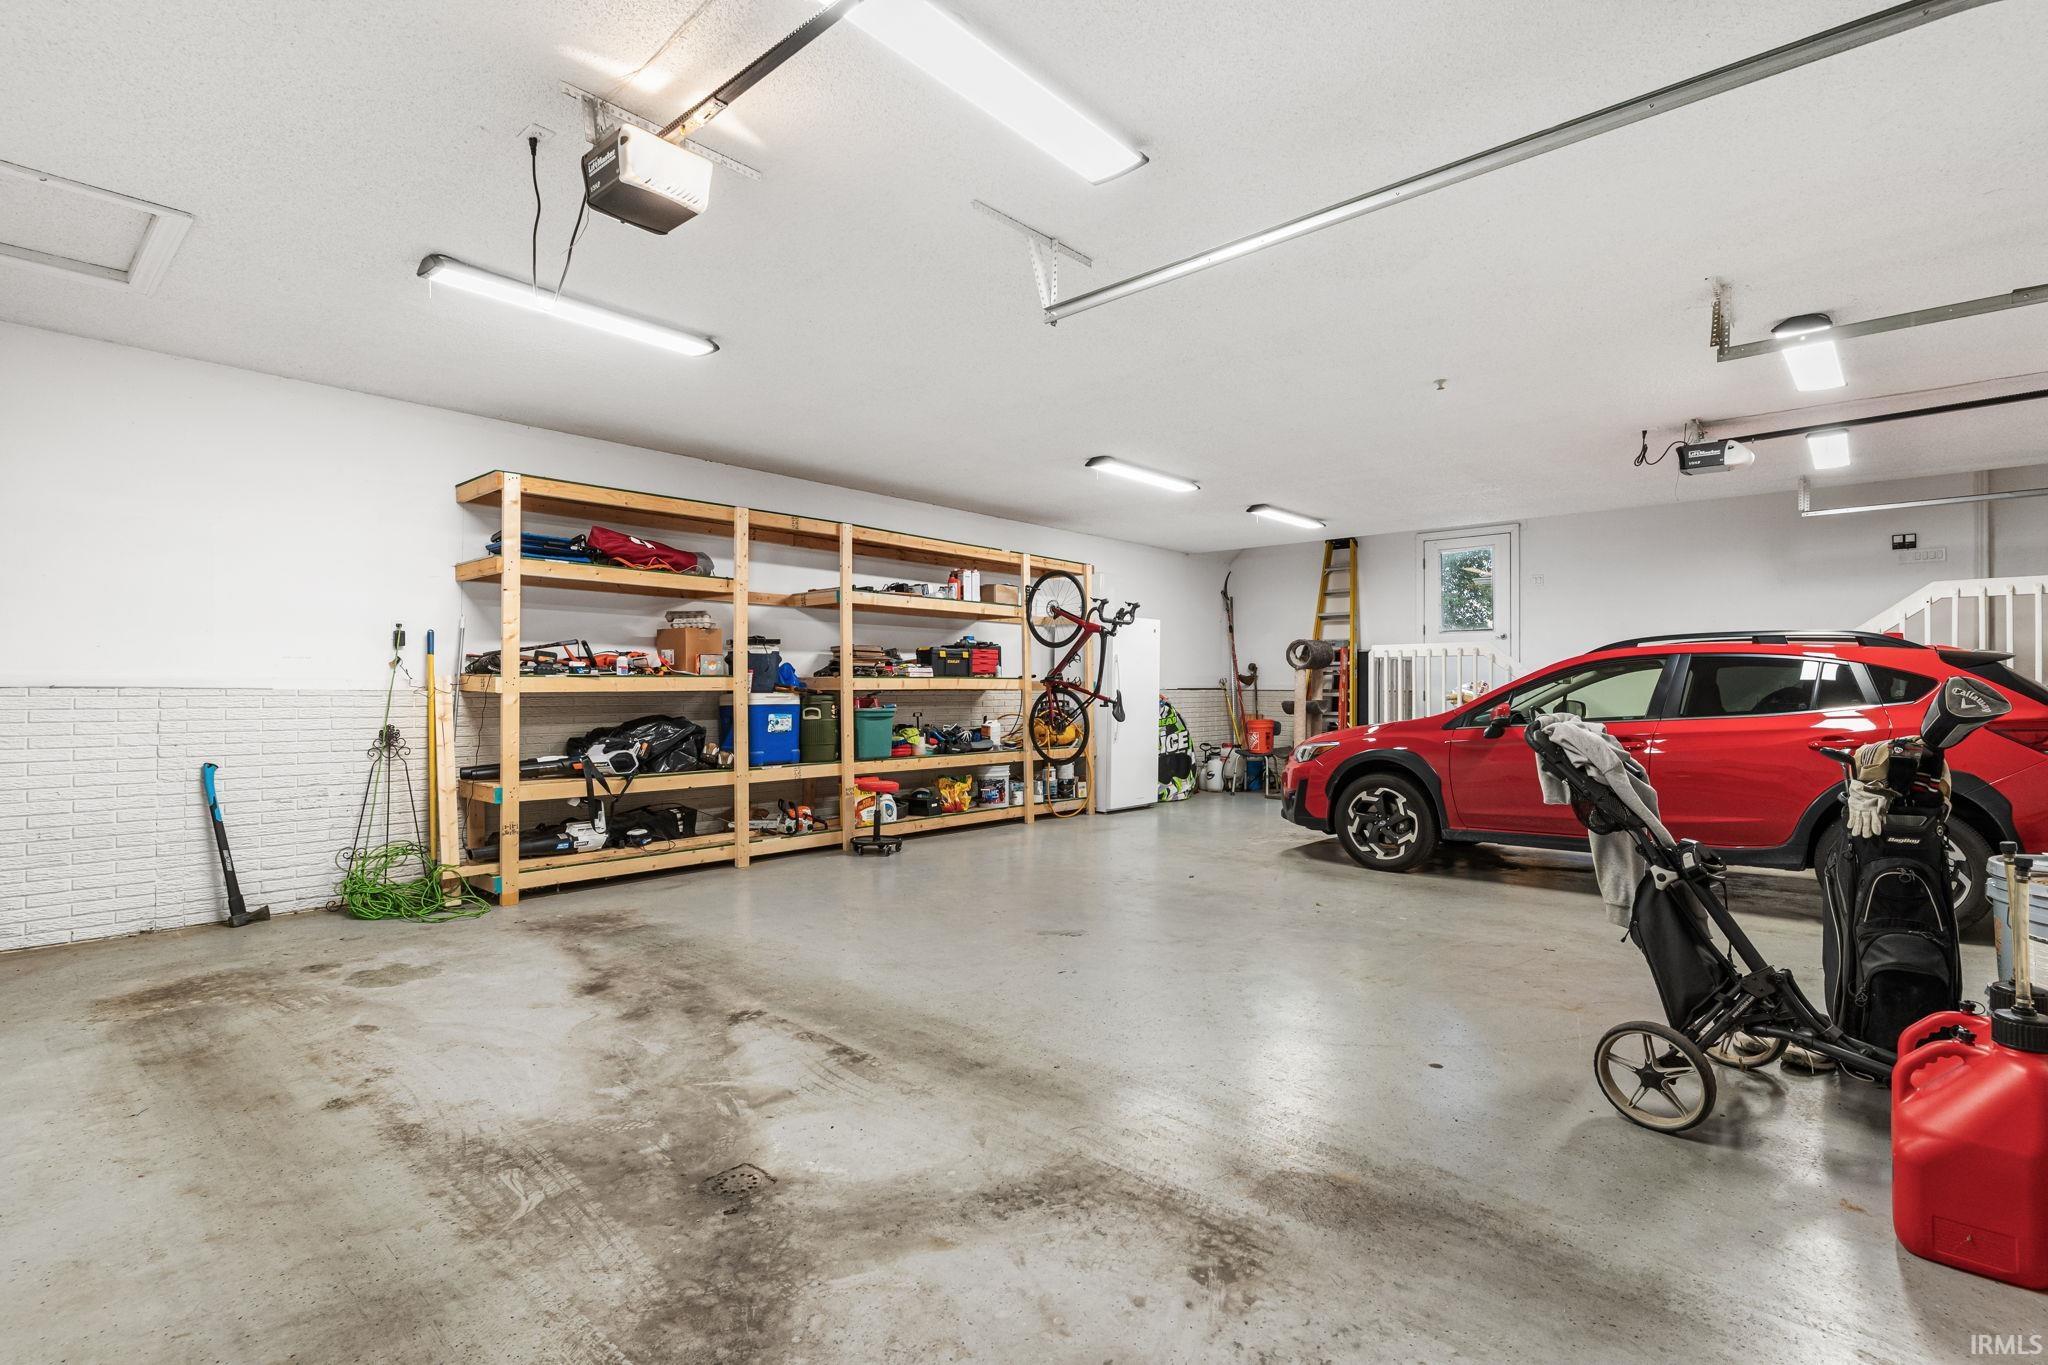
| Garage |
Attached |
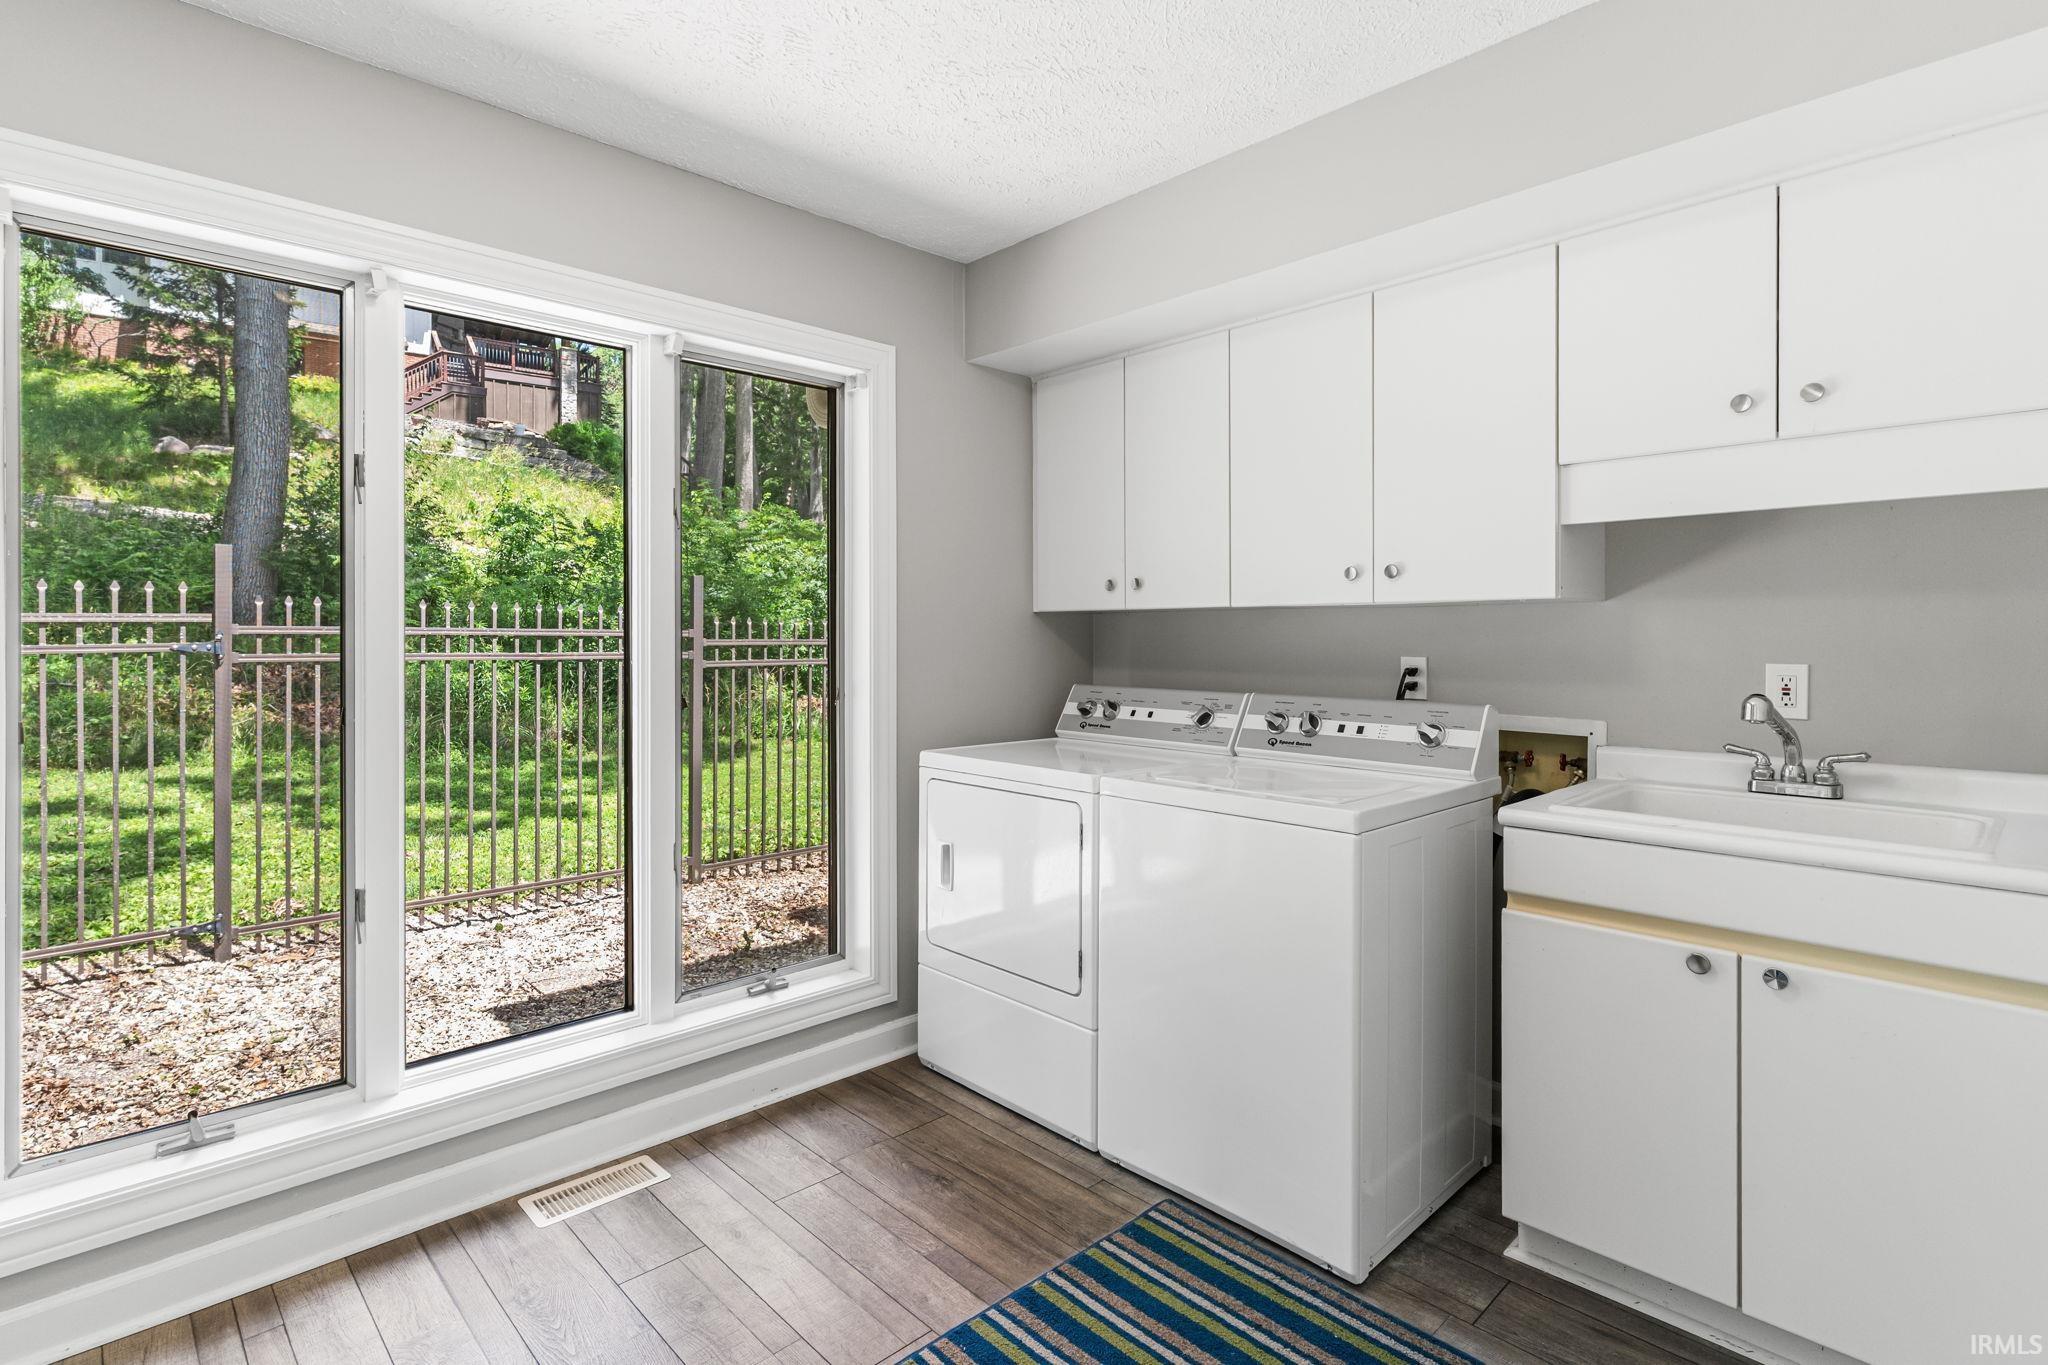
| Main Level Laundry |
Yes |
Room Dimensions
| Living Room |
20 × 21 |
Main Level |
| Dining Room |
13 × 15 |
Main Level |
| Family Room |
21 × 24 |
Lower Level |
| Kitchen |
12 × 14 |
Main Level |
| Master Bedroom |
17 × 18 |
Main Level |
| 2nd Bedroom |
10 × 16 |
Upper Level |
| 3rd Bedroom |
15 × 12 |
Upper Level |
Bathroom Locations
| Full Baths |
1 Main, 1 Upper |
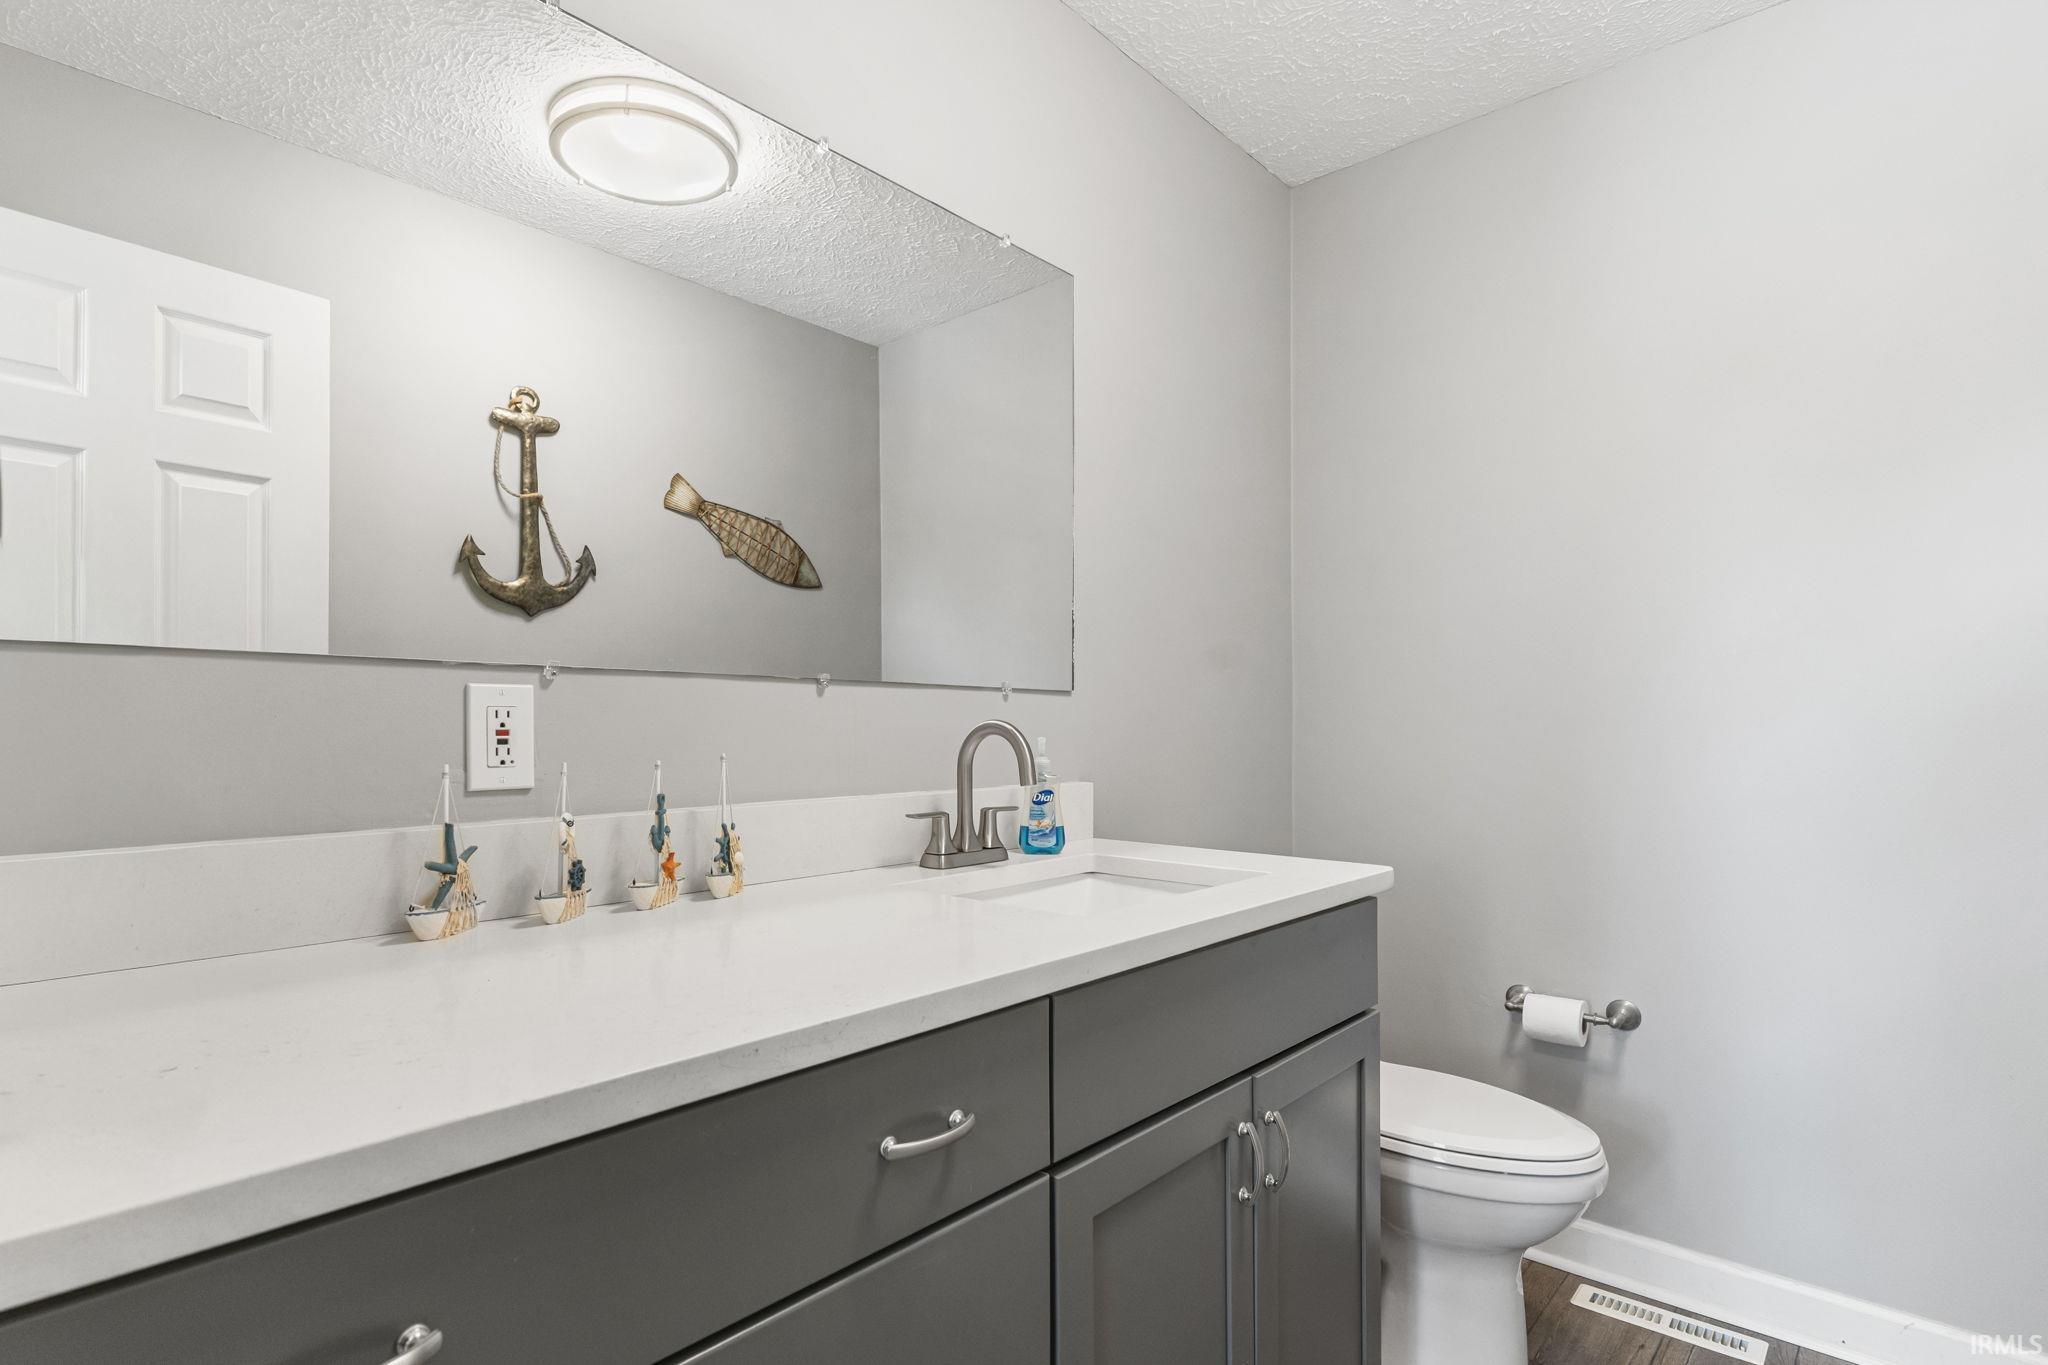
| Half Baths |
2 Main, 1 Lower |
External Features
| Construction |
Site-Built Home |
| Exterior |
Stone,Wood |
| Lot Size |
200,768 sq ft |
| Acreage |
4.61 Acres |
| Lot Dimensions |
4609 |
| Sewer |
Regional |
| Water |
Well |
| Fence |
None |
Location
| Area |
White County |
| Location |
Lake |
| County |
White |
| Subdivision |
None |
| Township |
Union |
| City |
Monticello |
| State |
IN |
| Zip |
47960 |
Schools
| School District |
Twin Lakes School Corp. |
| Elementary |
Twin Lakes |
| Middle School |
Twin Lakes |
| High School |
Twin Lakes |
Financial
| Assoc. Dues |
$0.00 Not Applicable |
IDX information provided by the Indiana Regional MLS.
IDX information is provided exclusively for consumers’ personal, non-commercial use and may not be used for any purpose other than to identify prospective properties consumers may be interested in purchasing. Data is deemed reliable but is not guaranteed accurate by the MLS.