Property Description
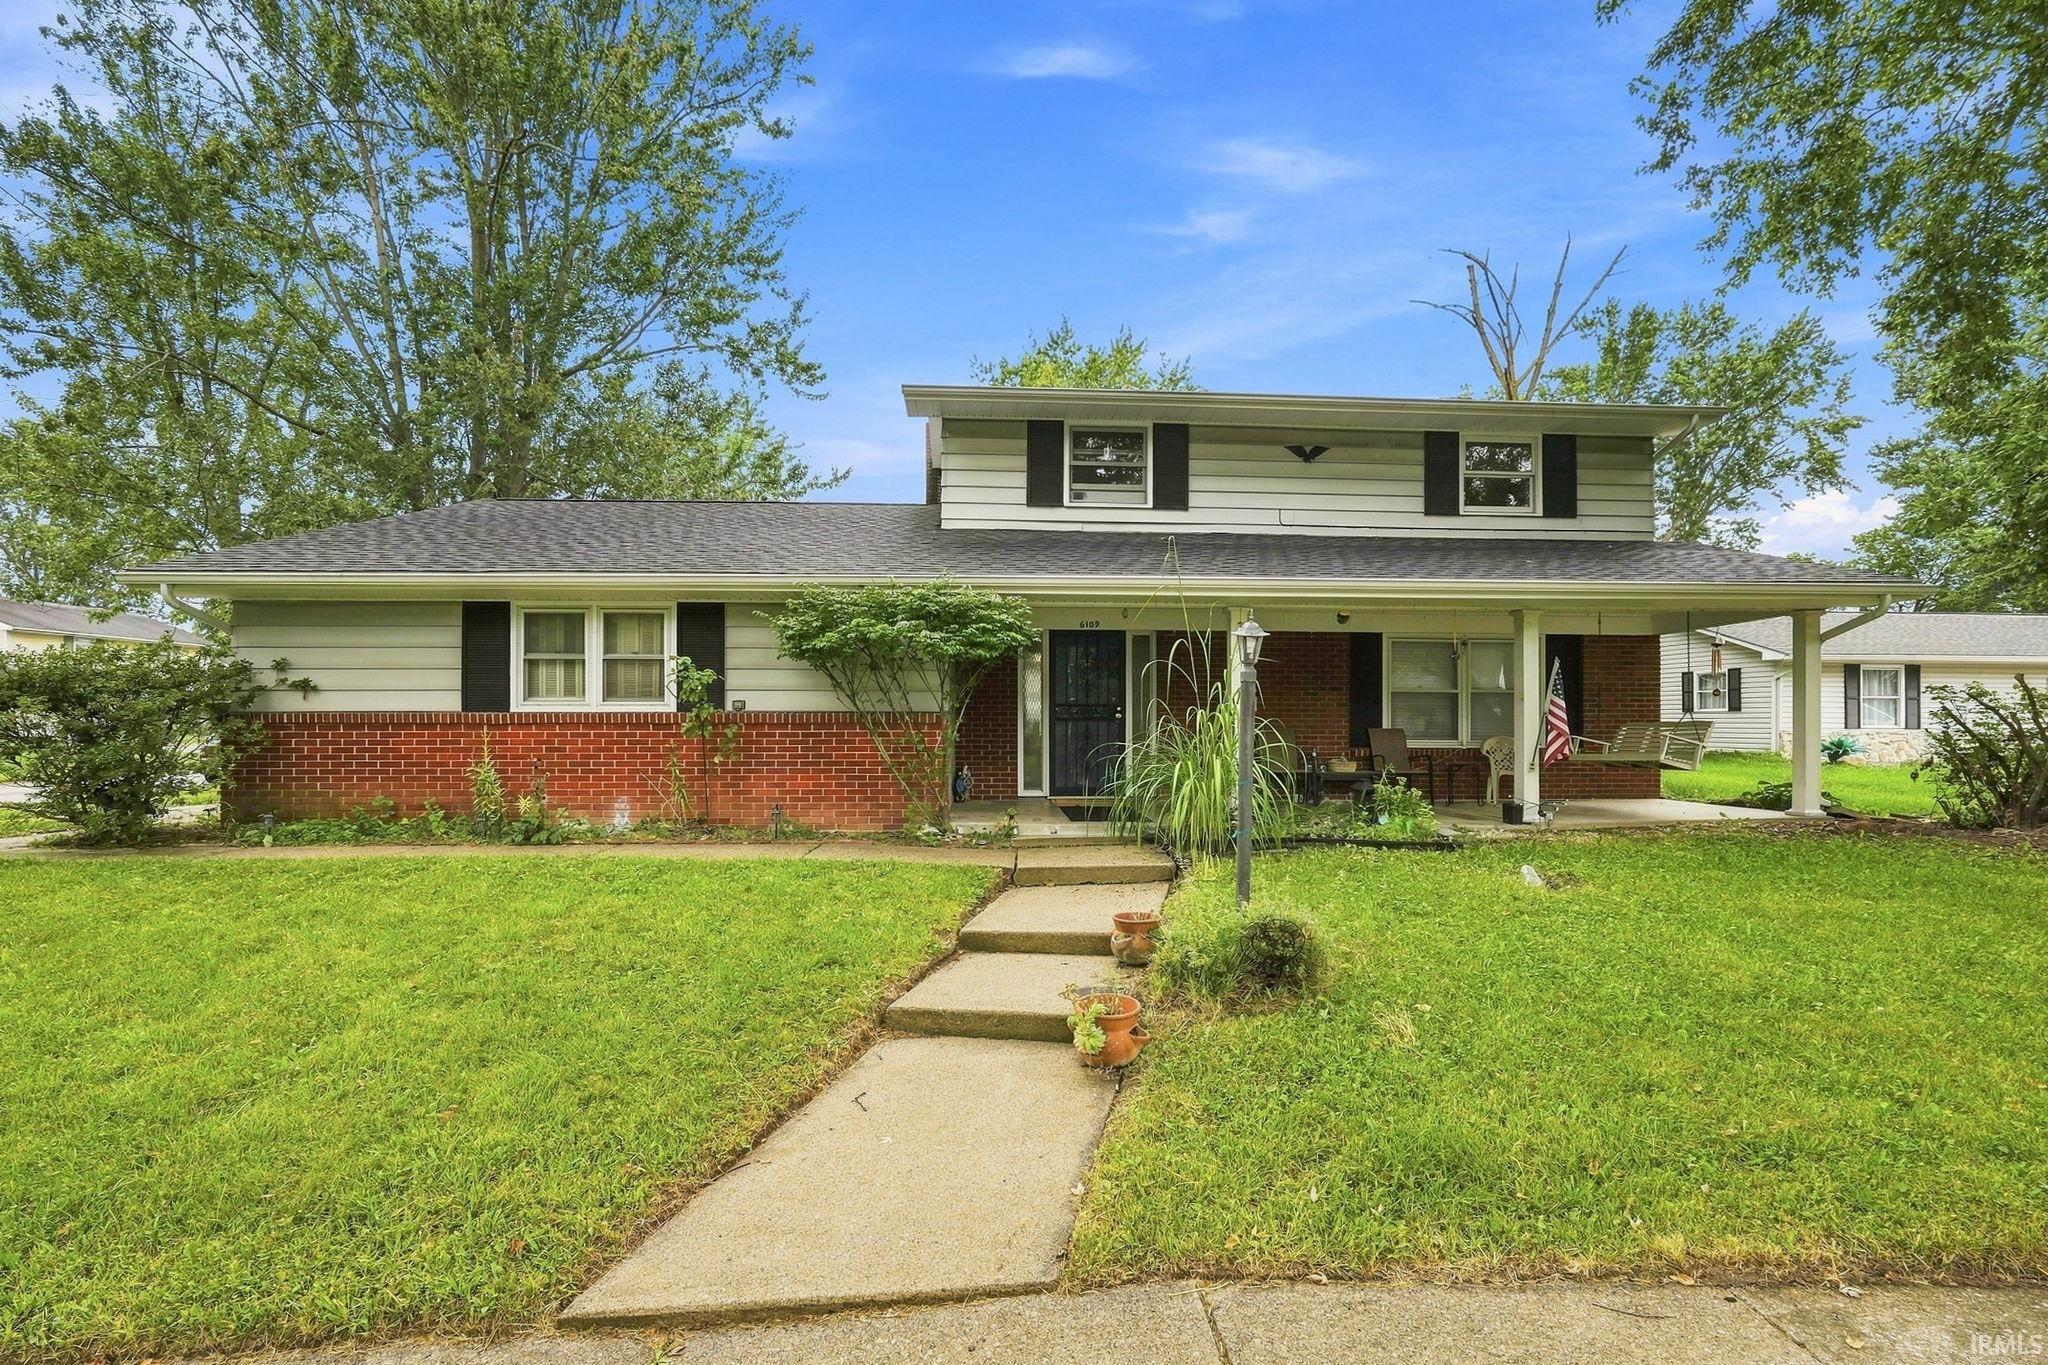
SELLER OFFERING $5,000 TOWARDS CONCESSIONS! Welcome to this spacious 4-bedroom, 1.5-bath home located in the highly sought-after 46835! Situated on a desirable corner lot, this home offers plenty of space, comfort, and updates throughout.The updated kitchen provides a fresh and functional space for everyday living and entertaining. With a roof that is less than a year old, you can enjoy added peace of mind from a major recent improvement. The home also features two separate living spaces, giving you flexibility for a family room, home office, playroom, or additional entertaining area.Cozy up around the wood-burning fireplace during cooler evenings, or head outside to enjoy the fully fenced-in yard, perfect for pets, play, gardening, and outdoor gatherings.With four bedrooms, two living areas, a great corner-lot location, and several desirable updates, this home offers the space and features you've been looking for in 46835. Don't miss the opportunity to make this one your own! Contingent on seller finding suitable housing
Directions
St. Joe Ctr. turn north on Reed Right on Greenfield 2nd right last home on the right.
Amenities
Disposal, Dryer Hook Up Electric, Garage Door Opener, Near Walking Trail, Patio Open, Washer Hook-Up
Sale Includes
Dishwasher, Microwave, Refrigerator, Cooktop-Electric, Oven-Electric, Water Heater Electric
Property
| MLS # |
202636184 |
| Date Listed |
2026-08-25 |
| Status |
Cont-First Right |
| Property Type |
Residential |
| Property SubType |
Site-Built Home |
| Square Feet |
1,928 sqft |
| New Construction |
No |
| Style |
Two Story |
| Type |
Site-Built Home |
| Bedrooms |
4 |
| Bathrooms |
2 (1 Full, 1 Half) |
| Annual Taxes |
$2,220.92 |
| Year Taxes Payable |
2025 |
| Year Built |
1966 |
| Virtual Tour |
propertypanorama.com » |
| Days on Market |
39 |
| Homestead Year |
No |
Additional
| Cooling |
Window |
| Heating |
Electric, Ceiling |
| Garage |
Attached |
| Hardwood Floors |
Yes |
| Main Level Laundry |
Yes |
Room Dimensions
| Living Room |
17 × 14 |
Main Level |
| Dining Room |
10 × 12 |
Main Level |
| Family Room |
12 × 22 |
Main Level |
| Kitchen |
12 × 20 |
Main Level |
| Master Bedroom |
12 × 14 |
Upper Level |
| 2nd Bedroom |
10 × 10 |
Upper Level |
| 3rd Bedroom |
10 × 11 |
Upper Level |
| 4th Bedroom |
11 × 13 |
Upper Level |
Bathroom Locations
| Full Baths |
1 Upper |
| Half Baths |
1 Main |
External Features
| Construction |
Site-Built Home |
| Exterior |
Aluminum,Brick |
| Lot Size |
8,000 sq ft |
| Acreage |
0.18 Acres |
| Lot Dimensions |
80 x 100 |
| Sewer |
City |
| Water |
City |
| Fence |
Wood |
Location
| Area |
Allen County |
| Location |
City/Town/Suburb |
| County |
Allen |
| Subdivision |
Green Field / Greenfield |
| Township |
St Joe |
| City |
Fort Wayne |
| State |
IN |
| Zip |
46835 |
Schools
| School District |
Fort Wayne Community |
| Elementary |
St. Joseph Central |
| Middle School |
Jefferson |
| High School |
Northrop |
Financial
| Financing Terms |
Cash, Conventional, FHA, VA |
| Assoc. Dues |
$0.00 Not Applicable |
IDX information provided by the Indiana Regional MLS.
IDX information is provided exclusively for consumers’ personal, non-commercial use and may not be used for any purpose other than to identify prospective properties consumers may be interested in purchasing. Data is deemed reliable but is not guaranteed accurate by the MLS.