Property Description
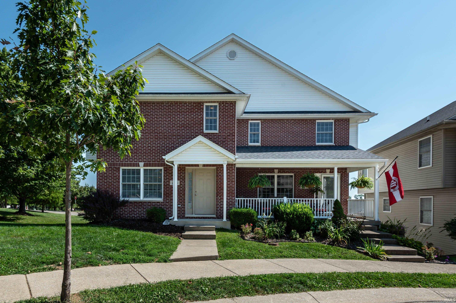
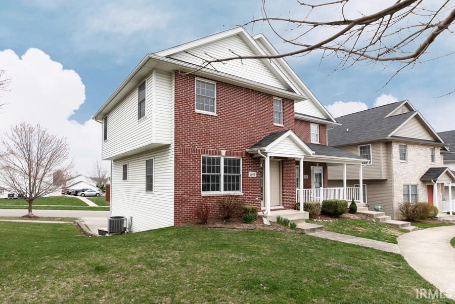
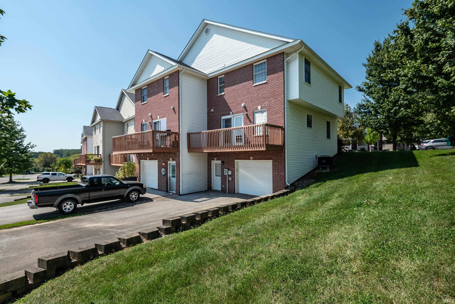
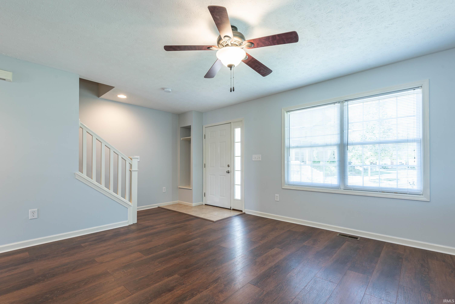
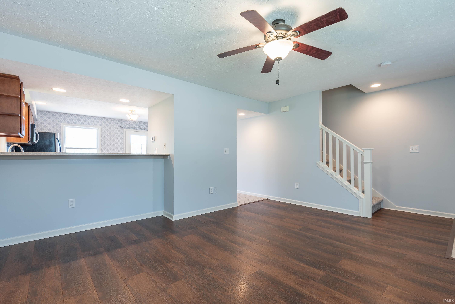
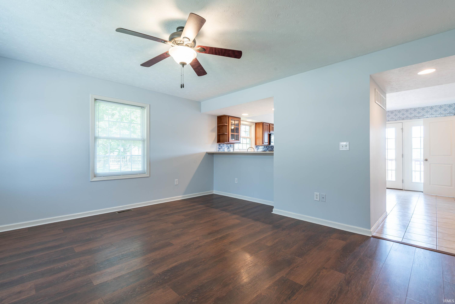
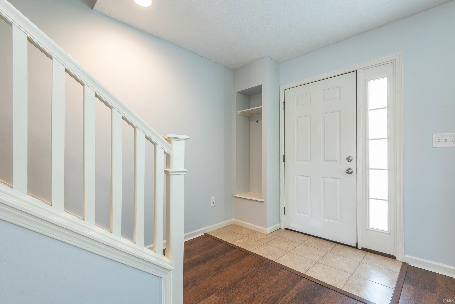
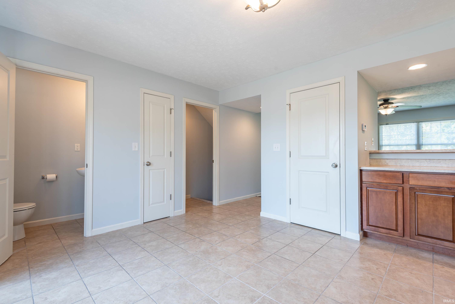
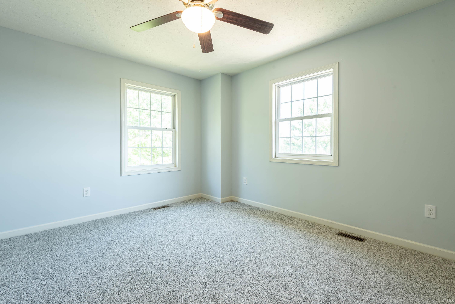
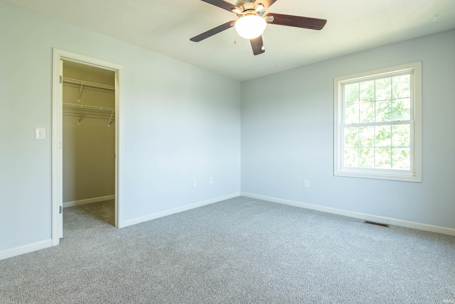
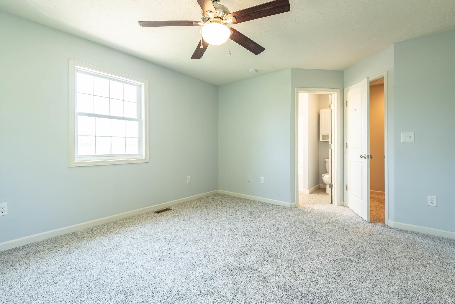
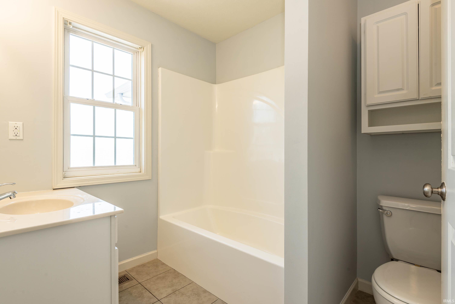
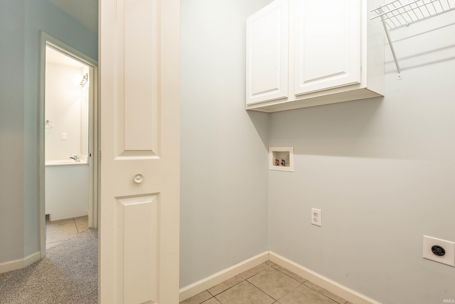
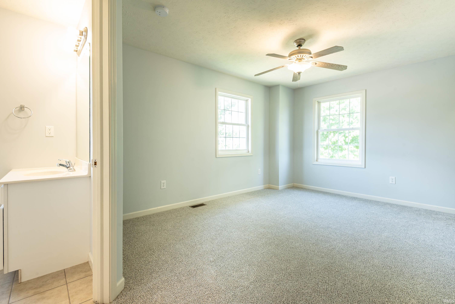
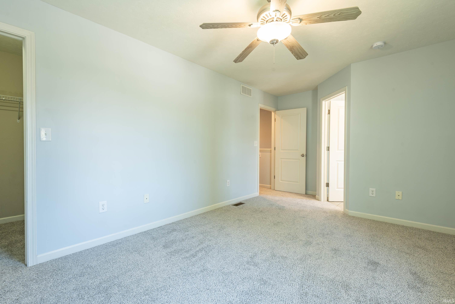
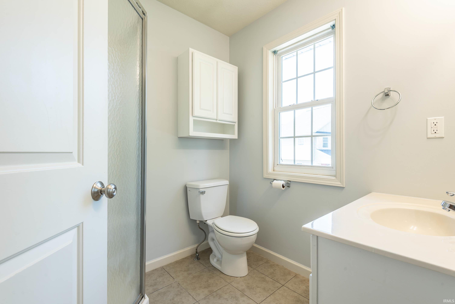
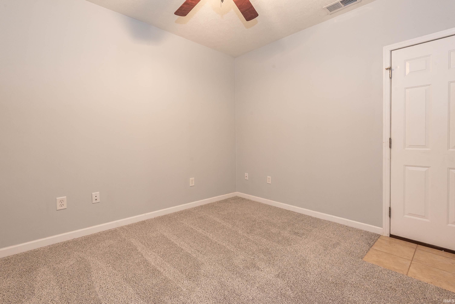
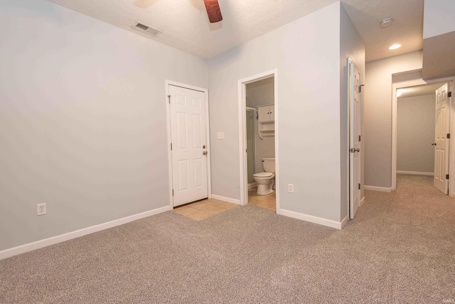
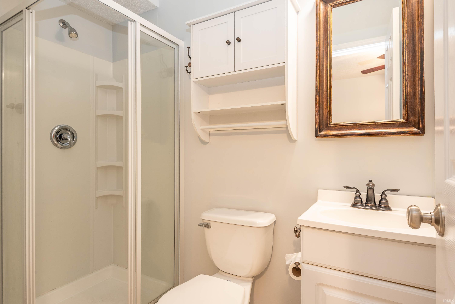
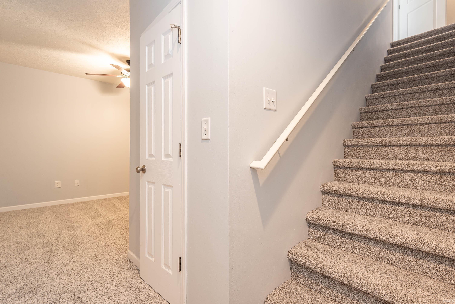
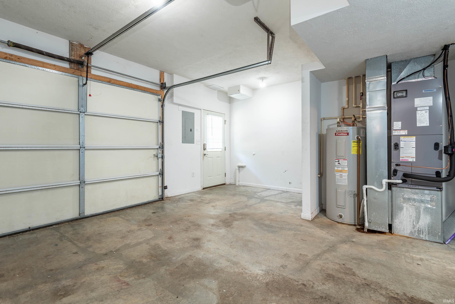
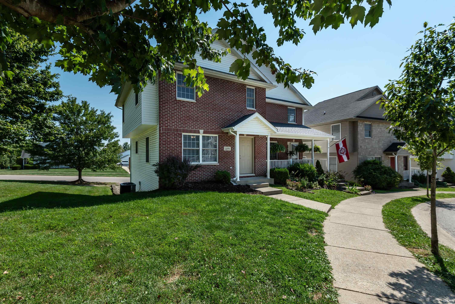
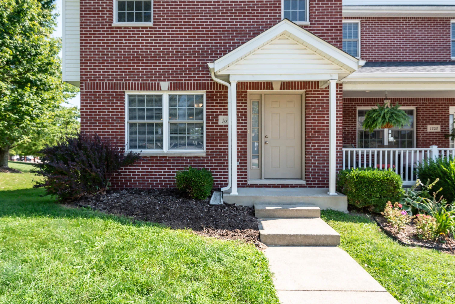
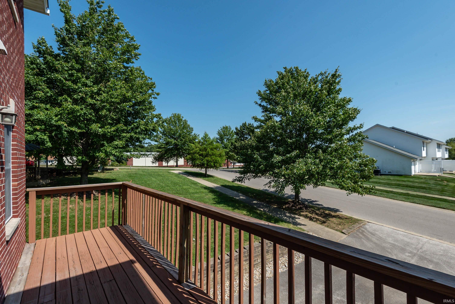
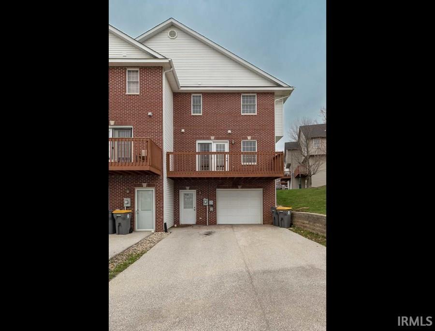
**MOVE-IN READY AND PACKED WITH UPDATES!** Welcome to 1698 W Sunstone Dr., a beautifully refreshed 2-bedroom, 3.5-bathroom home offering three levels of finished living space plus an attached garage. From top to bottom, this home has seen numerous recent improvements, giving the next owner the opportunity to move in and enjoy without taking on a long list of projects. The roof is just one year old, the HVAC system was replaced less than a year ago, and the home features fresh paint throughout along with new carpet on both the upper and lower levels. The three-level layout offers exceptional flexibility, with plenty of space for everyday living, entertaining, working from home, or creating a dedicated recreation or hobby area. With 3.5 bathrooms and multiple living areas, there is room to spread out while still enjoying a comfortable and functional floor plan. Location is another standout feature. Situated on Bloomington's convenient south side, you'll have easy access to I-69, shopping, dining, and a variety of everyday amenities. The HOA takes care of landscaping, adding another layer of convenience and making this a great option for those looking for a lower-maintenance lifestyle. With major updates already completed, fresh interior finishes, multiple levels of living space, and a convenient south-side location, 1698 W Sunstone Dr. is truly ready for you to move in, unpack, and enjoy!
Directions
West on Tapp Road to Adams, turn right (north) at the round-about onto Adams.
Amenities
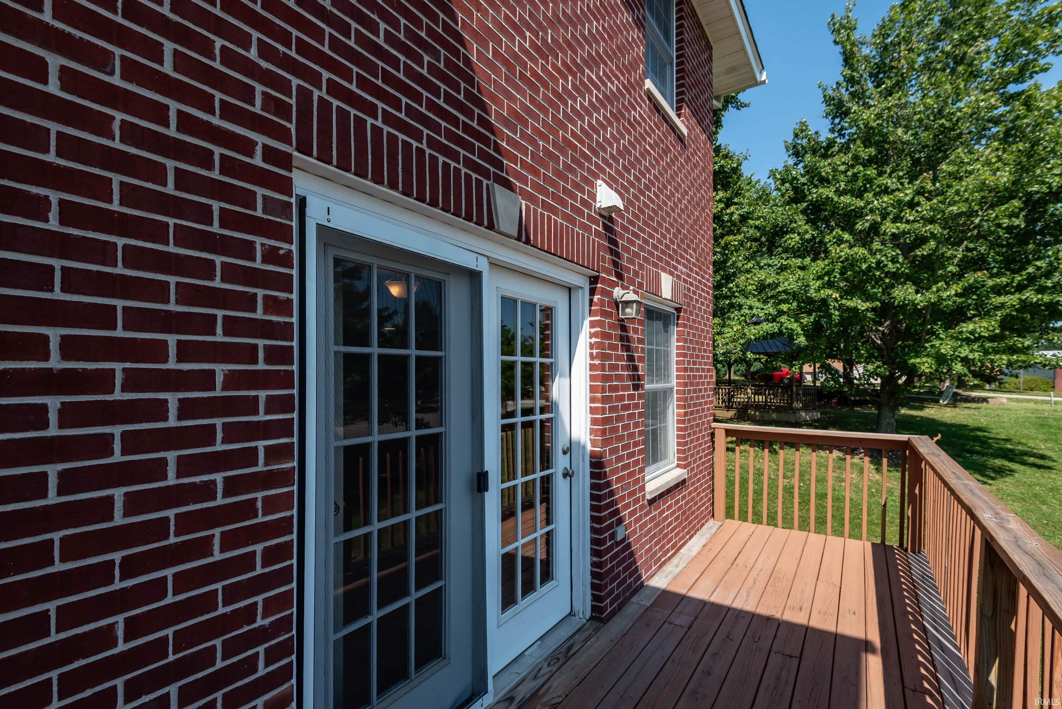
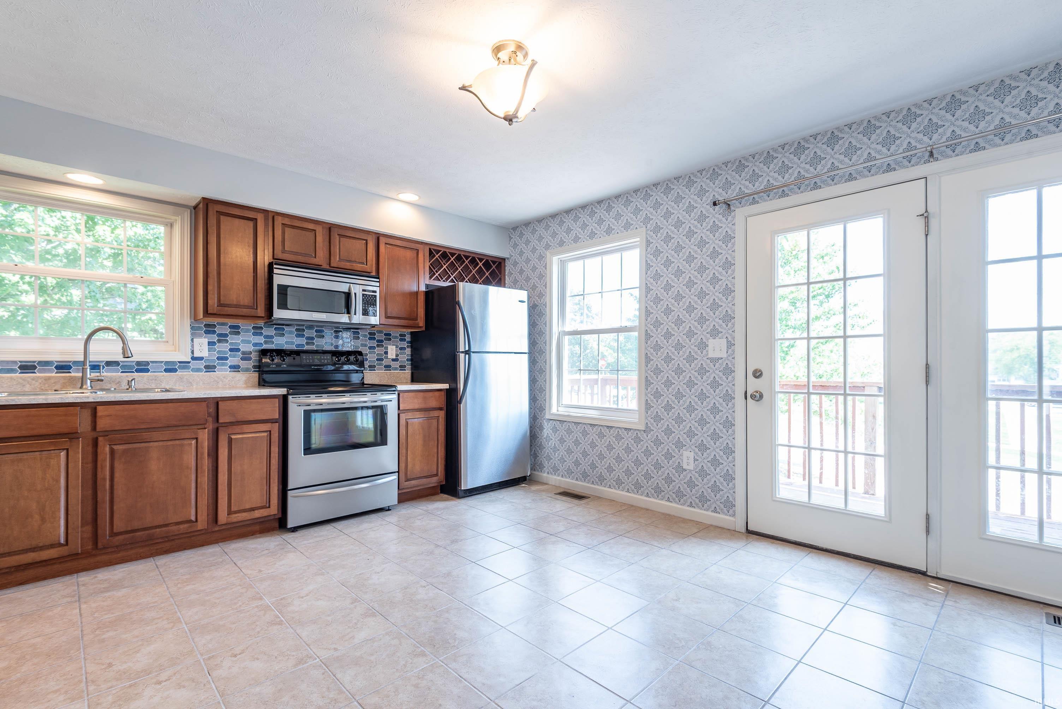
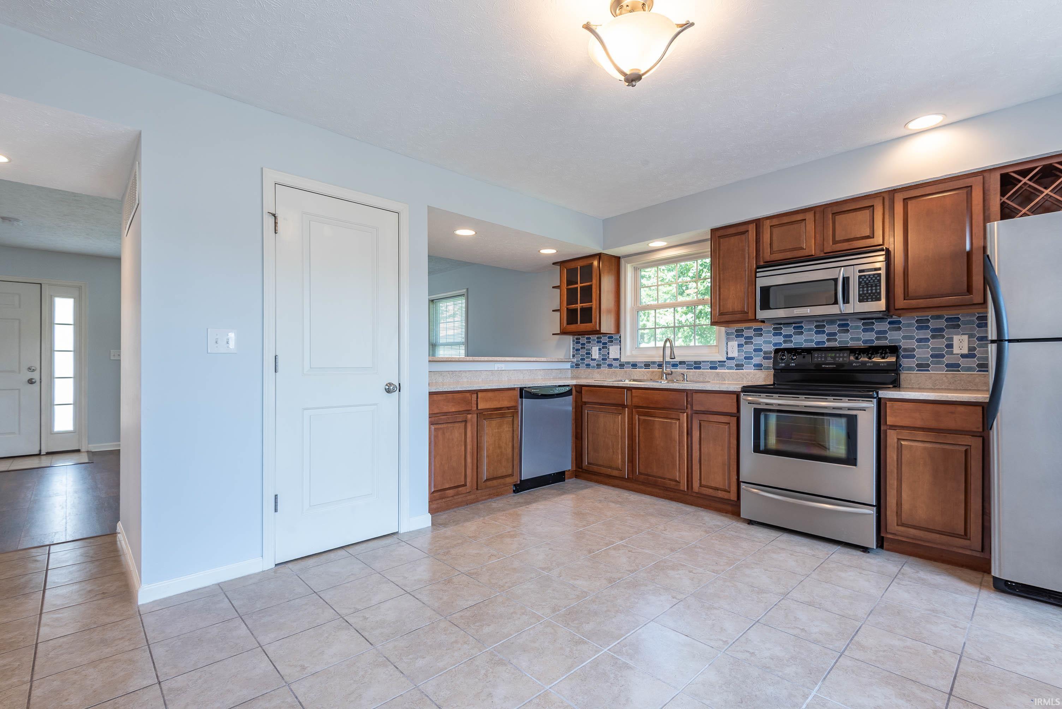
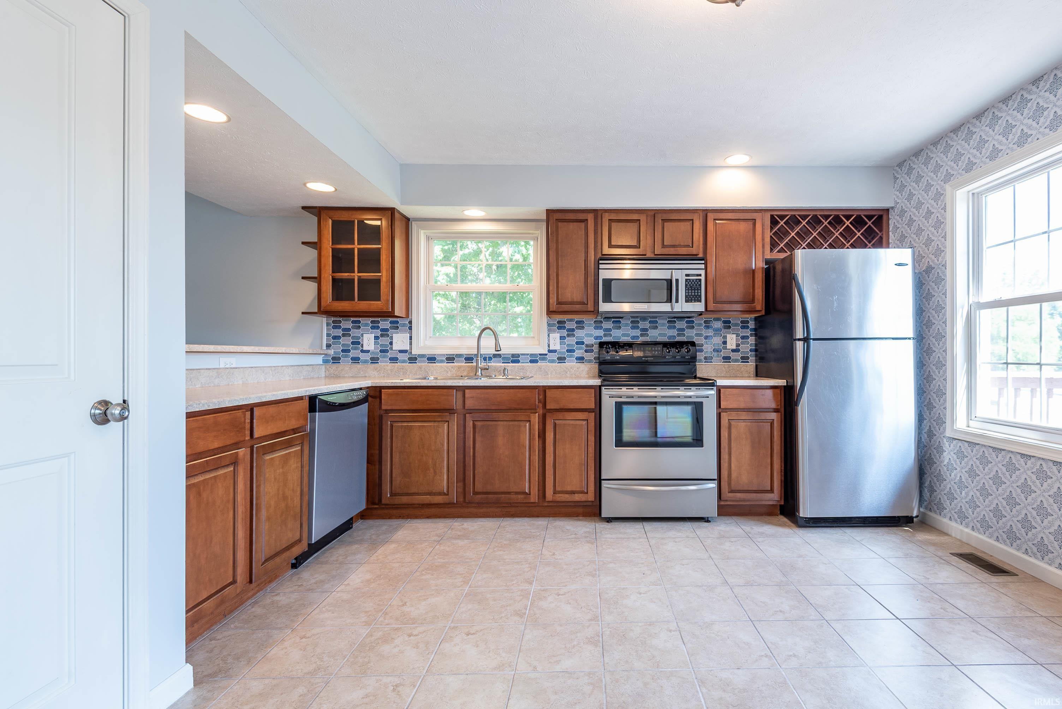
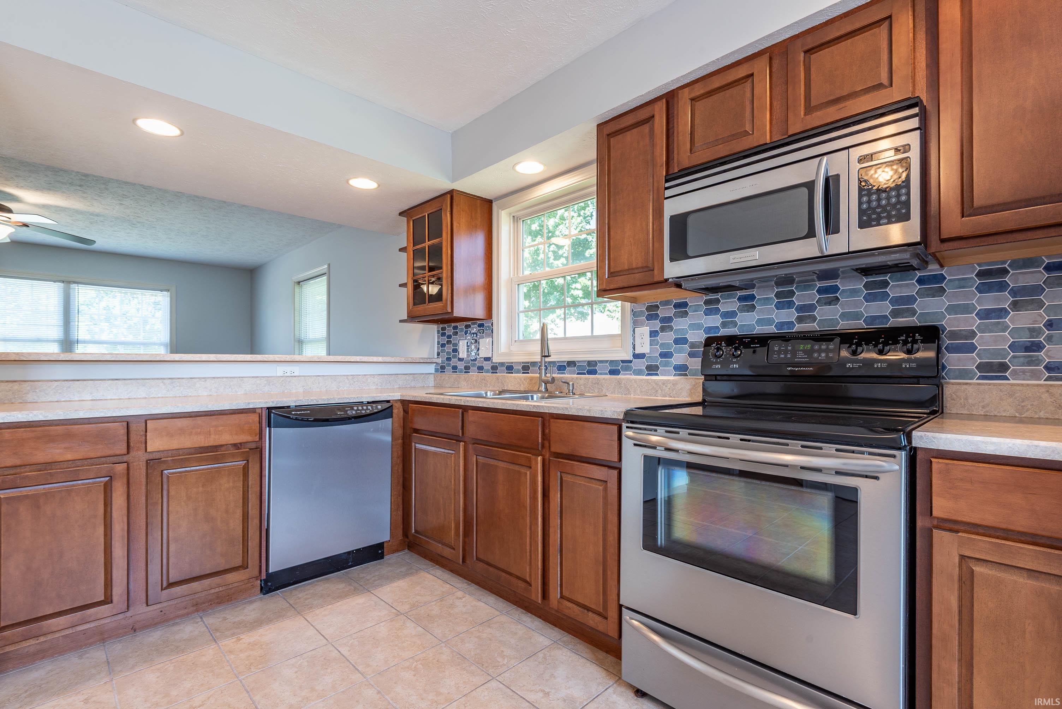
Breakfast Bar, Ceiling Fan(s), Closet(s) Walk-in, Countertops-Laminate, Deck Open, Disposal, Eat-In Kitchen, Open Floor Plan, Pantry-Walk In, Range/Oven Hook Up Elec
Sale Includes
Dishwasher, Microwave, Refrigerator, Washer, Water Heater Electric, Window Treatment-Blinds
Property
| MLS # |
202636186 |
| Date Listed |
2026-09-02 |
| Status |
Active |
| Property Type |
Residential |
| Property SubType |
Condo/Villa |
| Square Feet |
1,479 sqft |
| New Construction |
No |
| Style |
Townhouse |
| Type |
Condo/Villa |
| Basement |
Yes |
| Bedrooms |
2 |
| Bathrooms |
4 (3 Full, 1 Half) |
| Annual Taxes |
$7,114.26 |
| Year Taxes Payable |
2026 |
| Year Built |
2006 |
| Virtual Tour |
propertypanorama.com » |
| Days on Market |
31 |
| Homestead Year |
No |
Additional
| Cooling |
Central Air |
| Heating |
Electric, Forced Air |
| Garage |
Attached |
Room Dimensions
| Living Room |
16 × 13 |
Main Level |
| Family Room |
12 × 11 |
Lower Level |
| Kitchen |
14 × 15 |
Main Level |
| Den |
10 × 10 |
Lower Level |
| Master Bedroom |
14 × 12 |
Upper Level |
| 2nd Bedroom |
14 × 11 |
Upper Level |
Bathroom Locations
| Full Baths |
2 Upper, 1 Lower |
| Half Baths |
1 Main |
External Features
| Construction |
Condo/Villa |
| Exterior |
Brick,Vinyl |
| Lot Dimensions |
Condo |
| Sewer |
Public |
| Water |
City |
| Fence |
None |
Location
| Area |
Monroe County |
| Location |
City/Town/Suburb, Near Walking Trail |
| County |
Monroe |
| Subdivision |
Summit Ridge / Summitridge |
| Township |
Perry |
| City |
Bloomington |
| State |
IN |
| Zip |
47403 |
Schools
| School District |
Monroe County Community School Corp. |
| Elementary |
Summit |
| Middle School |
Batchelor |
| High School |
Bloomington South |
Financial
| Assoc. Dues |
$210.00 Quarterly |
| Assoc. Restrictions |
Yes |
| Other Fees |
$355.00 Annually |
IDX information provided by the Indiana Regional MLS.
IDX information is provided exclusively for consumers’ personal, non-commercial use and may not be used for any purpose other than to identify prospective properties consumers may be interested in purchasing. Data is deemed reliable but is not guaranteed accurate by the MLS.