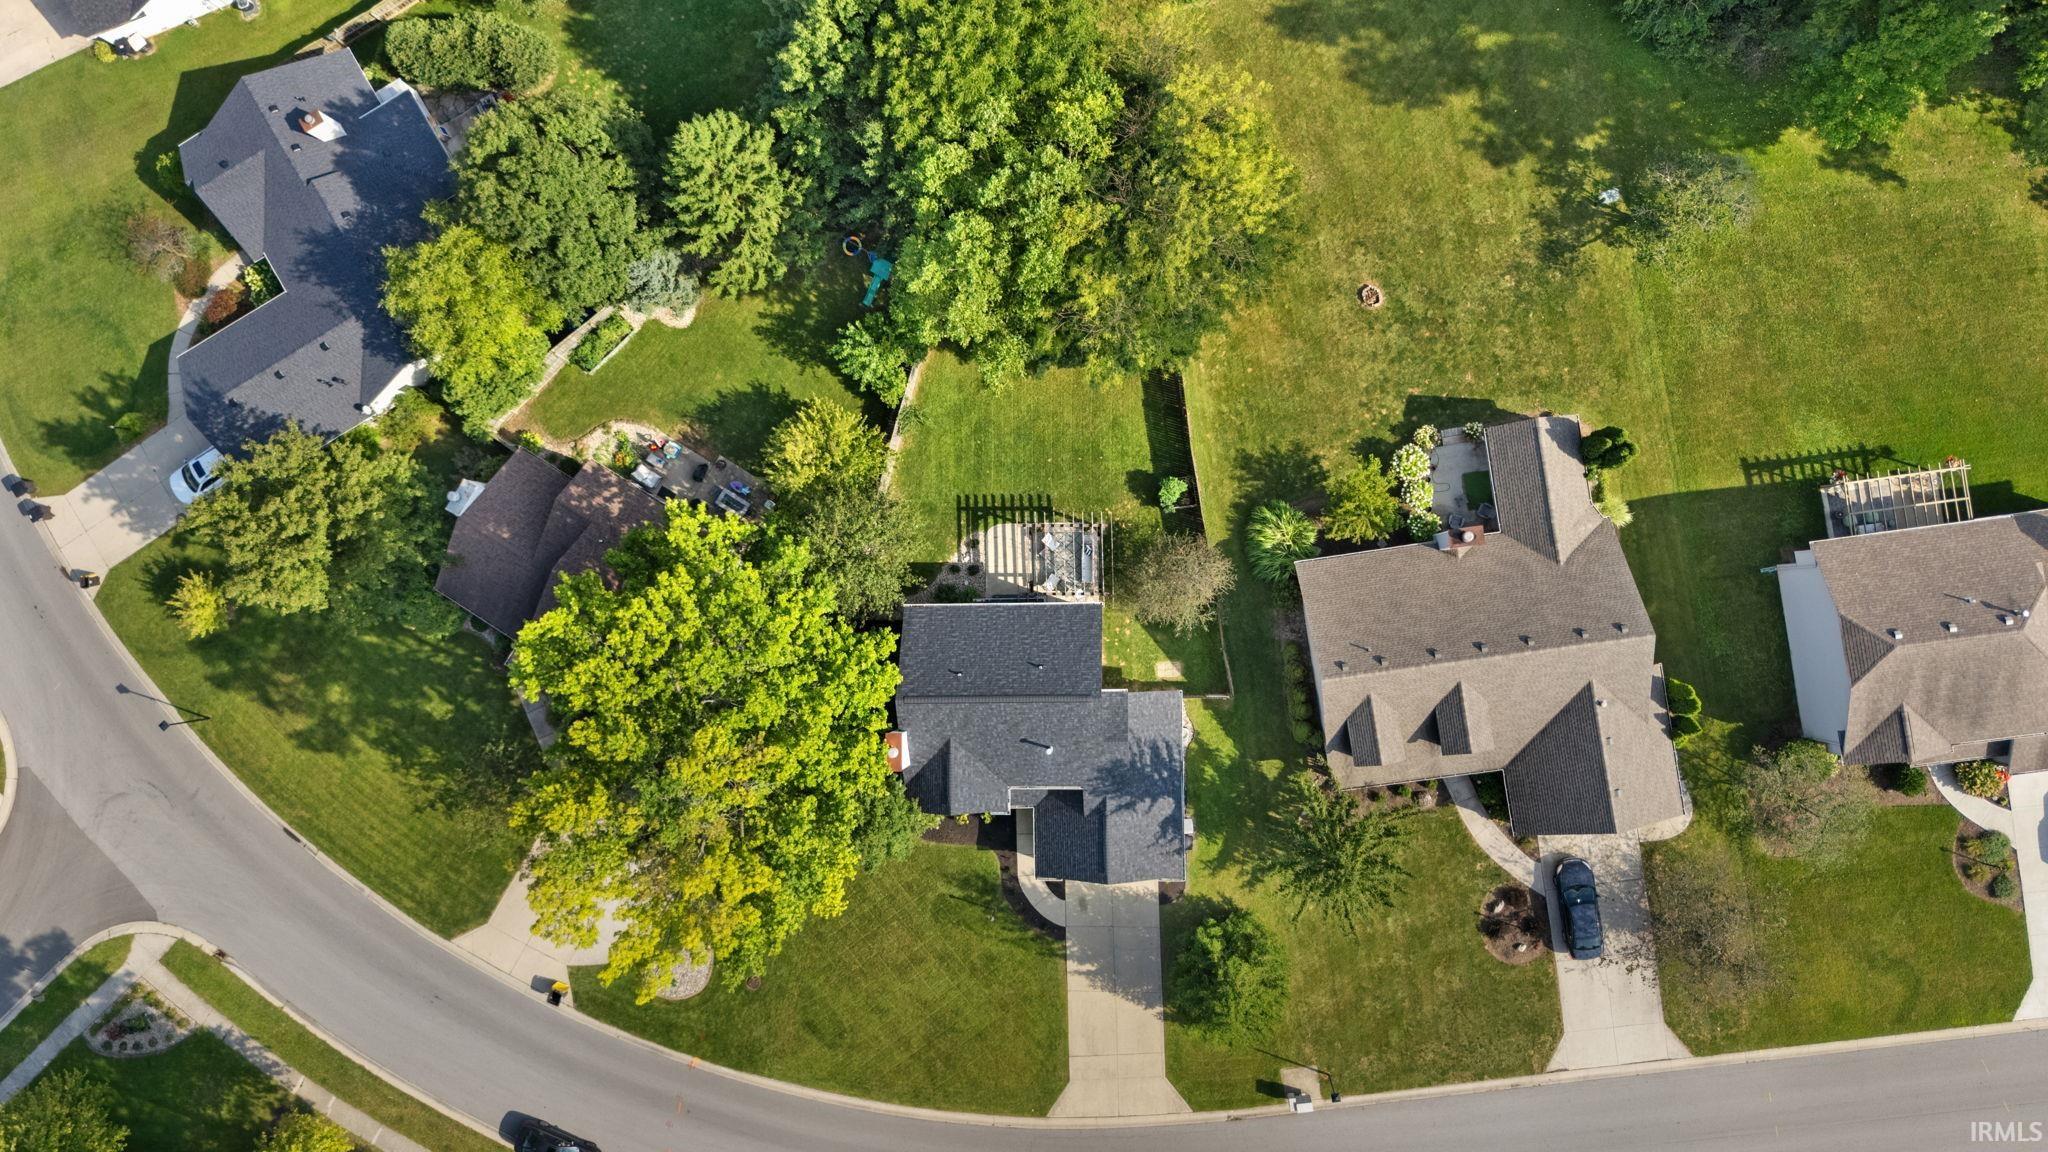
Property Description
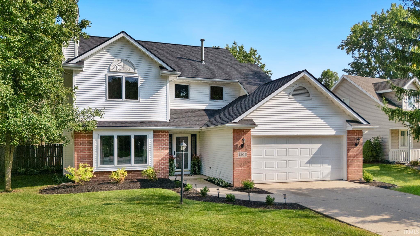
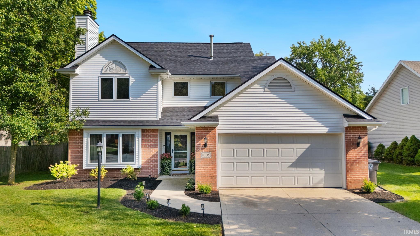
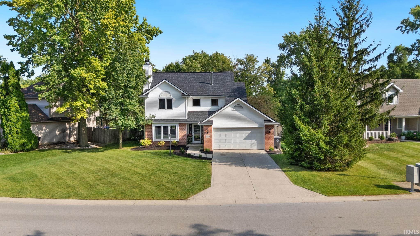
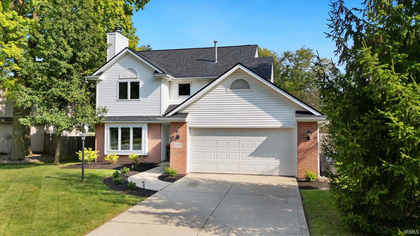
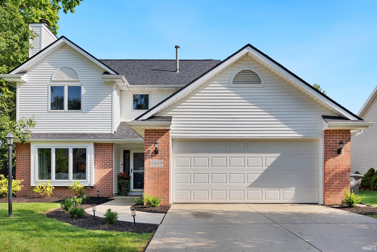
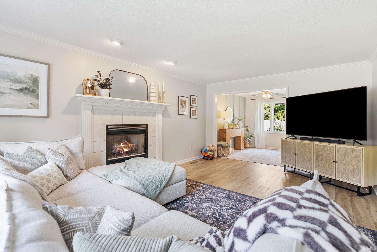
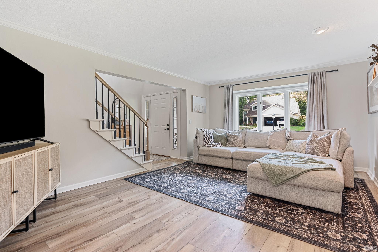
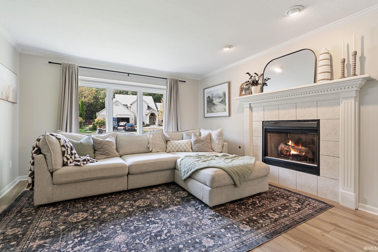
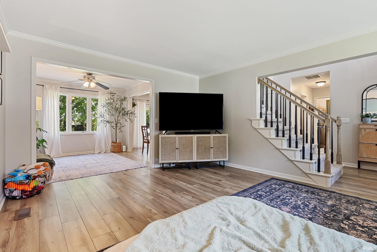
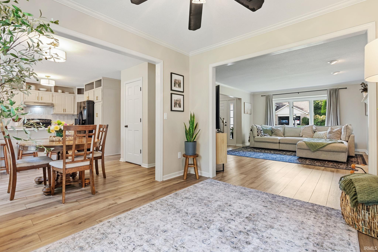
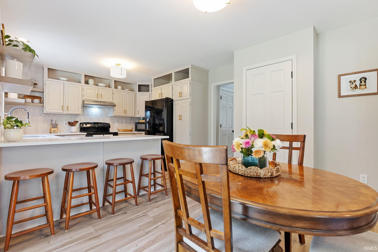
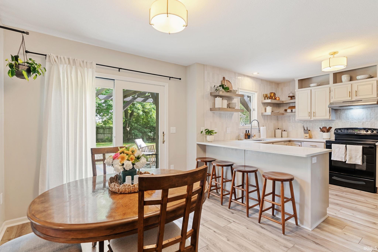
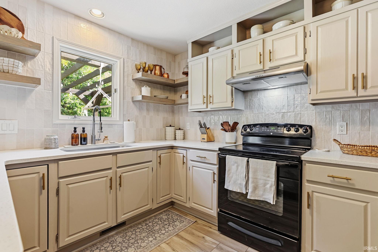
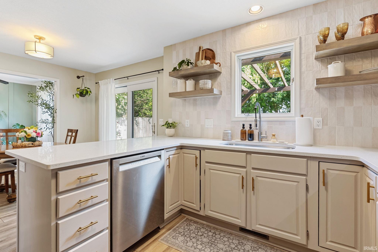
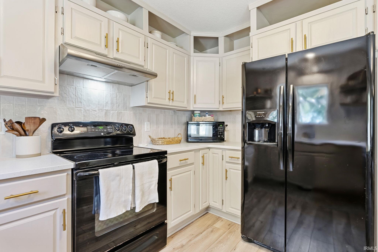
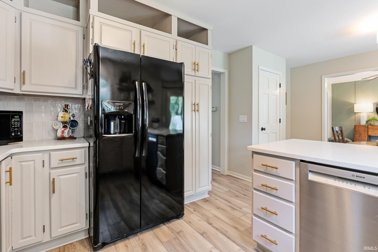
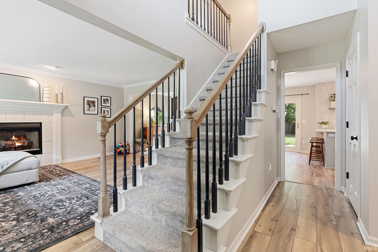
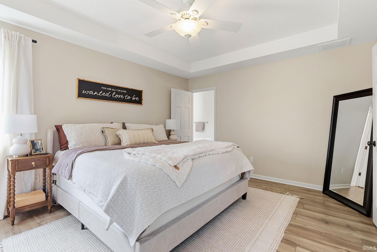
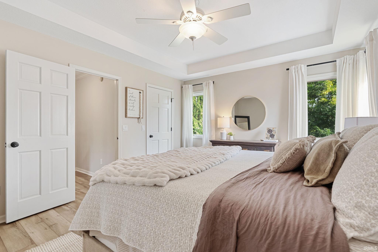
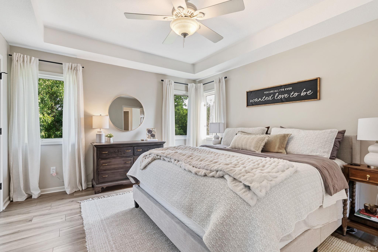
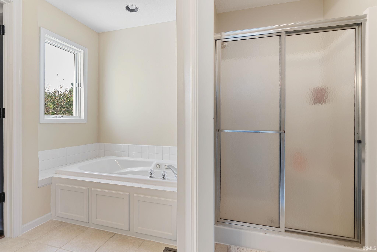
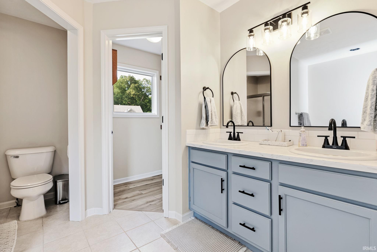
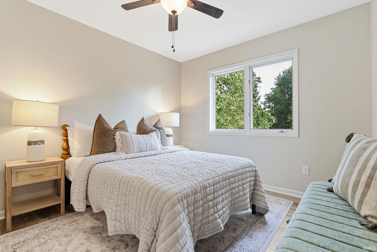
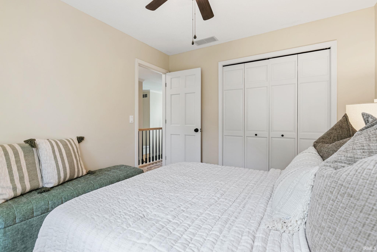
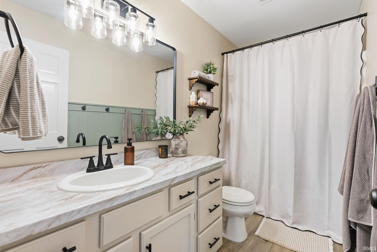
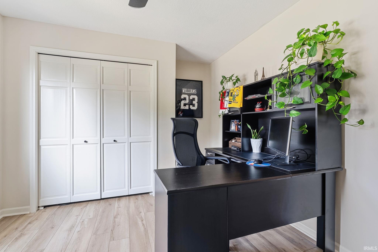
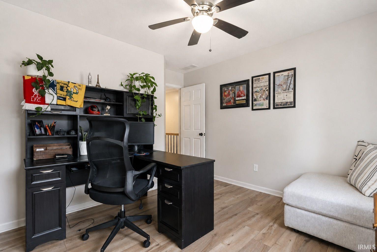
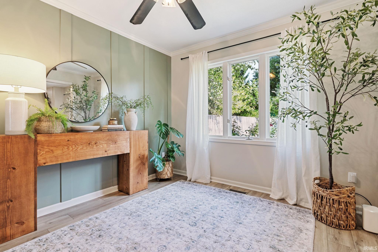
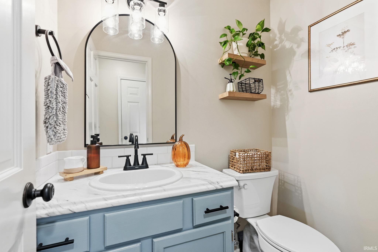
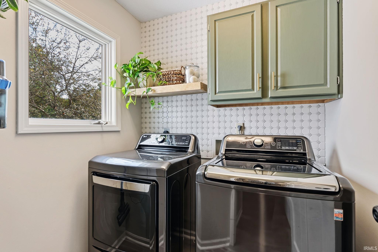
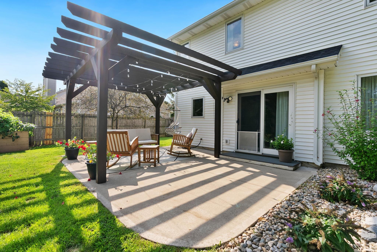
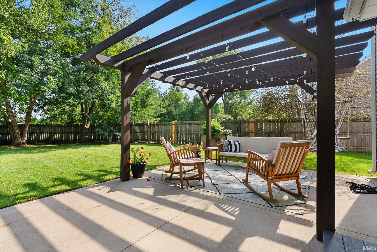
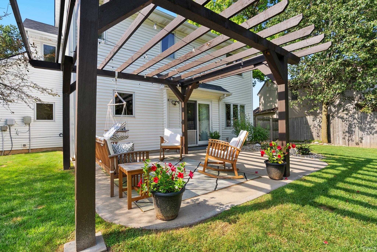
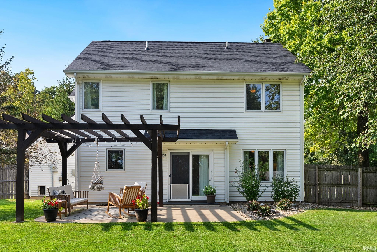
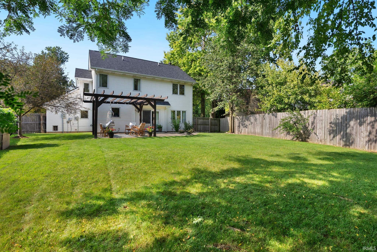
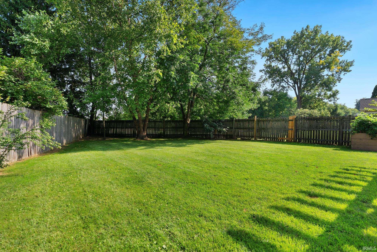
Welcome to 1809 Broken Oak Road, a beautifully updated home in Fort Wayne’s 46818 area where modern updates, comfortable living, and a convenient location come together. From the moment you step inside, you’ll appreciate the attention to detail throughout, with every room in the home thoughtfully updated to create a fresh, cohesive, and move-in-ready feel. The inviting living spaces offer plenty of room to relax and entertain, while the updated kitchen provides a functional and stylish gathering space for everyday living with brand new quartz countertops. Updated bedrooms and bathrooms continue the home’s refreshed feel, giving the next owner the opportunity to simply move in and enjoy without taking on a list of projects. Outside, the property provides space to enjoy the seasons, with a brand new roof (2026) and while the location offers easy access to shopping, dining, schools, major roadways, and all that southwest Fort Wayne has to offer. If you’ve been searching for a home where the major updating has already been done, 1809 Broken Oak Road is one you won’t want to miss!
Directions
Lima Rd. north of Dupont. Turn west in to the Rapids of Keefer Creek, home is on left.
Amenities
Dryer Hook Up Electric, Garage Door Opener, Range/Oven Hook Up Elec
Sale Includes
Dishwasher, Microwave, Refrigerator, Oven-Electric, Range-Electric
Property
| MLS # |
202636188 |
| Date Listed |
2026-09-02 |
| Status |
Active |
| Property Type |
Residential |
| Property SubType |
Site-Built Home |
| Square Feet |
1,704 sqft |
| New Construction |
No |
| Style |
Two Story |
| Type |
Site-Built Home |
| Bedrooms |
3 |
| Bathrooms |
3 (2 Full, 1 Half) |
| Annual Taxes |
$2,844.58 |
| Year Taxes Payable |
2026 |
| Year Built |
1997 |
| Virtual Tour |
propertypanorama.com » |
| Days on Market |
25 |
| Homestead Year |
No |
Additional
| Cooling |
Central Air |
| Heating |
Electric, Forced Air |
| Garage |
Attached |
| Main Level Laundry |
Yes |
Room Dimensions
| Living Room |
19 × 14 |
Main Level |
| Dining Room |
11 × 11 |
Main Level |
| Kitchen |
12 × 11 |
Main Level |
| Breakfast Area |
11 × 9 |
Main Level |
| Master Bedroom |
15 × 12 |
Upper Level |
| 2nd Bedroom |
12 × 12 |
Upper Level |
| 3rd Bedroom |
11 × 10 |
Upper Level |
Bathroom Locations
| Full Baths |
2 Upper |
| Half Baths |
1 Main |
External Features
| Construction |
Site-Built Home |
| Exterior |
Brick,Vinyl |
| Lot Size |
11,622 sq ft |
| Acreage |
0.27 Acres |
| Lot Dimensions |
78X149 |
| Sewer |
City |
| Water |
City |
| Fence |
None |
Location
| Area |
Allen County |
| County |
Allen |
| Subdivision |
Rapids of Keefer Creek |
| Township |
Perry |
| City |
Fort Wayne |
| State |
IN |
| Zip |
46818 |
Schools
| School District |
Northwest Allen County |
| Elementary |
Hickory Center |
| Middle School |
Carroll |
| High School |
Carroll |
Financial
| Financing Terms |
Cash, Conventional, FHA |
| Assoc. Dues |
$235.00 Annually |
IDX information provided by the Indiana Regional MLS.
IDX information is provided exclusively for consumers’ personal, non-commercial use and may not be used for any purpose other than to identify prospective properties consumers may be interested in purchasing. Data is deemed reliable but is not guaranteed accurate by the MLS.