Property Description
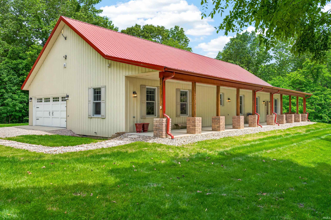
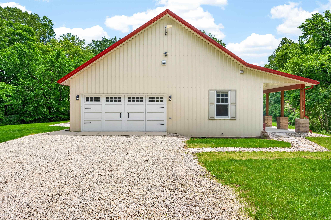
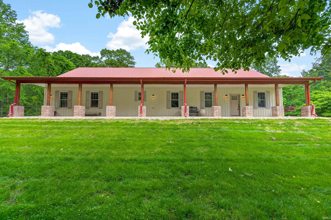
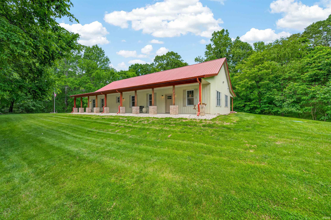
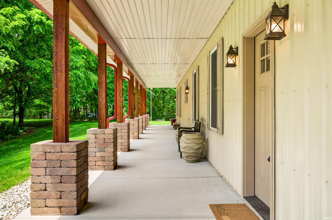
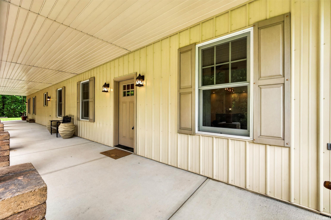
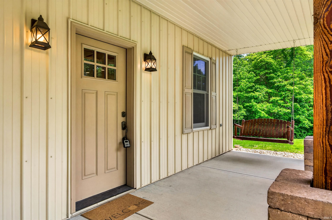
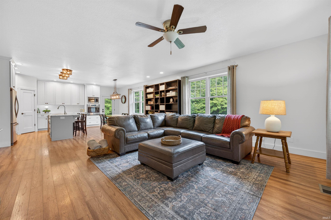
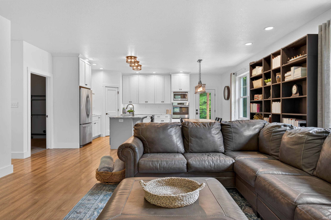
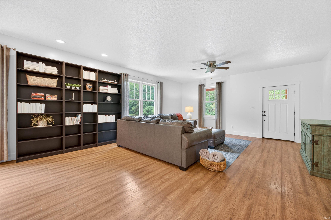
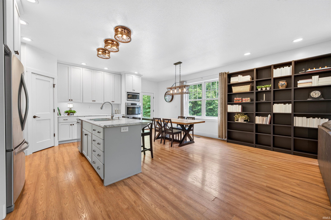
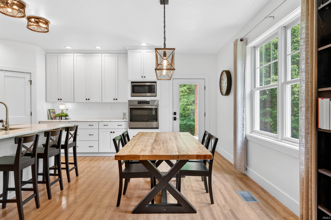
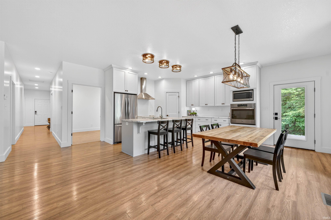
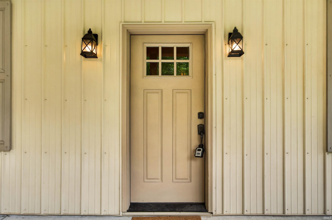
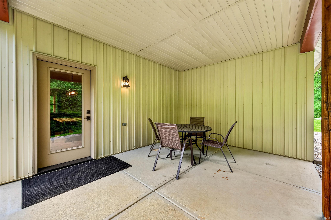
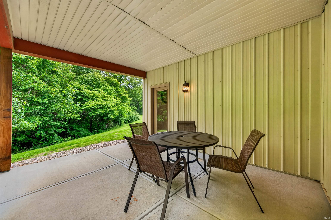
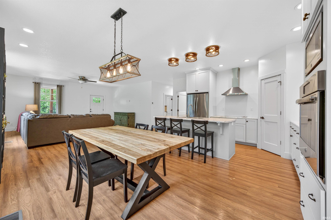
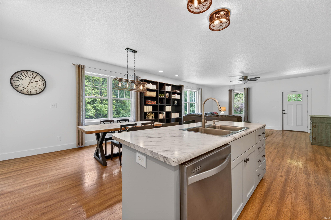
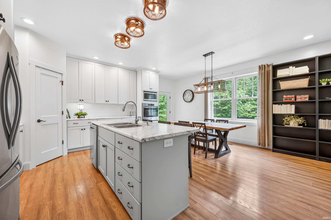
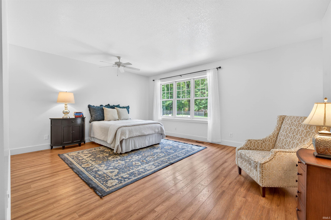
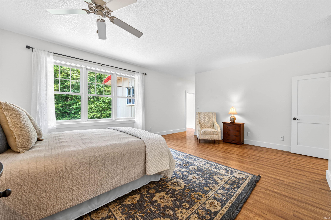
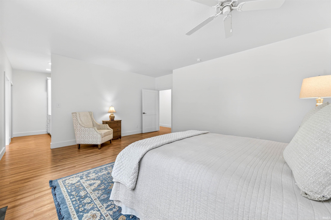
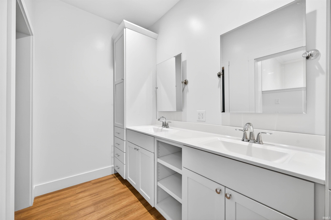
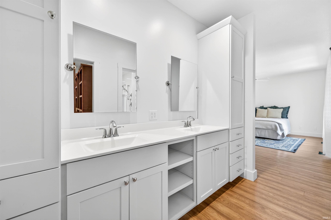
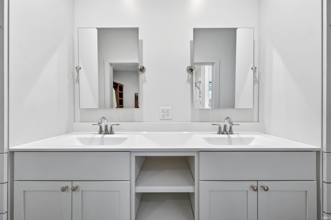
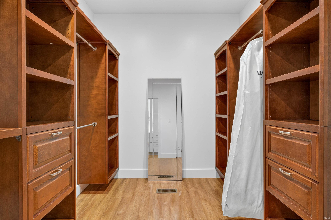
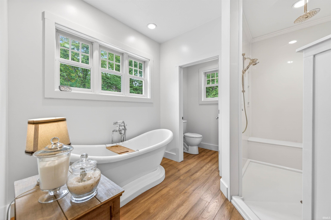
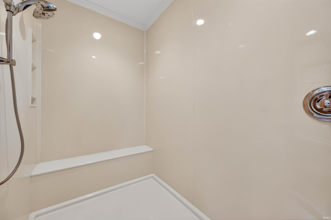
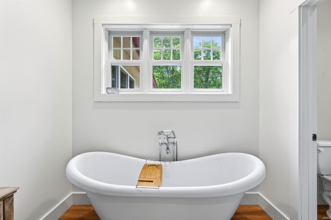
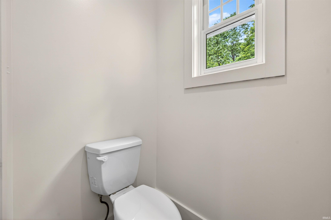
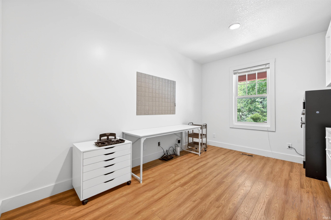
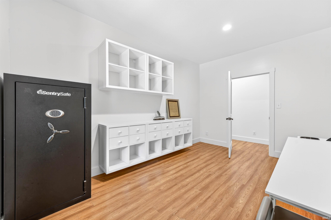
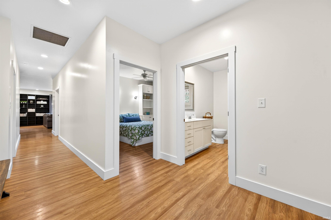
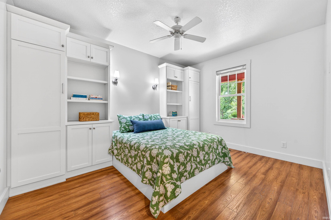
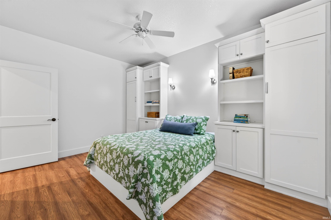
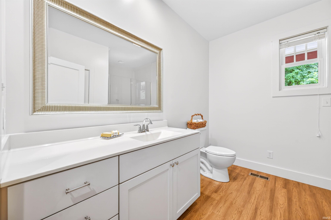
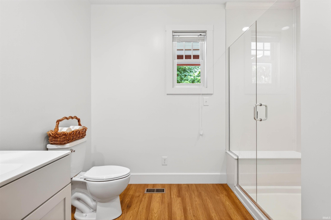
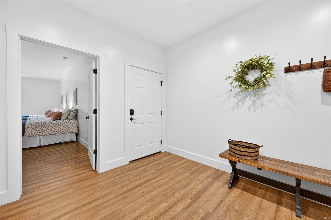
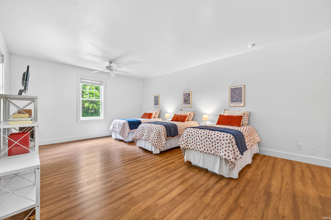
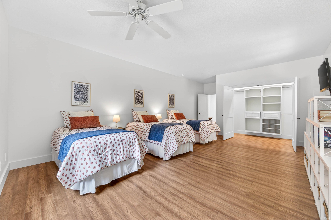
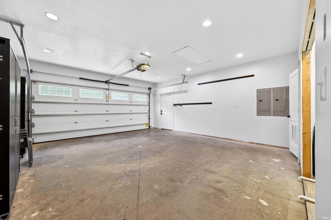
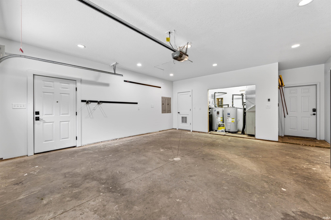
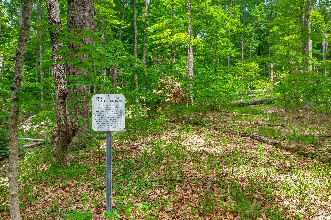
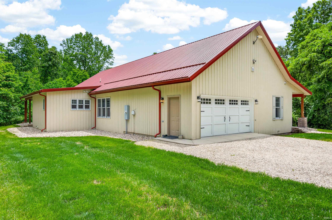
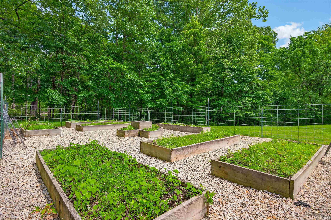
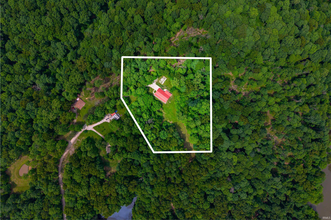
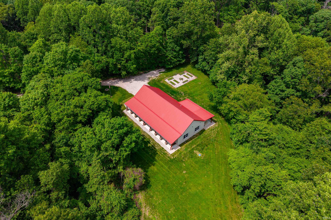
A Brown County Homestead Dream! Custom Built on 5 Acres surrounded by Nature Conservancy! 2931 Lawson Ridge Road is a single level home with incredible amenities. Open Concept Kitchen, Living and Dining with covered porches off of Kitchen and Living. The Primary Bedroom and Ensuite provide an airy, spa like atmosphere. Home Office with cabinetry and safe stay with home. Secondary bathroom offers accessibility with large shower and bench. 2 Additional bedrooms offer built ins and impressive closets! Attached 2 car garage for convince. Enjoy growing your own produce in the raised garden beds and going for a hike in bordering Nature Conservancy. Metal Roof and Siding for low maintence. Expansive covered Front porch and covered porch off dining room allow you to enjoy the peace of quiet Brown County! Attention to detail was put into every step of building this custom home.
Directions
Take Claylick Road. Turn Left on Wallow Hallow. Then turn right on Lawson Ridge road. Follow to very enbd. House is last property on road.
Amenities
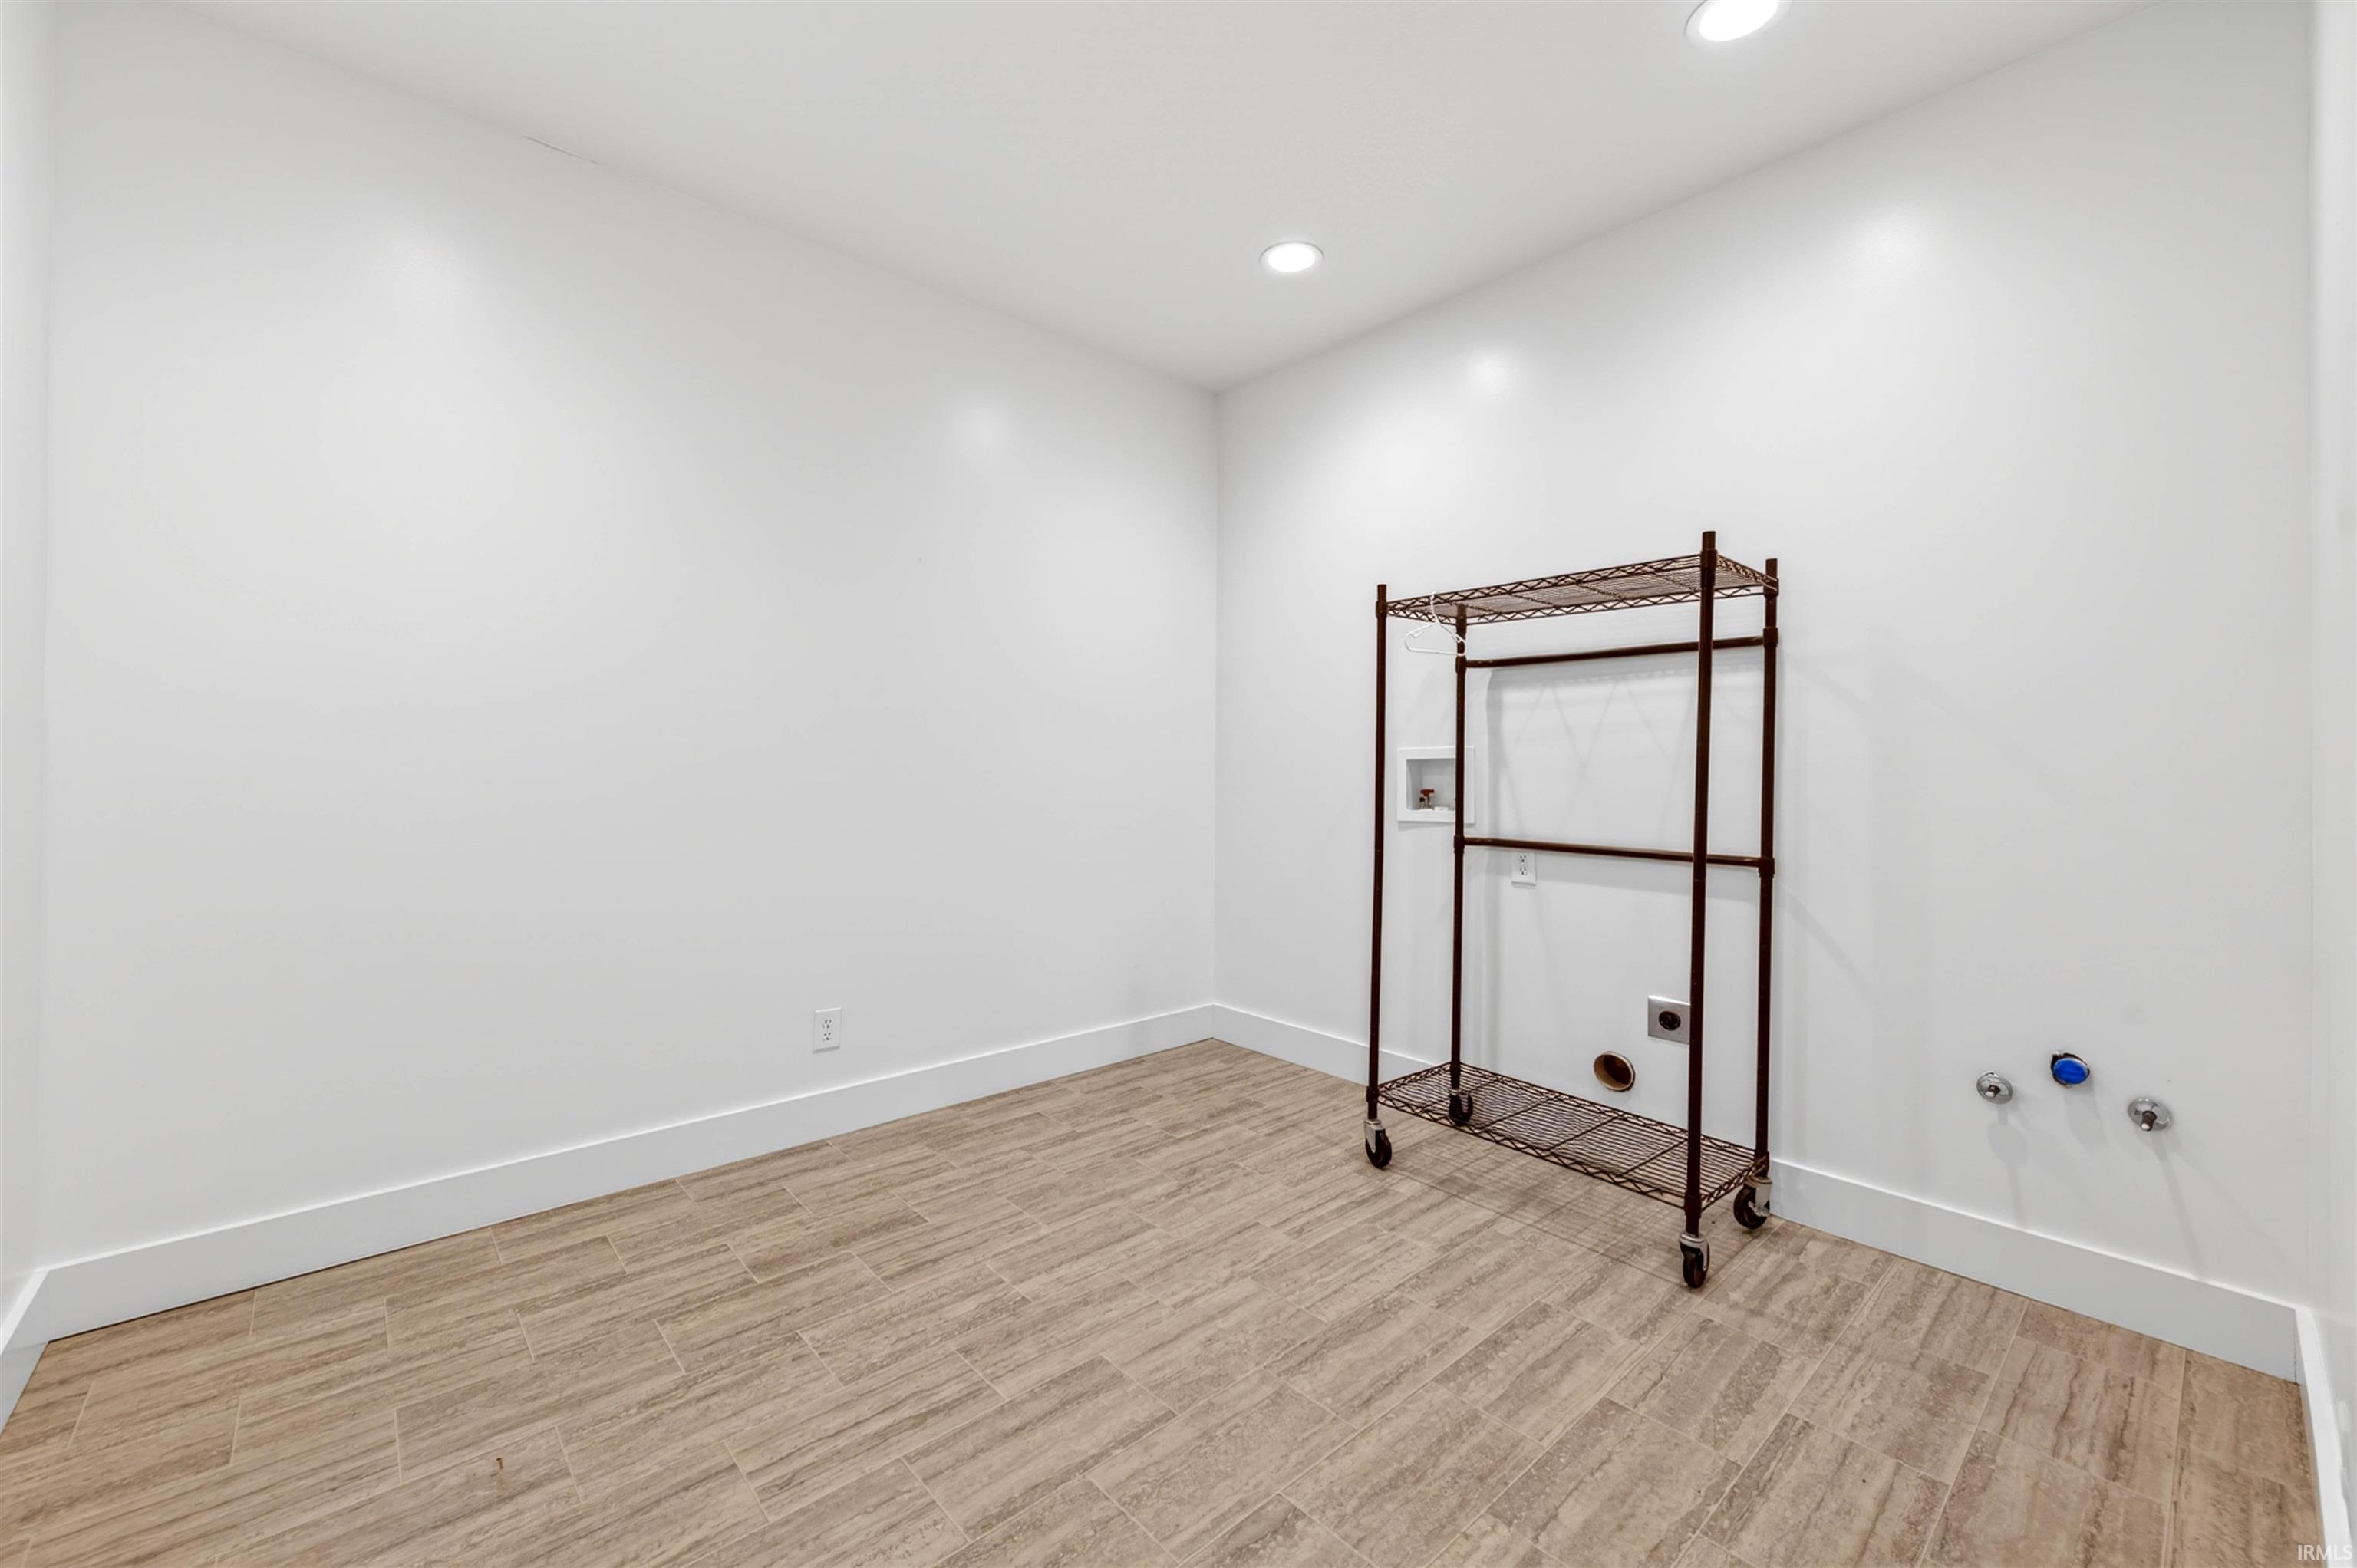
1st Bdrm En Suite, ADA Features, Adj to State/Natnl Forest, Built-In Bookcase, Ceiling-9+, Closet(s) Walk-in, Disposal, Dryer Hook Up Electric, Garage Door Opener, Garden Tub, Kitchen Island, Open Floor Plan, Patio Covered, Porch Covered, Range/Oven Hook Up Elec, Twin Sink Vanity, Stand Up Shower, Tub and Separate Shower, Main Level Bedroom Suite, Main Floor Laundry, Sump Pump, Washer Hook-Up
Sale Includes
Dishwasher, Microwave, Refrigerator, Cooktop-Electric, Kitchen Exhaust Hood, Oven-Built-In, Oven-Electric, Water Heater Electric, Water Softener-Owned
Property
| MLS # |
202636190 |
| Date Listed |
2026-09-02 |
| Status |
Active |
| Property Type |
Residential |
| Property SubType |
Site-Built Home |
| Square Feet |
2,460 sqft |
| New Construction |
No |
| Style |
One Story |
| Type |
Site-Built Home |
| Bedrooms |
3 |
| Bathrooms |
2 |
| Annual Taxes |
$2,000.00 |
| Year Taxes Payable |
2026 |
| Year Built |
2014 |
| Virtual Tour |
tourfactory.com » |
| Days on Market |
31 |
| Homestead Year |
No |
Additional
| Cooling |
Central Air |
| Heating |
Geothermal |
| Garage |
Attached |
| Main Level Laundry |
Yes |
Room Dimensions
| Living Room |
18 × 17 |
Main Level |
| Kitchen |
17 × 18 |
Main Level |
| Master Bedroom |
16 × 18 |
Main Level |
| 2nd Bedroom |
11 × 14 |
Main Level |
| 3rd Bedroom |
25 × 15 |
Main Level |
Bathroom Locations
External Features
| Construction |
Site-Built Home |
| Exterior |
Metal |
| Lot Size |
217,800 sq ft |
| Acreage |
5.00 Acres |
| Lot Dimensions |
5 Acres |
| Parking |
Yes |
| Sewer |
Septic |
| Water |
City |
| Fence |
None |
Location
| Area |
Brown County |
| Location |
Rural |
| County |
Brown |
| Subdivision |
None |
| Township |
Hamblen |
| City |
Nashville |
| State |
IN |
| Zip |
47448 |
Schools
| School District |
Brown County School Corp. |
| Elementary |
Sprunica/Brown |
| Middle School |
Brown County |
| High School |
Brown County |
Financial
| Financing Terms |
Cash, Conventional, FHA, USDA, VA |
| Assoc. Dues |
$0.00 Not Applicable |