Property Description
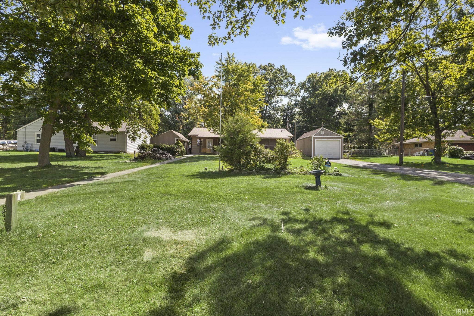
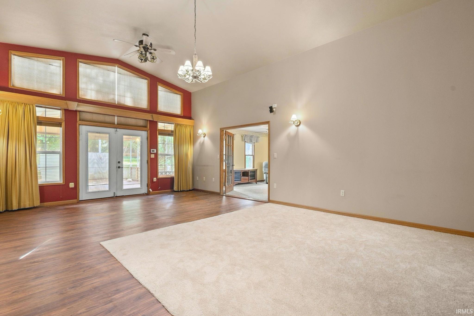
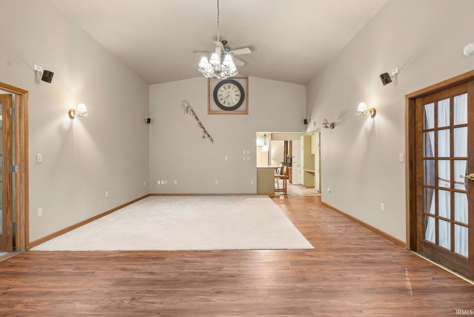
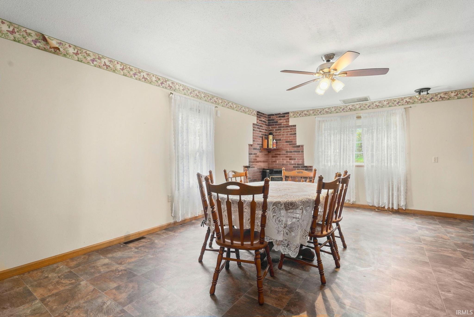
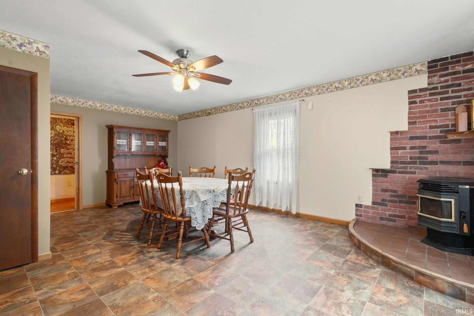
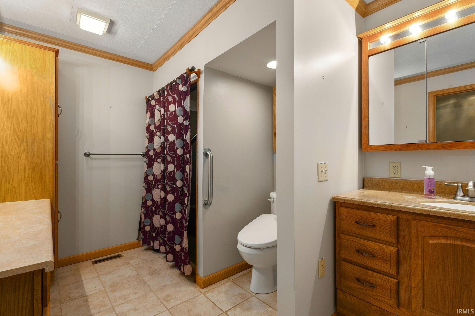
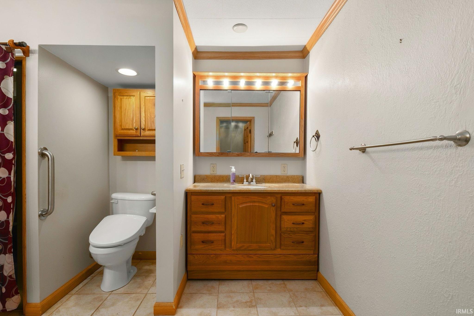
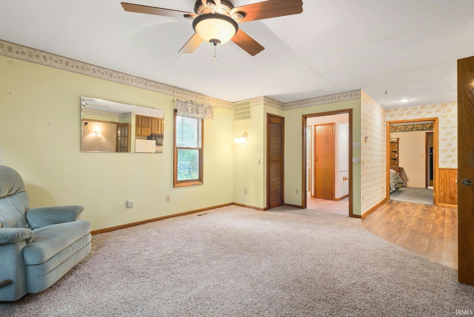
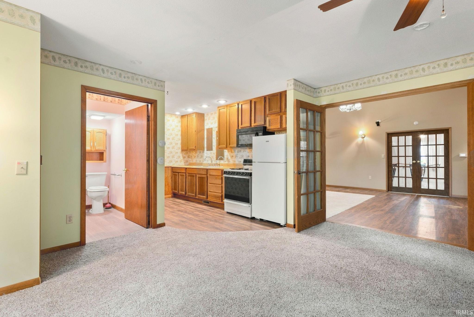
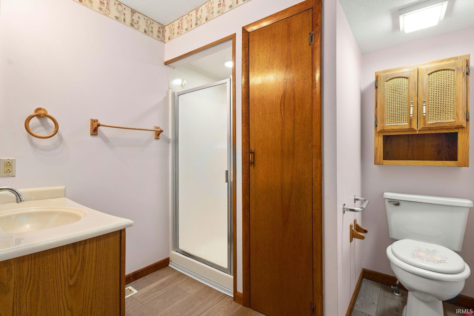
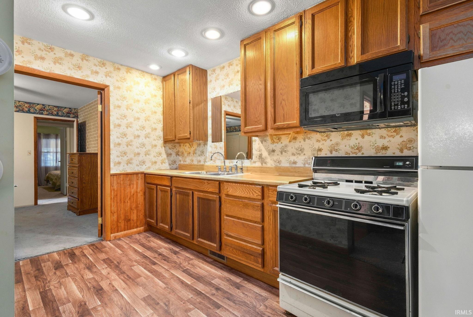
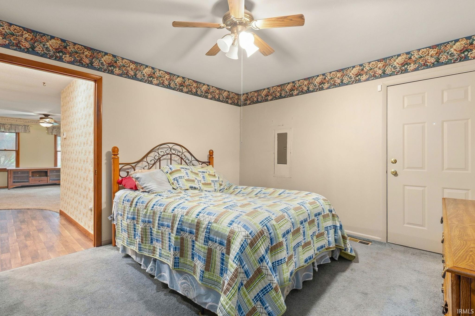
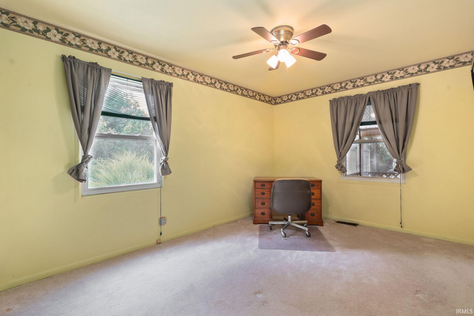
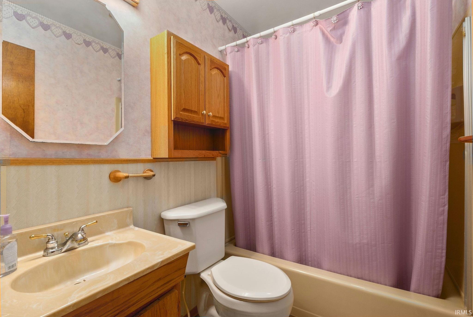
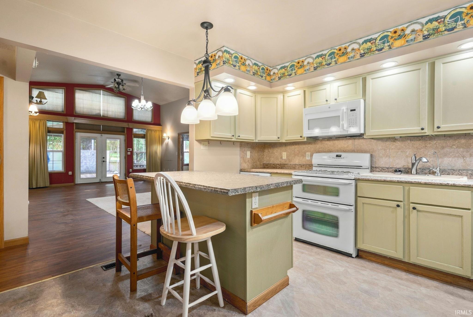
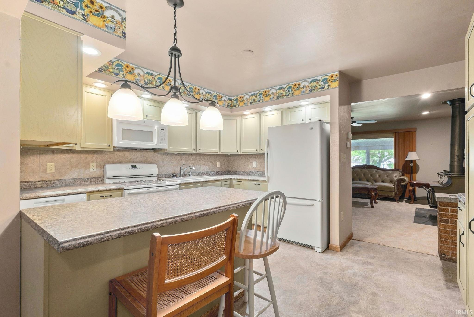
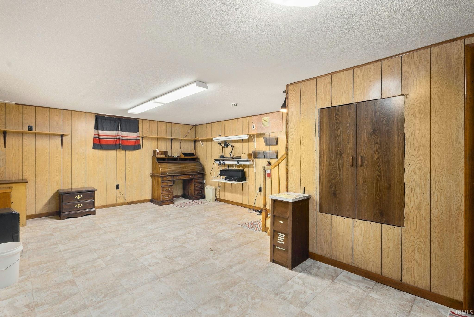
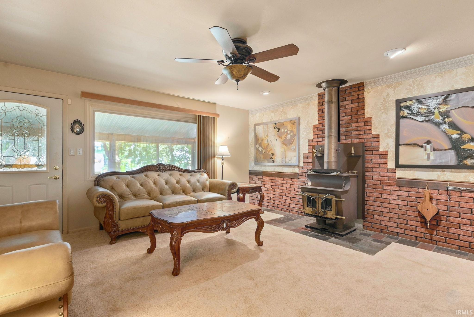
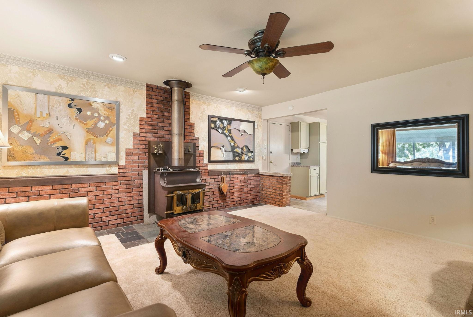
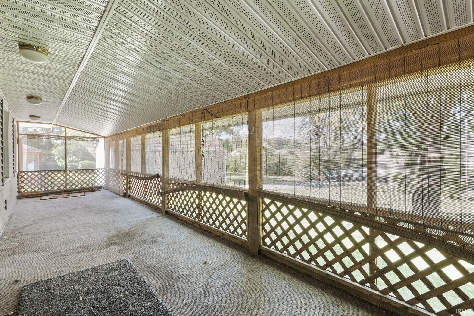
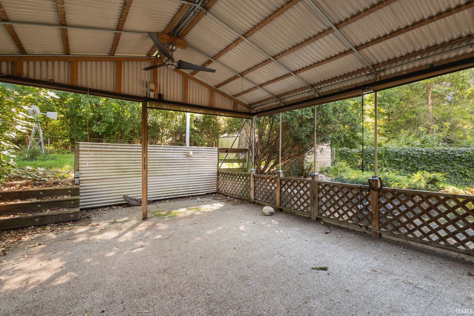
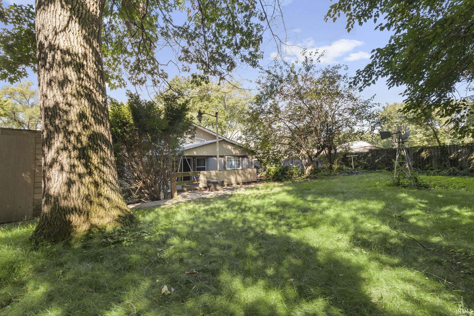
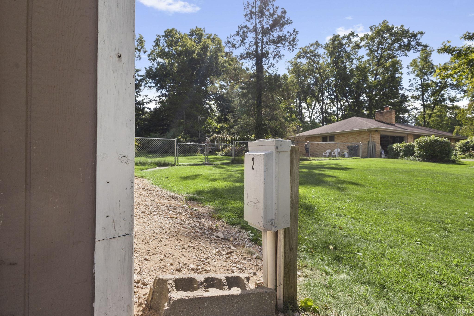
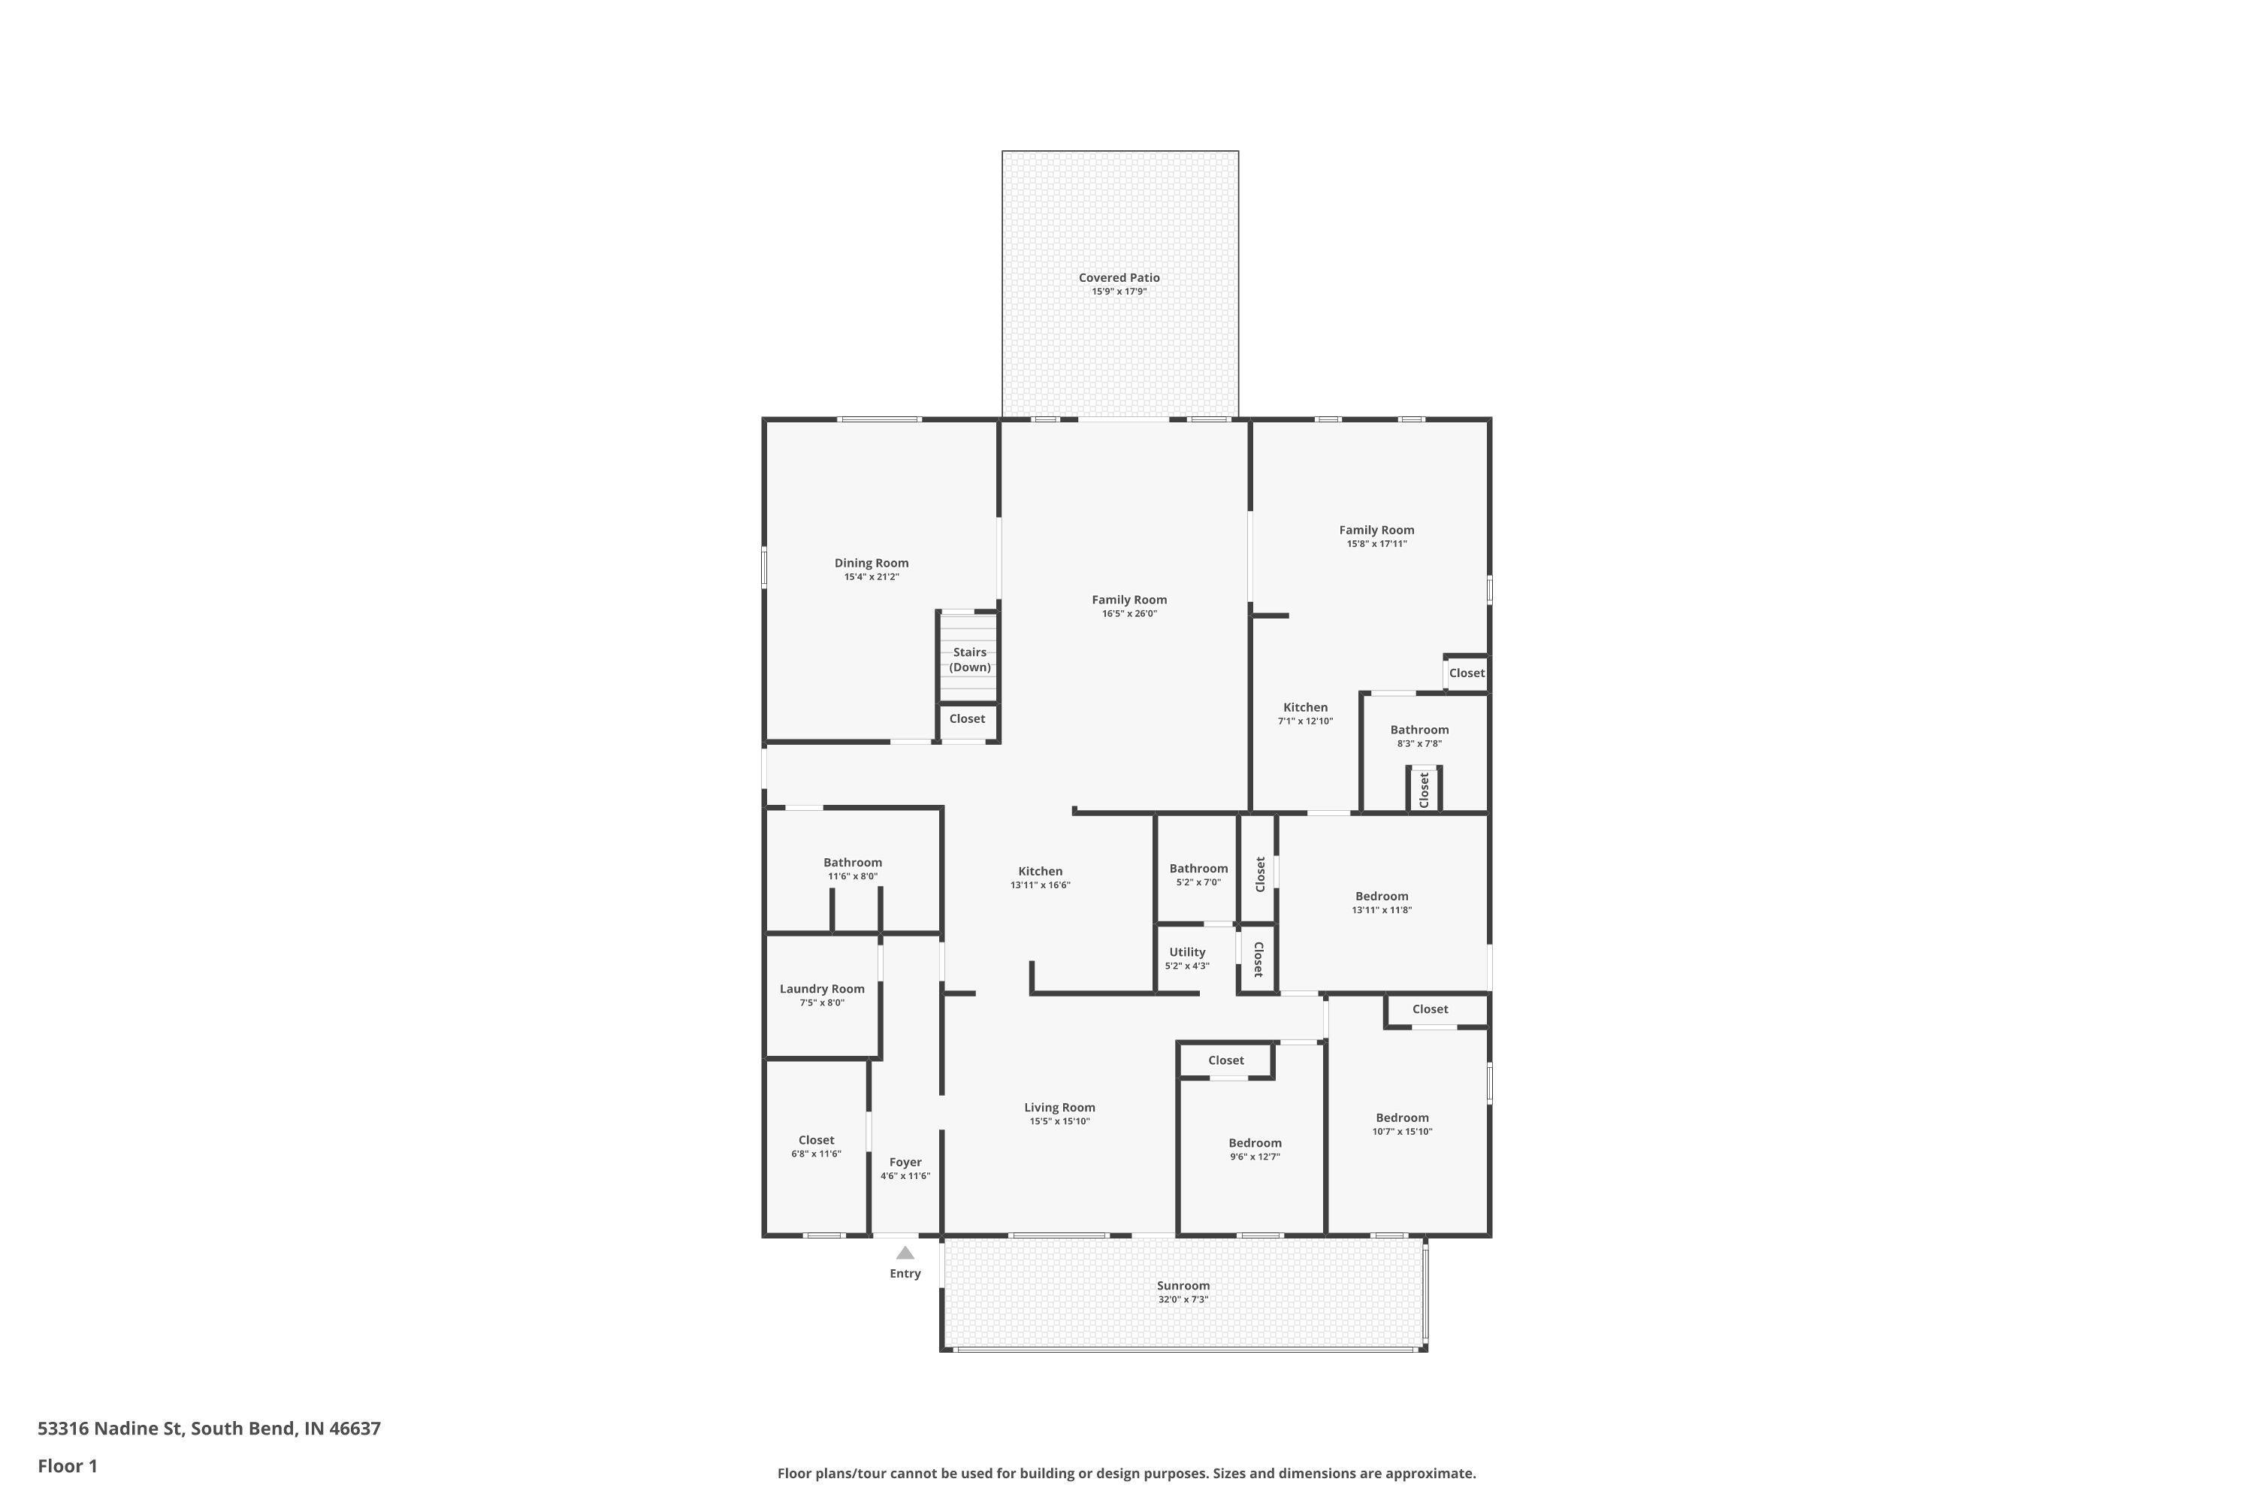
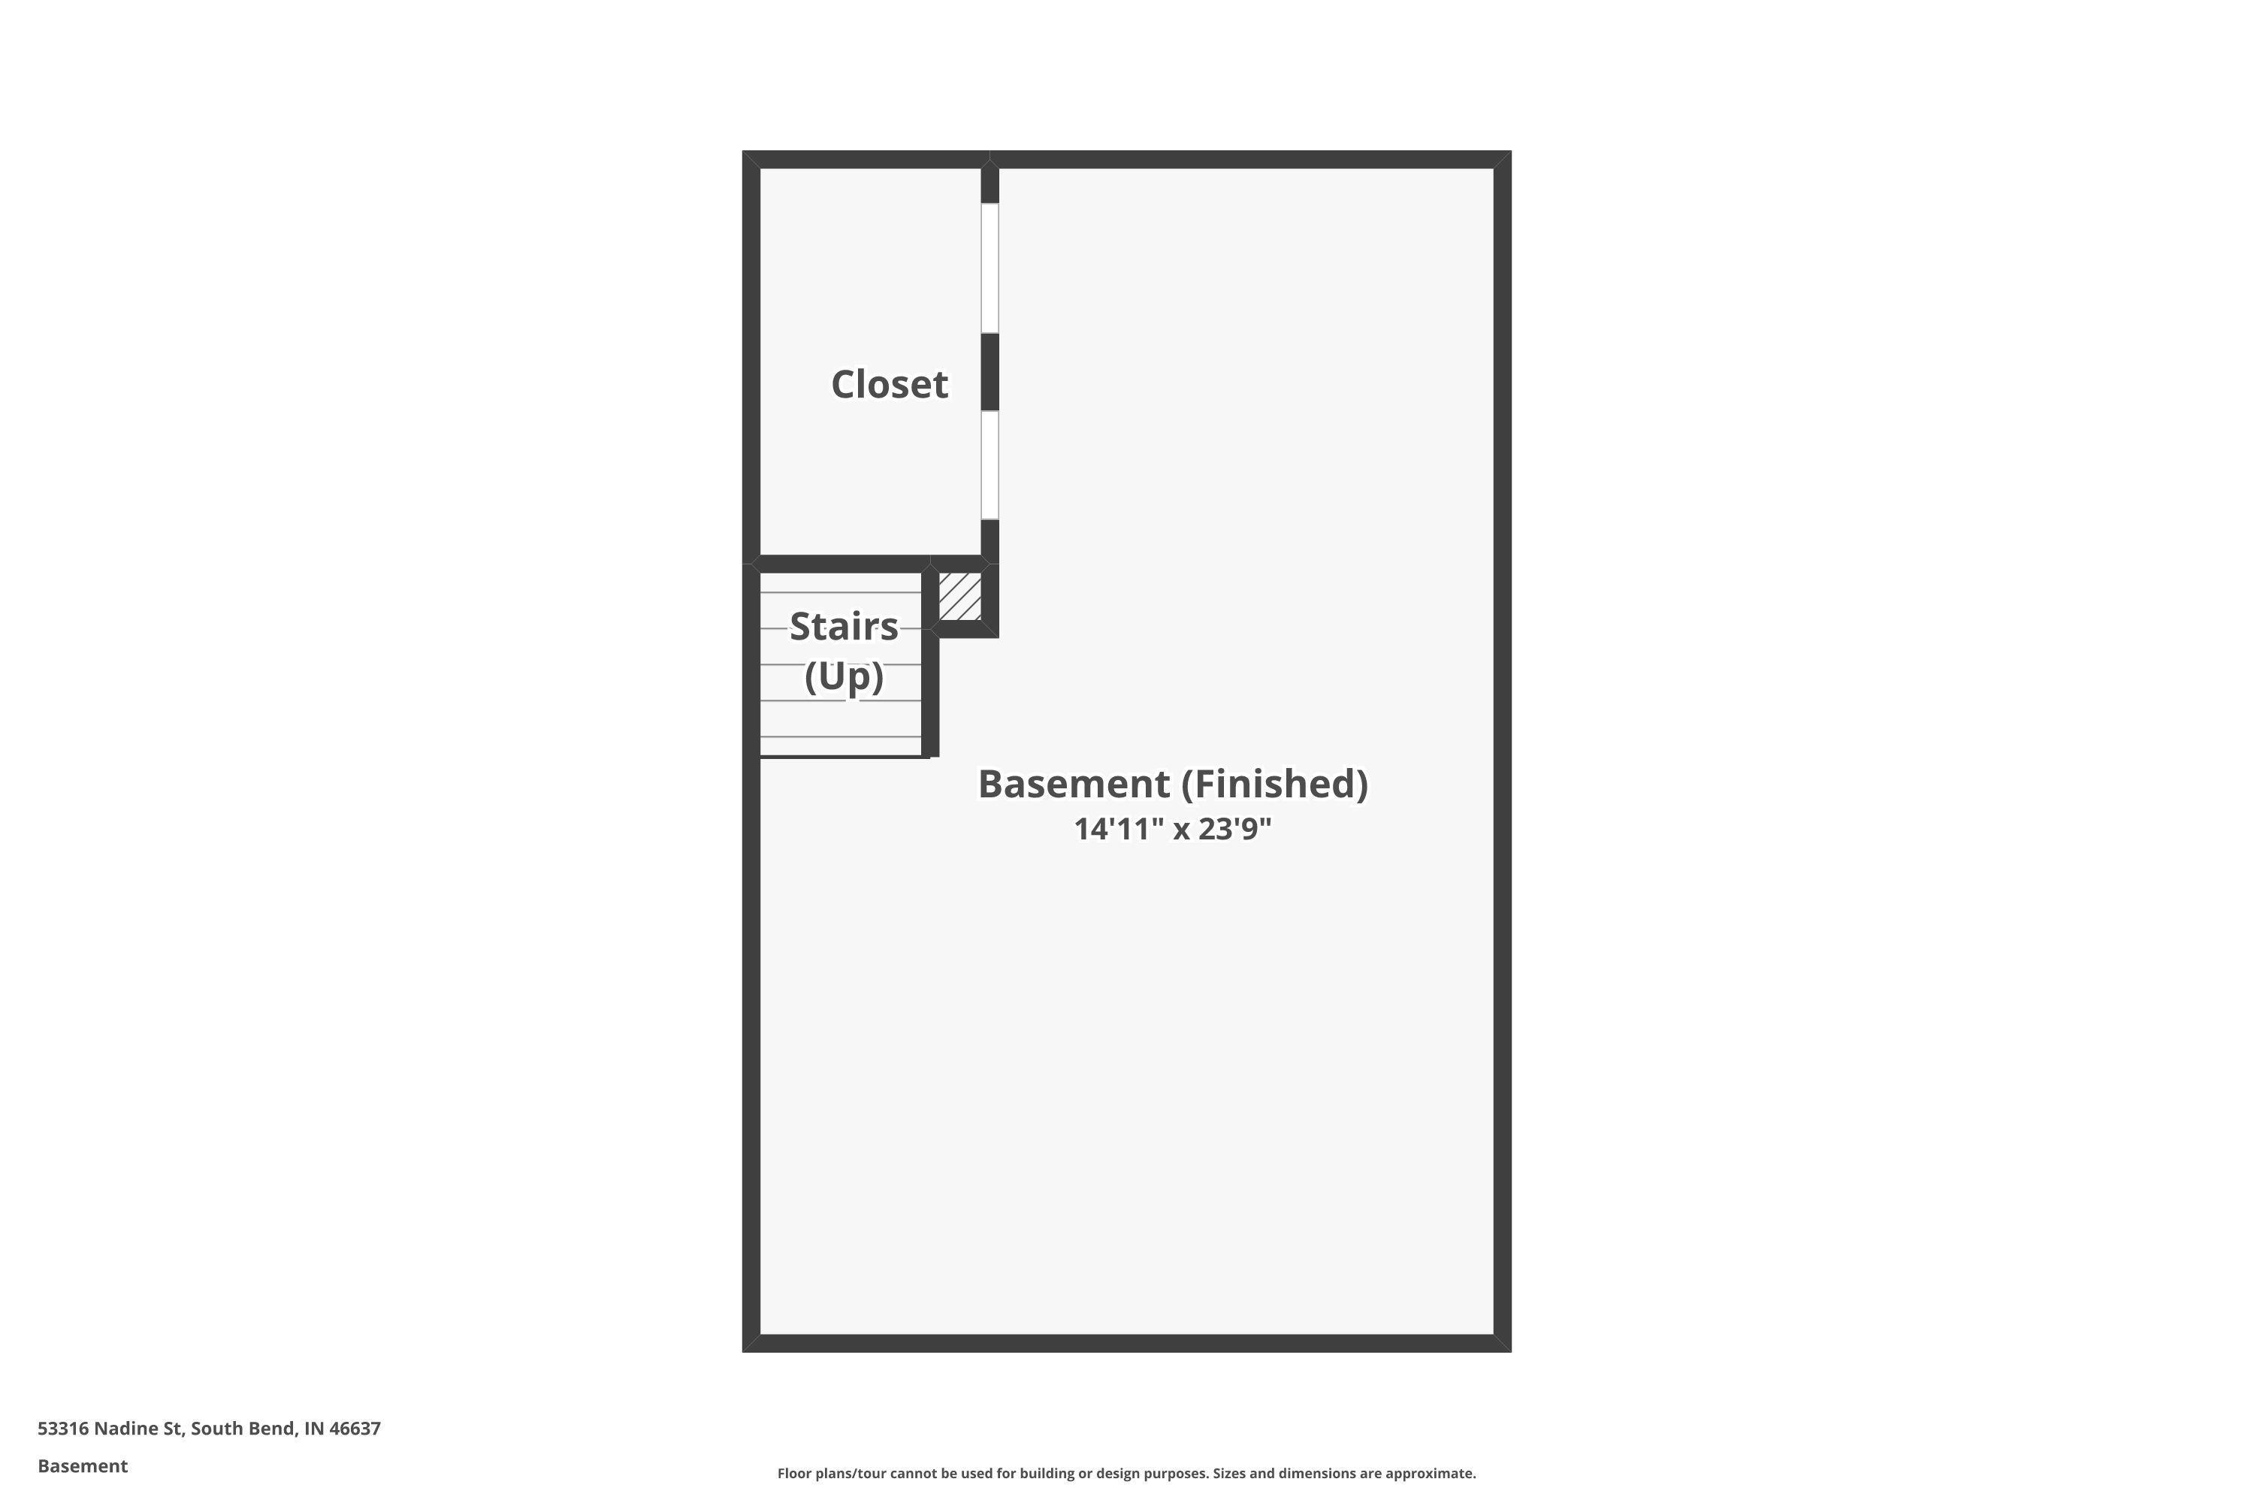
This spacious 2,452 Sq. Ft. home combines comfortable everyday living with an exceptional amount of flexibility, making it ideal for families, multi-generational living, guests, hobbyist, or those looking for a potential Notre Dame area rental opportunity. The home features 3 bedrooms, 3 full bathrooms, extra large family room & dining room, and main floor laundry. One of the property's unique features is the bonus in-law suite/private living quarters complete with it's own HVAC, full bathroom, and kitchen. Outdoor space is equally impressive with covered rear patio, enclosed front porch, 4 workshop/sheds all powered, a detached one car garage, and two RV parking spots with power hookups. Whether you're looking for a unique family home, multi-generational setup, guest accommodations, or an investment opportunity, this one deserves a closer look.
Directions
East on Cleveland road to Nadine, turn south on Nadine. Home is at the end of Nadine on the left.
Amenities
Attic Pull Down Stairs, Ceiling-Cathedral, Countertops-Laminate, Eat-In Kitchen, Garage Door Opener, Generator-Whole House, Guest Quarters, Irrigation System, Patio Covered, Porch Enclosed, RV Parking, Workshop, Formal Dining Room, Main Floor Laundry
Sale Includes
Dishwasher, Microwave, Refrigerator, Washer, Window Treatments, Dryer-Electric, Range-Gas, Water Heater Tankless, Water Softener-Owned
Property
| MLS # |
202636196 |
| Date Listed |
2026-09-02 |
| Status |
Active |
| Property Type |
Residential |
| Property SubType |
Site-Built Home |
| Square Feet |
2,767 sqft |
| New Construction |
No |
| Style |
One Story |
| Type |
Site-Built Home |
| Basement |
Yes |
| Bedrooms |
3 |
| Bathrooms |
3 |
| Annual Taxes |
$1,660.44 |
| Year Taxes Payable |
2026 |
| Year Built |
1962 |
| Virtual Tour |
propertypanorama.com » |
| Days on Market |
30 |
| Homestead Year |
No |
Additional
| Design |
Ranch |
| Cooling |
Central Air |
| Heating |
Gas |
| Garage |
Detached |
| Main Level Laundry |
Yes |
| Outbuilding |
Shed, Shed |
Room Dimensions
| Living Room |
16 × 16 |
Main Level |
| Dining Room |
20 × 15 |
Main Level |
| Family Room |
25 × 17 |
Main Level |
| Kitchen |
10 × 11 |
Main Level |
| Master Bedroom |
16 × 10 |
Main Level |
| 2nd Bedroom |
11 × 10 |
Main Level |
| 3rd Bedroom |
13 × 12 |
Main Level |
Bathroom Locations
External Features
| Construction |
Site-Built Home |
| Exterior |
Vinyl |
| Lot Size |
15,682 sq ft |
| Acreage |
0.36 Acres |
| Lot Dimensions |
74 X 213 |
| Out Buildings |
Shed |
| Sewer |
Septic |
| Water |
City |
| Fence |
None |
Location
| Area |
St. Joseph County |
| Location |
Near College Campus |
| County |
St. Joseph |
| Subdivision |
None |
| Township |
Clay |
| City |
South Bend |
| State |
IN |
| Zip |
46637 |
Schools
| School District |
South Bend Community School Corp. |
| Elementary |
Darden Primary Center |
| Middle School |
Clay International Academy |
| High School |
Adams |
Financial
| Financing Terms |
Cash, Conventional |
| Assoc. Dues |
$0.00 Not Applicable |
IDX information provided by the Indiana Regional MLS.
IDX information is provided exclusively for consumers’ personal, non-commercial use and may not be used for any purpose other than to identify prospective properties consumers may be interested in purchasing. Data is deemed reliable but is not guaranteed accurate by the MLS.