Property Description
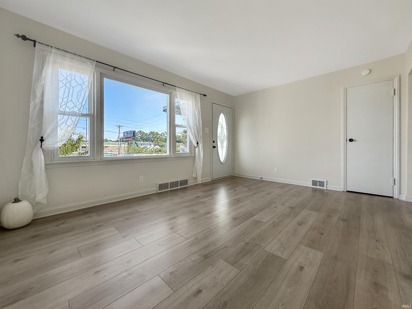
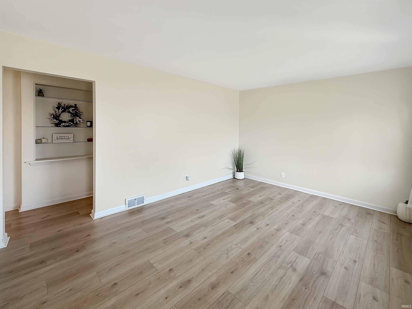
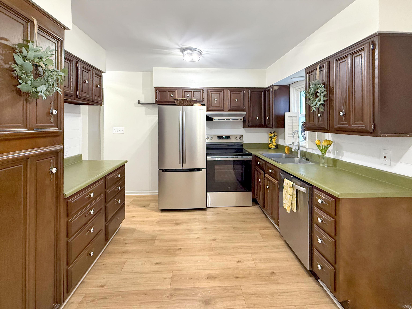
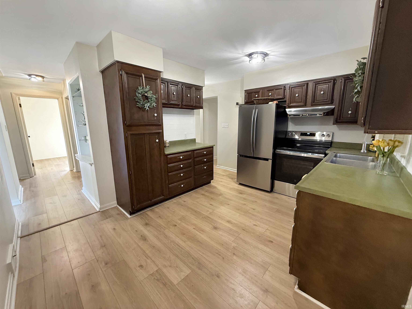
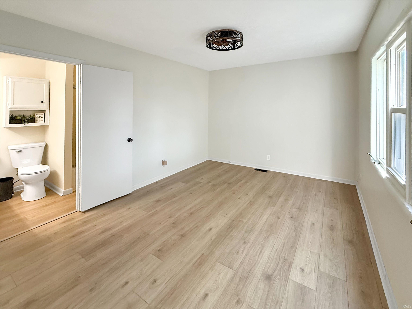
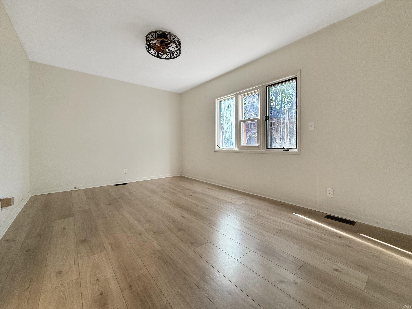
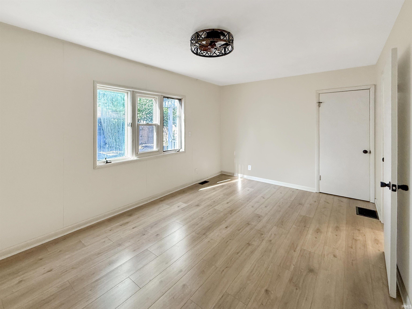
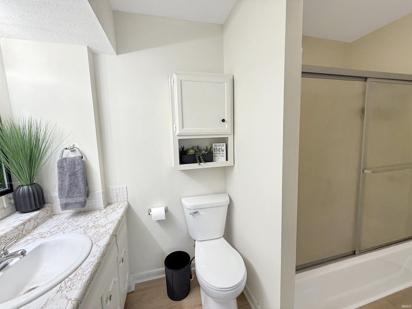
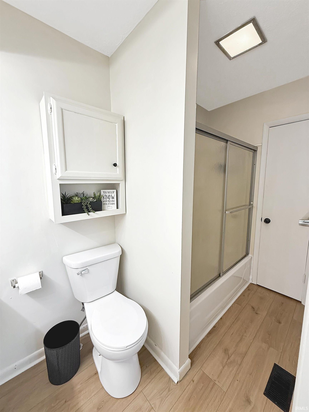
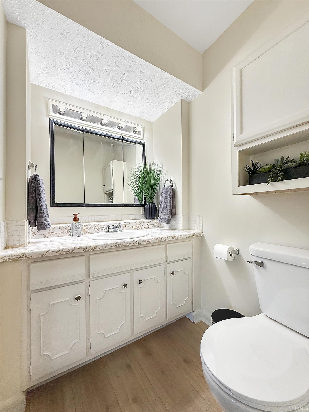
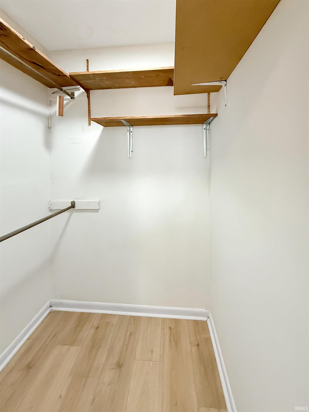
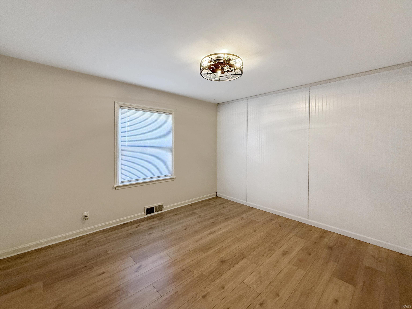
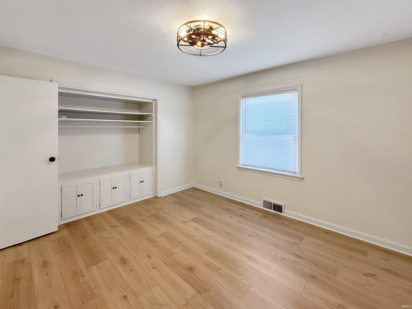
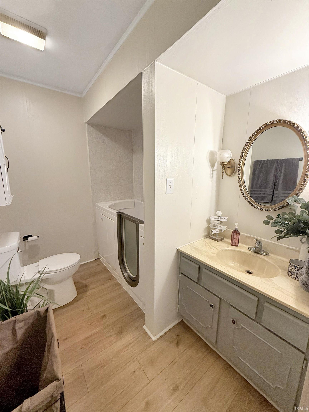
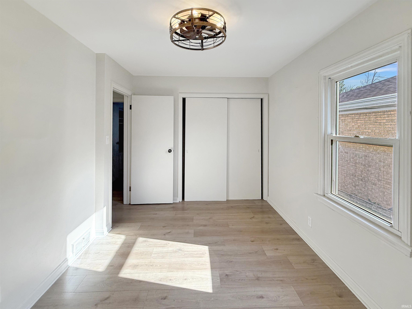
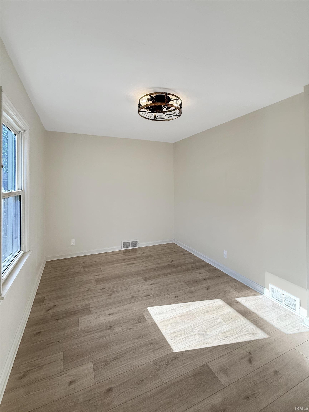
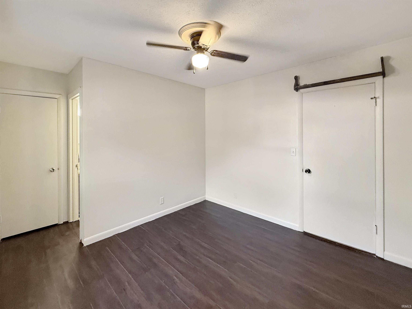
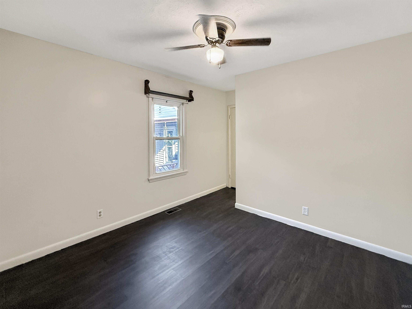
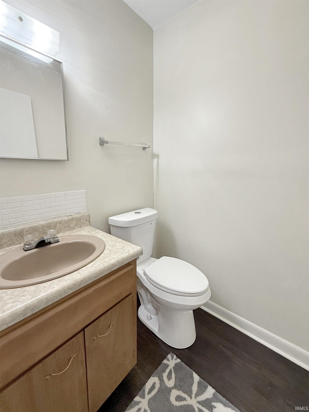
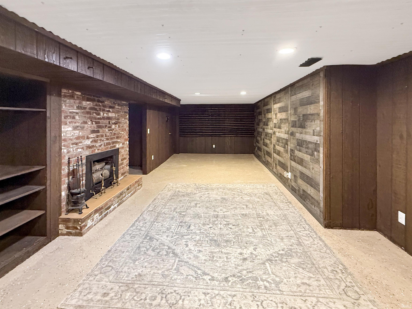
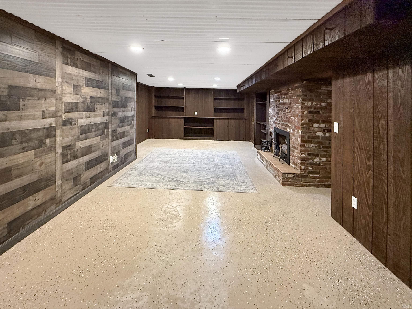
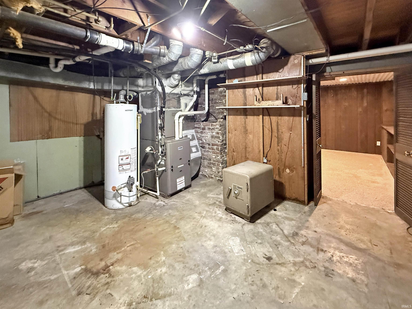
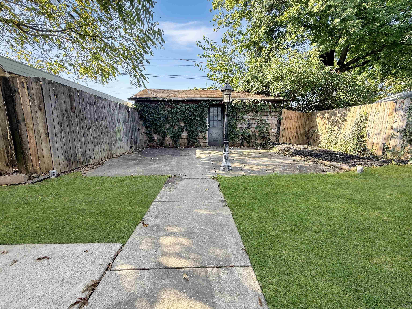
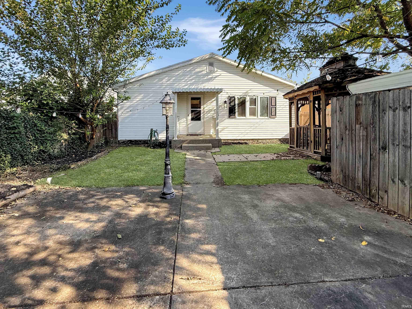
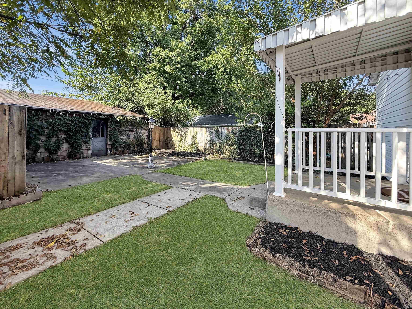
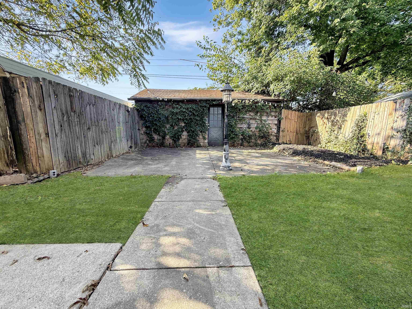
Nicely updated ranch offering comfortable main-level living plus a partially finished basement for additional space. Recent updates include new flooring, paint, appliances, fresh paint, light fixtures, and a new kitchen faucet. Spacious Living room boasts a picture window, a coat closet, and right off of the eat-in kitchen. Kitchen has all new appliances, new garbage disposal, and a great amount of storage. The primary suite includes a walk-in closet, and a nice full bath. Completing the main level is a second guest bedroom that offers the added convenience of a private half bath, two additional guest bedrooms and an additional full bath. The lower level living room features durable epoxied flooring, new canned lighting, new ceiling, and new paneling; offering an additional 308 finished square feet. Two additional rooms offer storage, and easy access to utilities. Outside, enjoy a fenced yard, a gazebo, detached one-car garage, and carport for ample parking and storage. Conveniently located near numerous East Side amenities, shopping, dining, and everyday conveniences. Garage to be sold as-is.
Directions
From Morgan Avenue- S on Oak Hill Rd, E on Eichel
Amenities
Attic Storage, Built-In Bookcase, Ceiling Fan(s), Closet(s) Walk-in, Countertops-Laminate, Disposal, Eat-In Kitchen, Landscaped, Porch Covered, Split Br Floor Plan, Tub/Shower Combination, Main Level Bedroom Suite
Sale Includes
Dishwasher, Refrigerator, Window Treatments, Range-Electric, Sump Pump
Property
| MLS # |
202636232 |
| Date Listed |
2026-09-02 |
| Status |
Active |
| Property Type |
Residential |
| Property SubType |
Site-Built Home |
| Finished Square Feet |
1,636 sqft |
| Total Square Feet |
2,160 sqft |
| New Construction |
No |
| Style |
One Story |
| Type |
Site-Built Home |
| Basement |
Yes |
| Bedrooms |
4 |
| Bathrooms |
3 (2 Full, 1 Half) |
| Annual Taxes |
$939.00 |
| Year Taxes Payable |
2026 |
| Year Built |
1955 |
| Virtual Tour |
propertypanorama.com » |
| Days on Market |
31 |
| Homestead Year |
No |
Additional
| Cooling |
Central Air |
| Heating |
Gas, Forced Air |
| Garage |
Detached |
| Main Level Laundry |
Yes |
Room Dimensions
| Living Room |
15 × 11 |
Main Level |
| Family Room |
11 × 28 |
Lower Level |
| Kitchen |
13 × 10 |
Main Level |
| Master Bedroom |
11 × 12 |
Main Level |
| 2nd Bedroom |
8 × 13 |
Main Level |
| 3rd Bedroom |
15 × 10 |
Main Level |
| 4th Bedroom |
10 × 10 |
Basement Level |
| Extra Room |
9 × 10 |
Lower Level |
Bathroom Locations
| Full Baths |
2 Main |
| Half Baths |
1 Main |
External Features
| Construction |
Site-Built Home |
| Exterior |
Vinyl |
| Lot Size |
5,227 sq ft |
| Acreage |
0.12 Acres |
| Lot Dimensions |
40x126 |
| Sewer |
City |
| Water |
City |
| Fence |
Wood |
Location
| Area |
Vanderburgh County |
| County |
Vanderburgh |
| Subdivision |
Kingsbury |
| Township |
Knight |
| City |
Evansville |
| State |
IN |
| Zip |
47711 |
Schools
| School District |
Evansville-Vanderburgh School Corp. |
| Elementary |
Vogel |
| Middle School |
North |
| High School |
North |
Financial
| Financing Terms |
Cash, Conventional |
| Assoc. Dues |
$0.00 Not Applicable |
IDX information provided by the Indiana Regional MLS.
IDX information is provided exclusively for consumers’ personal, non-commercial use and may not be used for any purpose other than to identify prospective properties consumers may be interested in purchasing. Data is deemed reliable but is not guaranteed accurate by the MLS.