Property Description
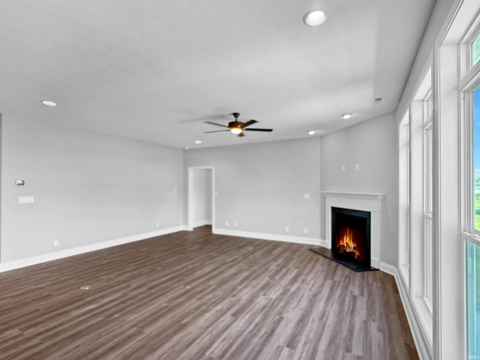
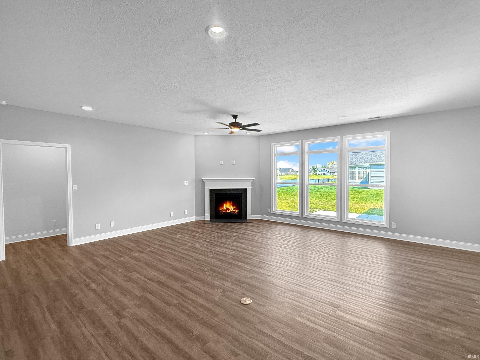
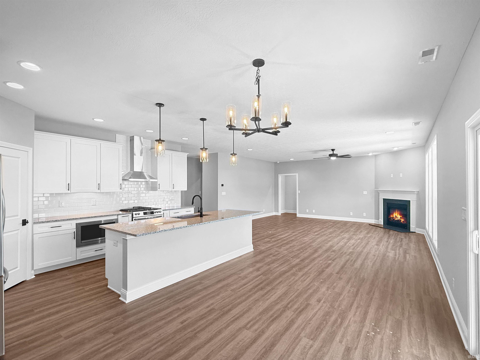
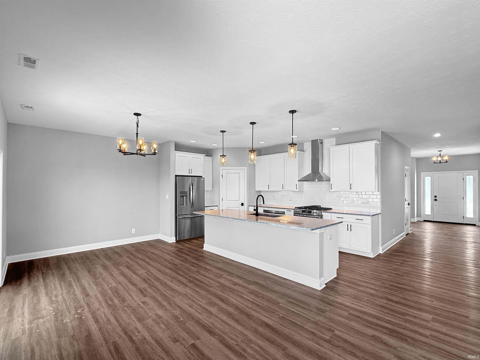
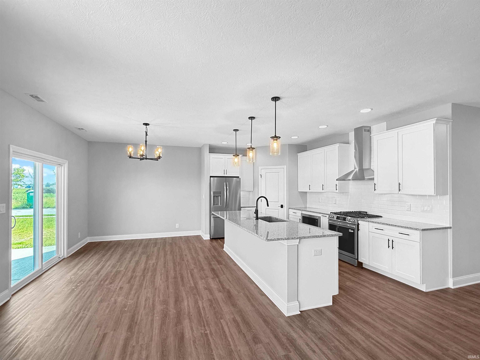
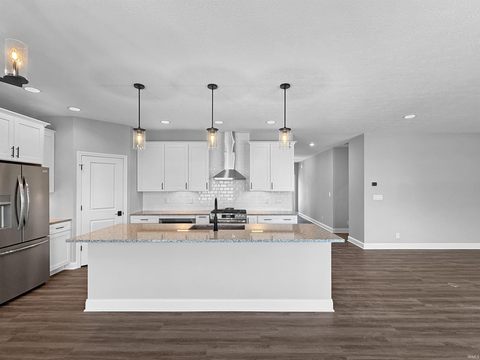
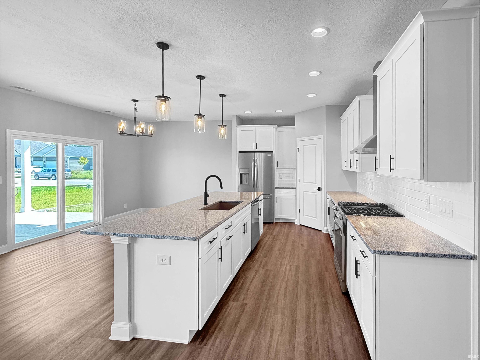
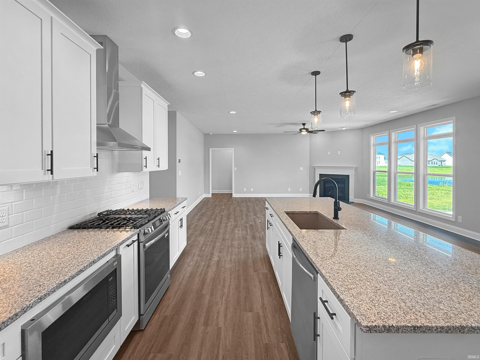
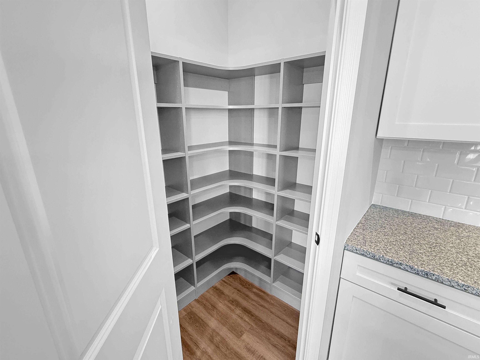
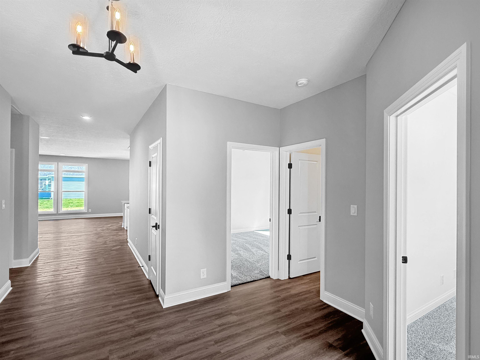
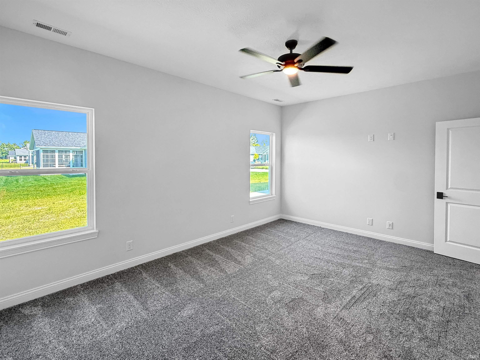
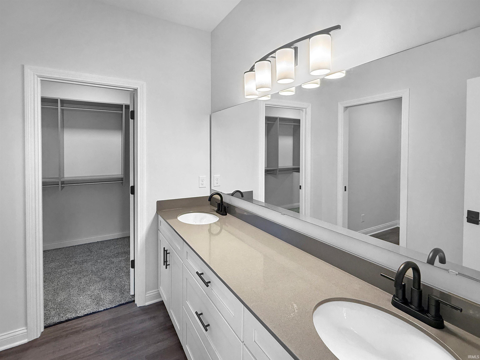
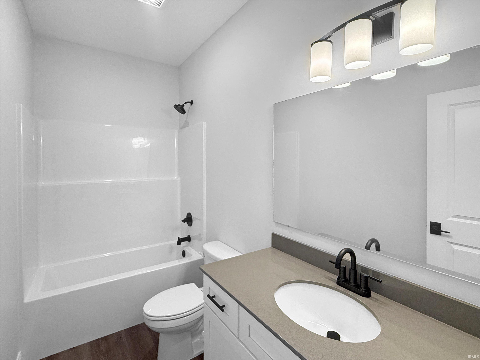
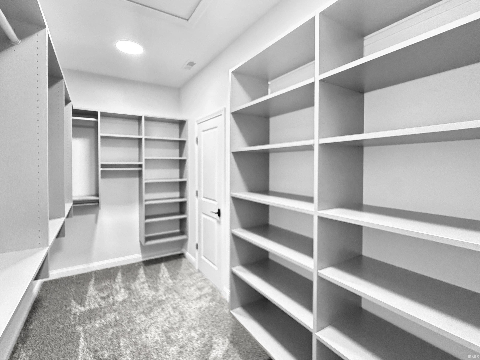
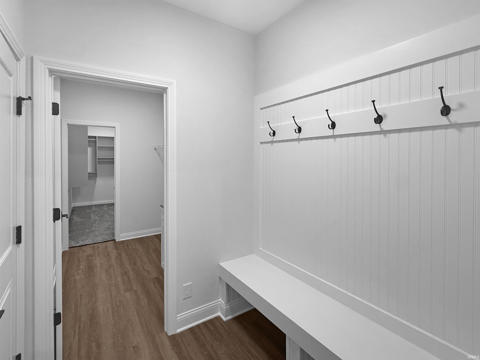
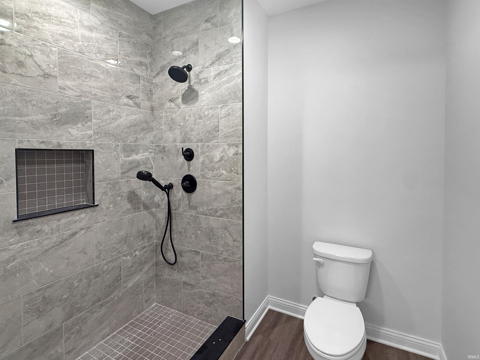
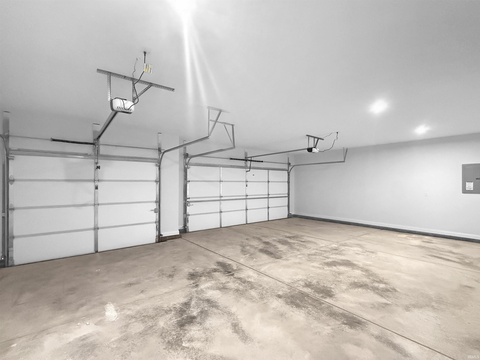
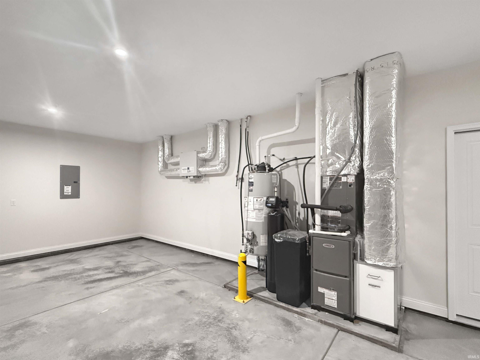
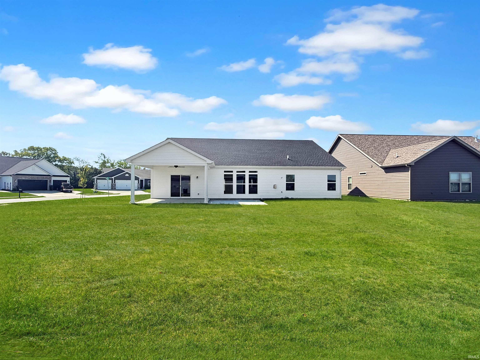
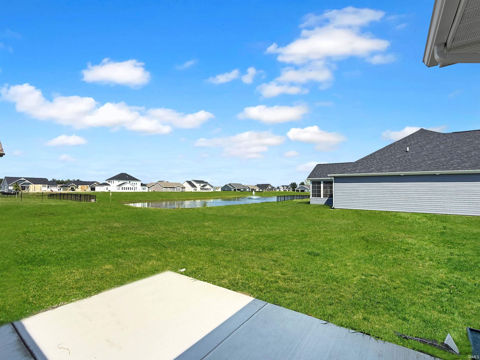
Welcome home to 18 Hayloft Drive! This brand-new Timberstone ranch in West Lafayette’s Auburn Meadows offers exceptional energy efficiency, 3 bedrooms, 2 full baths, and 1,887 square feet of thoughtfully designed living space. The open-concept, split-bedroom floor plan features 9-foot ceilings and is ideal for both everyday living and entertaining. The inviting great room showcases transom windows and a gas-log fireplace with a beautiful mantel. The upgraded kitchen features custom soft-close cabinetry, solid-surface countertops, a large island with seating, ceramic tile backsplash, under-cabinet lighting, stainless-steel appliances, and a walk-in chef’s pantry. The spacious primary suite includes a dual-sink vanity, tiled walk-in shower, and a walk-in California Closet. Additional highlights include luxury vinyl plank flooring throughout the main living areas, an AprilAire system, an irrigation system, and a three-car garage. Outside, enjoy beautiful views of the pond and fountain from the oversized 30-by-16-foot partially covered patio. Conveniently located near schools, shopping, dining, parks, the Wellness Center, Purdue University, and easy access to I-65 and US-52. Don’t miss the opportunity to make this beautiful new-construction home yours!
Directions
Due to construction on CR 50, please use GPS.
Amenities
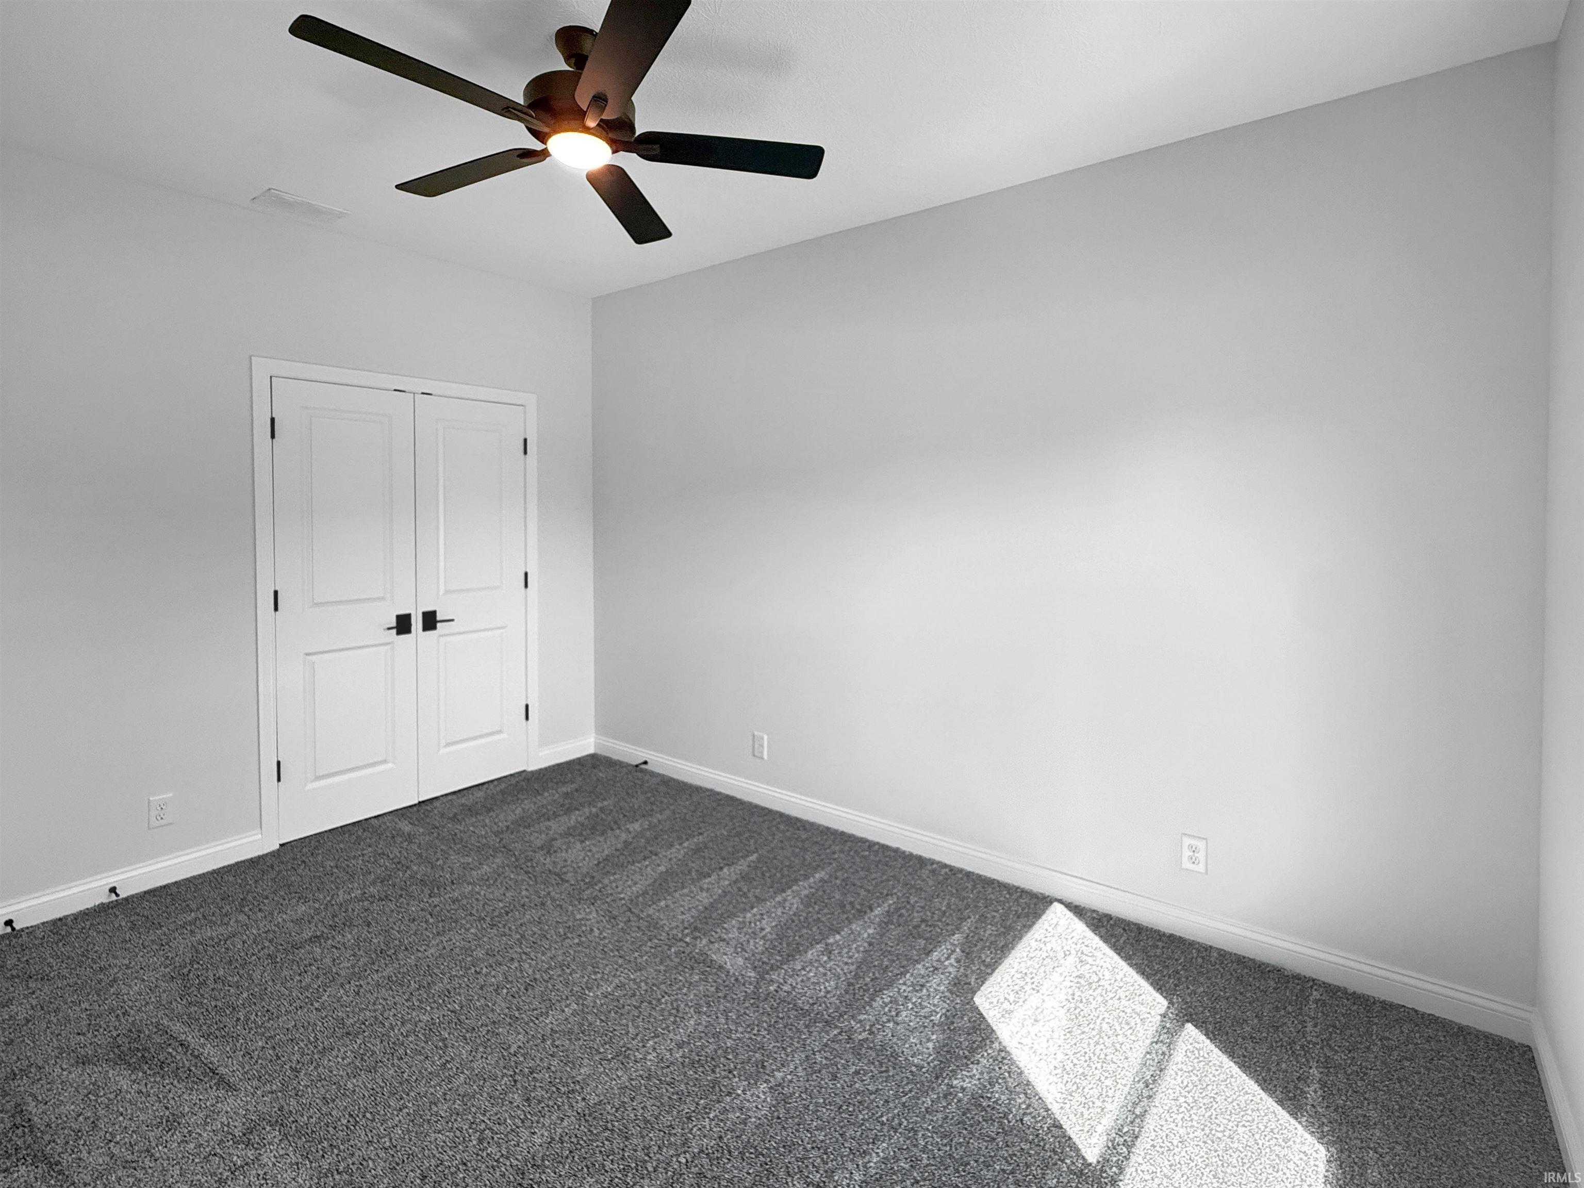
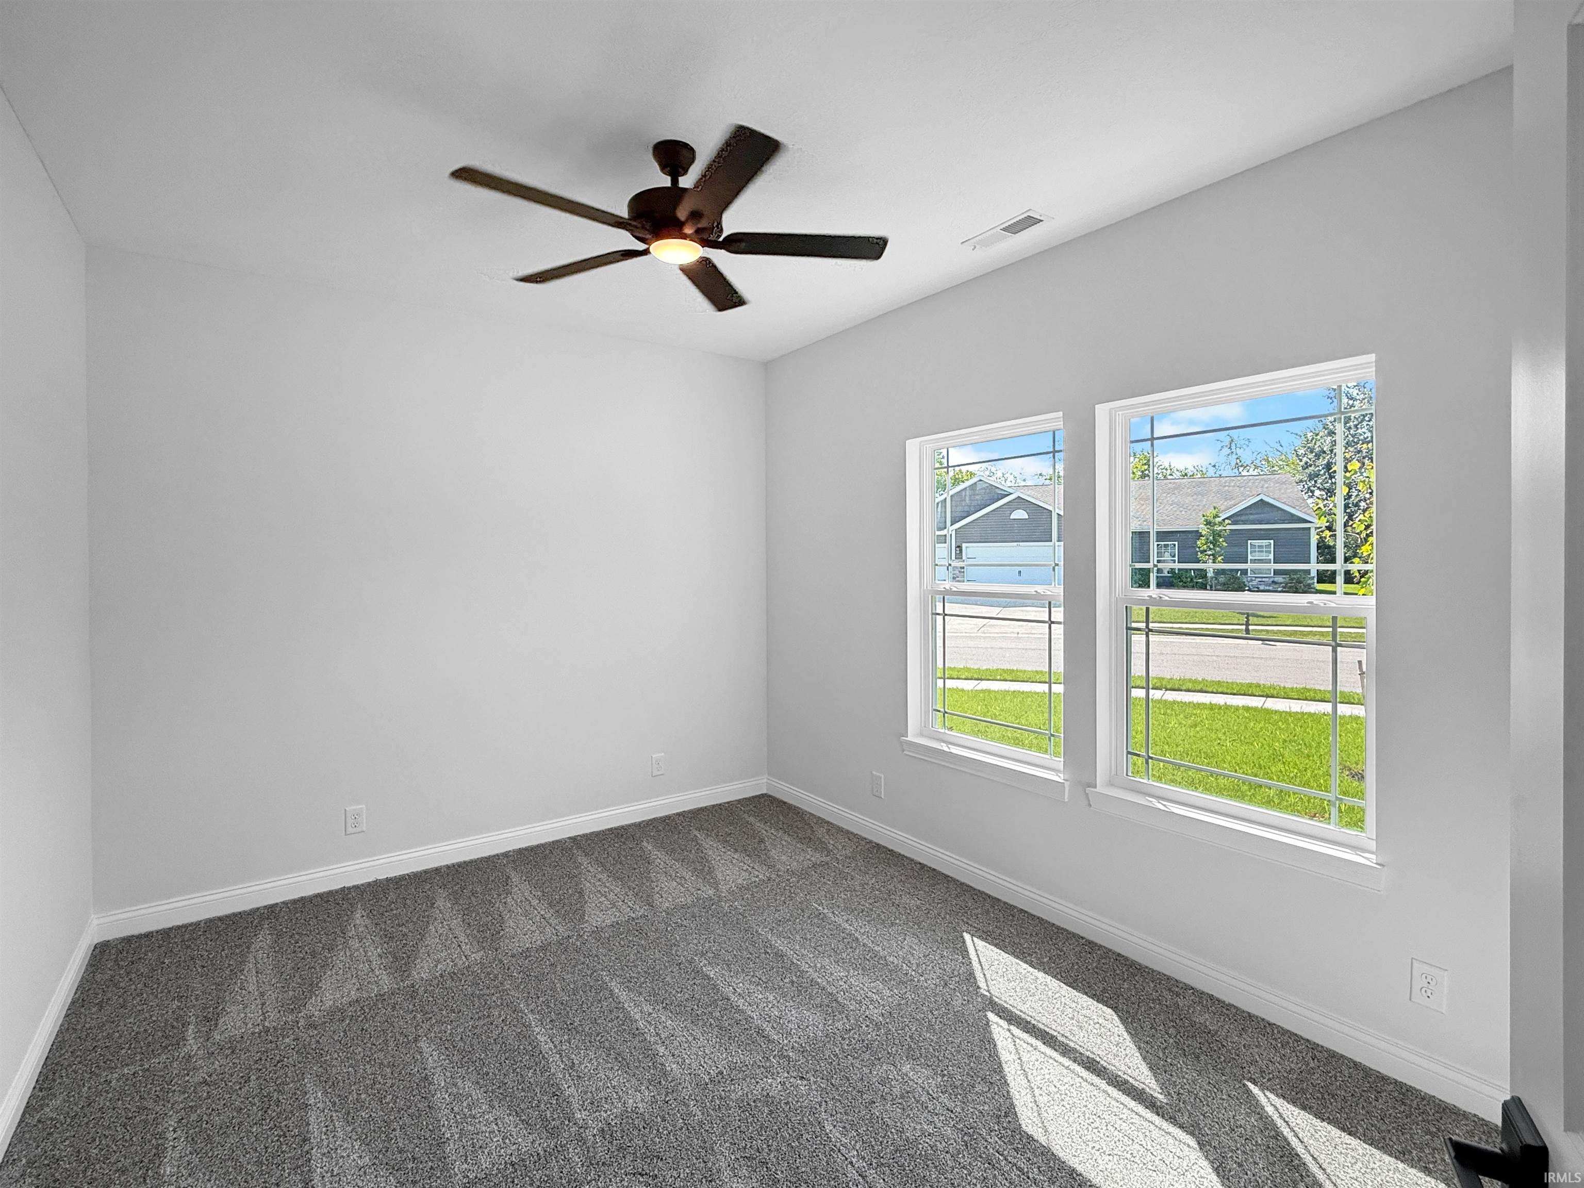
1st Bdrm En Suite, Breakfast Bar, Cable Available, Ceiling-9+, Ceiling Fan(s), Closet(s) Walk-in, Countertops-Solid Surf, Crown Molding, Detector-Smoke, Disposal, Dryer Hook Up Electric, Eat-In Kitchen, Foyer Entry, Garage Door Opener, Irrigation System, Kitchen Island, Landscaped, Open Floor Plan, Pantry-Walk In, Patio Covered, Patio Open, Porch Covered, Split Br Floor Plan, Twin Sink Vanity, Tub/Shower Combination, Main Level Bedroom Suite, Main Floor Laundry, Washer Hook-Up, Custom Cabinetry
Sale Includes
Dishwasher, Microwave, Refrigerator, Window Treatments, Air Purifier/Air Filter, Ice Maker, Range-Gas, Water Softener-Rented
Property
| MLS # |
202636235 |
| Date Listed |
2026-09-02 |
| Status |
Active |
| Property Type |
Residential |
| Property SubType |
Site-Built Home |
| Square Feet |
1,887 sqft |
| New Construction |
Spec |
| Style |
One Story |
| Type |
Site-Built Home |
| Bedrooms |
3 |
| Bathrooms |
2 |
| Annual Taxes |
$12.28 |
| Year Taxes Payable |
2026 |
| Year Built |
2026 |
| Virtual Tour |
propertypanorama.com » |
| Days on Market |
31 |
| Homestead Year |
No |
Additional
| Design |
Ranch |
| Cooling |
Central Air |
| Heating |
Forced Air |
| Garage |
Attached |
| Main Level Laundry |
Yes |
Room Dimensions
| Living Room |
21 × 20 |
Main Level |
| Dining Room |
10 × 13 |
Main Level |
| Kitchen |
9 × 15 |
Main Level |
| Master Bedroom |
12 × 17 |
Main Level |
| 2nd Bedroom |
11 × 14 |
Main Level |
| 3rd Bedroom |
11 × 13 |
Main Level |
Bathroom Locations
External Features
| Construction |
Site-Built Home |
| Exterior |
Stone,Vinyl,Masonry |
| Lot Size |
13,700 sq ft |
| Acreage |
0.31 Acres |
| Lot Dimensions |
110 x 133 |
| Sewer |
Public |
| Water |
Public |
| Fence |
None |
Location
| Area |
Tippecanoe County |
| Location |
Rural Subdivision, Near Walking Trail |
| County |
Tippecanoe |
| Subdivision |
Auburn Meadows |
| Township |
Wabash |
| City |
West Lafayette |
| State |
IN |
| Zip |
47906 |
Schools
| School District |
Tippecanoe School Corp. |
| Elementary |
Burnett Creek |
| Middle School |
Battle Ground |
| High School |
William Henry Harrison |
Financial
| Financing Terms |
Cash, Conventional, FHA, VA |
| Assoc. Dues |
$300.00 Annually |