- amilakis@gmail.com
- Direct (765) 418-4771
307 Greenwood Avenue
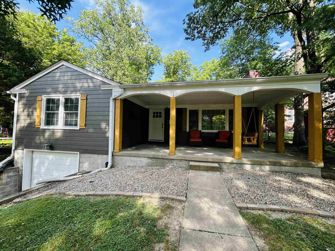
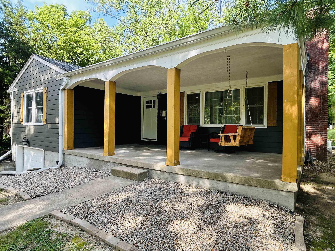
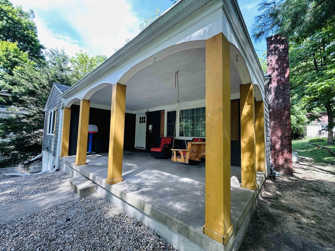
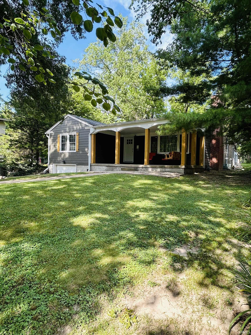
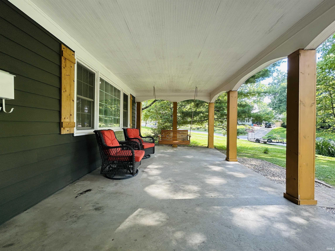
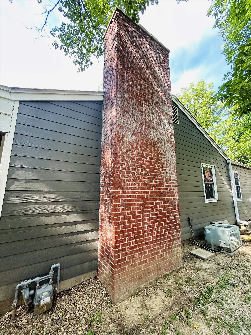
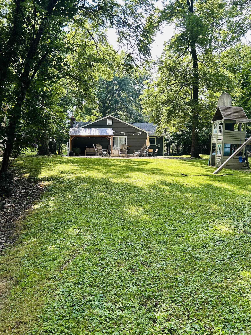
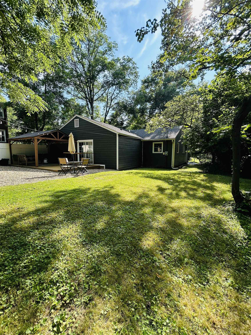
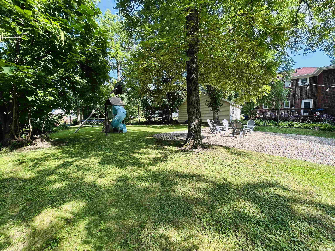
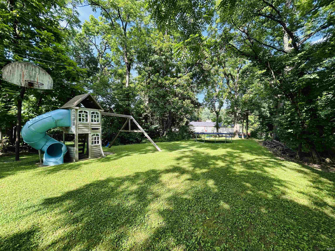

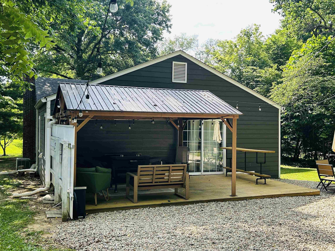
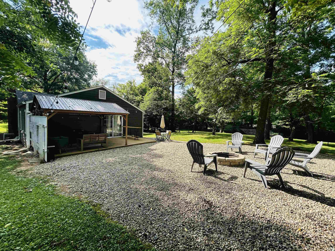
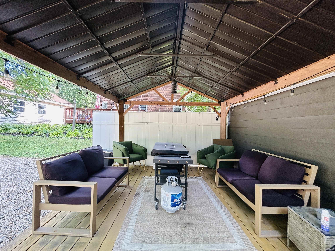
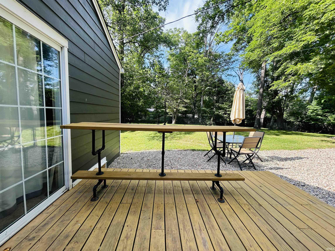
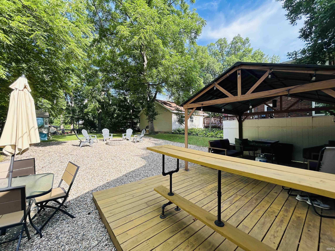
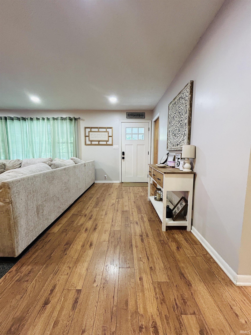
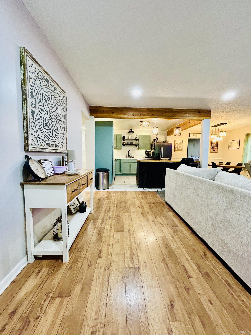

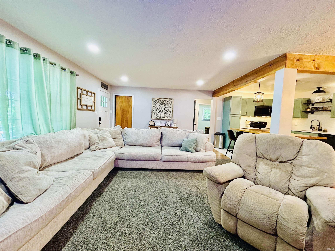
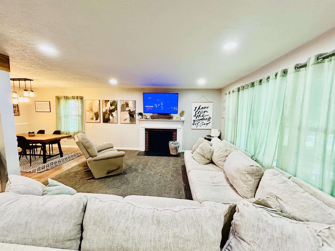
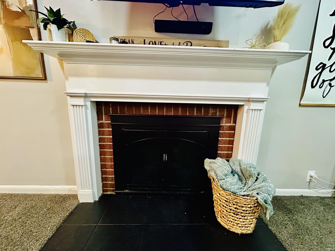
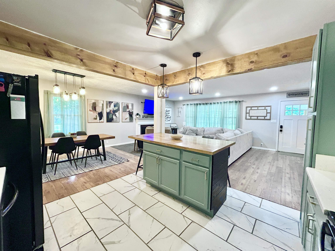
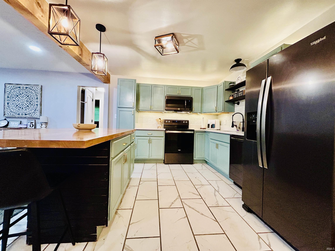
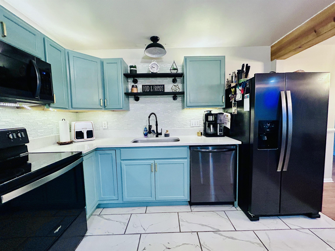
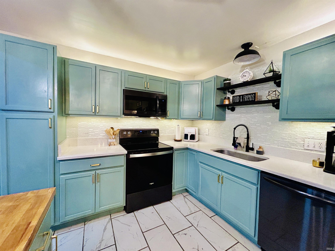
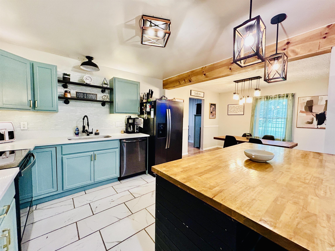
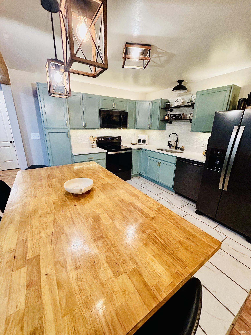
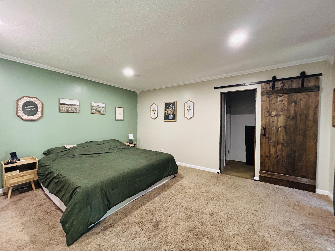
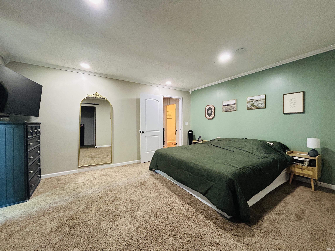
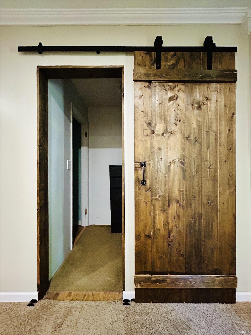
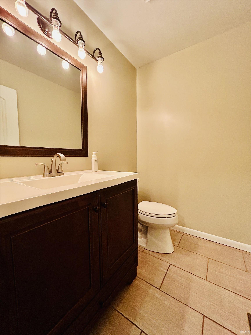
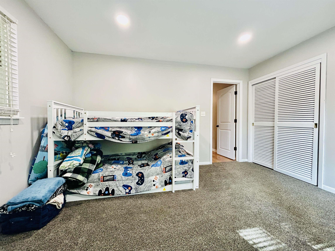
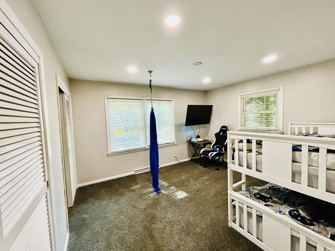
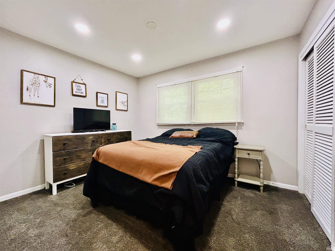
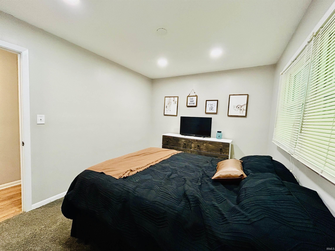
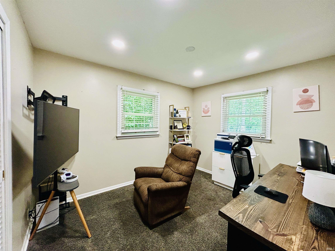
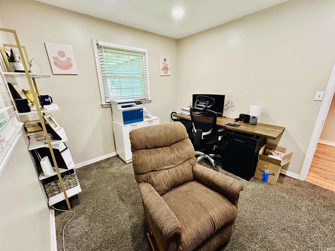
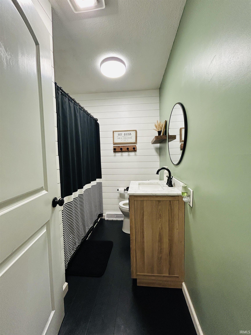
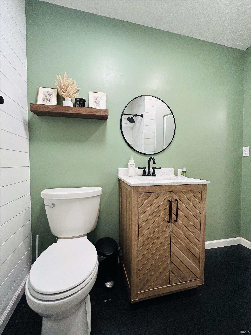
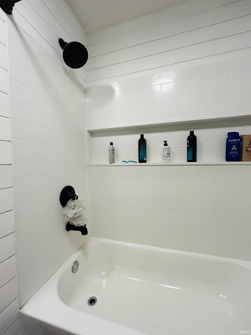
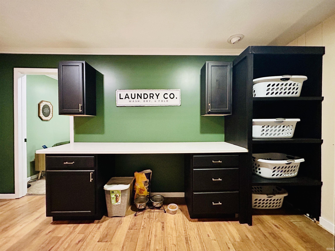
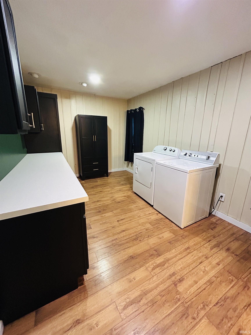
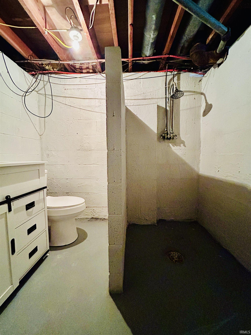
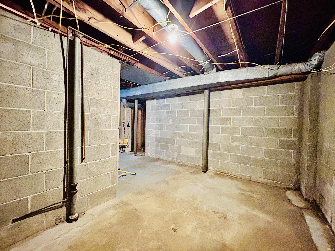
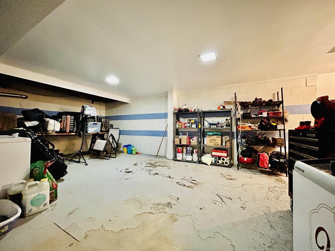
Welcome home to this beautifully updated 4-bedroom, 2.5-bath residence nestled on a charming street in one of Greencastle's most desirable neighborhoods. Thoughtfully renovated throughout, this move-in-ready home offers the perfect blend of modern updates and comfortable living. The stunning new kitchen is the heart of the home, featuring a large butcher block island, black stainless-steel appliances (all included), and an open-concept design that flows seamlessly into the living room, where a cozy gas fireplace creates the perfect gathering space. The spacious primary suite offers a peaceful retreat with direct access to the backyard oasis. Enjoy a large walk-in closet, abundant storage, and a convenient half bath. Just off the primary suite, you'll find an oversized laundry room that adds both function and convenience (washer/dryer included!). On the opposite side of the home, you'll find three additional bedrooms and a beautifully renovated full bathroom. Bedroom two features double closets, providing plenty of storage. The basement offers additional living space, if desired, that's perfect for a family room, playroom, or entertainment area, while the separate bonus room makes an ideal home office, workshop, or hobby space. Step outside and enjoy your own private backyard retreat with plenty of room to play, garden, or entertain. Relax under the gazebo, gather around the fire pit with family and friends, or simply enjoy the peaceful outdoor setting. Additional updates include all new lighting and paint throughout, a water heater that's only two years old, and newer kitchen appliances. This beautifully maintained home is truly move-in ready and offers the perfect combination of style, comfort, and location. Come make an offer today!
GPS Friendly
Detector-Smoke, Disposal, Dryer Hook Up Electric, Garage Door Opener, Kitchen Island, Open Floor Plan, Patio Covered, Patio Open, Porch Covered, Range/Oven Hook Up Elec, Split Br Floor Plan, Stand Up Shower, Tub/Shower Combination, Workshop, Main Level Bedroom Suite, Main Floor Laundry
Sale IncludesDishwasher, Microwave, Refrigerator, Washer, Dryer-Electric, Oven-Electric, Range-Electric, Water Heater Gas, Gazebo
| MLS # | 202636239 |
|---|---|
| Date Listed | 2026-07-09 |
| Status | Active |
| Property Type | Residential |
| Property SubType | Site-Built Home |
| Finished Square Feet | 2,218 sqft |
| Total Square Feet | 3,256 sqft |
| New Construction | No |
| Style | One Story |
| Type | Site-Built Home |
| Basement | Yes |
| Bedrooms | 4 |
| Bathrooms | 3 (2 Full, 1 Half) |
| Annual Taxes | $1,025.00 |
| Year Taxes Payable | 2025 |
| Year Built | 1950 |
| Virtual Tour | propertypanorama.com » |
| Days on Market | 86 |
| Homestead Year | No |
| Design | Ranch,Traditional |
|---|---|
| Cooling | Central Air |
| Heating | Gas |
| Garage | Attached |
| Main Level Laundry | Yes |
| Living Room | 21 × 15 | Main Level |
| Dining Room | 11 × 10 | Main Level |
| Kitchen | 11 × 11 | Main Level |
| Master Bedroom | 15 × 12 | Main Level |
| 2nd Bedroom | 13 × 11 | Main Level |
| 3rd Bedroom | 11 × 9 | Basement Level |
| 4th Bedroom | 11 × 9 | Main Level |
| Recreation Room | 21 × 12 | Basement Level |
| Extra Room | 10 × 6 | Basement Level |
| Full Baths | 1 Main, 1 Lower |
| Half Baths | 1 Main |
| Construction | Site-Built Home |
|---|---|
| Exterior | Cement Board |
| Lot Size | 13,634 sq ft |
| Acreage | 0.31 Acres |
| Lot Dimensions | 50 x 273 |
| Sewer | City |
| Water | City |
| Fence | None |
| Area | Putnam County |
|---|---|
| Location | City/Town/Suburb, Near College Campus, Near Walking Trail |
| County | Putnam |
| Subdivision | Other |
| Township | Greencastle |
| City | Greencastle |
| State | IN |
| Zip | 46135 |
| School District | Greencastle Community School Corp. |
|---|---|
| Elementary | Deer Meadow |
| Middle School | Greencastle |
| High School | Greencastle |
| Financing Terms | Conventional, FHA, USDA, VA |
|---|---|
| Assoc. Dues | $0.00 Not Applicable |

MLS# 202636239
Listing Provided Courtesy of Lezley Wass
Capstone Realty Group, Inc
Listing updated September 10, 2026 at 1:45 pm
Last checked 14 minutes ago
IDX information provided by the Indiana Regional MLS. IDX information is provided exclusively for consumers’ personal, non-commercial use and may not be used for any purpose other than to identify prospective properties consumers may be interested in purchasing. Data is deemed reliable but is not guaranteed accurate by the MLS.