Property Description
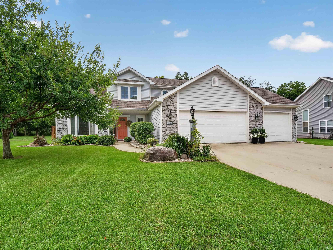
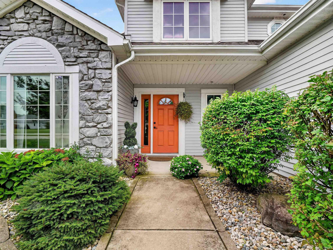
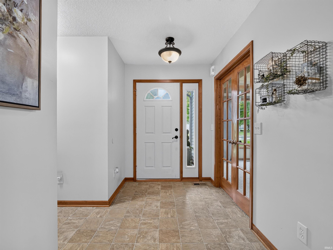
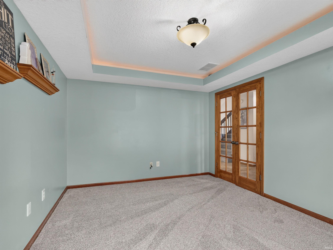
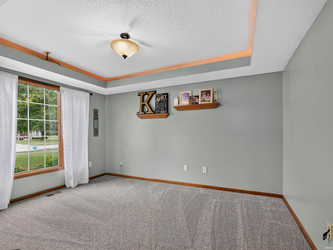
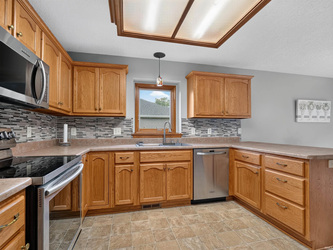
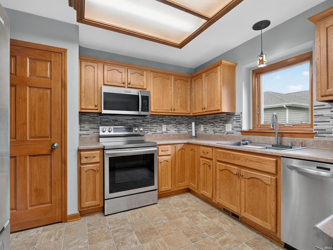
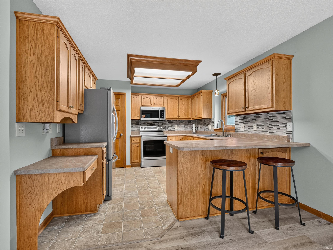
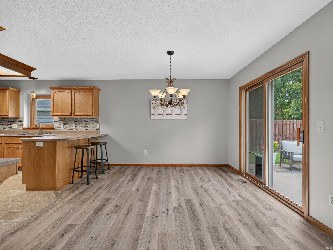
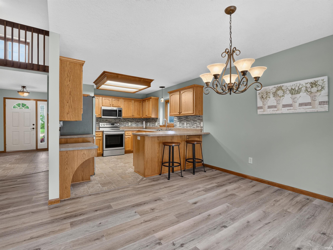
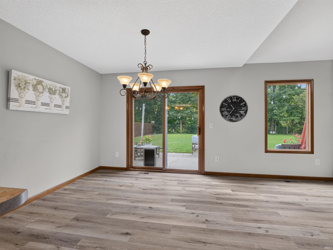
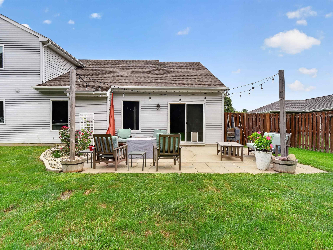
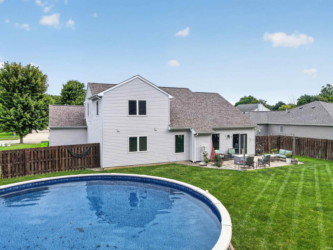
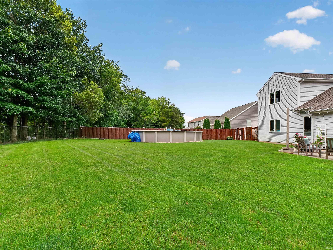
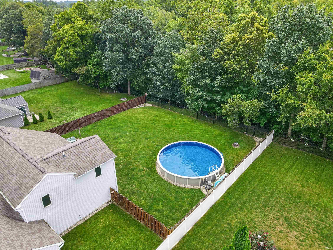
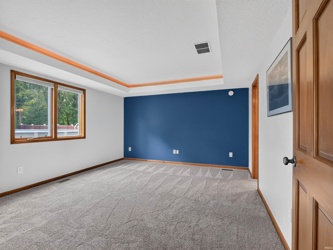
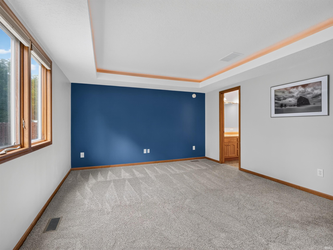
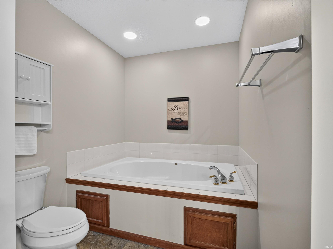
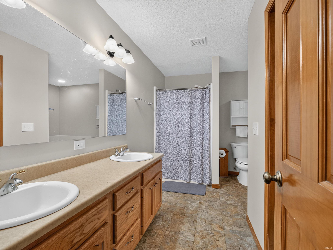
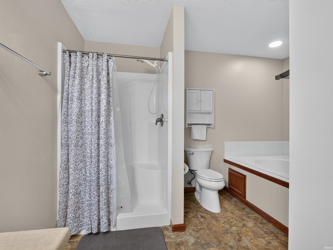
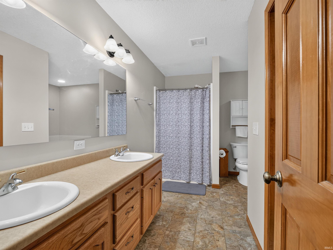
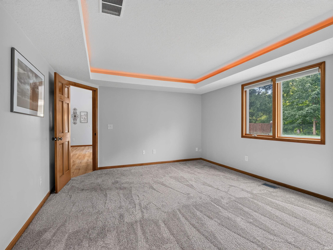
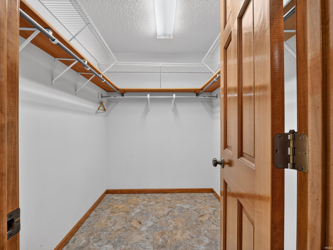
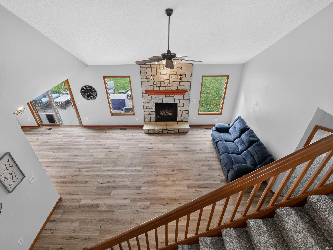
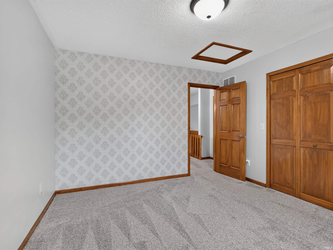
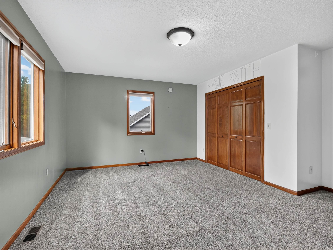
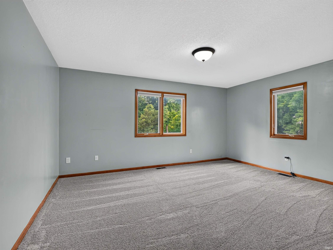
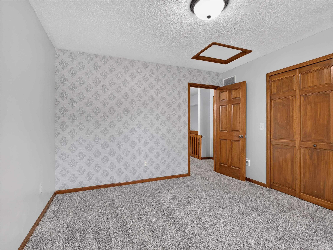
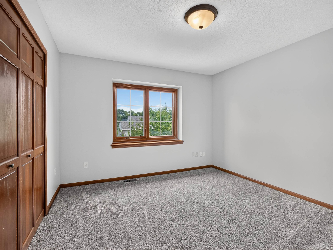
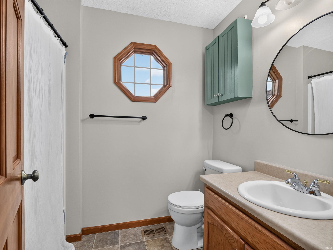
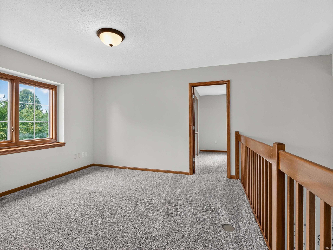
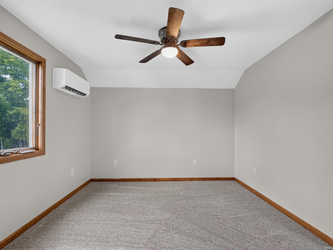
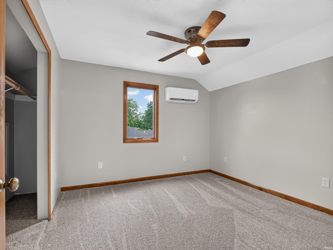
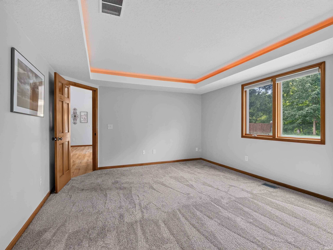
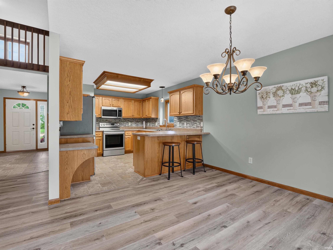
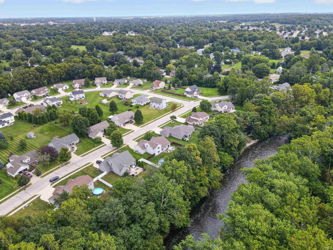
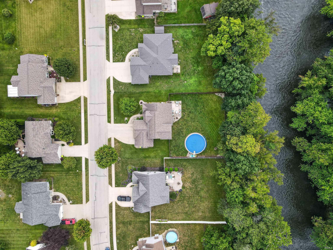
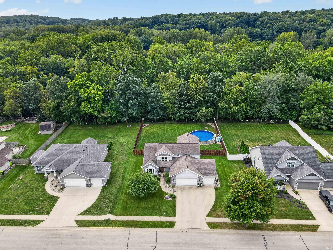
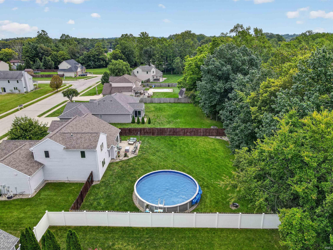
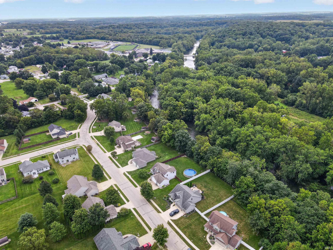
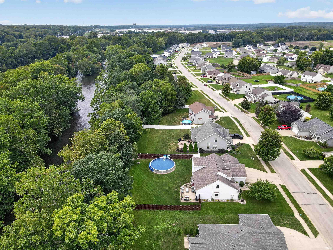
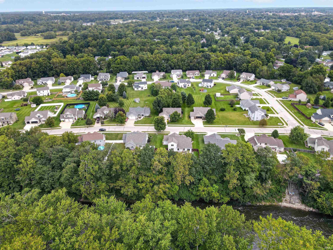
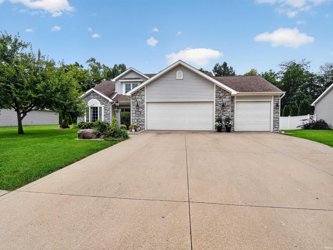
OPEN HOUSE. Tuesday September 22,2026. 4:30 pm to 6 pm. This beautifully updated 4 bedroom 2 1/2 bath home is priced to sell and ready for you to move in ! Located in the desirable Indian Ridge on the Wabash subdivision, this property offers a scenic riverfront lot with a fenced yard. The home features tasteful landscaping, stone accents, and an impressive 3 car garage. Enjoy summer gatherings in the spacious backyard, complete with an above-ground pool and large patio. Inside, the home offers new carpet and luxury vinyl plank flooring throughout the bedrooms, living room and family room. The spacious main-level primary suite includes an attached bath with jetted tub and separate shower. The open-concept kitchen, dining, and family room create an inviting space to cozy up to the fireplace. Upstairs , you'll find 3 additional bedrooms, a full bath, and a loft area. This home offers comfort, space and desirable riverfront living-don't miss the opportunity to make it yours.
Directions
Etna Ave to Grant Street
Amenities
Ceiling-Tray, Garage Door Opener, Range/Oven Hk Up Gas/Elec, Six Panel Doors, Stand Up Shower, Tub and Separate Shower, Tub/Shower Combination, Main Level Bedroom Suite, Main Floor Laundry
Sale Includes
Dishwasher, Microwave, Refrigerator, Washer, Cooktop-Electric, Dryer-Electric, Pool Equipment, Water Heater Electric
Property
| MLS # |
202636250 |
| Date Listed |
2026-09-01 |
| Status |
Cont-AccptngBackupOffers |
| Property Type |
Residential |
| Property SubType |
Site-Built Home |
| Square Feet |
2,142 sqft |
| New Construction |
No |
| Style |
Two Story |
| Type |
Site-Built Home |
| Bedrooms |
4 |
| Bathrooms |
3 (2 Full, 1 Half) |
| Annual Taxes |
$2,674.80 |
| Year Taxes Payable |
2026 |
| Year Built |
2004 |
| Virtual Tour |
propertypanorama.com » |
| Days on Market |
20 |
| Homestead Year |
No |
Additional
| Cooling |
Central Air |
| Heating |
Gas |
| Garage |
Attached |
| Main Level Laundry |
Yes |
Room Dimensions
| Living Room |
11 × 13 |
Main Level |
| Family Room |
30 × 16 |
Main Level |
| Kitchen |
11 × 11 |
Main Level |
| Breakfast Area |
11 × 12 |
Main Level |
| Master Bedroom |
16 × 13 |
Main Level |
| 2nd Bedroom |
14 × 16 |
Upper Level |
| 3rd Bedroom |
11 × 12 |
Upper Level |
| 4th Bedroom |
11 × 11 |
Upper Level |
| Loft |
12 × 13 |
Upper Level |
Bathroom Locations
| Full Baths |
1 Main, 1 Upper |
| Half Baths |
1 Main |
External Features
| Construction |
Site-Built Home |
| Exterior |
Stone,Vinyl |
| Lot Size |
14,810 sq ft |
| Acreage |
0.34 Acres |
| Lot Dimensions |
88X164 |
| Sewer |
City |
| Water |
City |
| Fence |
Wood |
Location
| Area |
Huntington County |
| Location |
City/Town/Suburb |
| County |
Huntington |
| Subdivision |
Indian Ridge on the Wabash |
| Township |
Huntington |
| City |
Huntington |
| State |
IN |
| Zip |
46750 |
Schools
| School District |
Huntington County Community |
| Elementary |
Horace Mann |
| Middle School |
Crestview |
| High School |
Huntington North |
Financial
| Financing Terms |
Cash, Conventional, FHA, USDA, VA |
| Assoc. Dues |
$0.00 Not Applicable |
IDX information provided by the Indiana Regional MLS.
IDX information is provided exclusively for consumers’ personal, non-commercial use and may not be used for any purpose other than to identify prospective properties consumers may be interested in purchasing. Data is deemed reliable but is not guaranteed accurate by the MLS.