Property Description
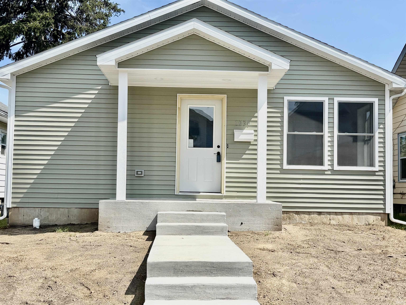
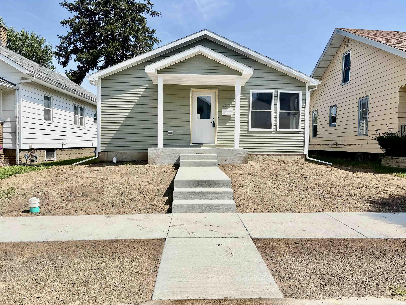
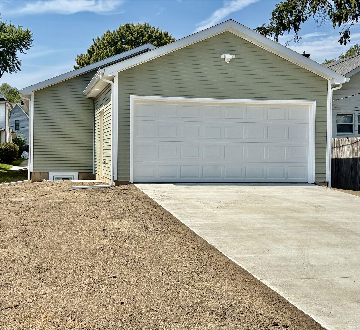
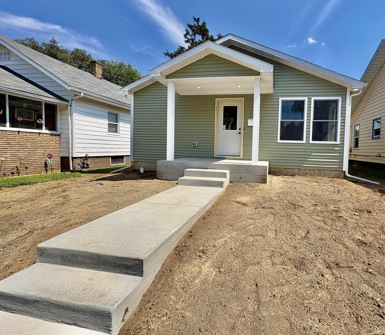
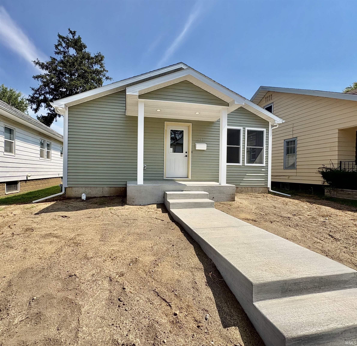
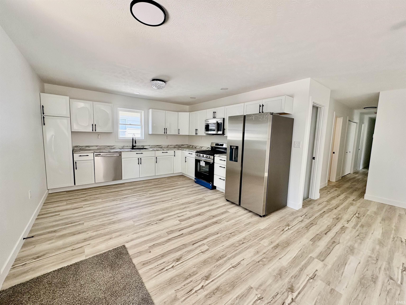
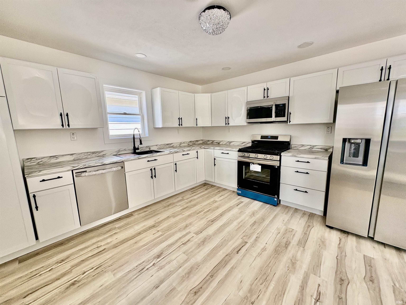
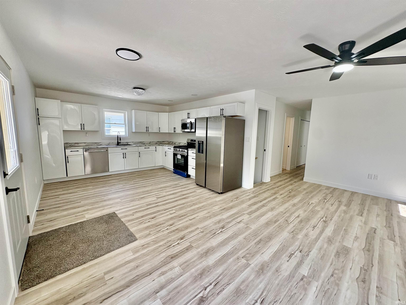
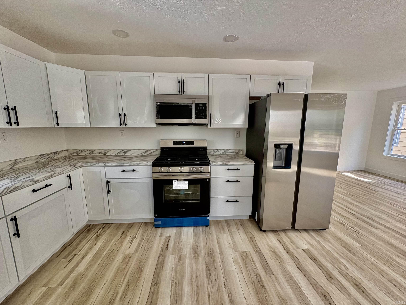
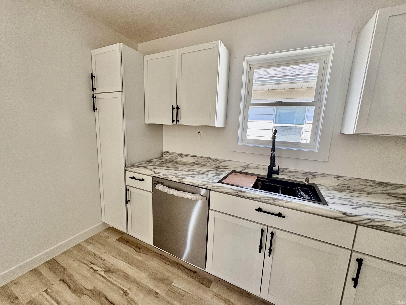
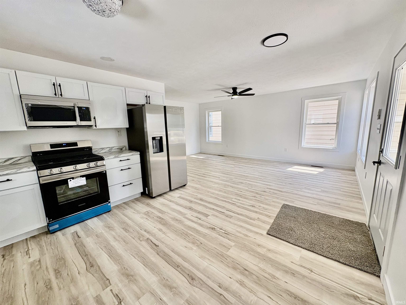
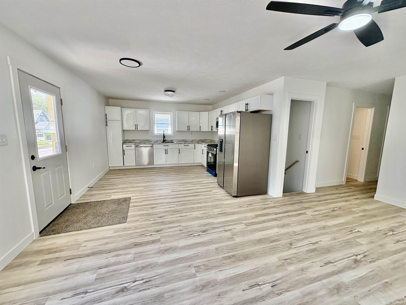
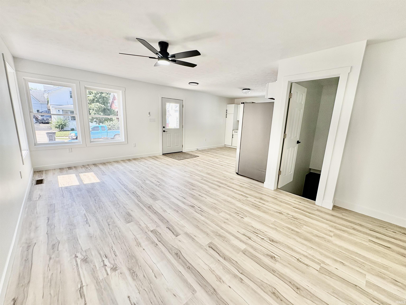
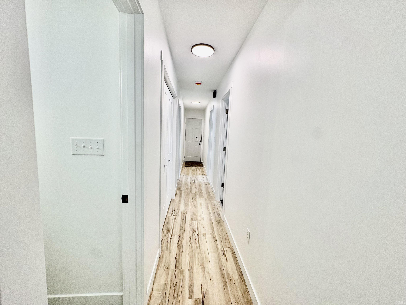
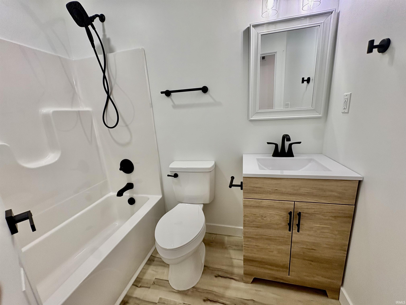
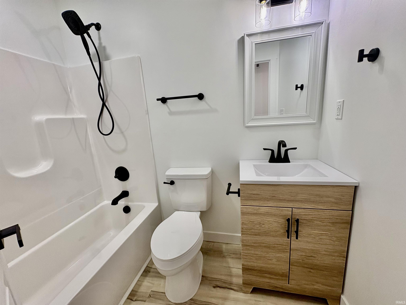
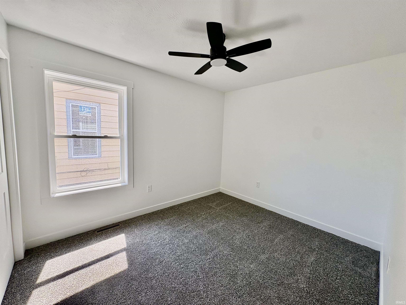
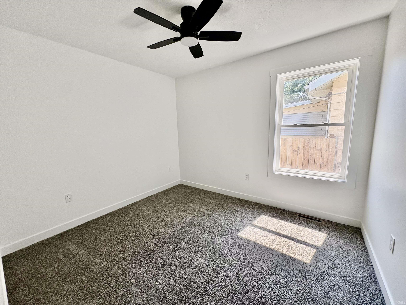
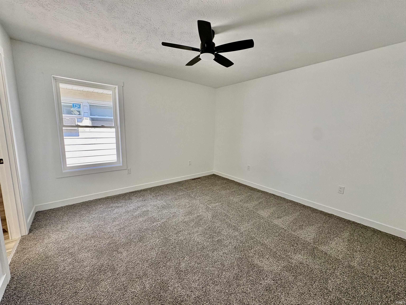
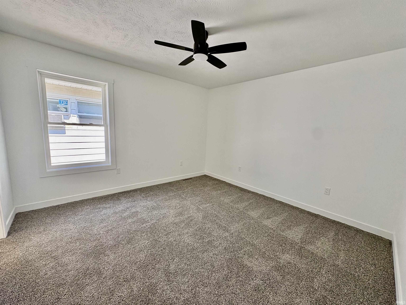
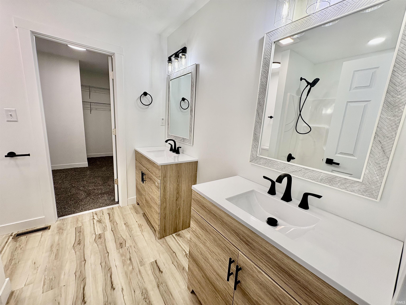
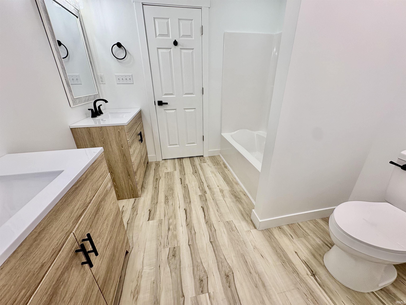
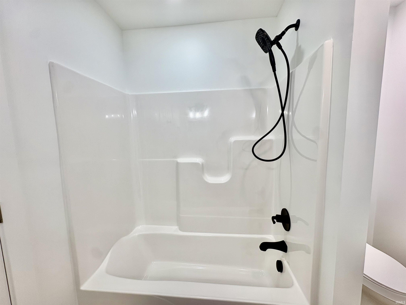
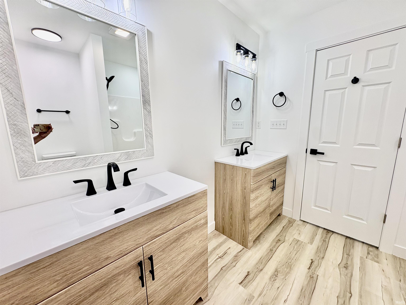
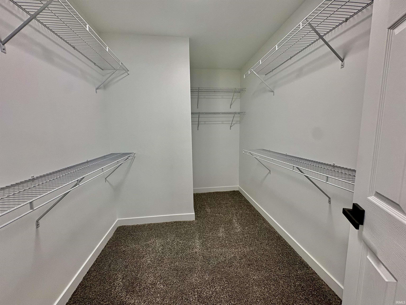
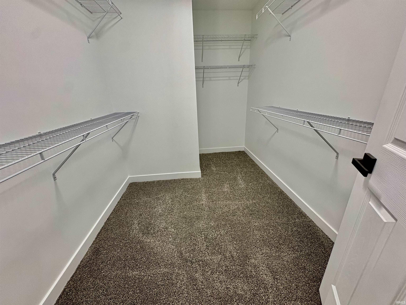
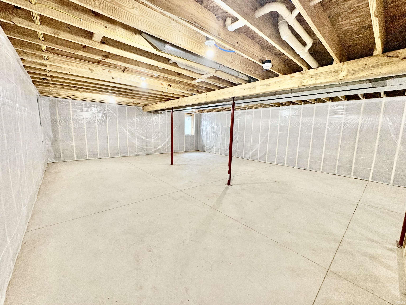
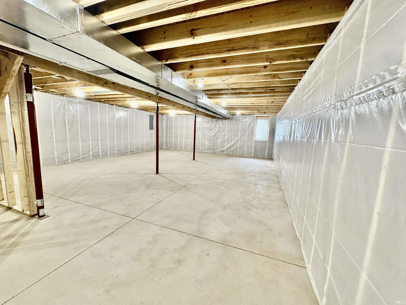
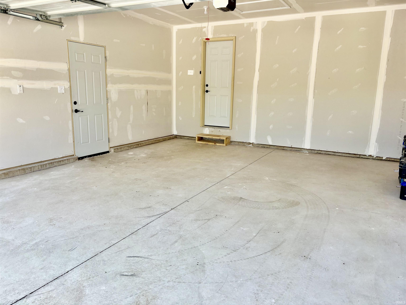
Brand-New Construction with Modern Style & Plenty of Space! Welcome to this beautiful brand-new build offering 3 bedrooms, 2 bathrooms, thoughtfully designed with modern finishes and an open, functional layout. The home features excellent black hardware and fixtures throughout, creating a clean, contemporary look. The stunning kitchen showcases bright white cabinetry, a black stainless sink, pantry, and plenty of storage, making it both beautiful and practical. Convenient main--level laundry adds to the ease of everyday living. The spacious primary suite features dual vanities and a generous walk-in closet, providing plenty of comfort and storage. The open lower level offers an egress window & abundant space to create whatever suits your needs. All mechanicals are conveniently located together in one designated area, maximizing the usable space. Outside enjoy extra parking in the rear, a large 2 car garage and a generous concrete driveway, the property is almost completely fenced-offering added privacy. With its fresh, modern finishes, thoughtful floor plan, abundant storage, and room to grow, this brand-new home is ready for you to make it your own.
Directions
Middlebury Street to Princeton
Amenities
1st Bdrm En Suite, Cable Available, Closet(s) Walk-in, Countertops-Laminate, Dryer Hook Up Electric, Garage Door Opener, Open Floor Plan, Main Level Bedroom Suite, Main Floor Laundry
Sale Includes
Dishwasher, Microwave, Refrigerator, Washer, Range-Gas, Water Heater Gas
Property
| MLS # |
202636264 |
| Date Listed |
2026-09-02 |
| Status |
Active |
| Property Type |
Residential |
| Property SubType |
Site-Built Home |
| Finished Square Feet |
1,200 sqft |
| Total Square Feet |
2,400 sqft |
| New Construction |
Spec |
| Style |
One Story |
| Type |
Site-Built Home |
| Basement |
Yes |
| Bedrooms |
3 |
| Bathrooms |
2 |
| Annual Taxes |
$7.50 |
| Year Taxes Payable |
2026 |
| Year Built |
2026 |
| Virtual Tour |
propertypanorama.com » |
| Days on Market |
31 |
| Homestead Year |
No |
Additional
| Design |
Ranch |
| Cooling |
Central Air |
| Heating |
Gas, Forced Air |
| Garage |
Attached |
| Main Level Laundry |
Yes |
Room Dimensions
| Living Room |
20 × 11 |
Main Level |
| Kitchen |
14 × 13 |
Main Level |
| Master Bedroom |
12 × 12 |
Main Level |
| 2nd Bedroom |
9 × 11 |
Main Level |
| 3rd Bedroom |
9 × 11 |
Main Level |
Bathroom Locations
External Features
| Construction |
Site-Built Home |
| Exterior |
Vinyl |
| Lot Size |
5,227 sq ft |
| Acreage |
0.12 Acres |
| Lot Dimensions |
40X132 |
| Parking |
Yes |
| Sewer |
City |
| Water |
City |
| Fence |
None |
Location
| Area |
Elkhart County |
| County |
Elkhart |
| Subdivision |
None |
| Township |
Concord |
| City |
Elkhart |
| State |
IN |
| Zip |
46516 |
Schools
| School District |
Elkhart Community Schools |
| Elementary |
Monger |
| Middle School |
Pierre Moran |
| High School |
Elkhart |
Financial
| Financing Terms |
Cash, Conventional, FHA, VA |
| Assoc. Dues |
$0.00 Not Applicable |
IDX information provided by the Indiana Regional MLS.
IDX information is provided exclusively for consumers’ personal, non-commercial use and may not be used for any purpose other than to identify prospective properties consumers may be interested in purchasing. Data is deemed reliable but is not guaranteed accurate by the MLS.