Property Description
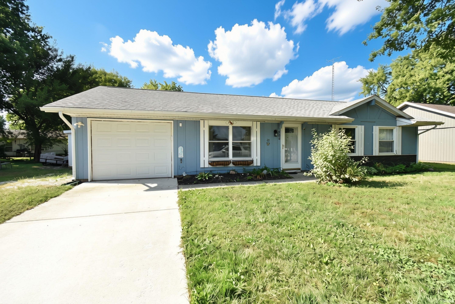
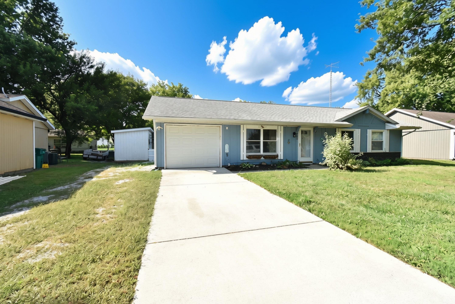
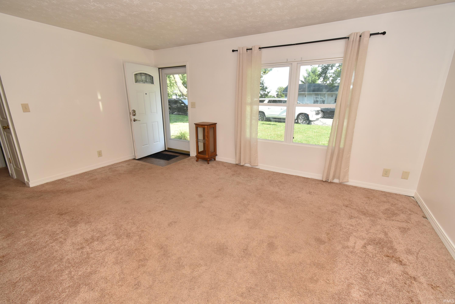
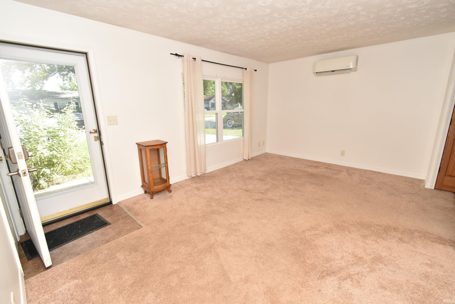
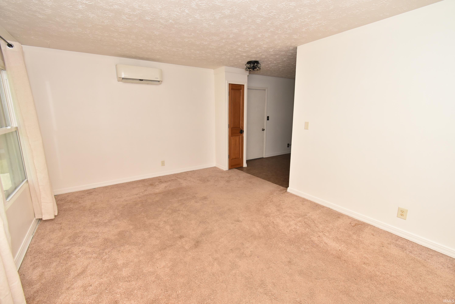
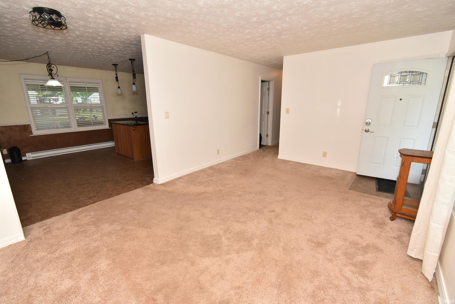
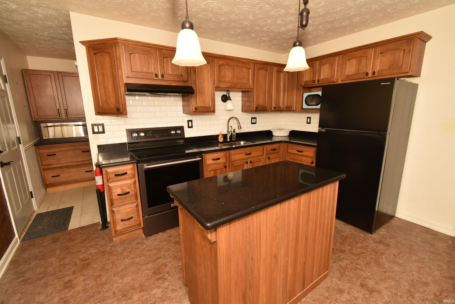
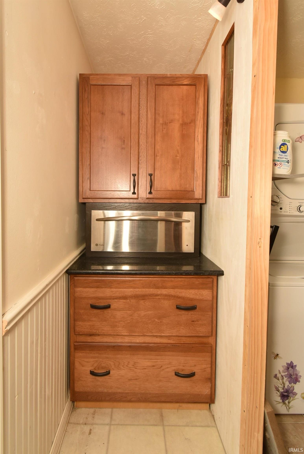
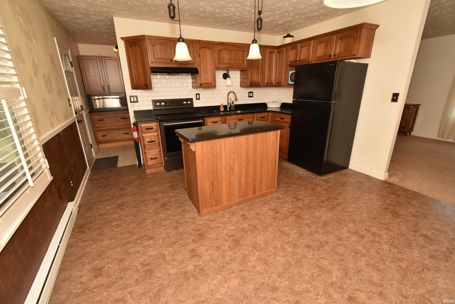
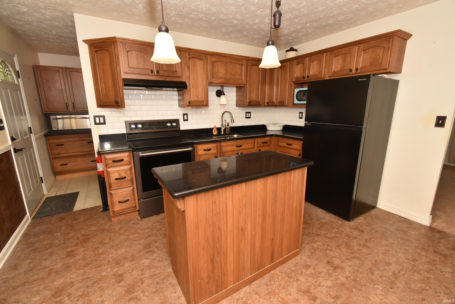
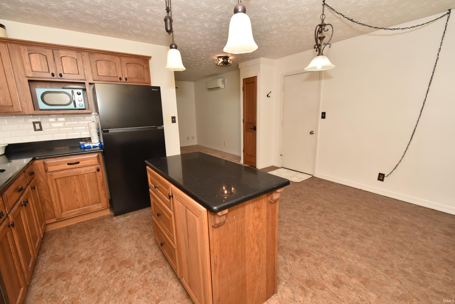
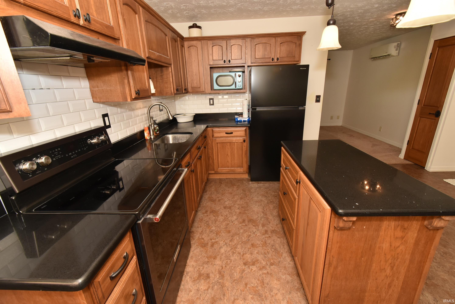
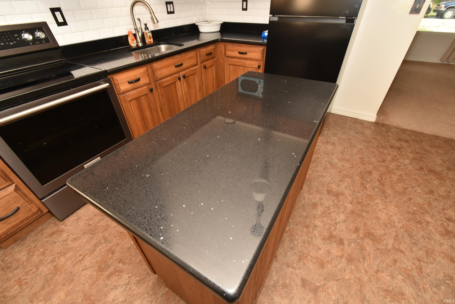
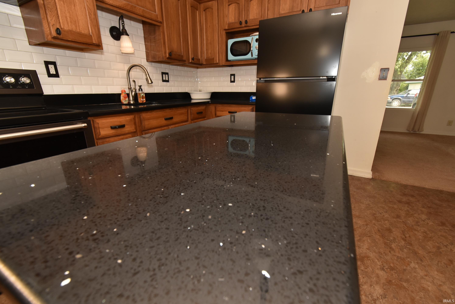
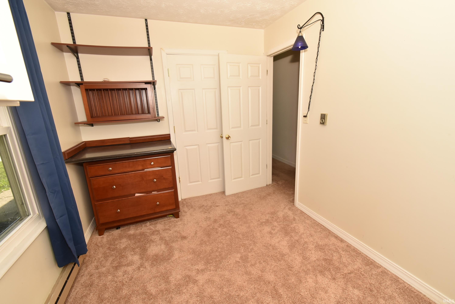
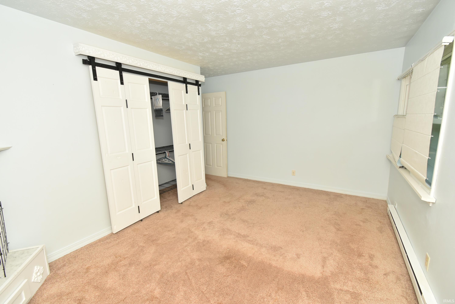
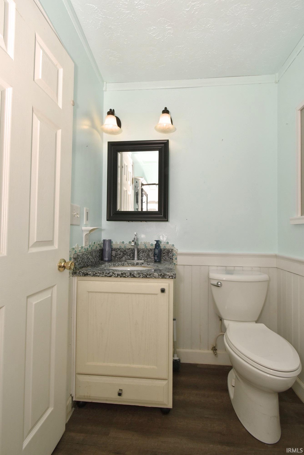
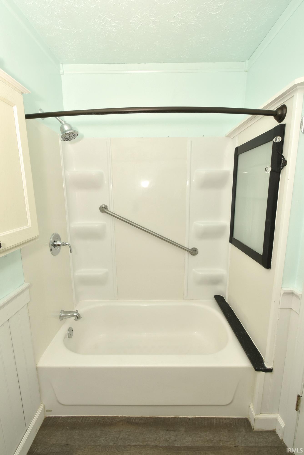
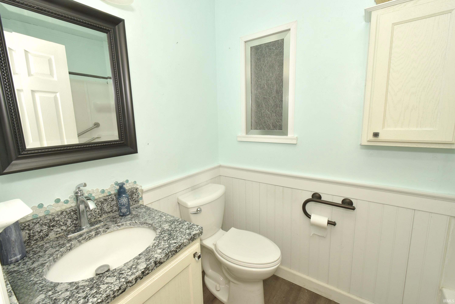
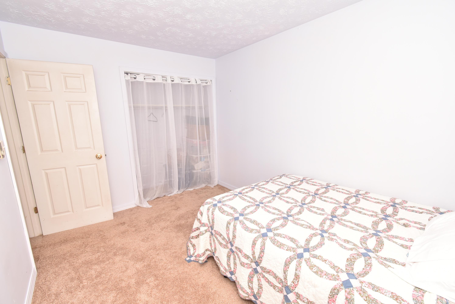
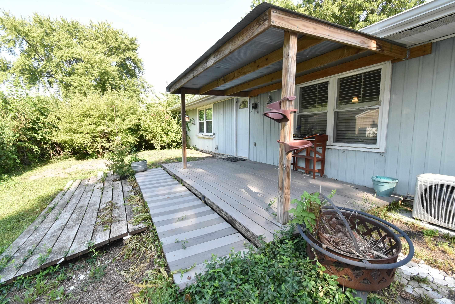
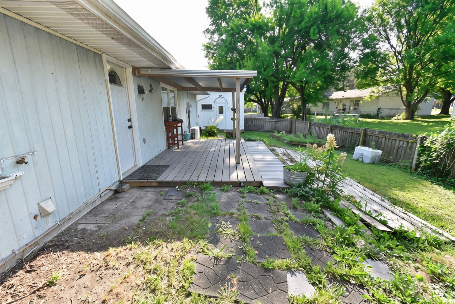
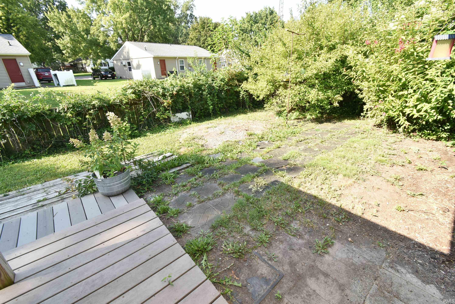
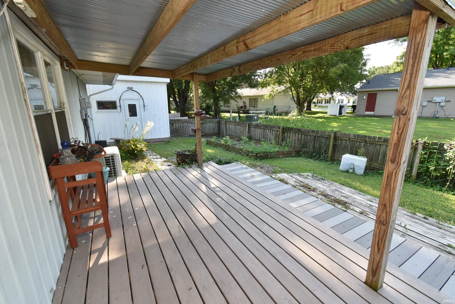
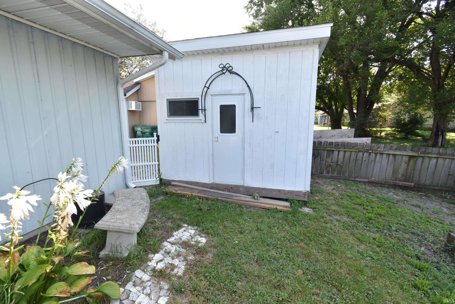
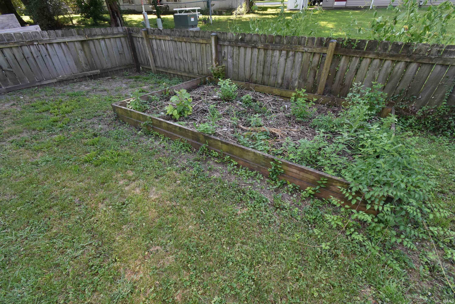
Welcome to 502 W Darby Drive in the wonderful community of Otterbein, Indiana!! This fantastic ranch home has been updated throughout, offering an oversized 1 car garage with storage, a lovely eat-in kitchen with island, Hickory cabinets with a pantry & GE warming drawer, Quartz counter tops, counter depth refrigerator, windows, exterior doors and updated bath. With easy access off the kitchen, the backyard offers a covered deck to relax, a garden bed, a storage shed, newer gutters with leaf guards, and it's fully fenced!! You'll notice the long concrete driveway for plenty of off-street parking and the garage is extra-long as well with a work bench and built-in storage shelves. There are truly so many places for your extras, we foresee the new owners having no worries when organizing on move-in day! Go check it out!!
Directions
US 52 to Maddox; south on Maddox, then east onto Darby
Amenities
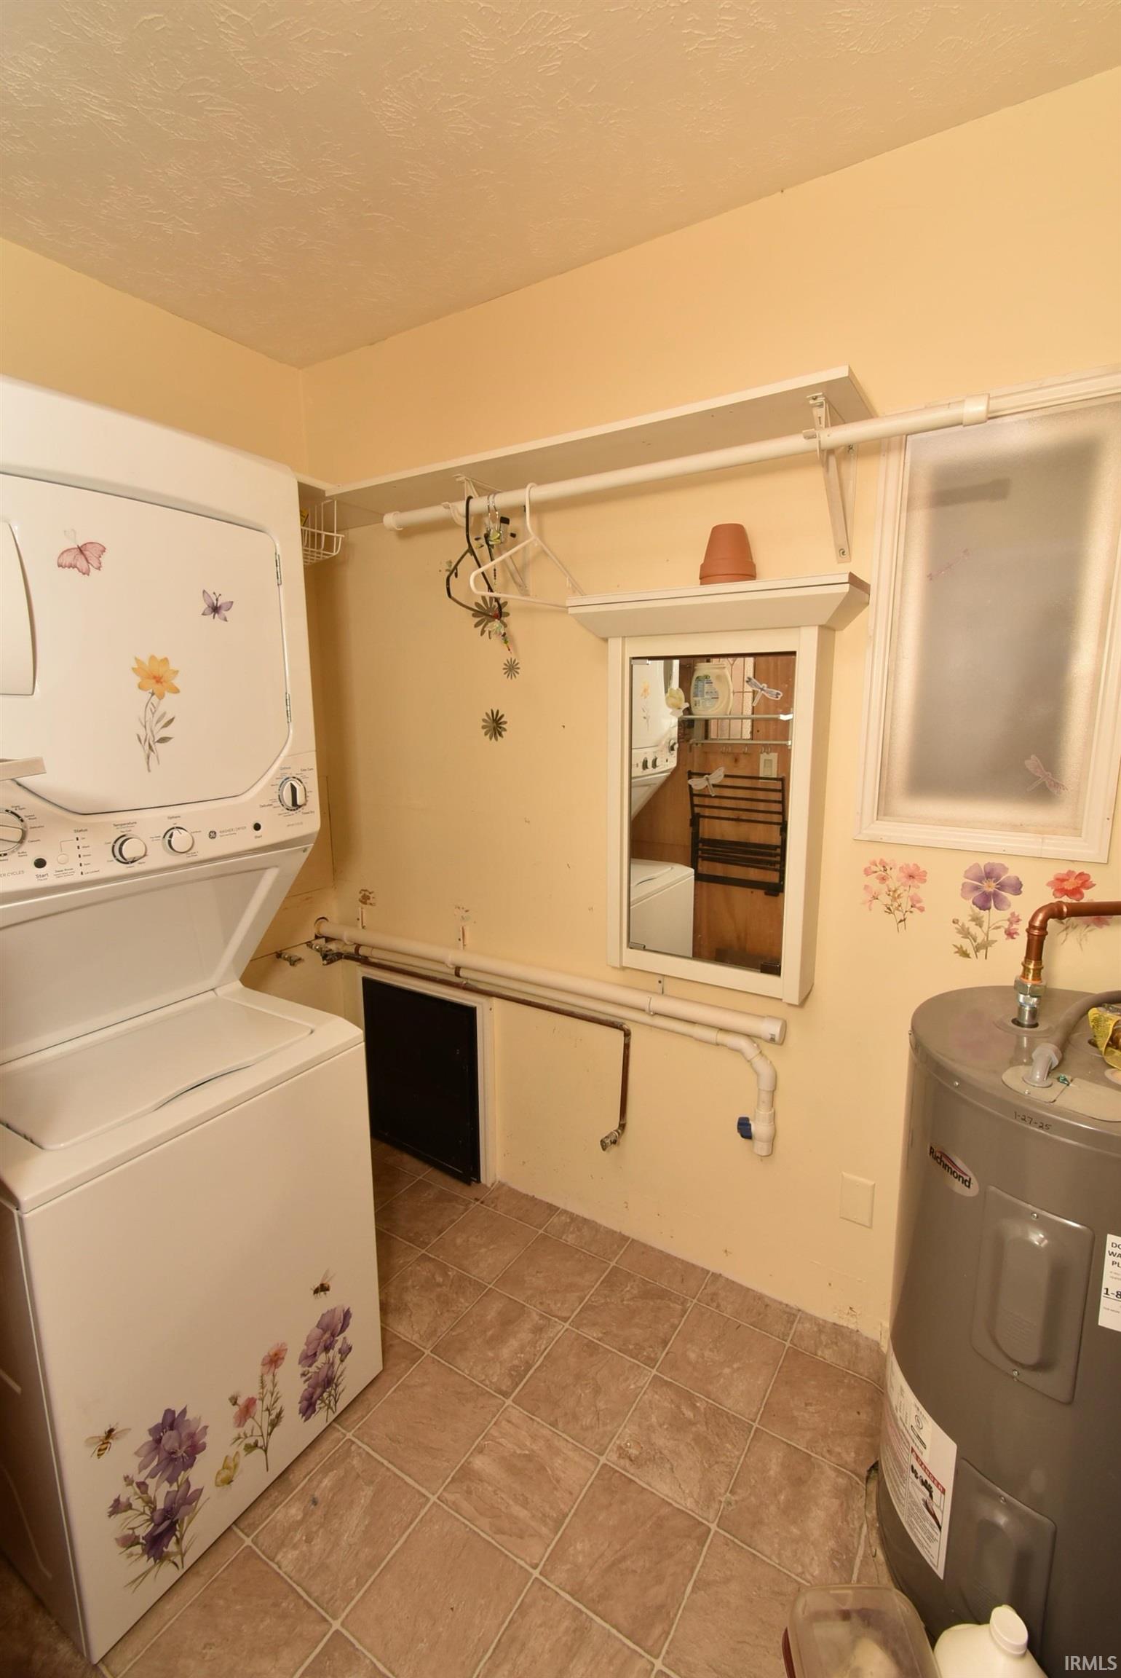
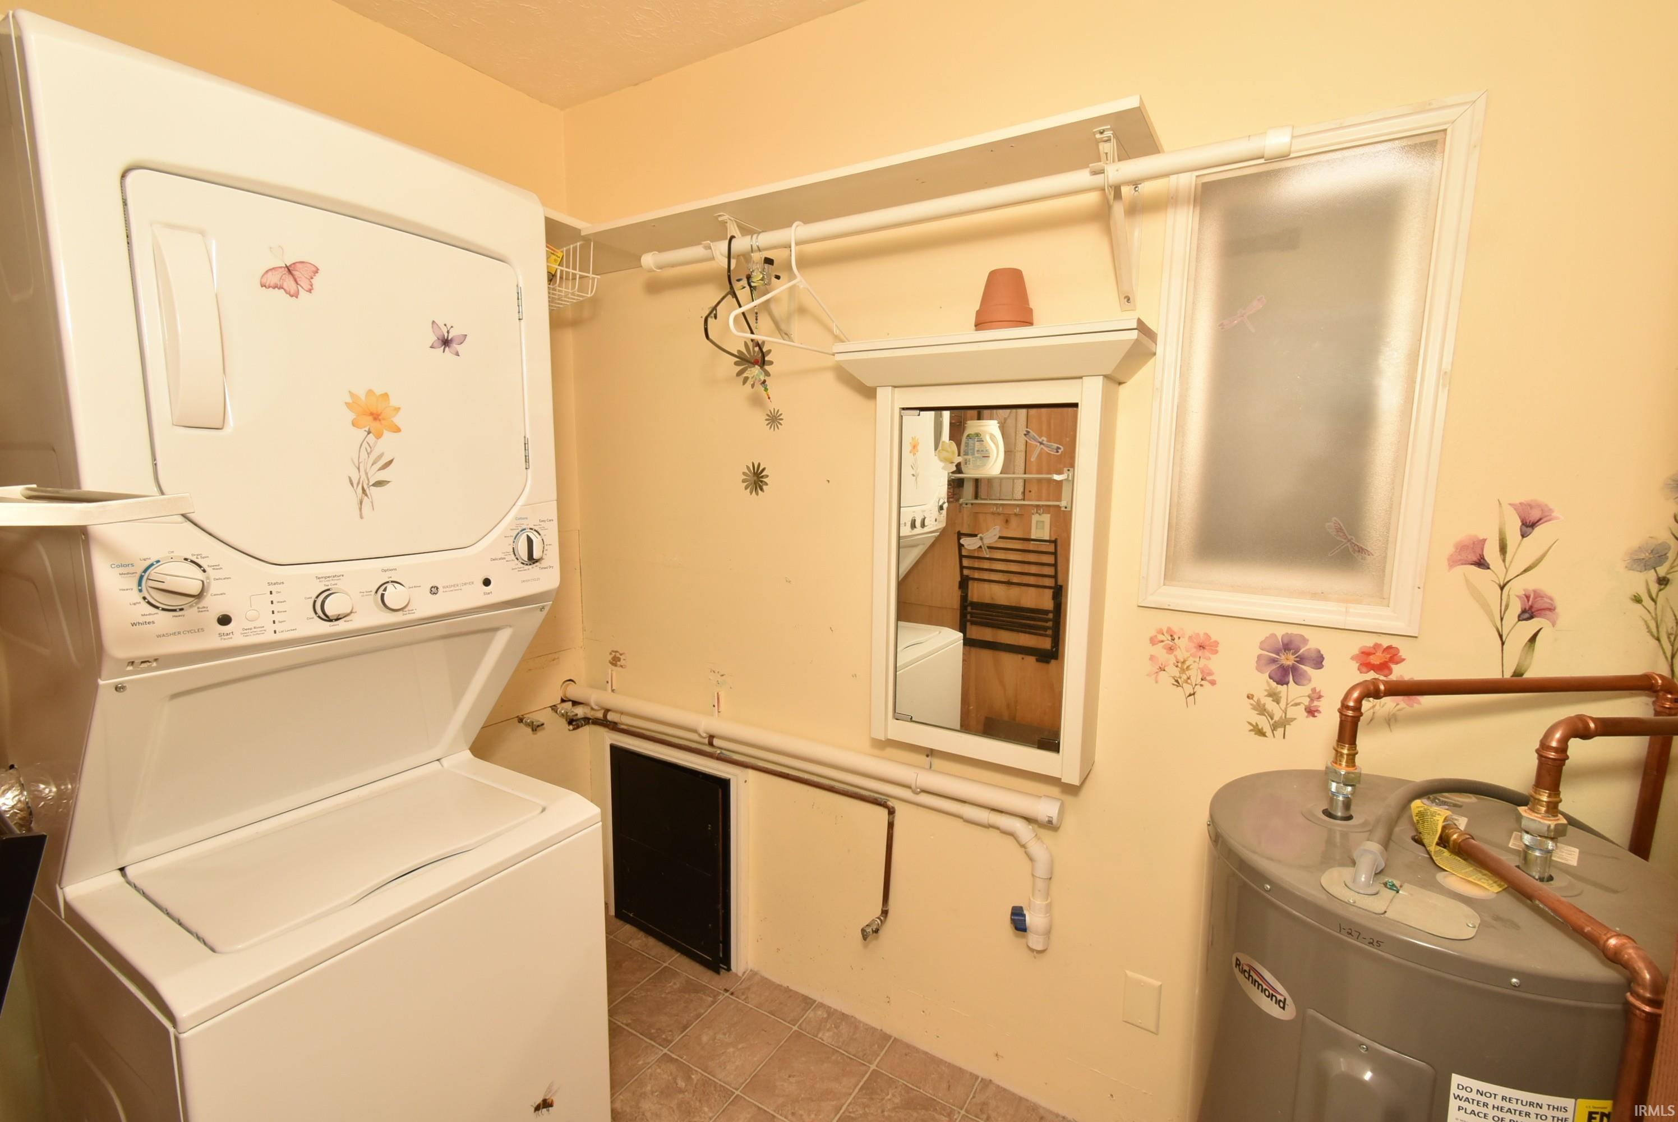
Countertops-Solid Surf, Deck Covered, Detector-Smoke, Dryer Hook Up Electric, Eat-In Kitchen, Garage Door Opener, Kitchen Island, Range/Oven Hook Up Elec, Tub/Shower Combination, Main Floor Laundry, Washer Hook-Up
Sale Includes
Microwave, Refrigerator, Washer, Dryer-Electric, Laundry-Stacked W/D, Range-Electric, Water Heater Electric
Property
| MLS # |
202636265 |
| Date Listed |
2026-09-02 |
| Status |
Active |
| Property Type |
Residential |
| Property SubType |
Site-Built Home |
| Square Feet |
1,014 sqft |
| New Construction |
No |
| Style |
One Story |
| Type |
Site-Built Home |
| Bedrooms |
3 |
| Bathrooms |
1 |
| Annual Taxes |
$705.40 |
| Year Taxes Payable |
2026 |
| Year Built |
1979 |
| Virtual Tour |
propertypanorama.com » |
| Days on Market |
31 |
| Homestead Year |
No |
Additional
| Design |
Ranch |
| Cooling |
Other |
| Heating |
Baseboard, Wall Heater |
| Garage |
Attached |
| Main Level Laundry |
Yes |
| Outbuilding |
Garden Shed |
Room Dimensions
| Living Room |
17 × 11 |
Main Level |
| Kitchen |
16 × 13 |
Main Level |
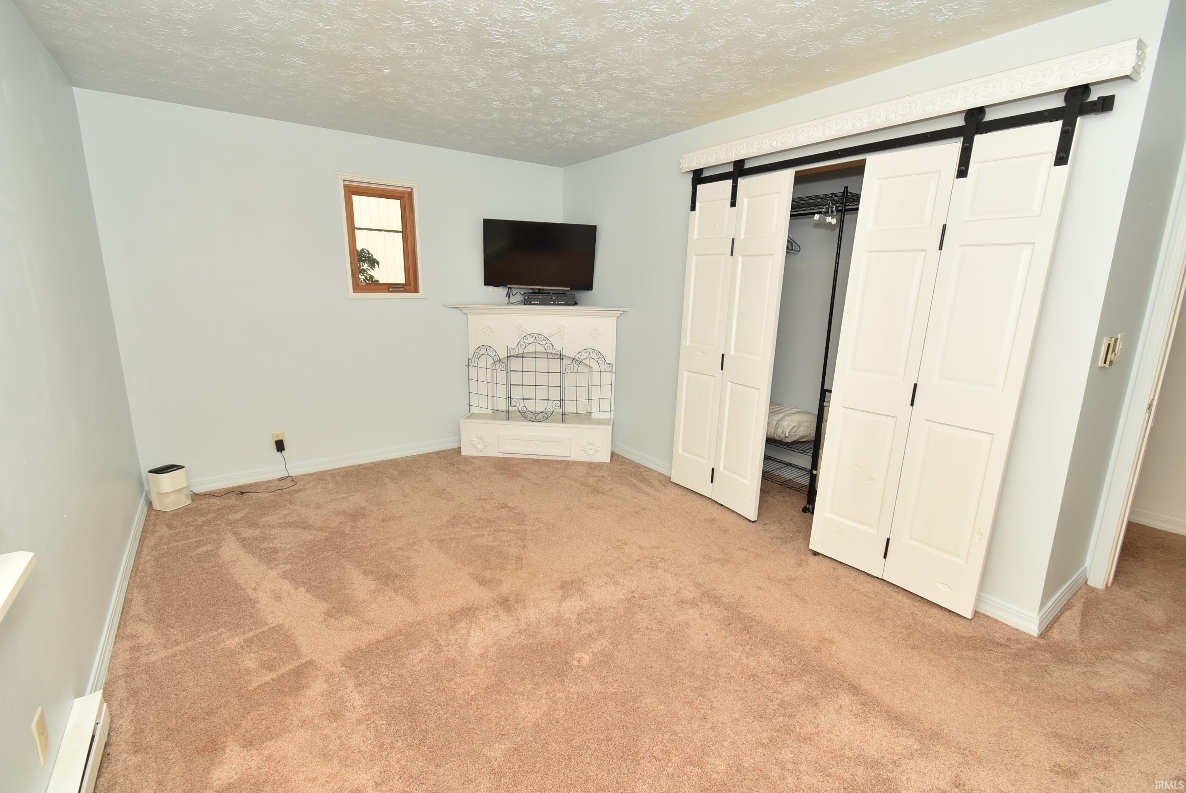
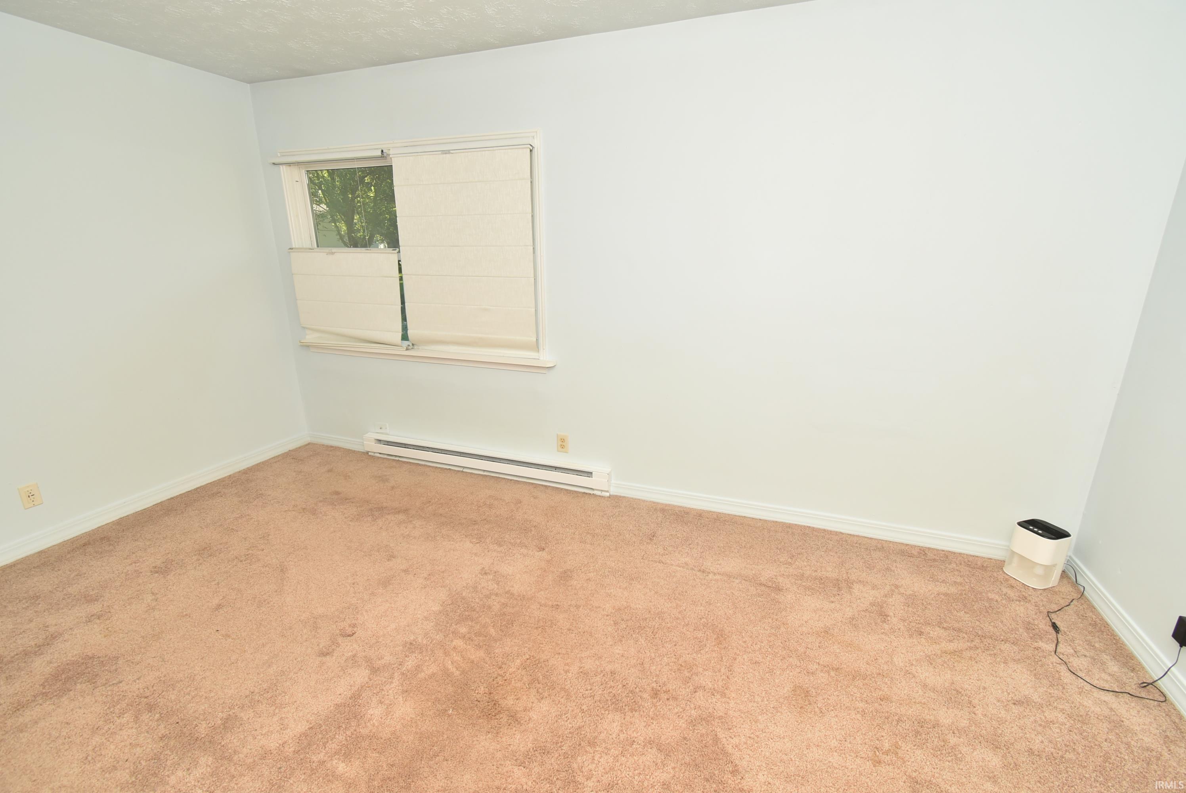
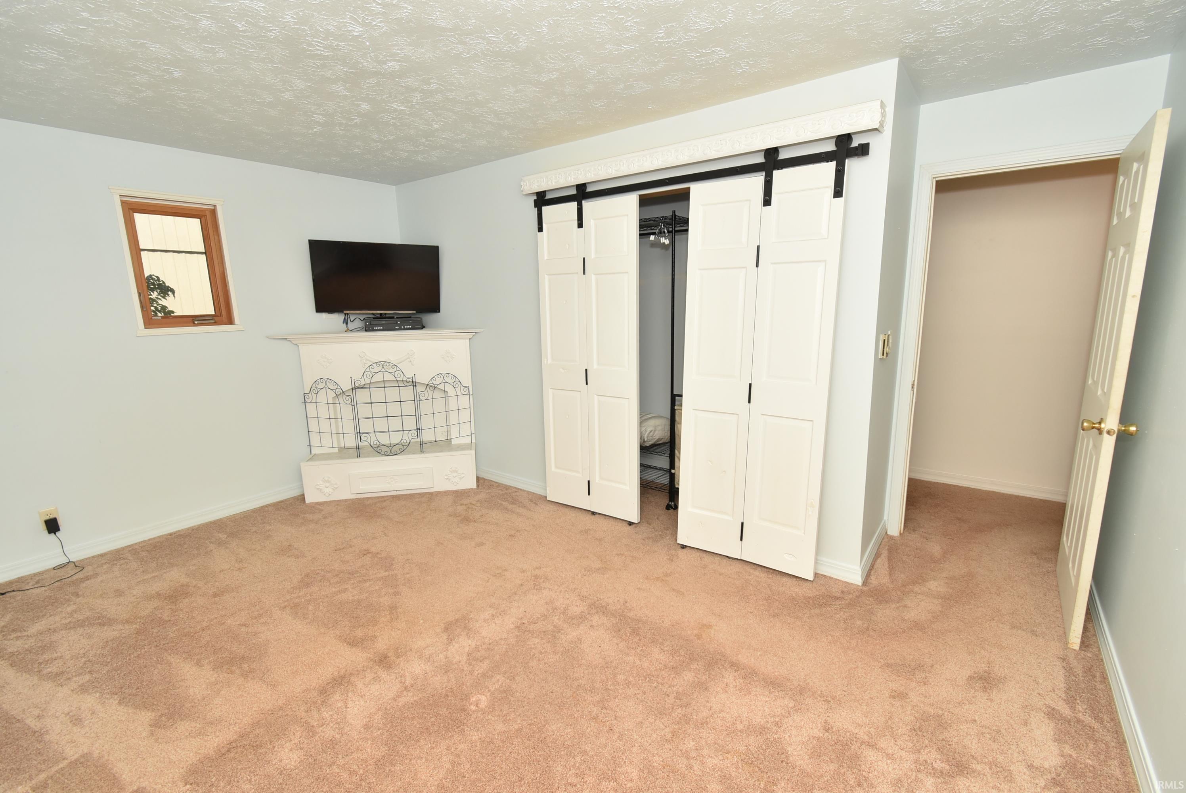
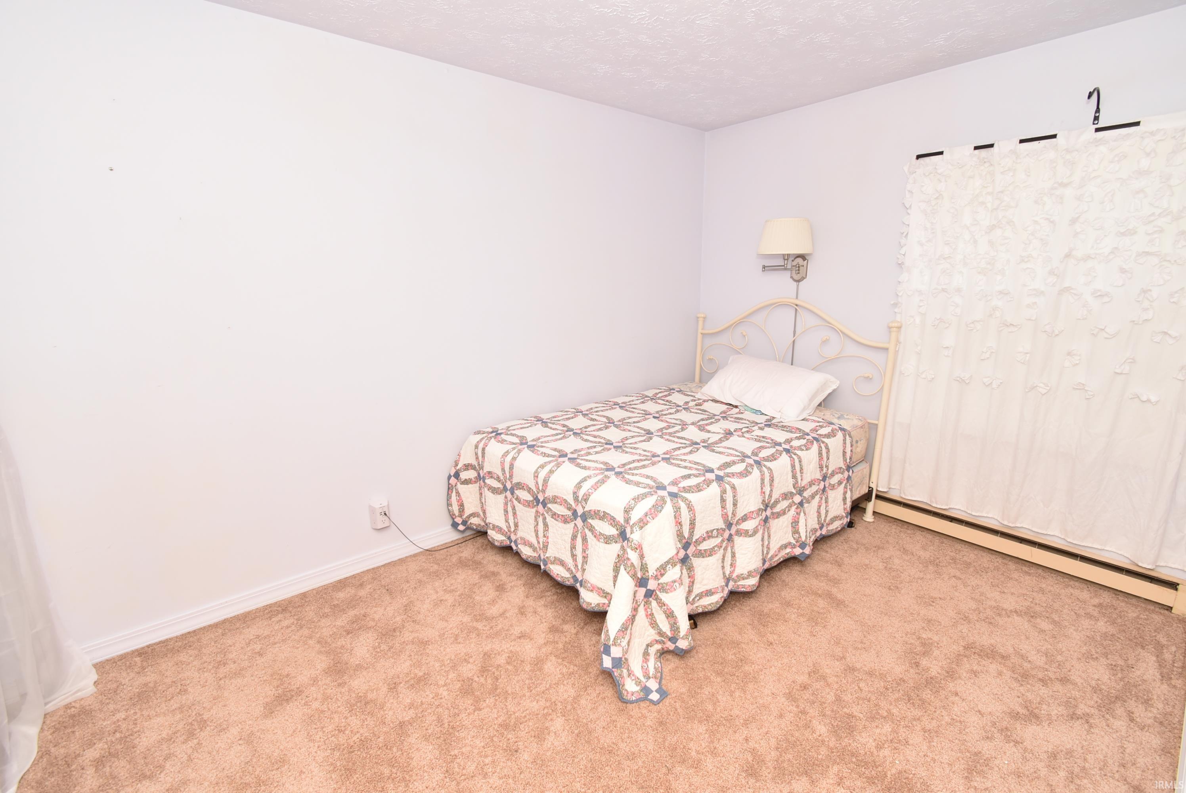
| Master Bedroom |
15 × 11 |
Main Level |
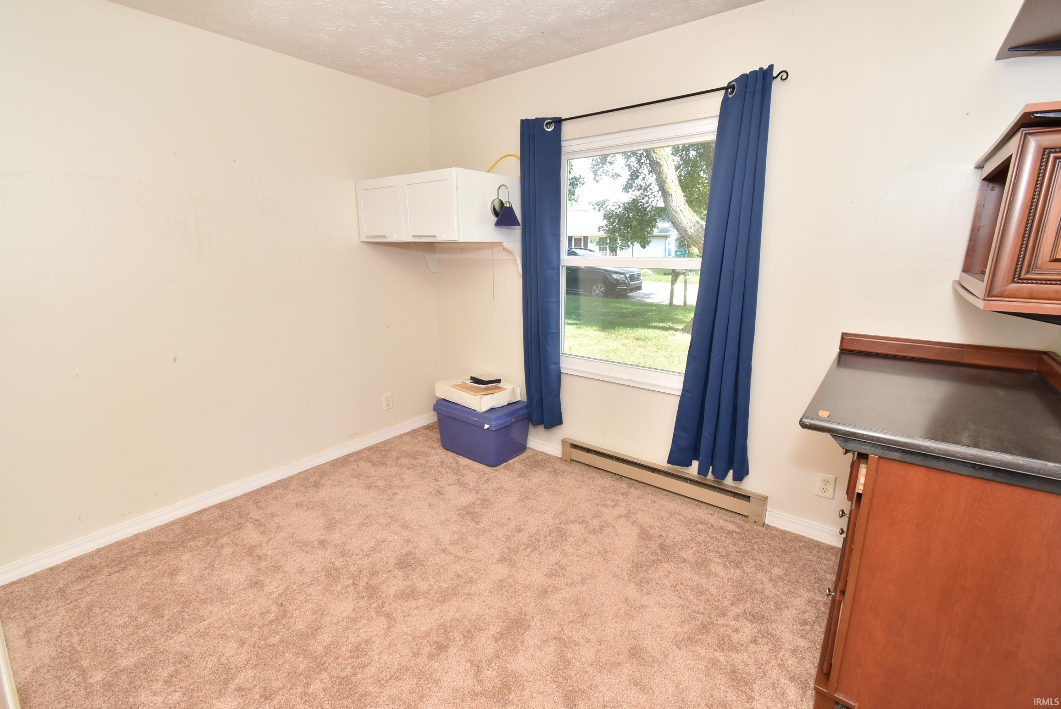
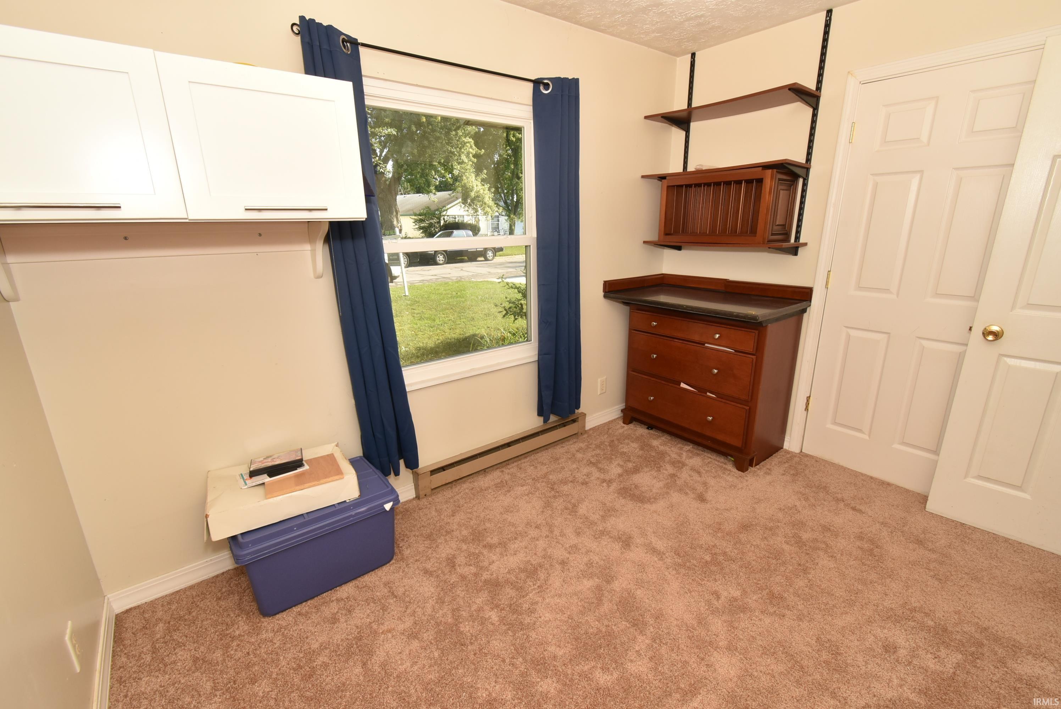
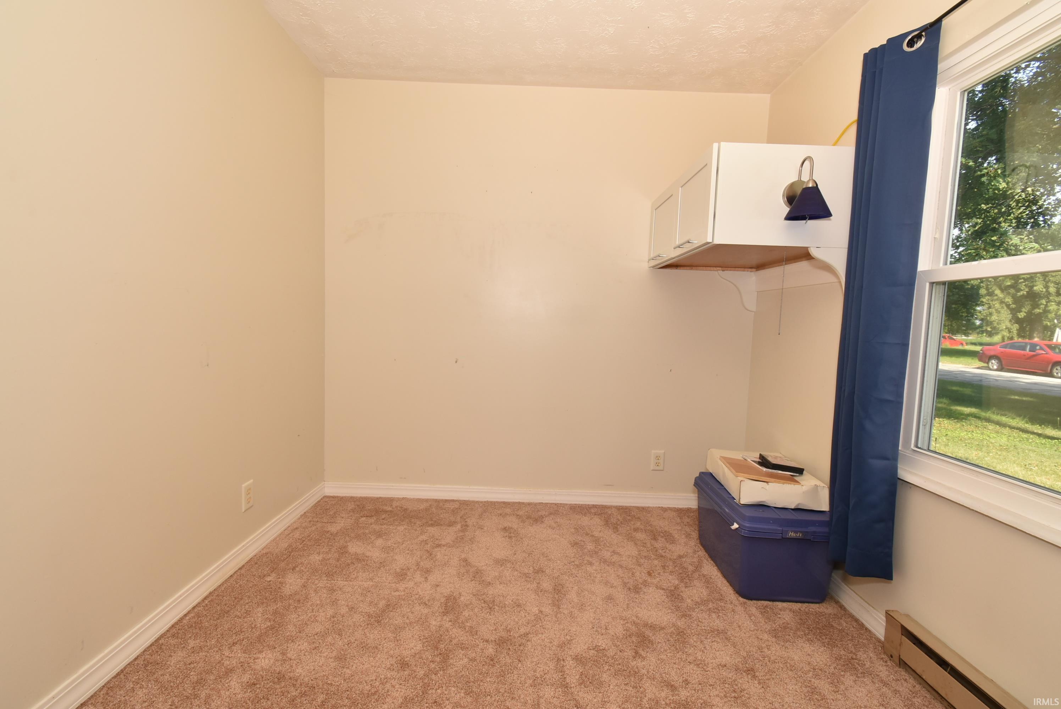
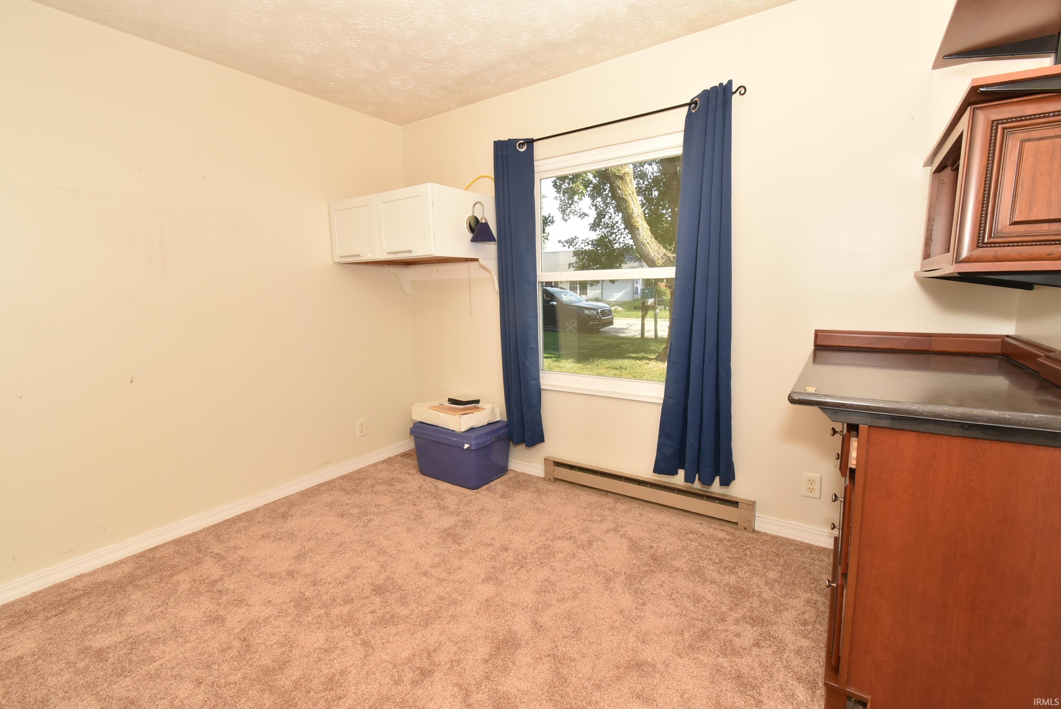
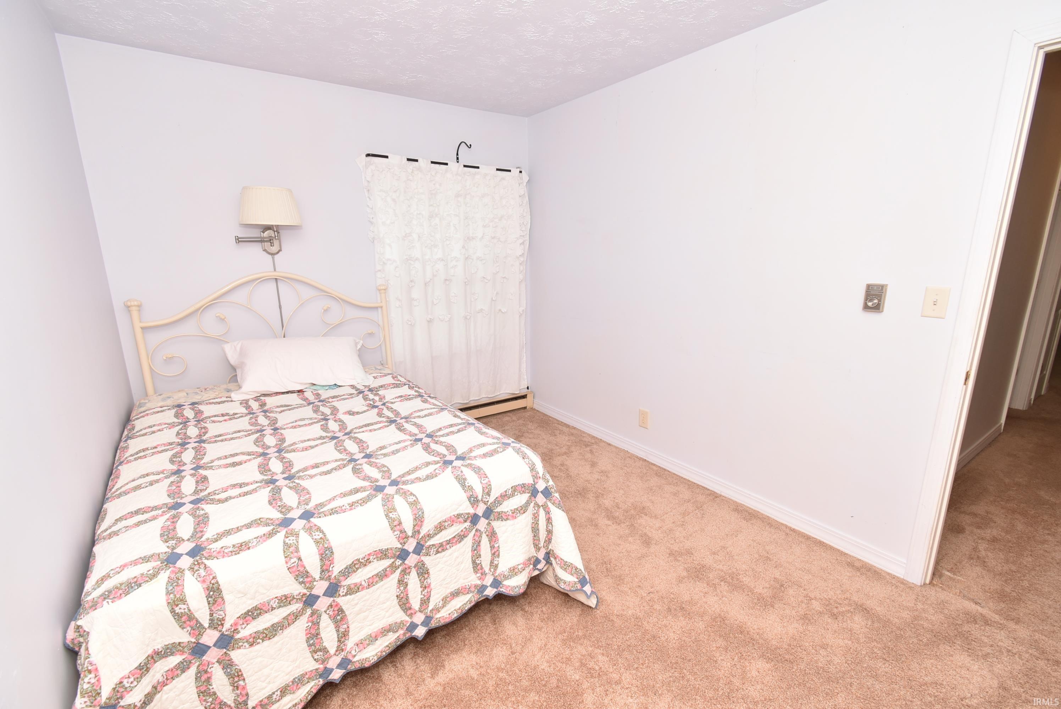
| 2nd Bedroom |
12 × 9 |
Main Level |
| 3rd Bedroom |
11 × 9 |
Main Level |
Bathroom Locations
External Features
| Construction |
Site-Built Home |
| Exterior |
Vinyl,Wood |
| Lot Size |
6,970 sq ft |
| Acreage |
0.16 Acres |
| Lot Dimensions |
75x95 |
| Parking |
Yes |
| Out Buildings |
Garden Shed |
| Sewer |
City |
| Water |
City |
| Fence |
Partial,Wood |
Location
| Area |
Benton County |
| Location |
City/Town/Suburb, Rural |
| County |
Benton |
| Subdivision |
None |
| Township |
Bolivar |
| City |
Otterbein |
| State |
IN |
| Zip |
47970 |
Schools
| School District |
Benton Community |
| Elementary |
Otterbein |
| Middle School |
Benton Central |
| High School |
Benton Central |
Financial
| Financing Terms |
Cash, Conventional, FHA, USDA, VA |
| Assoc. Dues |
$0.00 Not Applicable |
IDX information provided by the Indiana Regional MLS.
IDX information is provided exclusively for consumers’ personal, non-commercial use and may not be used for any purpose other than to identify prospective properties consumers may be interested in purchasing. Data is deemed reliable but is not guaranteed accurate by the MLS.