- amilakis@gmail.com
- Direct (765) 418-4771
812 Audubon Drive
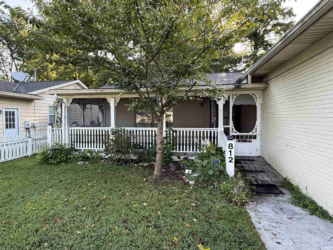
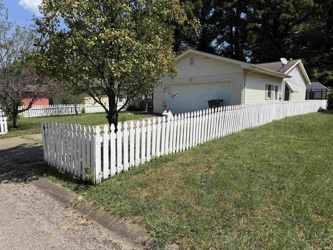
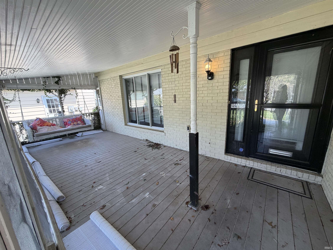
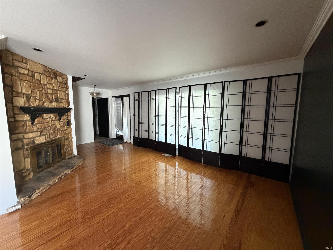
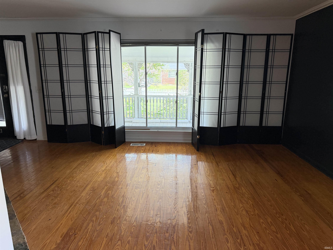
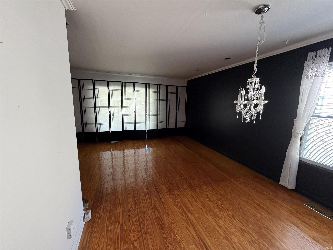
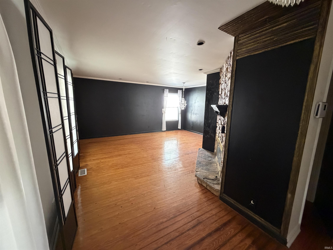
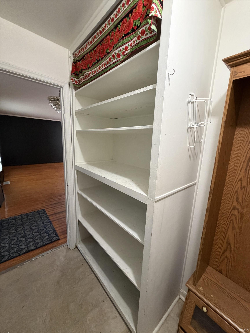
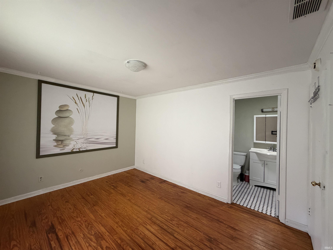
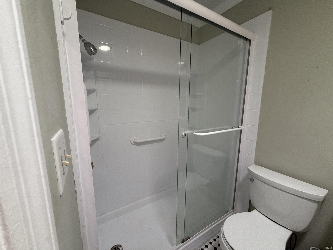
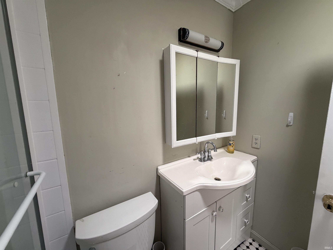
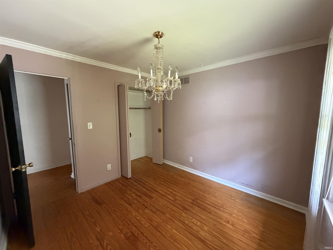
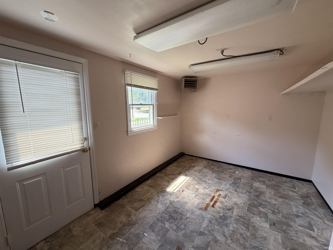
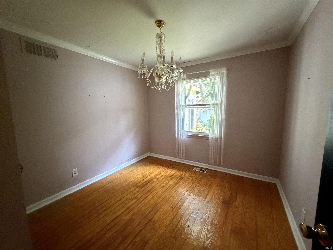
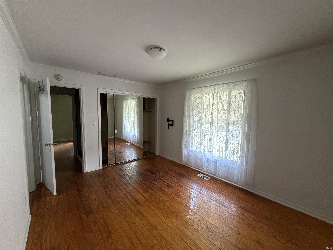
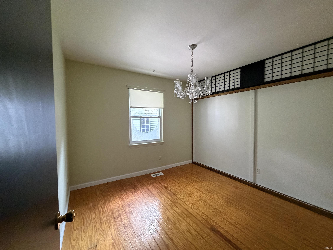
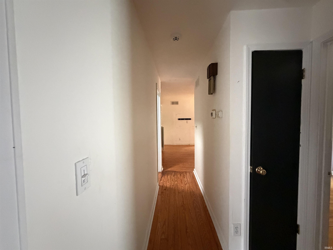
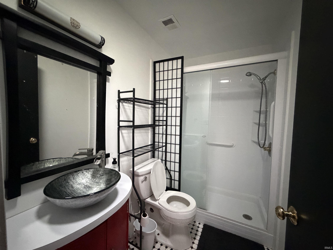
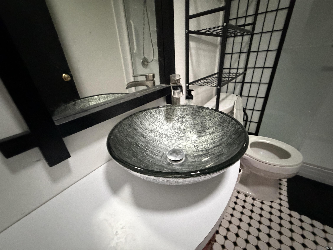
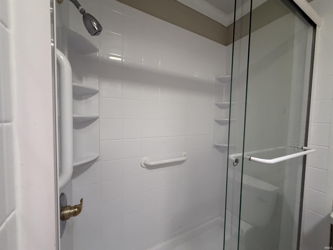
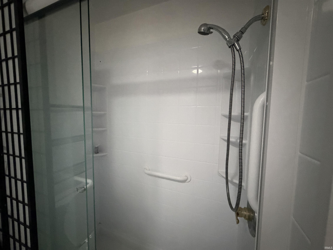
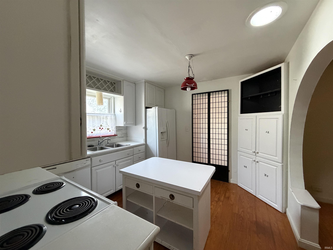
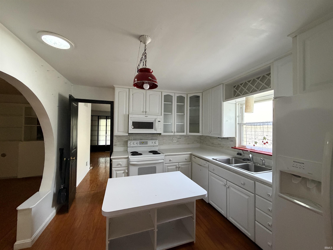
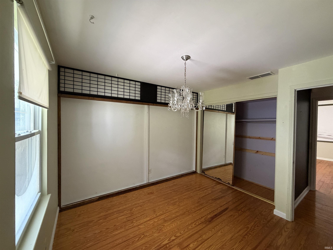
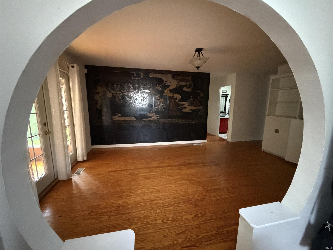
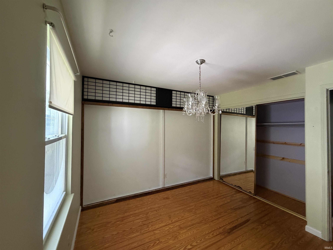
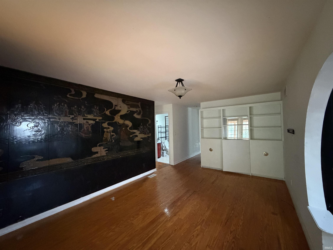
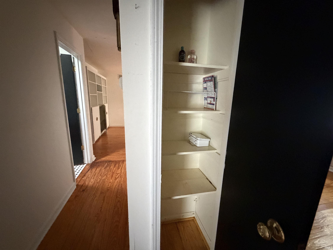
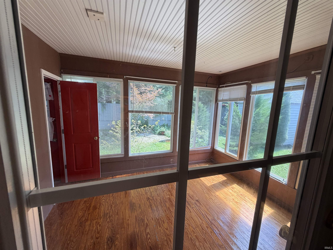
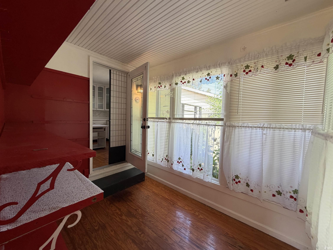
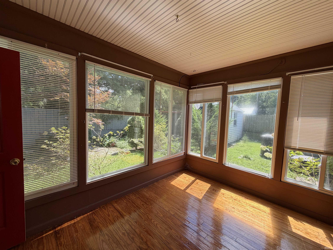
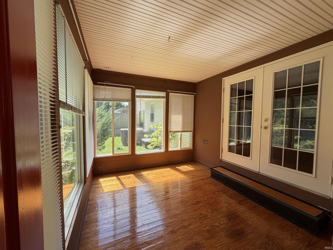
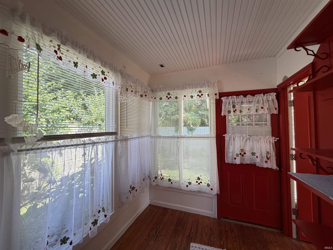
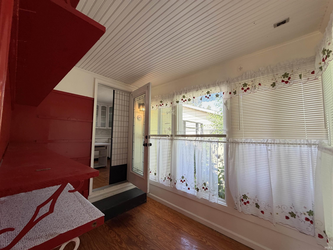
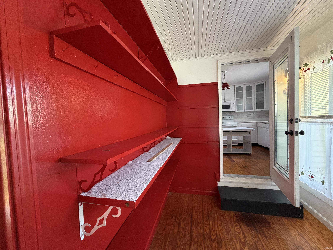
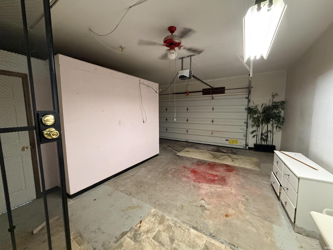
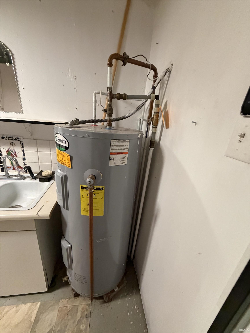
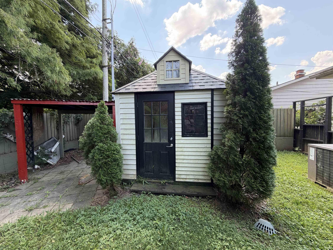
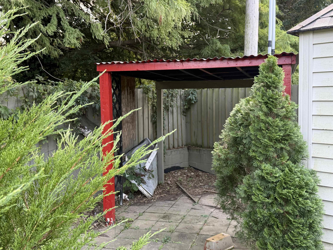
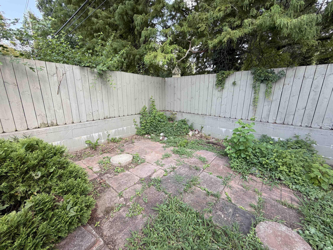
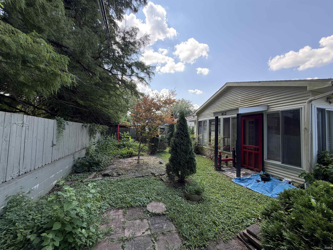
Welcome to 812 Audubon, a well-designed 3 bedroom, 2 bath home offering lots of comfortable living space. The primary suite features its own private bath, while the additional bedrooms provide flexibility for guests, family, or a home office. Enjoy multiple inviting living areas, including a bright sunroom and a charming nook area perfect for morning coffee, reading, or casual dining. Outside, the home offers a covered porch, patio, 2-car garage, and an outbuilding for added storage or workspace. With practical features and warm gathering spaces inside and out, this home is ready to welcome its next owner.
East on Lincoln, Right on Sounthfiled, Left on Audubon.
Patio Open, Porch Covered, Porch Screened
| MLS # | 202636267 |
|---|---|
| Date Listed | 2026-09-02 |
| Status | Active |
| Property Type | Residential |
| Property SubType | Site-Built Home |
| Square Feet | 1,605 sqft |
| New Construction | No |
| Style | One Story |
| Type | Site-Built Home |
| Bedrooms | 3 |
| Bathrooms | 2 |
| Annual Taxes | $4,907.44 |
| Year Taxes Payable | 2026 |
| Year Built | 1979 |
| Virtual Tour | propertypanorama.com » |
| Days on Market | 32 |
| Homestead Year | No |
| Cooling | Central Air |
|---|---|
| Heating | Forced Air |
| Garage | Attached |
| Hardwood Floors | Yes |
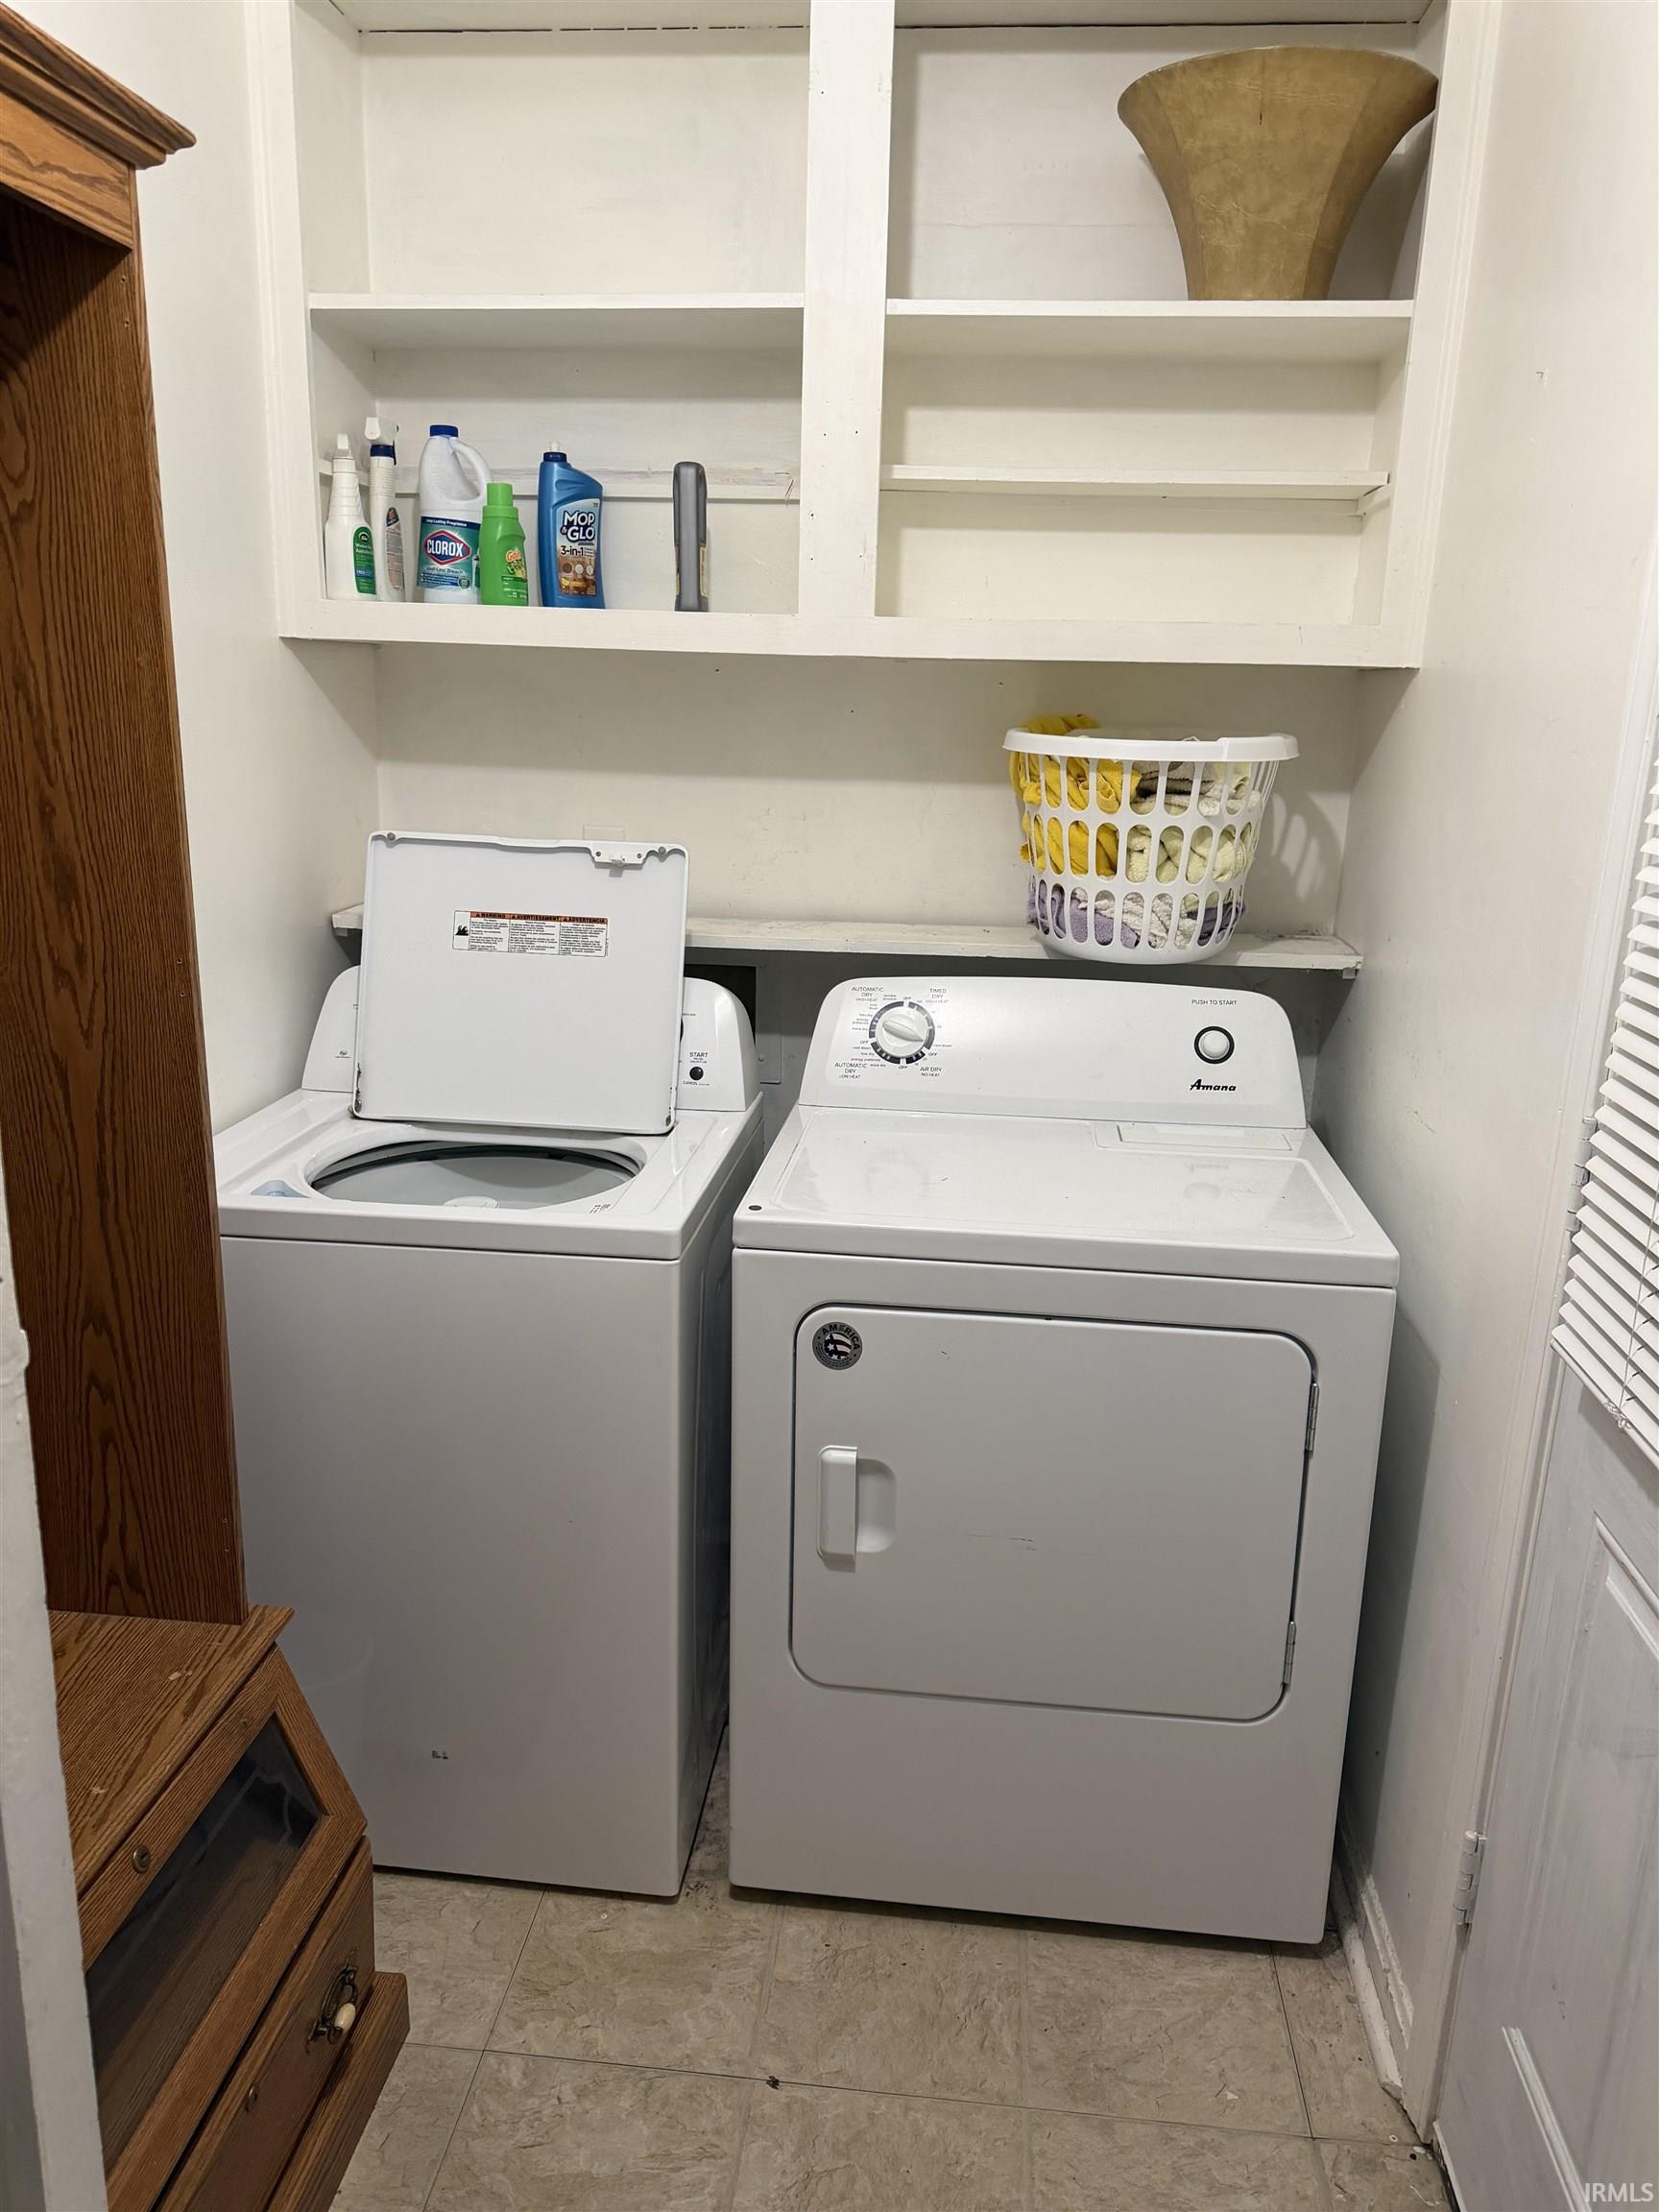
| Main Level Laundry | Yes |
| Living Room | 17 × 17 | Main Level |
| Dining Room | 17 × 11 | Main Level |
| Kitchen | 12 × 12 | Main Level |
| Master Bedroom | 13 × 12 | Main Level |
| 2nd Bedroom | 11 × 10 | Main Level |
| 3rd Bedroom | 10 × 10 | Main Level |
| Extra Room | 21 × 10 | Main Level |
| Full Baths | 2 Main |
| Construction | Site-Built Home |
|---|---|
| Exterior | Vinyl |
| Lot Size | 7,200 sq ft |
| Acreage | 0.17 Acres |
| Lot Dimensions | 60X120 |
| Sewer | Public |
| Water | Public |
| Fence | Wood |
| Area | Vanderburgh County |
|---|---|
| Location | City/Town/Suburb |
| County | Vanderburgh |
| Subdivision | None |
| Township | Knight |
| City | Evansville |
| State | IN |
| Zip | 47715 |
| School District | Evansville-Vanderburgh School Corp. |
|---|---|
| Elementary | Harper |
| Middle School | Plaza Park |
| High School | William Henry Harrison |
| Financing Terms | Cash, Conventional, FHA, VA |
|---|---|
| Assoc. Dues | $0.00 Not Applicable |

MLS# 202636267
Listing Provided Courtesy of Lisa Faw
Euphoric Development Partners
Cell: 812-315-2353
Listing updated September 22, 2026 at 10:30 pm
Last checked 11 minutes ago
IDX information provided by the Indiana Regional MLS. IDX information is provided exclusively for consumers’ personal, non-commercial use and may not be used for any purpose other than to identify prospective properties consumers may be interested in purchasing. Data is deemed reliable but is not guaranteed accurate by the MLS.