Property Description
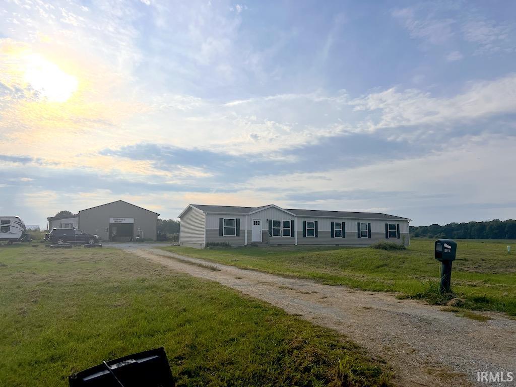
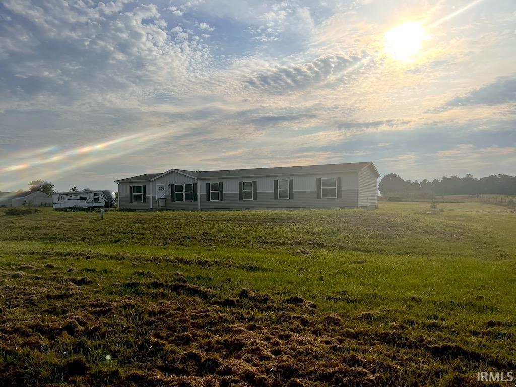
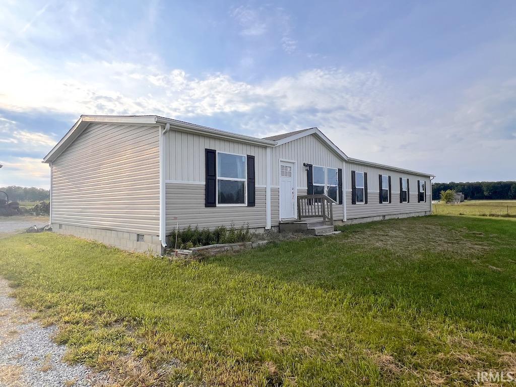
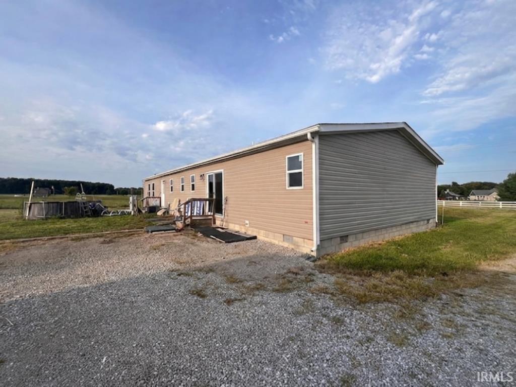
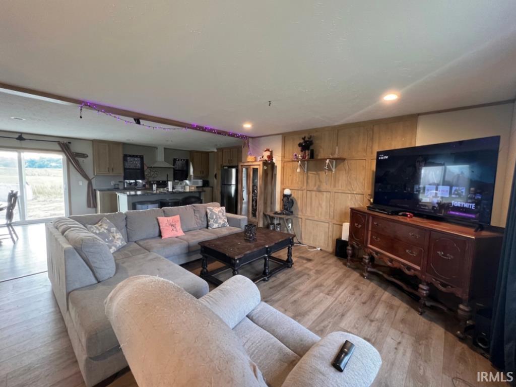
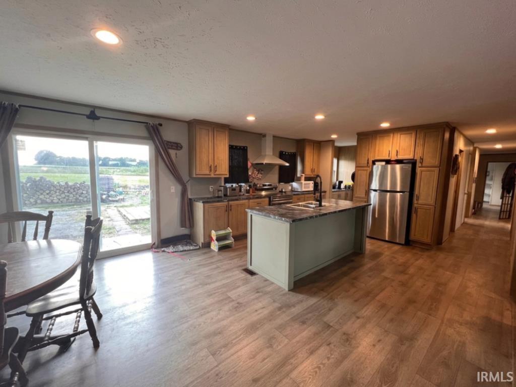
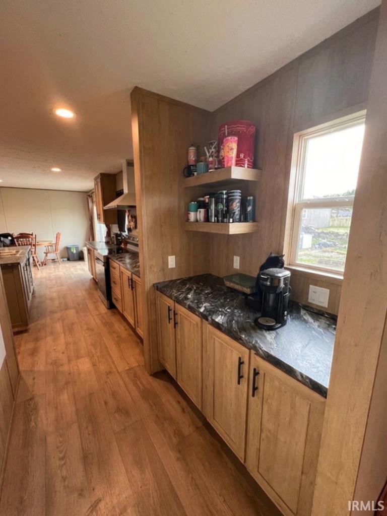
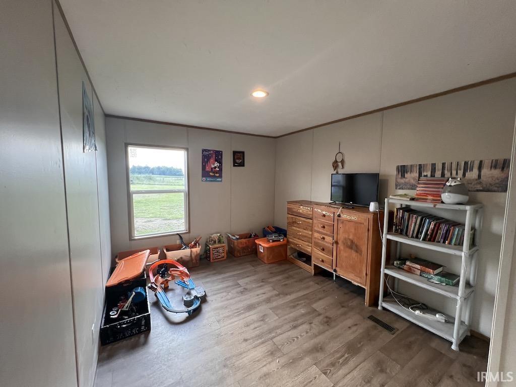
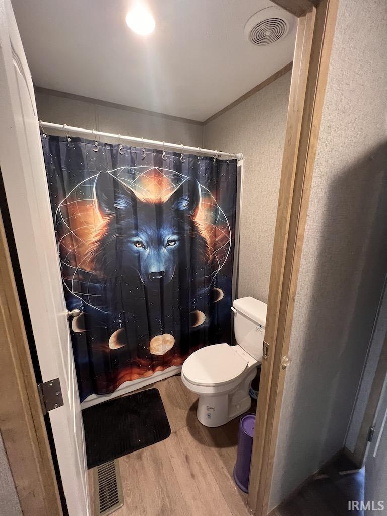
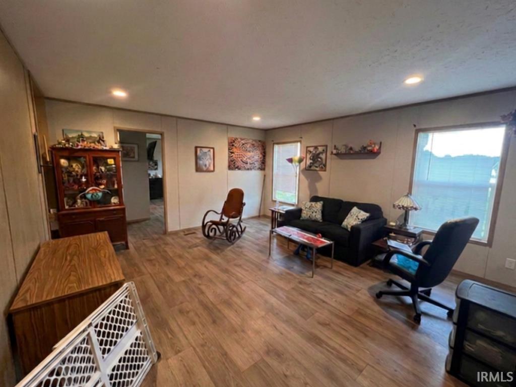
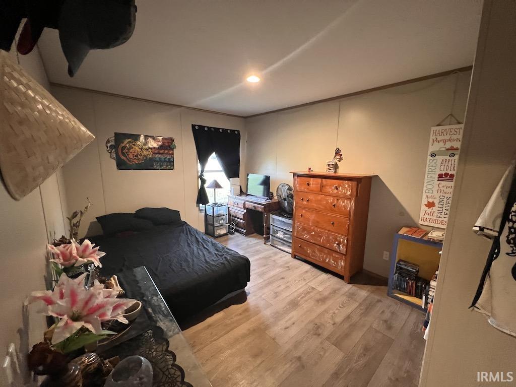
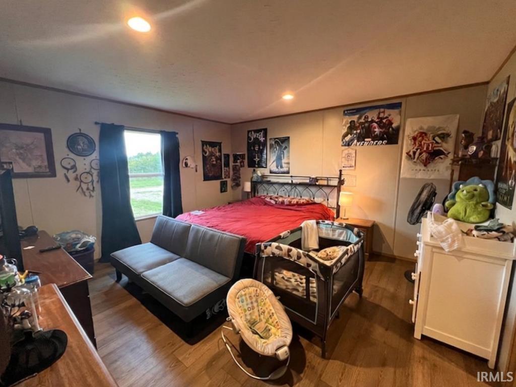
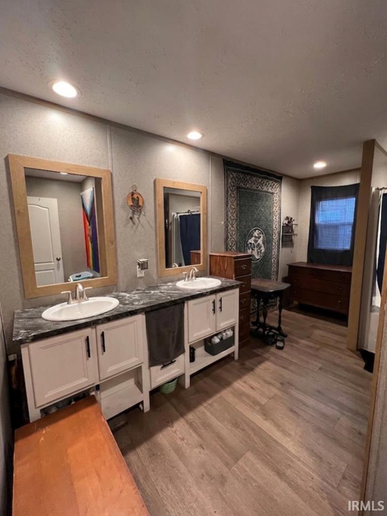
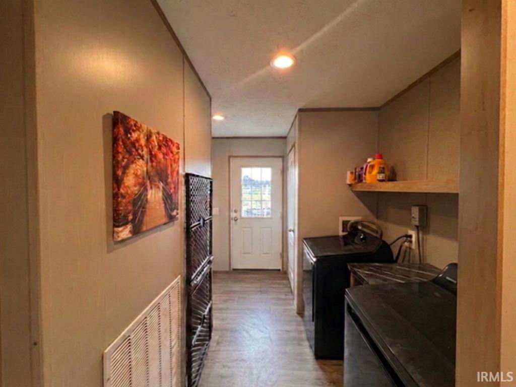
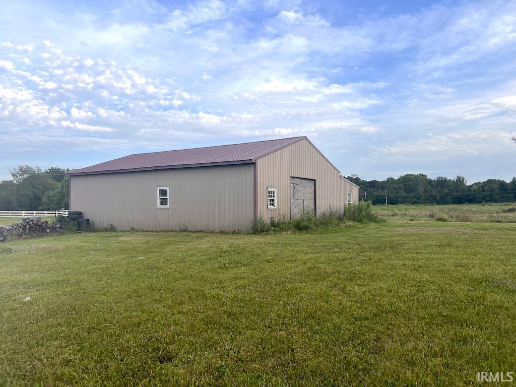
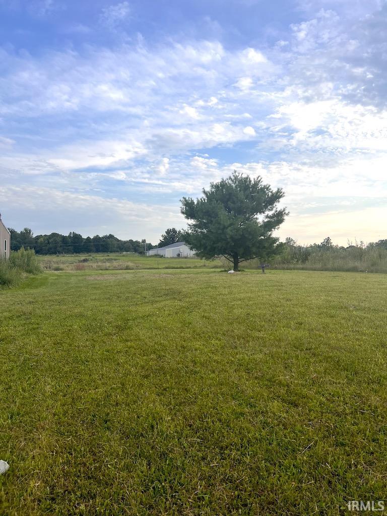
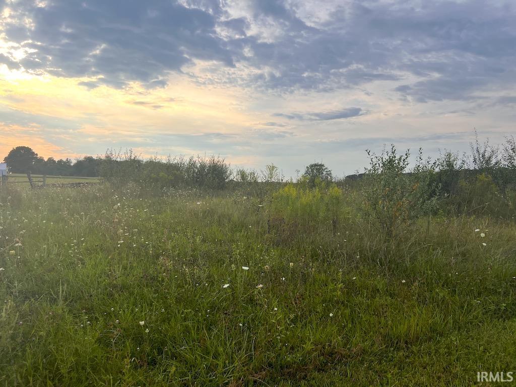
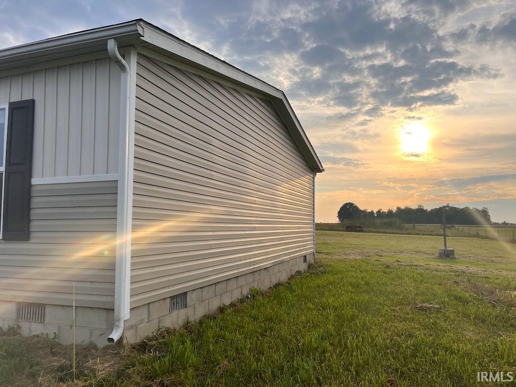
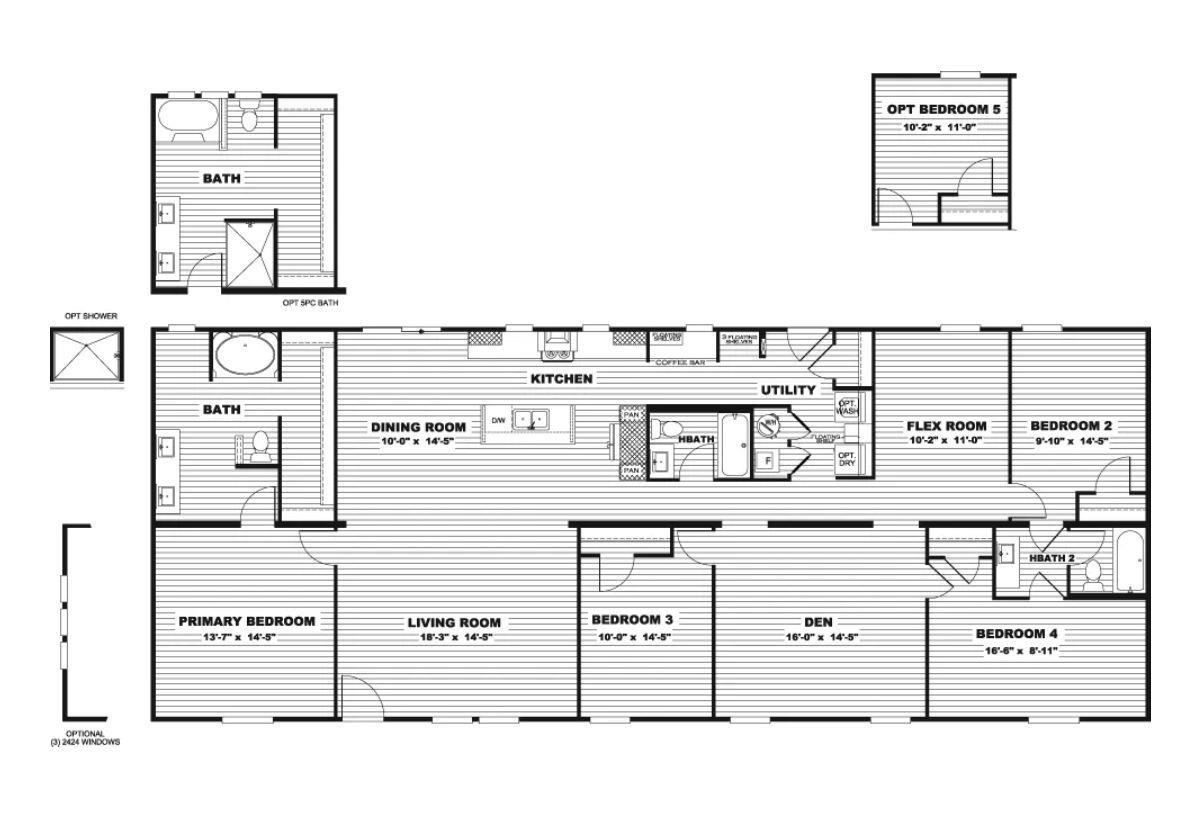
More space. More land. More possibilities. Welcome to 5325 S County Road 625 W, where modern comfort meets the freedom of country living. Set on approximately 2 acres, this property offers the area to roam that your soul desires. Inside, you'll find an impressive 2,280 sq ft amount of living space. Created with everyday life in mind, offering a spacious open-concept living room, dining area, and bright modern kitchen with a large island—perfect for everything from quiet mornings to hosting a house full of people. The primary suite gives you a comfortable retreat of your own, while three additional bedrooms and two additional full bathrooms provide plenty of flexibility for family, guests, a home office, or whatever life looks like for you. The spacious utility/laundry area, storage, and built in coffee bar add the kind of practical touches that make a house feel like home. Then there's the 2 acres of land part that's getting harder and harder to find. Plenty of room for outdoor entertaining, gardening, pets, recreation, toys, a future garage, workshop in the pole barn, or simply enjoying a little more elbow room and a little less neighbor. The possibilities are yours to make with room to breathe—this is the kind of home that gives you more of what you actually want.
Amenities
Bar, Closet(s) Walk-in, Countertops-Laminate, Dryer Hook Up Electric, Kitchen Island, Garage Utilities, Jack & Jill Bath
Sale Includes
Dishwasher, Refrigerator, Washer, Dryer-Electric, Range-Electric, Water Heater Electric, Water Softener-Owned
Property
| MLS # |
202636269 |
| Date Listed |
2026-09-02 |
| Status |
Active |
| Property Type |
Residential |
| Property SubType |
Manuf. Home/Mobile Home |
| Square Feet |
2,280 sqft |
| New Construction |
No |
| Style |
One Story |
| Type |
Manuf. Home/Mobile Home |
| Bedrooms |
4 |
| Bathrooms |
3 |
| Annual Taxes |
$3,589.84 |
| Year Taxes Payable |
2026 |
| Year Built |
2023 |
| Virtual Tour |
propertypanorama.com » |
| Days on Market |
31 |
| Homestead Year |
No |
Additional
| Design |
Modular |
| Cooling |
Central Air |
| Heating |
Electric, Forced Air |
| Main Level Laundry |
Yes |
| Outbuilding |
Pole/Post Building |
Room Dimensions
| Living Room |
18 × 14 |
Main Level |
| Dining Room |
10 × 14 |
Main Level |
| Kitchen |
10 × 15 |
Main Level |
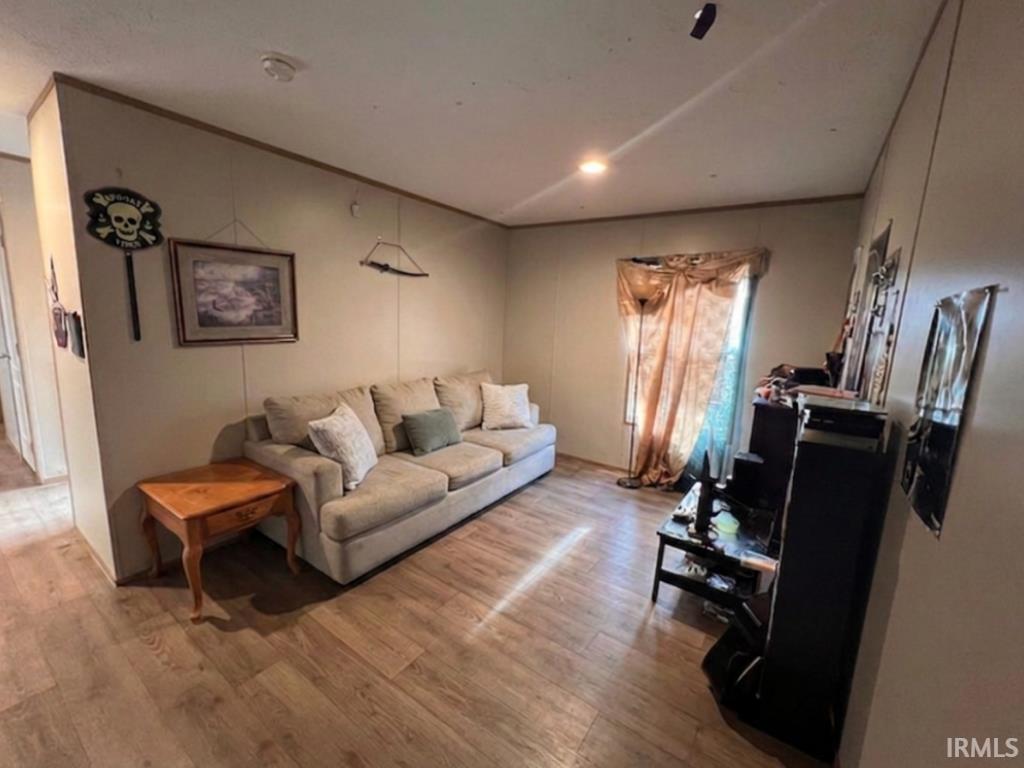
| Den |
16 × 14 |
Main Level |
| Master Bedroom |
14 × 14 |
Main Level |
| 2nd Bedroom |
10 × 14 |
Main Level |
| 3rd Bedroom |
10 × 15 |
Main Level |
| 4th Bedroom |
16 × 9 |
Main Level |
Bathroom Locations
External Features
| Construction |
Manuf. Home/Mobile Home |
| Exterior |
Vinyl |
| Lot Size |
87,120 sq ft |
| Acreage |
2.00 Acres |
| Lot Dimensions |
x |
| Out Buildings |
Pole/Post Building |
| Sewer |
Septic |
| Water |
Well |
| Fence |
None |
Location
| Area |
Henry County |
| Location |
Rural |
| County |
Henry |
| Subdivision |
None |
| Township |
Wayne |
| City |
Knightstown |
| State |
IN |
| Zip |
46148 |
Schools
| School District |
C A Beard Memorial School Corp. |
| Elementary |
Knightstown |
| Middle School |
Knightstown |
| High School |
Knightstown |
Financial
| Financing Terms |
Cash, Conventional, FHA, USDA, VA |
| Assoc. Dues |
$0.00 Not Applicable |
IDX information provided by the Indiana Regional MLS.
IDX information is provided exclusively for consumers’ personal, non-commercial use and may not be used for any purpose other than to identify prospective properties consumers may be interested in purchasing. Data is deemed reliable but is not guaranteed accurate by the MLS.