- amilakis@gmail.com
- Direct (765) 418-4771
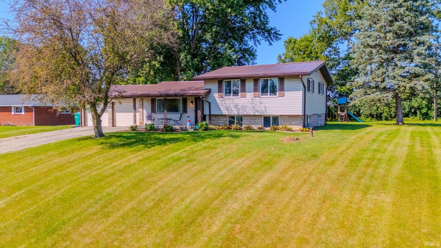
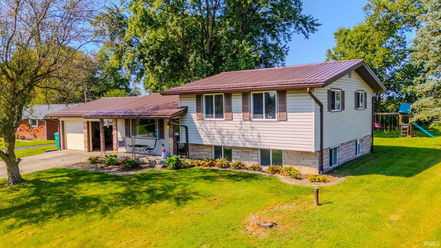
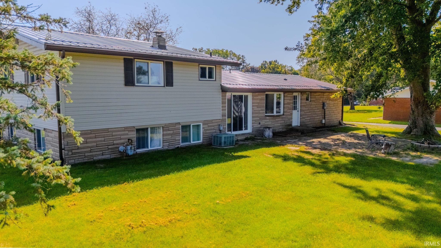
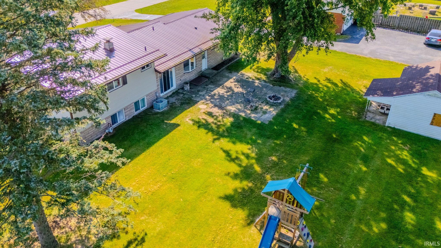
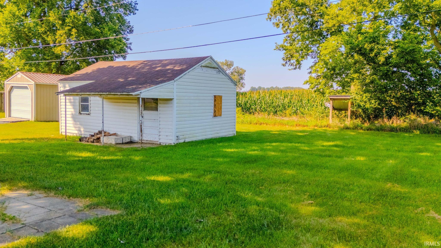
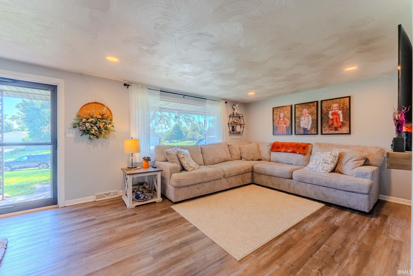
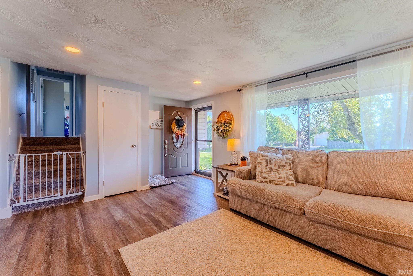
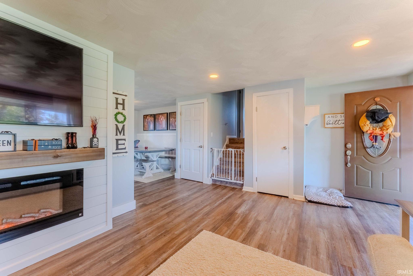
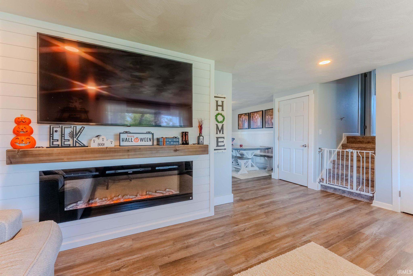
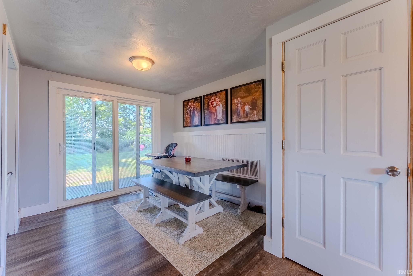
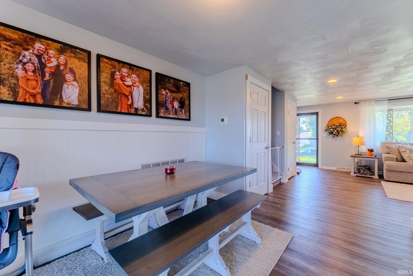
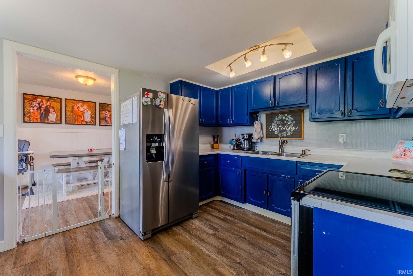
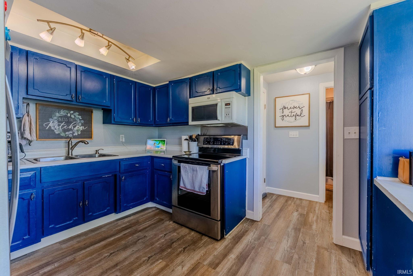
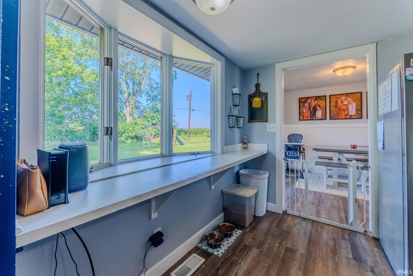
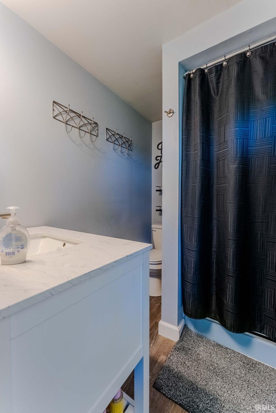

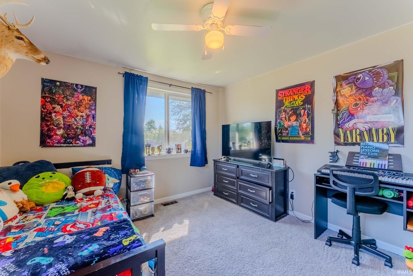
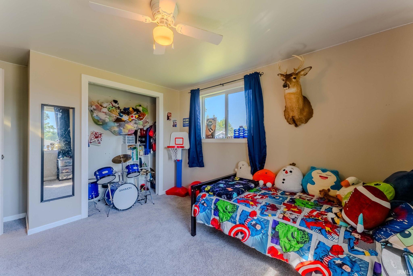

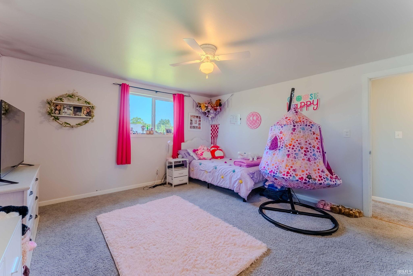
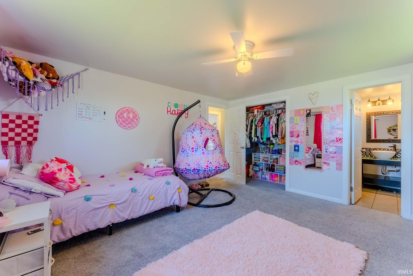
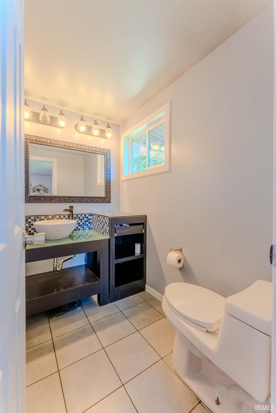
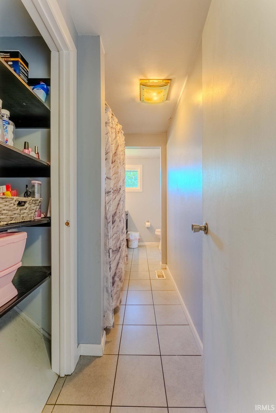
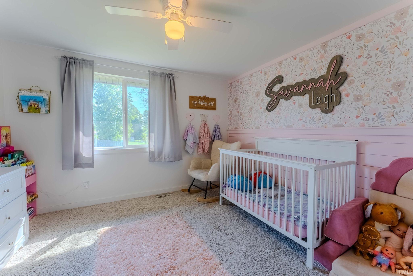
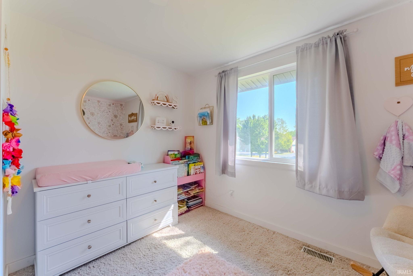
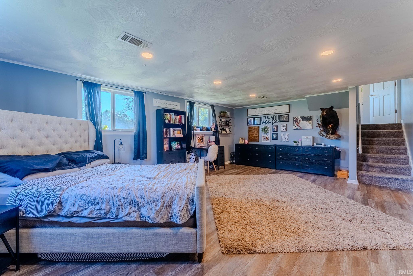
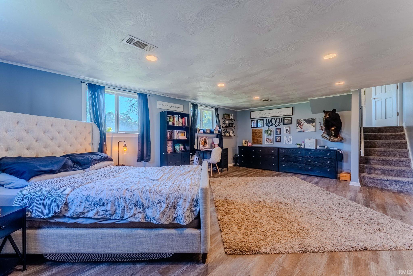
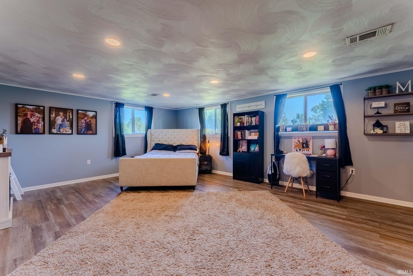
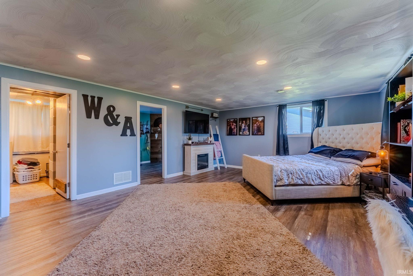
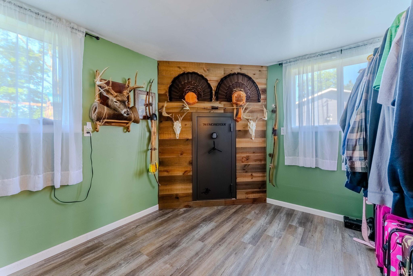
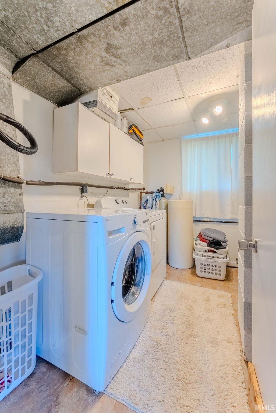
Welcome home to this spacious and inviting property in Woodland Heights situated on a beautiful lot just under half an acre! Step inside to a bright, welcoming living room featuring large windows that fill the space with natural light, beautiful oak hardwood floors, and a built-in electric fireplace 2023. The kitchen offers plenty of cabinet and counter space, along with a charming bay window overlooking the backyard. Just off the kitchen, the dining area features patio doors that open to the outdoor patio, perfect for relaxing or entertaining. The lower level features a generously sized primary bedroom with a walk-in closet, while the upper level offers three additional bedrooms and an updated full bathroom. Additional improvements include replacement windows throughout, updated light fixtures and new furnace 2019, 2022 recessed lighting, new flooring through entire house 2022, 2024 new patio sliding door, 2026 new metal roof, gutters, fascia. With plenty of indoor living space and a great-sized yard, this home has so much to offer!
St Rd 15 to Harreld Rd, West on Harreld to Avalon Drive. Home sits on the west side of the road.
| MLS # | 202636272 |
|---|---|
| Date Listed | 2026-09-02 |
| Status | Active |
| Property Type | Residential |
| Property SubType | Site-Built Home |
| Square Feet | 1,966 sqft |
| New Construction | No |
| Style | Tri-Level |
| Type | Site-Built Home |
| Basement | Yes |
| Bedrooms | 4 |
| Bathrooms | 2 |
| Annual Taxes | $1,135.00 |
| Year Taxes Payable | 2025 |
| Year Built | 1965 |
| Virtual Tour | propertypanorama.com » |
| Days on Market | 31 |
| Homestead Year | No |
| Design | Bungalow |
|---|---|
| Cooling | Central Air |
| Heating | Gas, Forced Air |
| Garage | Attached |
| Living Room | 16 × 13 | Main Level |
| Dining Room | 10 × 10 | Main Level |
| Kitchen | 12 × 10 | Main Level |
| Master Bedroom | 21 × 16 | Lower Level |
| 2nd Bedroom | 14 × 14 | Upper Level |
| 3rd Bedroom | 11 × 11 | Upper Level |
| 4th Bedroom | 12 × 10 | Upper Level |
| Full Baths | 1 Main, 1 Upper |
| Construction | Site-Built Home |
|---|---|
| Exterior | Stone,Vinyl |
| Lot Size | 20,038 sq ft |
| Acreage | 0.46 Acres |
| Lot Dimensions | 120x168 |
| Sewer | Septic |
| Water | Well |
| Fence | None |
| Area | Grant County |
|---|---|
| County | Grant |
| Subdivision | Woodland Heights |
| Township | Pleasant |
| City | Marion |
| State | IN |
| Zip | 46952 |
| School District | Marion Community Schools |
|---|---|
| Elementary | Riverview |
| Middle School | McCulloch |
| High School | Marion |
| Assoc. Dues | $0.00 Not Applicable |
|---|

MLS# 202636272
Listing Provided Courtesy of Kayla Poling-Garcia
F.C. Tucker Realty Center
Cell: 765-667-0632
Listing updated September 10, 2026 at 5:15 pm
Last checked 13 minutes ago
IDX information provided by the Indiana Regional MLS. IDX information is provided exclusively for consumers’ personal, non-commercial use and may not be used for any purpose other than to identify prospective properties consumers may be interested in purchasing. Data is deemed reliable but is not guaranteed accurate by the MLS.