Property Description
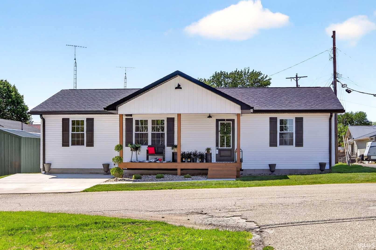
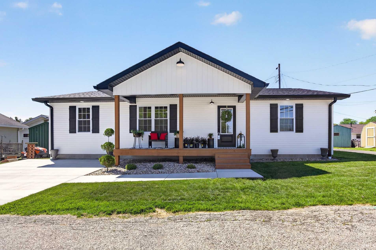
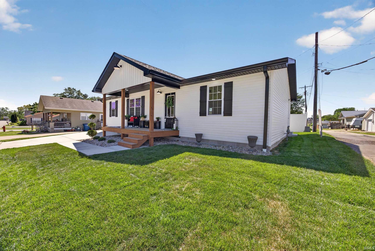
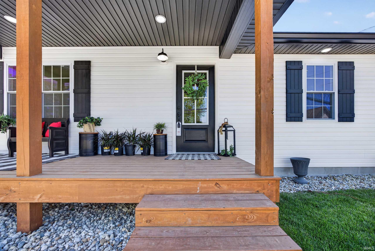
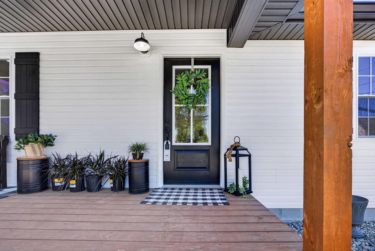
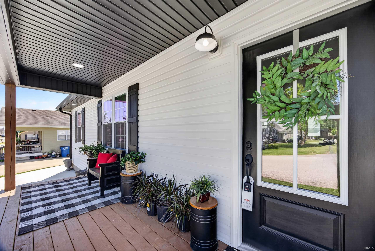
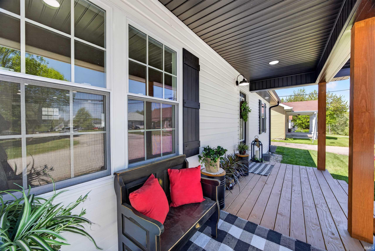
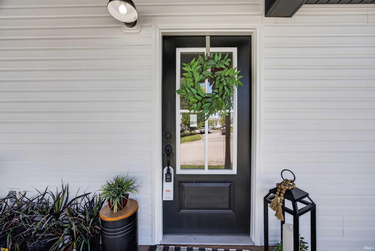
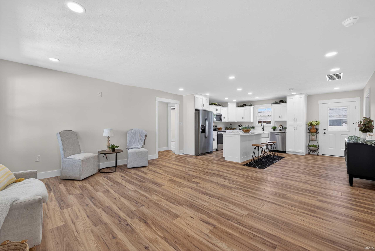
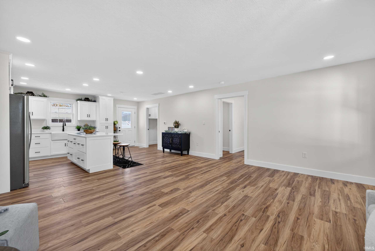
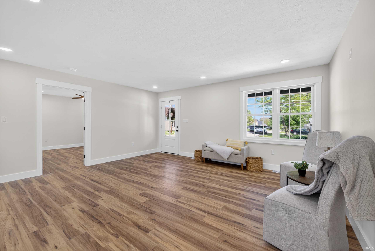
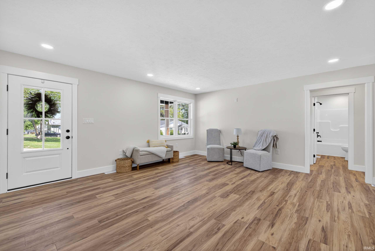
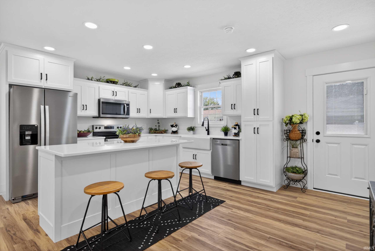
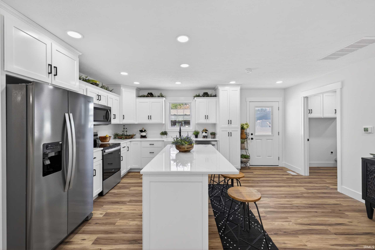
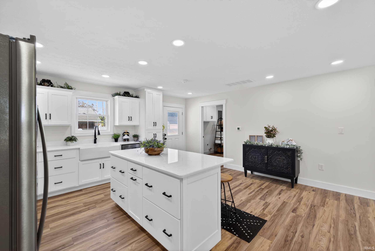
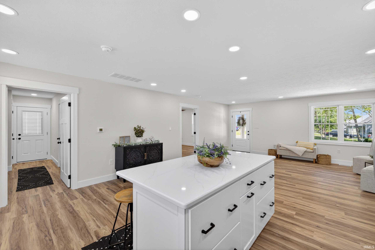
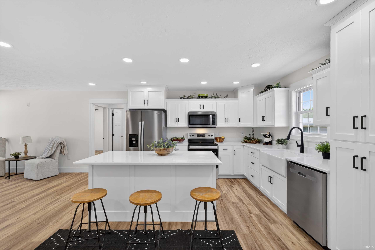
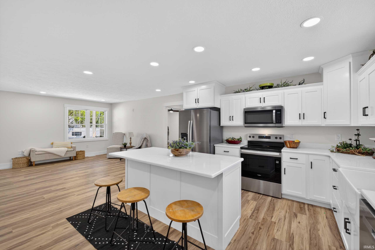
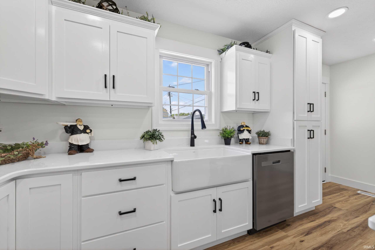
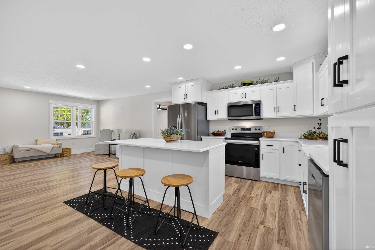
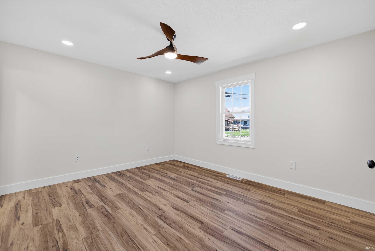
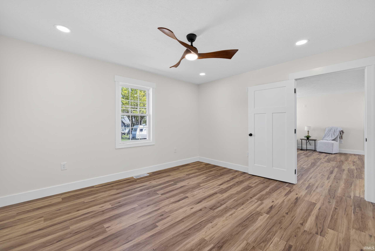
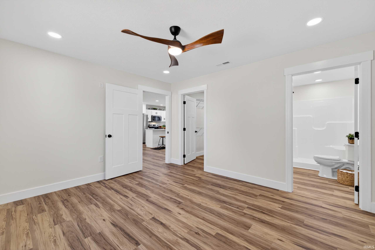
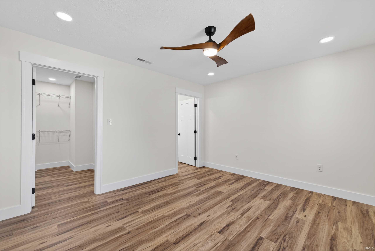
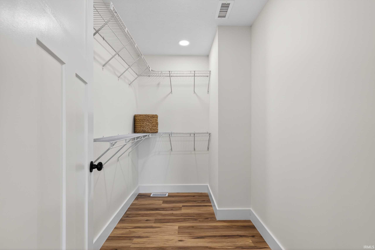
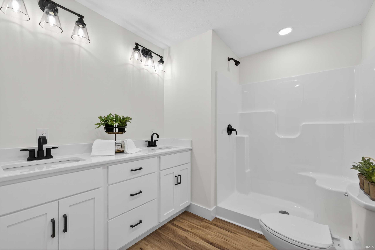
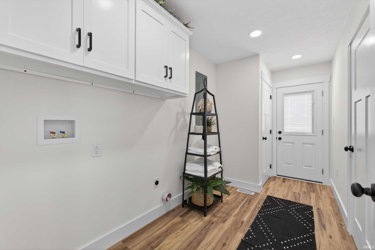
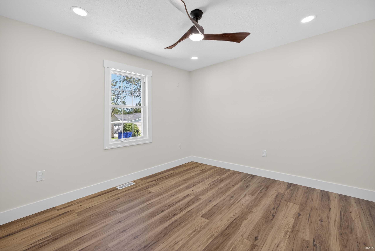
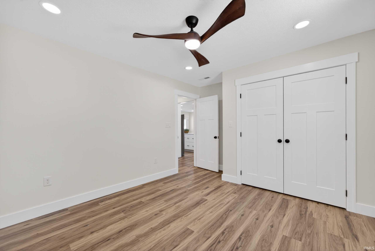
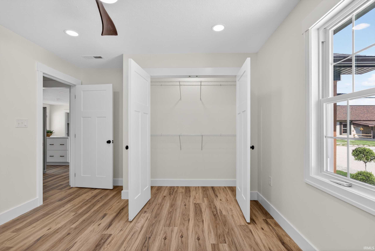
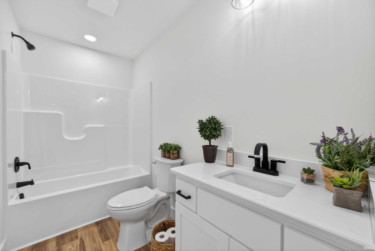
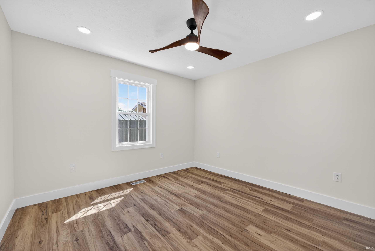
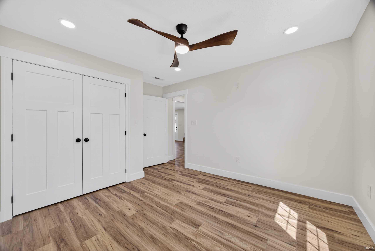
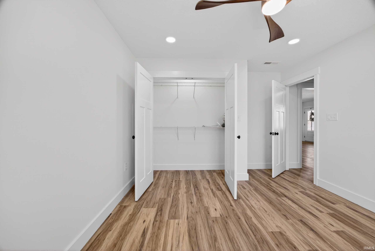
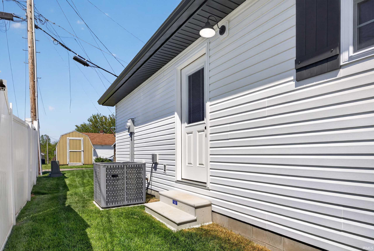
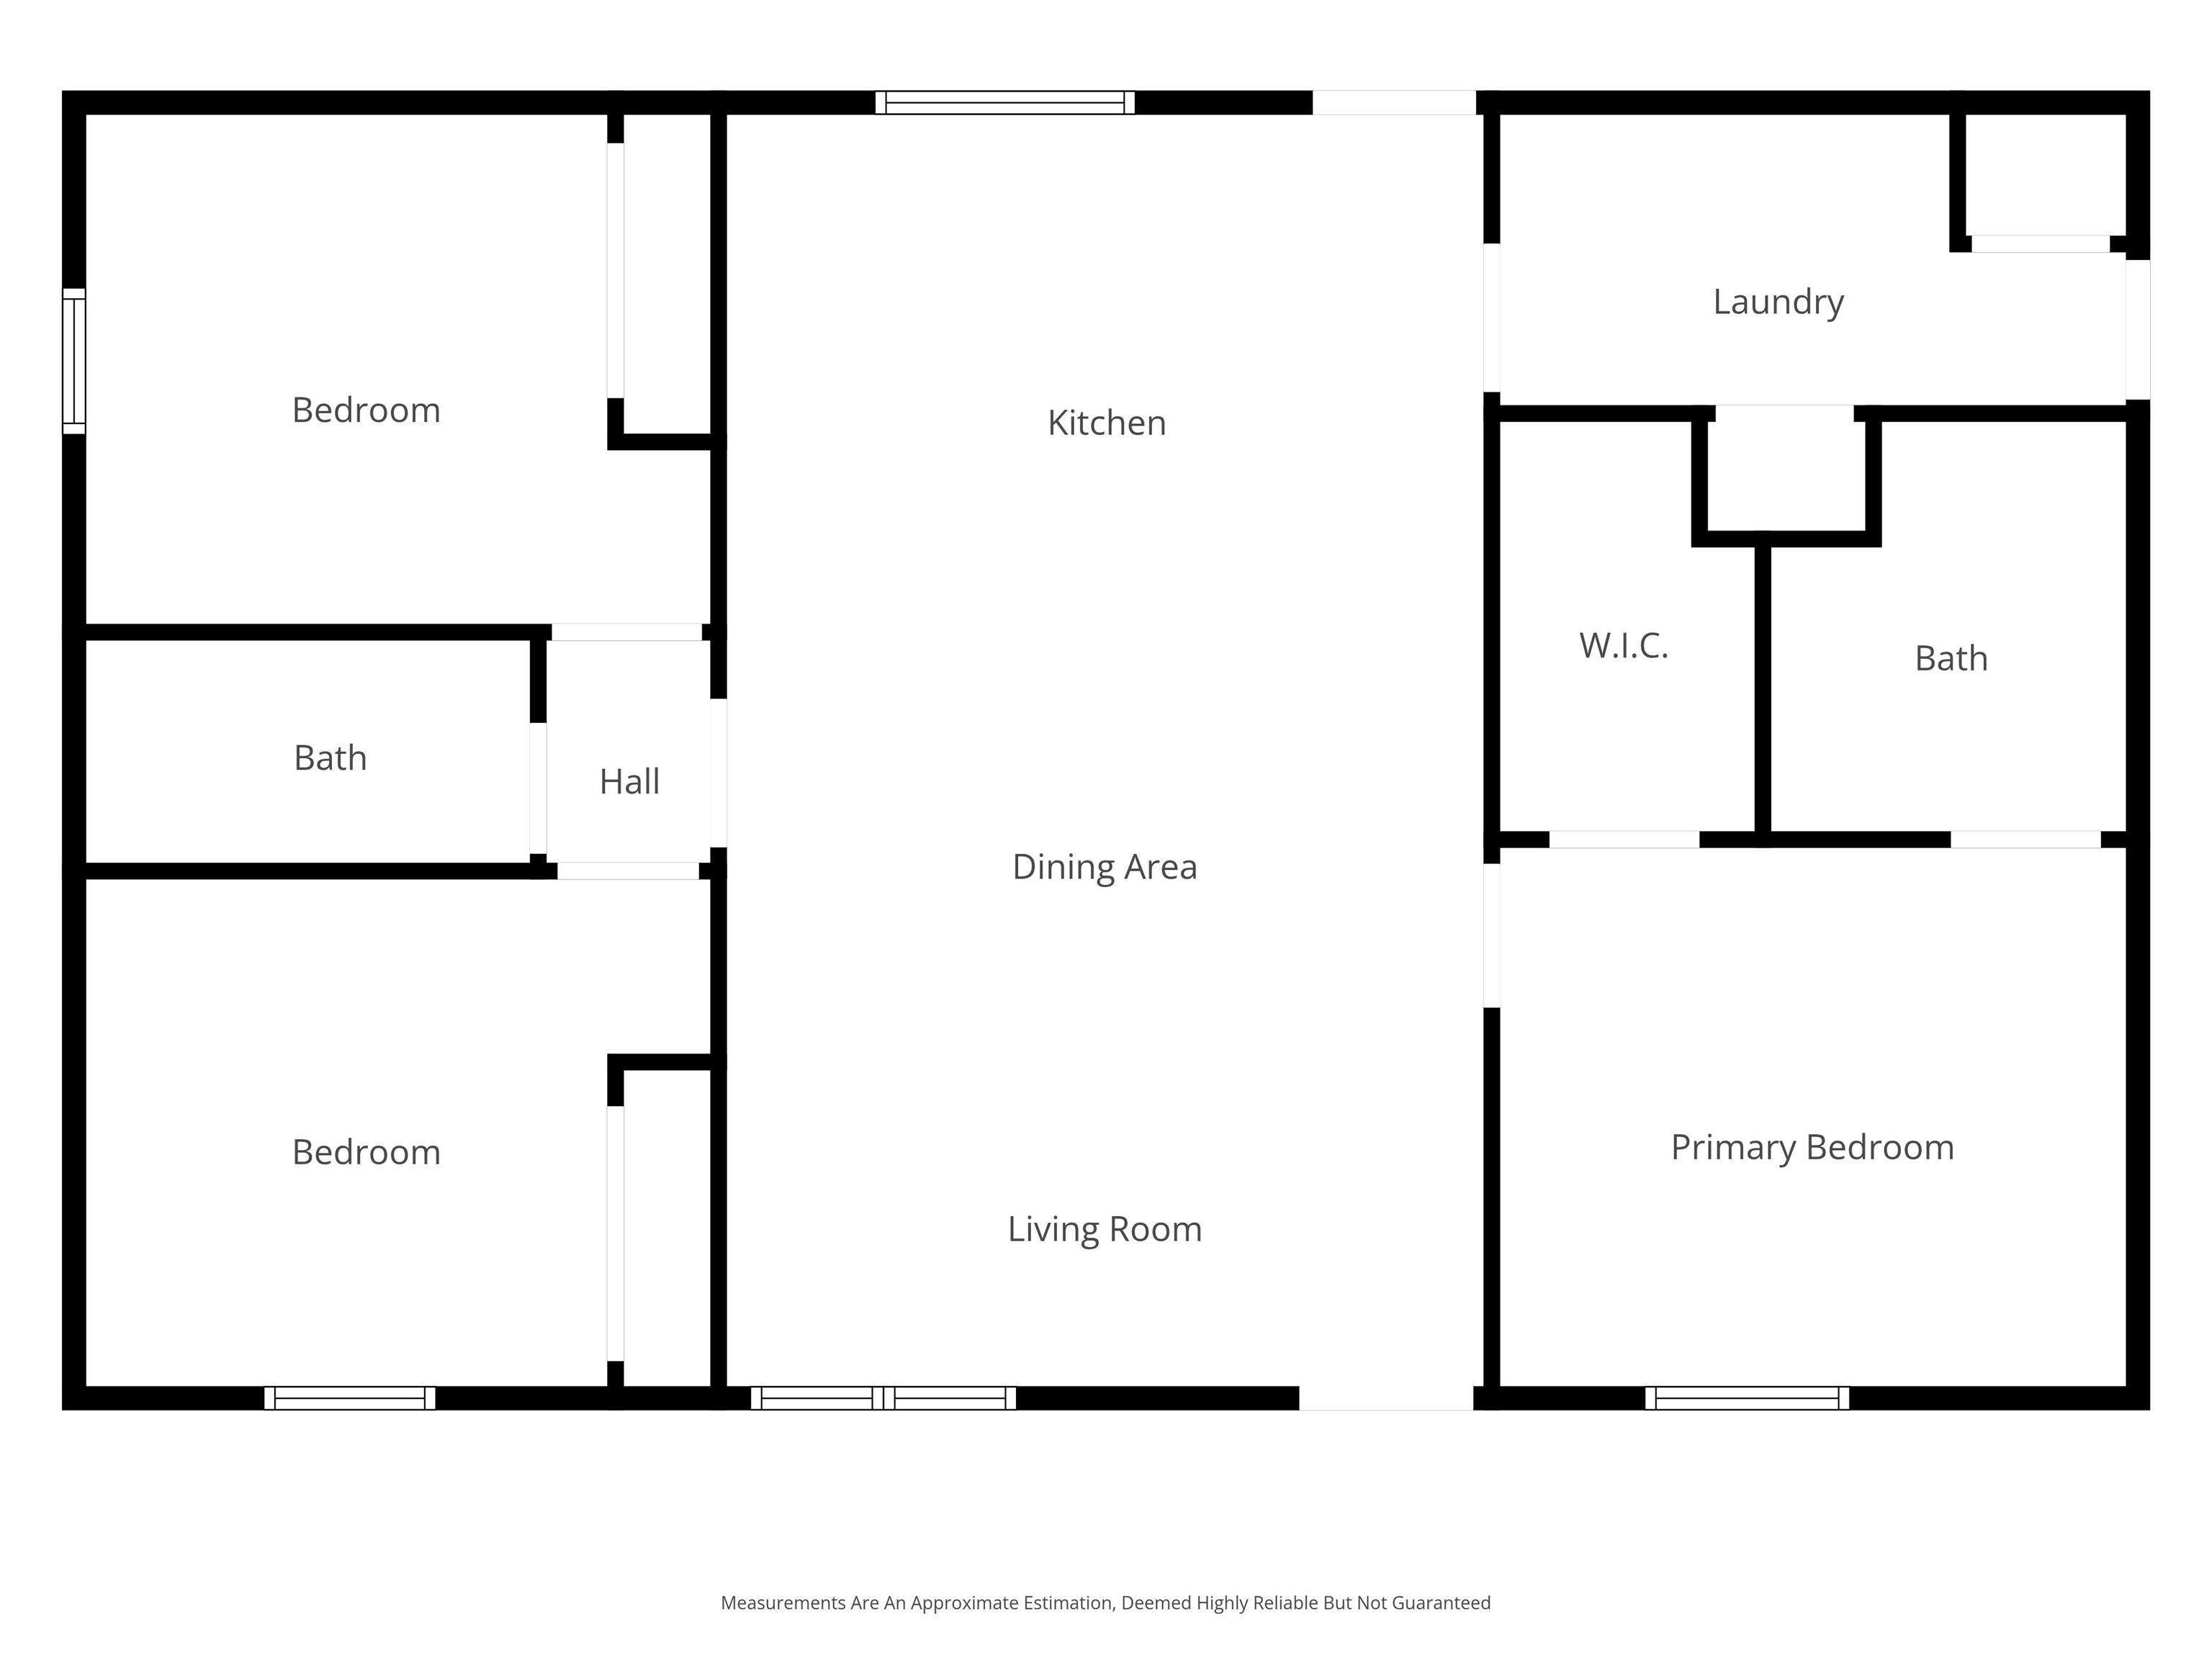
NEW CONSTRUCTION. BRIGHT. MODERN. This beautifully built THREE bedroom, TWO bathroom ranch-style home offers a thoughtful layout, modern design, and quality finishes throughout. Enjoy the covered front porch, the perfect spot to relax, watch the sunrise, and start your day. Step inside to a spacious open-concept living and dining area filled with natural light, creating a bright and welcoming atmosphere. The kitchen features custom cabinetry and quartz countertops, flowing seamlessly into the main living space and making everyday living and entertaining a breeze. The desirable split-bedroom floor plan provides added privacy, with the primary suite located just off the living room and featuring a large walk-in closet. On the opposite side of the home, you'll find two additional bedrooms and a full guest bathroom. A generously sized laundry room is conveniently located near the back door, adding functionality to the home's layout. Home comes complete with kitchen appliances, a home warranty with buyer seven star upgrade, and has the possibility of qualifying for 100% USDA financing. Utilities are provided by Duke, Centerpoint, and Bedford City Utilities. With brand-new construction, beautiful finishes, and a functional floor plan, this home offers a wonderful blend of comfort, style, and everyday convenience.
Directions
North on Lincoln Ave to 1st street turn Right to O street Turn right and home is on the Right
Amenities
Cable Available, Ceiling Fan(s), Closet(s) Walk-in, Dryer Hook Up Electric, Open Floor Plan, Porch Covered, Porch Screened, Twin Sink Vanity, Stand Up Shower, Tub/Shower Combination
Sale Includes
Dishwasher, Microwave, Refrigerator, Ice Maker, Oven-Electric, Range-Electric, Water Heater Electric
Property
| MLS # |
202636273 |
| Date Listed |
2026-09-02 |
| Status |
Active |
| Property Type |
Residential |
| Property SubType |
Site-Built Home |
| Square Feet |
1,380 sqft |
| New Construction |
No |
| Style |
One Story |
| Type |
Site-Built Home |
| Bedrooms |
3 |
| Bathrooms |
2 |
| Annual Taxes |
$1,152.00 |
| Year Taxes Payable |
Current |
| Year Built |
2026 |
| Virtual Tour |
propertypanorama.com » |
| Days on Market |
32 |
| Homestead Year |
No |
Additional
| Cooling |
Central Air |
| Heating |
Gas, Heat Pump |
| Main Level Laundry |
Yes |
Room Dimensions
| Living Room |
15 × 17 |
Main Level |
| Kitchen |
15 × 17 |
Main Level |
| Master Bedroom |
13 × 14 |
Main Level |
| 2nd Bedroom |
12 × 12 |
Main Level |
| 3rd Bedroom |
12 × 12 |
Main Level |
Bathroom Locations
External Features
| Construction |
Site-Built Home |
| Exterior |
Vinyl |
| Lot Size |
3,049 sq ft |
| Acreage |
0.07 Acres |
| Lot Dimensions |
60 x 50 |
| Sewer |
City |
| Water |
City |
| Fence |
None |
Location
| Area |
Lawrence County |
| Location |
City/Town/Suburb |
| County |
Lawrence |
| Subdivision |
None |
| Township |
Shawswick |
| City |
Bedford |
| State |
IN |
| Zip |
47421 |
Schools
| School District |
North Lawrence Community Schools |
| Elementary |
Parkview |
| Middle School |
Bedford |
| High School |
Bedford-North Lawrence |
Financial
| Financing Terms |
Conventional, FHA, USDA, VA |
| Assoc. Dues |
$0.00 Not Applicable |
IDX information provided by the Indiana Regional MLS.
IDX information is provided exclusively for consumers’ personal, non-commercial use and may not be used for any purpose other than to identify prospective properties consumers may be interested in purchasing. Data is deemed reliable but is not guaranteed accurate by the MLS.