Property Description
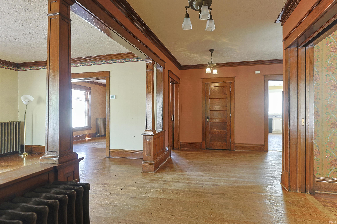
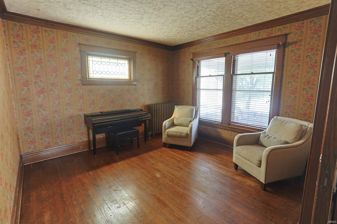
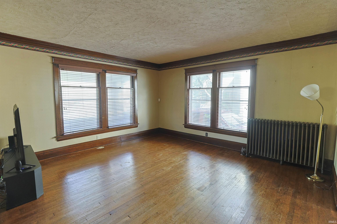
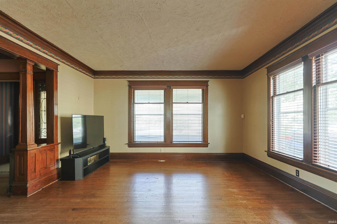
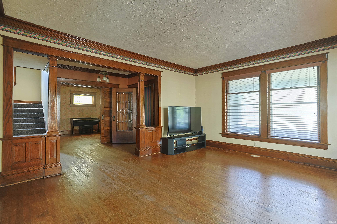
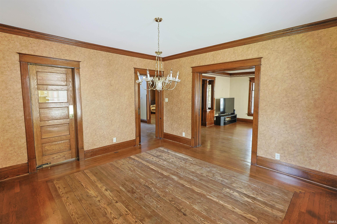
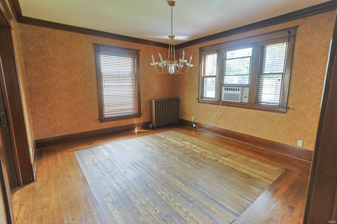
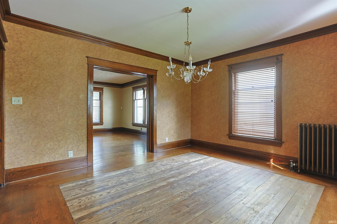
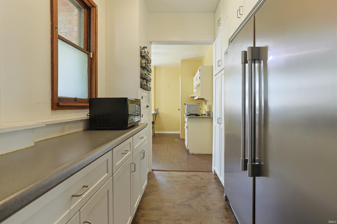
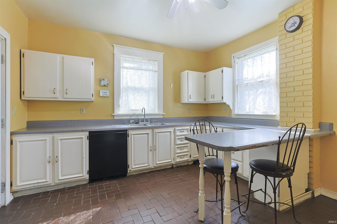
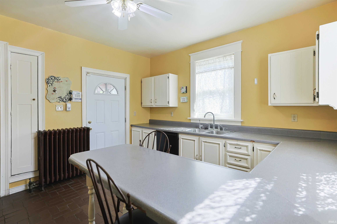
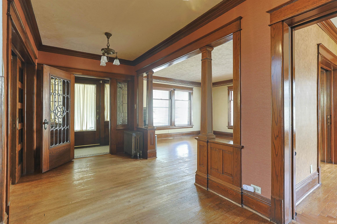
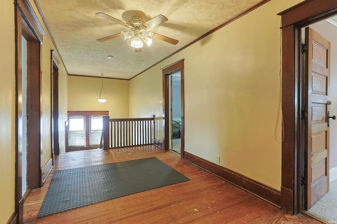
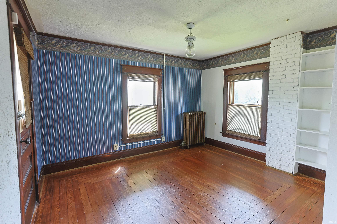
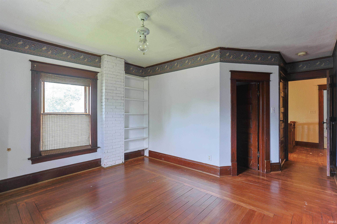
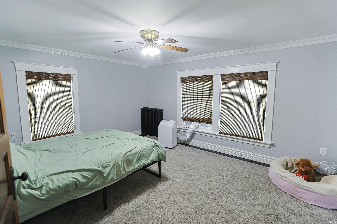
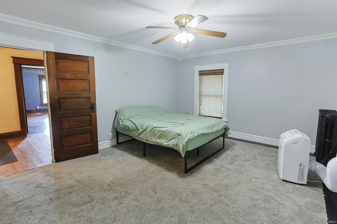
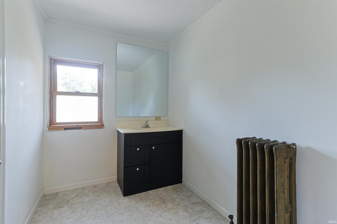
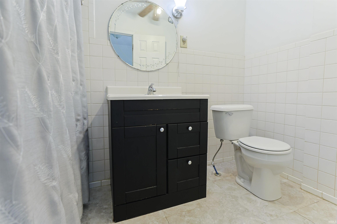
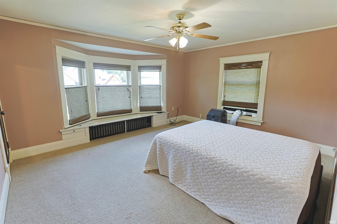
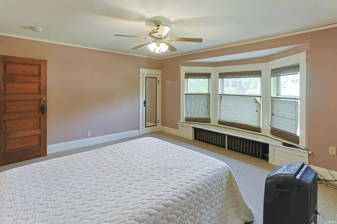
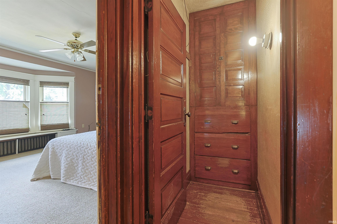
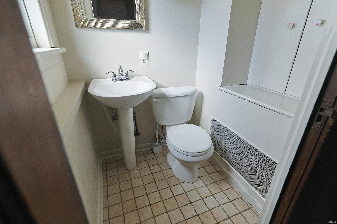
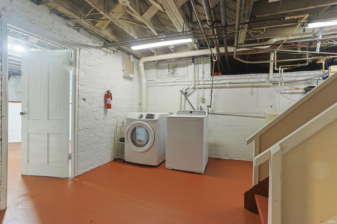
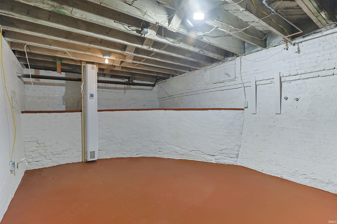
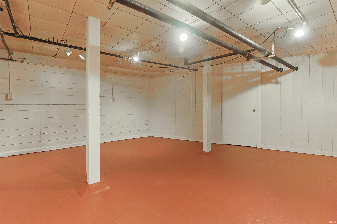
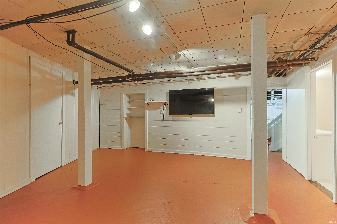
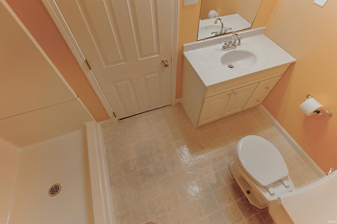
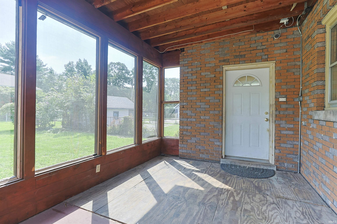
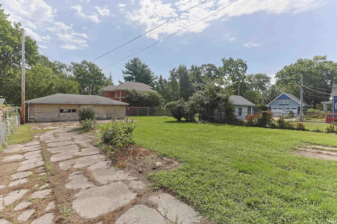
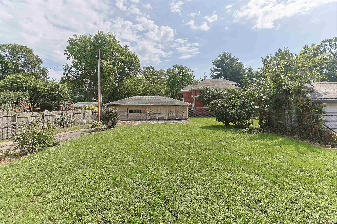
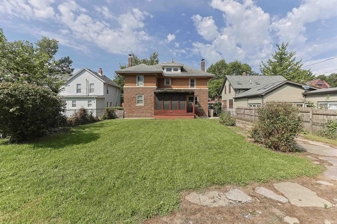
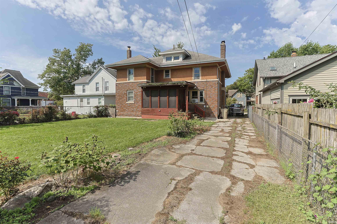
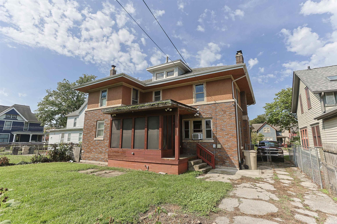
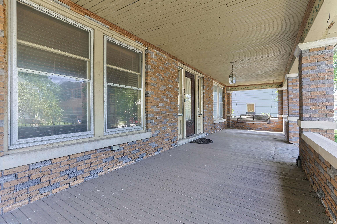
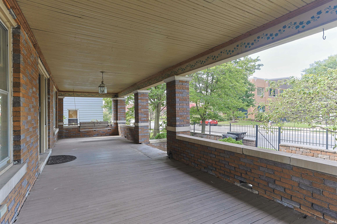
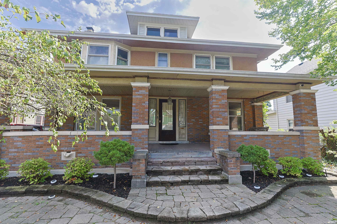
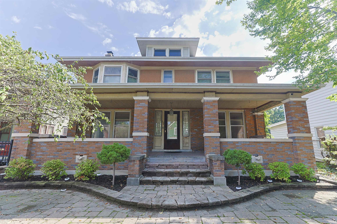
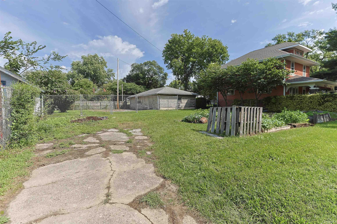
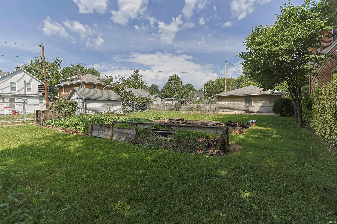
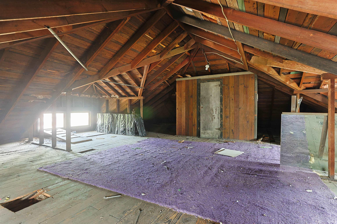
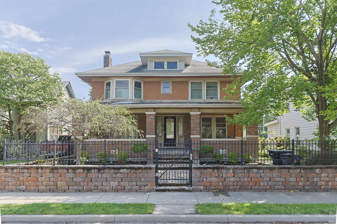
Step into South Bend history with this character-filled American Foursquare brick home, once the longtime residence of former Mayor Edward “Babe” Voorde during the late 1950s. Located across from the Studebaker National Museum, the home features spacious rooms, original woodwork, hardwood floors, leaded glass windows, and large wood pocket doors. The main level offers a generous living room, formal dining room with an attractive chandelier, den/office, large kitchen with butler’s pantry, a covered front porch, and a rear screened porch overlooking the yard. Upstairs are four spacious bedrooms and a full bath plus an extra separate lavatory. The lower level includes a recreation room, full bath, and storage room. A large walk-up attic provides excellent storage and potential for additional living space. Outside, enjoy a detached three-car garage, a large lot, and an additional side yard fronting Jefferson Boulevard. Property consists of two parcels; acreage and taxes reflect the combined totals. American Home Shield SHIELD PLUS home warranty included. Square feet and measurements are approximate. Buyer verify school assignments.
Directions
W. Washington to Chapin St, south to 132.
Amenities
Alarm System-Security, Attic-Walk-up, Countertops-Laminate, Dryer Hook Up Electric, Home Warranty Included, Patio Open, Porch Covered, Porch Screened, Range/Oven Hook Up Gas, Stand Up Shower, Tub/Shower Combination, Formal Dining Room, Washer Hook-Up
Sale Includes
Refrigerator, Freezer, Water Filtration System, Water Heater Gas, Water Softener-Owned
Property
| MLS # |
202636275 |
| Date Listed |
2026-09-02 |
| Status |
Active |
| Property Type |
Residential |
| Property SubType |
Site-Built Home |
| Finished Square Feet |
3,056 sqft |
| Total Square Feet |
3,984 sqft |
| New Construction |
No |
| Style |
Two Story |
| Type |
Site-Built Home |
| Basement |
Yes |
| Bedrooms |
4 |
| Bathrooms |
3 (2 Full, 1 Half) |
| Annual Taxes |
$2,803.36 |
| Year Taxes Payable |
2026 |
| Year Built |
1911 |
| Virtual Tour |
propertypanorama.com » |
| Days on Market |
31 |
| Homestead Year |
No |
Additional
| Design |
Foursquare |
| Cooling |
Window |
| Heating |
Gas, Hot Water |
| Garage |
Detached |
| Hardwood Floors |
Yes |
Room Dimensions
| Living Room |
17 × 15 |
Main Level |
| Dining Room |
15 × 13 |
Main Level |
| Kitchen |
17 × 12 |
Main Level |
| Den |
13 × 13 |
Main Level |
| Master Bedroom |
15 × 12 |
Upper Level |
| 2nd Bedroom |
16 × 12 |
Upper Level |
| 3rd Bedroom |
14 × 12 |
Upper Level |
| 4th Bedroom |
12 × 12 |
Upper Level |
| Recreation Room |
17 × 16 |
Basement Level |
Bathroom Locations
| Full Baths |
1 Upper, 1 Lower |
| Half Baths |
1 Main |
External Features
| Construction |
Site-Built Home |
| Exterior |
Brick |
| Lot Size |
13,068 sq ft |
| Acreage |
0.30 Acres |
| Lot Dimensions |
irregular |
| Parking |
Yes |
| Sewer |
City |
| Water |
City |
| Fence |
Chain Link,Privacy |
Location
| Area |
St. Joseph County |
| Location |
City/Town/Suburb |
| County |
St. Joseph |
| Subdivision |
None |
| Township |
Portage |
| City |
South Bend |
| State |
IN |
| Zip |
46601 |
Schools
| School District |
South Bend Community School Corp. |
| Elementary |
Madison |
| Middle School |
Jackson |
| High School |
Riley |
Financial
| Financing Terms |
Cash, Conventional |
| Assoc. Dues |
$0.00 Not Applicable |
IDX information provided by the Indiana Regional MLS.
IDX information is provided exclusively for consumers’ personal, non-commercial use and may not be used for any purpose other than to identify prospective properties consumers may be interested in purchasing. Data is deemed reliable but is not guaranteed accurate by the MLS.