Property Description
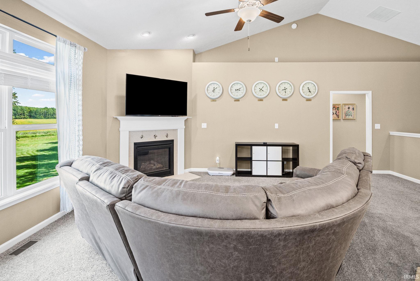
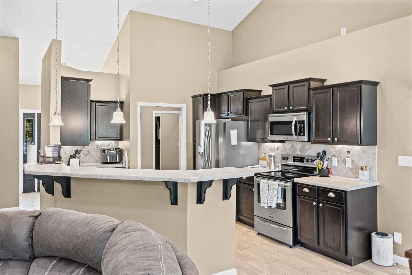
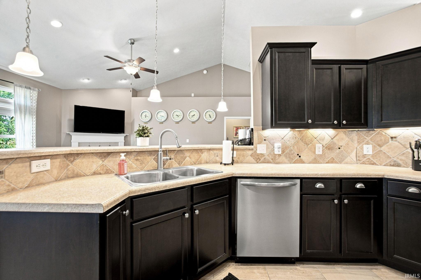
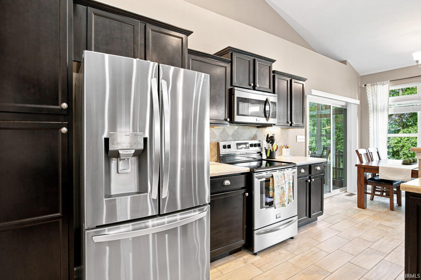
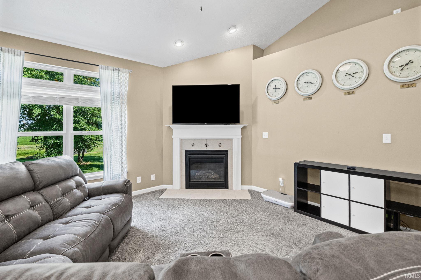
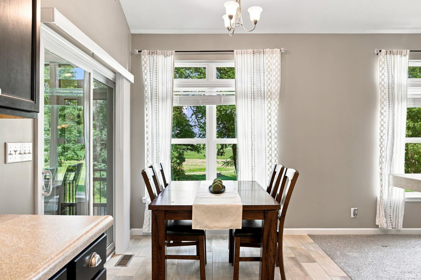
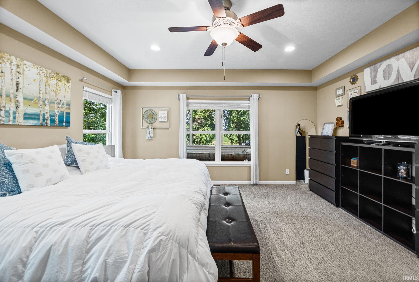
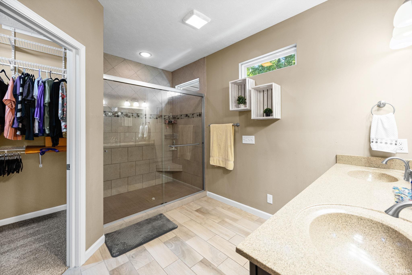
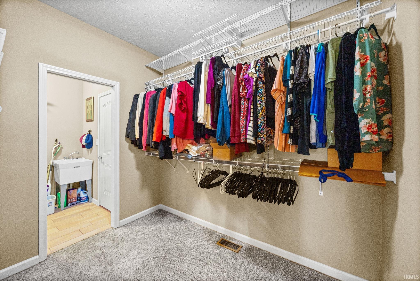
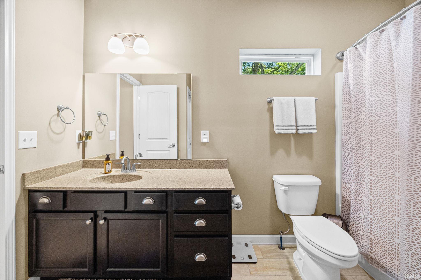
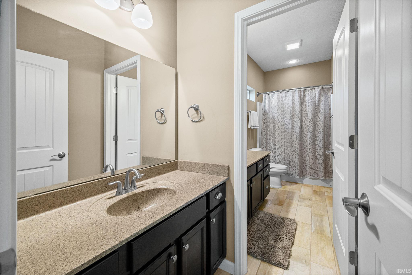
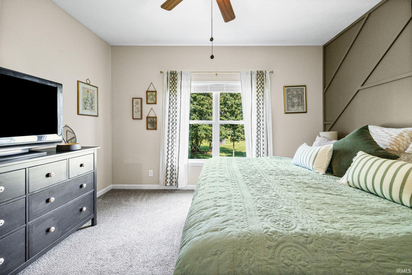
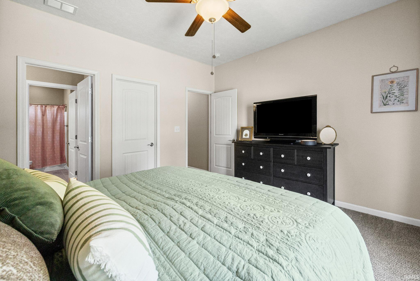
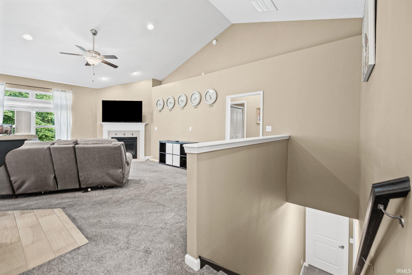
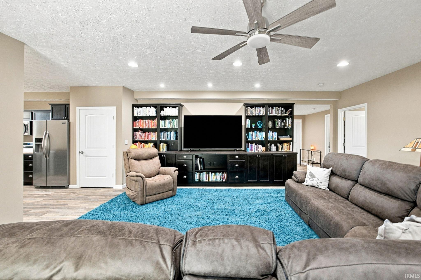
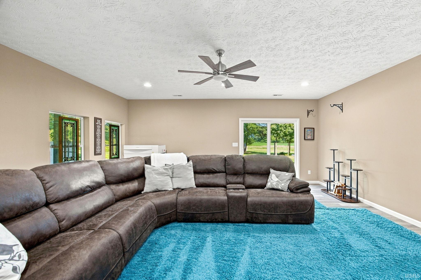
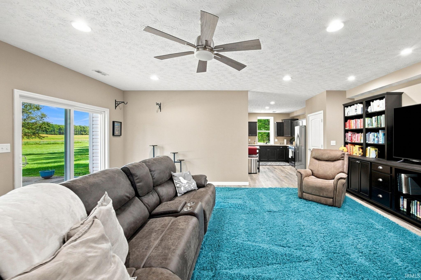
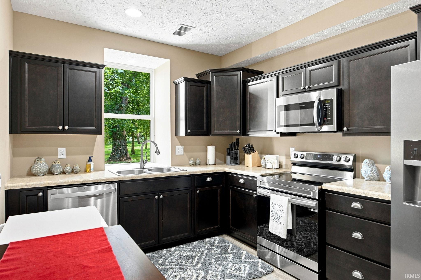
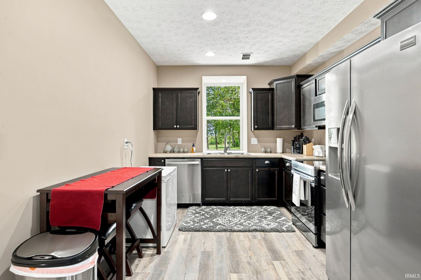
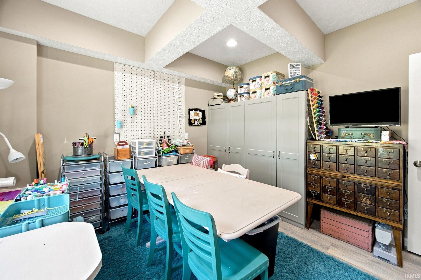
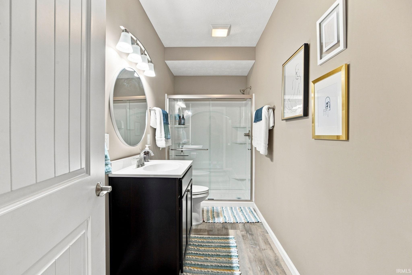
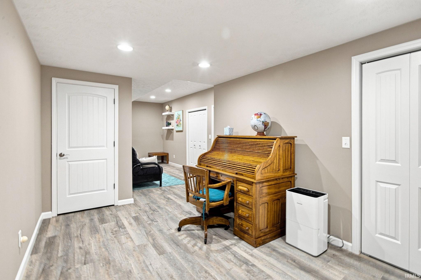
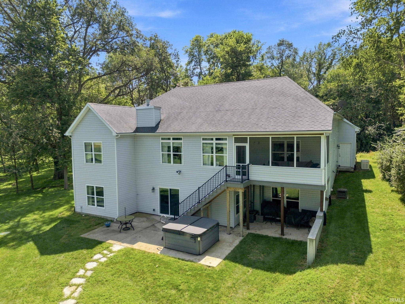
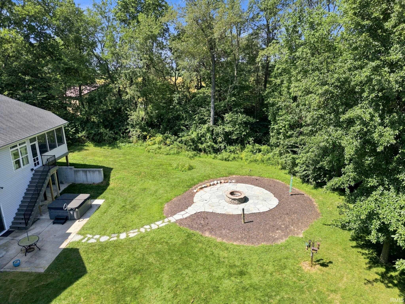
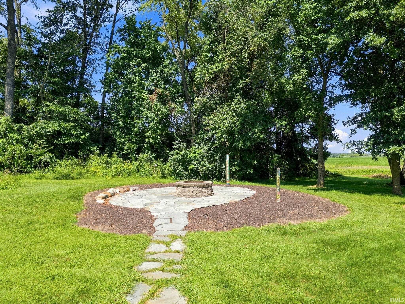
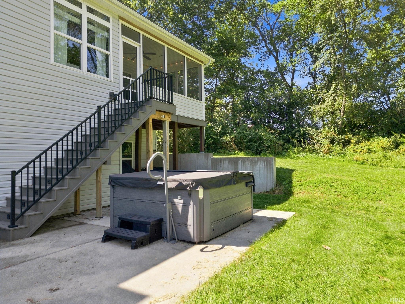
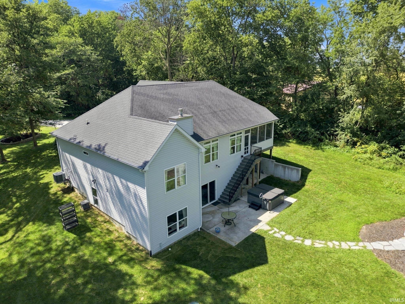
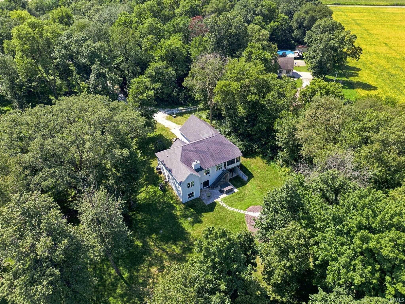
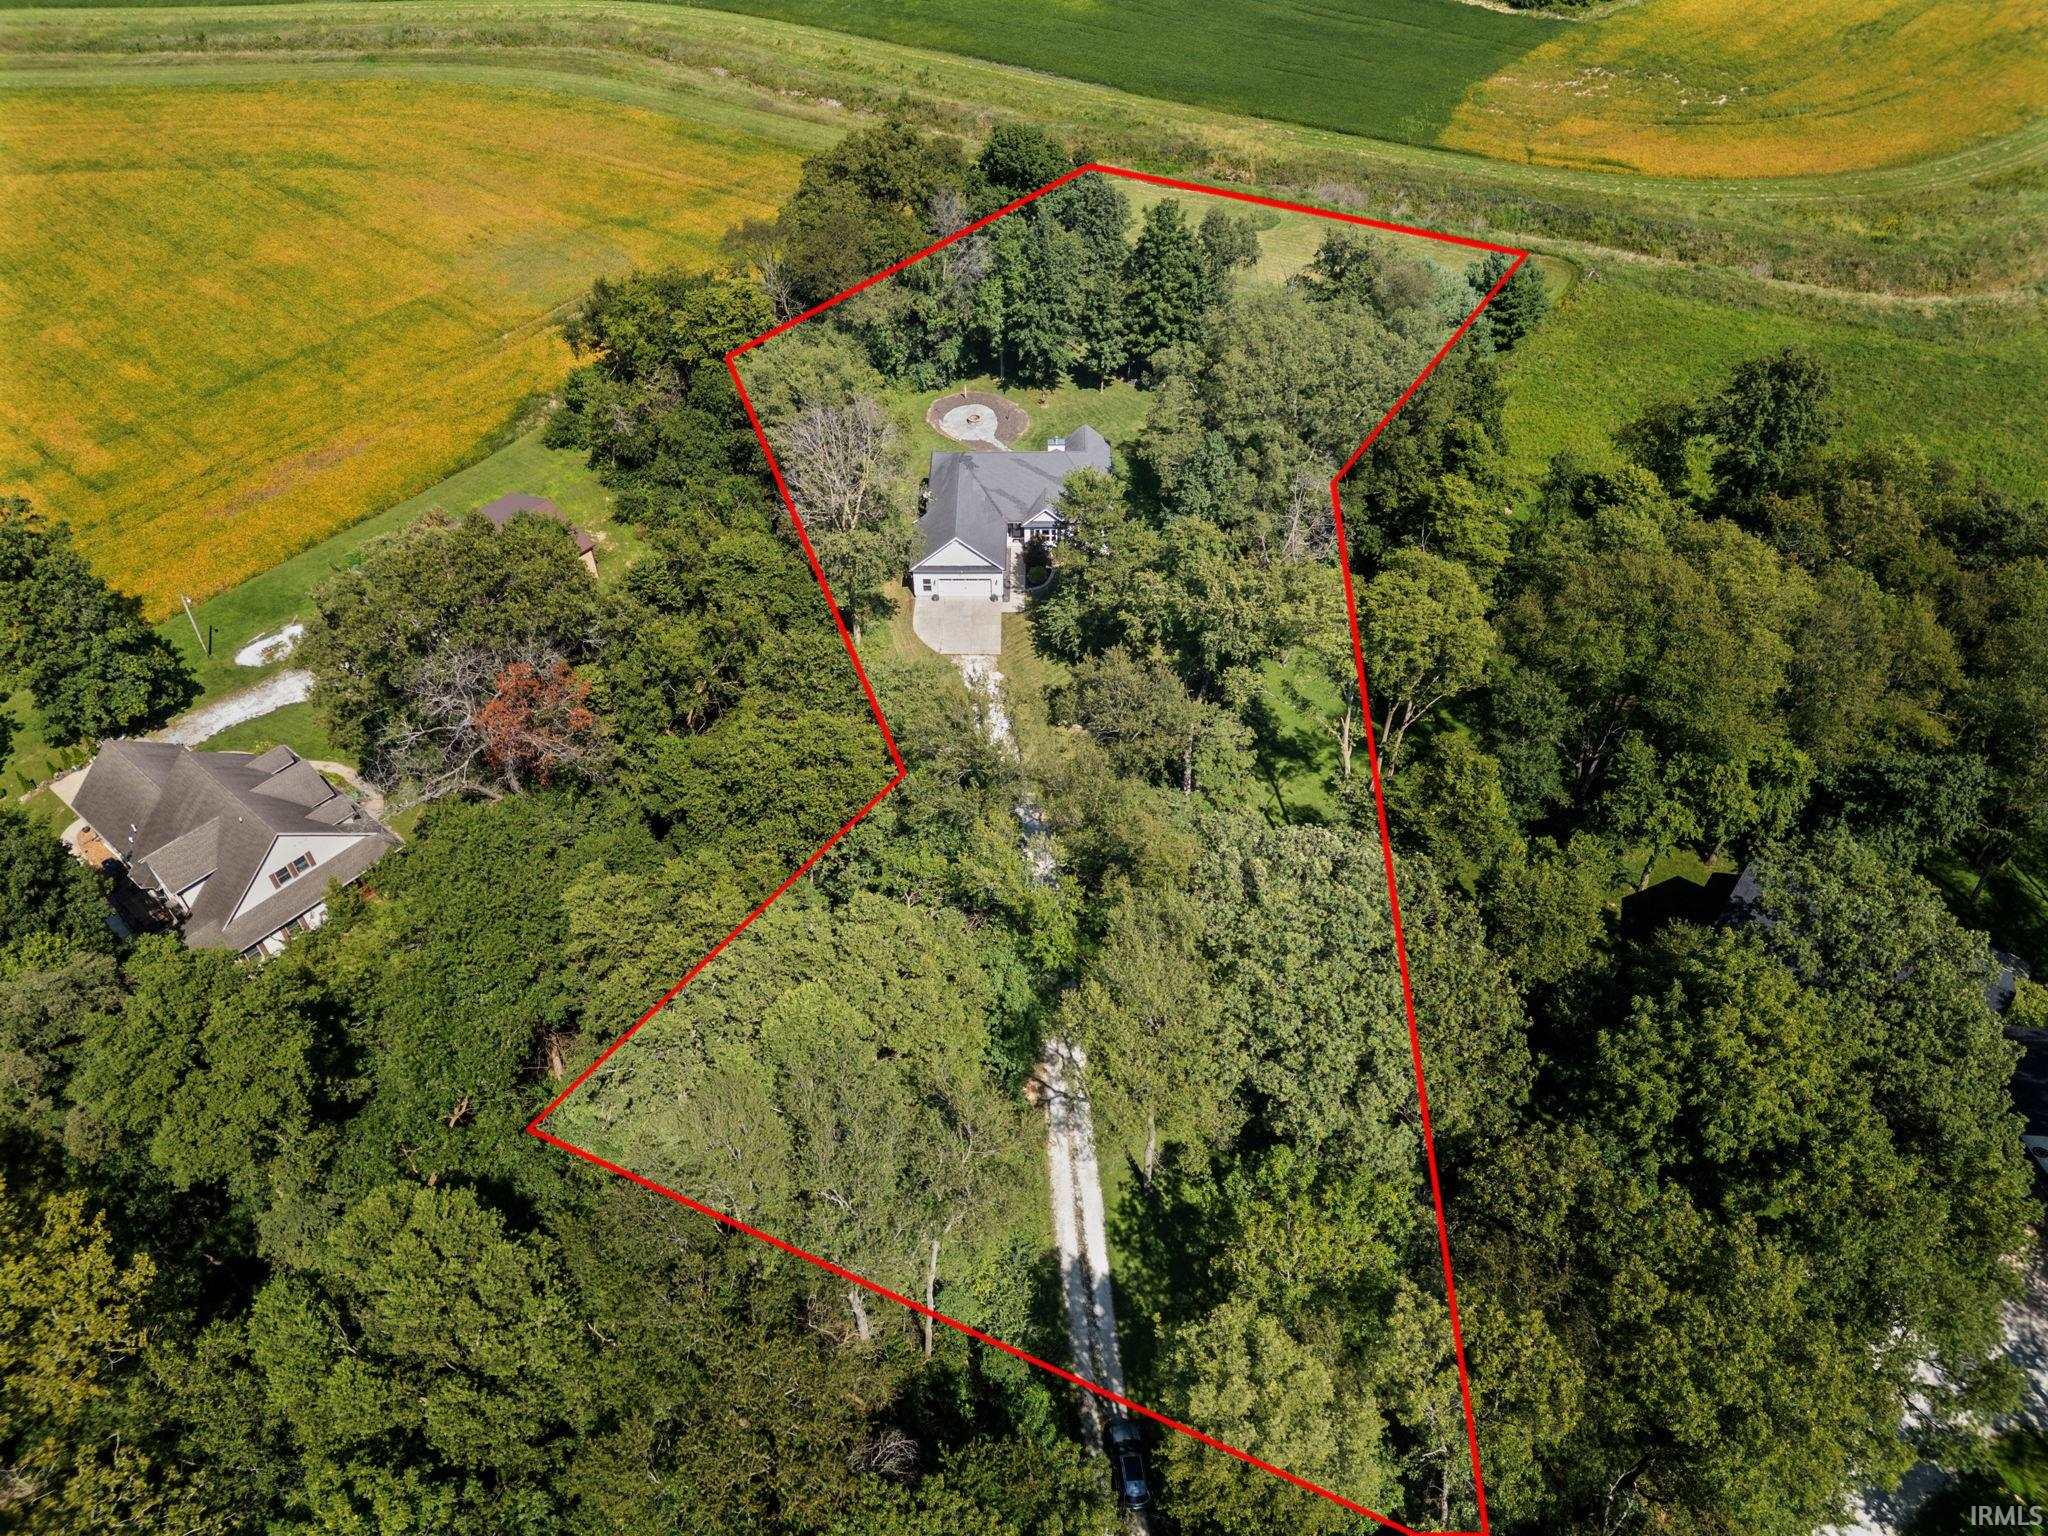
SELLER INCENTIVE TO BUYER IN CONCESSIONS!! Custom-built in 2015, this exceptional home offers versatile living space & incredible multi-generational potential with full kitchens on both the main and lower levels with potential for 4th & 5th bedrooms in basement. The thoughtfully designed layout features 9’ ceilings, vaulted ceilings with plant shelves, transom windows, and an office conveniently located just off the entry. The spacious primary suite offers a large en suite bath and walk-in closet, while the additional bedrooms feature walk-in closets and custom accent walls. The finished walk-out basement, completed in 2021, expands the living space with a full kitchen and appliances, full bath, LVP flooring throughout, built-ins, four closets for excellent storage, and flexible living space perfect for extended family, guests, or entertaining. The lower level provides easy access to the outdoors and offers exceptional versatility. Enjoy outdoor living in the beautifully updated screened porch, redone in 2024 with individual panels and trex decking. The 2025 paver fire pit area creates the perfect gathering space, and the hot tub remains with the home for added relaxation. Enjoy the serenity of rural living on just shy of 2.5 acres & the full-house generator provides peace of mind. This home offers a ton of flexibility for modern living-Don't miss your chance to see this rare gem. TSC schools
Directions
900 S to 500 E to SR 28 towards Romney. Left on 400 E house down 1.5 miles on Left.
Amenities
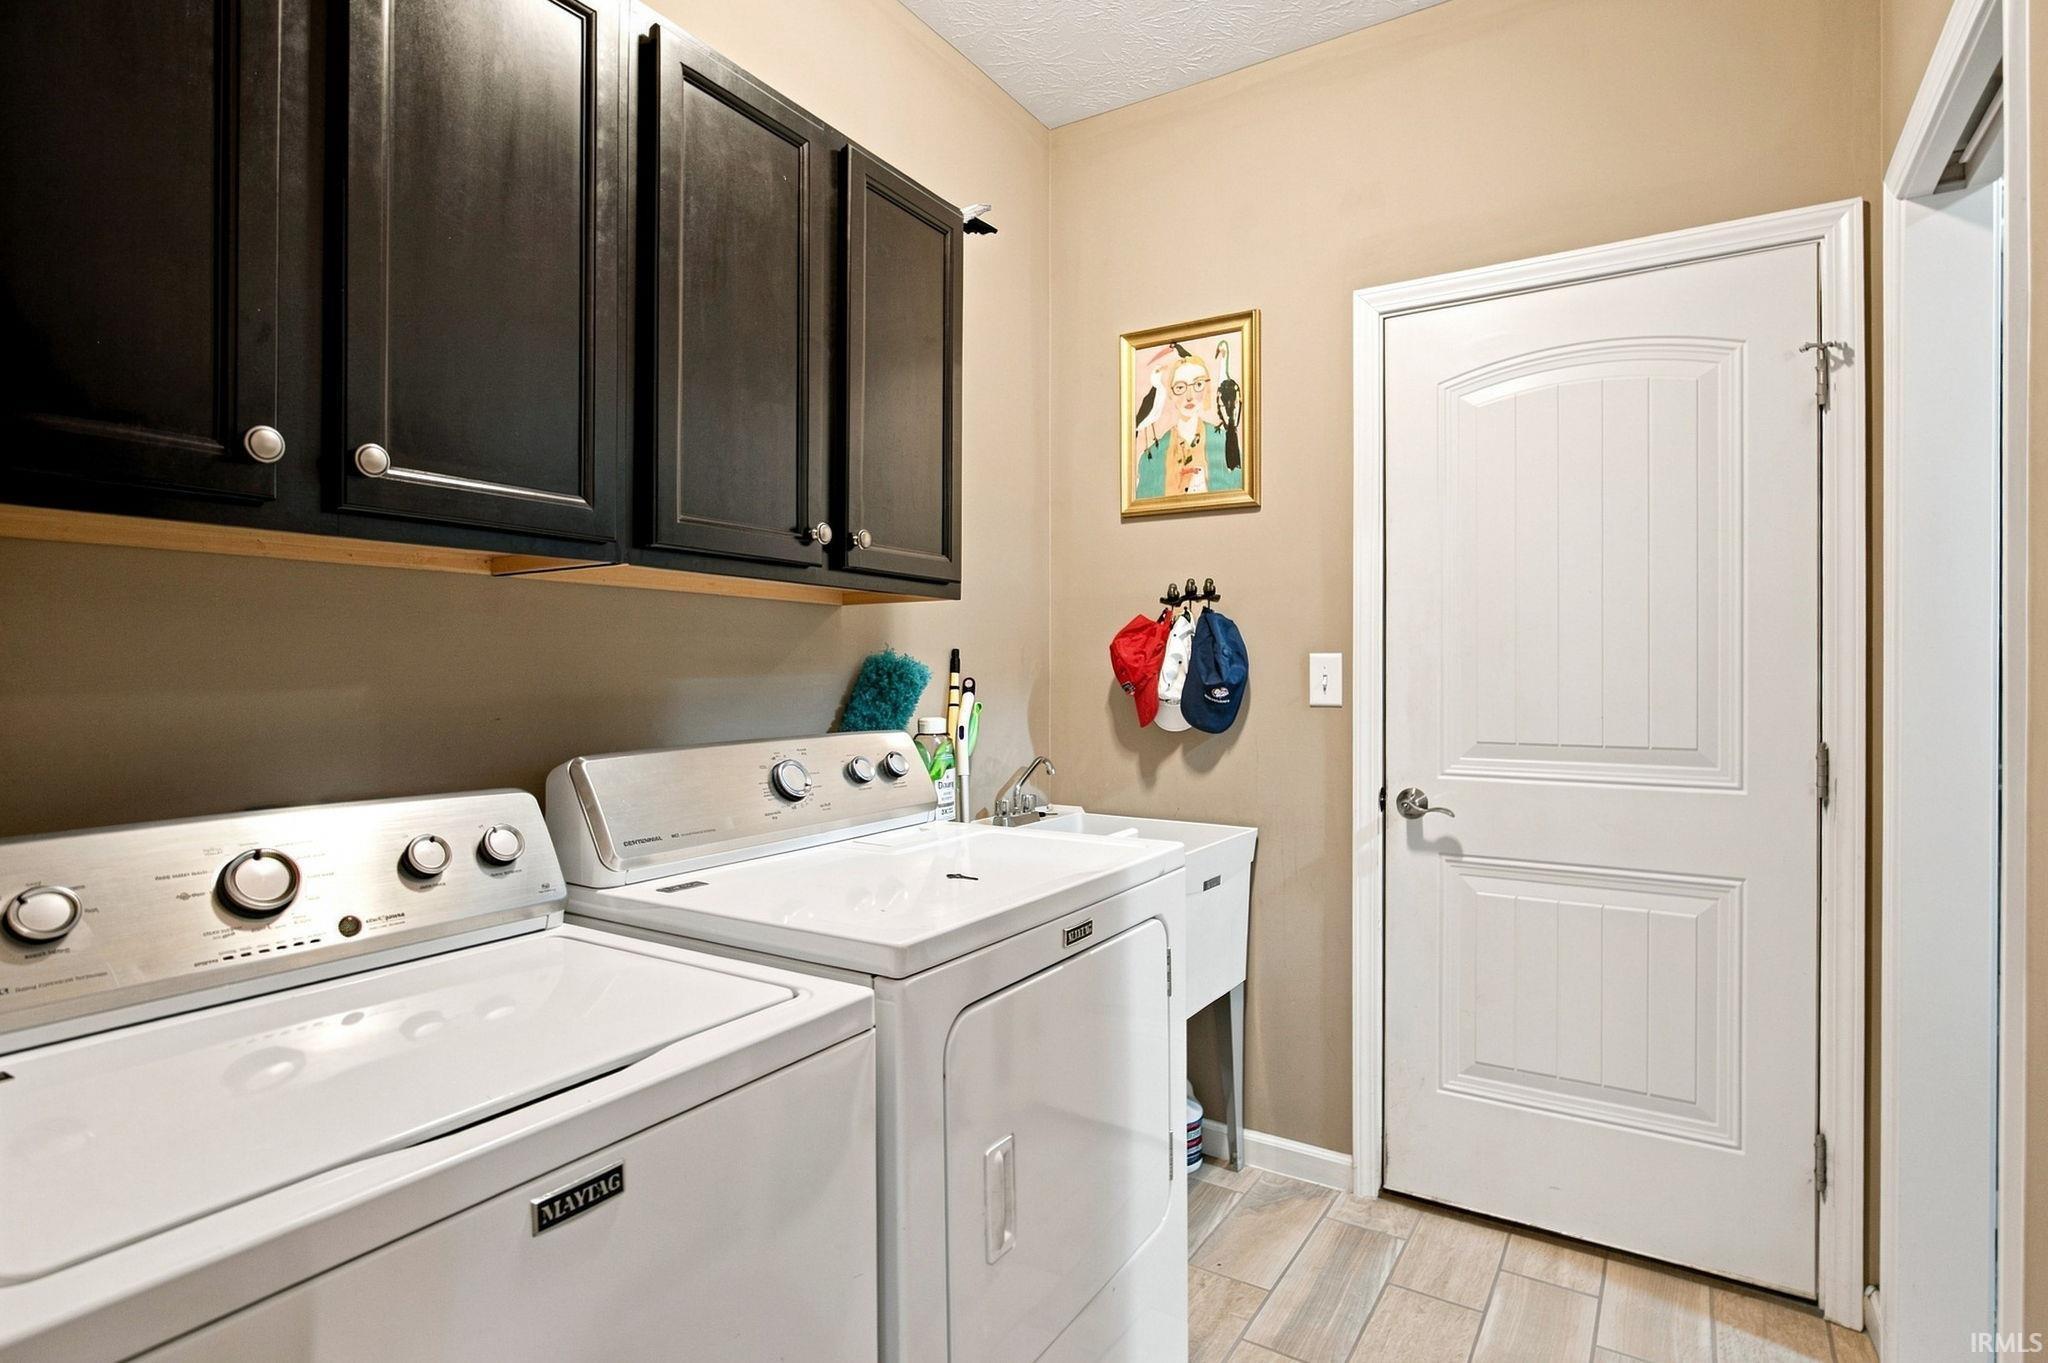
Hot Tub/Spa, 1st Bdrm En Suite, Breakfast Bar, Built-In Bookcase, Ceiling-9+, Closet(s) Walk-in, Disposal, Garage Door Opener, Generator-Whole House, Landscaped, Open Floor Plan, Porch Enclosed, Porch Screened, Split Br Floor Plan, Twin Sink Vanity, Utility Sink, Stand Up Shower, Tub/Shower Combination, Main Level Bedroom Suite, Great Room, Main Floor Laundry
Sale Includes
Dishwasher, Microwave, Refrigerator, Washer, Dryer-Electric, Oven-Electric, Range-Electric
Property
| MLS # |
202636277 |
| Date Listed |
2026-09-02 |
| Status |
Price Change |
| Property Type |
Residential |
| Property SubType |
Site-Built Home |
| Square Feet |
3,715 sqft |
| New Construction |
No |
| Style |
One Story |
| Type |
Site-Built Home |
| Basement |
Yes |
| Bedrooms |
3 |
| Bathrooms |
3 |
| Annual Taxes |
$3,018.60 |
| Year Taxes Payable |
2026 |
| Year Built |
2015 |
| Virtual Tour |
listings.newadventureproductions.com » |
| Days on Market |
31 |
| Homestead Year |
No |
Additional
| Design |
Traditional,Walkout Ranch |
| Cooling |
Central Air |
| Heating |
Forced Air |
| Garage |
Attached |
| Main Level Laundry |
Yes |
Room Dimensions
| Living Room |
13 × 25 |
Main Level |
| Dining Room |
11 × 9 |
Main Level |
| Family Room |
20 × 21 |
Basement Level |
| Kitchen |
11 × 14 |
Main Level |
| Den |
11 × 11 |
Main Level |
| Master Bedroom |
15 × 14 |
Main Level |
| 2nd Bedroom |
12 × 12 |
Main Level |
| 3rd Bedroom |
12 × 12 |
Main Level |
| Extra Room |
15 × 12 |
Basement Level |
Bathroom Locations
| Full Baths |
2 Main, 1 Lower |
External Features
| Construction |
Site-Built Home |
| Exterior |
Vinyl |
| Lot Size |
106,722 sq ft |
| Acreage |
2.45 Acres |
| Lot Dimensions |
2.45 ACRES |
| Sewer |
Septic |
| Water |
Well |
| Fence |
None |
Location
| Area |
Tippecanoe County |
| Location |
Rural, Rural Subdivision |
| County |
Tippecanoe |
| Subdivision |
Fox Chase / Foxchase |
| Township |
Lauramie |
| City |
Romney |
| State |
IN |
| Zip |
47981 |
Schools
| School District |
Tippecanoe School Corp. |
| Elementary |
Cole |
| Middle School |
Wainwright |
| High School |
Mc Cutcheon |
Financial
| Assoc. Dues |
$0.00 Not Applicable |