- amilakis@gmail.com
- Direct (765) 418-4771


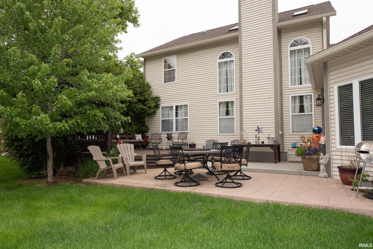
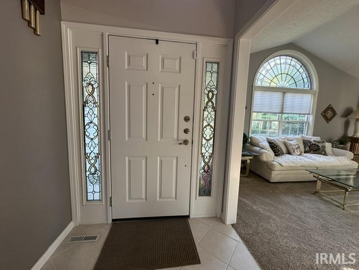
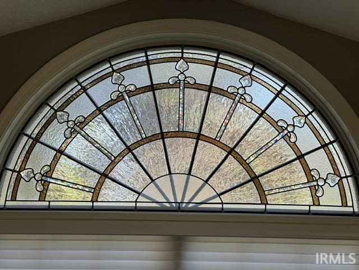
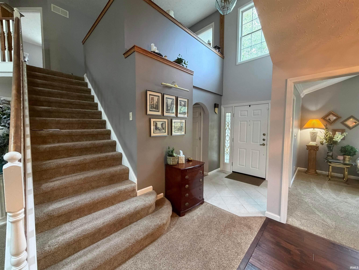
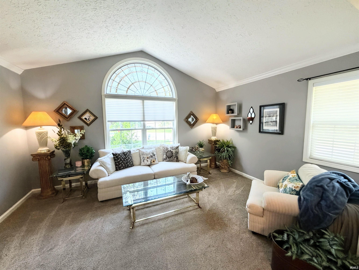
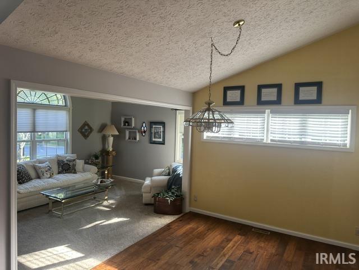
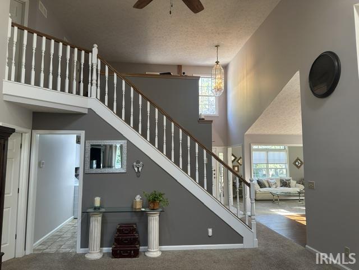
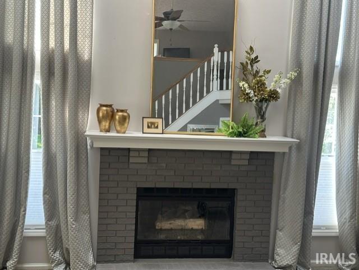
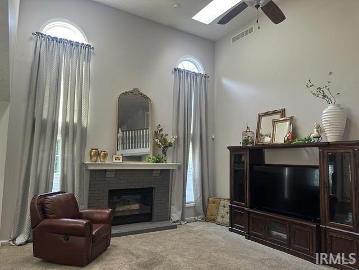

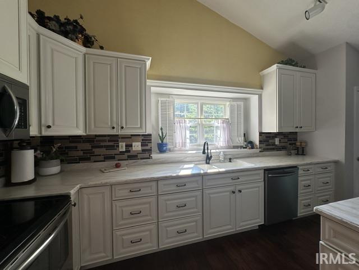
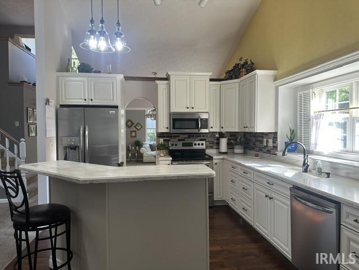
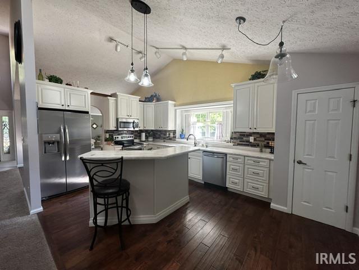
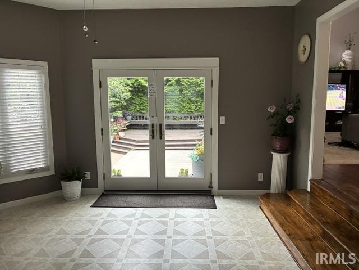
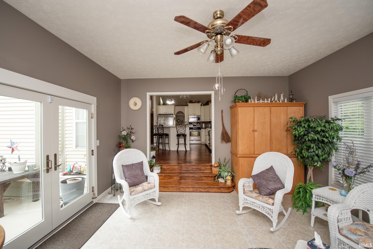
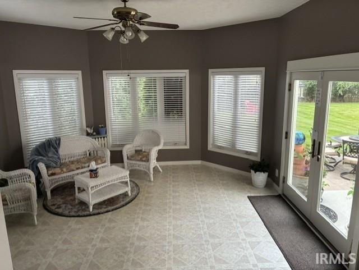
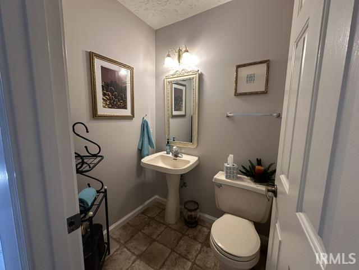
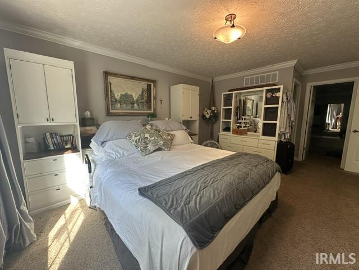
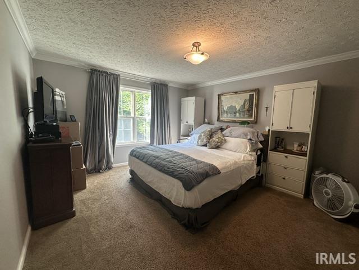
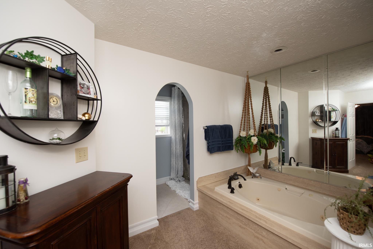
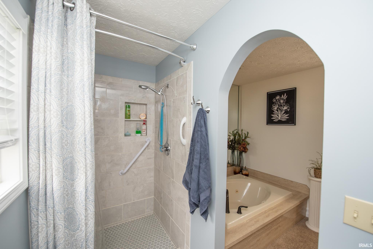


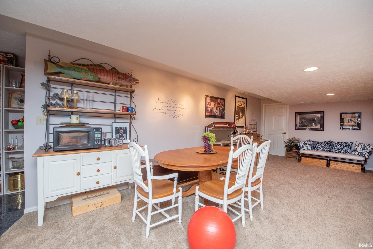
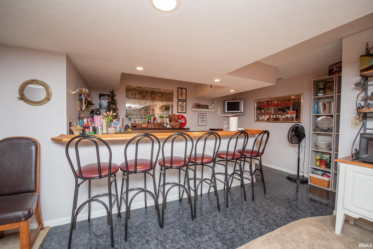
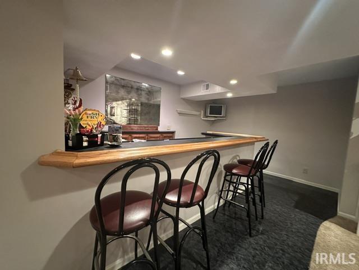
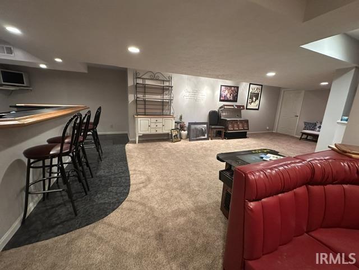

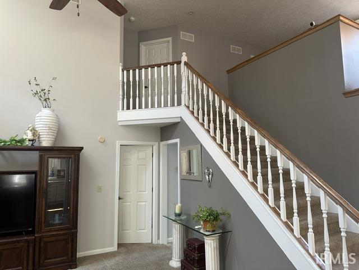
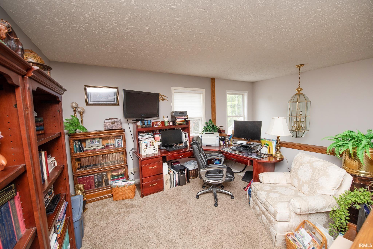
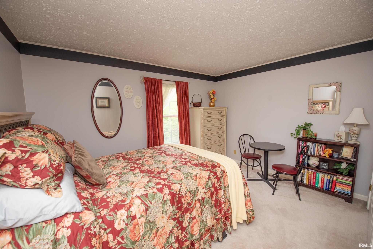
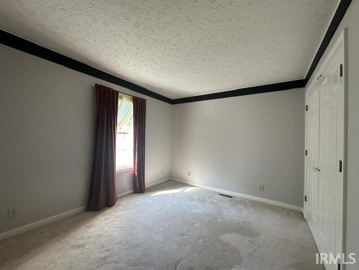
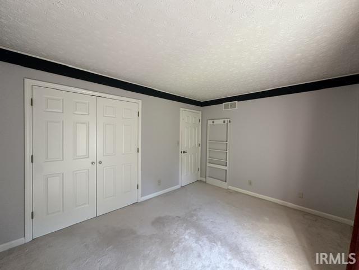
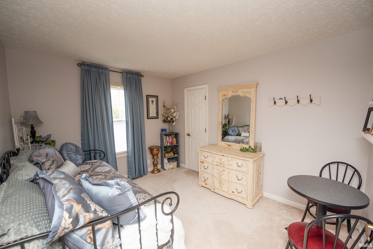
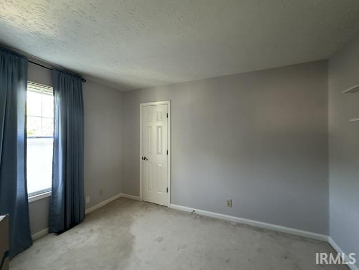
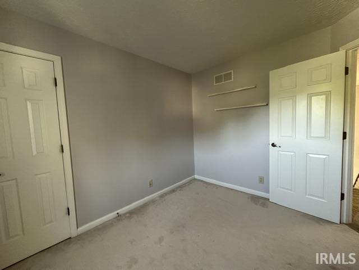
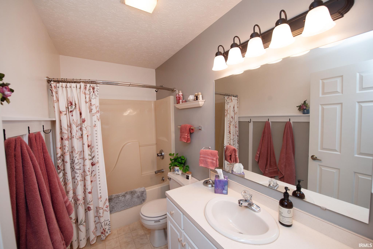
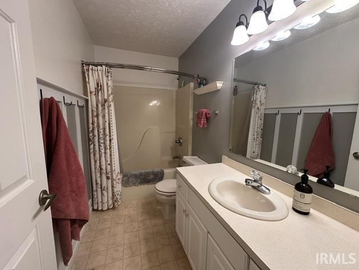
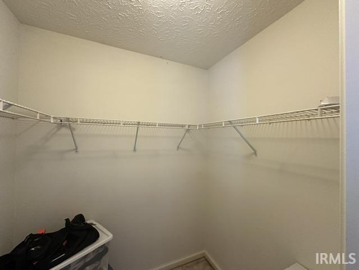
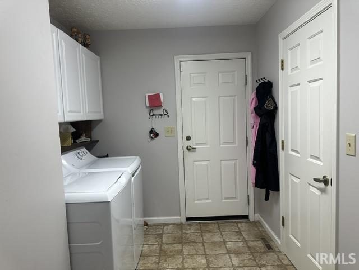
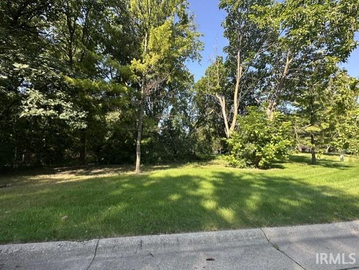

Elegant, inviting, and designed for comfortable living, this gracious 3-bedroom, 3½-bath home offers a peaceful atmosphere from the moment you arrive. Perched on a gentle hill, the home welcomes you with beautiful decorative glass at the entry and a charming half-moon accent window that adds character and natural light. The main-floor primary suite offers the convenience of one-level living, while two generously sized bedrooms upstairs provide comfortable and private spaces for family or guests. Just off the kitchen, the sunroom may quickly become one of your favorite places in the home. Enjoy your morning coffee, unwind with a good book, or take in the cool summer breezes while overlooking your peaceful surroundings. And there’s even more to love downstairs! The finished basement provides an abundance of additional living and entertaining space, complete with a bar—perfect for game nights, gatherings, movie nights, or creating your own private retreat. From quiet mornings in the sunroom to evenings entertaining on the deck, this home offers wonderful spaces to enjoy every season. You’re going to love living here.
Greenbush to Pine Lane house is on the left at Pintail
Ceiling-Cathedral, Disposal, Dryer Hook Up Electric, Range/Oven Hook Up Elec, Sump Pump, Washer Hook-Up
| MLS # | 202636286 |
|---|---|
| Date Listed | 2026-09-02 |
| Status | Active |
| Property Type | Residential |
| Property SubType | Site-Built Home |
| Finished Square Feet | 3,681 sqft |
| Total Square Feet | 3,777 sqft |
| New Construction | No |
| Style | Two Story |
| Type | Site-Built Home |
| Basement | Yes |
| Bedrooms | 3 |
| Bathrooms | 4 (3 Full, 1 Half) |
| Annual Taxes | $3,606.00 |
| Year Taxes Payable | 2025 |
| Year Built | 1993 |
| Virtual Tour | propertypanorama.com » |
| Days on Market | 31 |
| Homestead Year | No |
| Cooling | Central Air |
|---|---|
| Heating | Gas, Forced Air |
| Garage | Attached |
| Main Level Laundry | Yes |
| Living Room | 16 × 12 | Main Level |
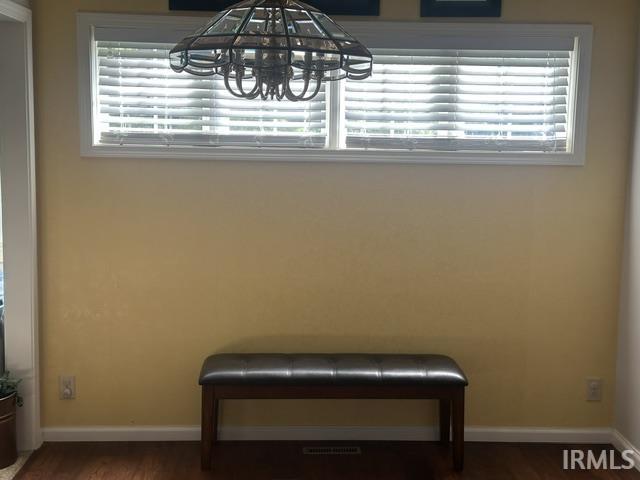
| Dining Room | 12 × 10 | Main Level |
| Family Room | 18 × 17 | Main Level |
| Kitchen | 18 × 12 | Main Level |
| Breakfast Area | 10 × 8 | Main Level |
| Master Bedroom | 16 × 13 | Main Level |
| 2nd Bedroom | 18 × 13 | Main Level |
| 3rd Bedroom | 12 × 19 | Upper Level |
| Recreation Room | 22 × 14 | Lower Level |
| Loft | 15 × 11 | Upper Level |
| Full Baths | 1 Main, 1 Upper, 1 Lower |
| Half Baths | 1 Main |
| Construction | Site-Built Home |
|---|---|
| Exterior | Brick,Vinyl |
| Lot Size | 1,307 sq ft |
| Acreage | 0.03 Acres |
| Lot Dimensions | 110 x 120 |
| Sewer | City |
| Water | City |
| Fence | None |
| Area | Tippecanoe County |
|---|---|
| County | Tippecanoe |
| Subdivision | The Sanctuary |
| Township | Fairfield |
| City | Lafayette |
| State | IN |
| Zip | 47904 |
| School District | Lafayette |
|---|---|
| Elementary | Glen Acres |
| Middle School | Sunnyside/Tecumseh |
| High School | Jefferson |
| Assoc. Dues | $120.00 Annually |
|---|---|
| Assoc. Restrictions | Yes |

MLS# 202636286
Listing Provided Courtesy of Sue O'Brien
Sue O'Brien - Titan RE
Offc.: 765-426-2220
Listing updated September 16, 2026 at 11:30 am
Last checked 13 minutes ago
IDX information provided by the Indiana Regional MLS. IDX information is provided exclusively for consumers’ personal, non-commercial use and may not be used for any purpose other than to identify prospective properties consumers may be interested in purchasing. Data is deemed reliable but is not guaranteed accurate by the MLS.