Property Description
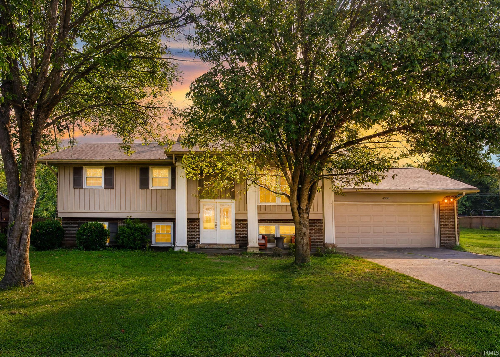
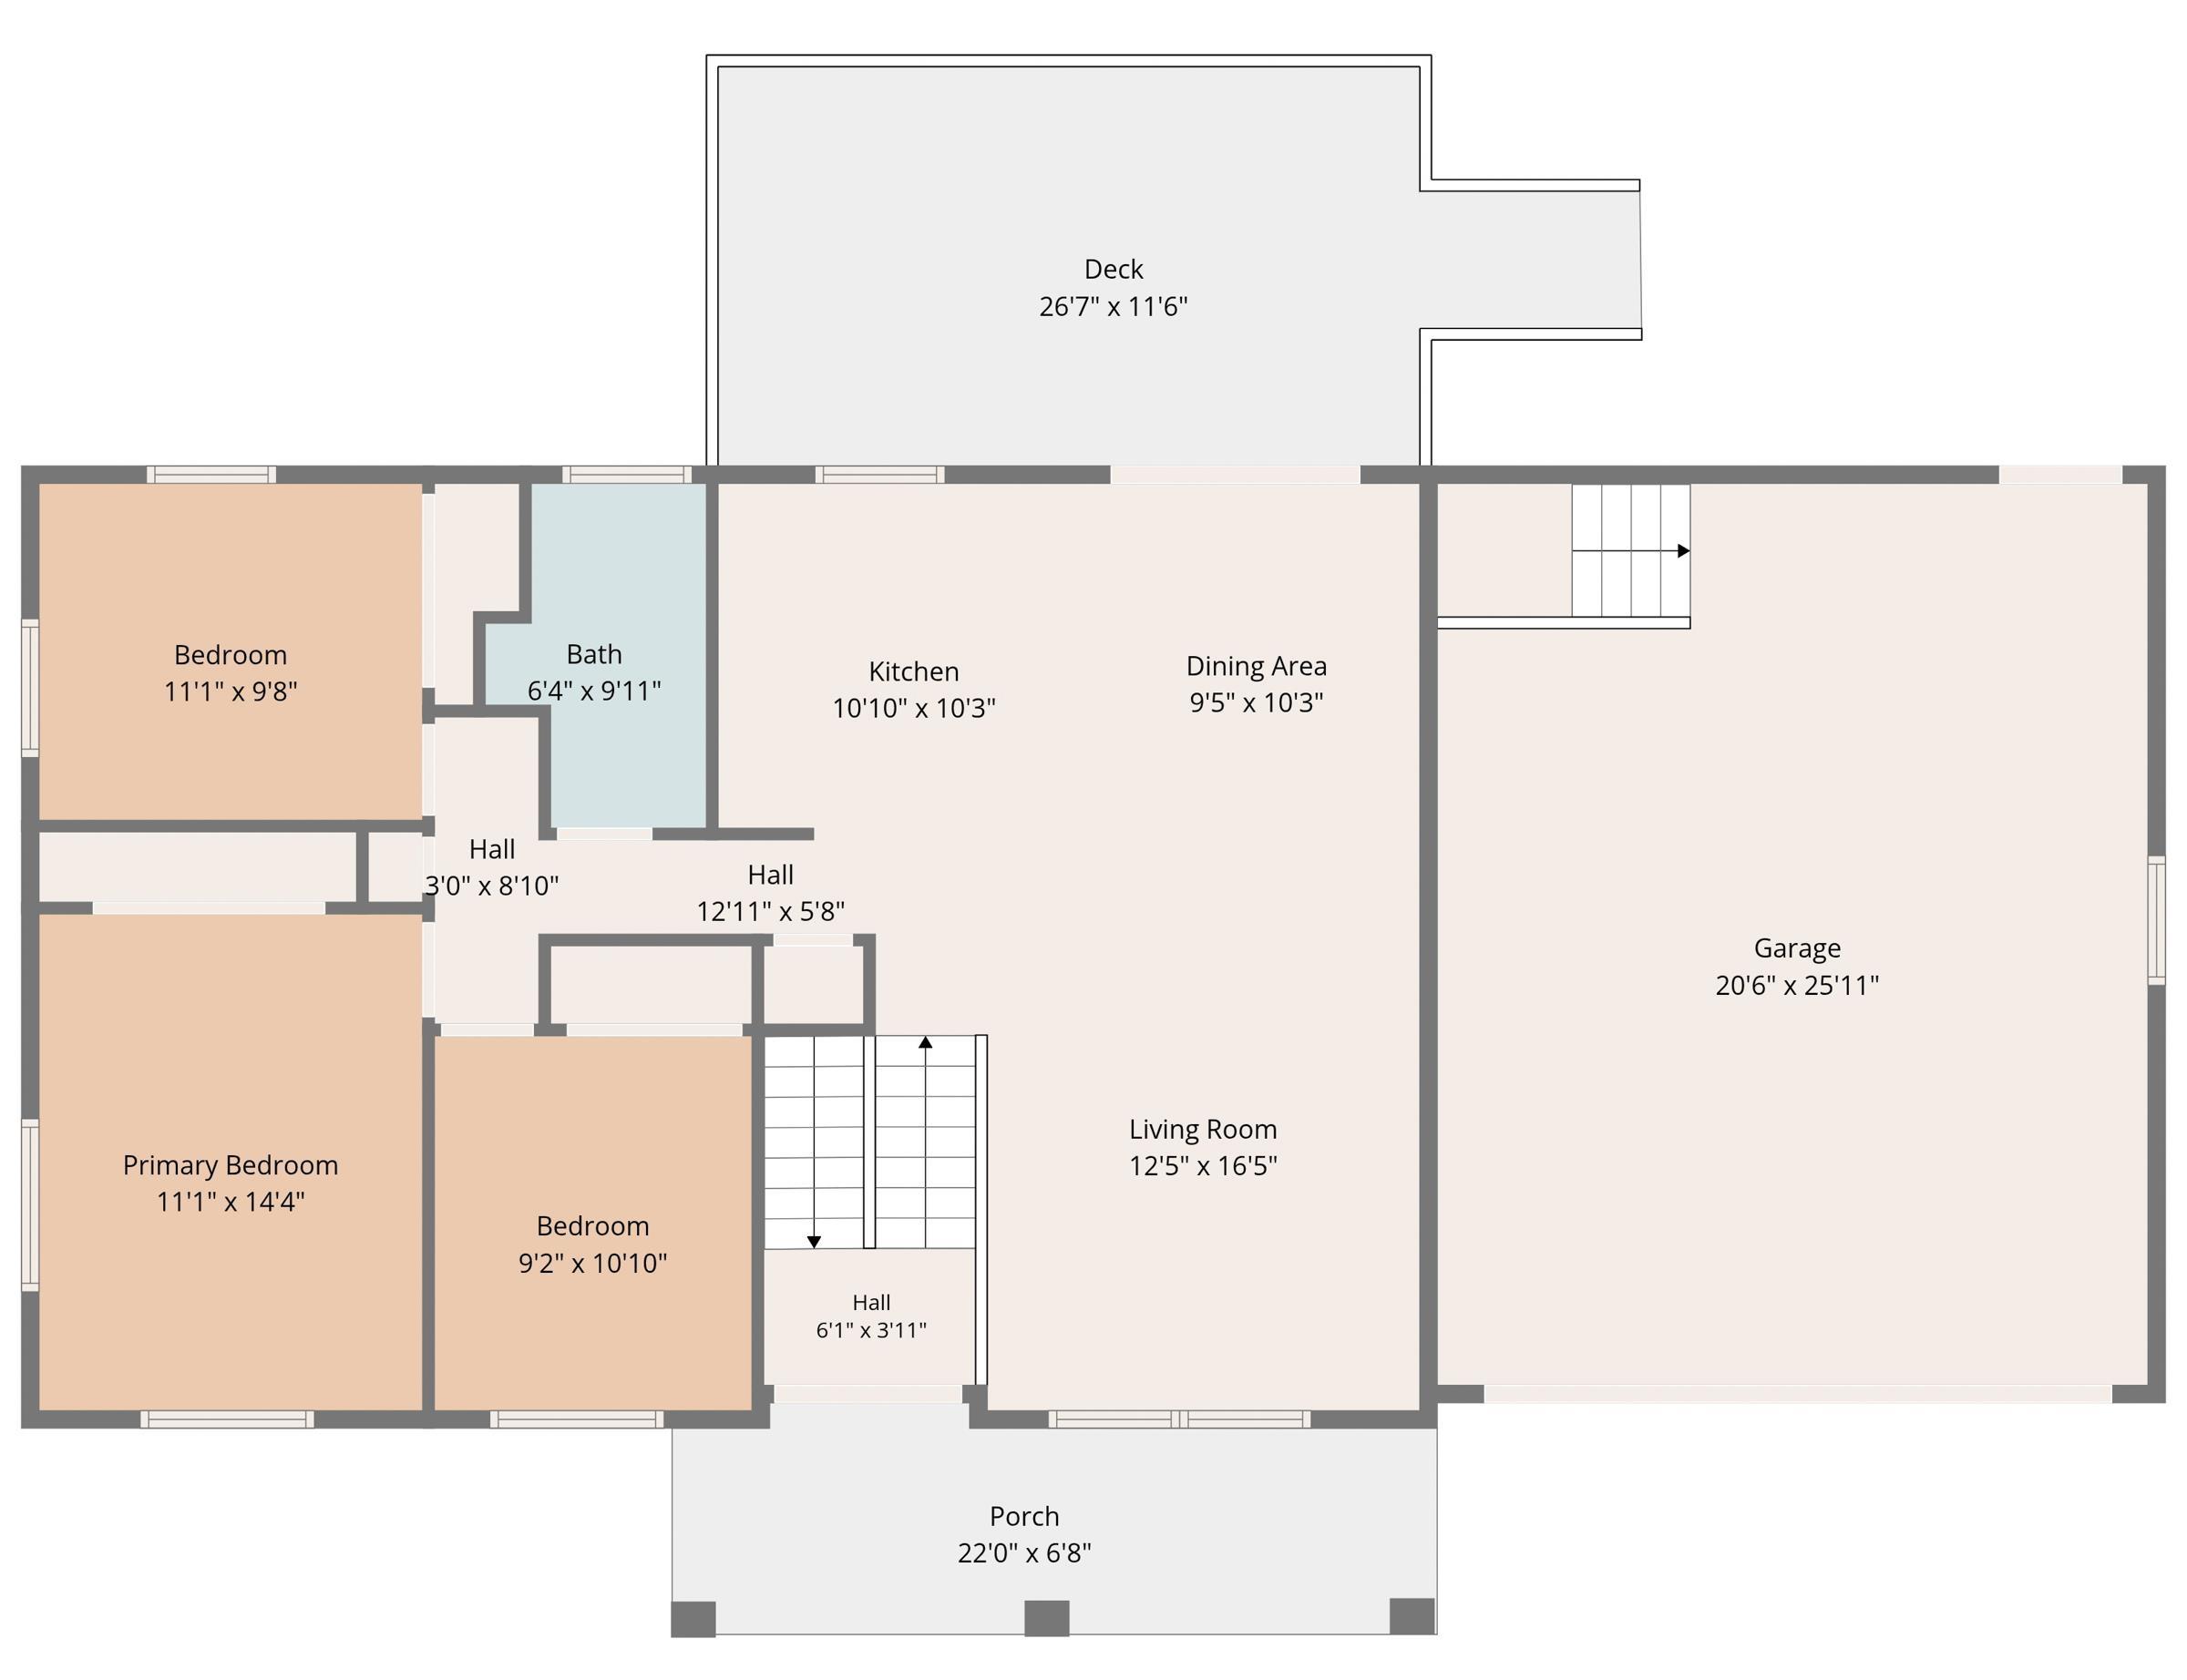
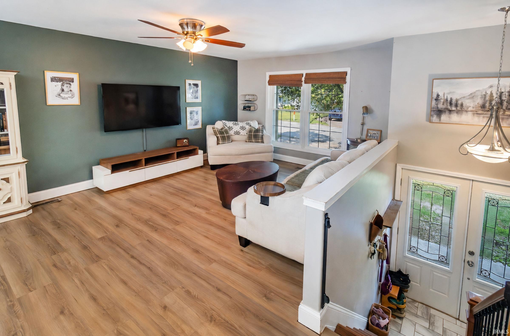
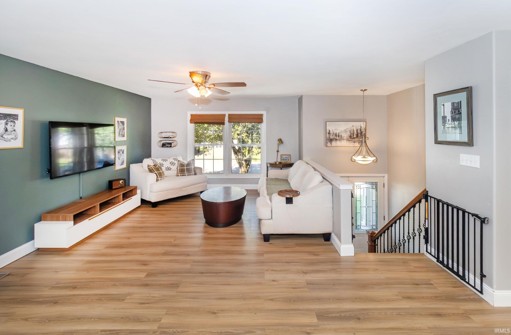
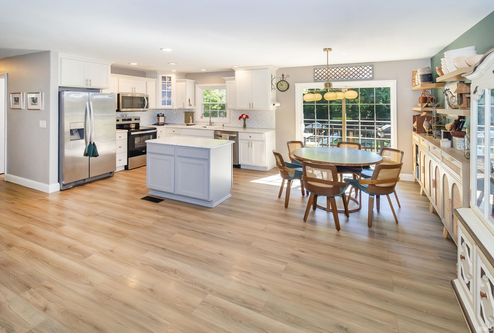
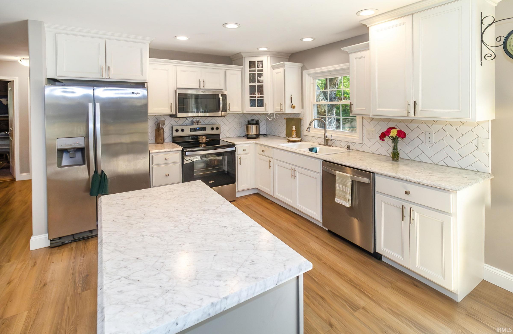
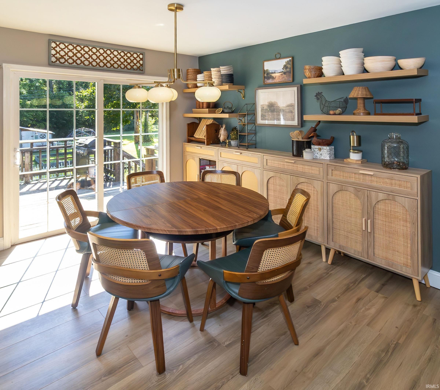
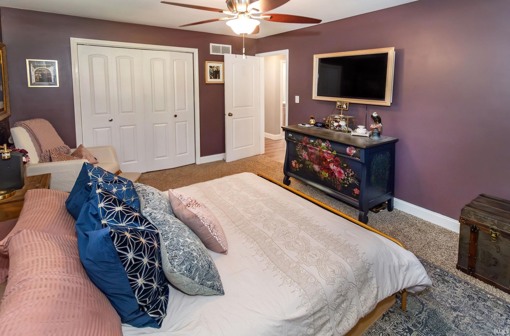
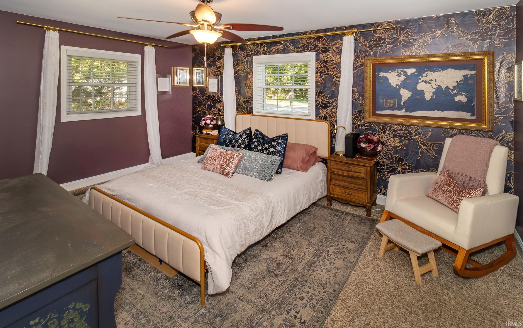
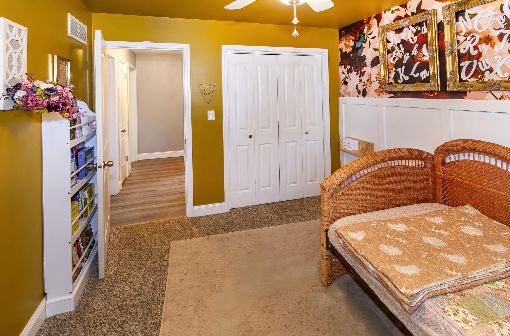
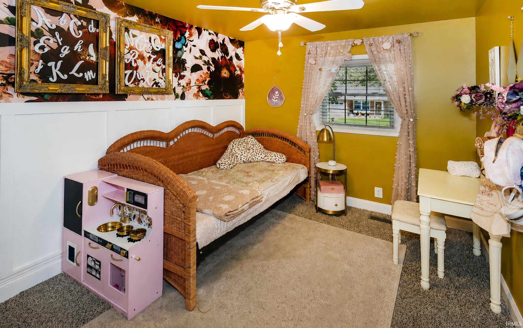
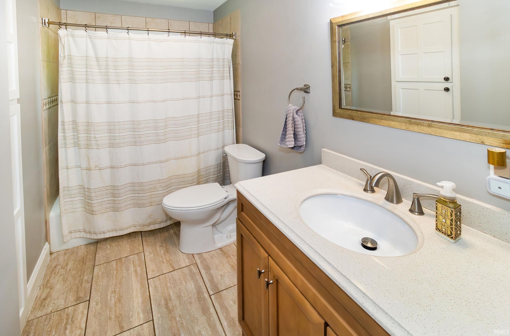
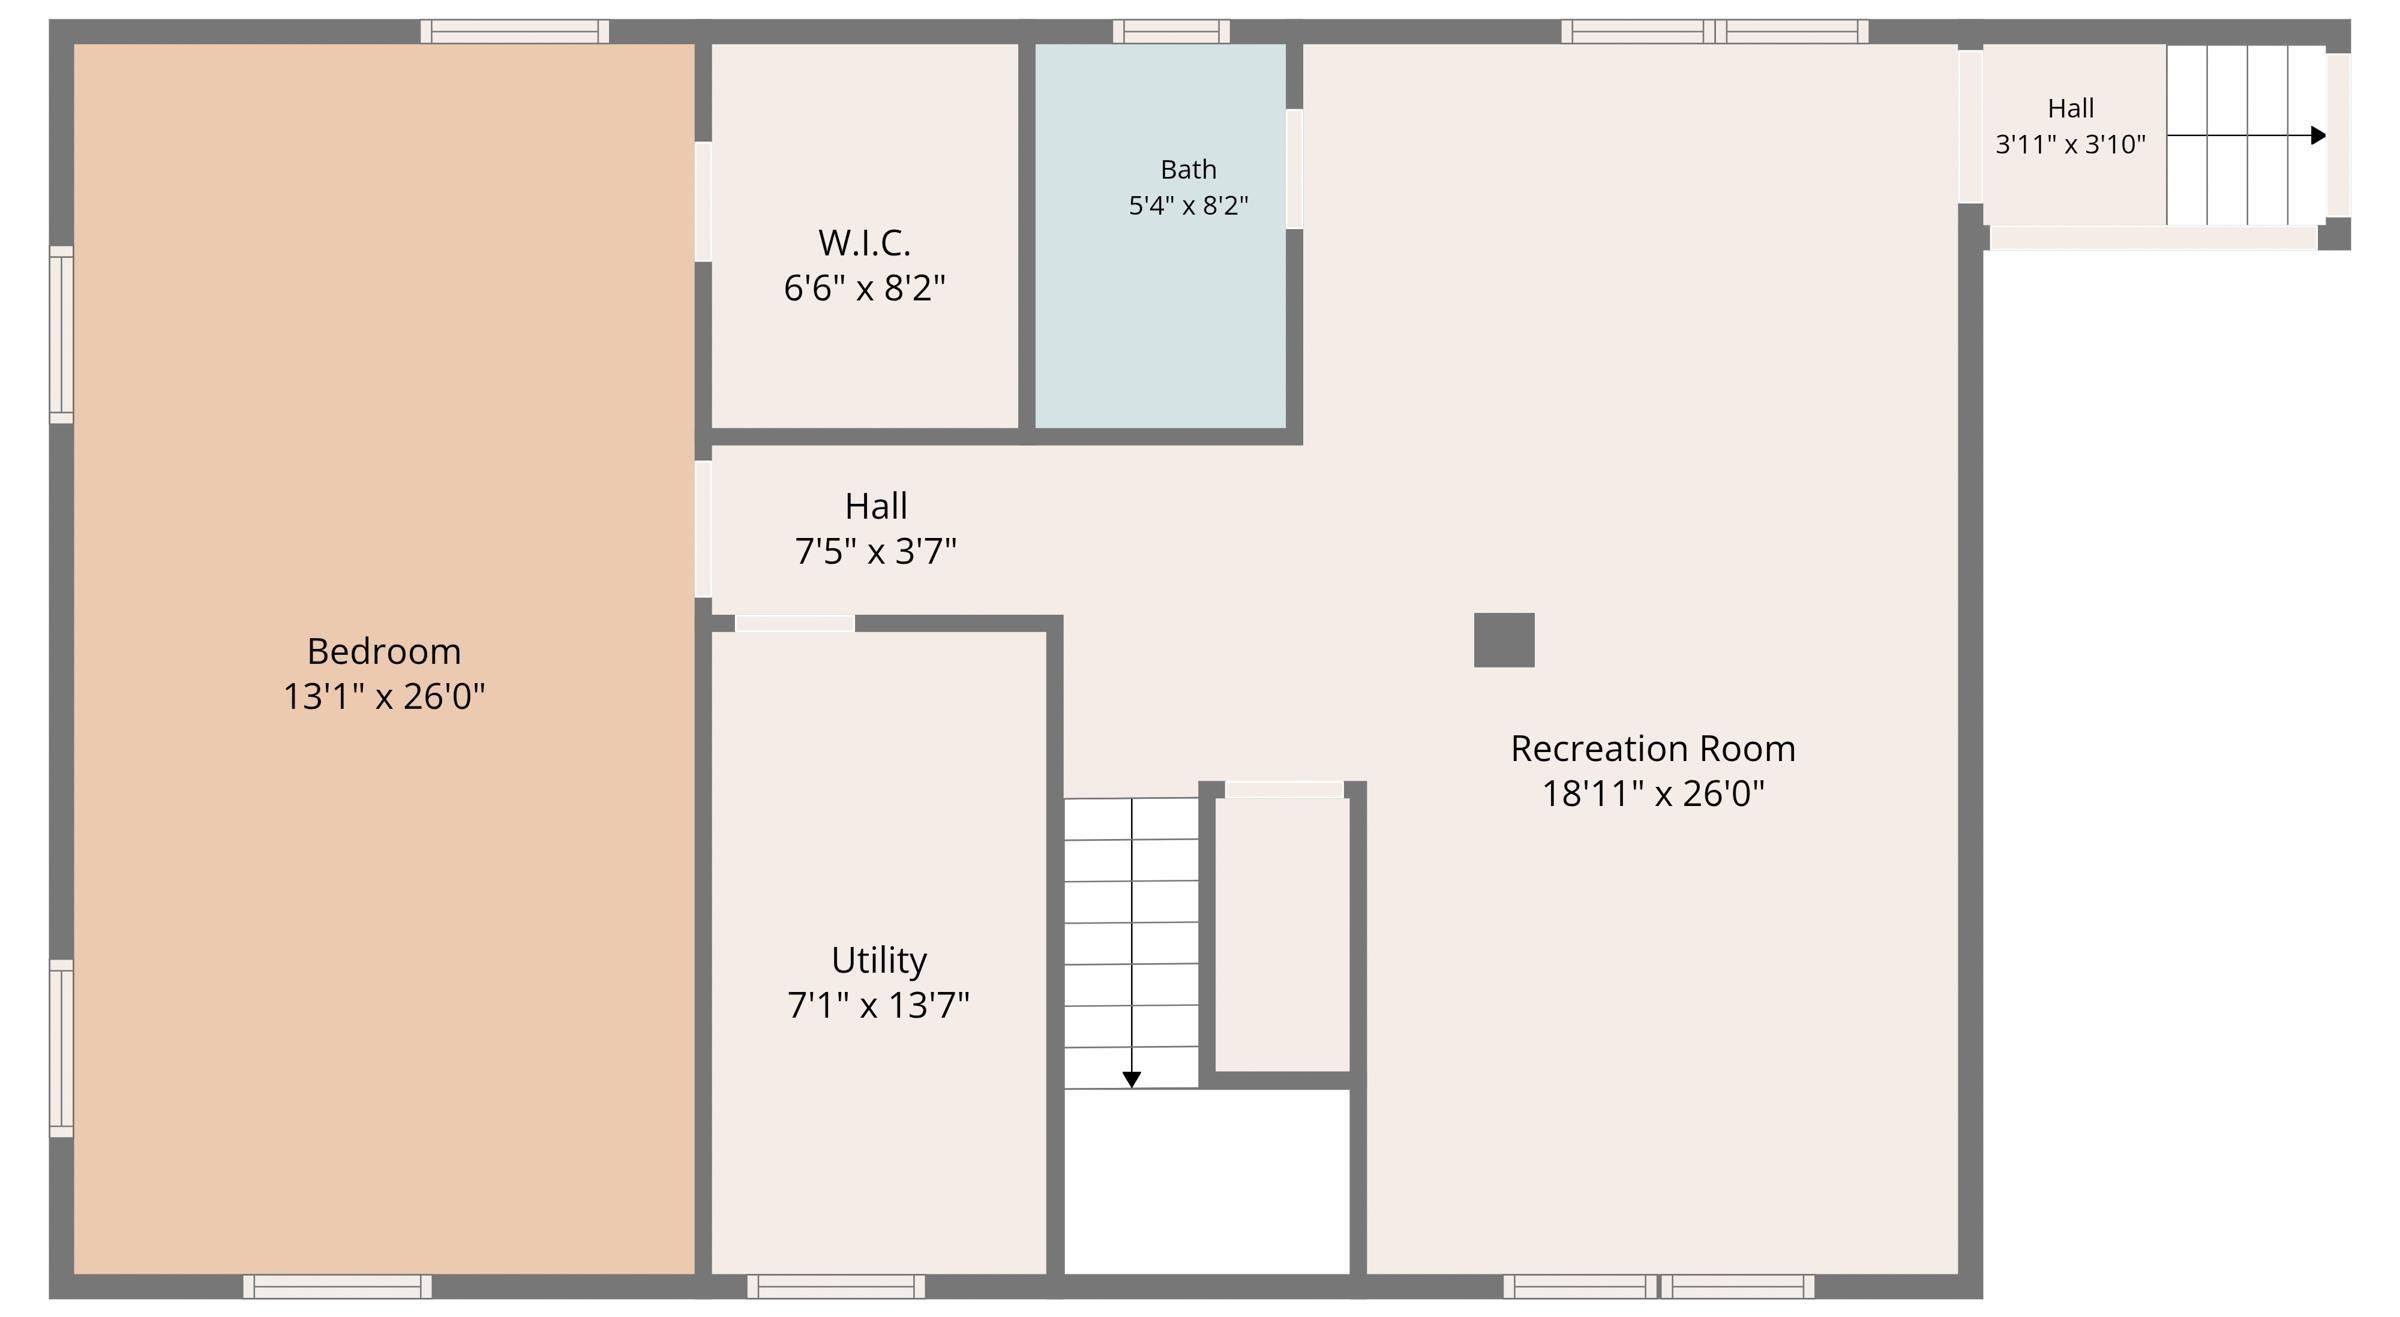
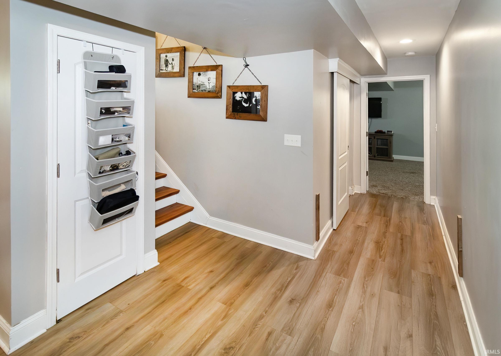
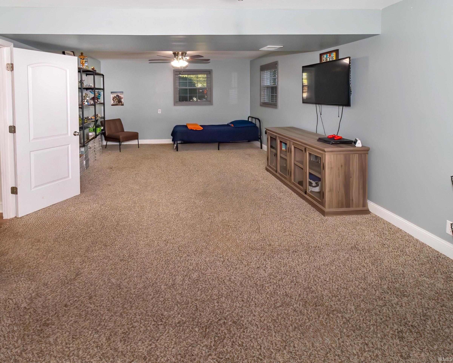
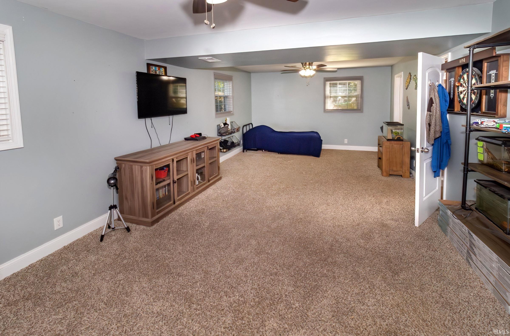
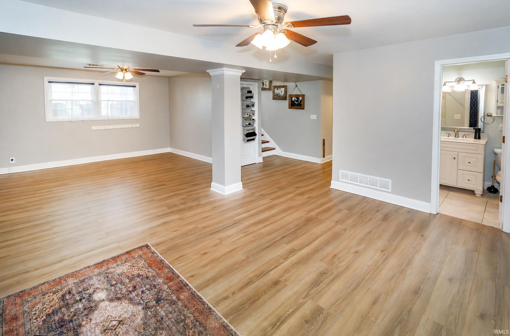
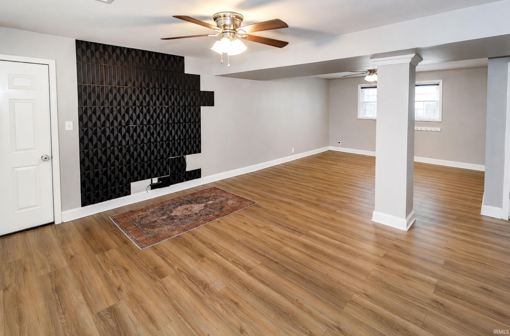
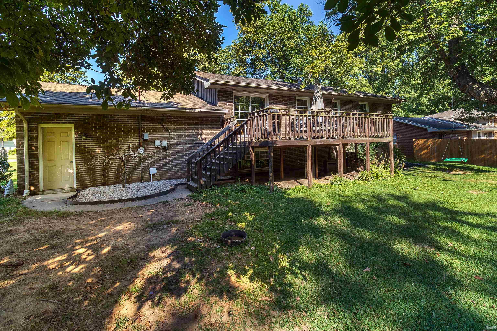
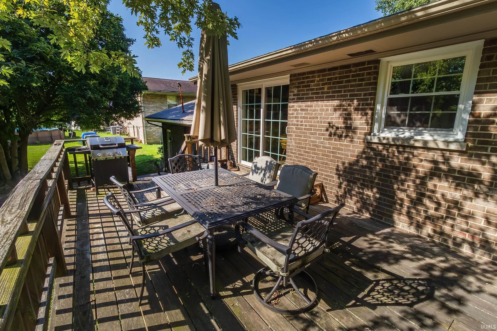
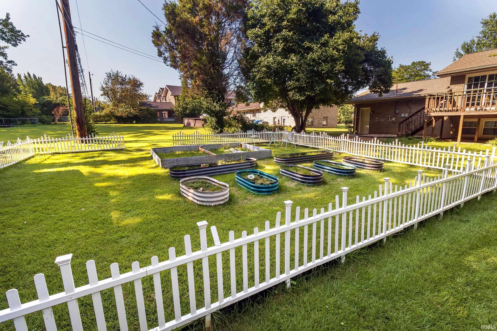
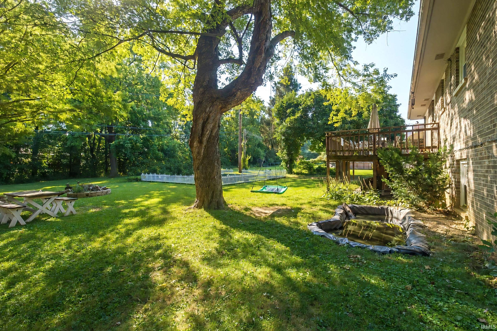
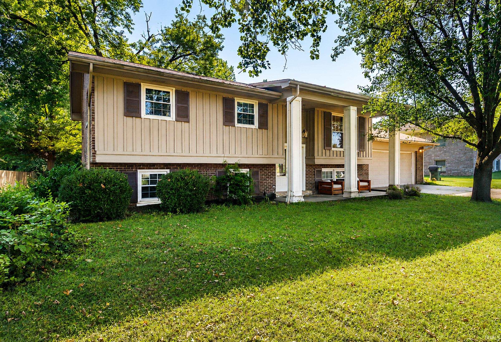
Beautifully updated 4 bed, 2 bath bi-level in Newburgh. Open concept living, dining and kitchen with tons of natural light and newer flooring, flowing straight out to a 26-foot deck that overlooks mature shade trees and a spacious lot backing to woods. Three bedrooms and a full bath complete the upper level. Downstairs, a large 4th bedroom with walk-in closet, a second full bath, a 19x26 rec room and a utility room add even more living space. Outside features a picket-fenced garden area with raised planters, covered front porch, two car attached garage, and a level yard. Well maintained inside and out. All that's left to do is move in!
Directions
From Lincoln Avenue, N. on Pine Drive to home on right.
Amenities
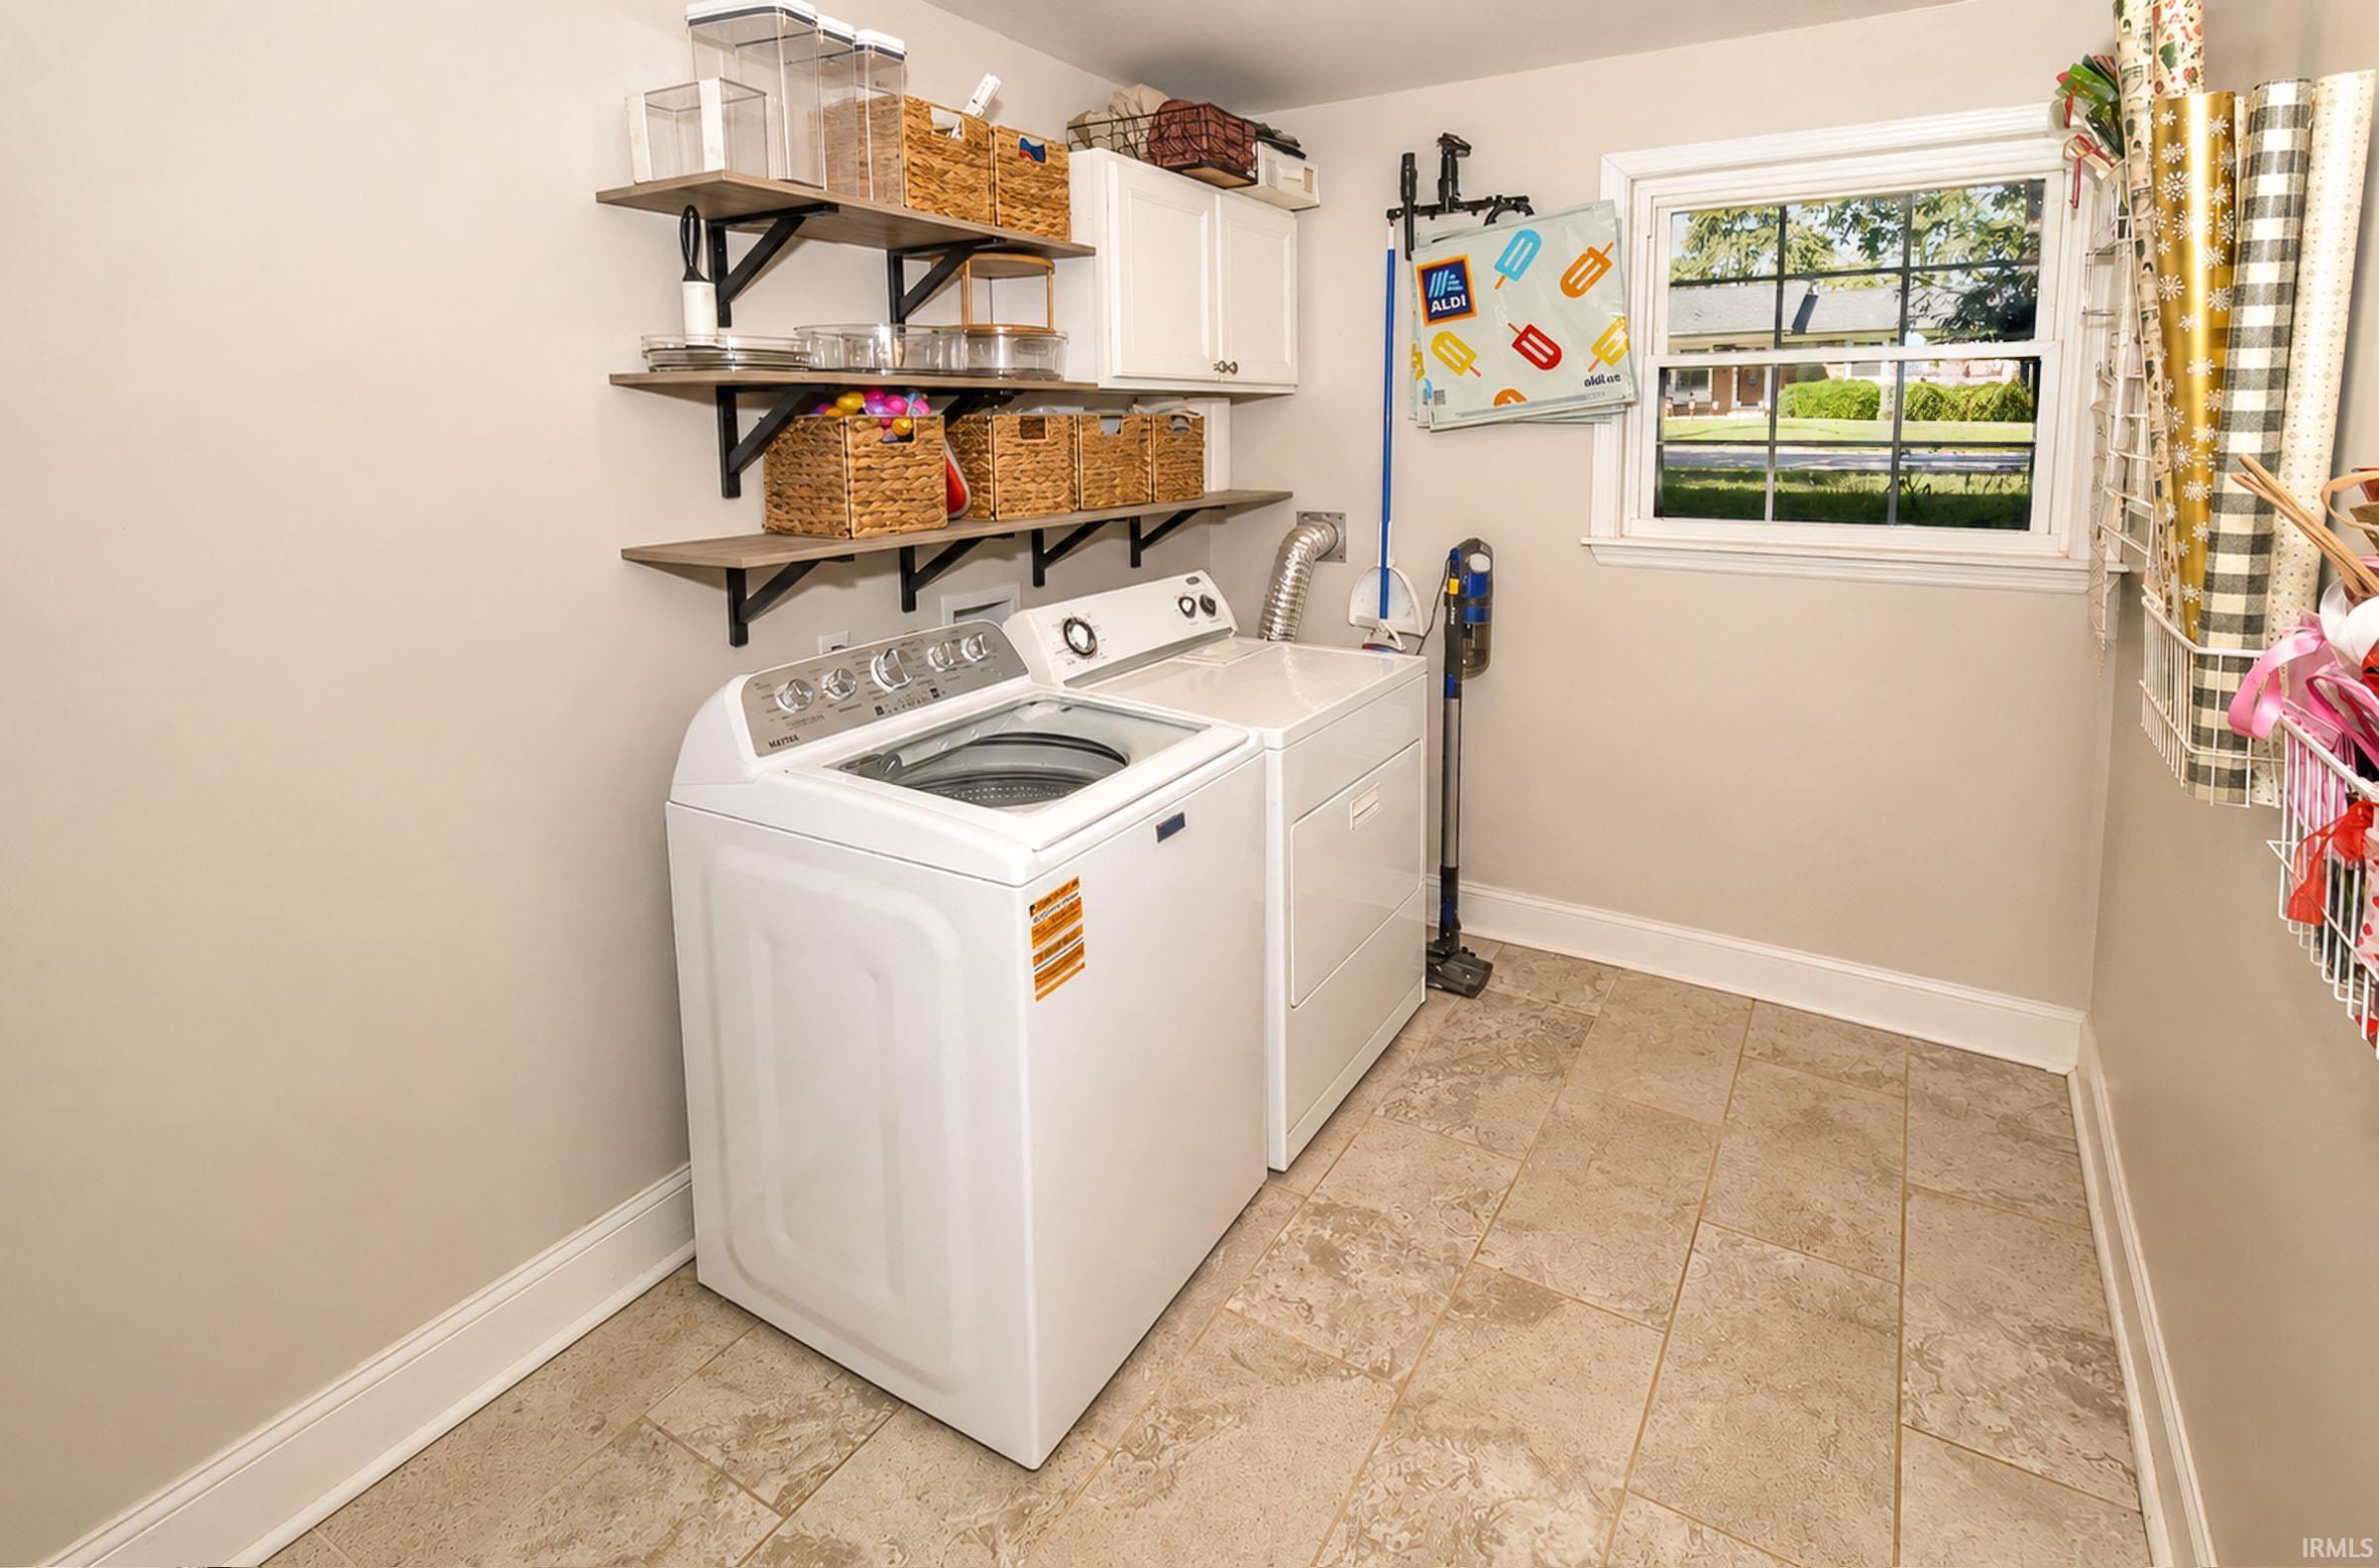
Attic Storage, Ceiling Fan(s), Crown Molding, Garage Door Opener, Porch Covered, Tub/Shower Combination, Main Floor Laundry
Sale Includes
Dishwasher, Microwave, Refrigerator, Range-Electric
Property
| MLS # |
202636289 |
| Date Listed |
2026-09-02 |
| Status |
Active |
| Property Type |
Residential |
| Property SubType |
Site-Built Home |
| Square Feet |
2,132 sqft |
| New Construction |
No |
| Style |
Bi-Level |
| Type |
Site-Built Home |
| Bedrooms |
4 |
| Bathrooms |
2 |
| Annual Taxes |
$1,725.00 |
| Year Taxes Payable |
2026 |
| Year Built |
1968 |
| Virtual Tour |
propertypanorama.com » |
| Days on Market |
31 |
| Homestead Year |
No |
Additional
| Design |
Traditional |
| Cooling |
Central Air |
| Heating |
Gas, Forced Air |
| Garage |
Attached |
| Main Level Laundry |
Yes |
Room Dimensions
| Living Room |
16 × 12 |
Upper Level |
| Dining Room |
10 × 9 |
Upper Level |
| Kitchen |
11 × 10 |
Upper Level |
| Master Bedroom |
14 × 11 |
Upper Level |
| 2nd Bedroom |
11 × 9 |
Upper Level |
| 3rd Bedroom |
11 × 9 |
Upper Level |
| 4th Bedroom |
26 × 13 |
Main Level |
| Recreation Room |
26 × 19 |
Main Level |
Bathroom Locations
| Full Baths |
1 Main, 1 Upper |
External Features
| Construction |
Site-Built Home |
| Exterior |
Brick,Vinyl |
| Lot Size |
20,473 sq ft |
| Acreage |
0.47 Acres |
| Lot Dimensions |
90X222 |
| Parking |
No |
| Sewer |
City |
| Water |
City |
| Fence |
Partial,Picket |
Location
| Area |
Warrick County |
| Location |
City/Town/Suburb |
| County |
Warrick |
| Subdivision |
Broadview |
| Township |
Ohio |
| City |
Newburgh |
| State |
IN |
| Zip |
47630 |
Schools
| School District |
Warrick County School Corp. |
| Elementary |
Sharon |
| Middle School |
Castle South |
| High School |
Castle |
Financial
| Financing Terms |
Cash, Conventional, FHA, VA |
| Assoc. Dues |
$0.00 Not Applicable |
IDX information provided by the Indiana Regional MLS.
IDX information is provided exclusively for consumers’ personal, non-commercial use and may not be used for any purpose other than to identify prospective properties consumers may be interested in purchasing. Data is deemed reliable but is not guaranteed accurate by the MLS.