- amilakis@gmail.com
- Direct (765) 418-4771
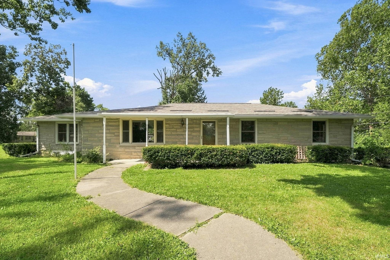
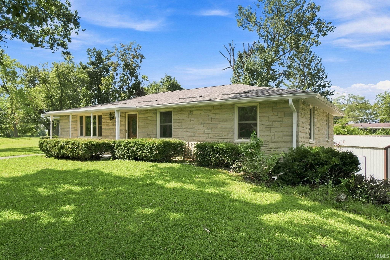
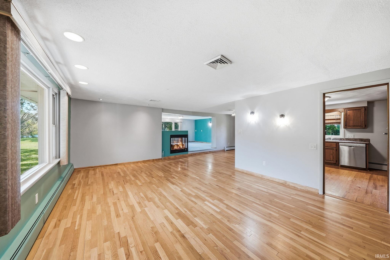
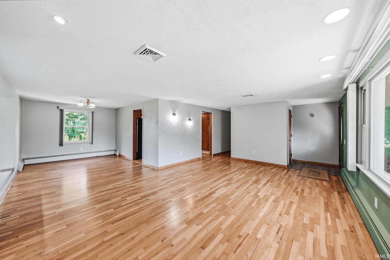
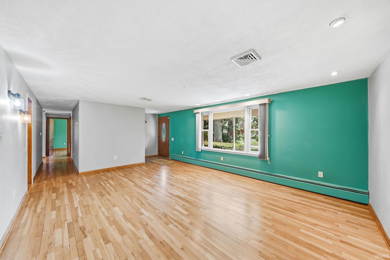
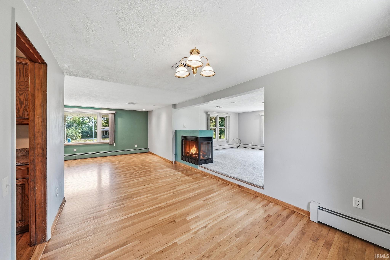
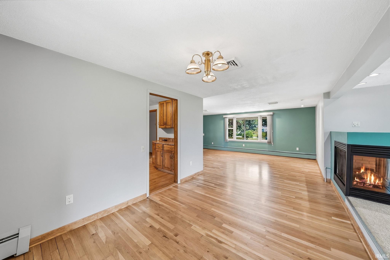
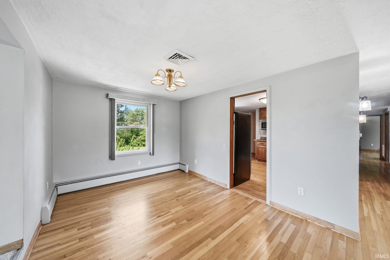
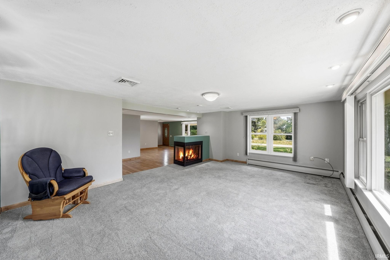
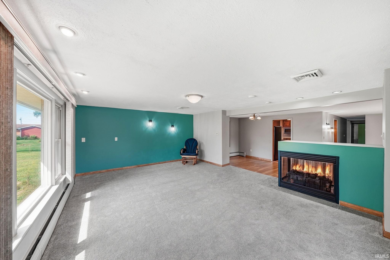

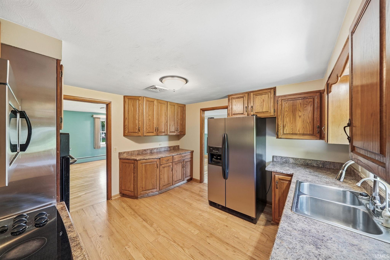
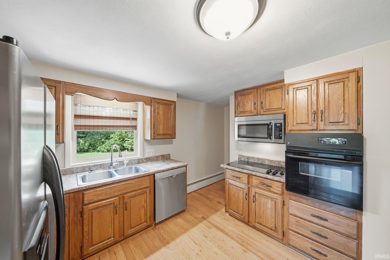
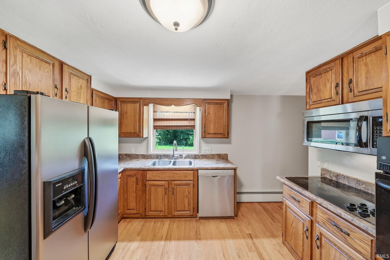


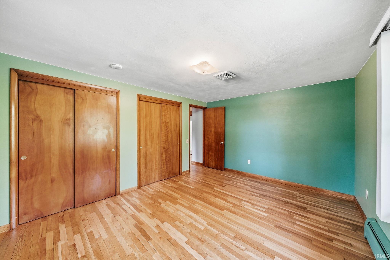
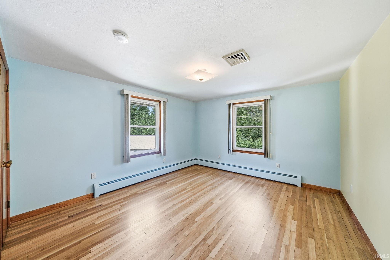
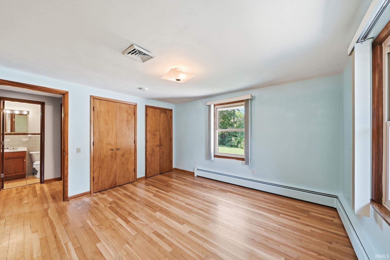
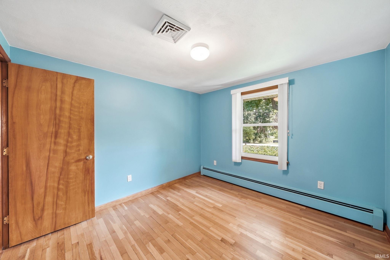
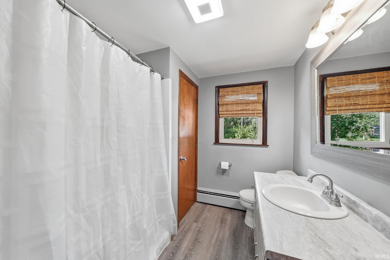
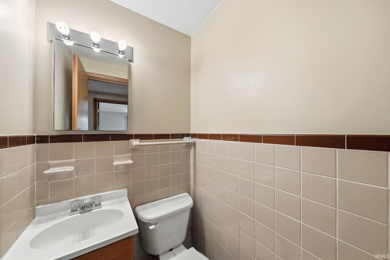
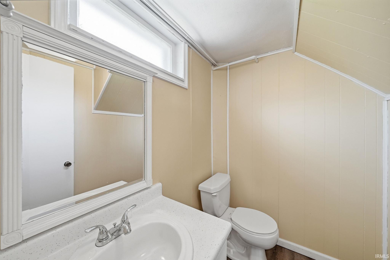
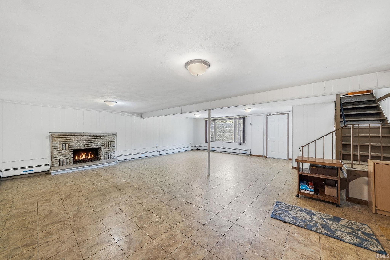
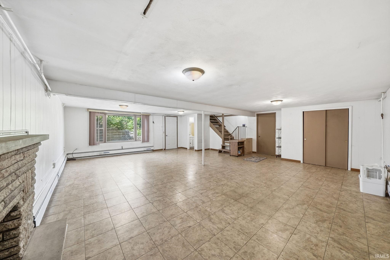
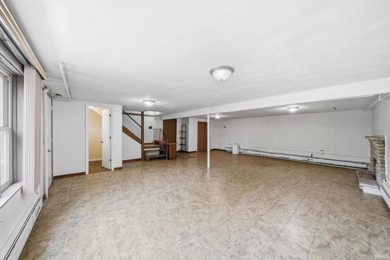

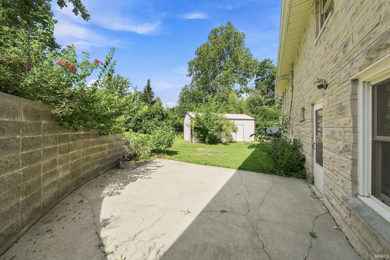
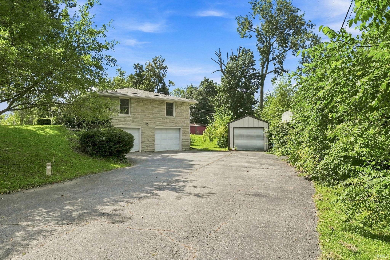
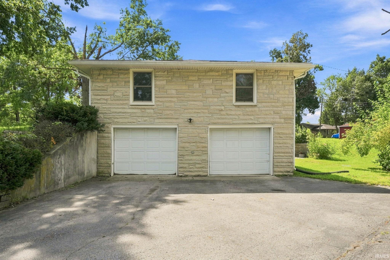
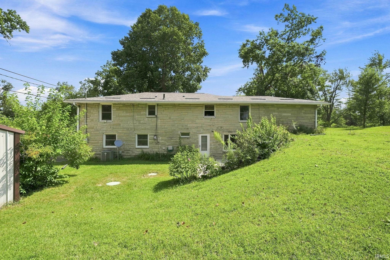
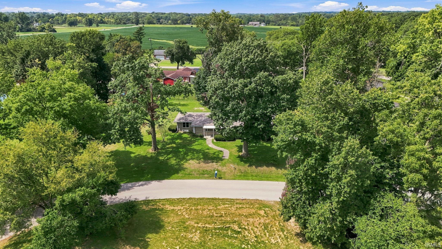
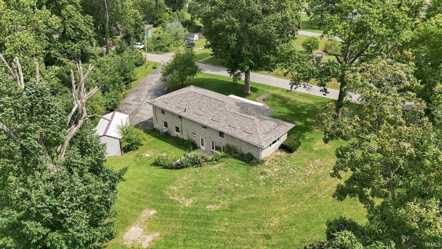
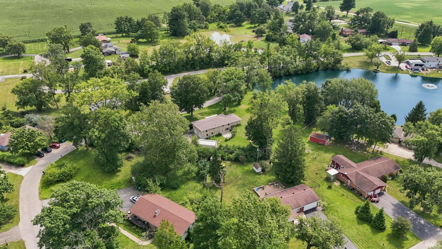
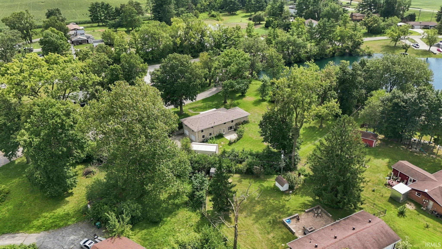
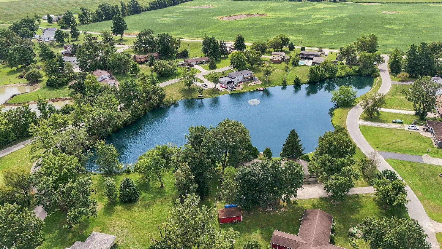
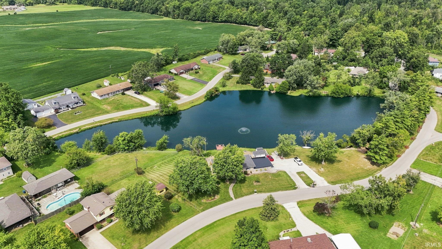
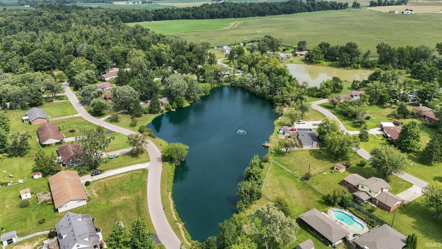
***OPEN HOUSE Sunday 9/6 1-3PM***Welcome to this spacious three bedroom home set on a one acre waterfront lot in Shadeland Addition, offering 2,624 square feet of finished living space and plenty of room to spread out. The main level features hardwood flooring throughout much of the home, large windows that bring in natural light, and connected living and dining areas anchored by a gas log fireplace. The kitchen offers wood cabinetry, coordinating countertops, ample storage, and a window above the sink overlooking the property. All three bedrooms feature hardwood flooring, while the primary bedroom includes multiple closets and convenient access to a half bath. The finished walkout lower level provides even more room to spread out, with a large recreation area, additional storage, another half bathroom and direct access to the outdoors. Additional highlights include a three year old roof, a 4 year old septic system, an attached two car garage, and an additional detached garage for added parking and storage. Outside, the one acre lot offers a mature setting with established trees, a concrete patio, and plenty of space to enjoy the outdoors. The large pond lot and waterfront views create an inviting backdrop and make the property’s setting one of its standout features. Schedule your showing today!
Travel east on Bocock Road / 350 North, continue past Bethlehem Road to Shadeland Addition, second entrance on the left side, follow road to home.
Microwave, Cooktop-Electric, Oven-Built-In, Water Heater Electric, Water Softener-Owned
| MLS # | 202636302 |
|---|---|
| Date Listed | 2026-09-02 |
| Status | Cont-AccptngBackupOffers |
| Property Type | Residential |
| Property SubType | Site-Built Home |
| Square Feet | 2,624 sqft |
| New Construction | No |
| Style | One Story |
| Type | Site-Built Home |
| Basement | Yes |
| Bedrooms | 3 |
| Bathrooms | 3 (1 Full, 2 Half) |
| Annual Taxes | $1,146.52 |
| Year Taxes Payable | 2026 |
| Year Built | 1961 |
| Virtual Tour | propertypanorama.com » |
| Days on Market | 31 |
| Homestead Year | No |
| Cooling | Central Air |
|---|---|
| Heating | Gas, Hot Water |
| Garage | Attached |
| Outbuilding | 2nd Detached Garage |
| Living Room | 20 × 14 | Main Level |
| Dining Room | 13 × 9 | Main Level |
| Family Room | 18 × 15 | Main Level |
| Kitchen | 12 × 9 | Main Level |
| Master Bedroom | 13 × 12 | Main Level |
| 2nd Bedroom | 14 × 11 | Main Level |
| 3rd Bedroom | 11 × 11 | Main Level |
| Recreation Room | 30 × 20 | Lower Level |
| Full Baths | 1 Main |
| Half Baths | 1 Main, 1 Lower |
| Construction | Site-Built Home |
|---|---|
| Exterior | Stone |
| Lot Size | 43,475 sq ft |
| Acreage | 1.00 Acre |
| Lot Dimensions | 235X185 |
| Out Buildings | 2nd Detached Garage |
| Sewer | Septic |
| Water | Well |
| Fence | None |
| Area | Grant County |
|---|---|
| County | Grant |
| Subdivision | Shadeland |
| Township | Washington |
| City | Marion |
| State | IN |
| Zip | 46952 |
| School District | Marion Community Schools |
|---|---|
| Elementary | Allen |
| Middle School | McCulloch |
| High School | Marion |
| Financing Terms | Cash, Conventional, FHA, VA |
|---|---|
| Assoc. Dues | $0.00 Not Applicable |

MLS# 202636302
Listing Provided Courtesy of Daniss Warner
Uptown Realty Group
Cell: 260-413-0368
Listing updated September 18, 2026 at 10:00 am
Last checked 12 minutes ago
IDX information provided by the Indiana Regional MLS. IDX information is provided exclusively for consumers’ personal, non-commercial use and may not be used for any purpose other than to identify prospective properties consumers may be interested in purchasing. Data is deemed reliable but is not guaranteed accurate by the MLS.