Property Description
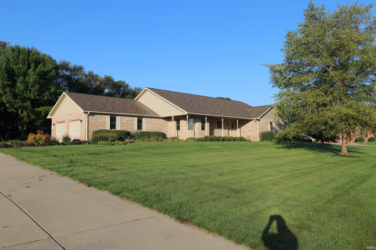
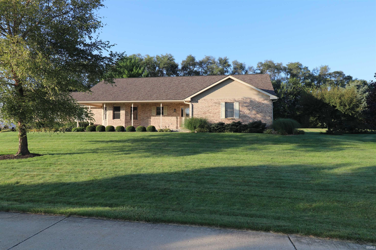
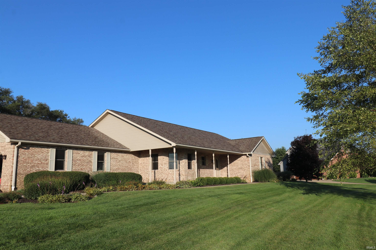
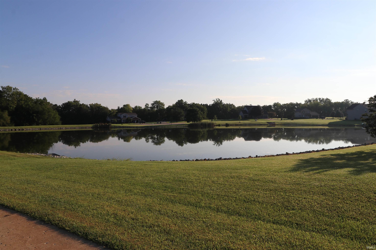
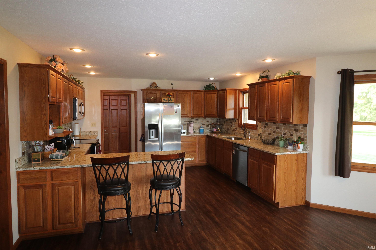
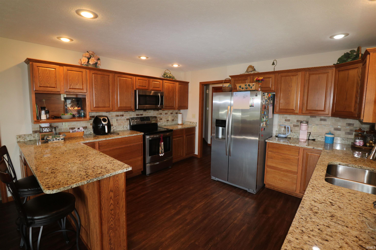
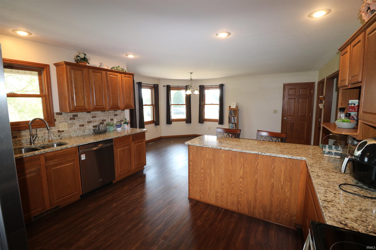
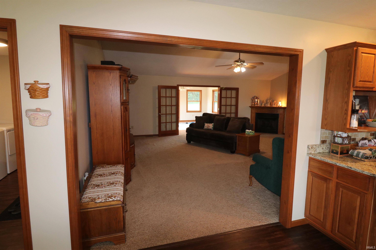
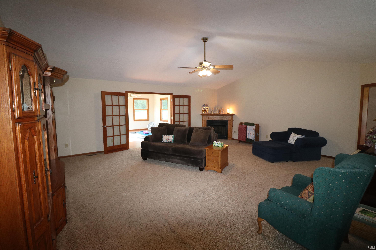
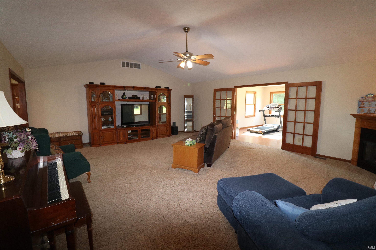
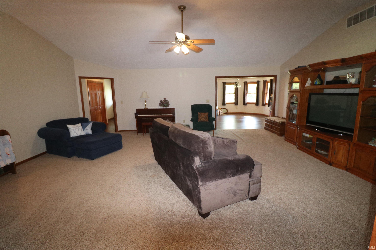
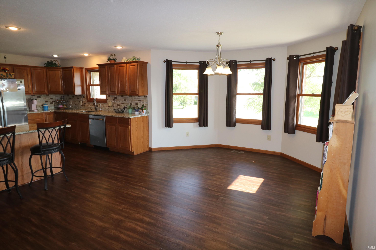
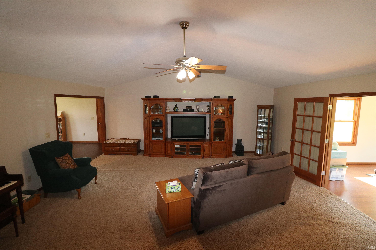
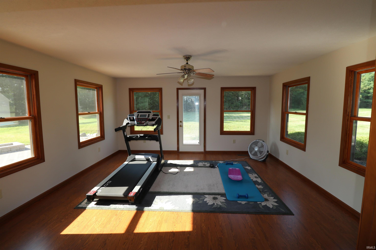
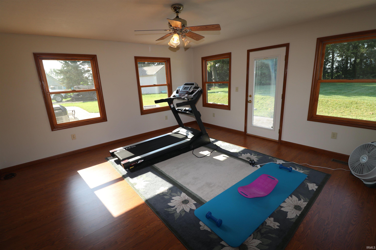
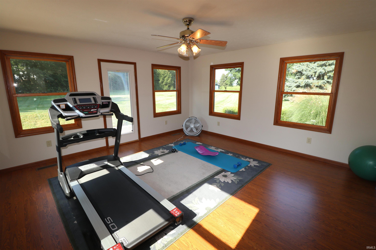
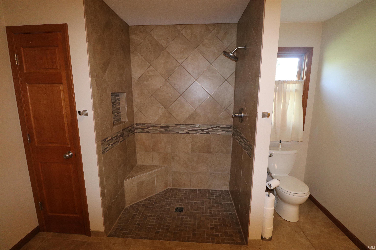
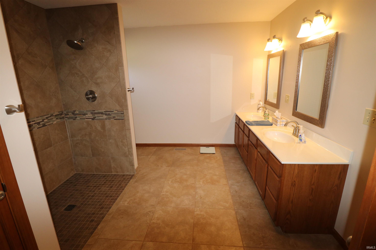
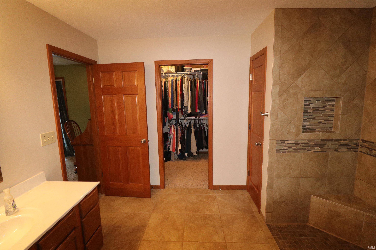
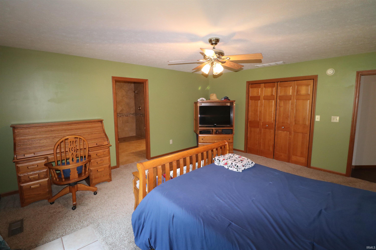
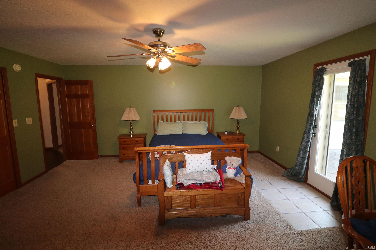
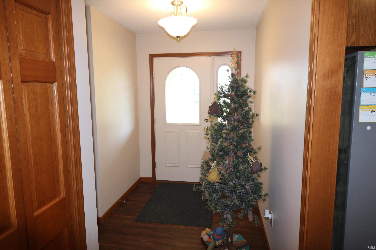
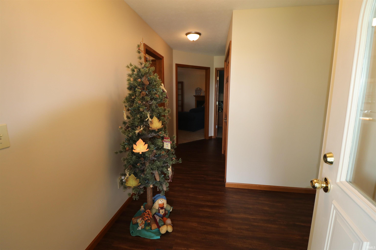
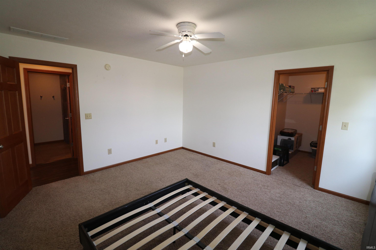
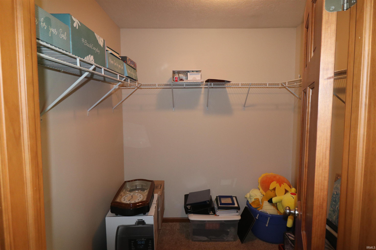
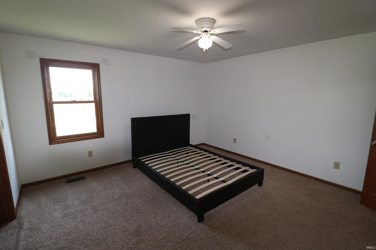
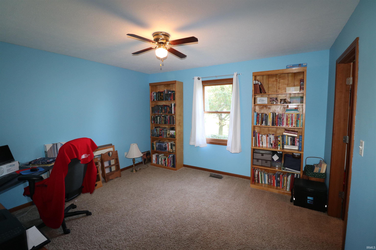
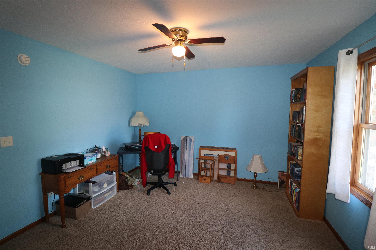
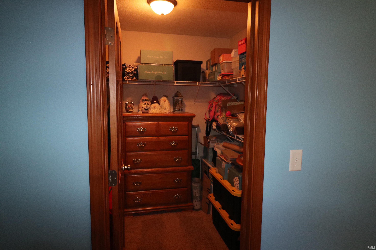
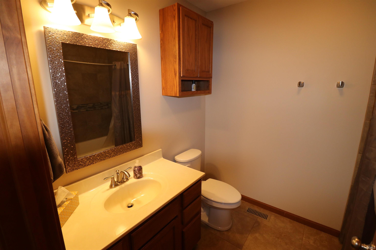
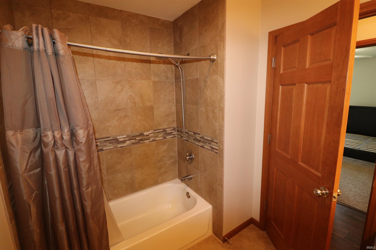
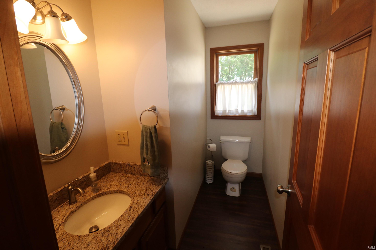
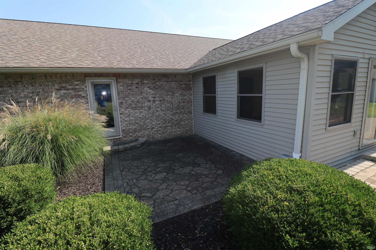
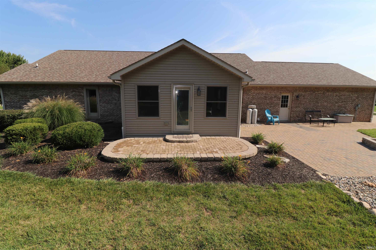
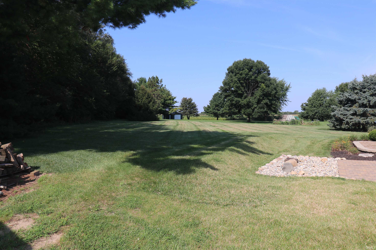
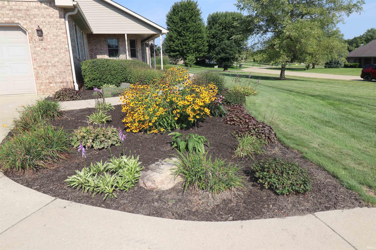
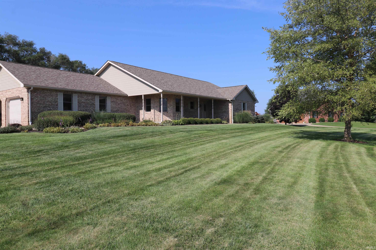
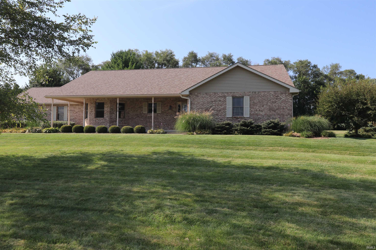
COMING SOON! Showings to start on Sept. 8. Welcome to this Stunning, custom-built ranch home in beautiful Lake Ridge Estates! This Brick home features three large bedrooms and two and a half baths, and so much space in every room that you will be very impressed. In the kitchen, you will find custom cabinets and countertops as well as an open concept with the dining area and walk-in pantry. The master bedroom suite is very inviting with its walk-in closet plus another large closet to the private master bath with walk-in shower and dual vanity sinks; there is so much to love! The two other bedrooms are a very nice size, each having a walk-in closet of their own. The living area is a massive room with vaulted ceilings that just calls for the family to stay a while or come out to the family room with lots of natural light that looks out to the three patios along the back of the house, including a wonderful built-in fireplace! There are so many great things about this property; it is difficult to list them all. You need to come and see this for yourself! The seller is offering a $5000 upgrade allowance for any upgrades the new owner would like to do.
Directions
See GPS for directions
Amenities
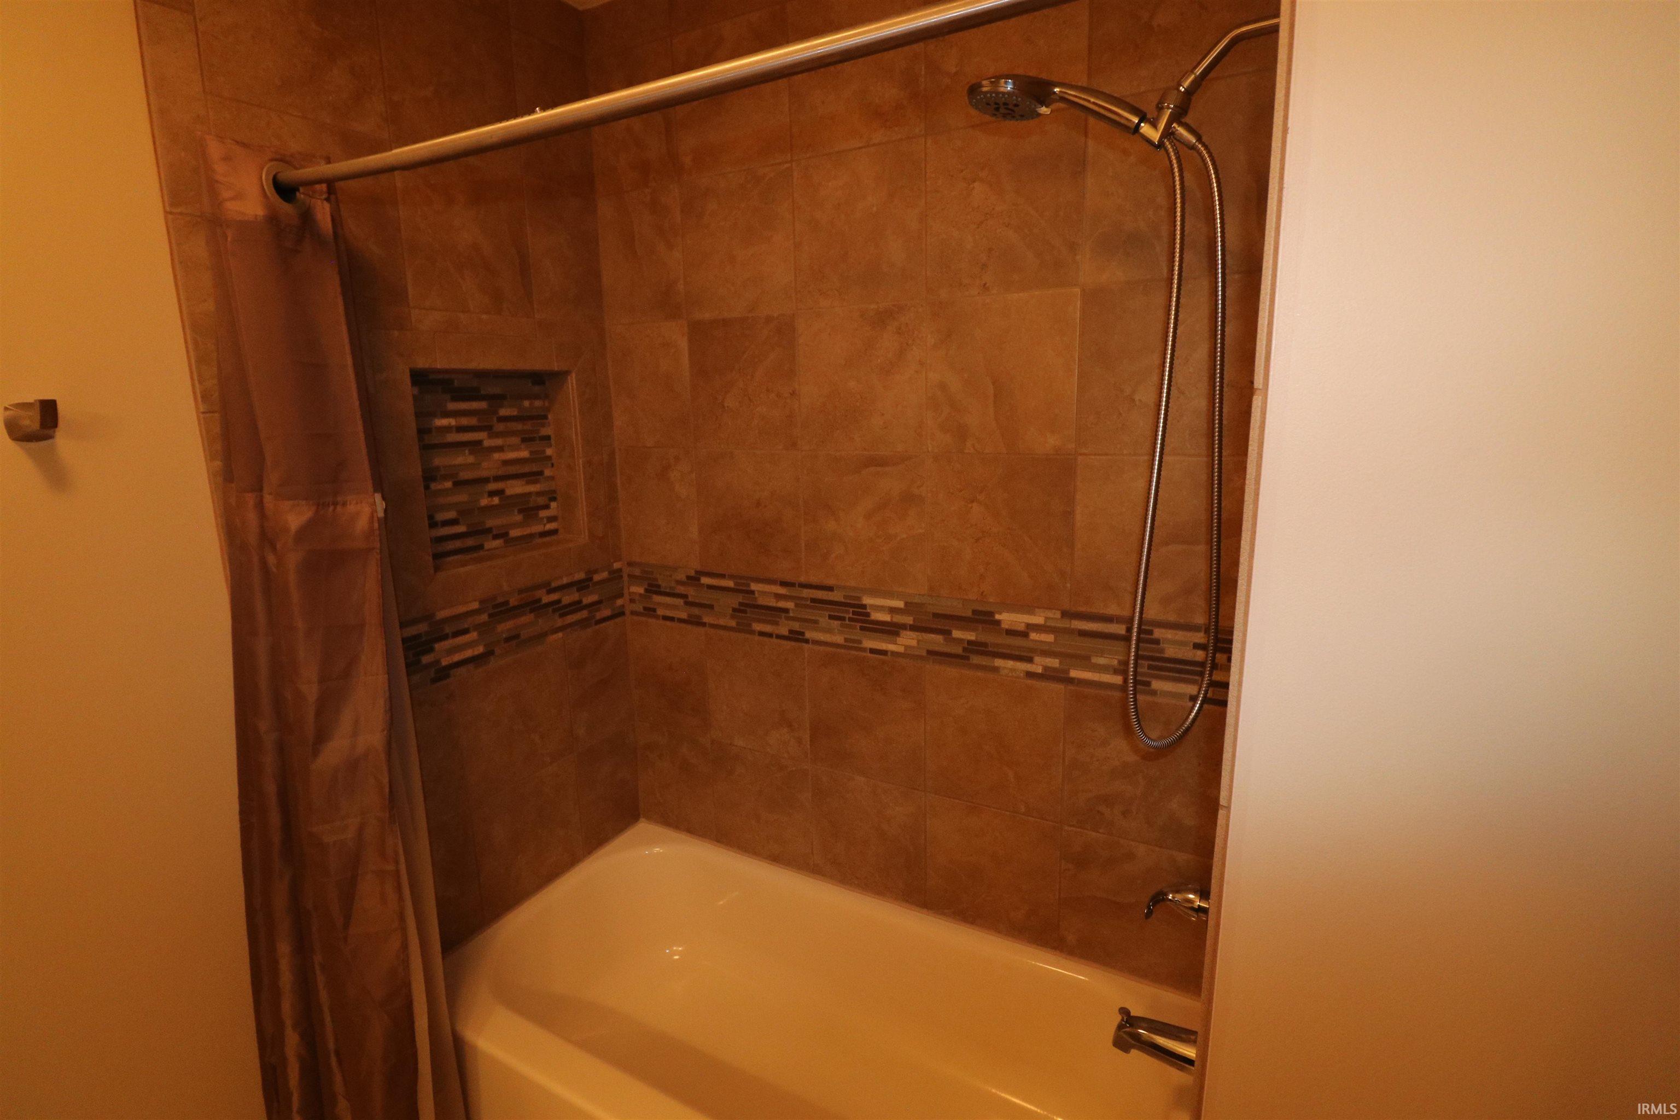
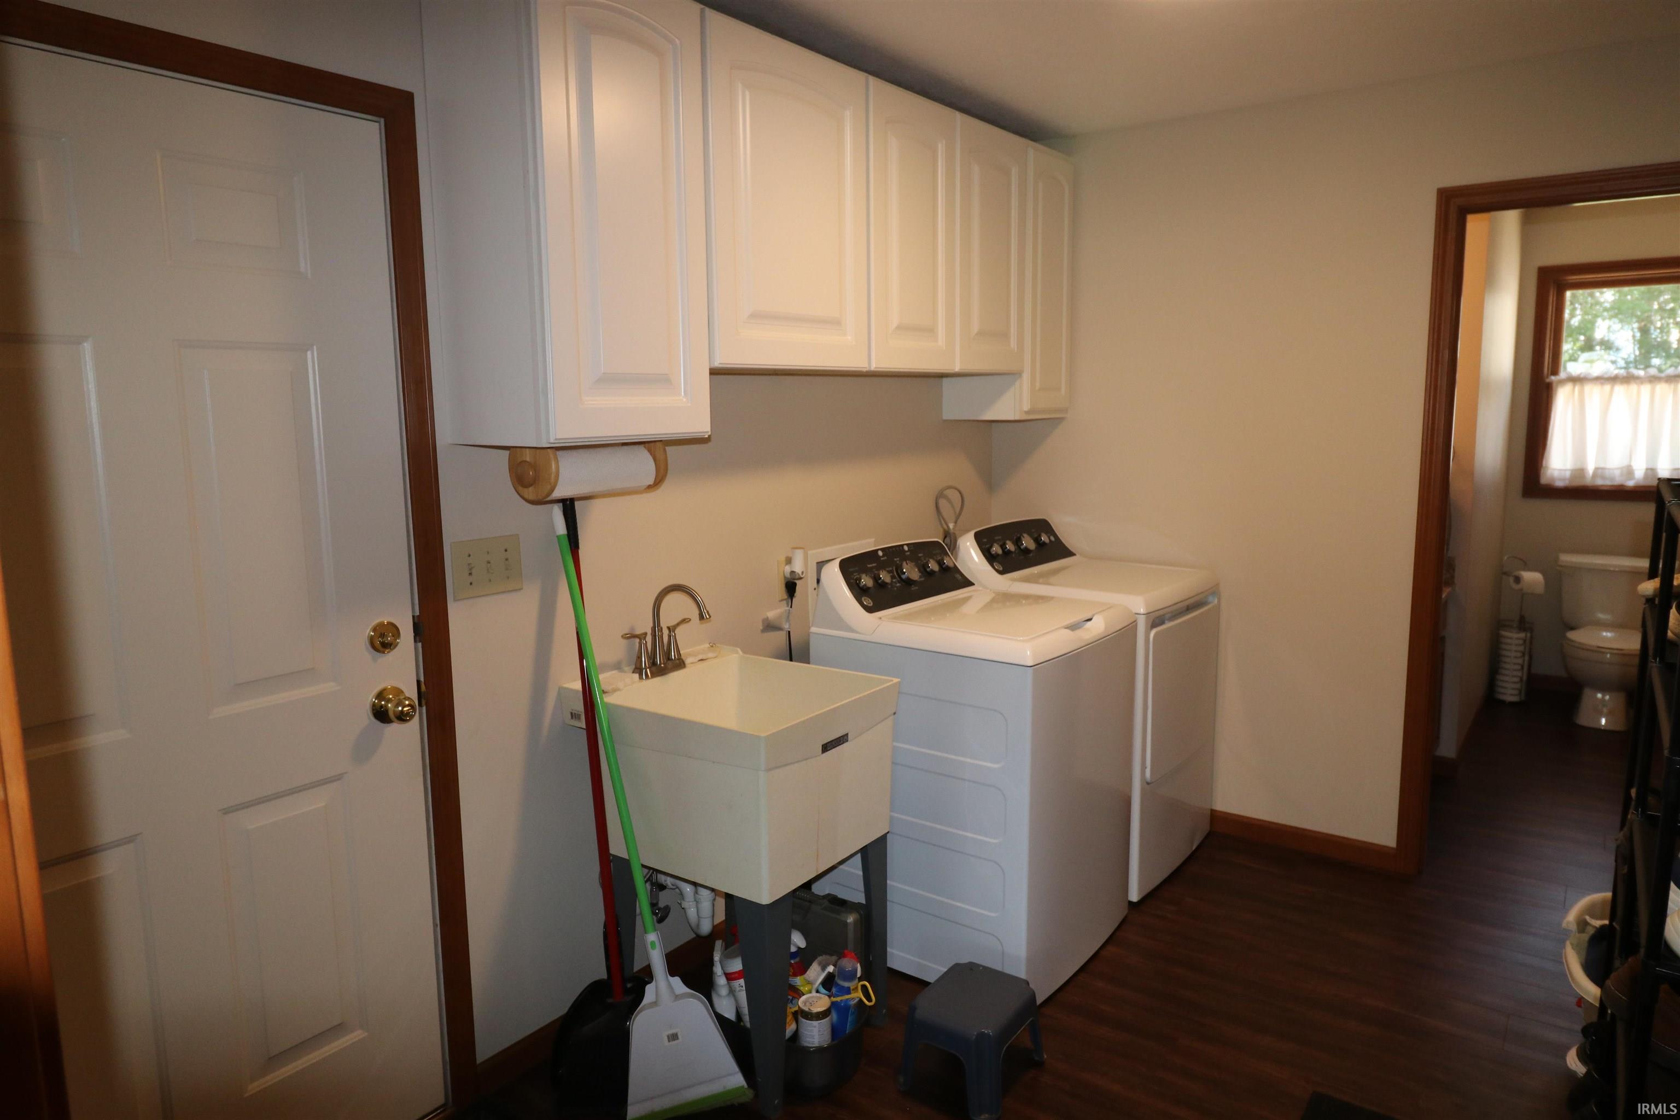
Breakfast Bar, Ceiling-9+, Ceiling-Cathedral, Ceiling Fan(s), Countertops-Solid Surf, Disposal, Dryer Hook Up Electric, Garage Door Opener, Open Floor Plan, Pantry-Walk In, Patio Covered, Range/Oven Hook Up Elec, Six Panel Doors, Twin Sink Vanity, Utility Sink, Stand Up Shower, Tub/Shower Combination, Main Level Bedroom Suite, Formal Dining Room, Main Floor Laundry, Washer Hook-Up
Sale Includes
Dishwasher, Microwave, Refrigerator, Washer, Dryer-Electric, Range-Electric, Water Heater Electric, Water Softener-Owned
Property
| MLS # |
202636322 |
| Date Listed |
2026-09-02 |
| Status |
Active |
| Property Type |
Residential |
| Property SubType |
Site-Built Home |
| Square Feet |
2,466 sqft |
| New Construction |
No |
| Style |
One Story |
| Type |
Site-Built Home |
| Bedrooms |
3 |
| Bathrooms |
3 (2 Full, 1 Half) |
| Annual Taxes |
$2,687.60 |
| Year Taxes Payable |
2026 |
| Year Built |
2002 |
| Virtual Tour |
propertypanorama.com » |
| Days on Market |
30 |
| Homestead Year |
No |
Additional
| Design |
Ranch |
| Cooling |
Central Air |
| Heating |
Forced Air, Heat Pump |
| Garage |
Attached |
| Main Level Laundry |
Yes |
| Outbuilding |
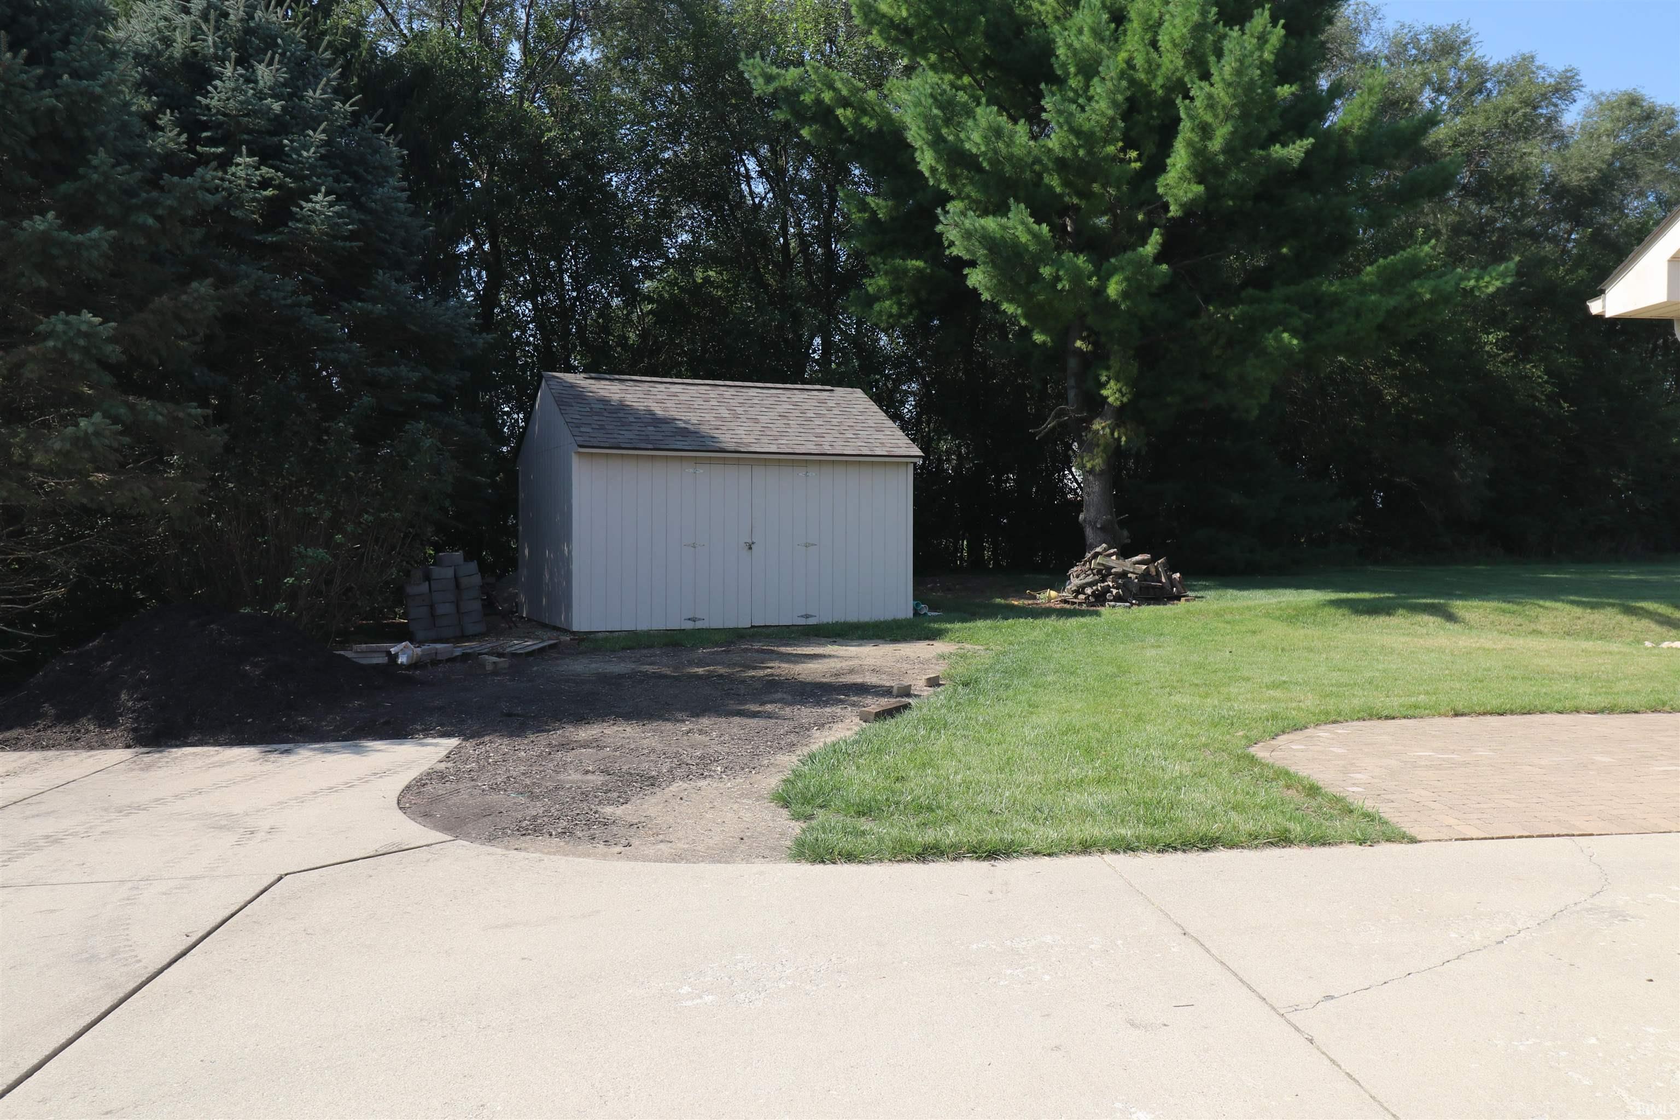
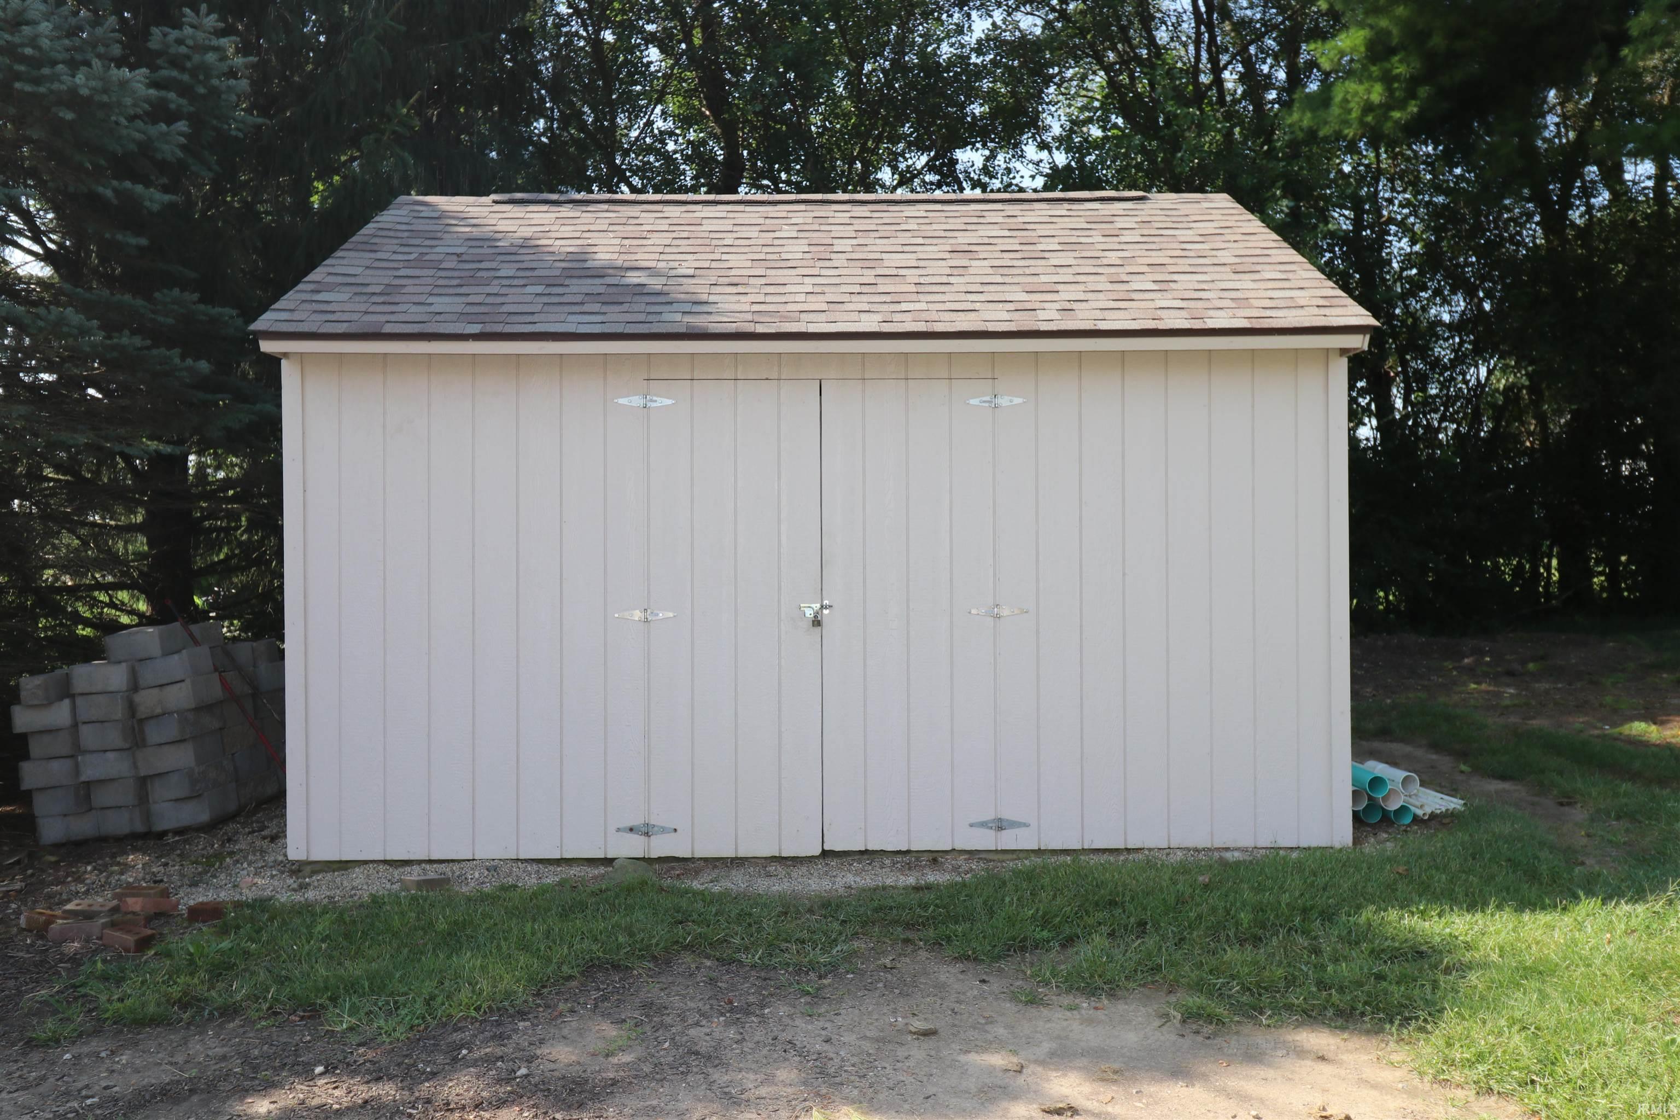
Shed |
Room Dimensions
| Living Room |
21 × 24 |
Main Level |
| Dining Room |
13 × 18 |
Main Level |
| Family Room |
16 × 16 |
Main Level |
| Kitchen |
12 × 14 |
Main Level |
| Master Bedroom |
15 × 17 |
Main Level |
| 2nd Bedroom |
14 × 14 |
Main Level |
| 3rd Bedroom |
12 × 13 |
Main Level |
Bathroom Locations
| Full Baths |
2 Main |
| Half Baths |
1 Main |
External Features
| Construction |
Site-Built Home |
| Exterior |
Brick,Vinyl |
| Lot Size |
43,996 sq ft |
| Acreage |
1.01 Acre |
| Lot Dimensions |
185 x 235 |
| Out Buildings |
Shed |
| Sewer |
Septic |
| Water |
Well |
| Fence |
None |
Location
| Area |
Clinton County |
| Location |
Rural Subdivision |
| County |
Clinton |
| Subdivision |
Lakeridge |
| Township |
Union |
| City |
Frankfort |
| State |
IN |
| Zip |
46041 |
Schools
| School District |
Community Schools of Frankfort |
| Elementary |
Blue Ridge / Green Meadows |
| Middle School |
Frankfort |
| High School |
Frankfort |
Financial
| Financing Terms |
Cash, Conventional, FHA, USDA |
| Assoc. Dues |
$400.00 Annually |
| Assoc. Restrictions |
Yes |