Property Description
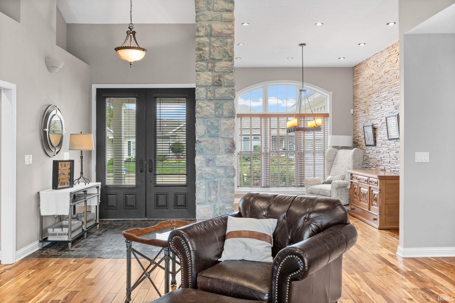
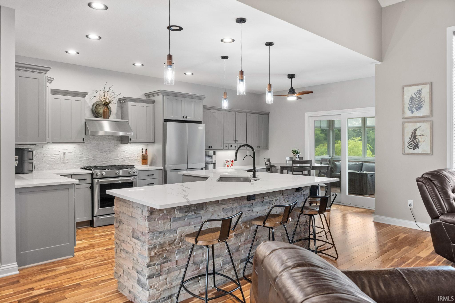
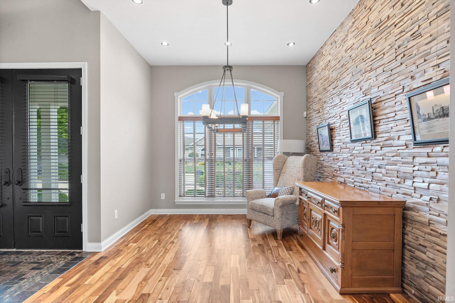
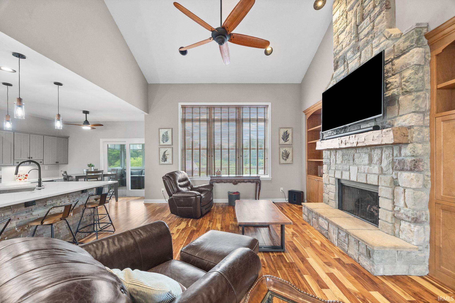
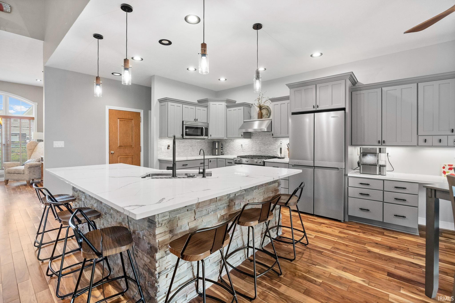
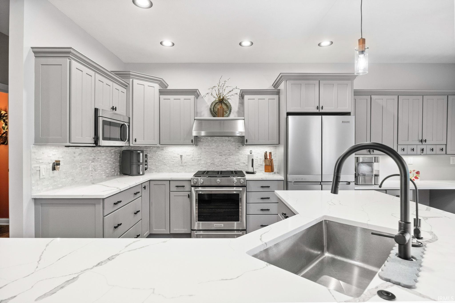
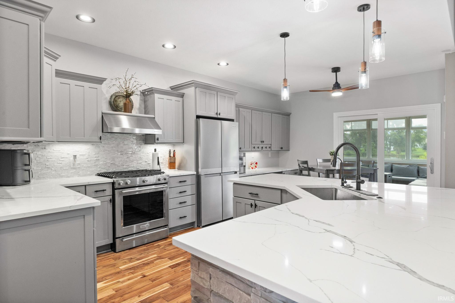
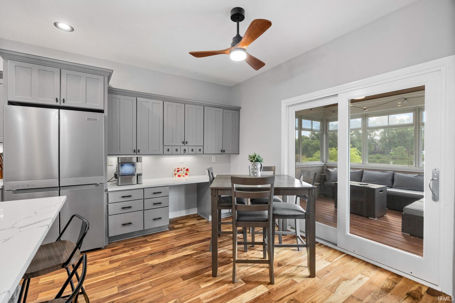
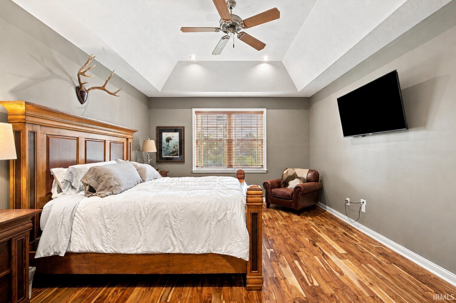
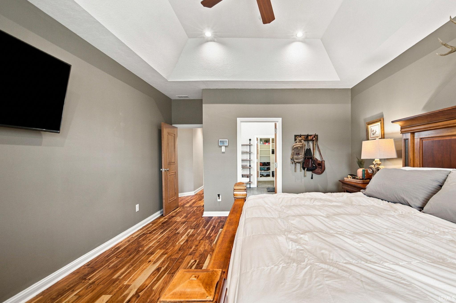
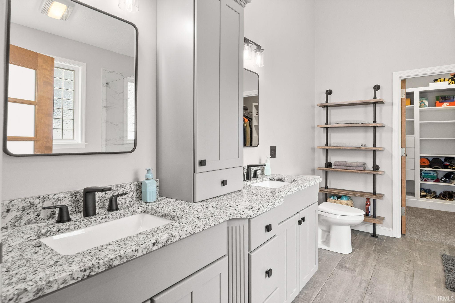
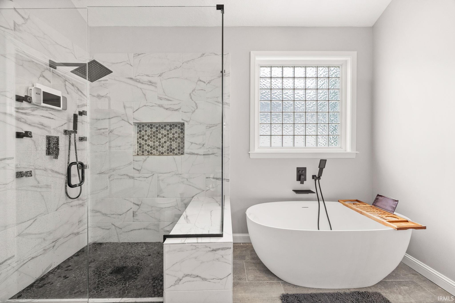
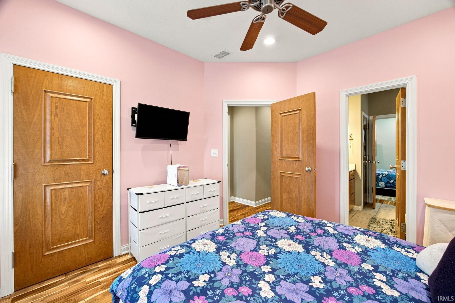
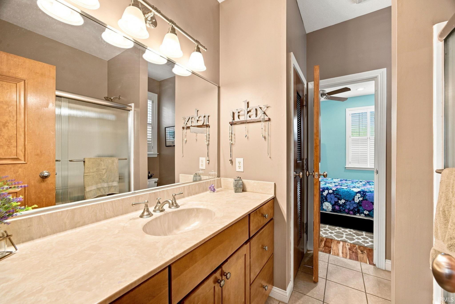
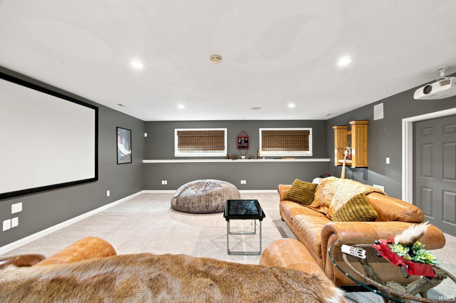
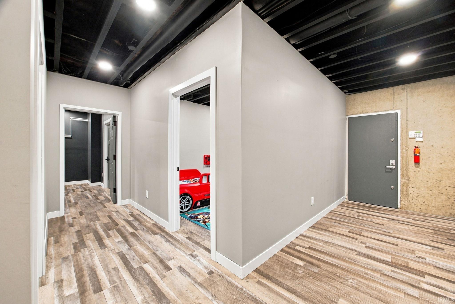
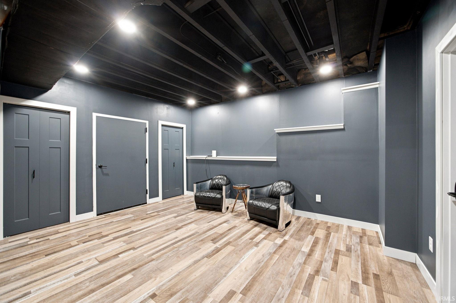
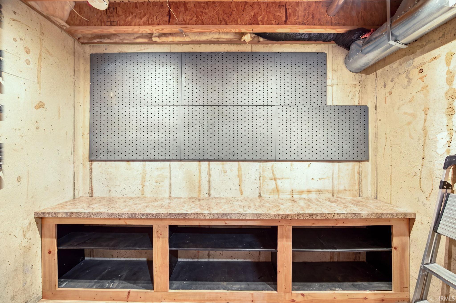
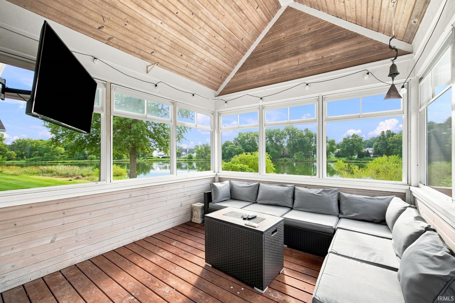
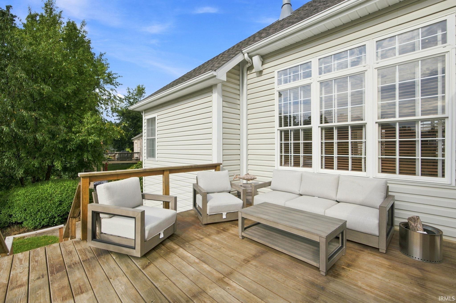
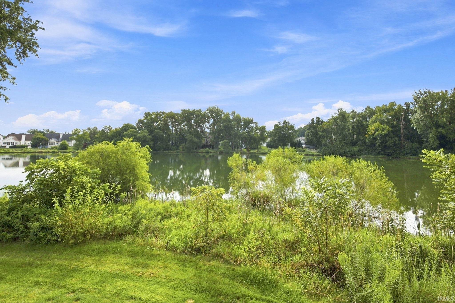
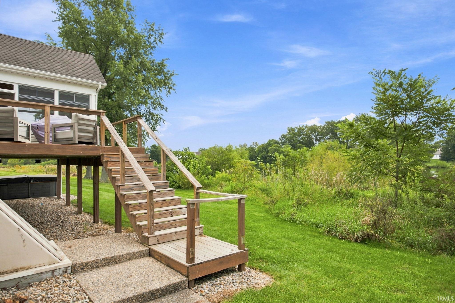
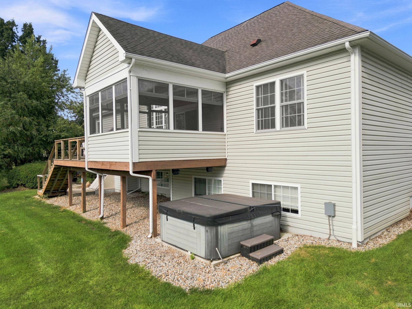
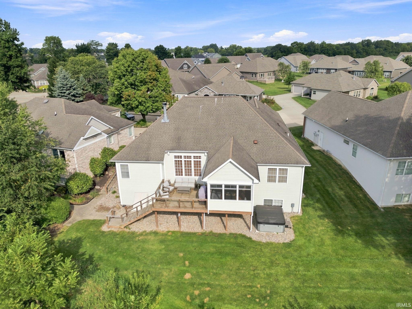
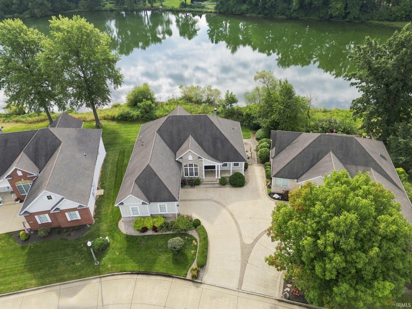
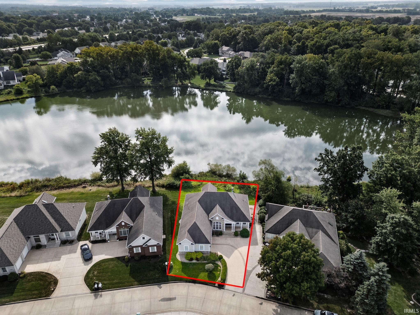
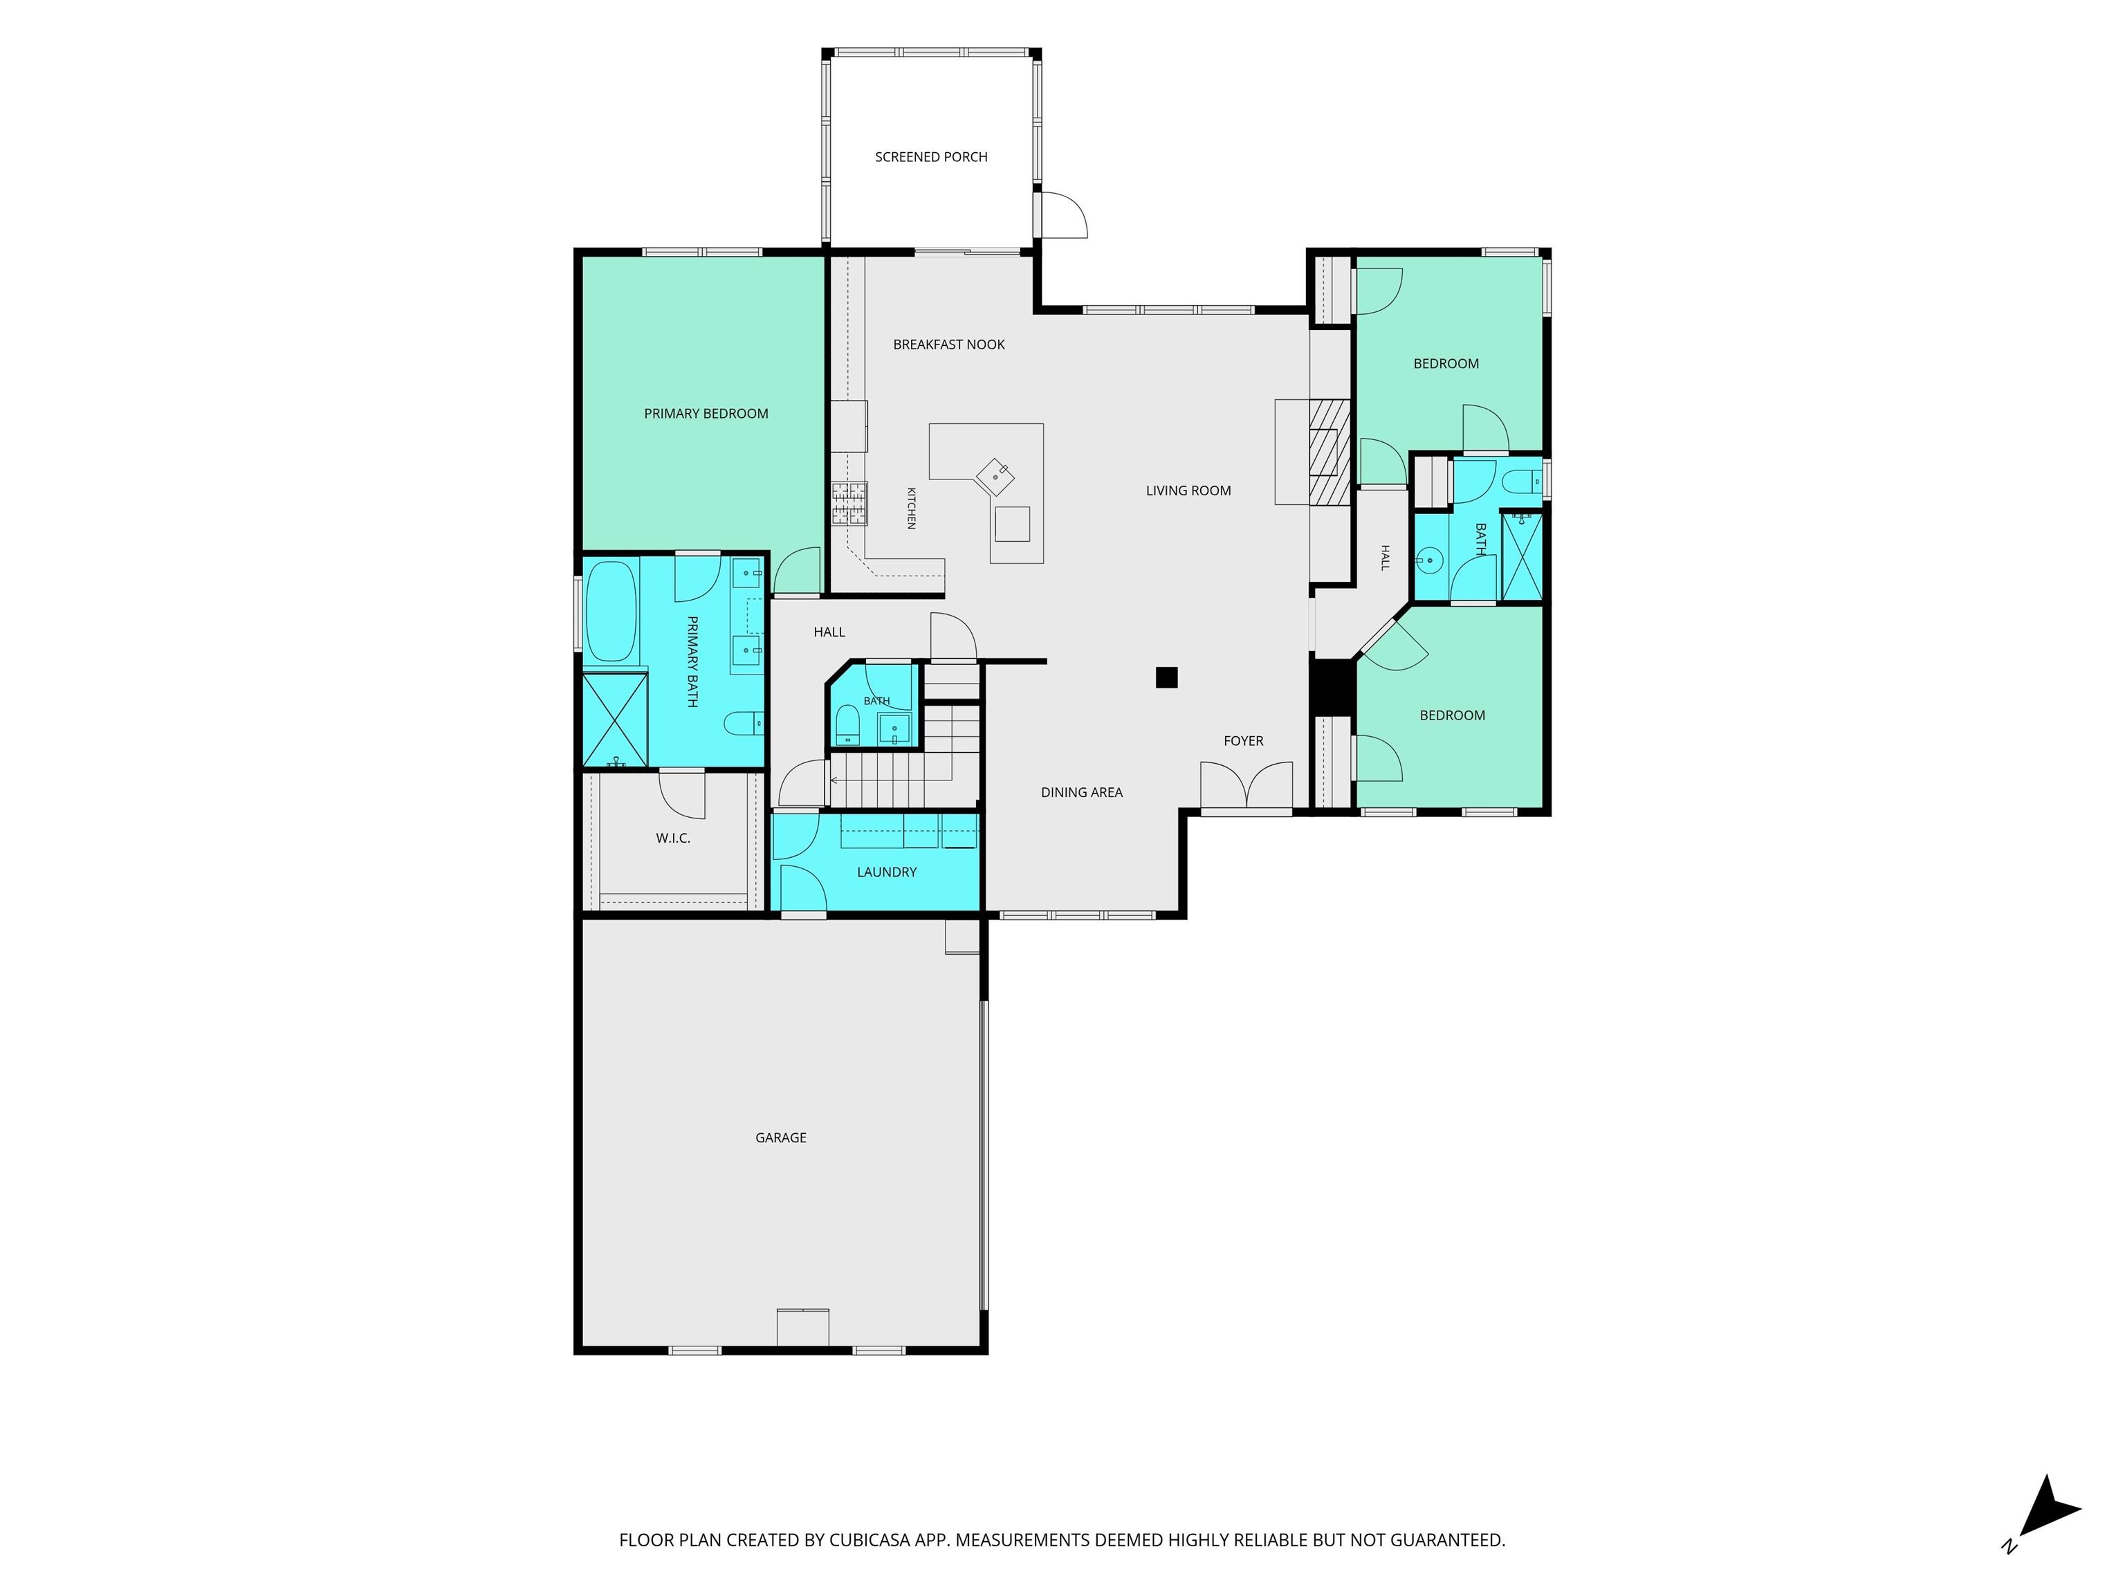
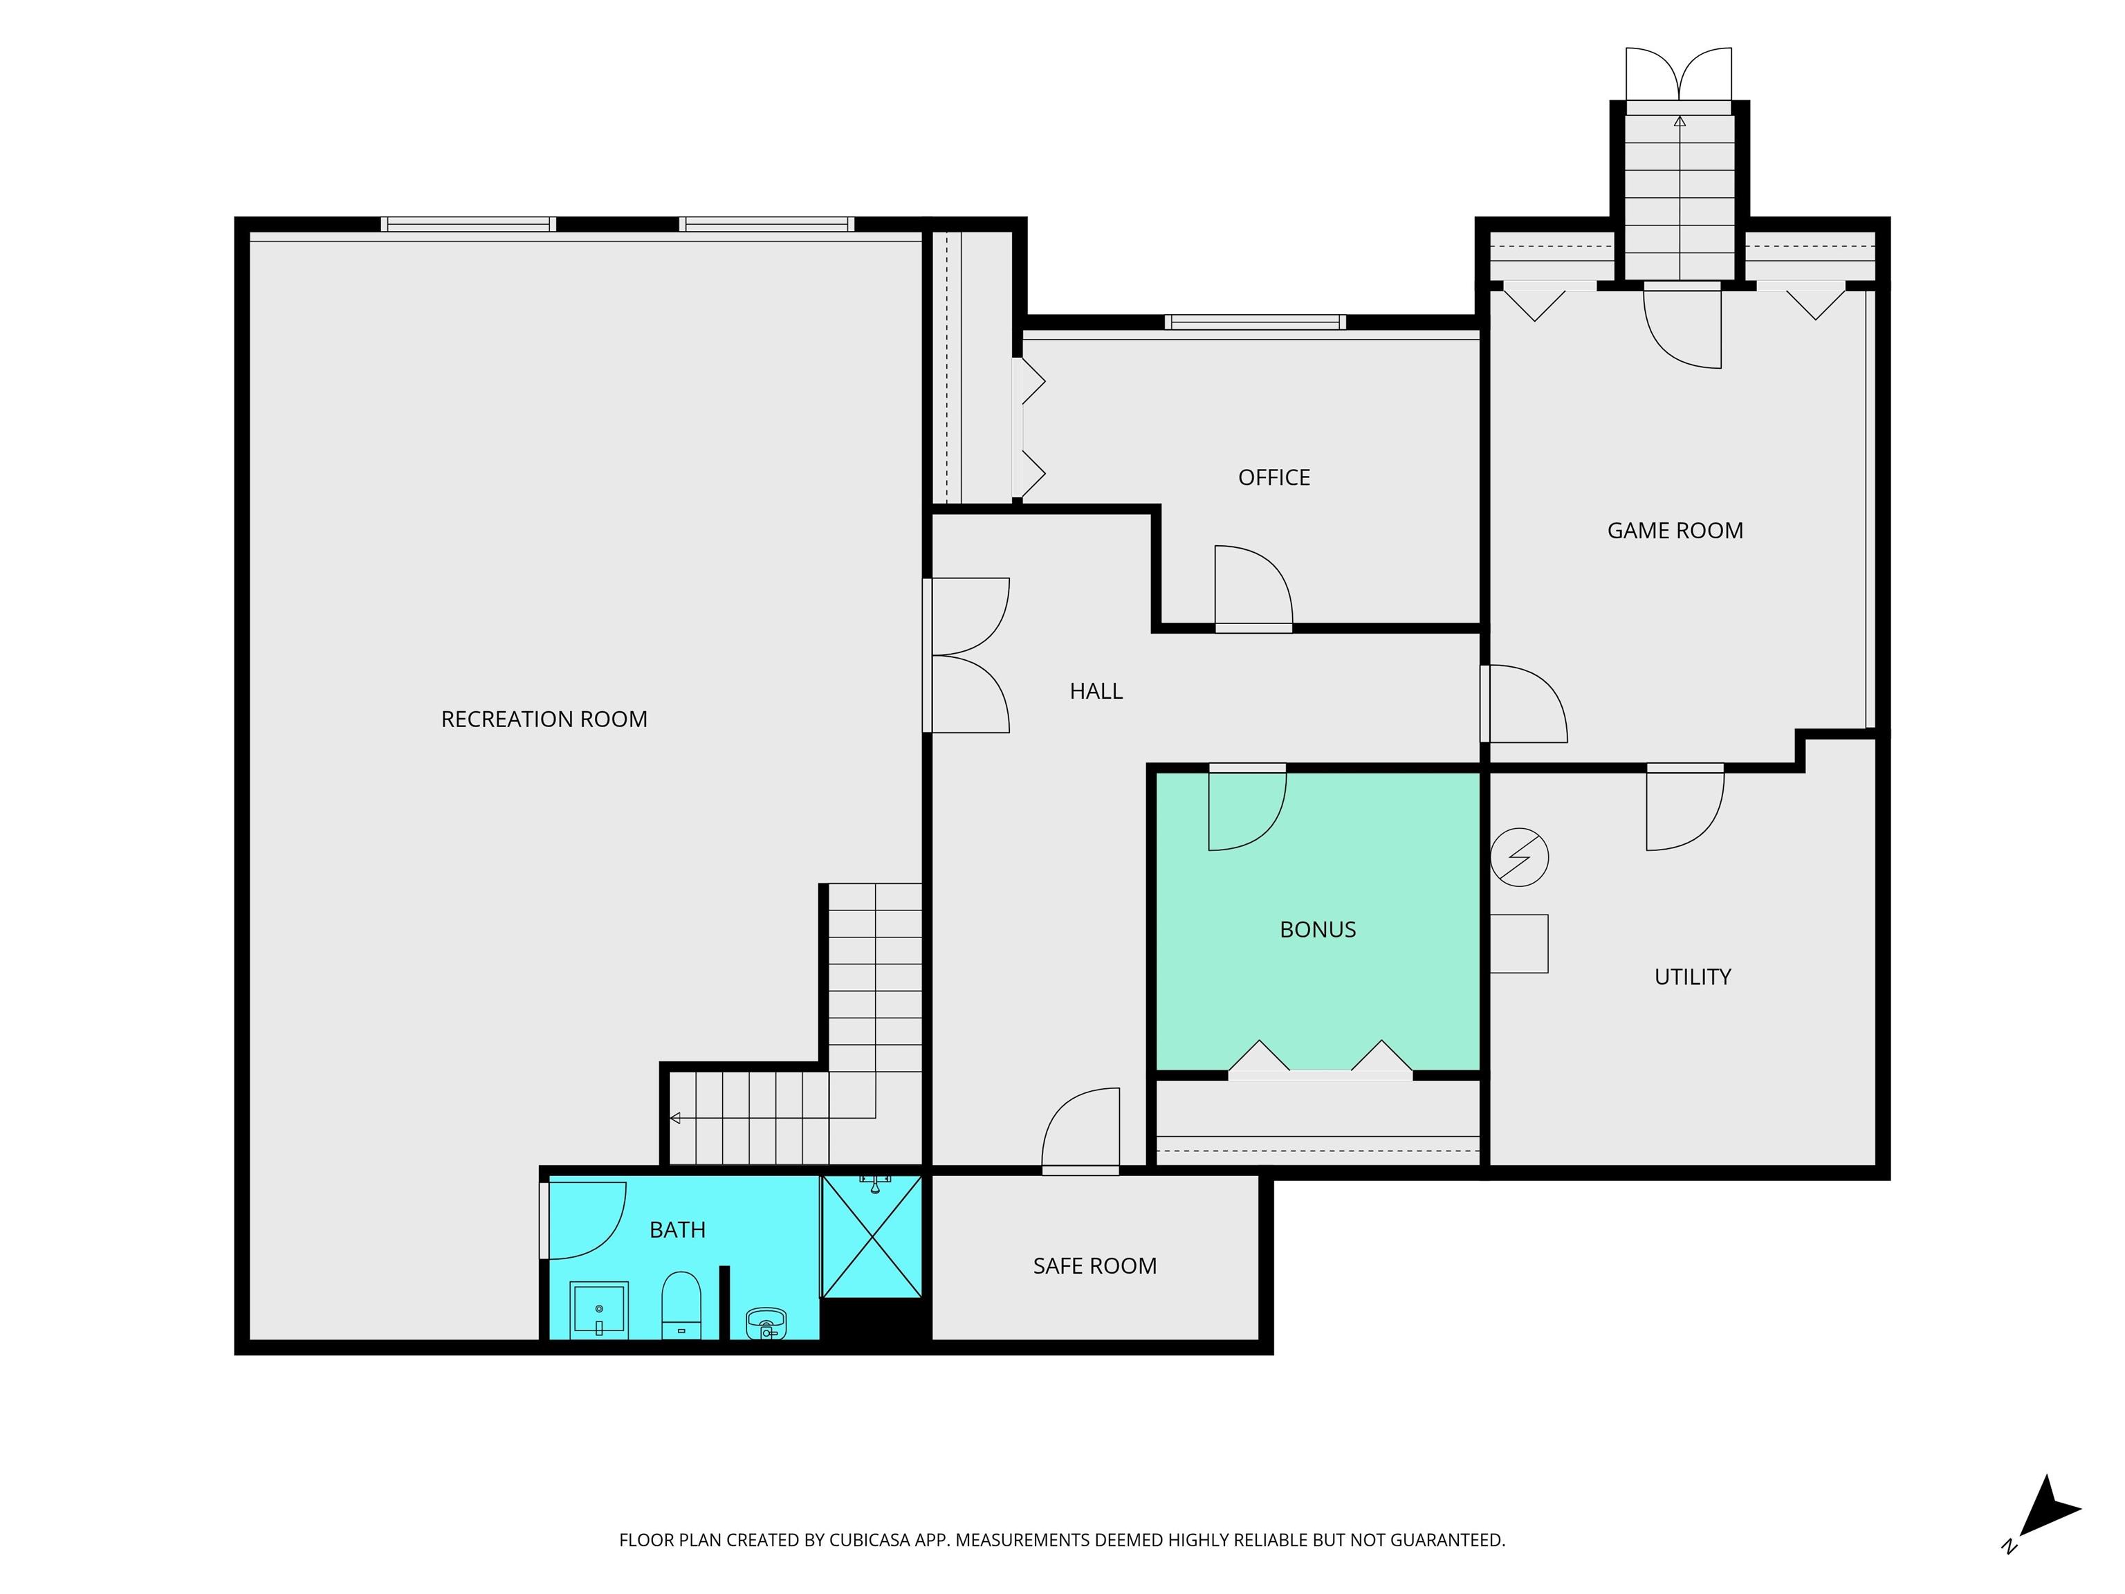
Quality, space, privacy, and a pond view—this home truly has it all. From the 3/4-inch solid hardwood floors and solid wood doors to the beautifully updated kitchen and expansive partially finished basement, thoughtful details can be found throughout. The main living areas feature gorgeous 3/4-inch solid hardwood flooring throughout the living room, kitchen, dining area, primary bedroom, and bedrooms 2 & 3 complemented by solid wood doors throughout. The impressive kitchen offers abundant cabinetry, generous counter space, a large island with seating, and an open layout that flows seamlessly into the living and dining areas. The primary suite provides a relaxing retreat with a beautifully updated bath featuring a large tiled walk-in shower. Bedrooms 2 & 3 feature a jack-n-jill bathroom with a tub/shower combo and a linen closet. The partially finished basement adds exceptional living and entertaining space with a game/theater room, office, bonus room, full bathroom, safe room, and utility/storage room—offering plenty of flexibility for work, hobbies, guests, or recreation. With beautiful finishes, generous living spaces, and ample storage, this home offers so much more than meets the eye. Enjoy the outdoors from the screened-in porch with Eze-Breeze windows, overlooking the pond with no backyard neighbors for added privacy.
Directions
US 231 S to CR 500 - Turn R onto 500 Turn R onto N Admirals Pointe - R onto Spinnaker Trace - home on R
Amenities
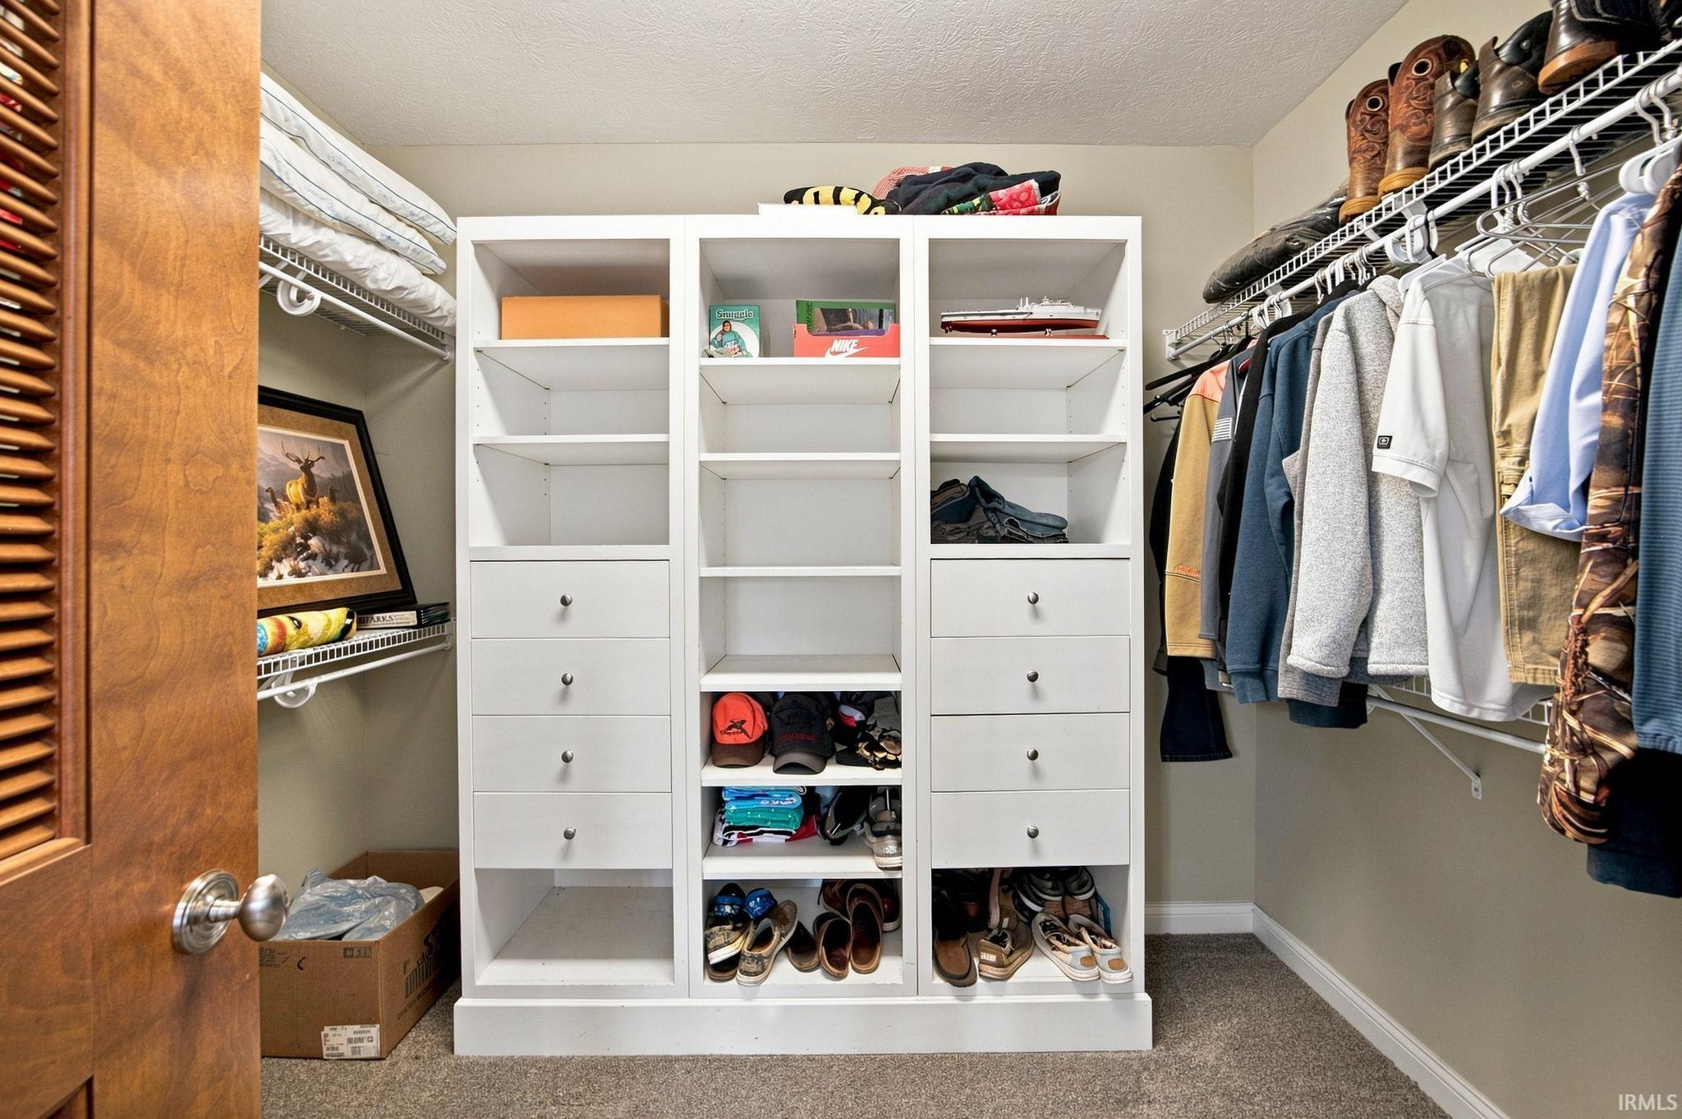
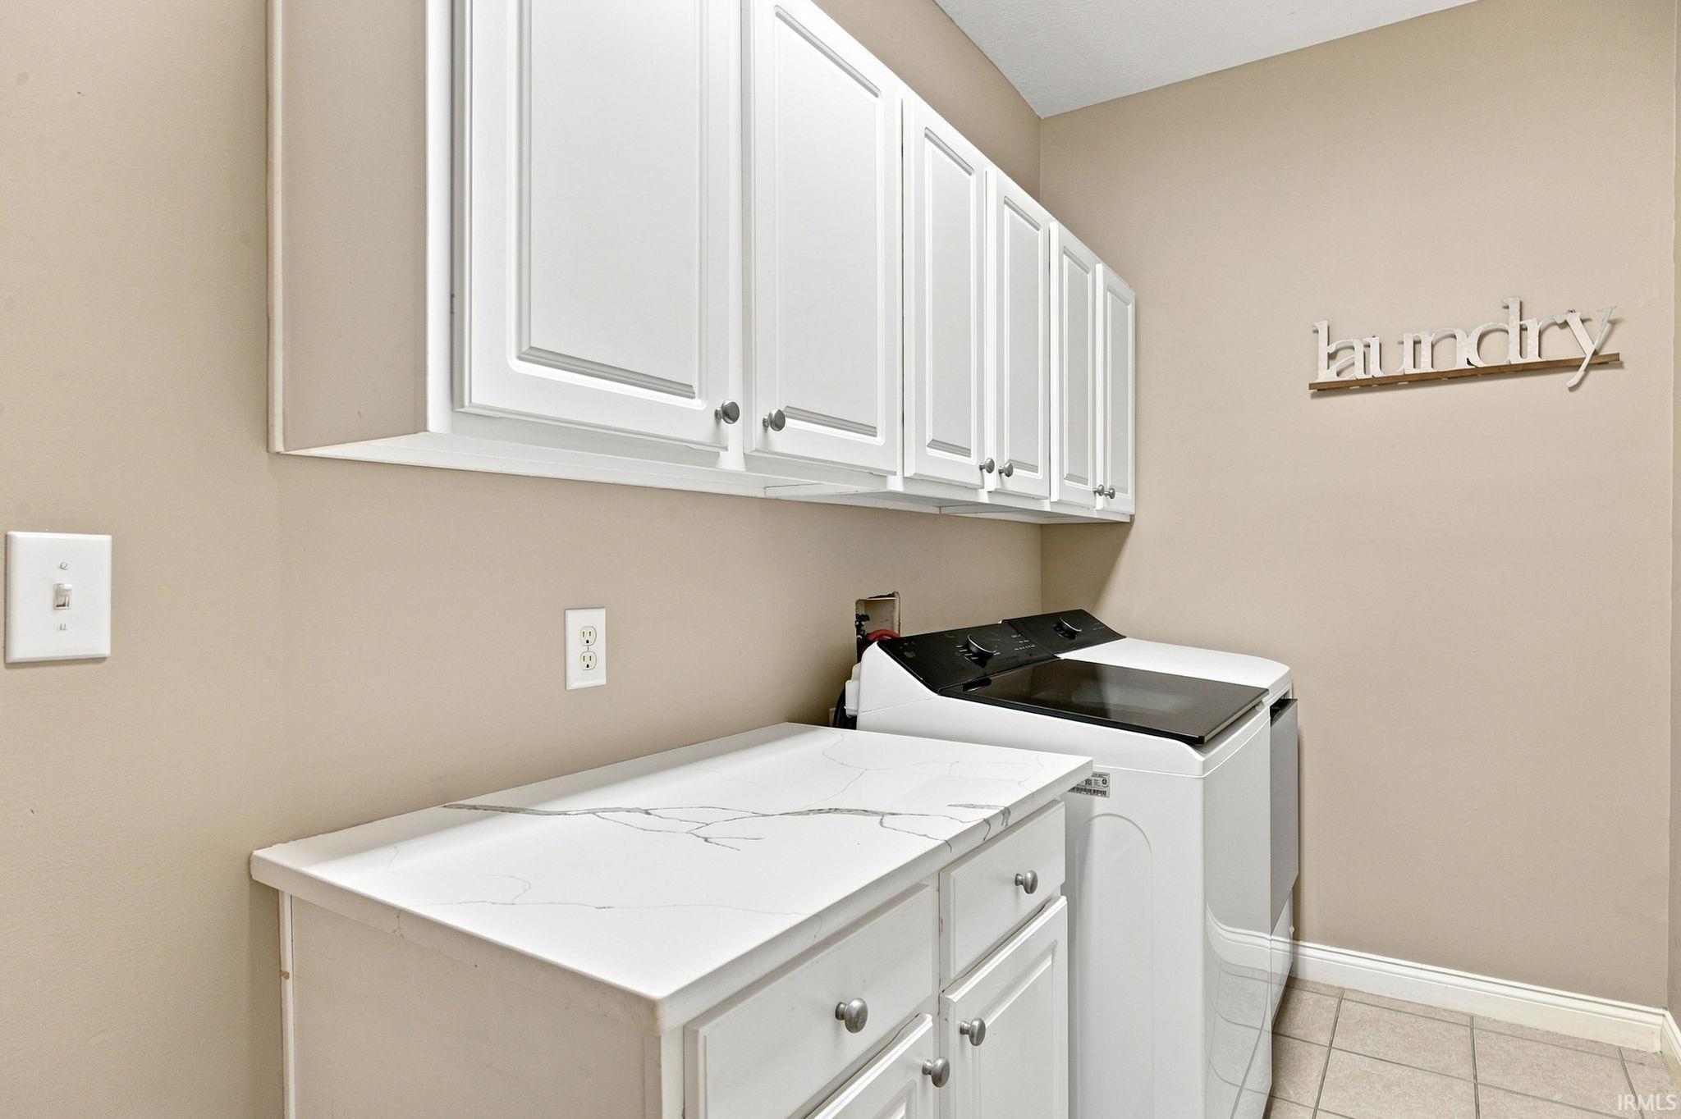
Hot Tub/Spa, Built-In Entertainment Ct, Ceiling Fan(s), Closet(s) Walk-in, Detector-Smoke, Disposal, Eat-In Kitchen, Foyer Entry, Kitchen Island, Landscaped, Open Floor Plan, Porch Screened, Split Br Floor Plan, Formal Dining Room, Main Floor Laundry
Sale Includes
Dishwasher, Microwave, Refrigerator, Range-Gas, Water Heater Tankless, Window Treatment-Blinds
Property
| MLS # |
202636334 |
| Date Listed |
2026-09-03 |
| Status |
Active |
| Property Type |
Residential |
| Property SubType |
Site-Built Home |
| Finished Square Feet |
3,045 sqft |
| Total Square Feet |
3,984 sqft |
| New Construction |
No |
| Style |
One Story |
| Type |
Site-Built Home |
| Basement |
Yes |
| Bedrooms |
3 |
| Bathrooms |
4 (3 Full, 1 Half) |
| Annual Taxes |
$3,039.92 |
| Year Taxes Payable |
2025 Pay 2026 |
| Year Built |
2002 |
| Virtual Tour |
propertypanorama.com » |
| Days on Market |
30 |
| Homestead Year |
No |
Additional
| Design |
Ranch |
| Cooling |
Central Air |
| Heating |
Gas, Forced Air |
| Garage |
Attached |
| Main Level Laundry |
Yes |
Room Dimensions
| Living Room |
20 × 18 |
Main Level |
| Dining Room |
14 × 11 |
Main Level |
| Kitchen |
13 × 11 |
Main Level |
| Breakfast Area |
11 × 9 |
Main Level |
| Master Bedroom |
19 × 13 |
Main Level |
| 2nd Bedroom |
11 × 10 |
Main Level |
| 3rd Bedroom |
13 × 10 |
Main Level |
| Recreation Room |
37 × 22 |
Basement Level |
| Extra Room |
11 × 5 |
Basement Level |
Bathroom Locations
| Full Baths |
2 Main, 1 Lower |
| Half Baths |
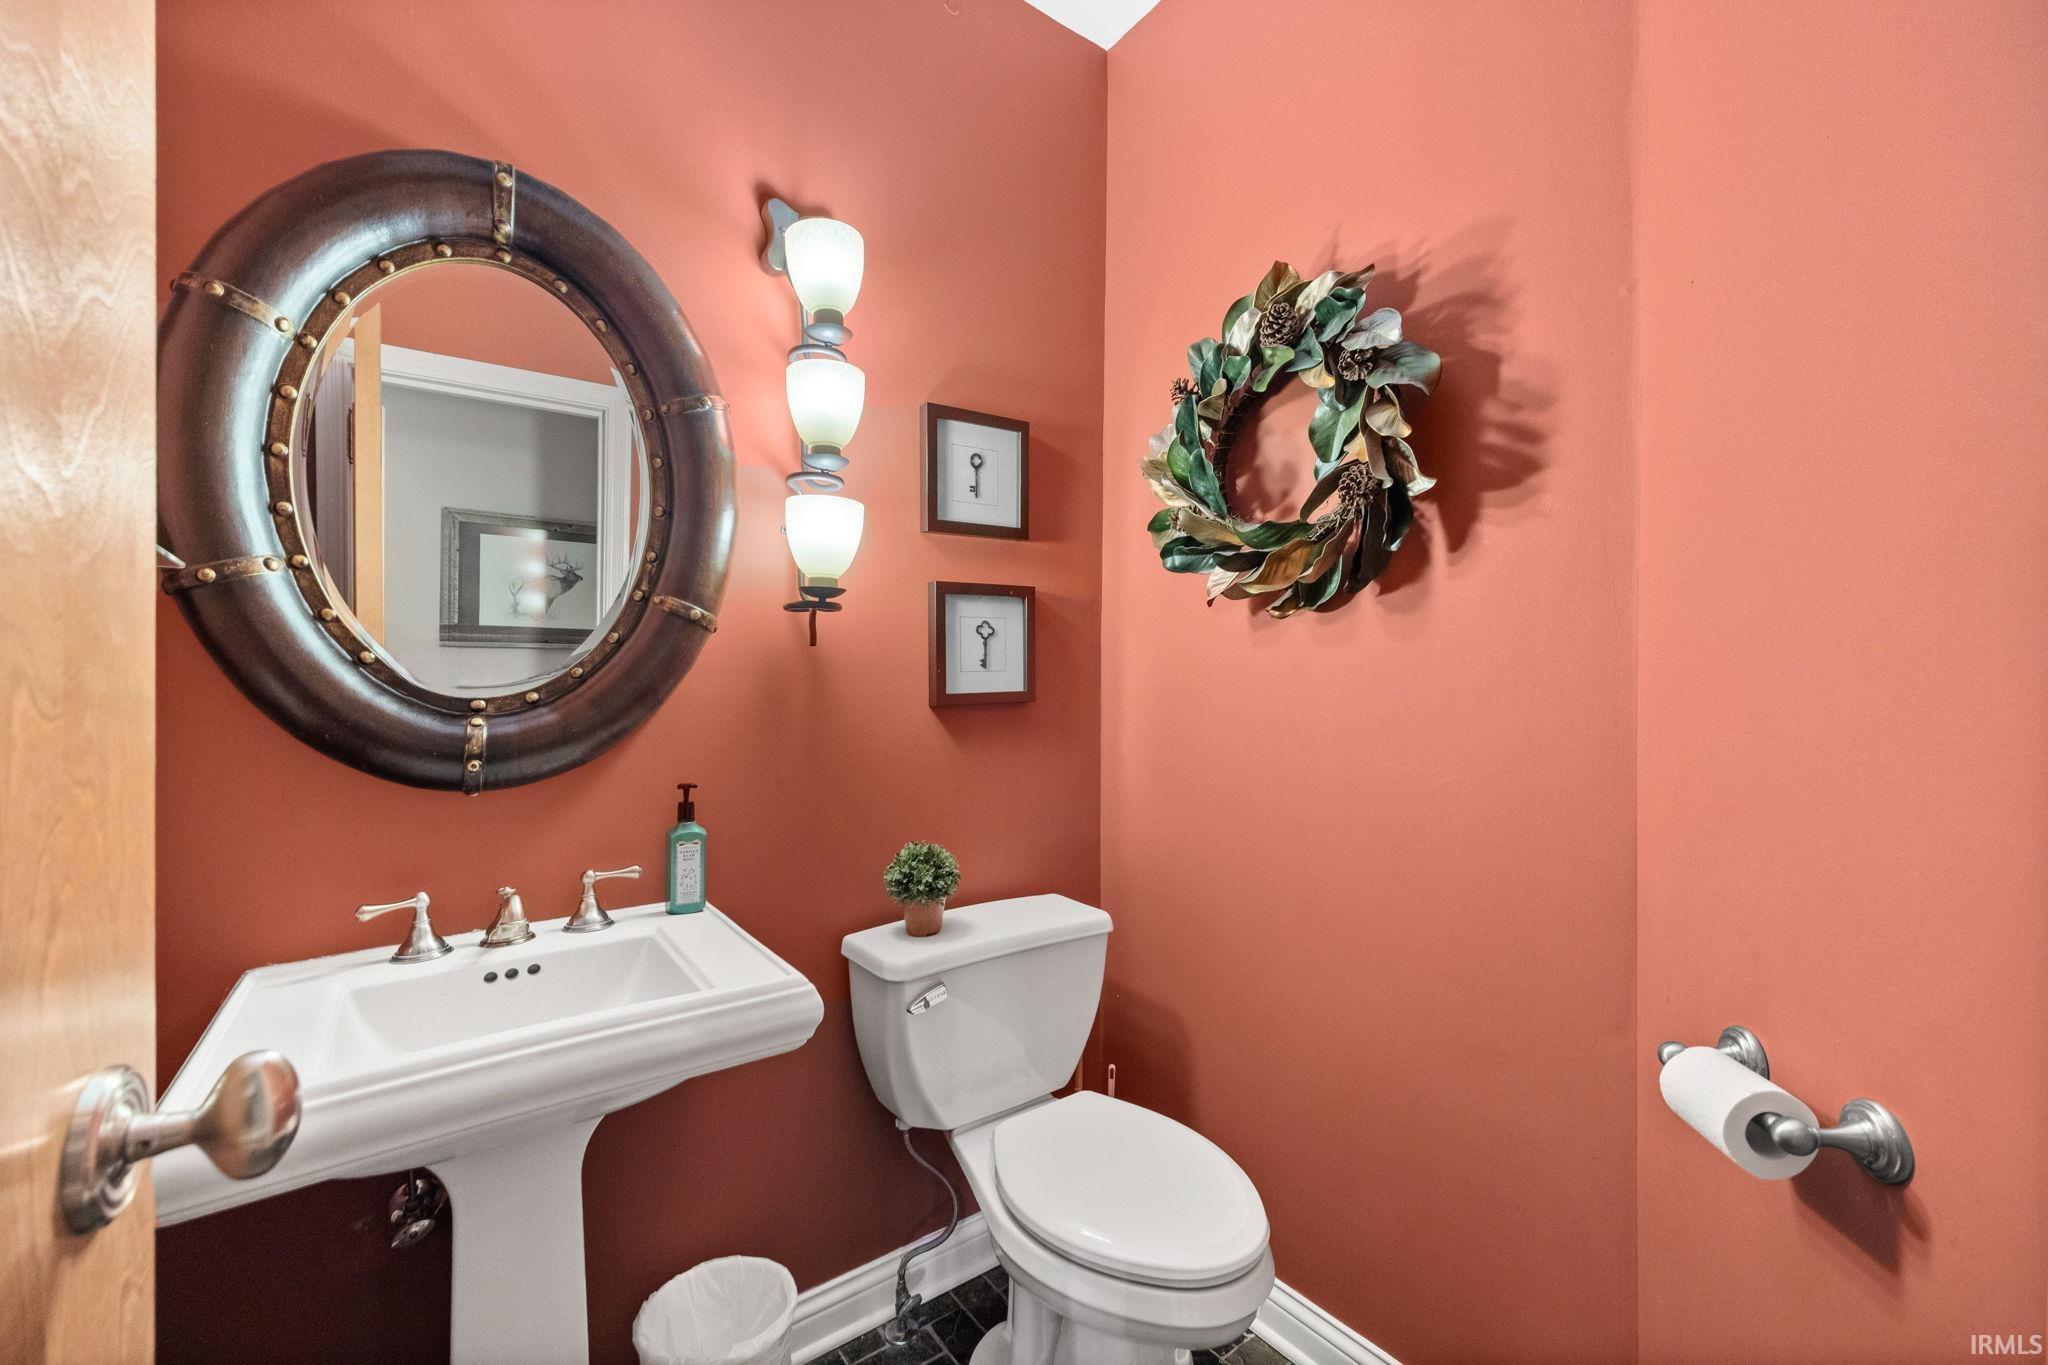
1 Main |
External Features
| Construction |
Site-Built Home |
| Exterior |
Vinyl,Other,Masonry |
| Lot Size |
2,875 sq ft |
| Acreage |
0.07 Acres |
| Lot Dimensions |
0.0660 |
| Sewer |
City |
| Water |
City |
| Fence |
None |
Location
| Area |
Tippecanoe County |
| Location |
Rural Subdivision |
| County |
Tippecanoe |
| Subdivision |
The Reserve at Raineybrook |
| Township |
Wea |
| City |
Lafayette |
| State |
IN |
| Zip |
47909 |
Schools
| School District |
Tippecanoe School Corp. |
| Elementary |
Mintonye |
| Middle School |
Southwestern |
| High School |
Mc Cutcheon |
Financial
| Financing Terms |
Cash, Conventional, FHA, VA |
| Assoc. Dues |
$130.00 Monthly |
| Assoc. Restrictions |
Yes |
IDX information provided by the Indiana Regional MLS.
IDX information is provided exclusively for consumers’ personal, non-commercial use and may not be used for any purpose other than to identify prospective properties consumers may be interested in purchasing. Data is deemed reliable but is not guaranteed accurate by the MLS.