Property Description
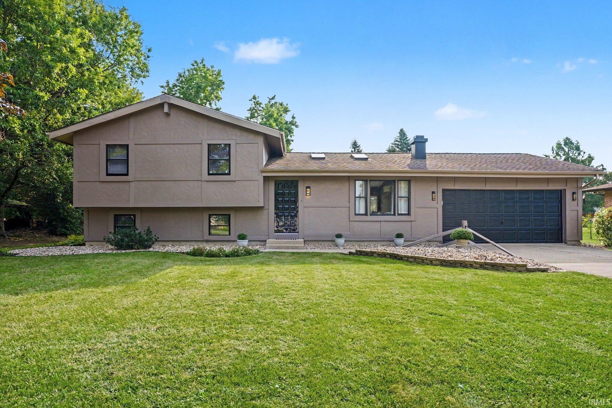
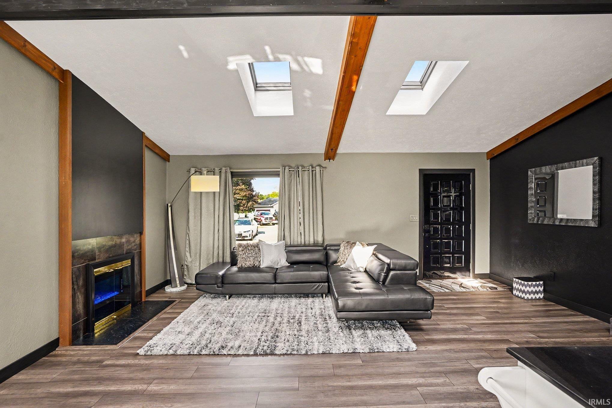
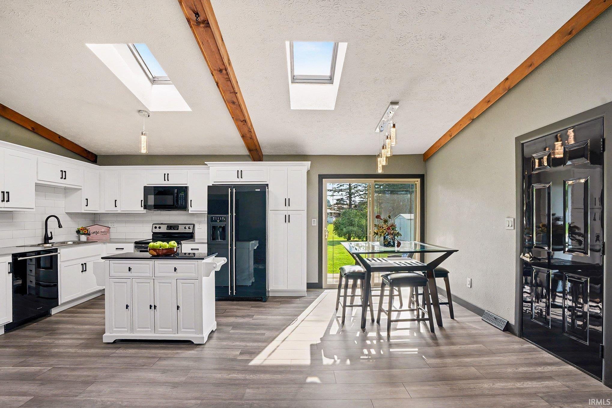
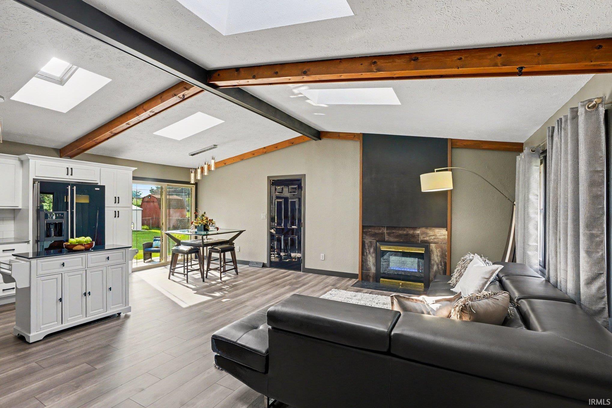
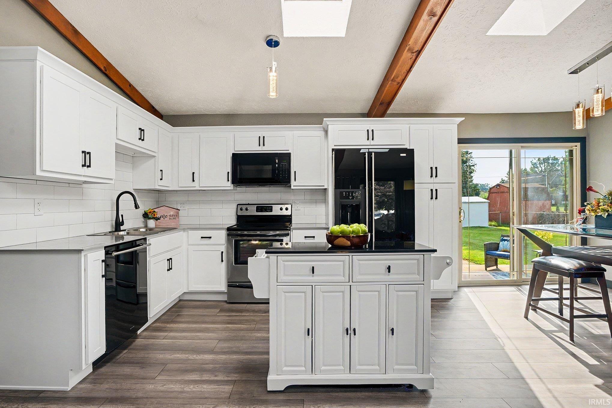
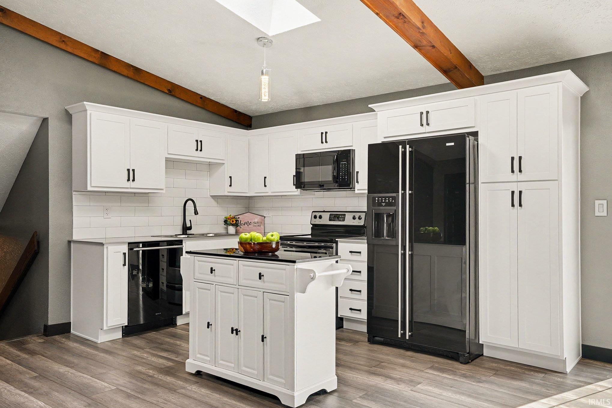
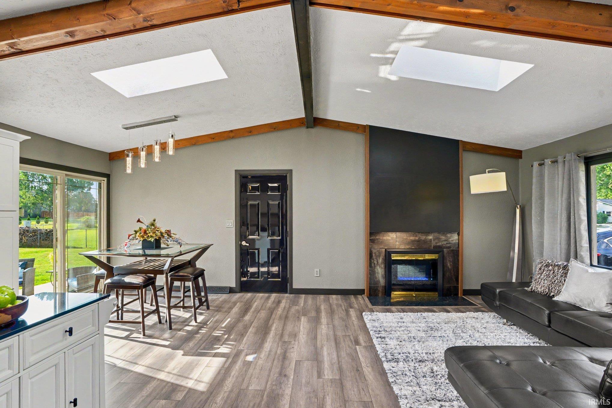
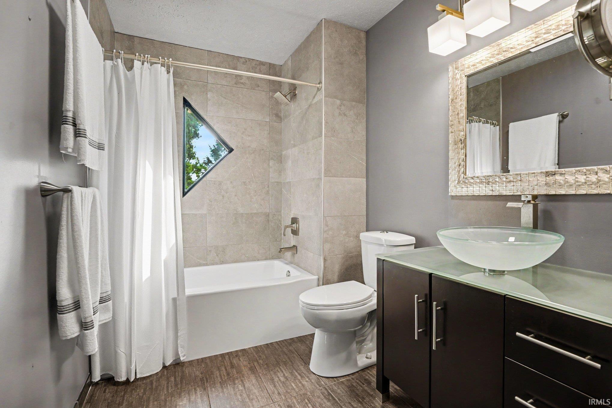
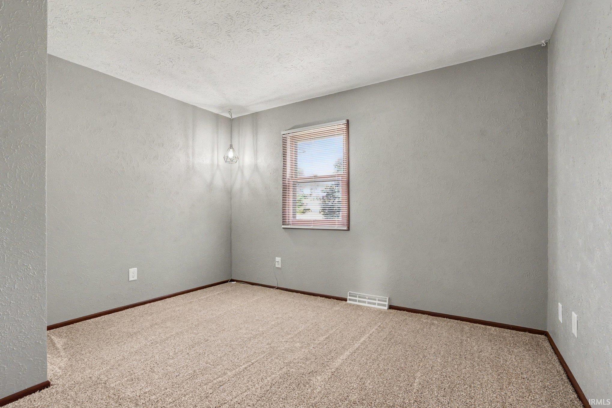
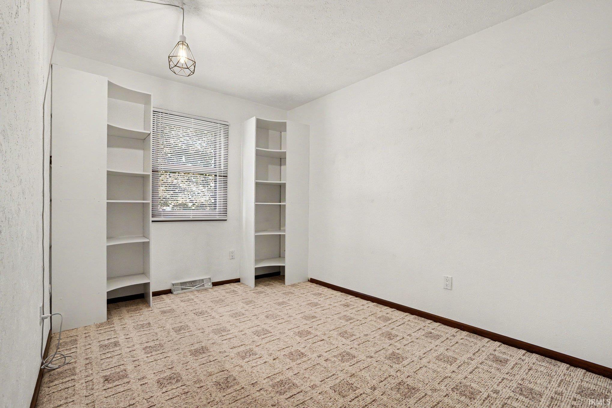
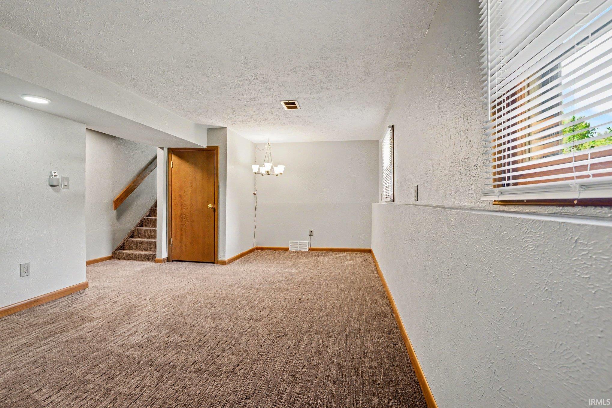
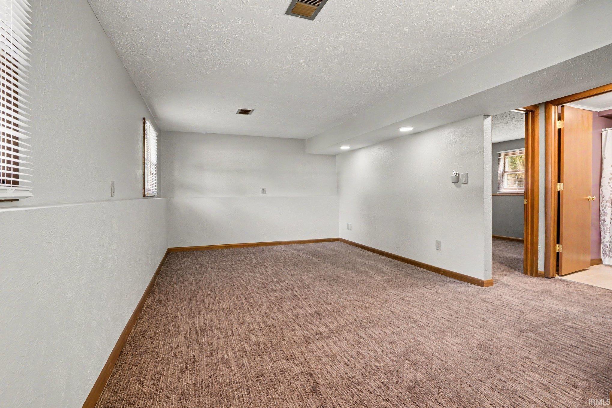
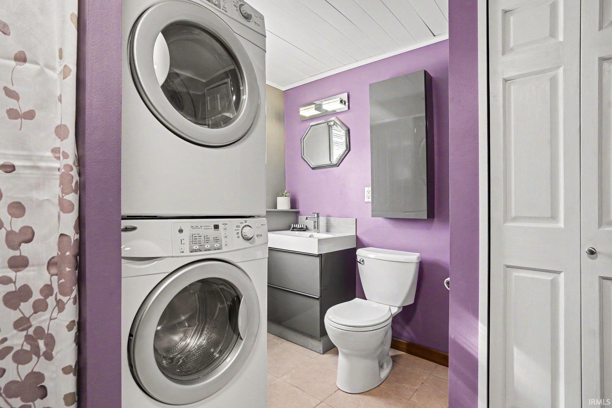
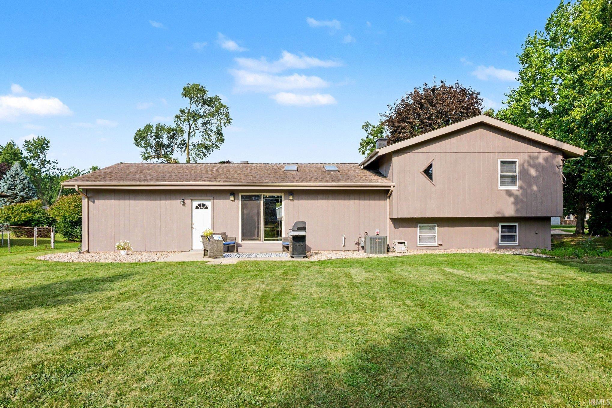
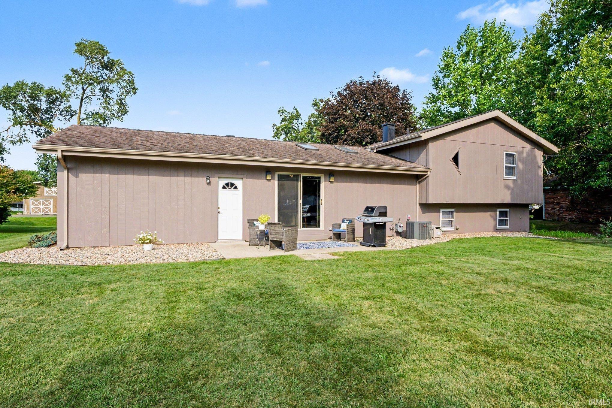
OPEN HOUSE 9/13/26 from 2-4pm Forget everything you thought you knew about a Tri-Level—this one is anything but typical! Remodeled from top to bottom, this home combines a modern open-concept main level with stylish finishes and upgrades around every corner. The show-stopping - updated - eat in kitchen features stone countertops, soft-close cabinetry, motion-activated faucet, mobile island, and an open layout with functionality that's perfect for everyday living and entertaining. Custom ceiling beams add character while the color-changing electric fireplace creates the perfect focal point and cozy ambiance. Fresh paint, new LVP flooring, new baseboard trim, updated bathrooms, and new light fixtures give the entire home a fresh, move-in-ready feel. The big-ticket items have been tackled too, including a new water heater, furnace & central air 3 years old and still under warranty, new soffits and fascia, plus a roof with 30-year shingles. Step outside to enjoy the back patio complete with a natural gas grill, storage shed, and a spacious yard with plenty of room to roam, play, entertain, or simply relax. Modern, updated, and loaded with personality—this is the tri-level you didn’t know you were looking for!
Directions
Between Jefferson & McKinley on the East Side of the Road
Amenities
Ceilings-Vaulted, Detector-Carbon Monoxide, Detector-Smoke, Eat-In Kitchen, Garage Door Opener, Kitchen Island, Landscaped, Open Floor Plan, Patio Open, Tub and Separate Shower, Tub/Shower Combination, Sump Pump
Sale Includes
Dishwasher, Microwave, Refrigerator, Laundry-Stacked W/D, Range-Electric, Sump Pump, Water Heater Gas
Property
| MLS # |
202636336 |
| Date Listed |
2026-09-03 |
| Status |
Active |
| Property Type |
Residential |
| Property SubType |
Site-Built Home |
| Square Feet |
1,624 sqft |
| New Construction |
No |
| Style |
Tri-Level |
| Type |
Site-Built Home |
| Bedrooms |
4 |
| Bathrooms |
2 |
| Annual Taxes |
$3,639.58 |
| Year Taxes Payable |
2026 |
| Year Built |
1977 |
| Virtual Tour |
propertypanorama.com » |
| Days on Market |
30 |
| Homestead Year |
No |
Additional
| Cooling |
Central Air |
| Heating |
Gas, Forced Air |
| Garage |
Attached |
| Outbuilding |
Shed |
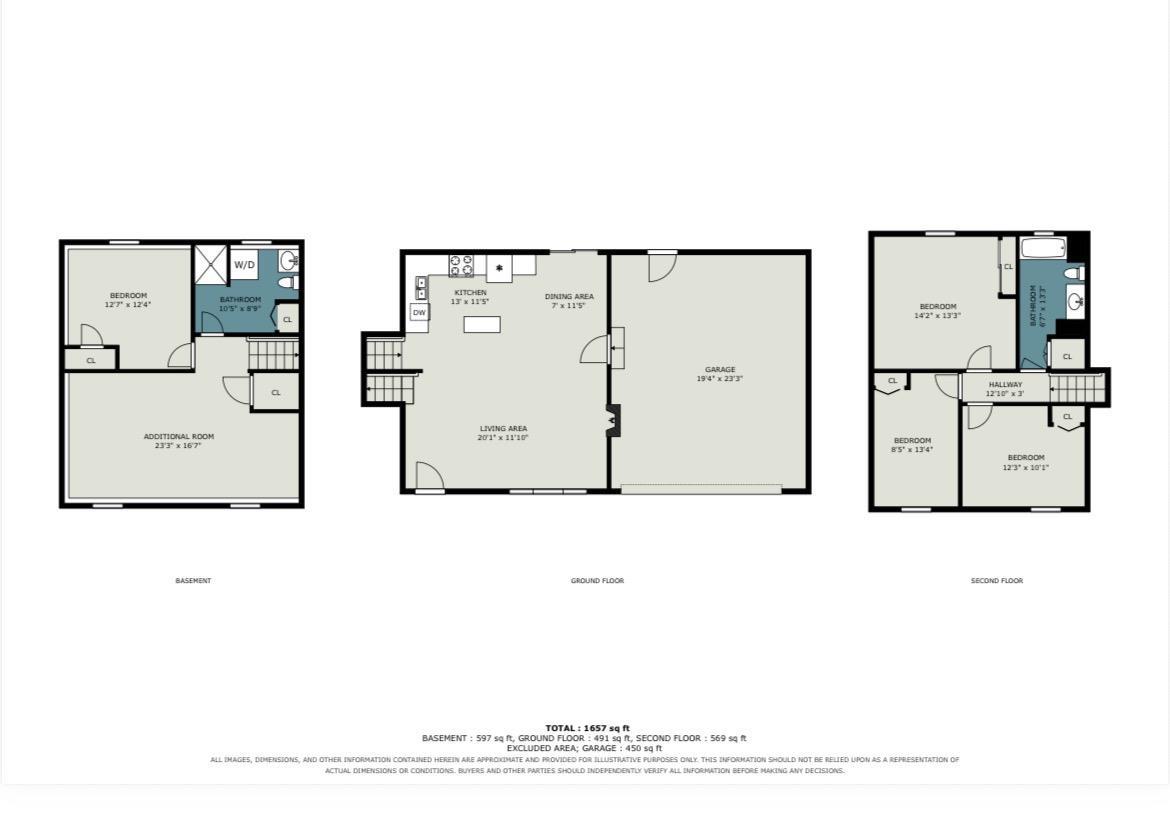
Room Dimensions
| Living Room |
20 × 12 |
Main Level |
| Family Room |
23 × 17 |
Lower Level |
| Kitchen |
20 × 12 |
Main Level |
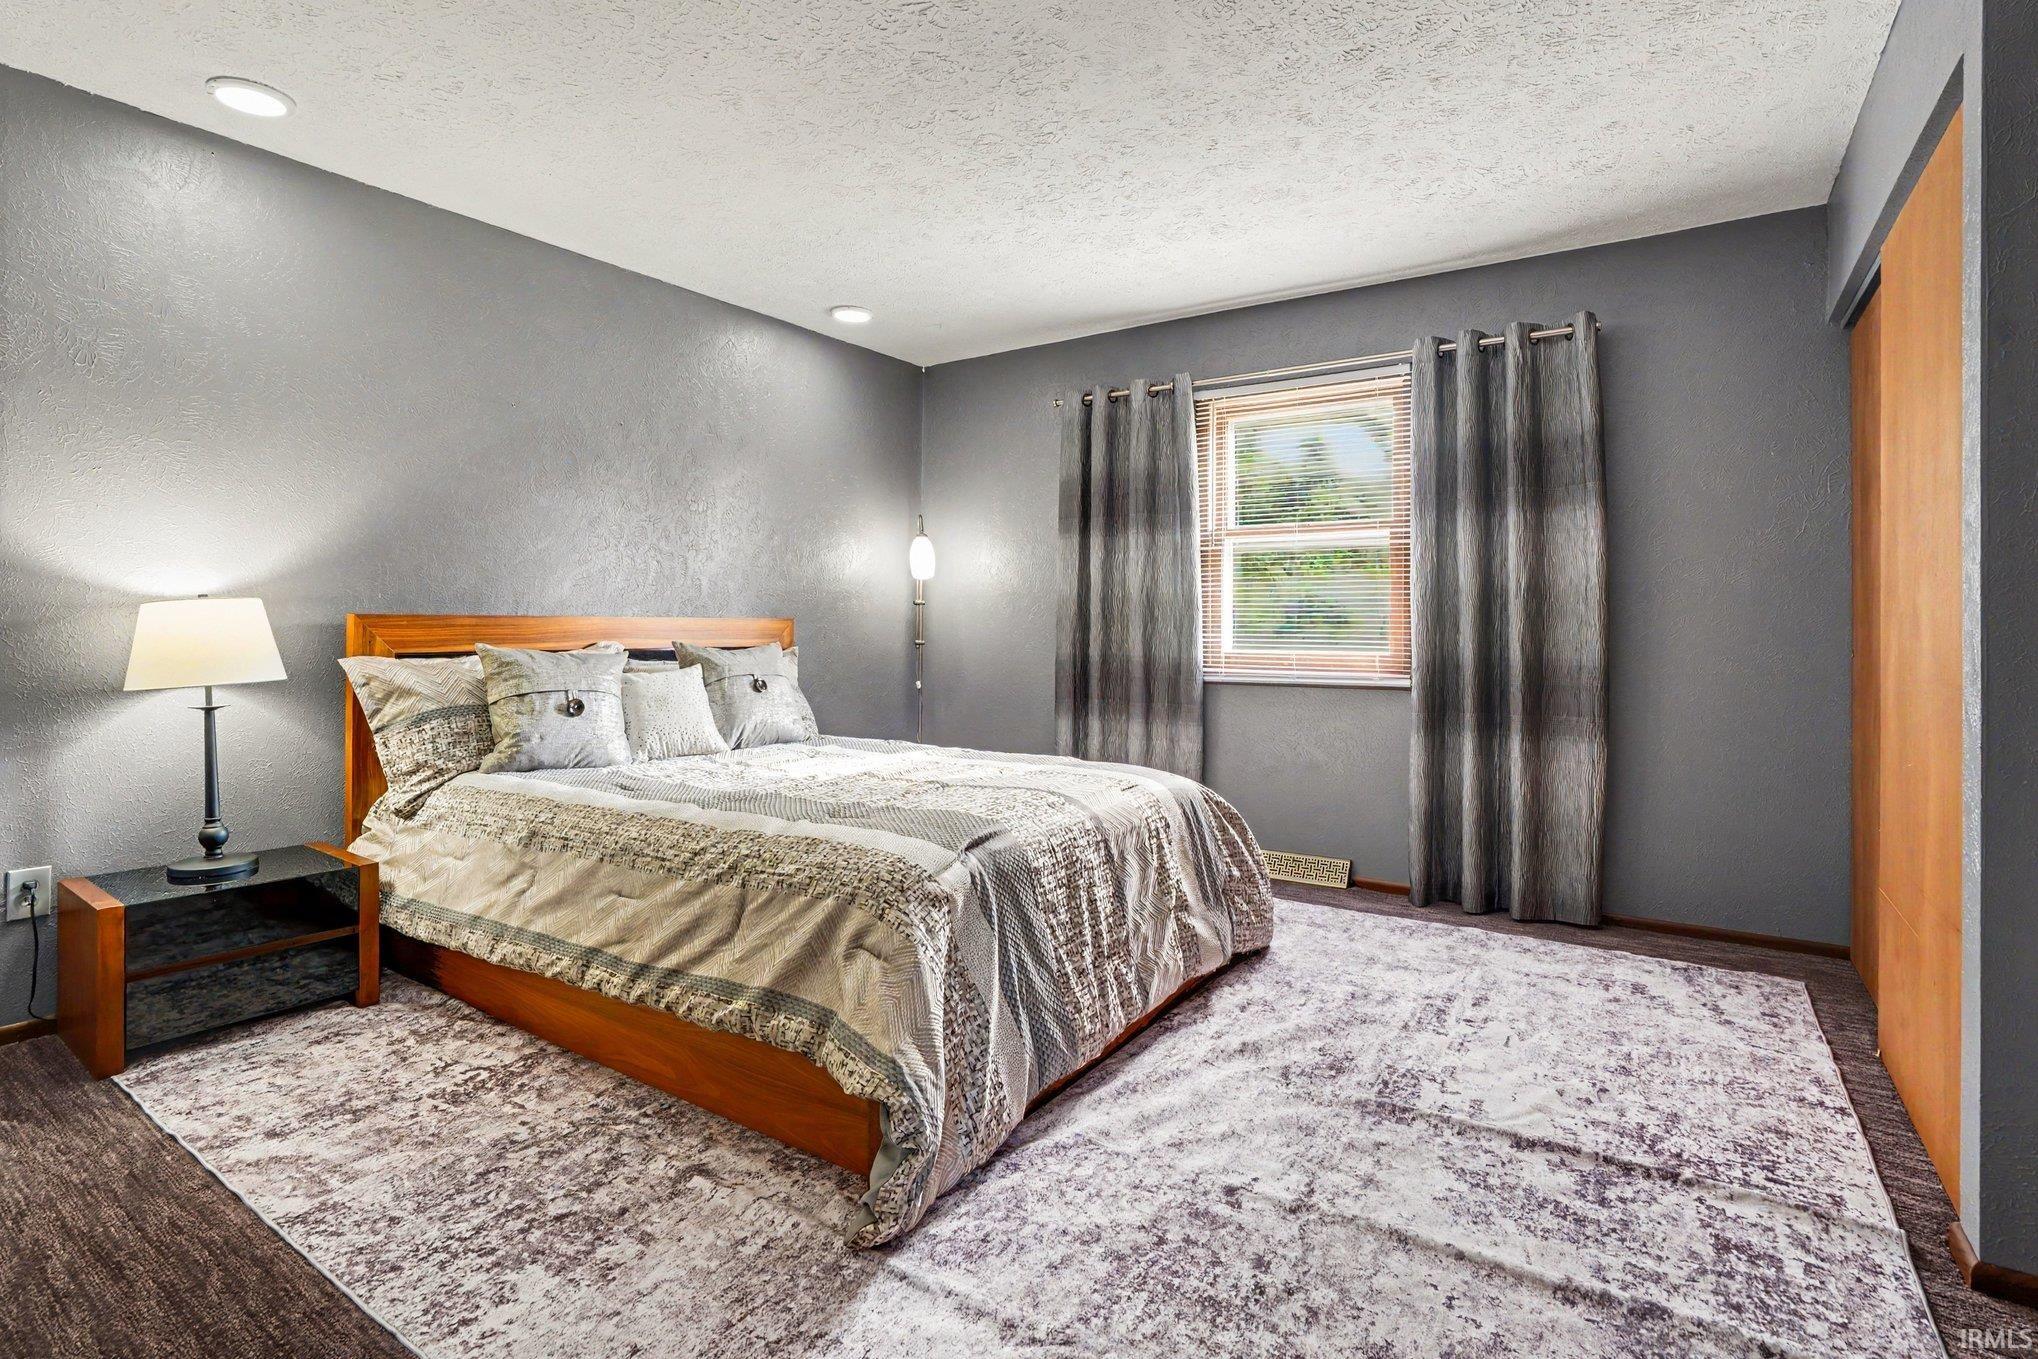
| Master Bedroom |
14 × 13 |
Upper Level |
| 2nd Bedroom |
9 × 13 |
Upper Level |
| 3rd Bedroom |
10 × 12 |
Upper Level |
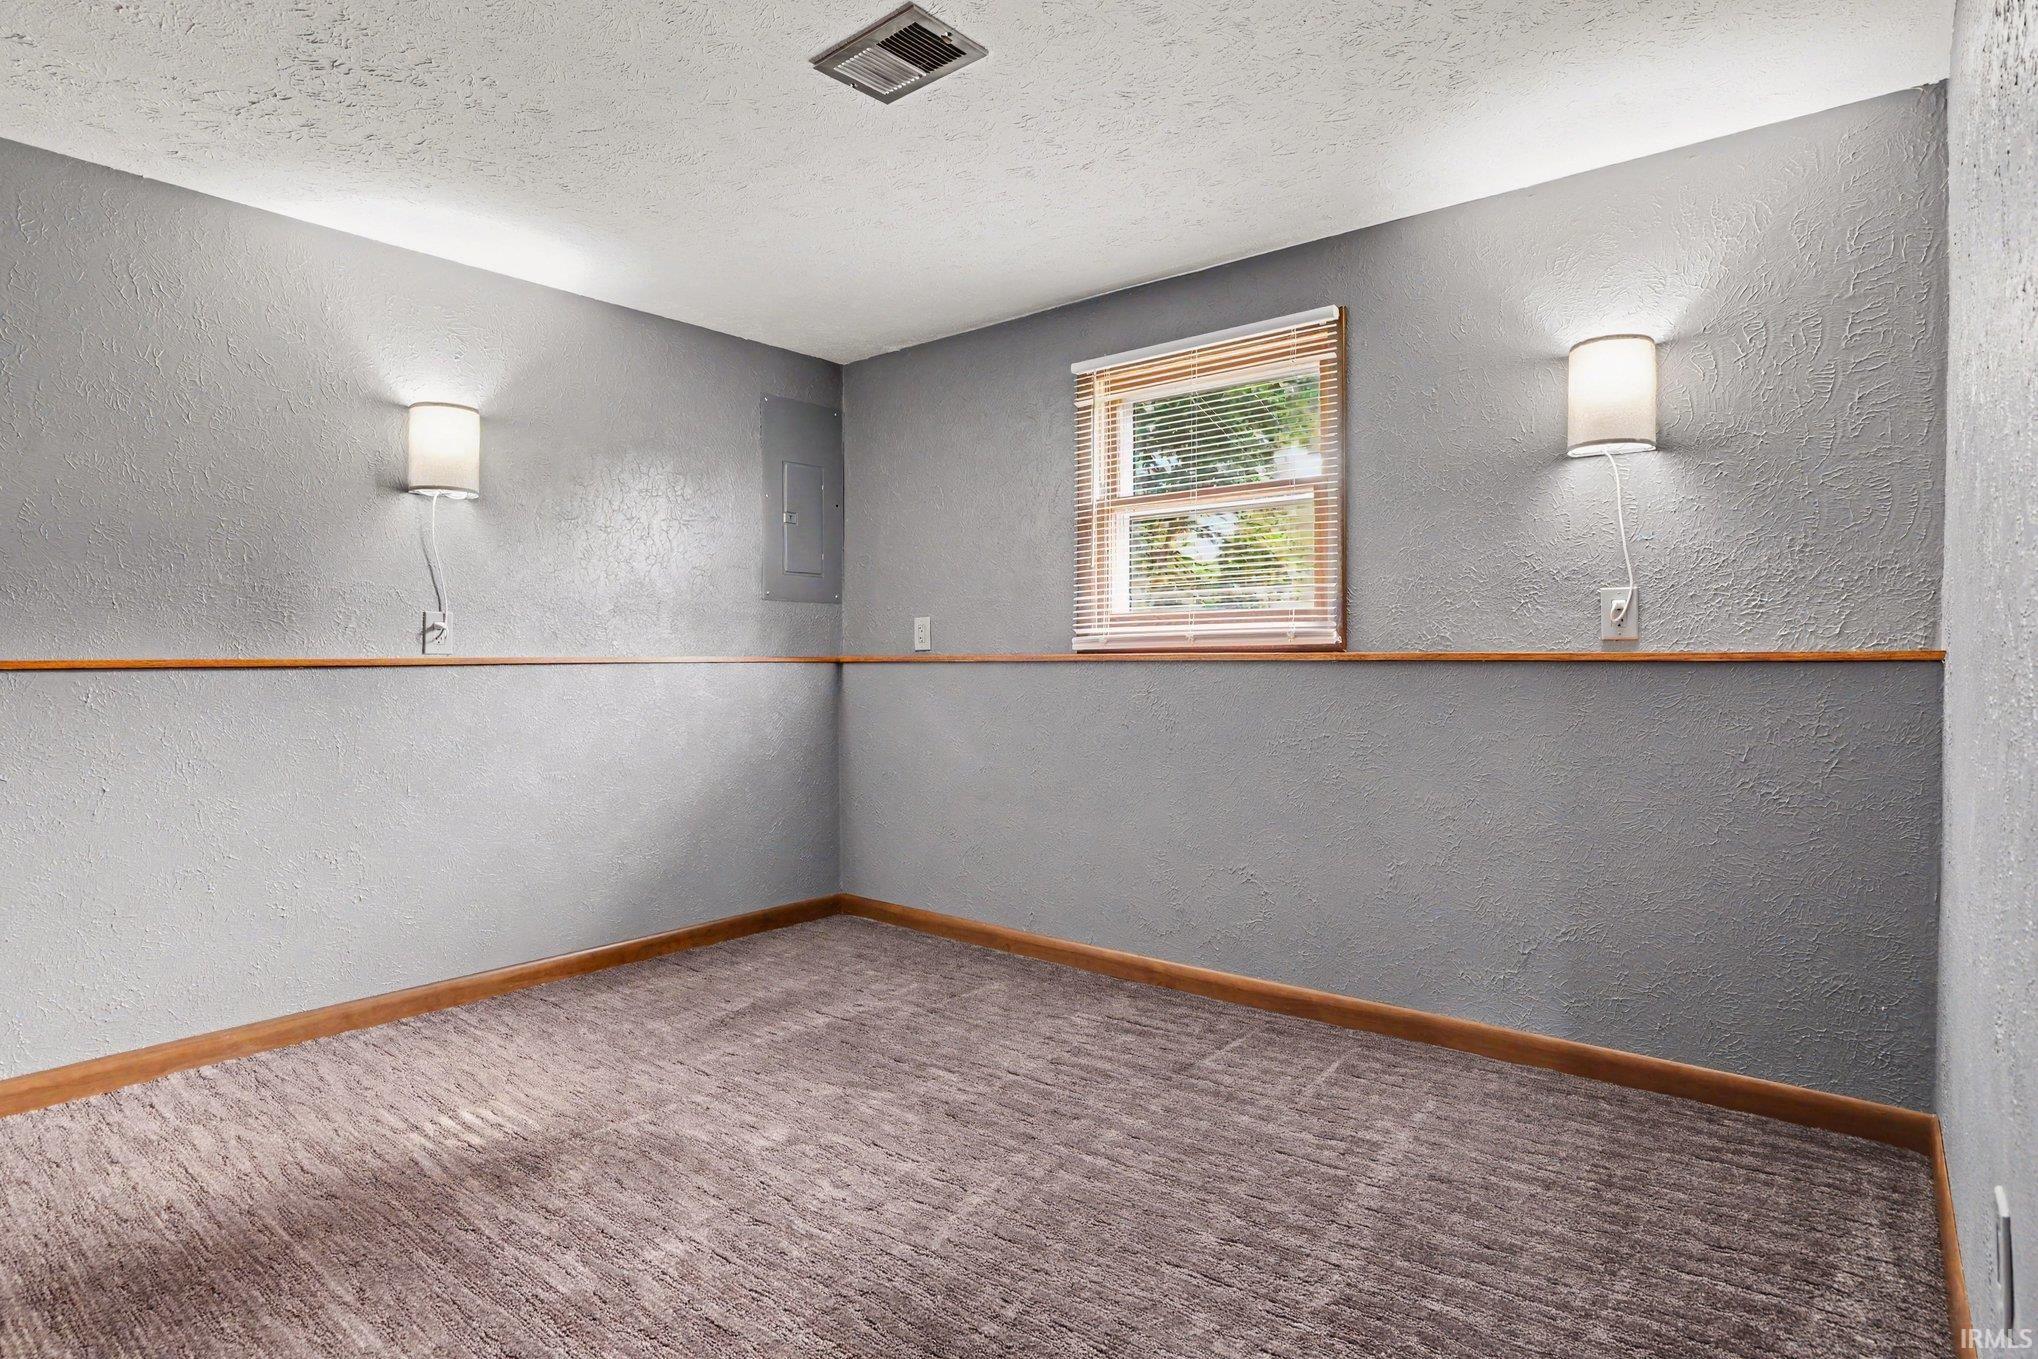
| 4th Bedroom |
12 × 13 |
Lower Level |
Bathroom Locations
| Full Baths |
1 Upper, 1 Lower |
External Features
| Construction |
Site-Built Home |
| Exterior |
Cedar,Stucco |
| Lot Size |
16,117 sq ft |
| Acreage |
0.37 Acres |
| Lot Dimensions |
100X163 |
| Out Buildings |
Shed |
| Sewer |
Septic |
| Water |
Well |
| Fence |
None |
Location
| Area |
St. Joseph County |
| Location |
Rural |
| County |
St. Joseph |
| Subdivision |
None |
| Township |
Penn |
| City |
Mishawaka |
| State |
IN |
| Zip |
46545 |
Schools
| School District |
Penn-Harris-Madison School Corp. |
| Elementary |
Bittersweet |
| Middle School |
Schmucker |
| High School |
Penn |
Financial
| Financing Terms |
Conventional, FHA, VA |
| Assoc. Dues |
$0.00 Not Applicable |
IDX information provided by the Indiana Regional MLS.
IDX information is provided exclusively for consumers’ personal, non-commercial use and may not be used for any purpose other than to identify prospective properties consumers may be interested in purchasing. Data is deemed reliable but is not guaranteed accurate by the MLS.