Property Description
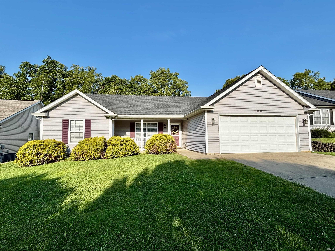
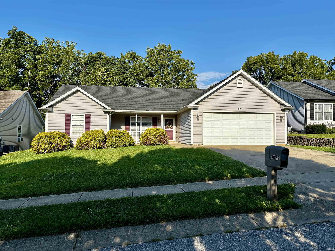
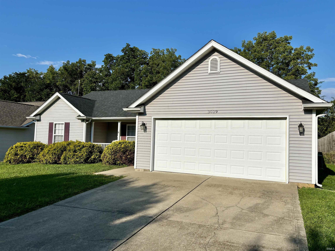
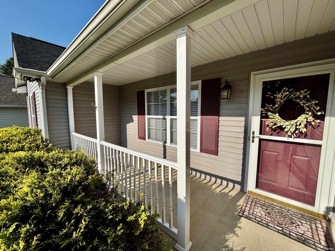
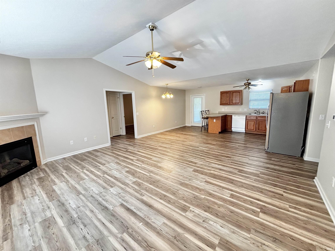
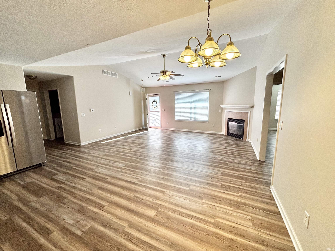
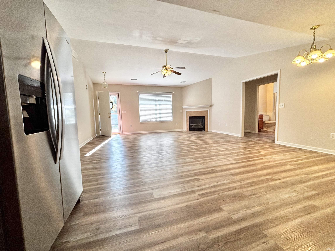
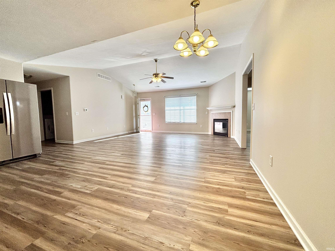
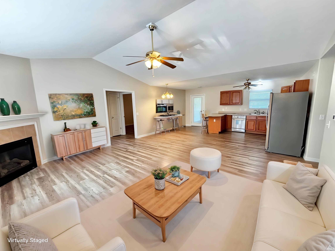
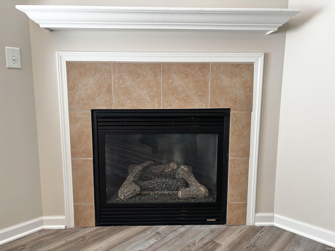
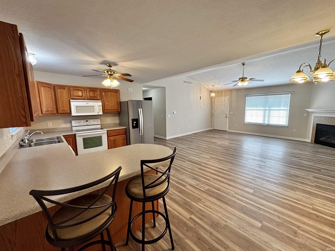
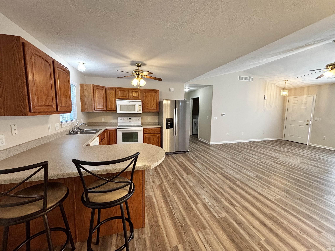
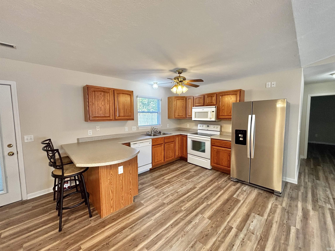
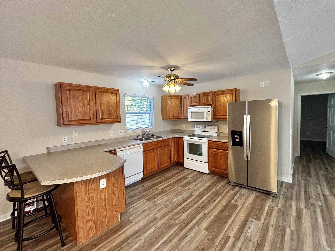
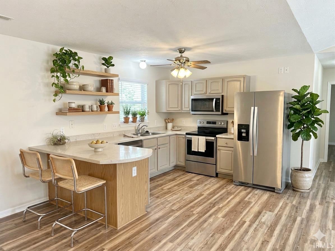
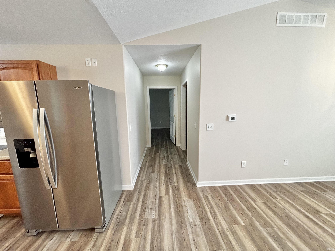
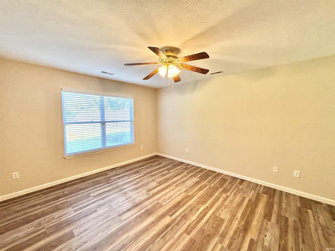
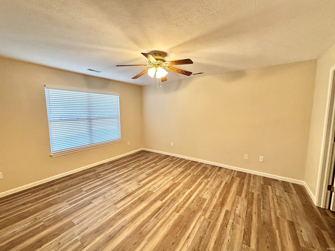
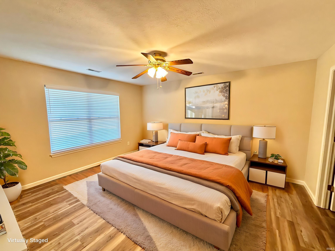
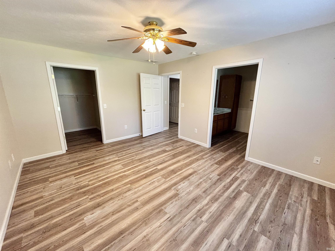
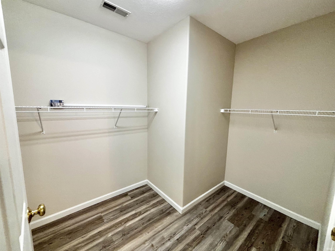
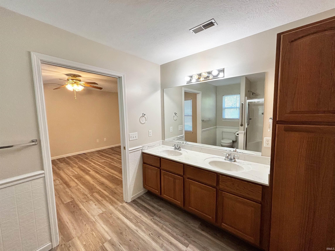
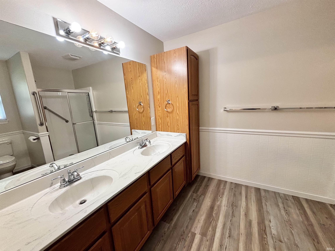
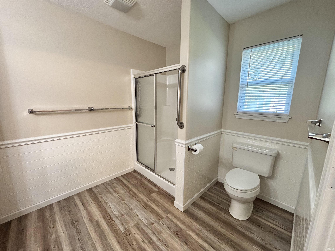
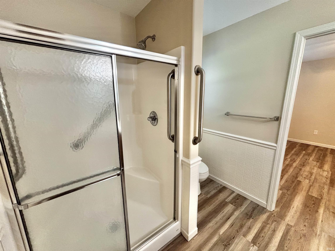
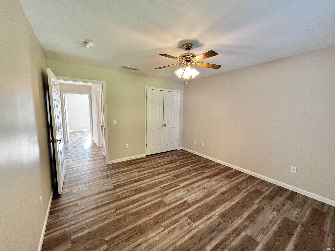
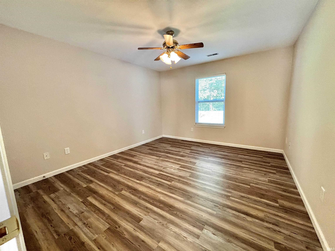
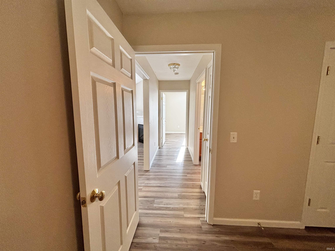
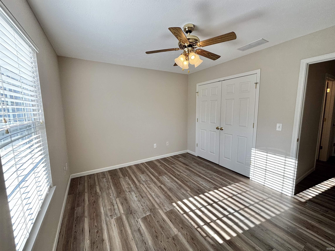
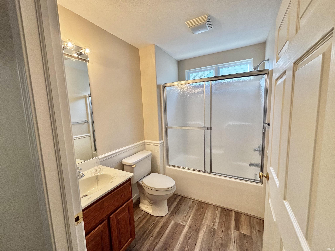
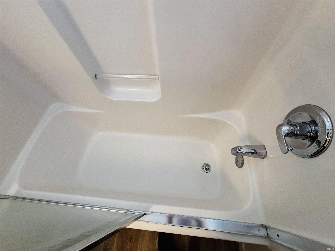
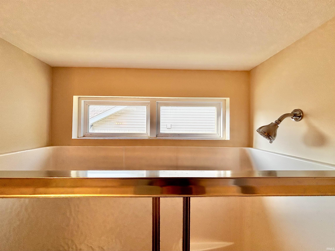
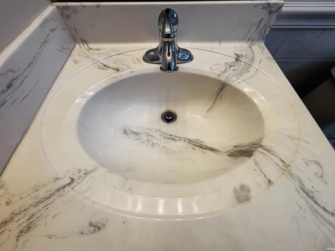
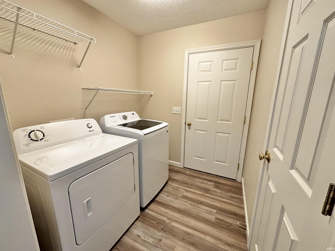
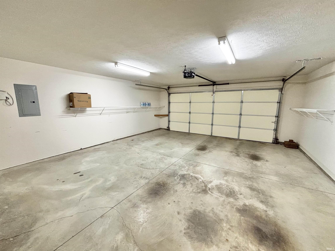
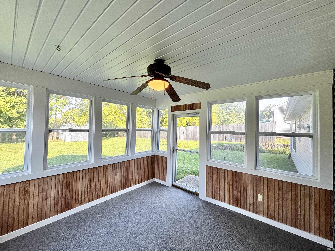
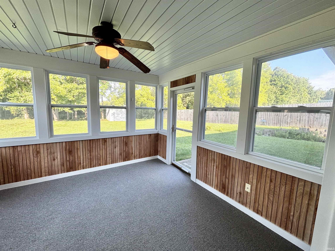
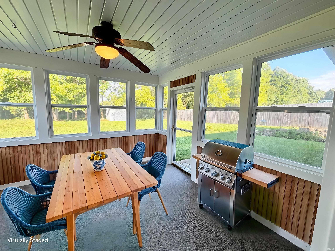
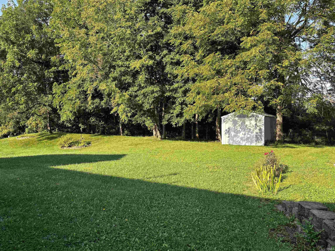
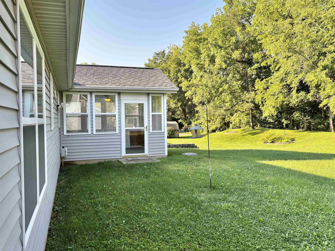
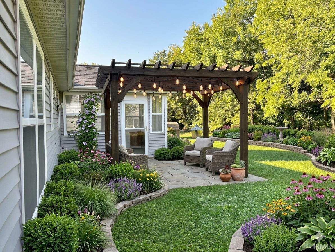
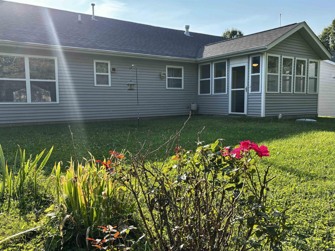
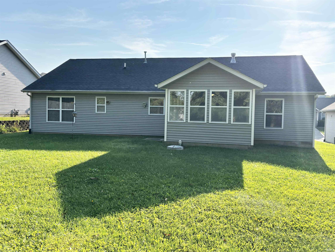
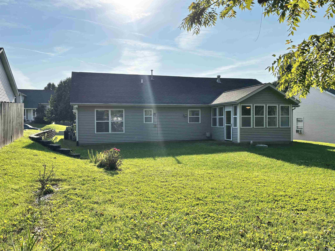
Don't miss this charming 3-bedroom, 2-bathroom home conveniently located on the border of Bloomington and Ellettsville in the quiet, well-established River Bend neighborhood. You'll love the split-bedroom layout and open-concept design. The main living area features vaulted ceilings, a gas fireplace, large window, and opens into the tidy kitchen. Off the kitchen is a convenient and light-filled sunroom which provides an extra eating area or an extra living space. The current owner loves the large mature trees lining the lot perimeter in the back yard and the fact that there are no back-yard neighbors. The primary bedroom features a large walk-in closet and an en suite bathroom with a double-sink vanity and walk-in shower. The home is designed with accessibility features, including wide hallways and wider doors for wheelchair access. Upgraded rounded-corner walls are another bonus. Recent updates include a new roof (2023), new vinyl-plank flooring throughout the home, plus new interior wall and ceiling paint. The two-car garage provides ample parking and storage; plus outside there is an additional 10 x 10 utility shed. All kitchen appliances and the washer and dryer are included in the sale. This sweet home is sparking clean and truly move-in ready!
Directions
From Smith Pike go west on Carmola, left on Natasha, right on Andy Way, then right on Ruffy's Way. Home is on the left.
Amenities
1st Bdrm En Suite, ADA Features, Ceiling Fan(s), Countertops-Laminate, Eat-In Kitchen, Open Floor Plan, Porch Screened, Range/Oven Hook Up Elec, Split Br Floor Plan, Stand Up Shower, Main Level Bedroom Suite
Sale Includes
Dishwasher, Microwave, Refrigerator, Window Treatments, Cooktop-Electric, Dryer-Electric, Oven-Electric, Water Heater Gas
Property
| MLS # |
202636339 |
| Date Listed |
2026-09-02 |
| Status |
Cont-First Right |
| Property Type |
Residential |
| Property SubType |
Site-Built Home |
| Square Feet |
1,473 sqft |
| New Construction |
No |
| Style |
One Story |
| Type |
Site-Built Home |
| Bedrooms |
3 |
| Bathrooms |
2 |
| Annual Taxes |
$1,750.18 |
| Year Taxes Payable |
2026 |
| Year Built |
2009 |
| Virtual Tour |
propertypanorama.com » |
| Days on Market |
30 |
| Homestead Year |
No |
Additional
| Design |
Ranch |
| Cooling |
Central Air |
| Heating |
Gas, Conventional, Forced Air |
| Garage |
Attached |
| Main Level Laundry |
Yes |
| Outbuilding |
Shed |
Room Dimensions
| Living Room |
18 × 17 |
Main Level |
| Kitchen |
18 × 10 |
Main Level |
| Master Bedroom |
15 × 12 |
Main Level |
| 2nd Bedroom |
14 × 12 |
Main Level |
| 3rd Bedroom |
12 × 10 |
Main Level |
| Extra Room |
11 × 11 |
Main Level |
Bathroom Locations
External Features
| Construction |
Site-Built Home |
| Exterior |
Vinyl |
| Lot Size |
11,326 sq ft |
| Acreage |
0.26 Acres |
| Lot Dimensions |
69 x 165 |
| Out Buildings |
Shed |
| Sewer |
City |
| Water |
City |
| Fence |
None |
Location
| Area |
Monroe County |
| County |
Monroe |
| Subdivision |
River Bend / Riverbend |
| Township |
Richland |
| City |
Bloomington |
| State |
IN |
| Zip |
47404 |
Schools
| School District |
Richland-Bean Blossom Community Schools |
| Elementary |
Edgewood |
| Middle School |
Edgewood |
| High School |
Edgewood |
Financial
| Financing Terms |
Conventional, FHA |
| Assoc. Dues |
$0.00 Not Applicable |
IDX information provided by the Indiana Regional MLS.
IDX information is provided exclusively for consumers’ personal, non-commercial use and may not be used for any purpose other than to identify prospective properties consumers may be interested in purchasing. Data is deemed reliable but is not guaranteed accurate by the MLS.