Property Description
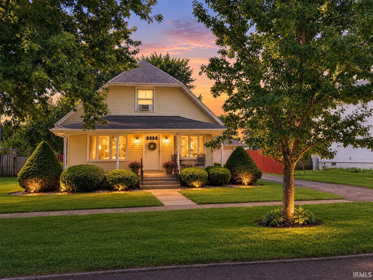
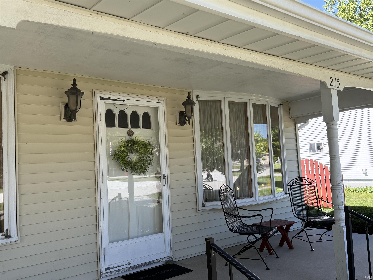
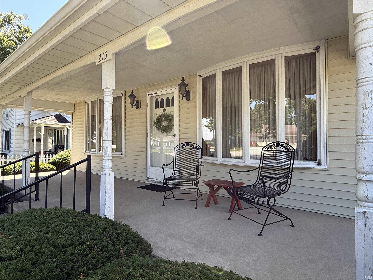
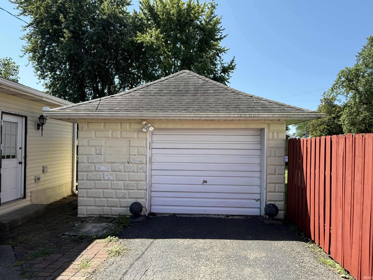
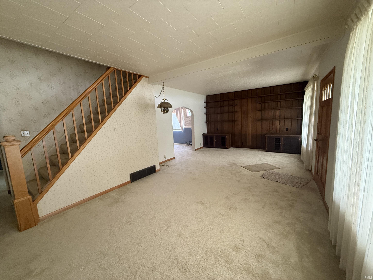
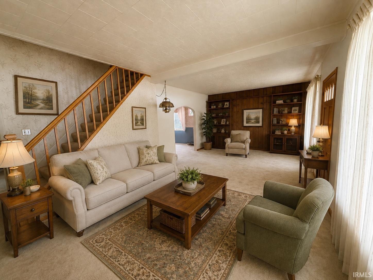
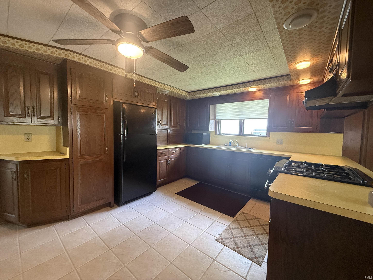
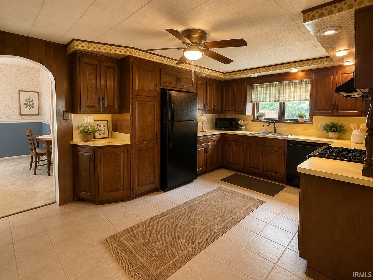
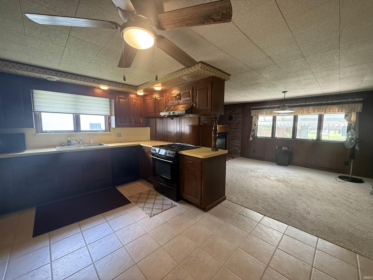
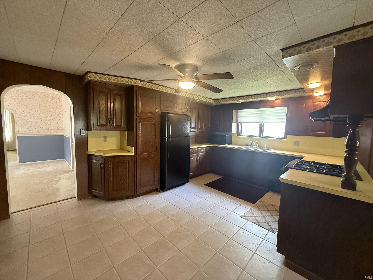
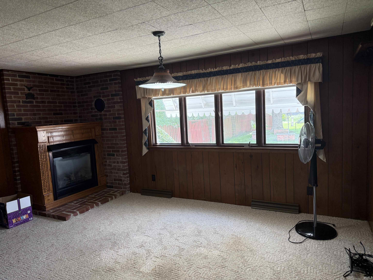
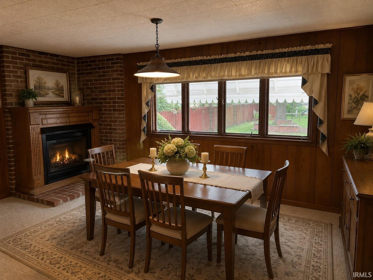
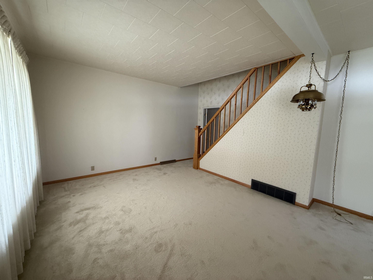
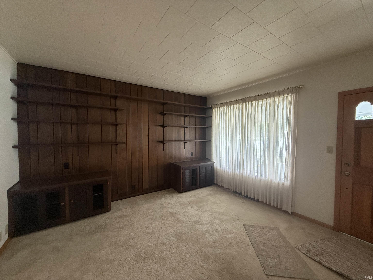
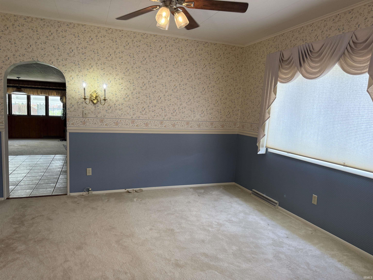
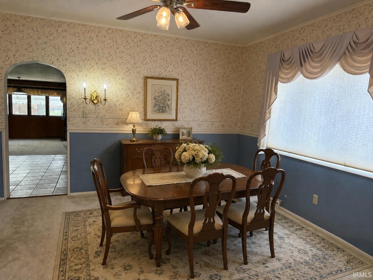
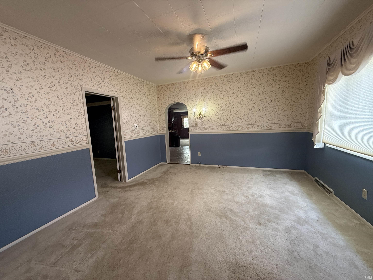
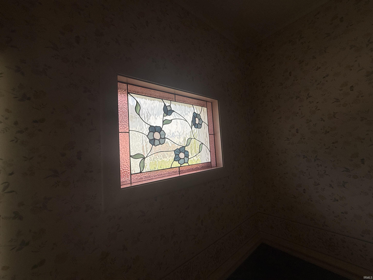
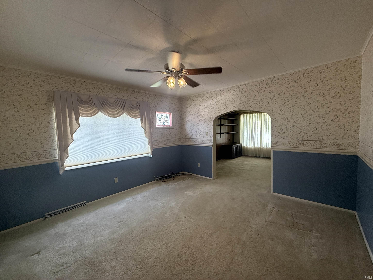
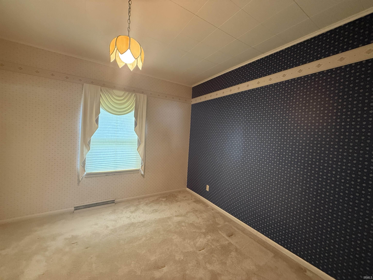
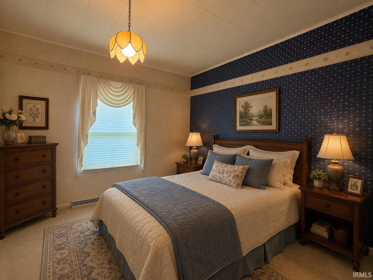
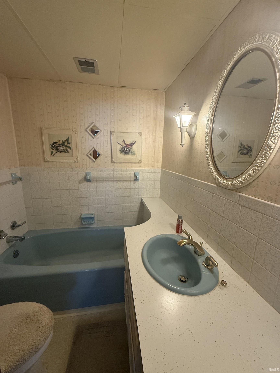
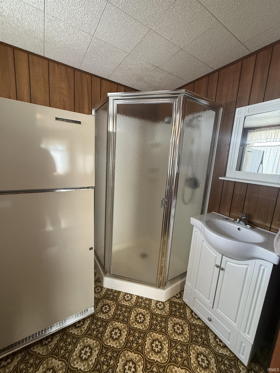
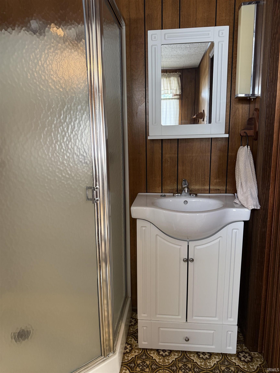
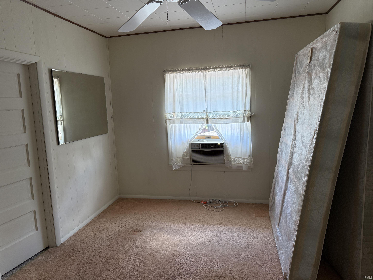
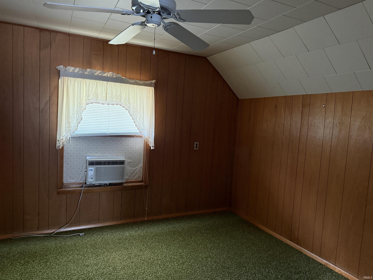
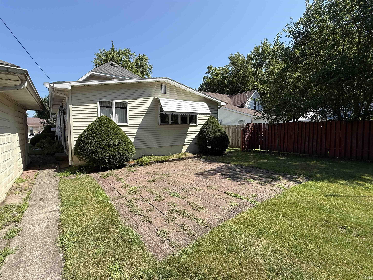
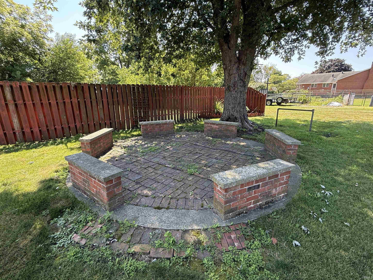
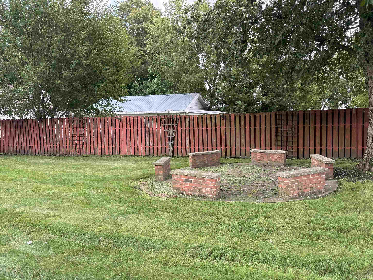
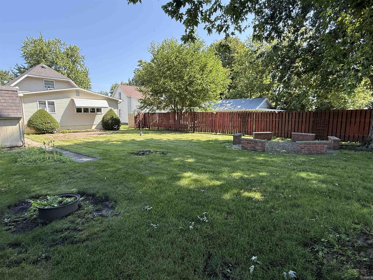
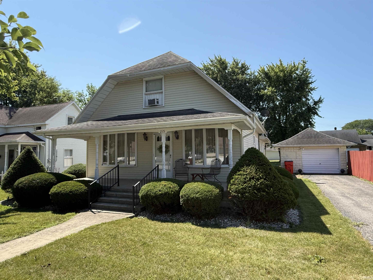
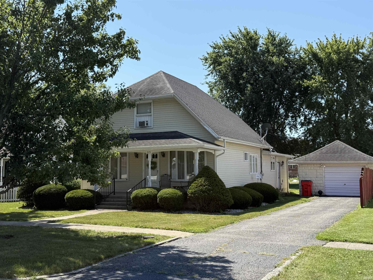
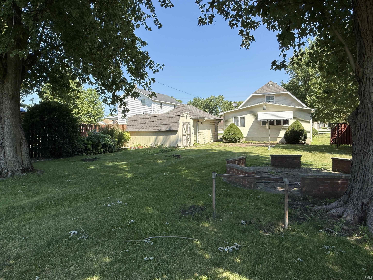
Charming 1½-story bungalow with a covered front porch. This home has been filled with warmth, charm, and over 70 years of cherished ownership! This 3 bedroom, 1 and 3/4 bath home is full of character, featuring beautiful arched doorways, an open staircase in the living room, and a formal dining room highlighted by gorgeous stained glass. The heart of the home is the custom Amish-built kitchen, offering quality craftsmanship and timeless appeal. There is a partial basement and walk-in attic storage. The 1-car attached garage adds everyday convenience. Outside, the backyard is ready for entertaining with a spacious patio and unique brick benches, creating the perfect setting for summer gatherings, cookouts, or relaxing evenings. A storage shed provides even more room for lawn and garden essentials. Lovingly cared for by the same owner for the past 70 years, this warm and cozy home is ready for its next owner. Call today to schedule your private showing!
Amenities
Attic Storage, Built-In Bookcase, Ceiling Fan(s)
Sale Includes
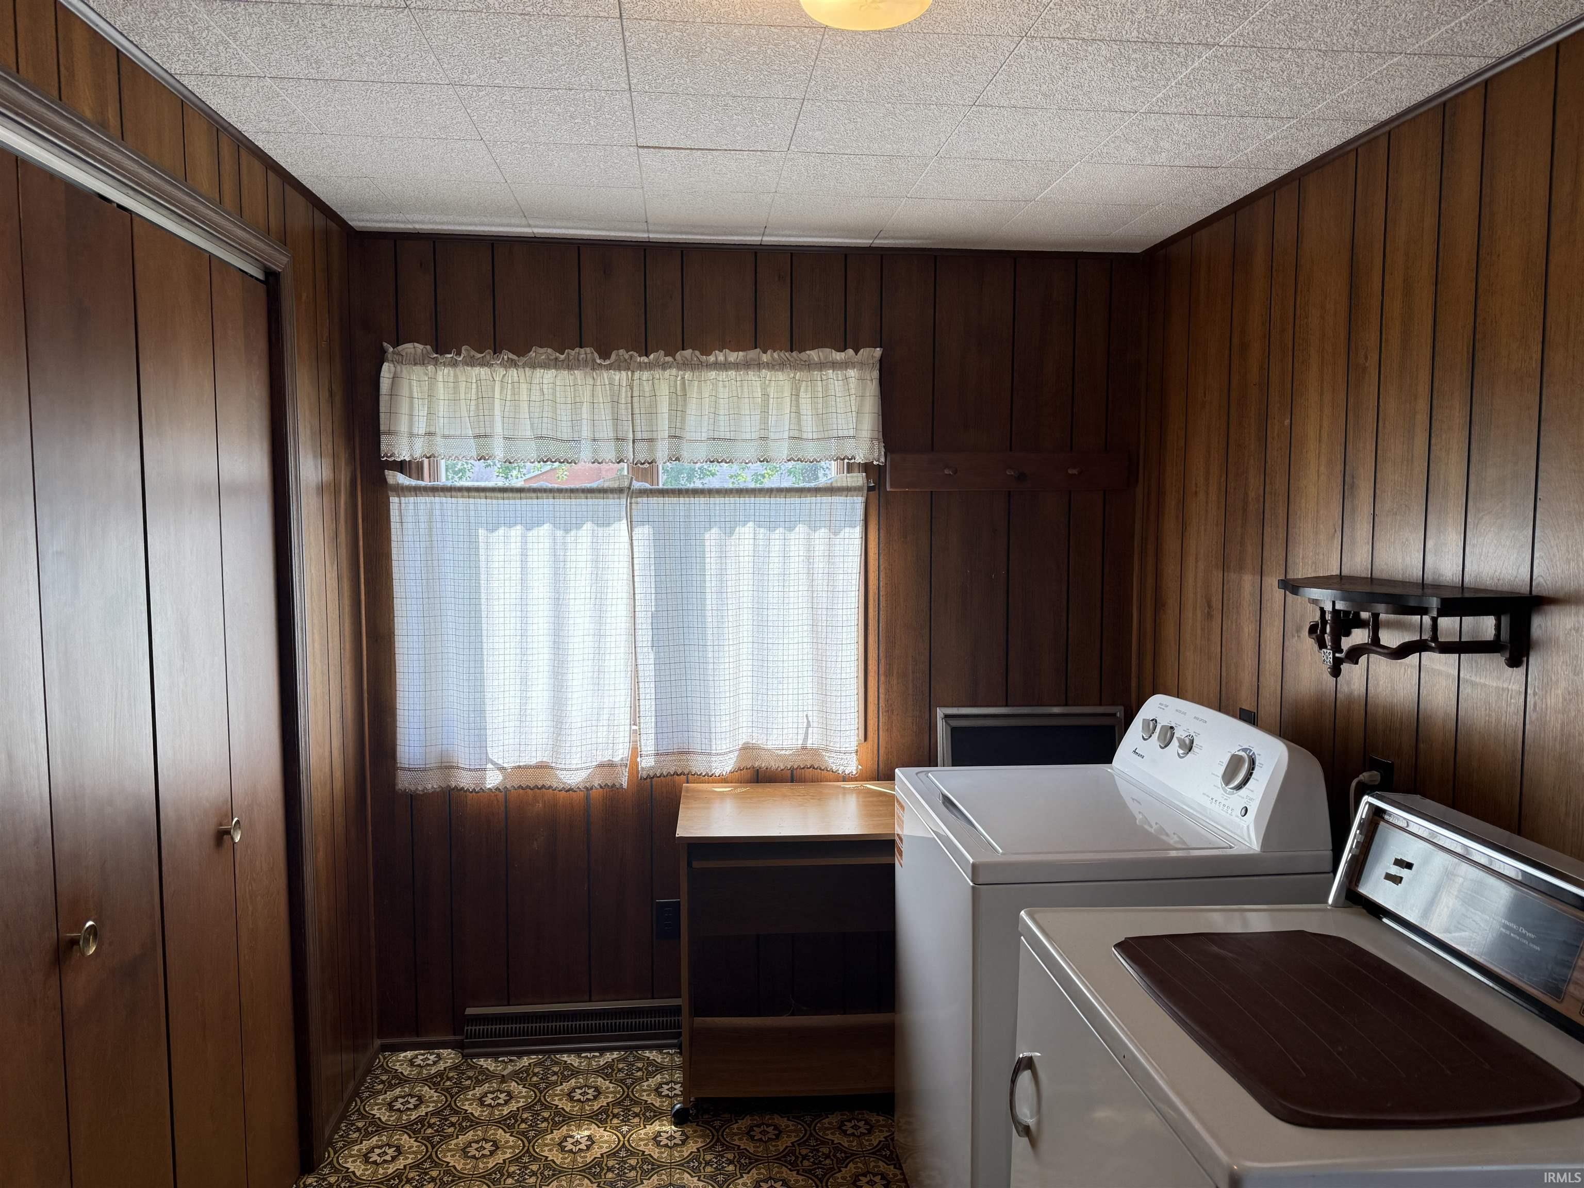
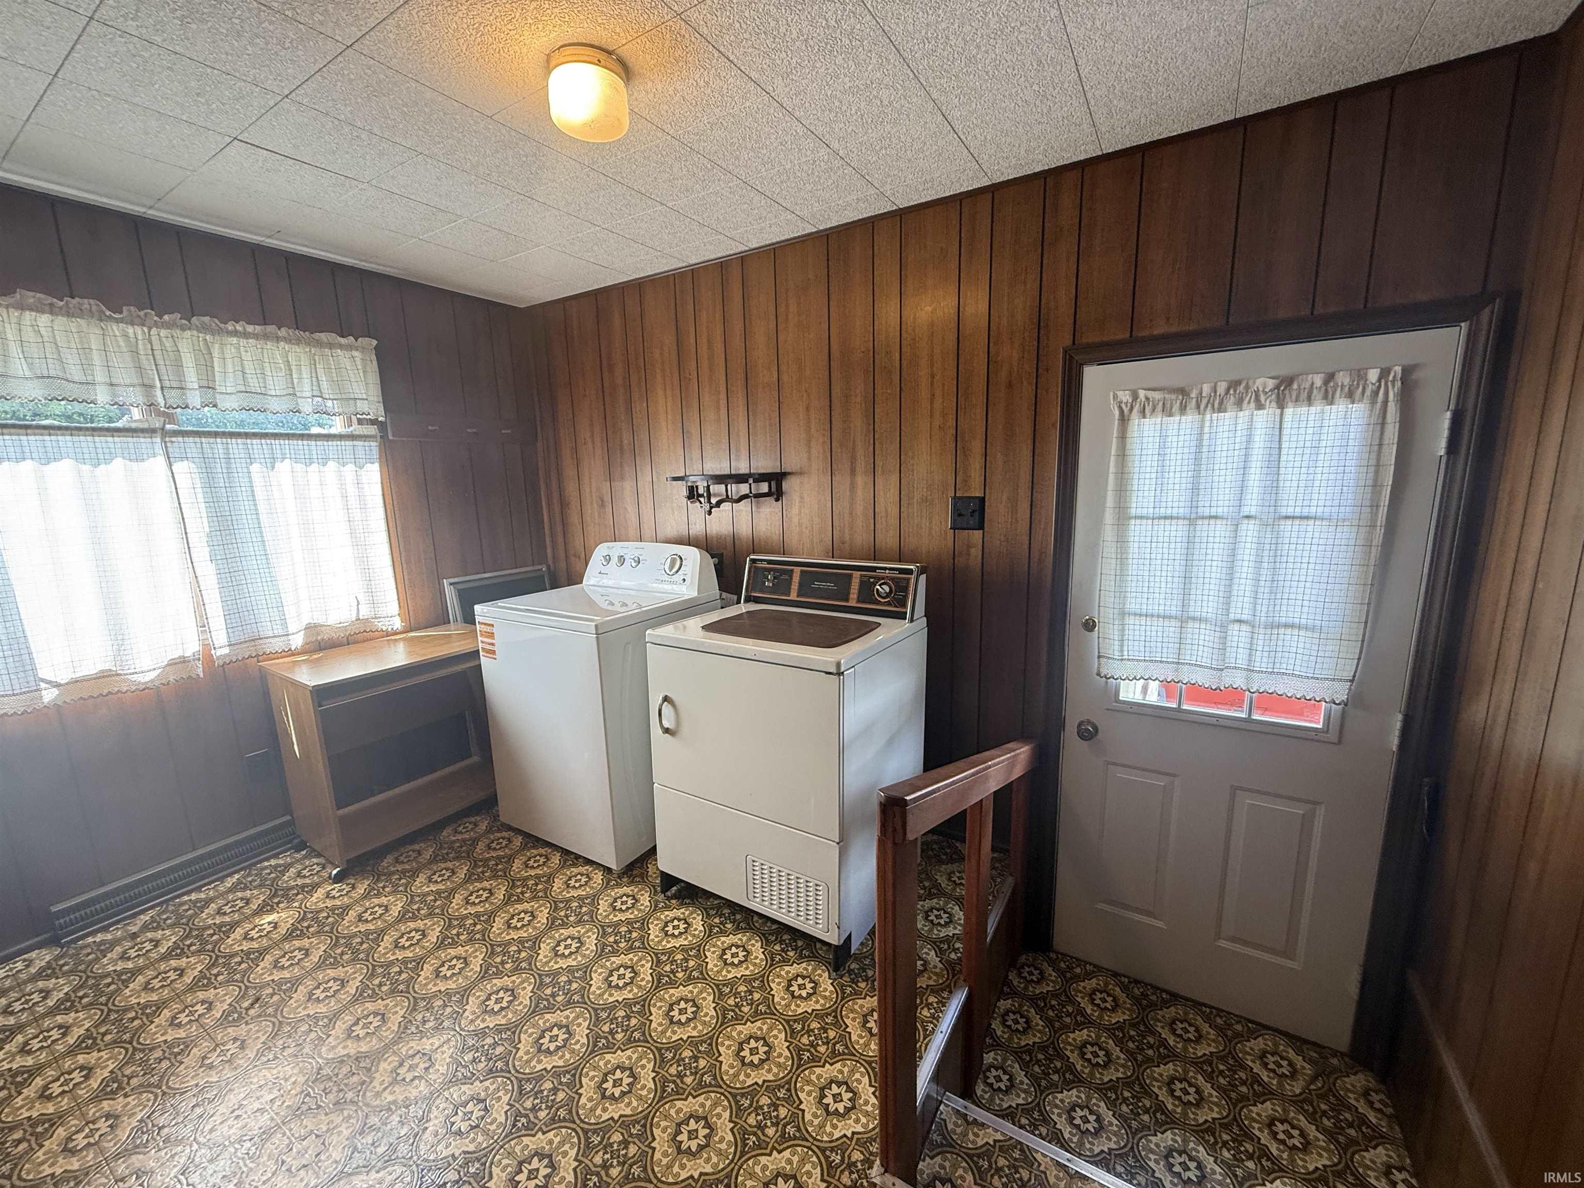
Dishwasher, Refrigerator, Washer, Window Treatments, Cooktop-Gas, Dryer-Gas, Kitchen Exhaust Hood, Sump Pump, Water Heater Gas, Water Softener-Owned
Property
| MLS # |
202636340 |
| Date Listed |
2026-09-03 |
| Status |
Active |
| Property Type |
Residential |
| Property SubType |
Site-Built Home |
| Finished Square Feet |
2,080 sqft |
| Total Square Feet |
2,418 sqft |
| New Construction |
No |
| Style |
One and Half Story |
| Type |
Site-Built Home |
| Basement |
Yes |
| Bedrooms |
3 |
| Bathrooms |
2 |
| Annual Taxes |
$220.96 |
| Year Taxes Payable |
2026 |
| Year Built |
1910 |
| Virtual Tour |
propertypanorama.com » |
| Days on Market |
30 |
| Homestead Year |
No |
Additional
| Design |
Bungalow,Cape Cod |
| Cooling |
Central Air |
| Heating |
Forced Air |
| Garage |
Detached |
| Main Level Laundry |
Yes |
| Outbuilding |
Shed |
Room Dimensions
| Living Room |
25 × 15 |
Main Level |
| Dining Room |
13 × 13 |
Main Level |
| Family Room |
15 × 12 |
Main Level |
| Kitchen |
15 × 12 |
Main Level |
| Master Bedroom |
11 × 12 |
Main Level |
| 2nd Bedroom |
9 × 11 |
Upper Level |
| 3rd Bedroom |
12 × 11 |
Upper Level |
Bathroom Locations
External Features
| Construction |
Site-Built Home |
| Exterior |
Vinyl |
| Lot Size |
9,583 sq ft |
| Acreage |
0.22 Acres |
| Lot Dimensions |
60X160 |
| Out Buildings |
Shed |
| Sewer |
City |
| Water |
City |
| Fence |
None |
Location
| Area |
Pulaski County |
| County |
Pulaski |
| Subdivision |
None |
| Township |
Salem |
| City |
Francesville |
| State |
IN |
| Zip |
47946 |
Schools
| School District |
West Central School Corp. |
| Elementary |
West Central |
| Middle School |
West Central |
| High School |
West Central |
Financial
| Financing Terms |
Cash, Conventional |
| Assoc. Dues |
$0.00 Not Applicable |
IDX information provided by the Indiana Regional MLS.
IDX information is provided exclusively for consumers’ personal, non-commercial use and may not be used for any purpose other than to identify prospective properties consumers may be interested in purchasing. Data is deemed reliable but is not guaranteed accurate by the MLS.