Property Description
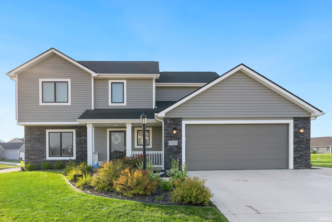
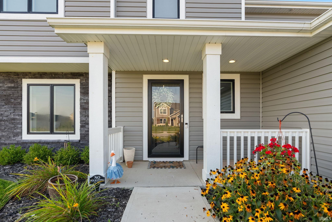
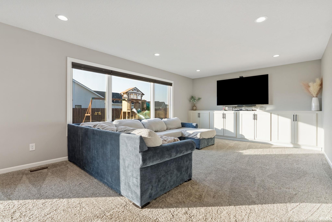
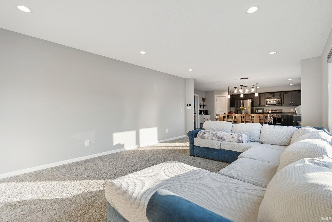
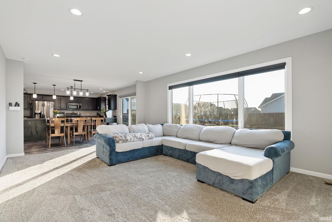
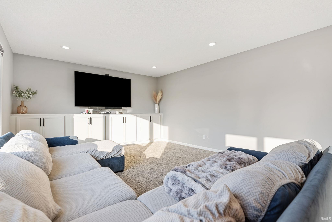
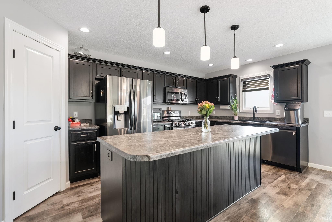
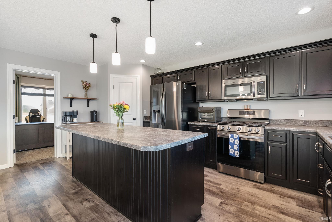
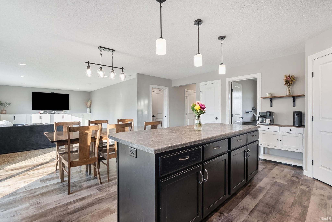
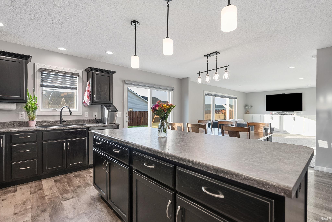
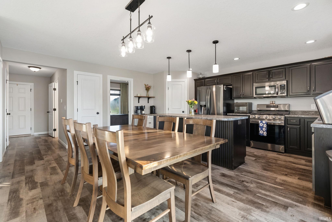
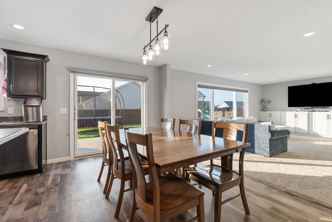
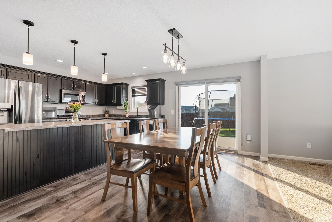
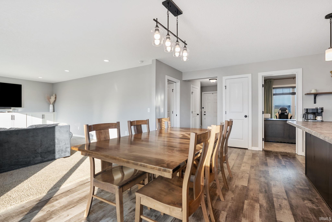
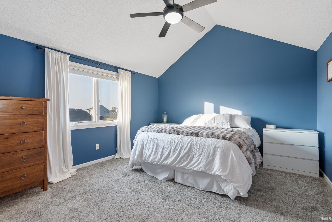
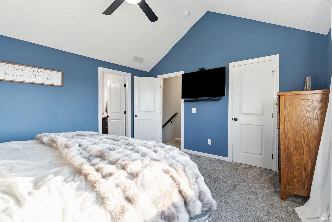
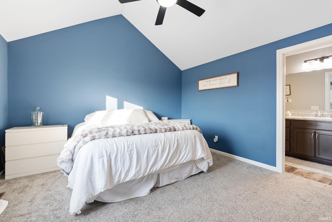
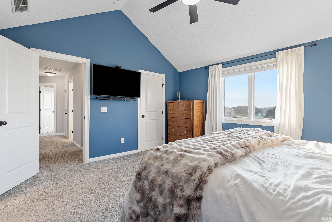
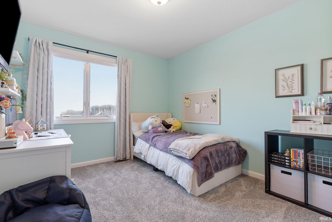
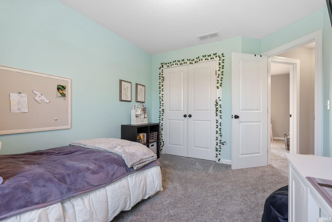
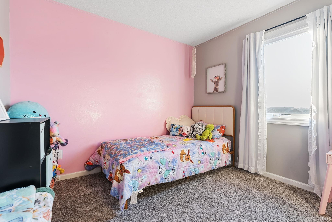
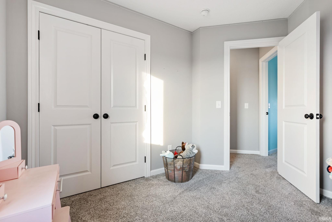
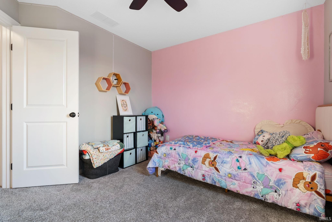
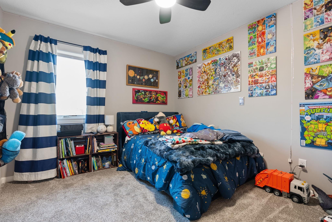
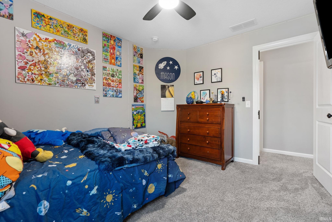
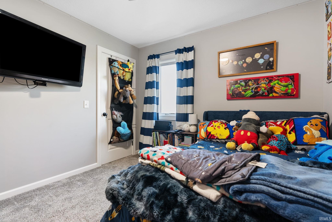
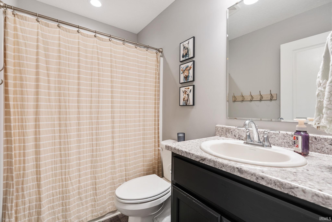
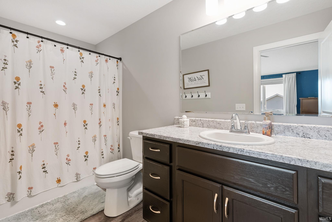
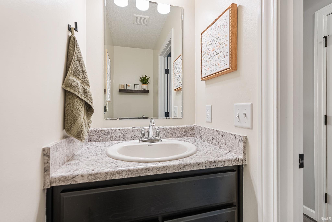
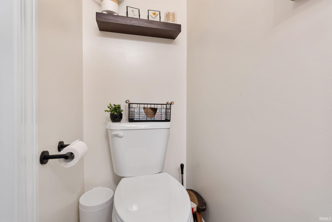
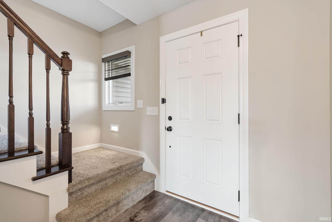
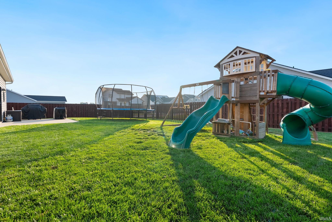
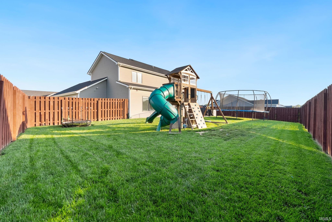
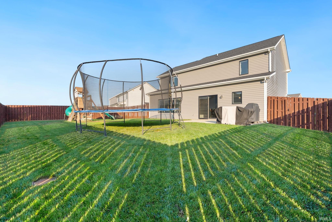
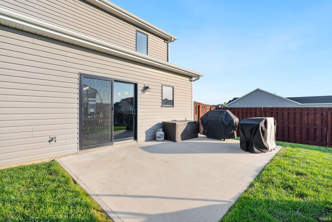
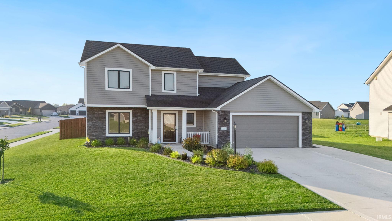
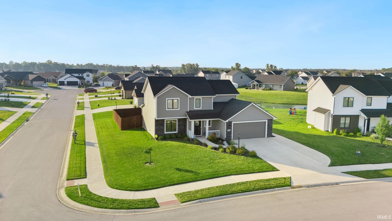
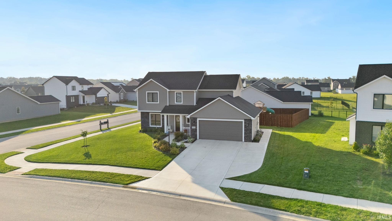
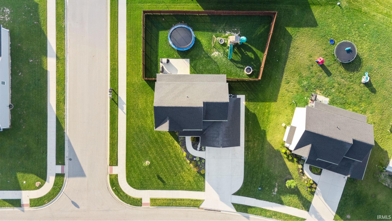
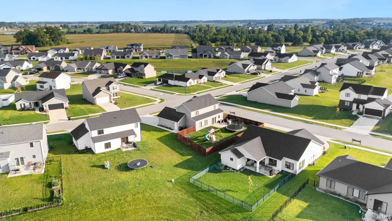
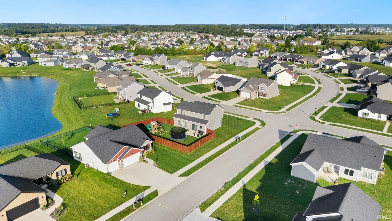
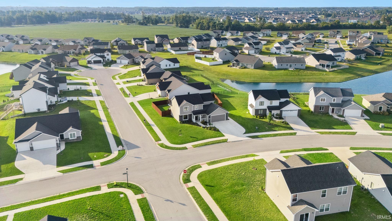
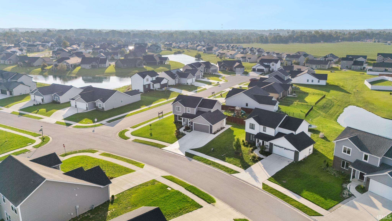
Welcome to this attractive, move-in ready 2 story home built in 2021, offering nearly 1,900 square feet of thoughtful living space on a spacious 0.26-acre lot. Situated in a quiet suburban neighborhood in desirable southwest Fort Wayne near top-rated Southwest Allen County schools, this property features 4 bedrooms, 2.5 baths, and a 2-car attached garage framed by beautiful stone accent siding. Inside, an open-concept main floor creates an inviting layout for daily living and easy entertaining, while the generous lawn and covered porch offer plenty of outdoor space to relax and enjoy the serene surroundings.
Directions
Eastbound on Illinois Rd, turn left on W Hamilton Rd S, take 2nd left onto Galena Creek Trl, then 1st right onto Silk Tree Trl. Home will be on the left.
Amenities
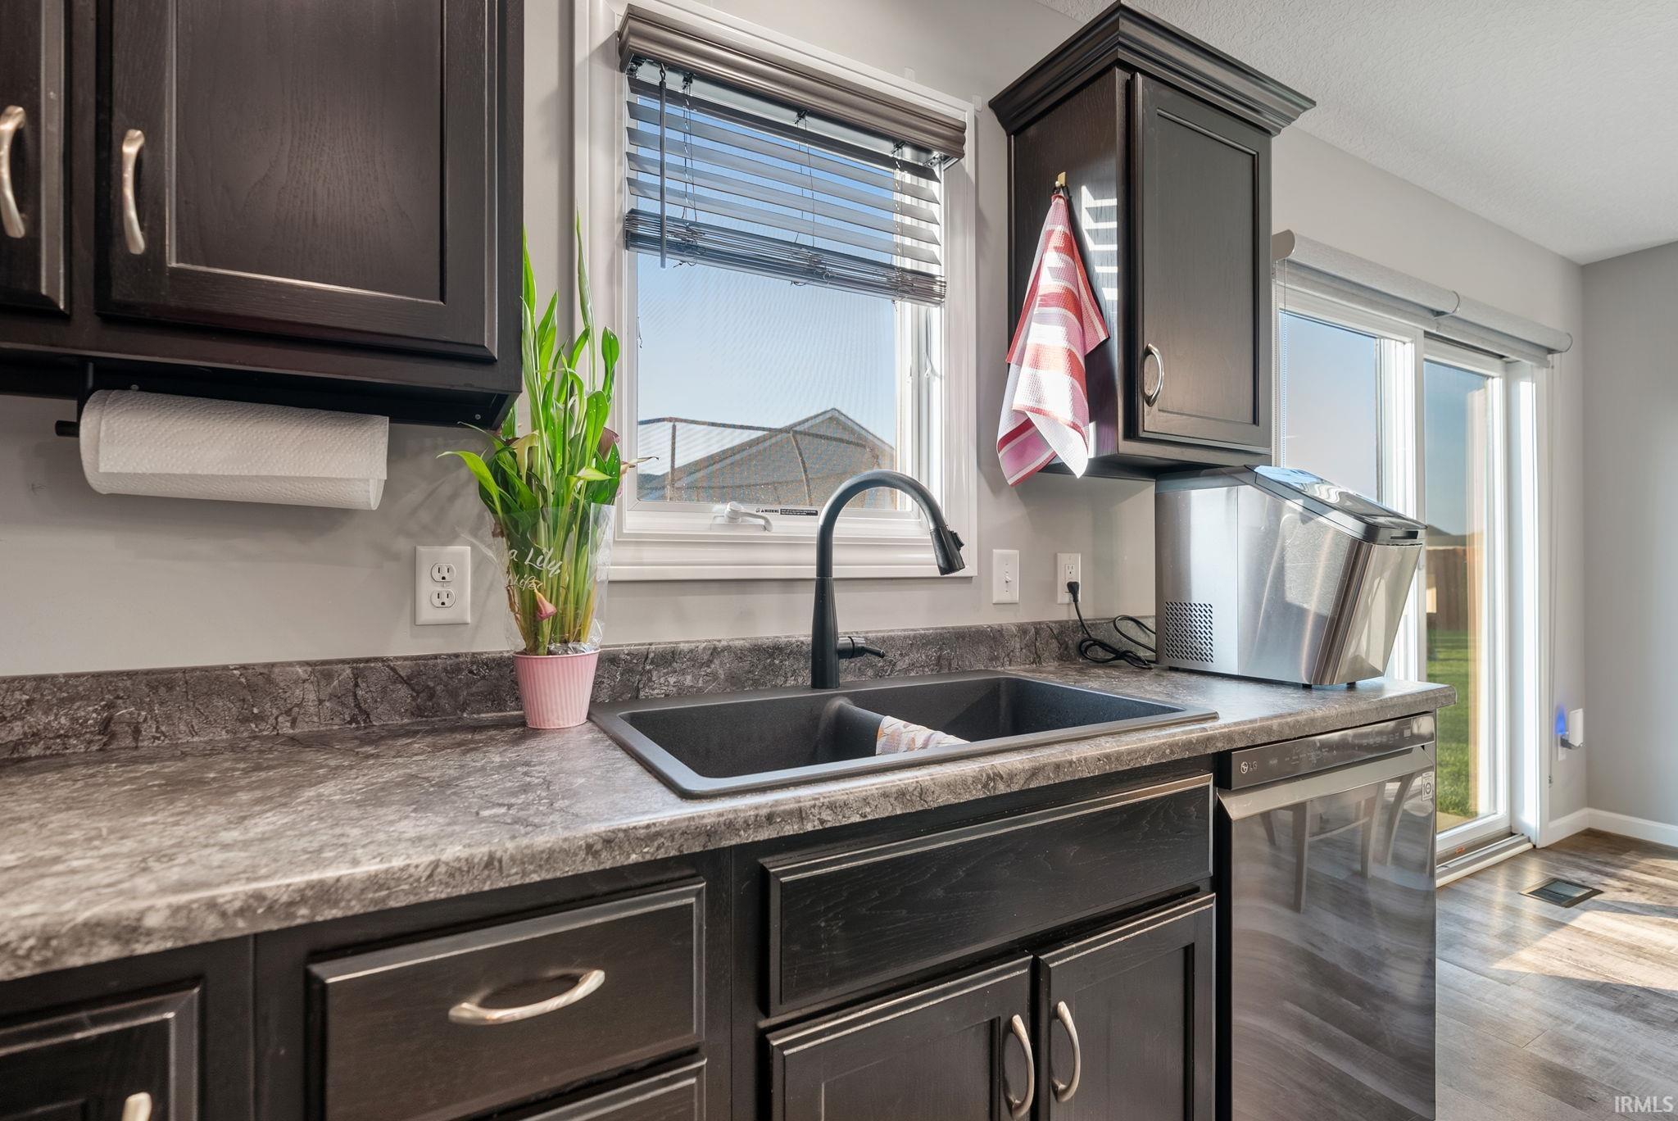
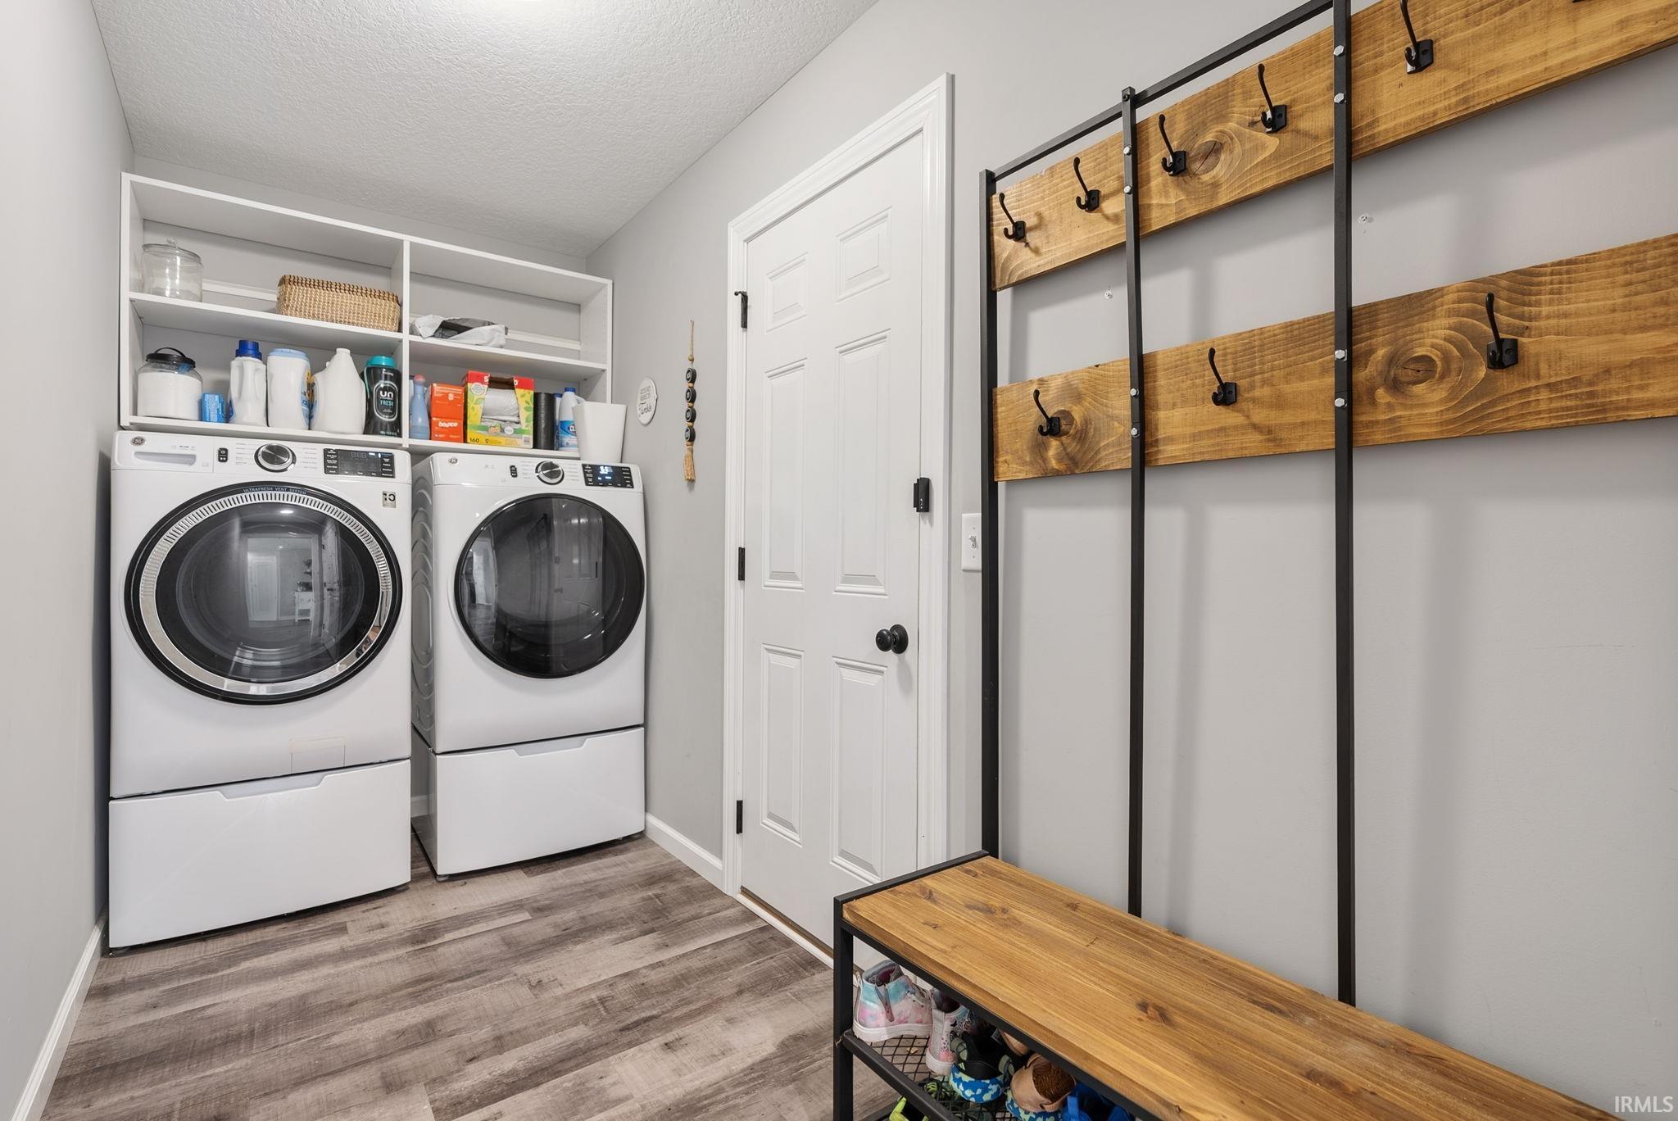
1st Bdrm En Suite, Breakfast Bar, Ceiling-Cathedral, Ceiling Fan(s), Countertops-Laminate, Disposal, Dryer Hook Up Electric, Garage Door Opener, Kitchen Island, Open Floor Plan, Patio Open, Porch Covered, Range/Oven Hk Up Gas/Elec, Tub/Shower Combination, Main Floor Laundry, Washer Hook-Up, Other-See Remarks
Sale Includes
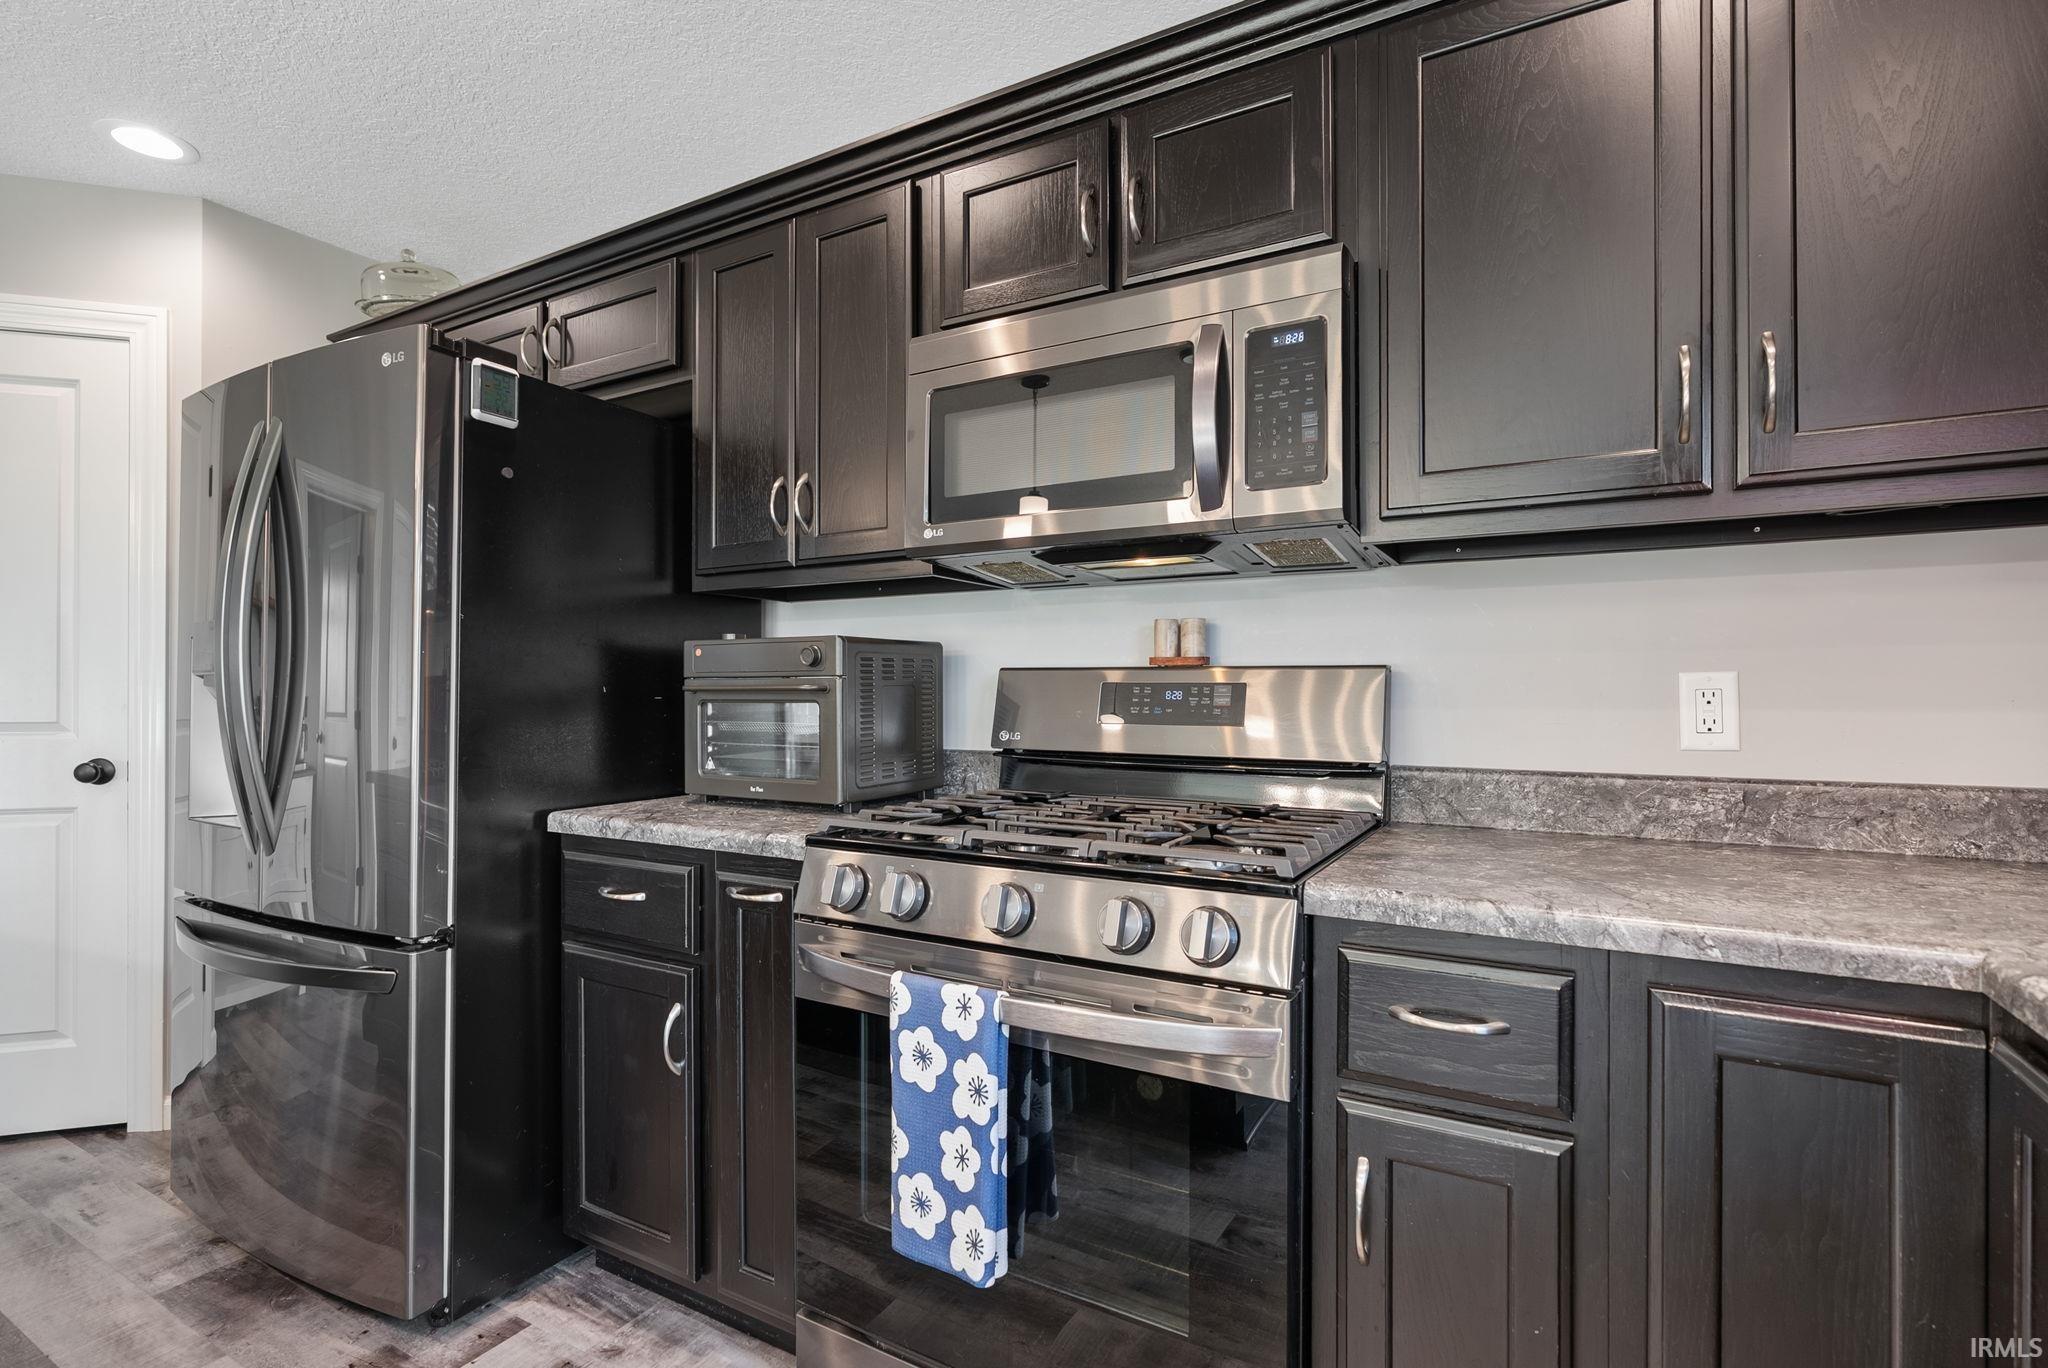
Dishwasher, Microwave, Refrigerator, Washer, Window Treatments, Dryer-Electric, Range-Gas
Property
| MLS # |
202636346 |
| Date Listed |
2026-09-03 |
| Status |
Cont-AccptngBackupOffers |
| Property Type |
Residential |
| Property SubType |
Site-Built Home |
| Square Feet |
1,894 sqft |
| New Construction |
No |
| Style |
Two Story |
| Type |
Site-Built Home |
| Bedrooms |
4 |
| Bathrooms |
3 (2 Full, 1 Half) |
| Annual Taxes |
$2,501.00 |
| Year Taxes Payable |
2026 |
| Year Built |
2021 |
| Virtual Tour |
gentie-media-group.aryeo.com » |
| Days on Market |
31 |
| Homestead Year |
No |
Additional
| Cooling |
Central Air |
| Heating |
Gas, Forced Air |
| Garage |
Attached |
| Main Level Laundry |
Yes |
Room Dimensions
| Living Room |
20 × 14 |
Main Level |
| Dining Room |
18 × 10 |
Main Level |
| Kitchen |
14 × 8 |
Main Level |
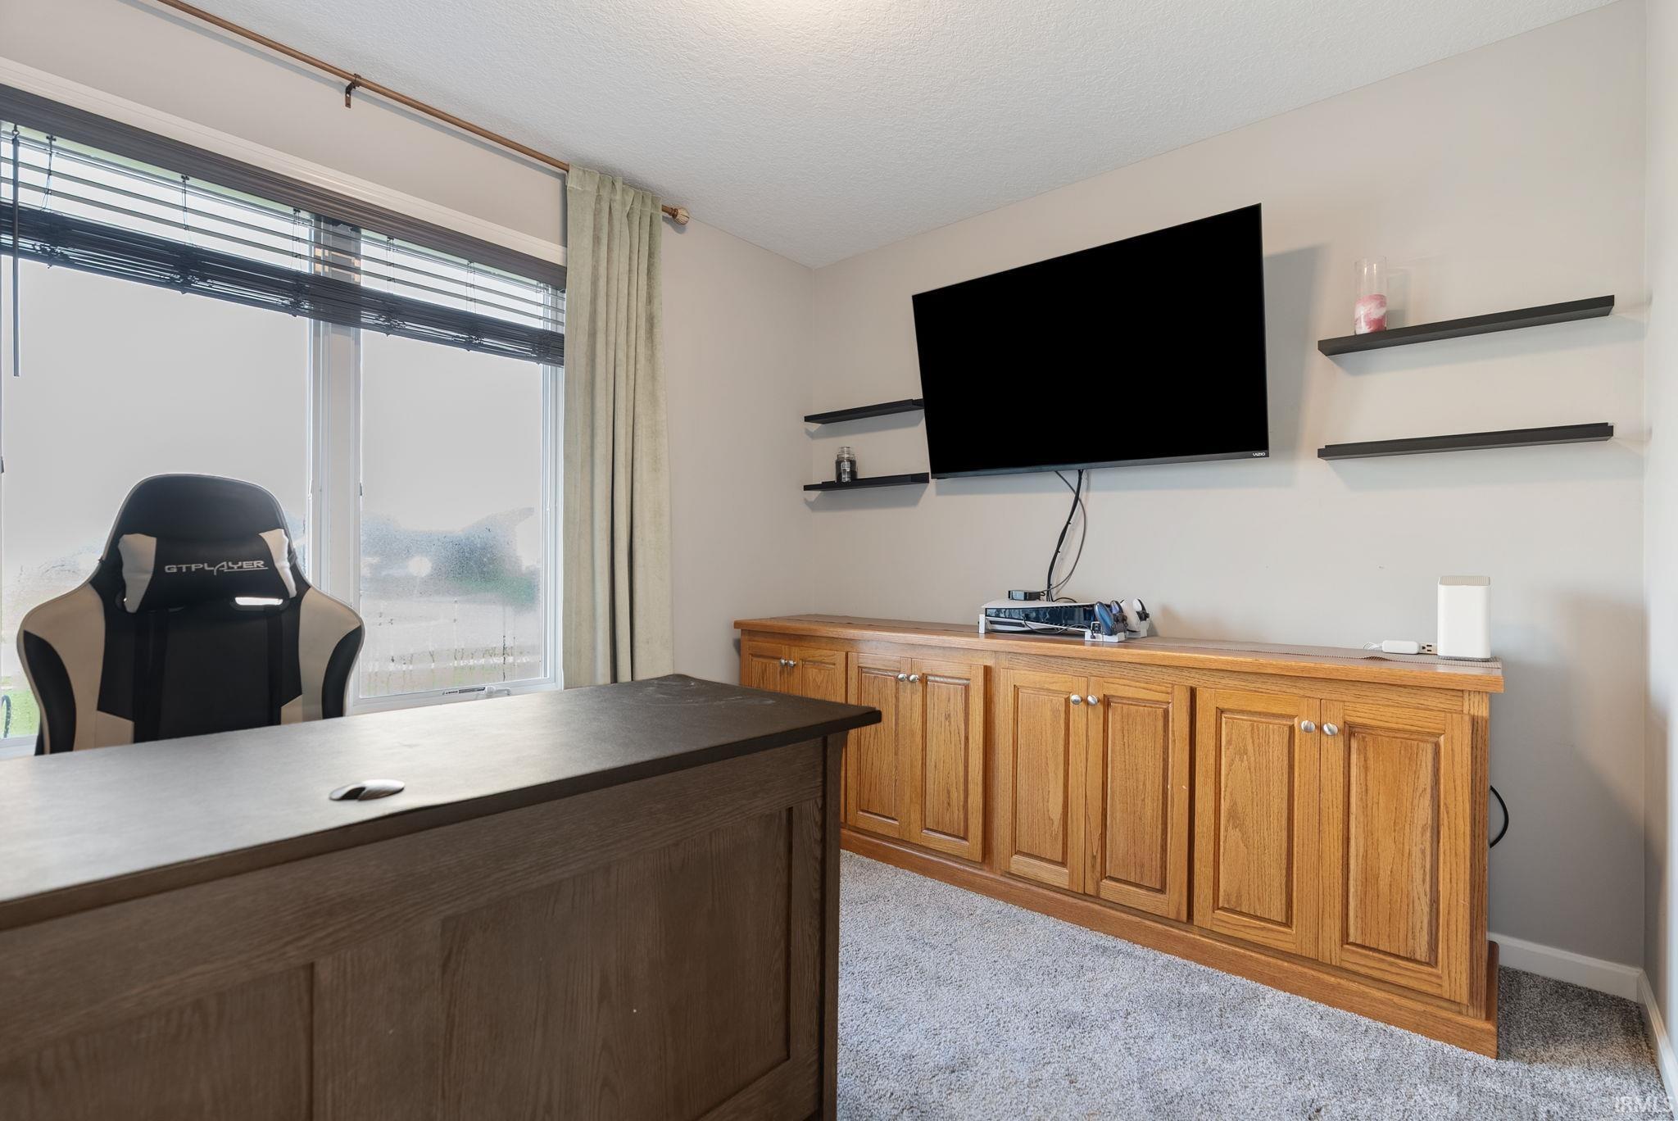
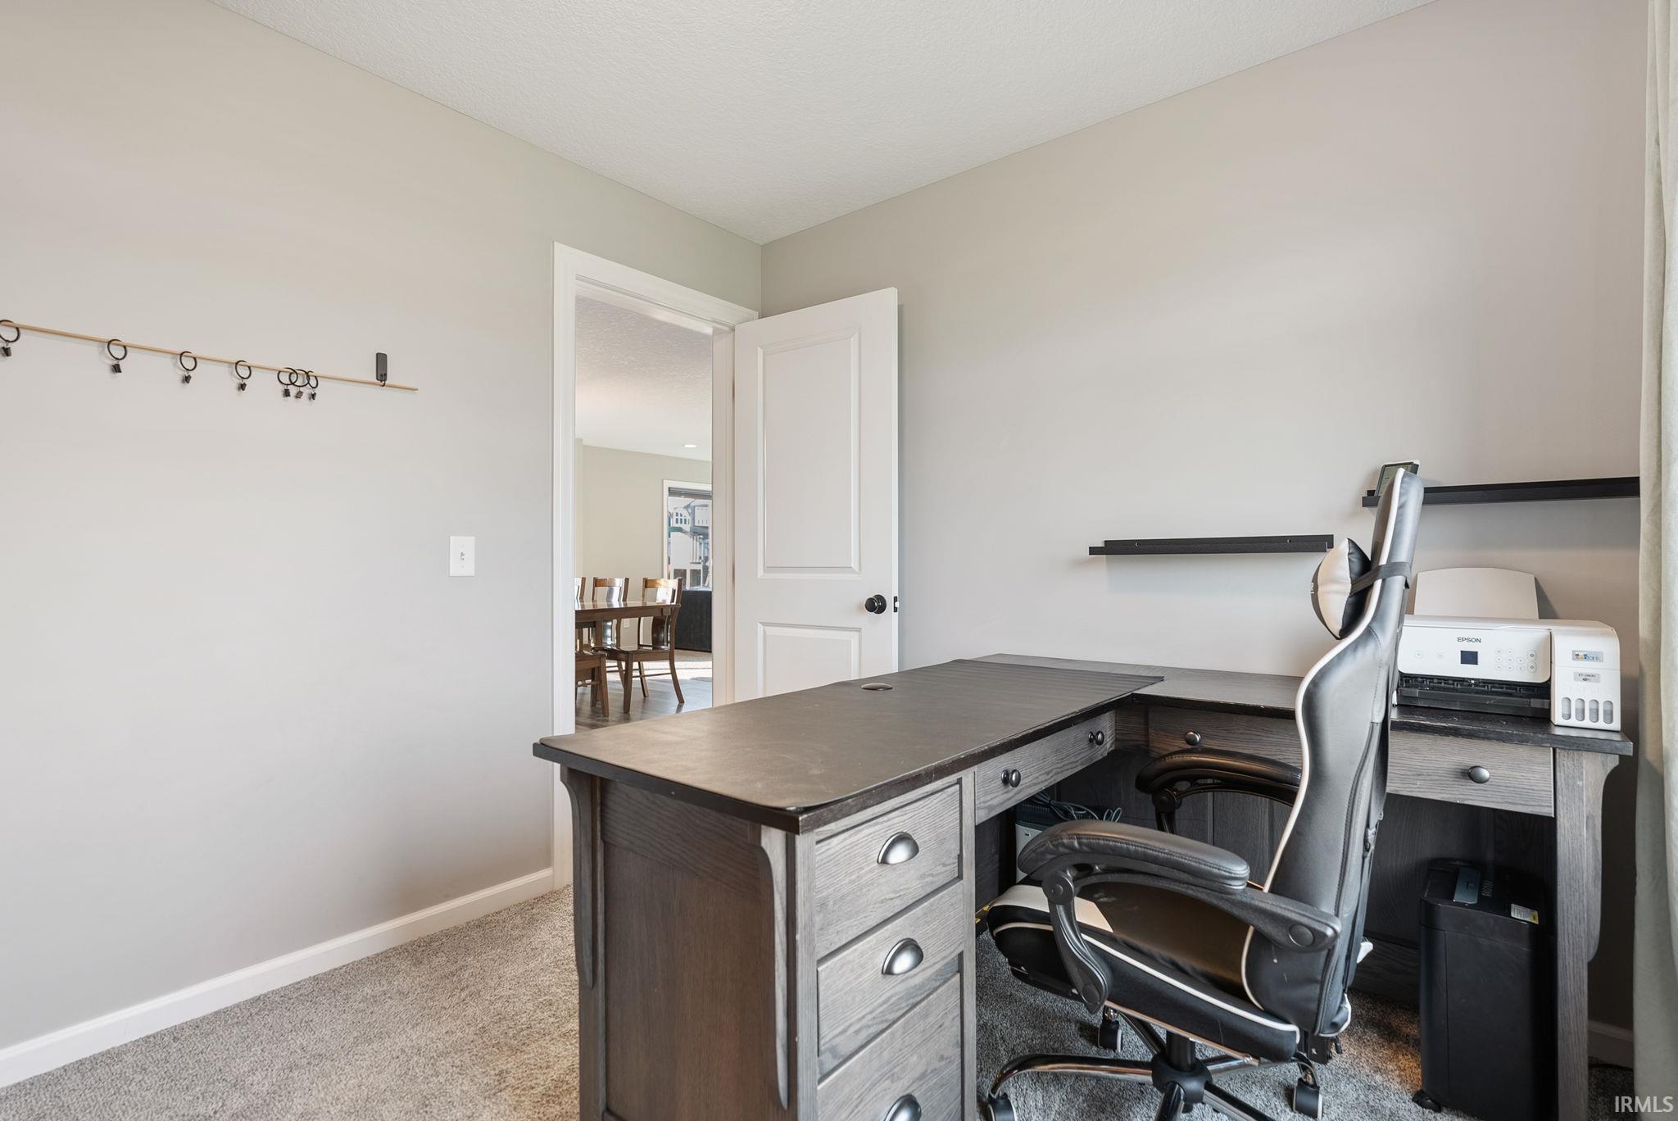
| Den |
11 × 9 |
Main Level |
| Master Bedroom |
14 × 13 |
Upper Level |
| 2nd Bedroom |
10 × 12 |
Upper Level |
| 3rd Bedroom |
10 × 12 |
Upper Level |
| 4th Bedroom |
10 × 11 |
Upper Level |
Bathroom Locations
| Full Baths |
2 Upper |
| Half Baths |
1 Main |
External Features
| Construction |
Site-Built Home |
| Exterior |
Stone,Vinyl |
| Lot Size |
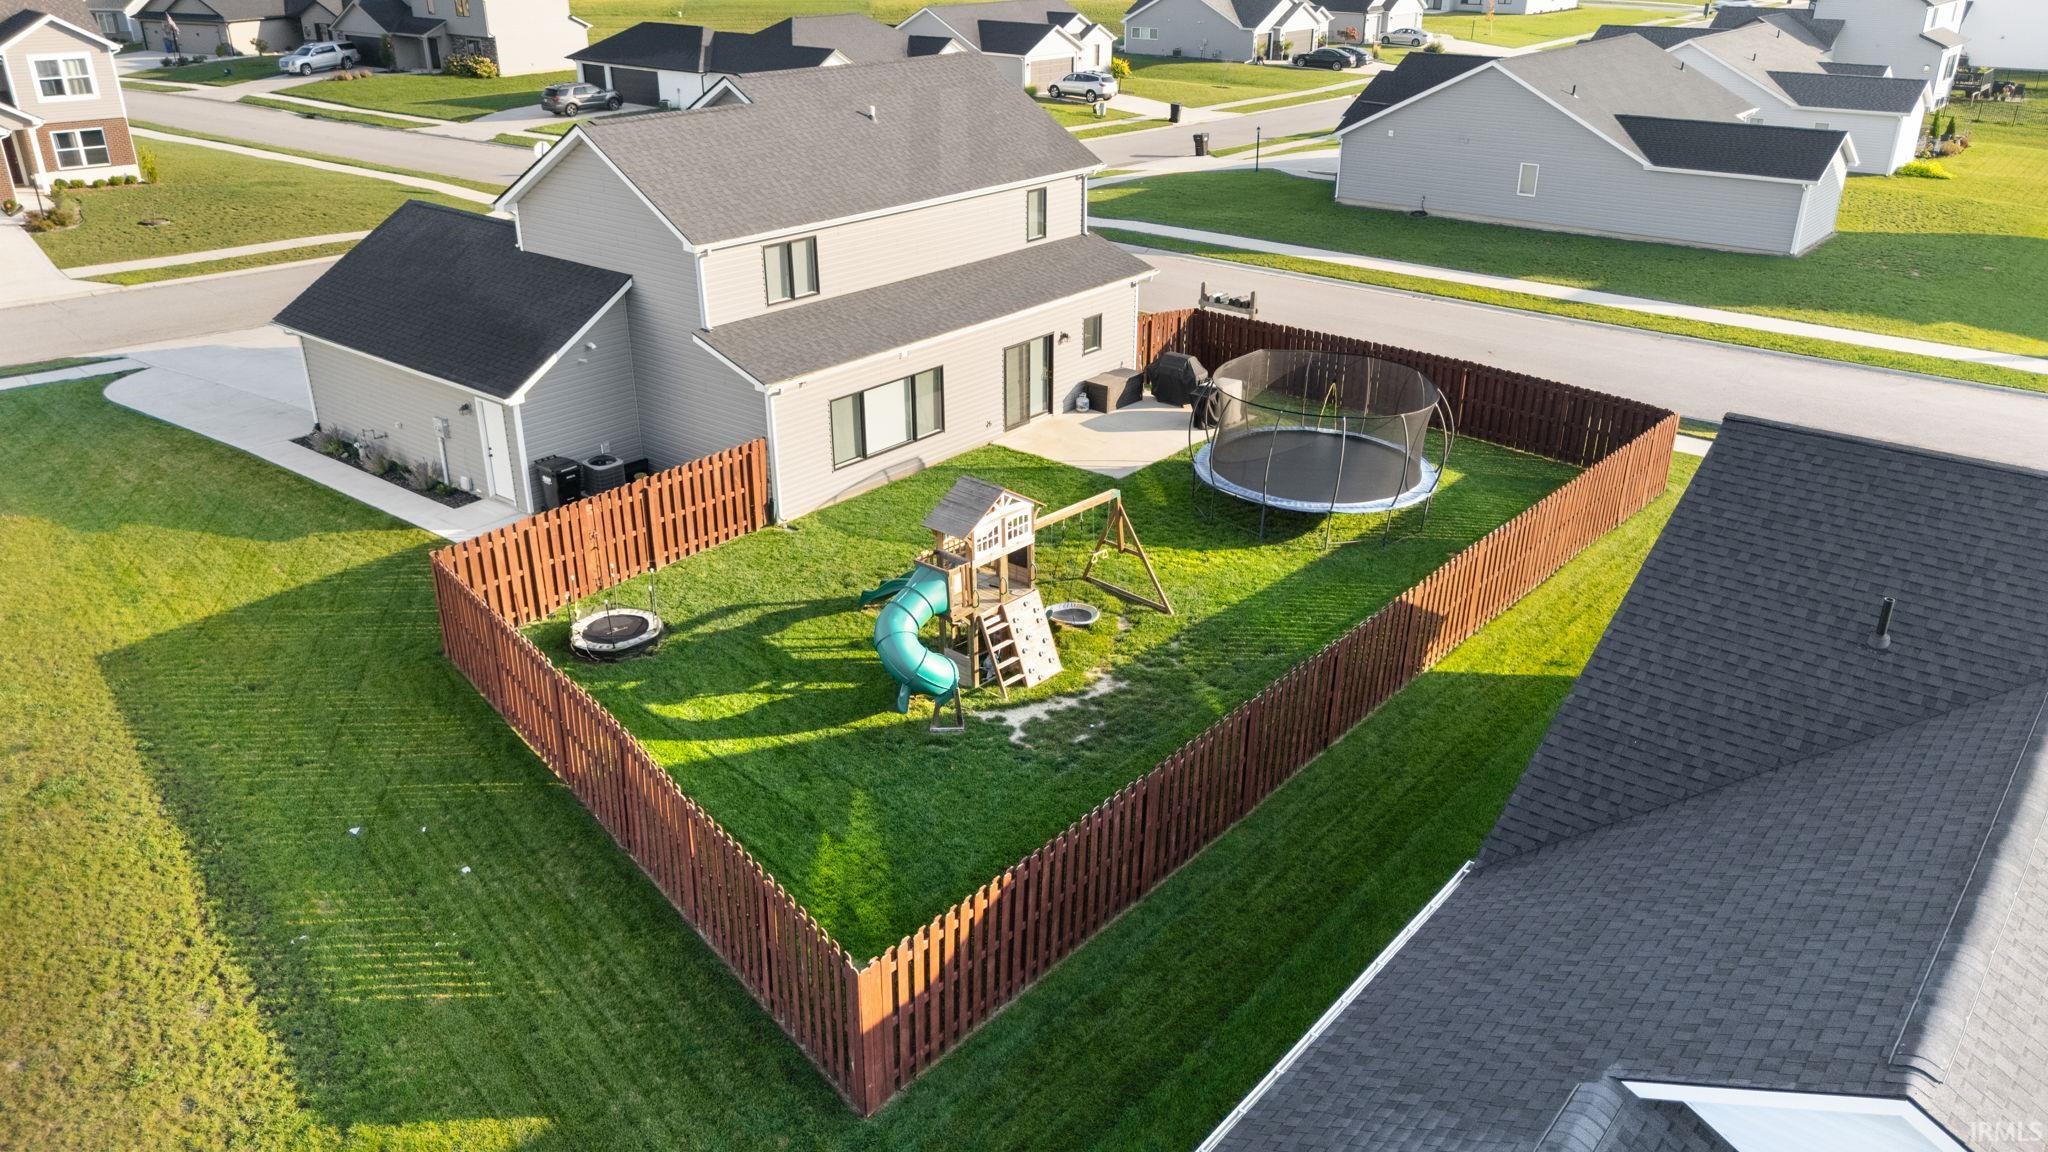
11,313 sq ft |
| Acreage |
0.26 Acres |
| Lot Dimensions |
0x0 |
| Sewer |
City |
| Water |
City |
| Fence |
Wood |
Location
| Area |
Allen County |
| County |
Allen |
| Subdivision |
Magnolia Meadows |
| Township |
Aboite |
| City |
Fort Wayne |
| State |
IN |
| Zip |
46814 |
Schools
| School District |
MSD of Southwest Allen Cnty |
| Elementary |
Covington |
| Middle School |
Woodside |
| High School |
Homestead |
Financial
| Financing Terms |
Cash, Conventional, FHA, VA |
| Assoc. Dues |
$300.00 Annually |
IDX information provided by the Indiana Regional MLS.
IDX information is provided exclusively for consumers’ personal, non-commercial use and may not be used for any purpose other than to identify prospective properties consumers may be interested in purchasing. Data is deemed reliable but is not guaranteed accurate by the MLS.