Property Description
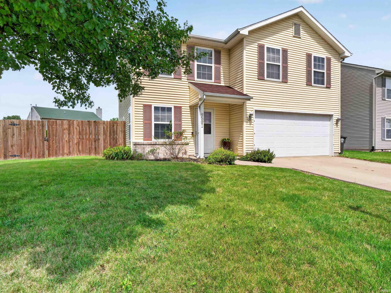
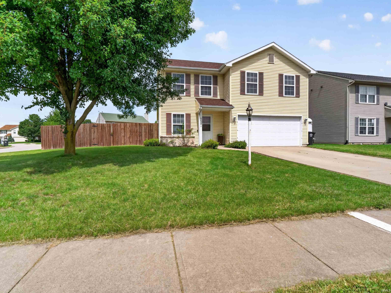
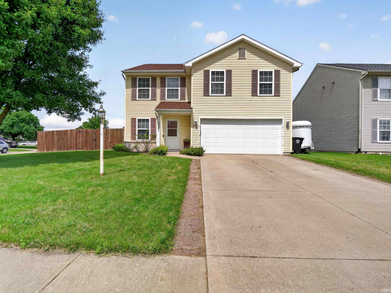
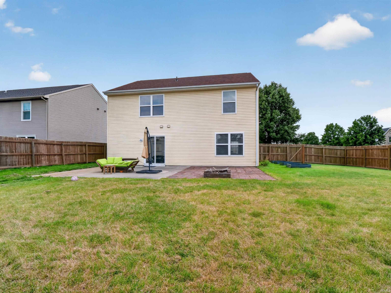
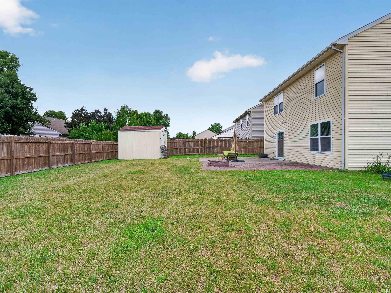
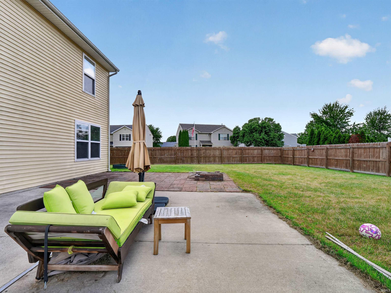
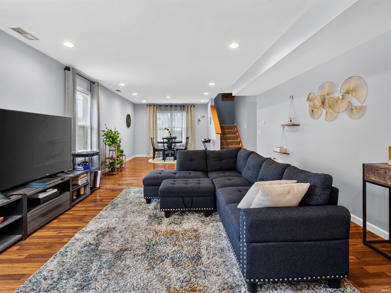
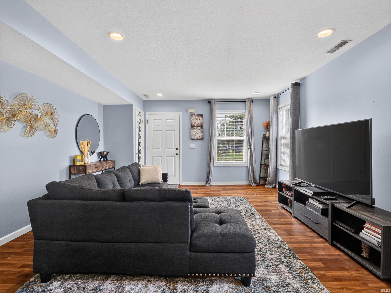
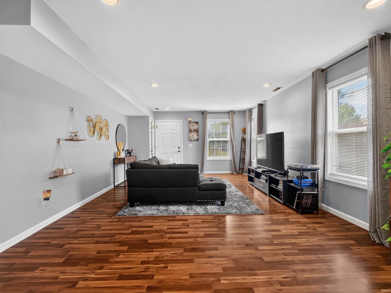
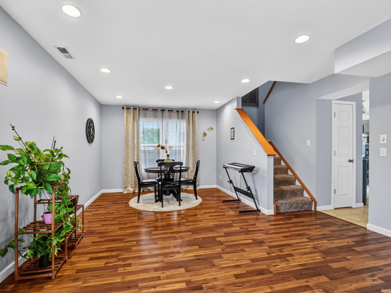
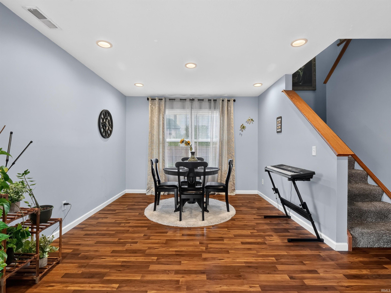
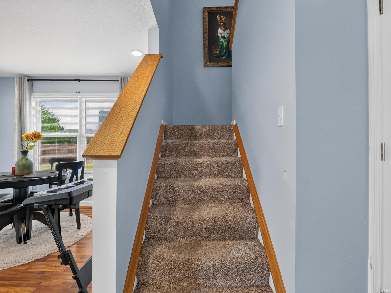
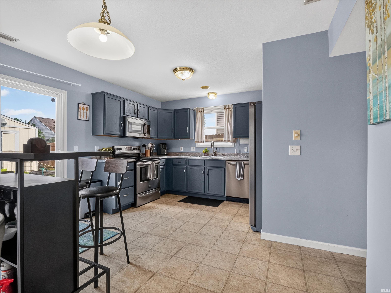
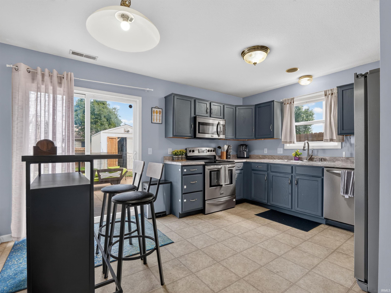
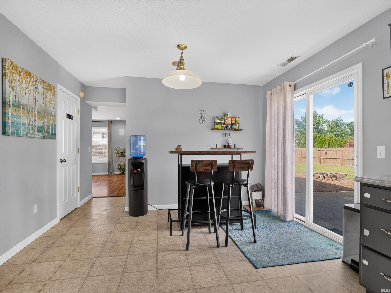
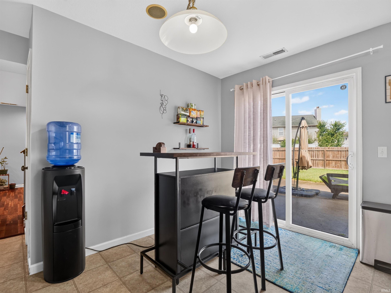
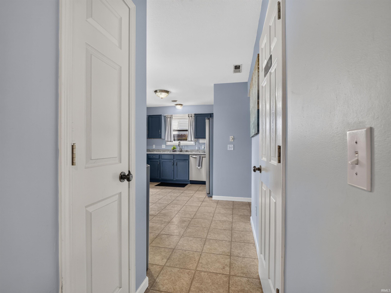
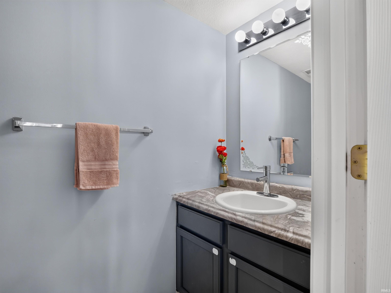
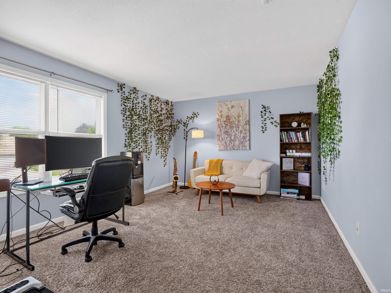
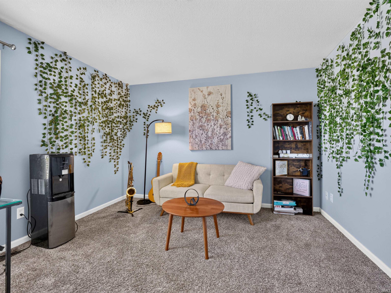
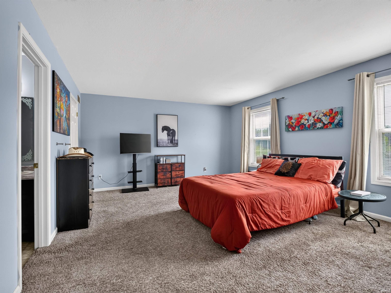
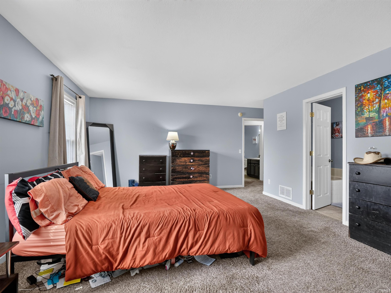
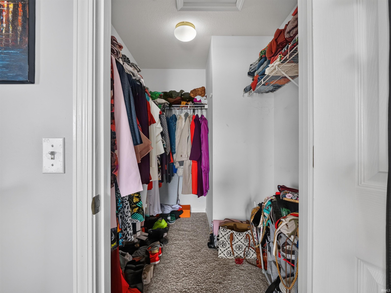
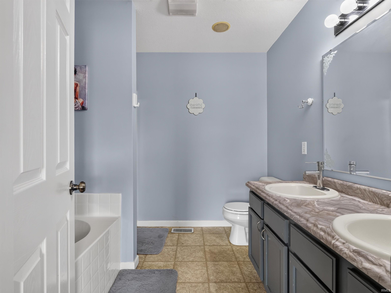
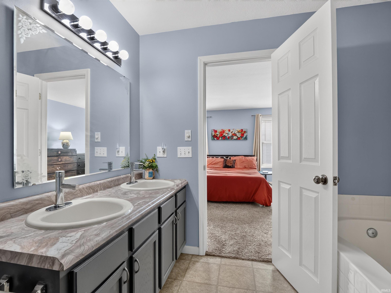
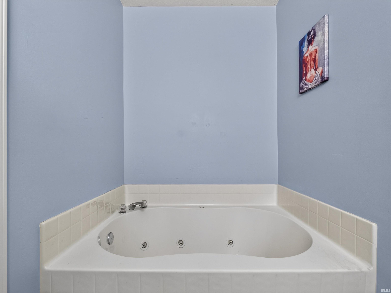
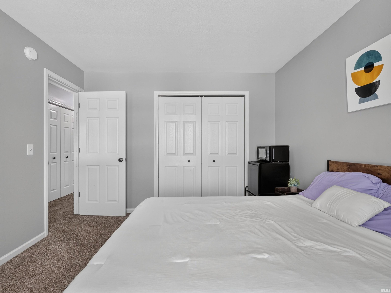
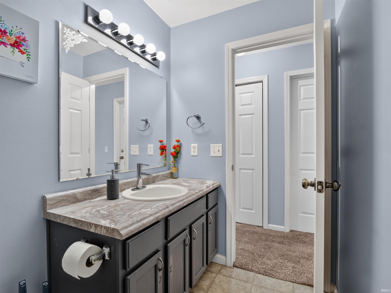
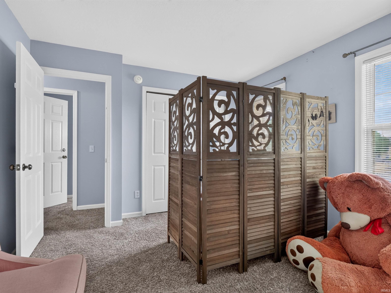
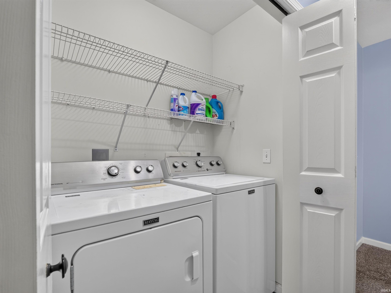
Welcome home to this well-designed 3-bedroom, 2-full-bath home with the added convenience of a main-level half bath and a versatile second-floor flex space, currently utilized as an office and second living area. The second-floor laundry is ideally located near all of the bedrooms for everyday convenience. The spacious 15' x 17' primary suite features a walk-in closet and private bath complete with a jetted tub, separate shower, and dual vanity. The main level offers an inviting great room that flows seamlessly into the open dining area, creating a comfortable space for everyday living and entertaining. Enjoy outdoor living in the extended concrete patio area, now complemented by a privacy fence. The attached 2-car garage provides convenient parking, while the storage shed offers plenty of additional space for lawn and patio equipment. All appliances remain with the home, making this an easy move-in opportunity! Avg utilites are: Elec $150/mo, Gas $60/mo, Water/Sewer $85/mo.
Directions
From St. Joe Center, North on Wheelock, right into Hunters Point then Right onto Golden Oak
Amenities
Ceiling Fan(s), Closet(s) Walk-in, Countertops-Laminate, Detector-Smoke, Disposal, Dryer Hook Up Electric, Firepit, Garage Door Opener, Jet/Garden Tub, Landscaped, Patio Open, Porch Covered, Range/Oven Hook Up Elec, Six Panel Doors, Twin Sink Vanity, Stand Up Shower, Tub and Separate Shower, Tub/Shower Combination, Great Room, Washer Hook-Up
Sale Includes
Dishwasher, Microwave, Refrigerator, Washer, Dryer-Electric, Range-Electric, Water Heater Gas
Property
| MLS # |
202636350 |
| Date Listed |
2026-09-03 |
| Status |
Active |
| Property Type |
Residential |
| Property SubType |
Site-Built Home |
| Square Feet |
1,864 sqft |
| New Construction |
No |
| Style |
Two Story |
| Type |
Site-Built Home |
| Bedrooms |
3 |
| Bathrooms |
3 (2 Full, 1 Half) |
| Annual Taxes |
$2,685.00 |
| Year Taxes Payable |
2026 |
| Year Built |
2004 |
| Virtual Tour |
propertypanorama.com » |
| Days on Market |
30 |
| Homestead Year |
No |
Additional
| Cooling |
Central Air |
| Heating |
Gas, Forced Air |
| Garage |
Attached |
| Outbuilding |
2nd Detached Garage |
Room Dimensions
| Living Room |
15 × 15 |
Main Level |
| Dining Room |
14 × 10 |
Main Level |
| Kitchen |
13 × 12 |
Main Level |
| Master Bedroom |
15 × 17 |
Upper Level |
| 2nd Bedroom |
12 × 11 |
Upper Level |
| 3rd Bedroom |
11 × 11 |
Upper Level |
| Loft |
12 × 10 |
Upper Level |
Bathroom Locations
| Full Baths |
2 Upper |
| Half Baths |
1 Main |
External Features
| Construction |
Site-Built Home |
| Exterior |
Vinyl |
| Lot Size |
9,600 sq ft |
| Acreage |
0.22 Acres |
| Lot Dimensions |
80X120 |
| Out Buildings |
2nd Detached Garage |
| Sewer |
Public |
| Water |
Public |
| Fence |
Privacy,Wood |
Location
| Area |
Allen County |
| Location |
City/Town/Suburb |
| County |
Allen |
| Subdivision |
Hunters Point |
| Township |
St Joe |
| City |
Fort Wayne |
| State |
IN |
| Zip |
46835 |
Schools
| School District |
Fort Wayne Community |
| Elementary |
Arlington |
| Middle School |
Jefferson |
| High School |
Northrop |
Financial
| Financing Terms |
Cash, Conventional, FHA, VA |
| Assoc. Dues |
$132.00 Annually |
| Assoc. Restrictions |
Yes |