Property Description
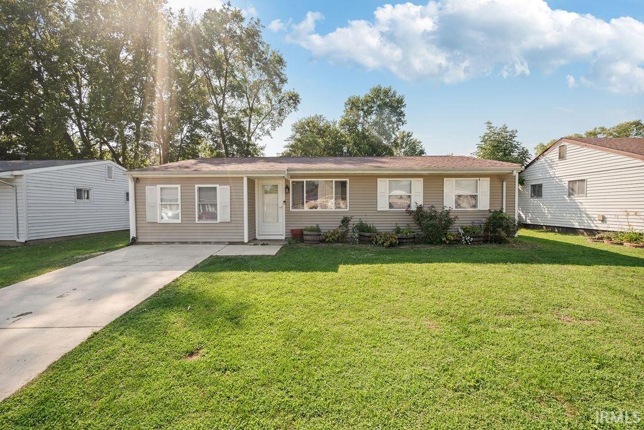
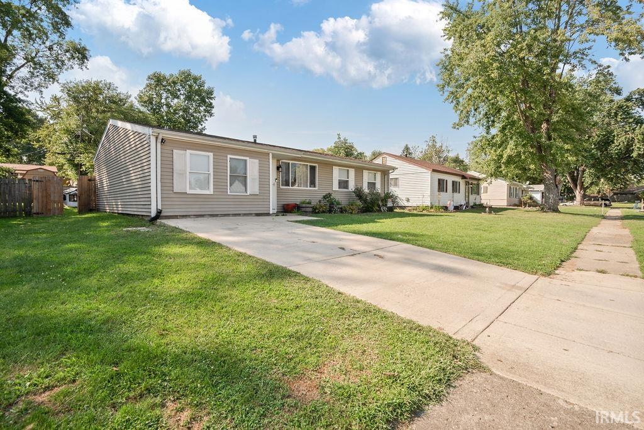
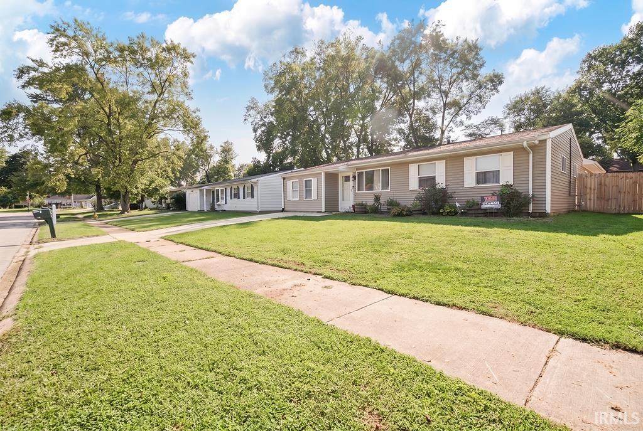
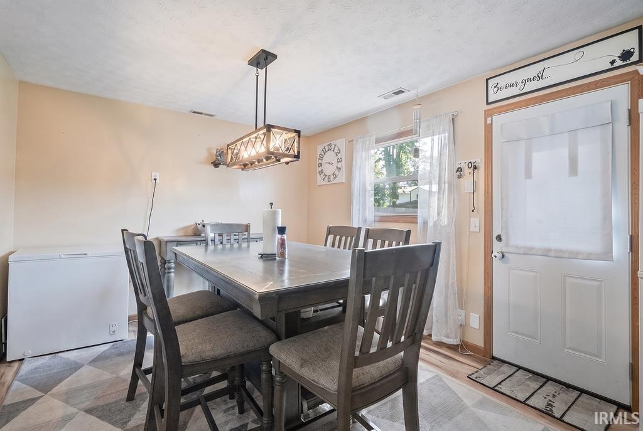
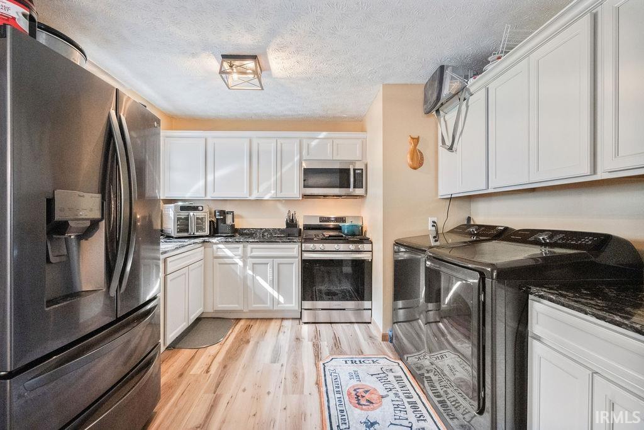
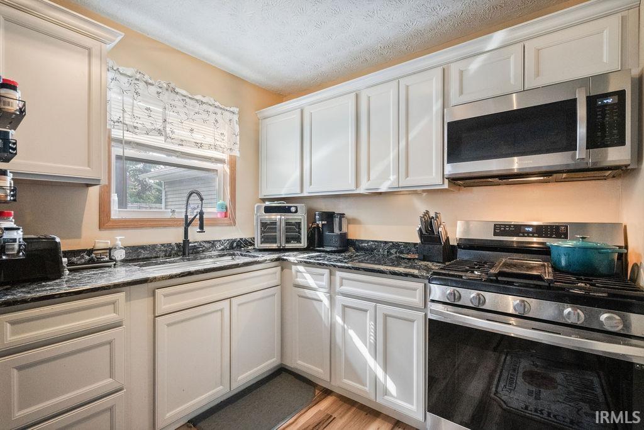
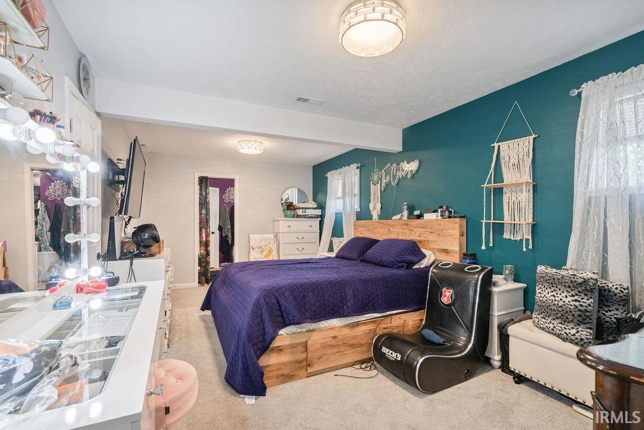
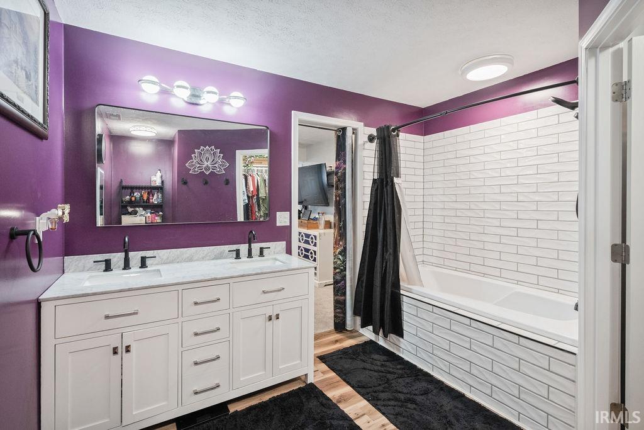
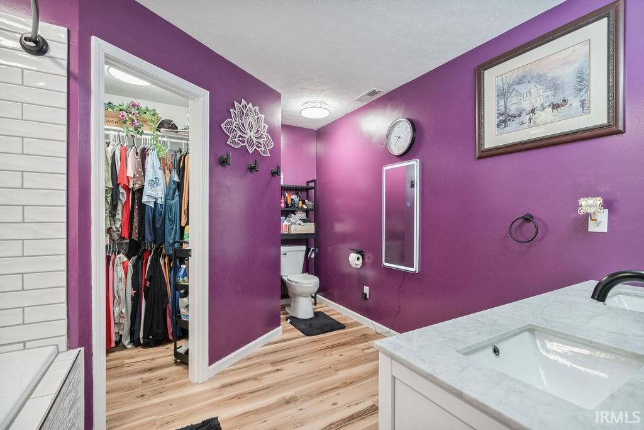
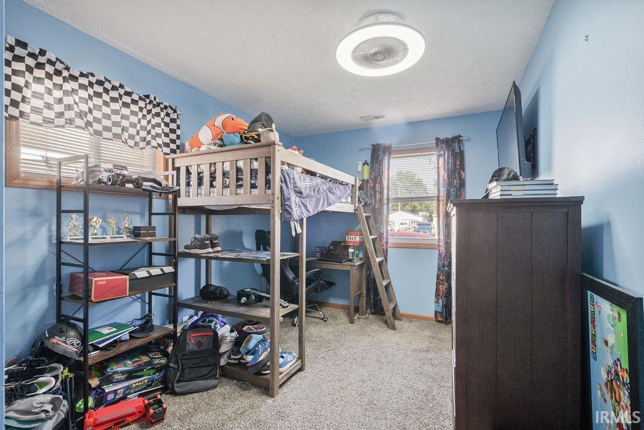
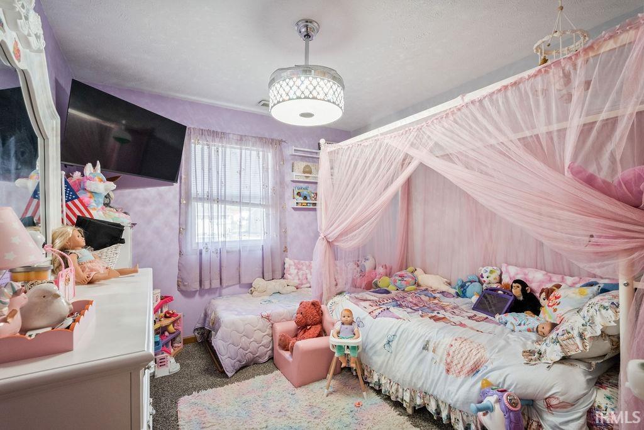
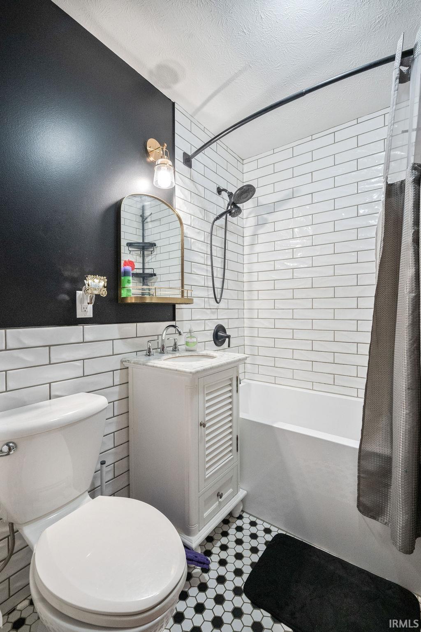
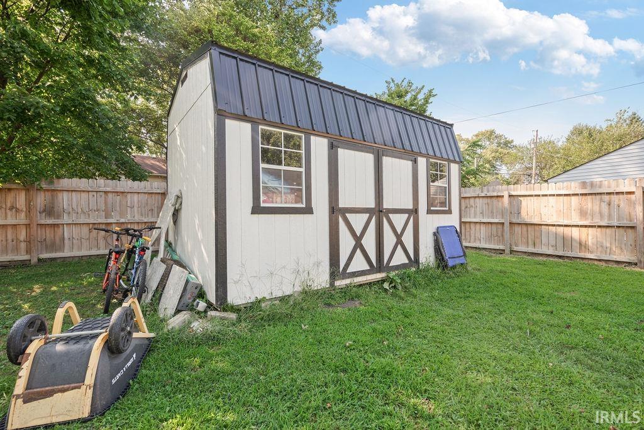
Completely remodeled and move-in ready! This 4-bedroom, 2-bath home offers just over 1,500 sq. ft. and features a spacious living room that flows into the eat-in kitchen with newer cabinetry, granite countertops, and newer appliances. The primary suite includes two walk-in closets and a beautifully updated bath with dual sinks and a tiled tub/shower combo. Three additional bedrooms and a second full bath provide plenty of space. Enjoy the large, fully fenced backyard with a 3-year-old privacy fence and newer 10x16 shed. Additional updates include new lighting, brand-new exterior and storm doors, a 3-year-old furnace and A/C, and a 2-year-old water heater. Nothing to do but move in and enjoy!
Amenities
1st Bdrm En Suite, Cable Ready, Ceiling Fan(s), Closet(s) Walk-in, Countertops-Stone, Detector-Smoke, Dryer Hook Up Electric, Eat-In Kitchen, Landscaped, Patio Open, Range/Oven Hk Up Gas/Elec, Twin Sink Vanity, Tub/Shower Combination, Main Floor Laundry, Washer Hook-Up
Sale Includes
Microwave, Refrigerator, Range-Gas
Property
| MLS # |
202636351 |
| Date Listed |
2026-09-03 |
| Status |
Active |
| Property Type |
Residential |
| Property SubType |
Site-Built Home |
| Square Feet |
1,520 sqft |
| New Construction |
No |
| Style |
One Story |
| Type |
Site-Built Home |
| Bedrooms |
4 |
| Bathrooms |
2 |
| Annual Taxes |
$1,185.30 |
| Year Taxes Payable |
2026 |
| Year Built |
1962 |
| Virtual Tour |
propertypanorama.com » |
| Days on Market |
29 |
| Homestead Year |
No |
Additional
| Design |
Ranch |
| Cooling |
Central Air |
| Heating |
Gas, Forced Air |
| Main Level Laundry |
Yes |
| Outbuilding |
Shed |
Room Dimensions
| Living Room |
14 × 16 |
Main Level |
| Kitchen |
12 × 12 |
Main Level |
| Breakfast Area |
12 × 12 |
Main Level |
| Master Bedroom |
20 × 12 |
Main Level |
| 2nd Bedroom |
12 × 10 |
Main Level |
| 3rd Bedroom |
12 × 10 |
Main Level |
| 4th Bedroom |
12 × 10 |
Main Level |
Bathroom Locations
External Features
| Construction |
Site-Built Home |
| Exterior |
Vinyl |
| Lot Size |
7,797 sq ft |
| Acreage |
0.18 Acres |
| Lot Dimensions |
60 x 130 |
| Out Buildings |
Shed |
| Sewer |
City |
| Water |
City |
| Fence |
Full,Privacy,Wood |
Location
| Area |
Howard County |
| Location |
City/Town/Suburb |
| County |
Howard |
| Subdivision |
Other |
| Township |
Center |
| City |
Kokomo |
| State |
IN |
| Zip |
46901 |
Schools
| School District |
Kokomo-Center Township Cons. S.D. |
| Elementary |
Lafayette Park |
| Middle School |
Central |
| High School |
Kokomo |
Financial
| Assoc. Dues |
$0.00 Not Applicable |
IDX information provided by the Indiana Regional MLS.
IDX information is provided exclusively for consumers’ personal, non-commercial use and may not be used for any purpose other than to identify prospective properties consumers may be interested in purchasing. Data is deemed reliable but is not guaranteed accurate by the MLS.