Property Description
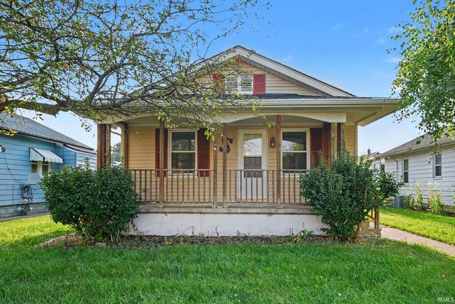
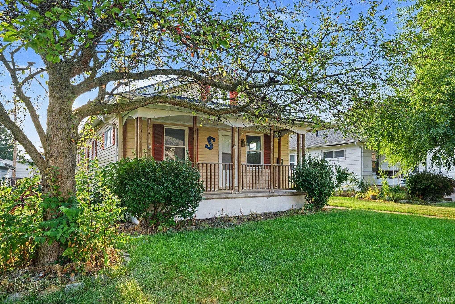
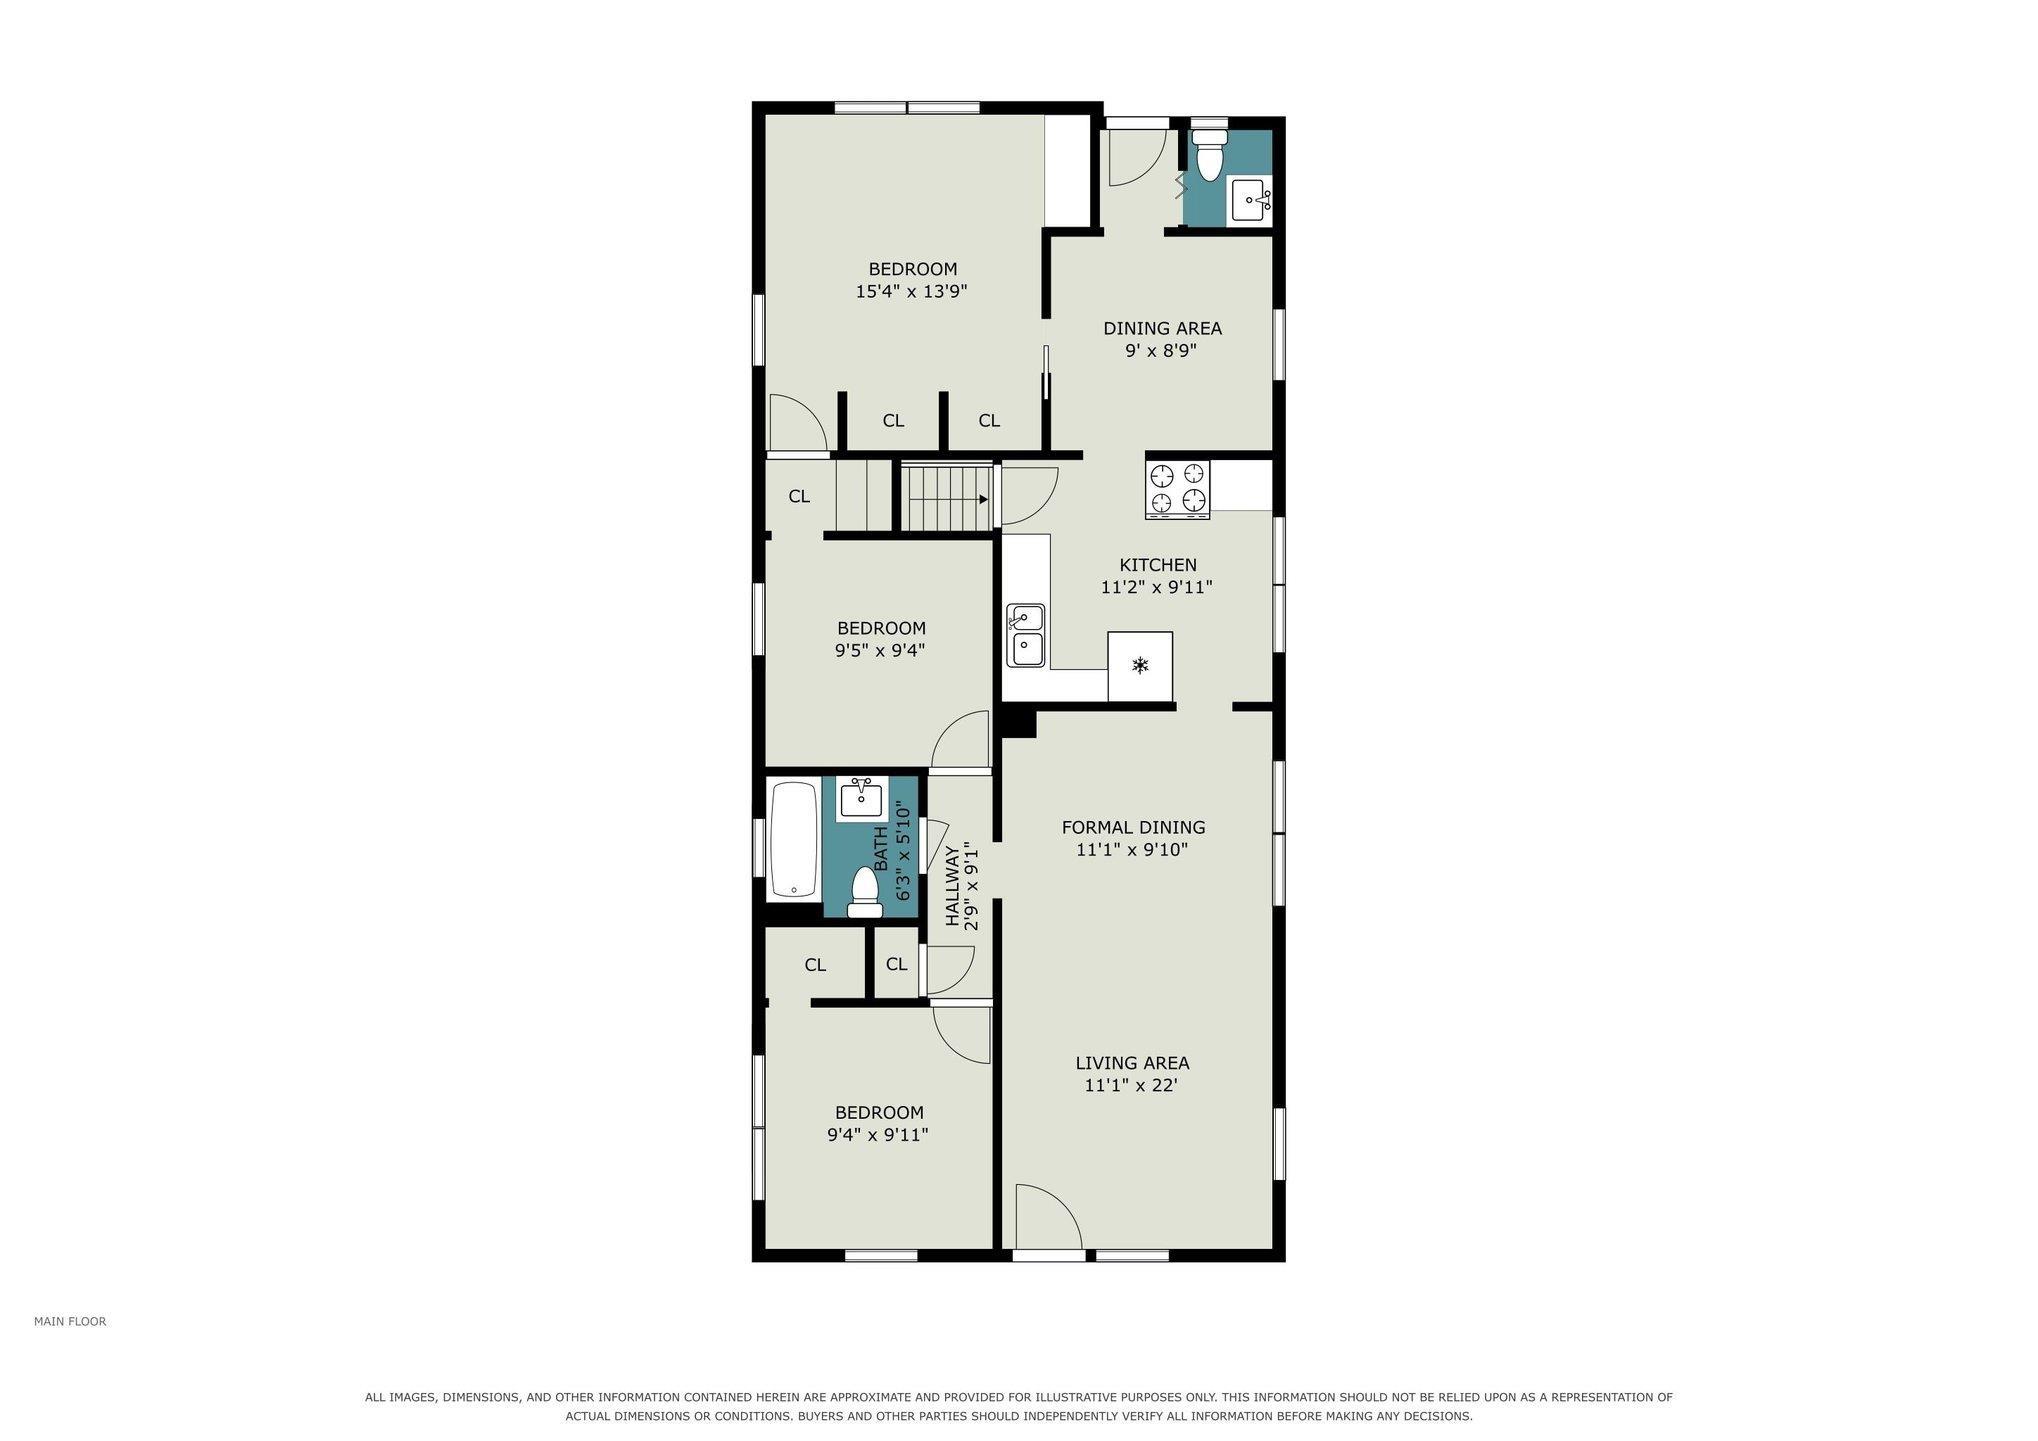
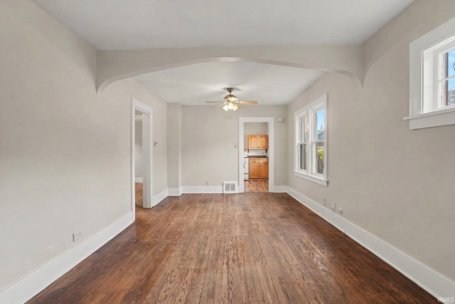
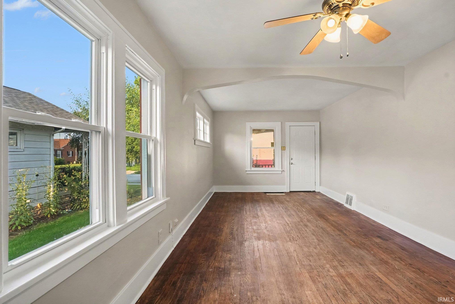
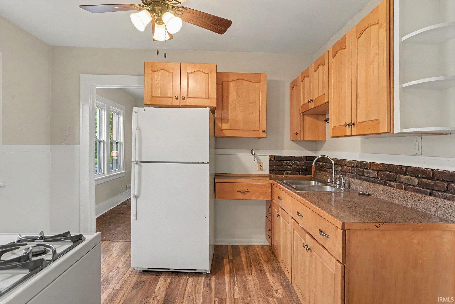
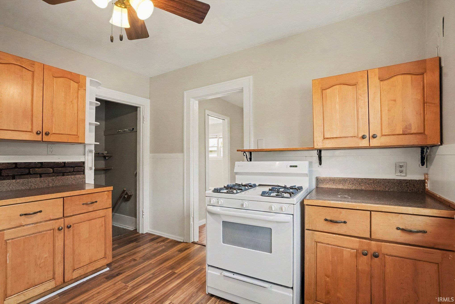
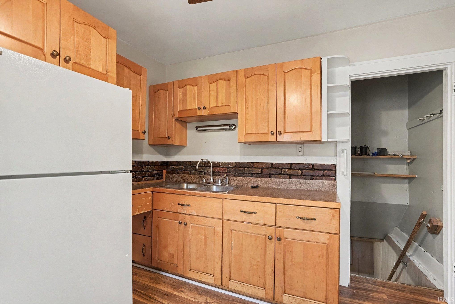
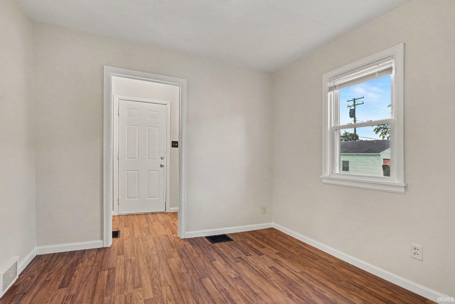
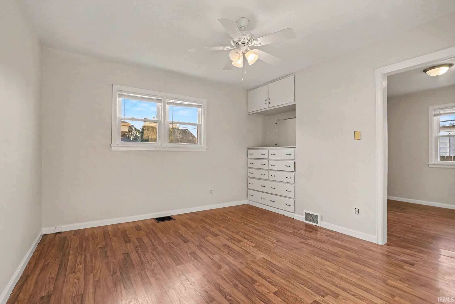
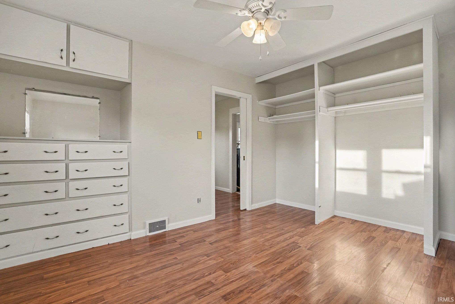
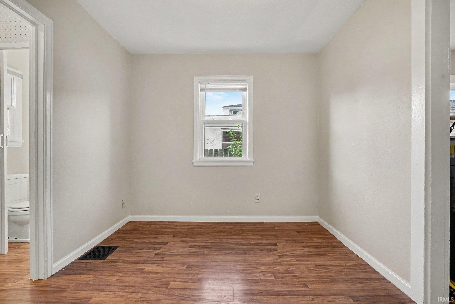
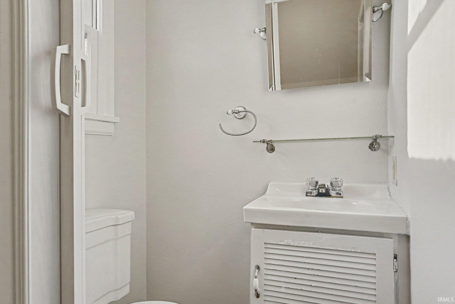
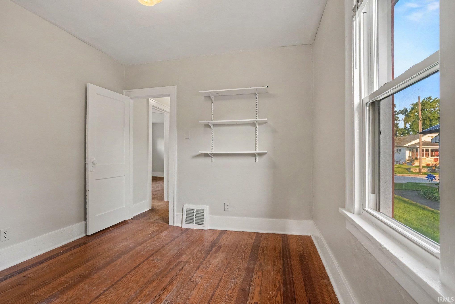
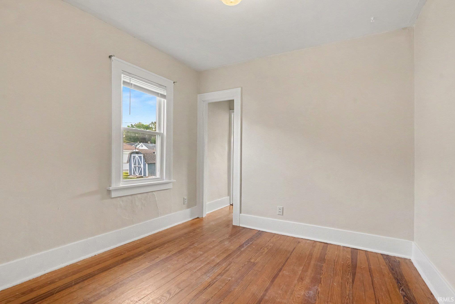
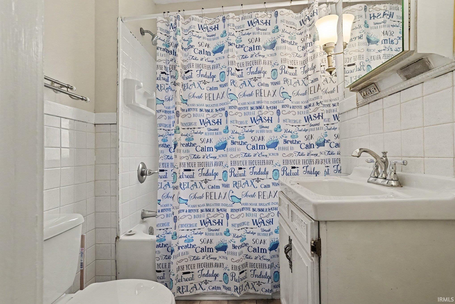
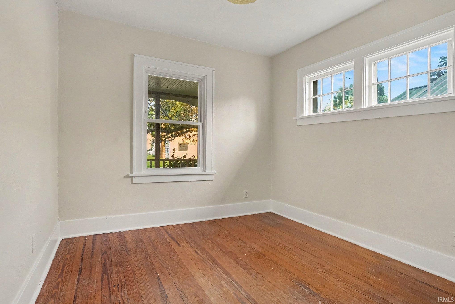
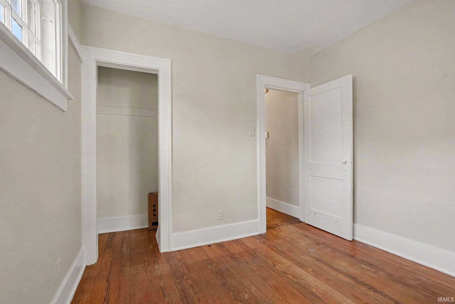
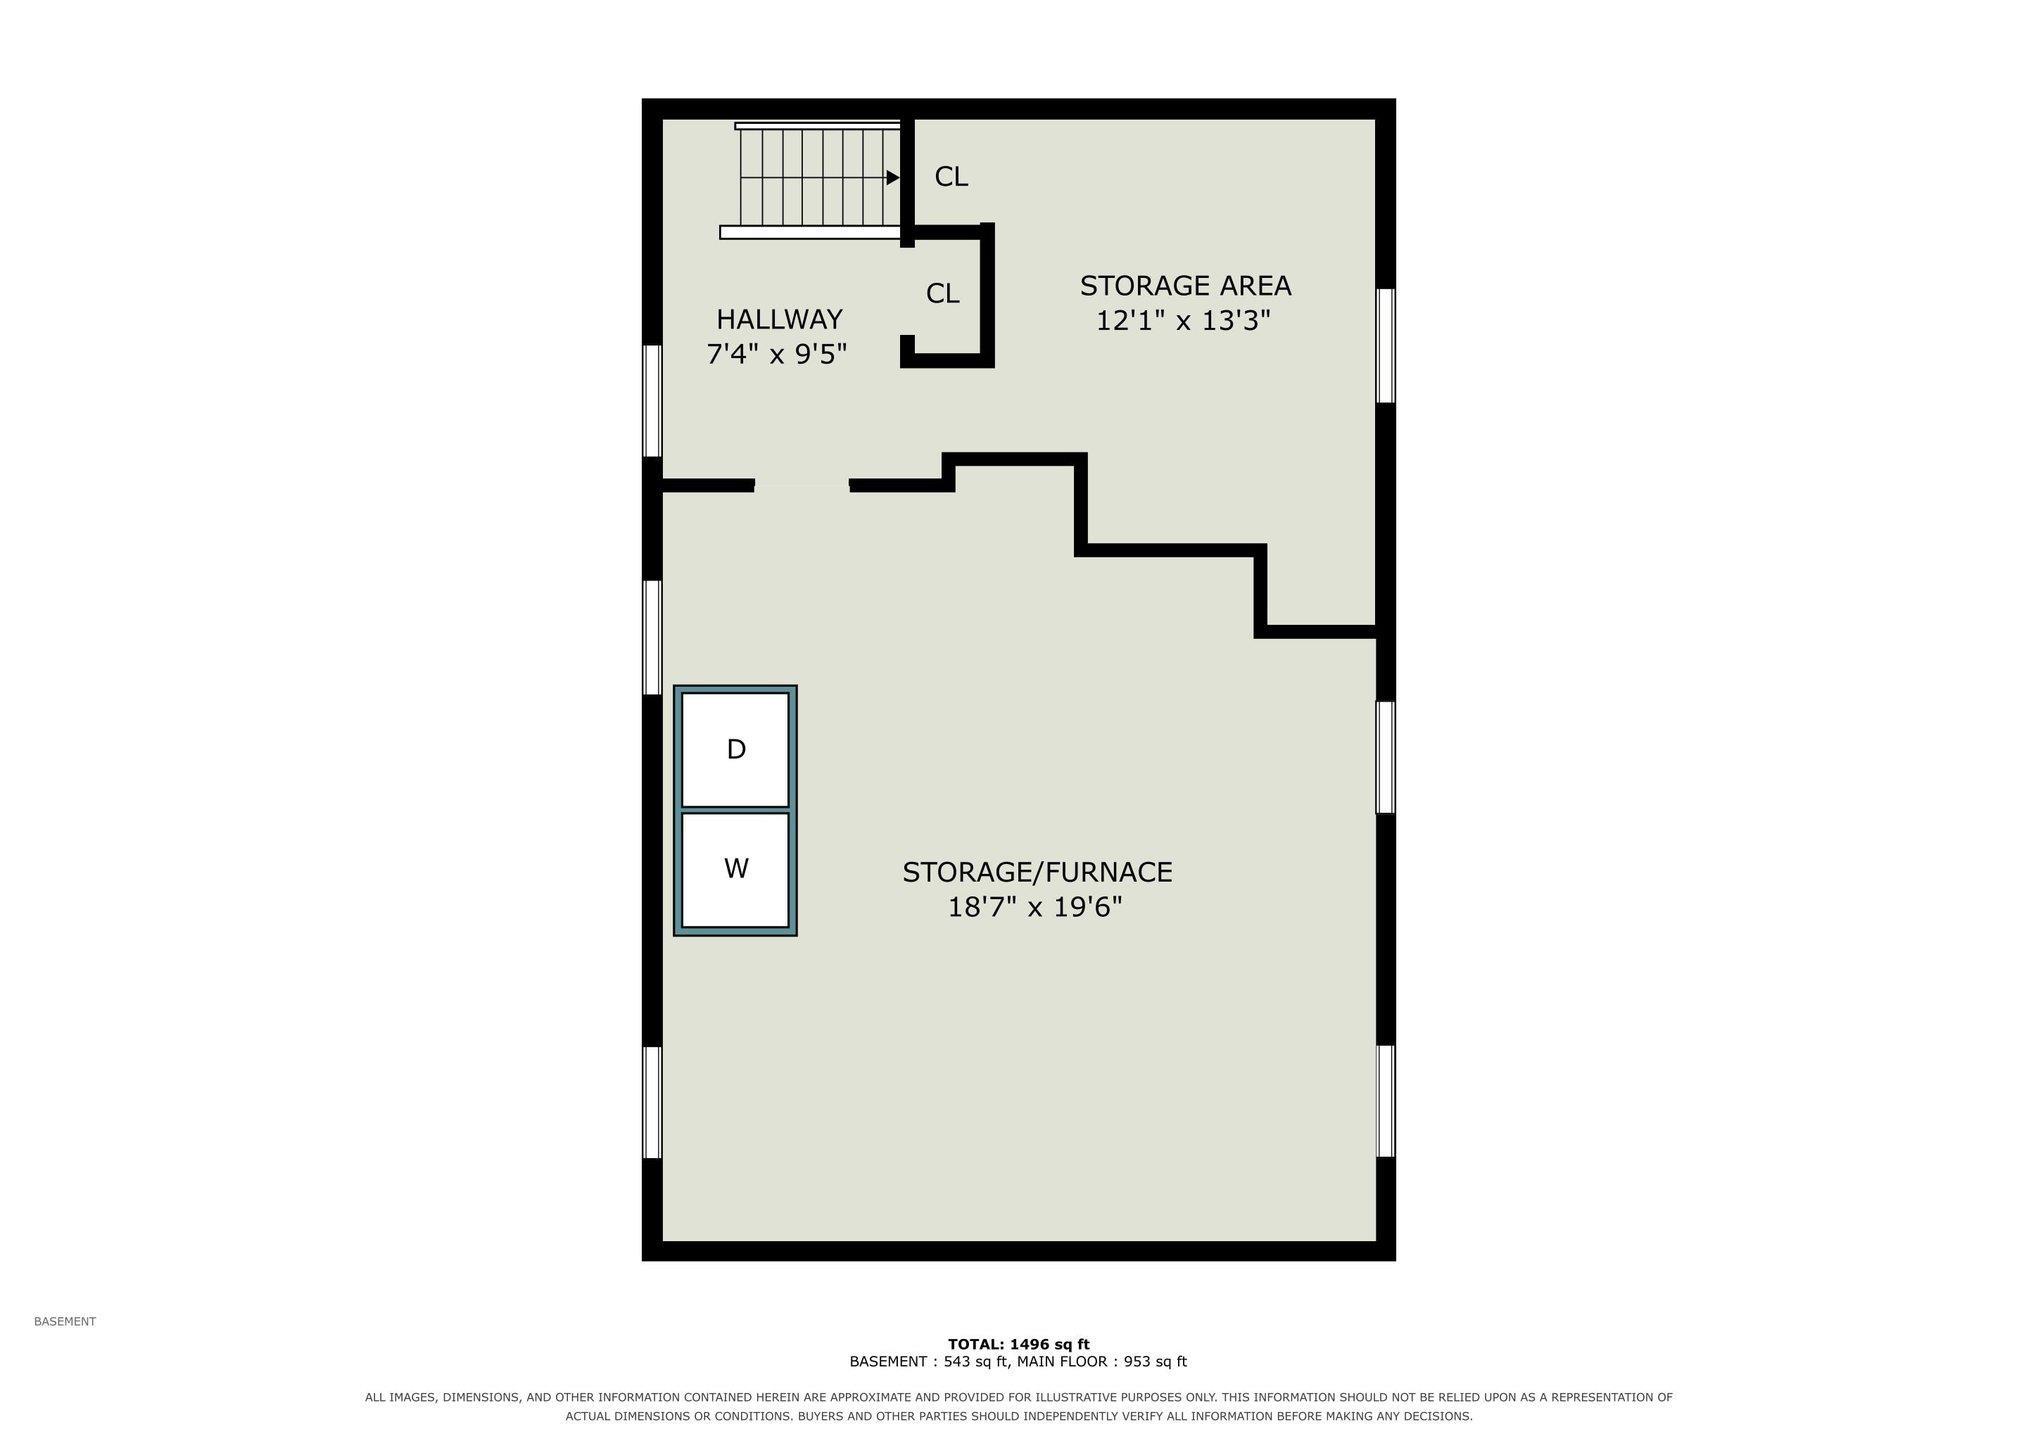
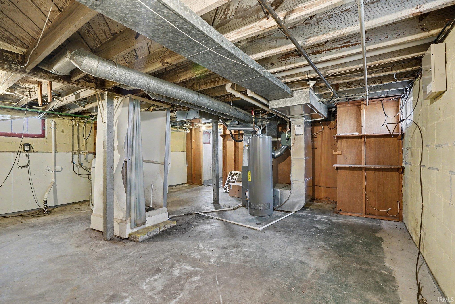
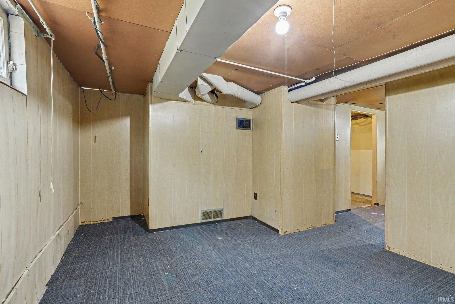
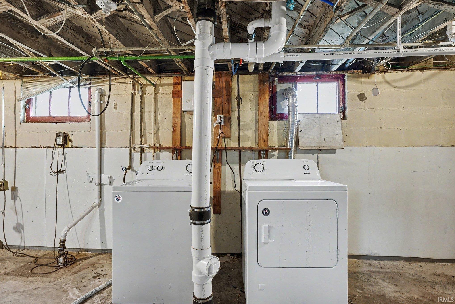
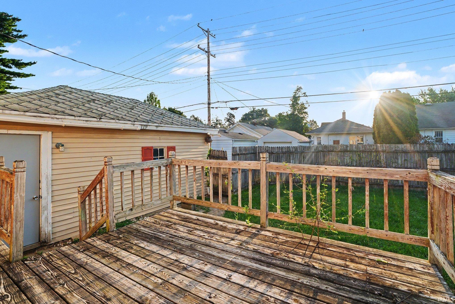
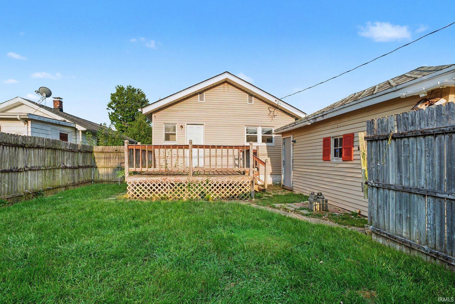
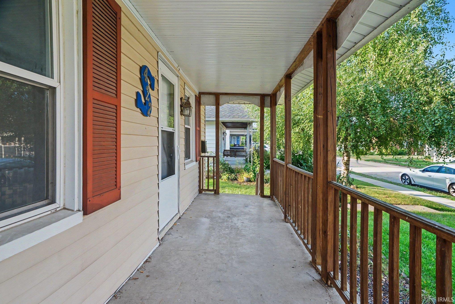
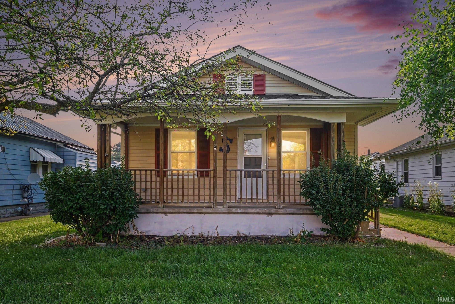
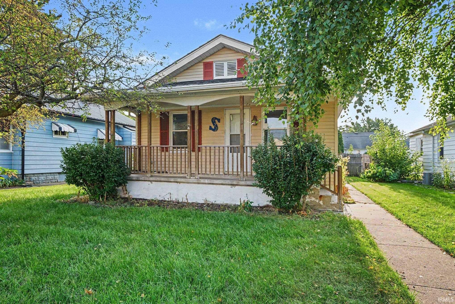
Welcome home to this charming 3-bedroom, 1.5-bath bungalow tucked away on a quiet street in Mishawaka, conveniently located near Mishawaka High School, Eberhart Golf Course, and Merrifield Park! Freshly painted and featuring a roof that’s less than a year old, this home is move-in ready and waiting for its next owner. Start your morning with coffee on the inviting front porch, or gather with family and friends for a cookout on the spacious back deck. Inside, the traditional bungalow layout offers a versatile additional room just off the kitchen — perfect for a cozy dining area, home office, or flex space to fit your needs. The dry basement provides plenty of storage along with additional rooms that offer great potential for a workshop, art studio, craft space, or hobby area. With its comfortable layout, recent updates, and convenient Mishawaka location, this home offers a wonderful opportunity to make it your own.
Directions
E Mishawaka Ave, right on N State St, left side of street
Amenities
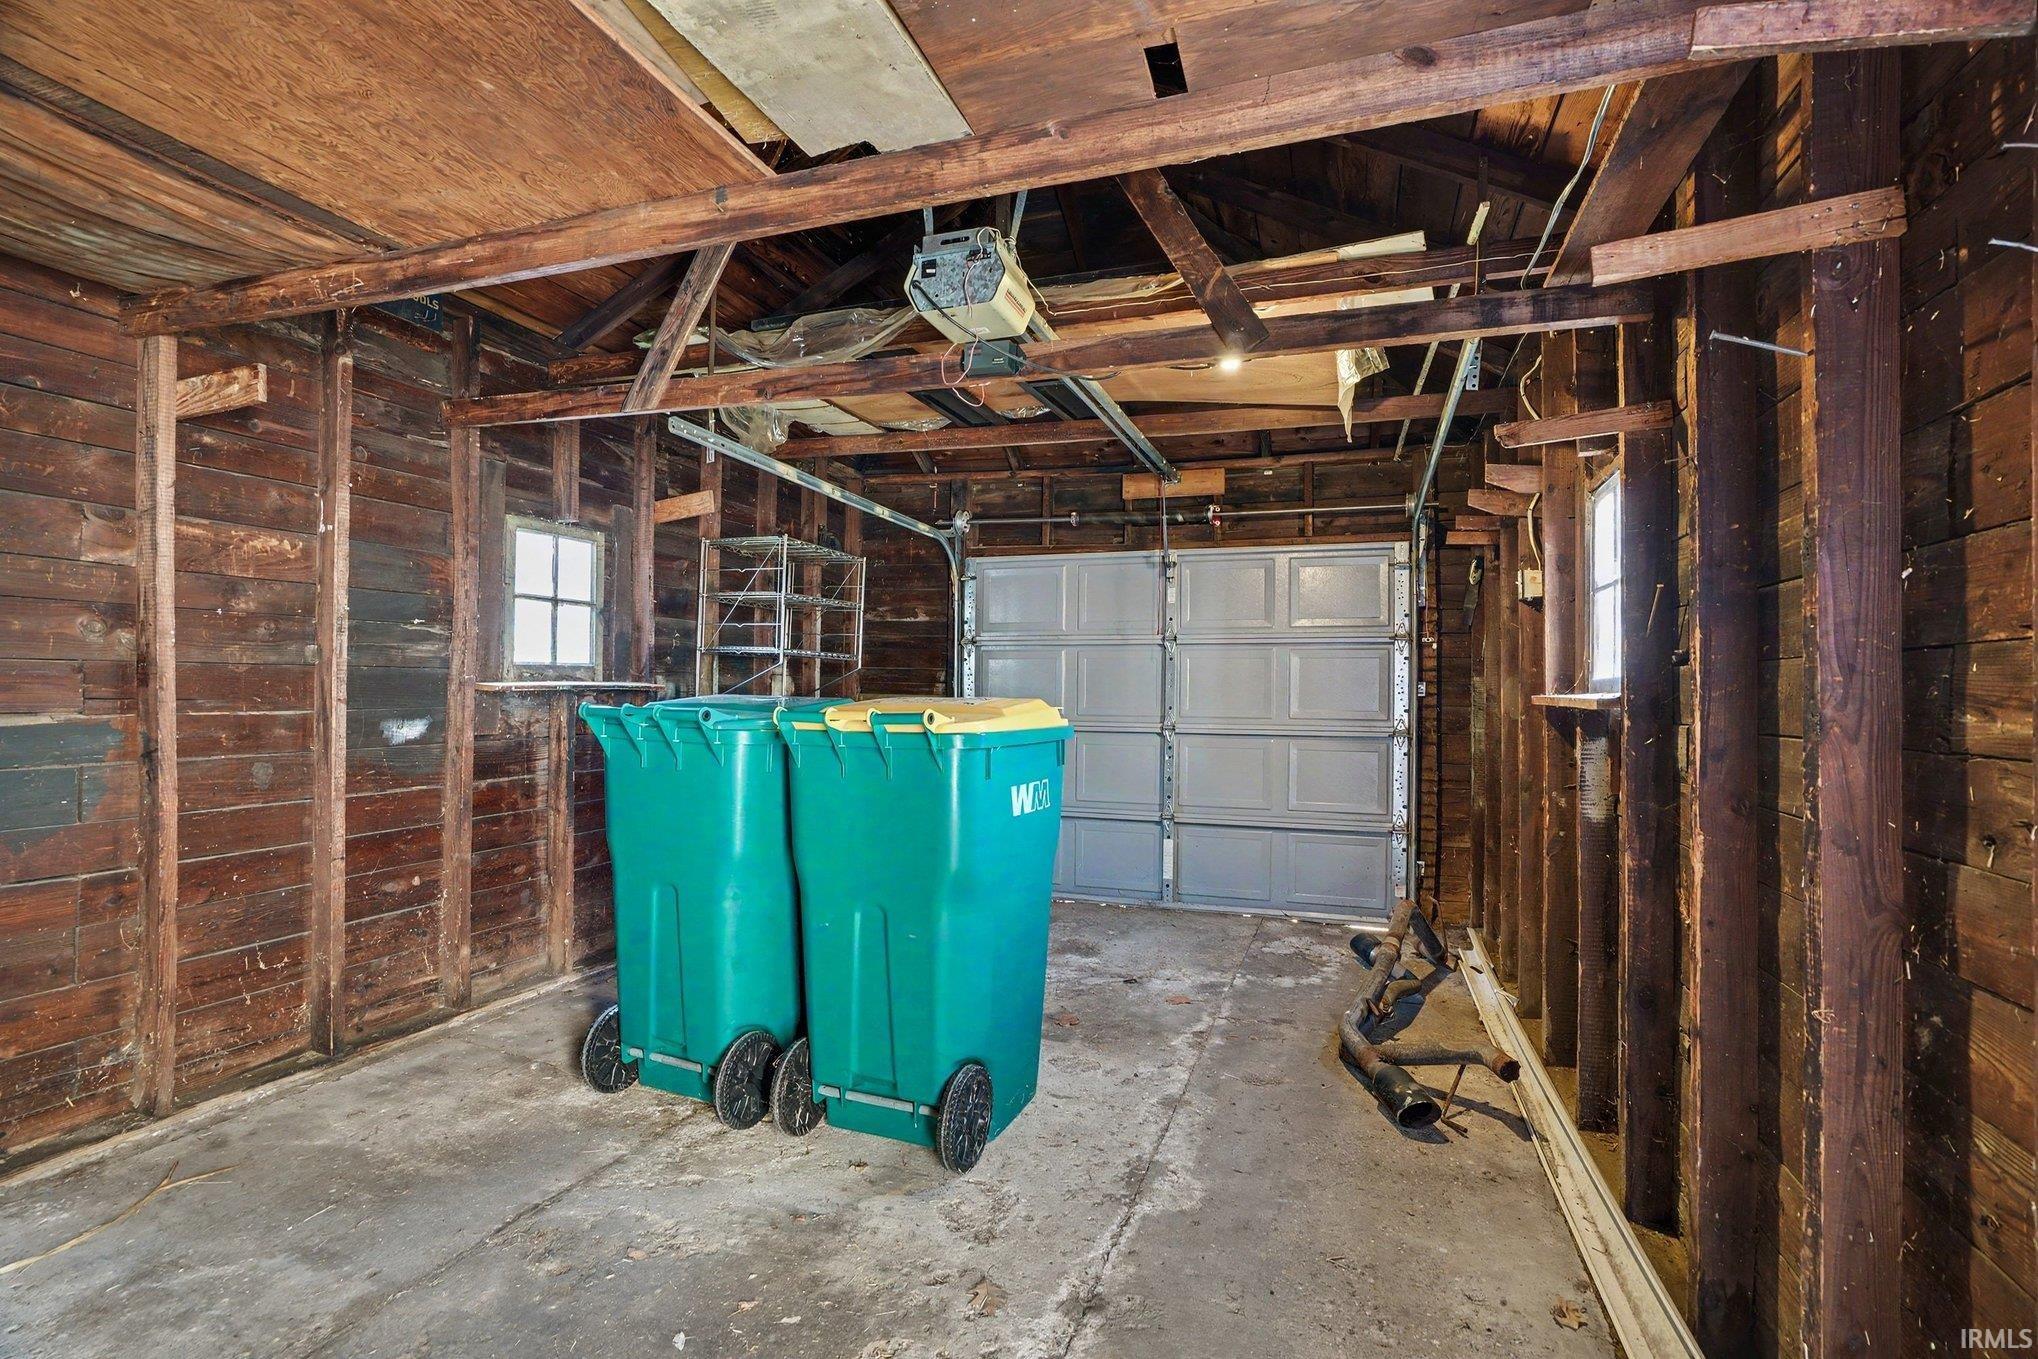
Cable Available, Ceiling Fan(s), Countertops-Laminate, Deck Open, Detector-Carbon Monoxide, Detector-Smoke, Garage Door Opener, Natural Woodwork, Porch Covered, Range/Oven Hook Up Gas
Sale Includes
Refrigerator, Washer, Dryer-Gas, Range-Gas, Water Heater Electric, Window Treatment-Blinds
Property
| MLS # |
202636355 |
| Date Listed |
2026-09-03 |
| Status |
Active |
| Property Type |
Residential |
| Property SubType |
Site-Built Home |
| Finished Square Feet |
1,056 sqft |
| Total Square Feet |
1,848 sqft |
| New Construction |
No |
| Style |
One Story |
| Type |
Site-Built Home |
| Basement |
Yes |
| Bedrooms |
3 |
| Bathrooms |
2 (1 Full, 1 Half) |
| Annual Taxes |
$4,110.88 |
| Year Taxes Payable |
2026 |
| Year Built |
1925 |
| Virtual Tour |
propertypanorama.com » |
| Days on Market |
29 |
| Homestead Year |
No |
Additional
| Design |
Ranch |
| Cooling |
Central Air |
| Heating |
Gas, Forced Air |
| Garage |
Detached |
| Hardwood Floors |
Yes |
Room Dimensions
| Master Bedroom |
15 × 13 |
Main Level |
| 2nd Bedroom |
9 × 9 |
Main Level |
| 3rd Bedroom |
9 × 9 |
Main Level |
Bathroom Locations
| Full Baths |
1 Main |
| Half Baths |
1 Main |
External Features
| Construction |
Site-Built Home |
| Exterior |
Vinyl |
| Lot Size |
4,746 sq ft |
| Acreage |
0.11 Acres |
| Lot Dimensions |
42X113 |
| Parking |
Yes |
| Sewer |
City |
| Water |
City |
| Fence |
Wood |
Location
| Area |
St. Joseph County |
| Location |
City/Town/Suburb |
| County |
St. Joseph |
| Subdivision |
Lincoln Gardens |
| Township |
Penn |
| City |
Mishawaka |
| State |
IN |
| Zip |
46544 |
Schools
| School District |
School City of Mishawaka |
| Elementary |
Beiger |
| Middle School |
John Young |
| High School |
Mishawaka |
Financial
| Financing Terms |
Conventional |
| Assoc. Dues |
$0.00 Not Applicable |
IDX information provided by the Indiana Regional MLS.
IDX information is provided exclusively for consumers’ personal, non-commercial use and may not be used for any purpose other than to identify prospective properties consumers may be interested in purchasing. Data is deemed reliable but is not guaranteed accurate by the MLS.