- amilakis@gmail.com
- Direct (765) 418-4771
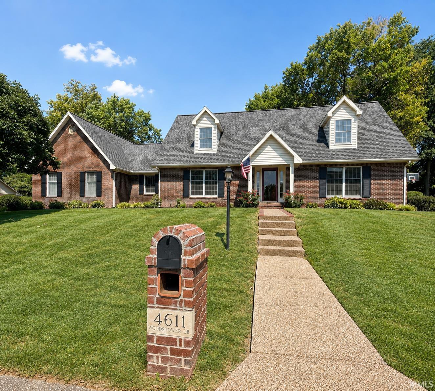
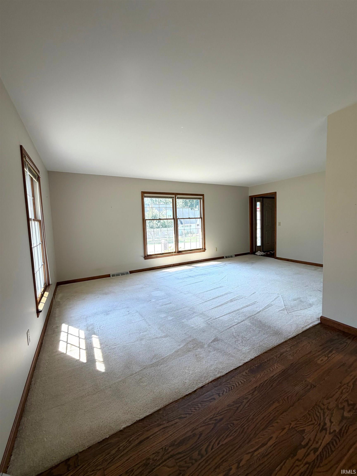
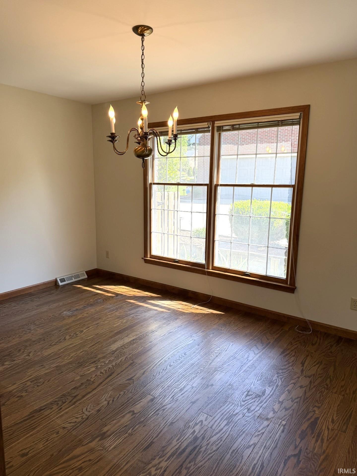
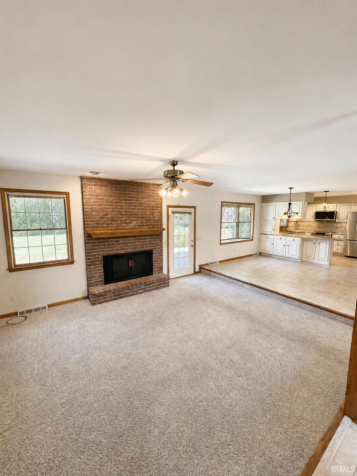
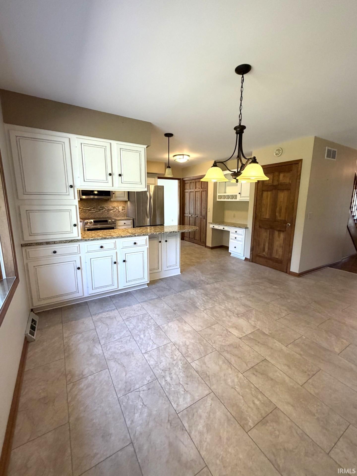
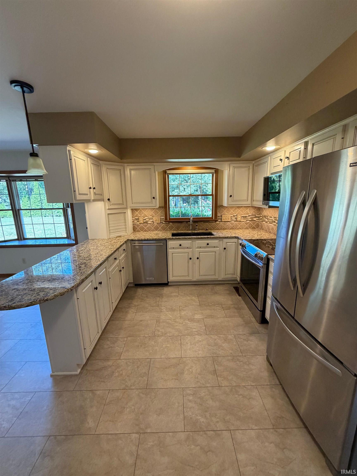
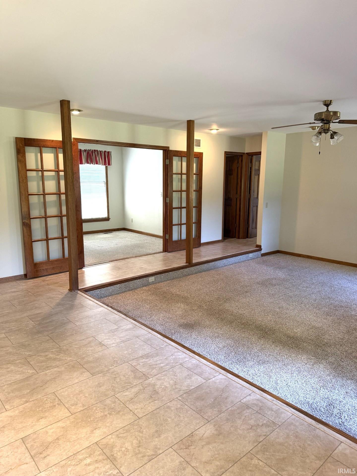
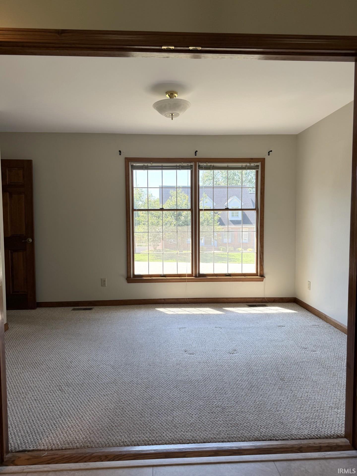
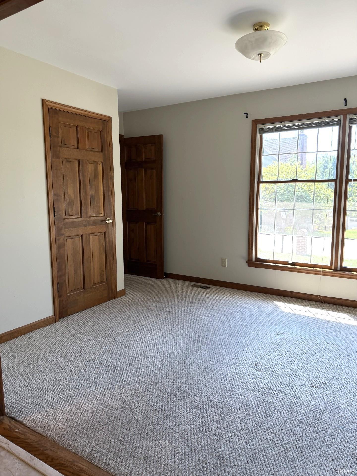
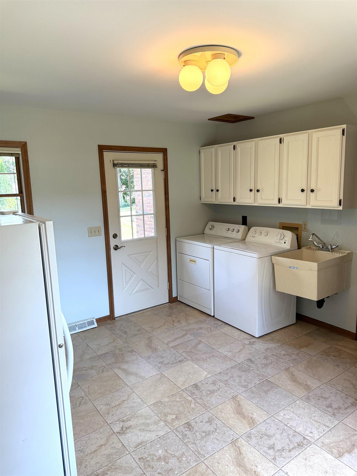
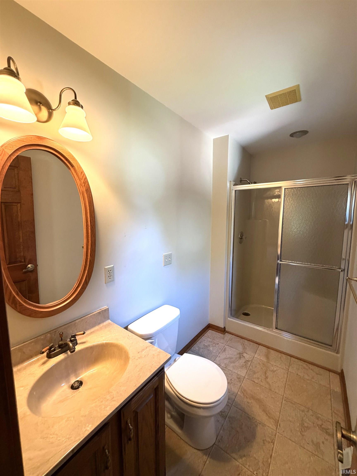
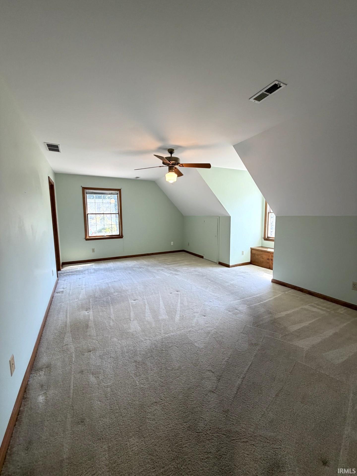
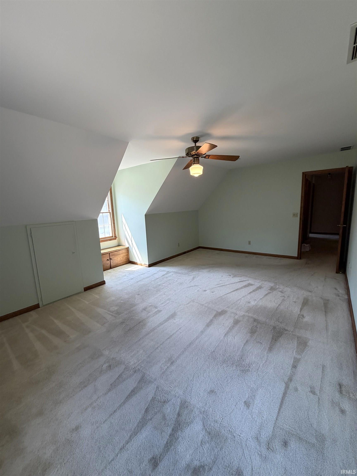
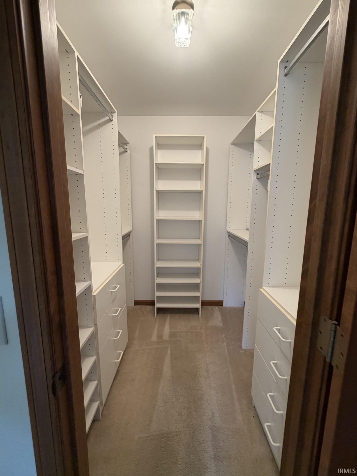
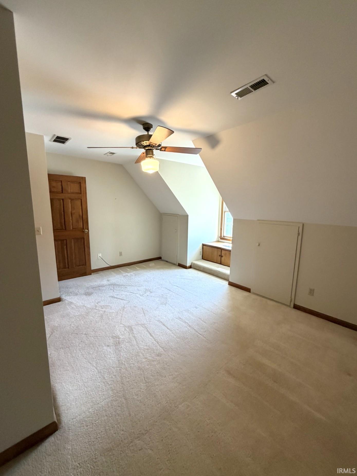
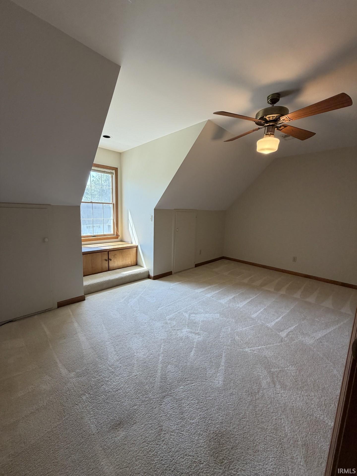
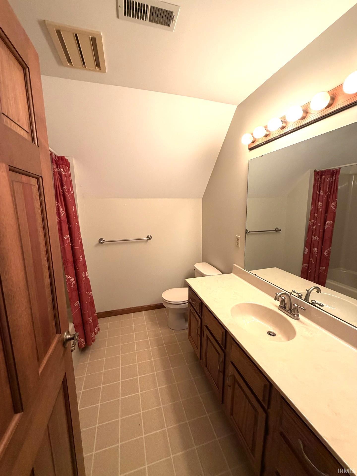
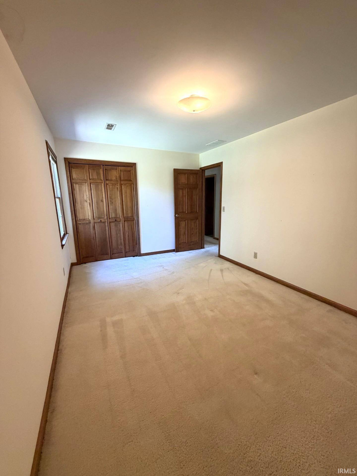
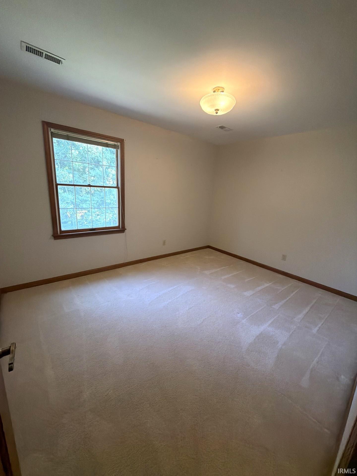
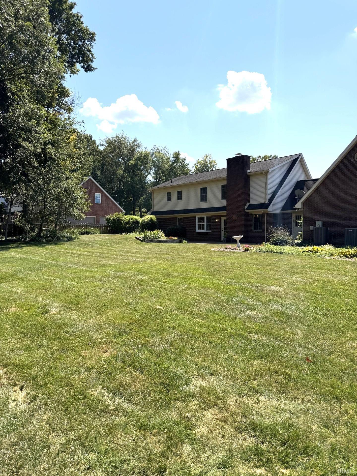
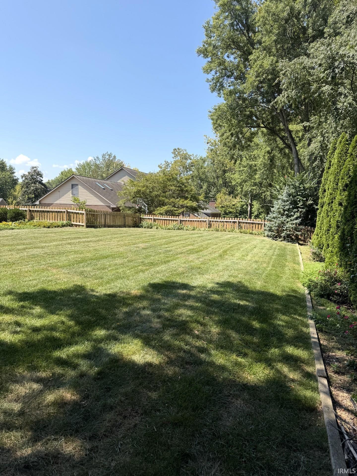
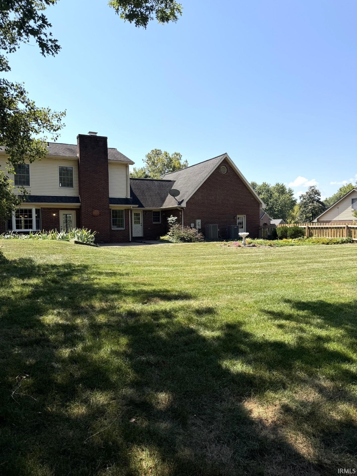
This one-owner home is beautifully situated in the desirable Newburgh subdivision of Woodstower Estates, offering a rare combination of space, character, and privacy. As you enter along the inviting brick walkway, you are welcomed into the foyer and living room, which flows seamlessly into the formal dining room featuring hardwood flooring. The dining room leads into the thoughtfully updated kitchen, showcasing granite countertops, tile flooring, and stainless-steel appliances. Just off the kitchen, the main-level bedroom offers an abundance of natural light and could easily serve as a home office, guest room, or flex space. The den provides an inviting retreat, complete with a wood-burning fireplace and oversized windows that overlook the beautifully maintained landscaping and fenced in backyard. Just past the full bathroom, there is a conveniently located mudroom and laundry room with a door to the backyard and garage making it easy to keep things organized. The spacious three car garage has built in shelves and additional storage in the attic above. Upstairs, the home offers a spacious primary suite with an en-suite bathroom, along with three additional bedrooms and a full bathroom. Convenient attic storage runs along the entire front of the home, providing accessible storage space. A home warranty is offered for buyers peace of mind. This home is ready for new owners to enjoy!
Take Lloyd Expressway/US-66 east toward Newburgh. Continue onto IN-66/State Street, then turn onto Outer Lincoln Avenue. Continue to Woods Tower Drive and follow Woods Tower Drive to 4611 Woods Tower Dr.
Dishwasher, Microwave, Refrigerator, Washer, Dryer-Electric, Freezer, Oven-Built-In, Range-Electric
| MLS # | 202636374 |
|---|---|
| Date Listed | 2026-09-03 |
| Status | Active |
| Property Type | Residential |
| Property SubType | Site-Built Home |
| Square Feet | 2,897 sqft |
| New Construction | No |
| Style | One and Half Story |
| Type | Site-Built Home |
| Bedrooms | 5 |
| Bathrooms | 3 |
| Annual Taxes | $1,865.16 |
| Year Taxes Payable | 2026 |
| Year Built | 1985 |
| Virtual Tour | propertypanorama.com » |
| Days on Market | 30 |
| Homestead Year | No |
| Cooling | Central Air |
|---|---|
| Heating | Conventional |
| Garage | Attached |
| Main Level Laundry | Yes |
| Master Bedroom | 12 × 14 | Main Level |
| 2nd Bedroom | 20 × 13 | Upper Level |
| 3rd Bedroom | 15 × 12 | Upper Level |
| 4th Bedroom | 15 × 10 | Upper Level |
| 5th Bedroom | 12 × 10 | Upper Level |
| Full Baths | 1 Main, 2 Upper |
| Construction | Site-Built Home |
|---|---|
| Exterior | Brick |
| Lot Size | 17,424 sq ft |
| Acreage | 0.40 Acres |
| Lot Dimensions | 118x148 |
| Sewer | Public |
| Water | Public |
| Fence | None |
| Area | Warrick County |
|---|---|
| County | Warrick |
| Subdivision | Woodstower Estates |
| Township | Ohio |
| City | Newburgh |
| State | IN |
| Zip | 47630 |
| School District | Warrick County School Corp. |
|---|---|
| Elementary | Newburgh |
| Middle School | Castle South |
| High School | Castle |
| Assoc. Dues | $0.00 Not Applicable |
|---|

MLS# 202636374
Listing Provided Courtesy of Ashley Riordan-Elpers
Rental Property Realty
Listing updated September 27, 2026 at 1:15 pm
Last checked 9 minutes ago
IDX information provided by the Indiana Regional MLS. IDX information is provided exclusively for consumers’ personal, non-commercial use and may not be used for any purpose other than to identify prospective properties consumers may be interested in purchasing. Data is deemed reliable but is not guaranteed accurate by the MLS.