- amilakis@gmail.com
- Direct (765) 418-4771
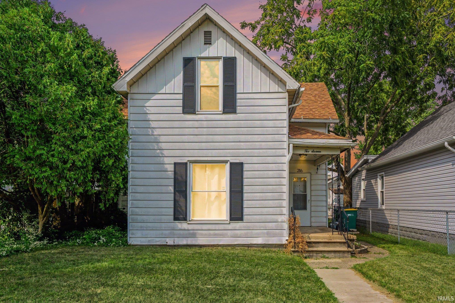

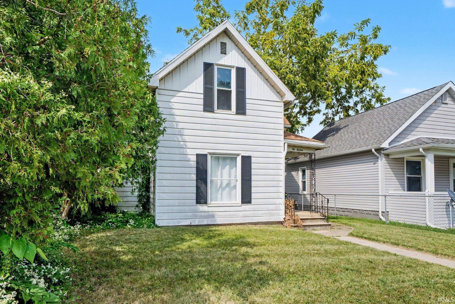
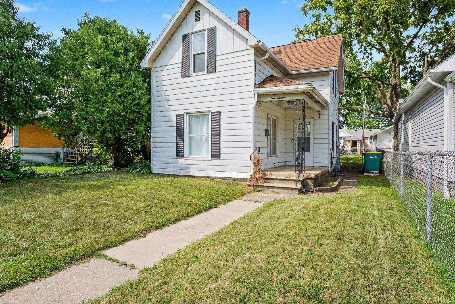
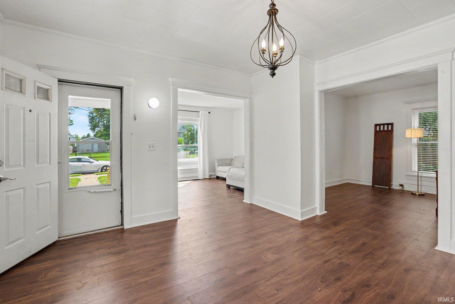
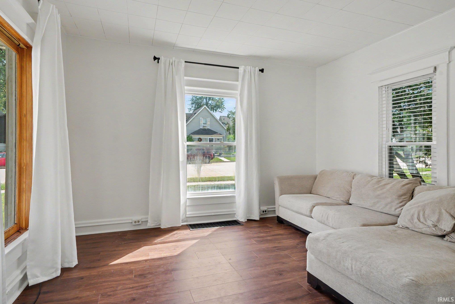
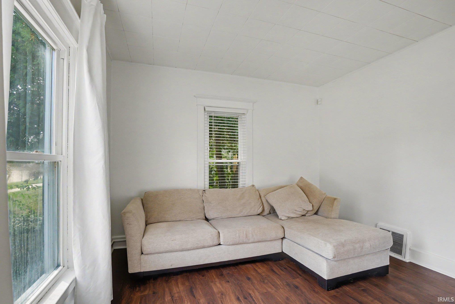
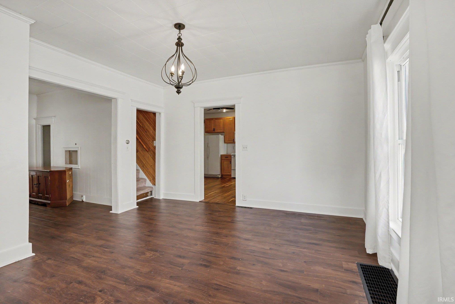
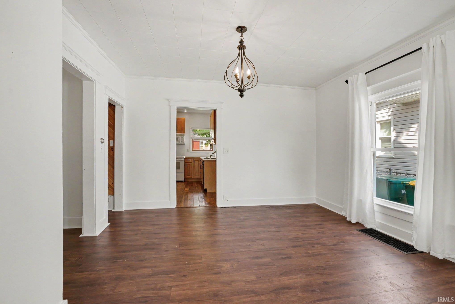
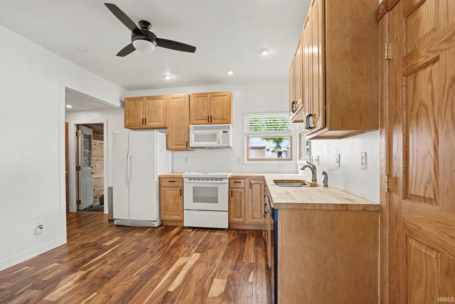
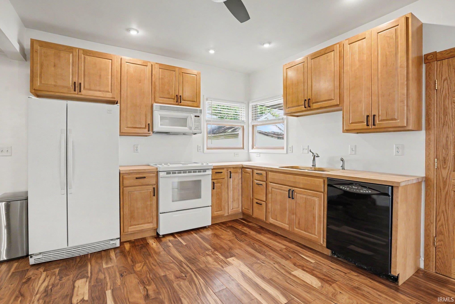
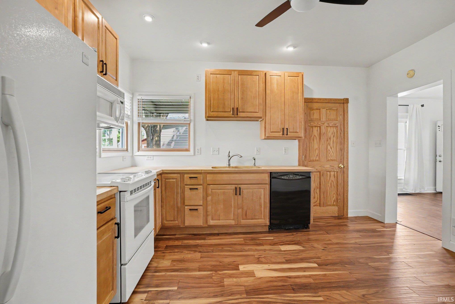
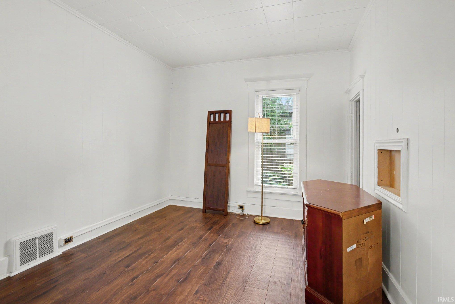
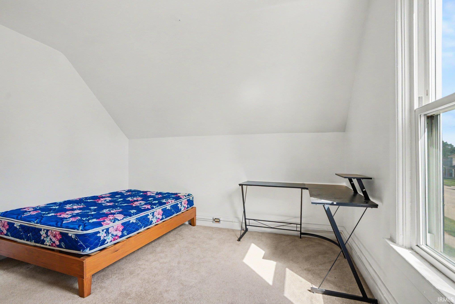
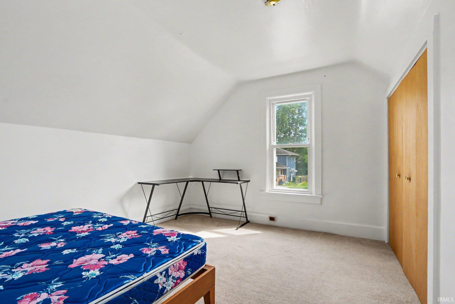
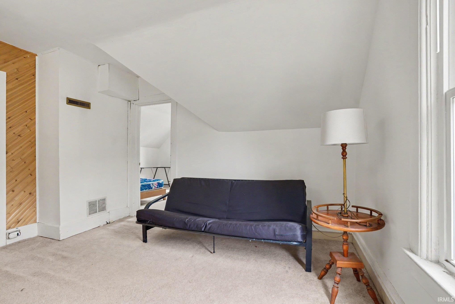
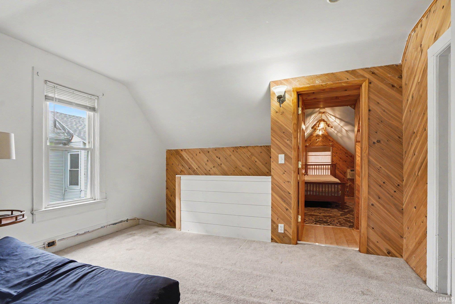
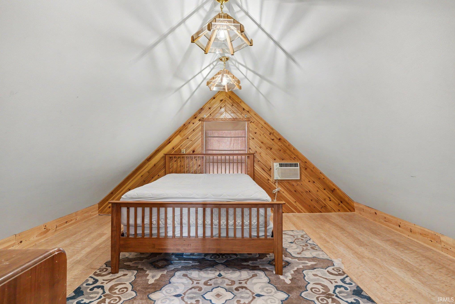
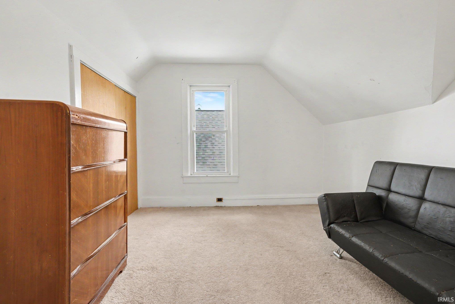
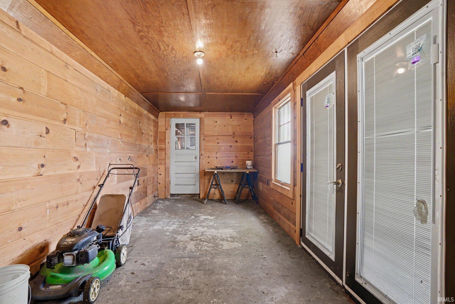
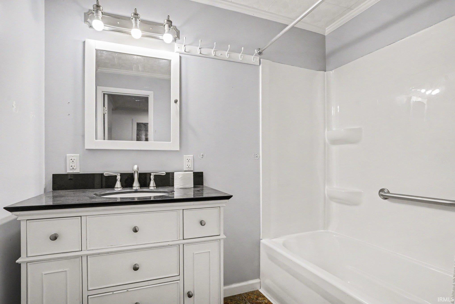
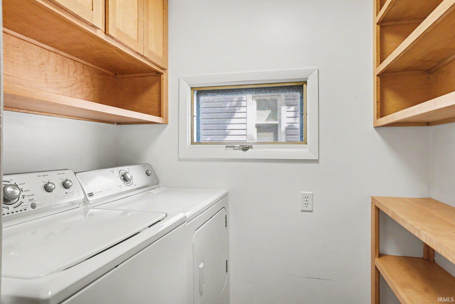
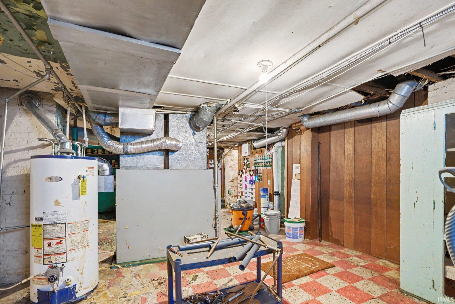
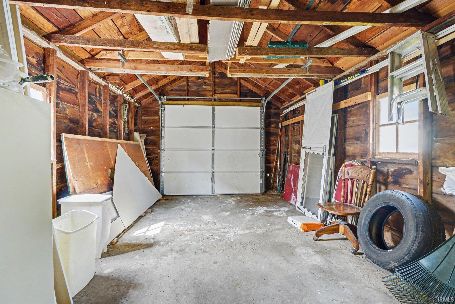
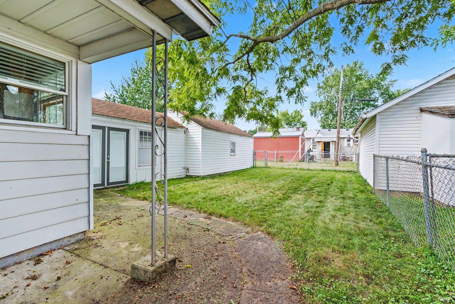
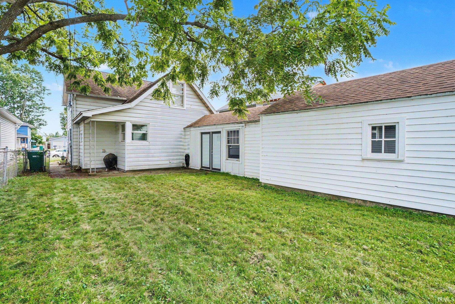
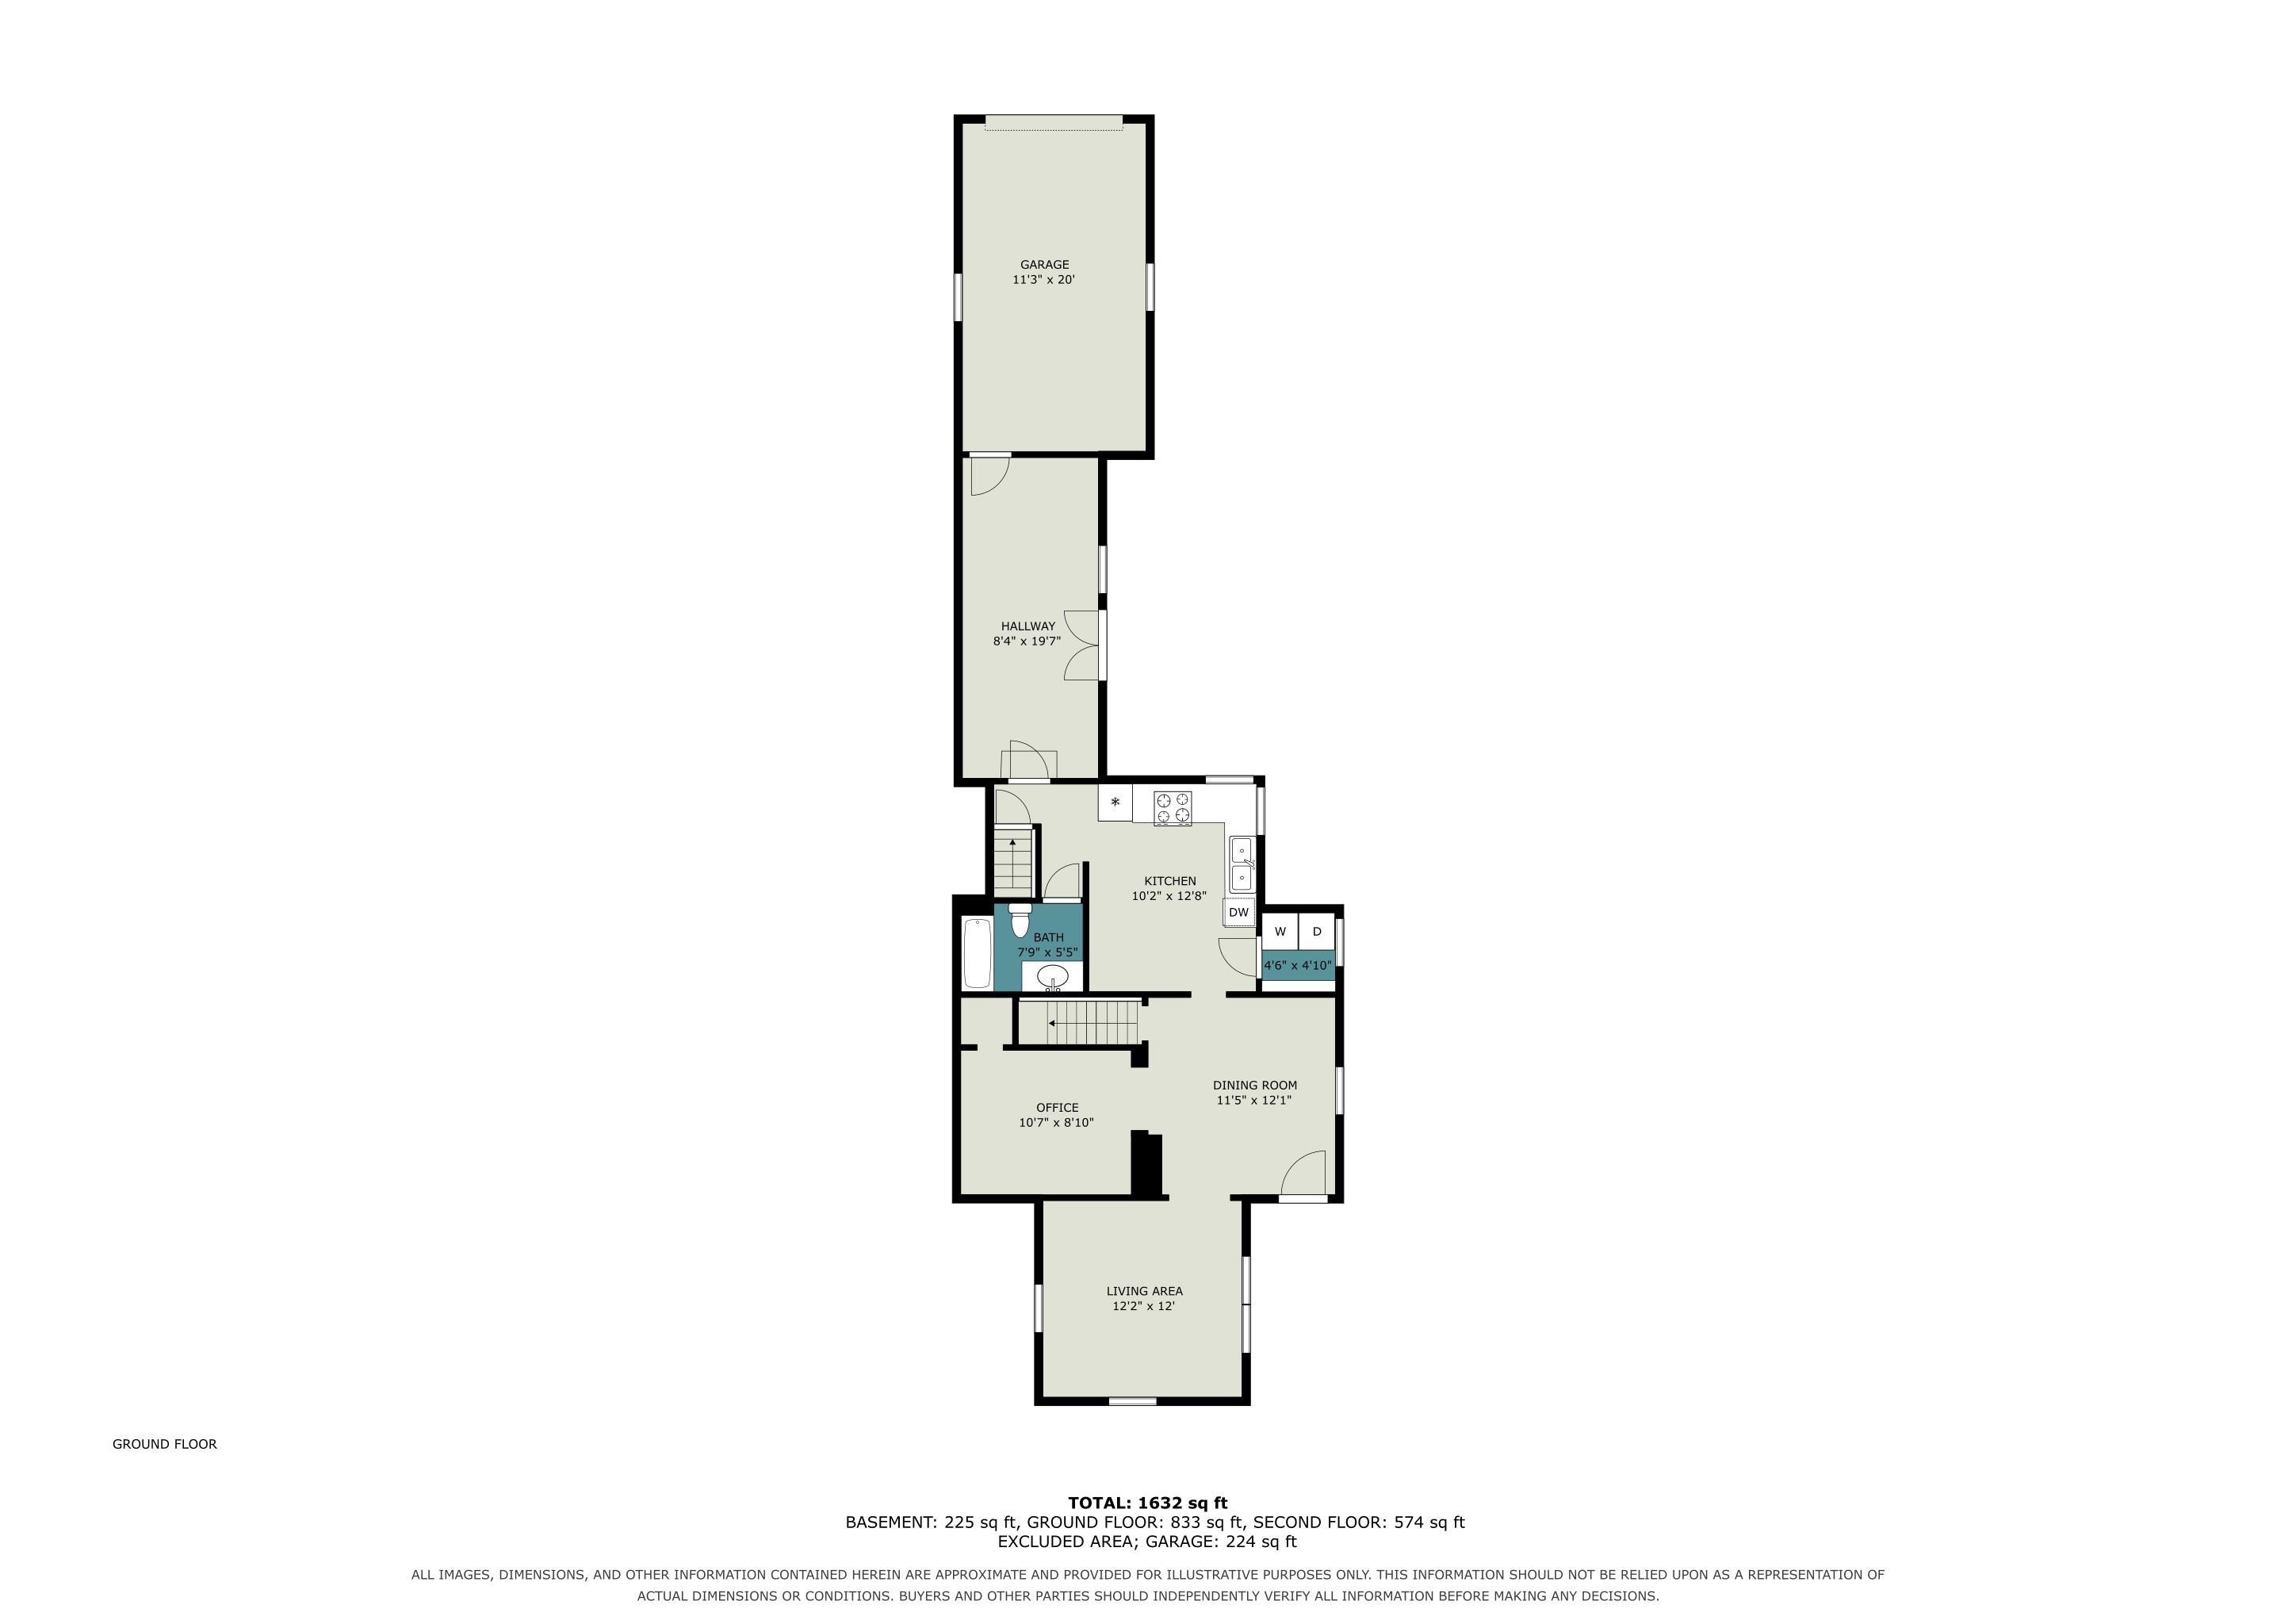

Welcome home to this charming Mishawaka property, conveniently located close to shopping, dining, schools, parks, and everyday amenities! Step inside to a welcoming open living room and kitchen concept that provides a comfortable layout for both everyday living and entertaining. The main level offers a convenient bedroom, while the upper level features 3 generously sized bedrooms with plenty of room to create your own private retreat. Many updates throughout add to the appeal of this move-in-ready home. Enjoy relaxing on the inviting open front porch or take advantage of the fenced-in backyard, perfect for outdoor enjoyment, pets, or gardening. The attached garage is connected to the main home by a convenient covered breezeway/walkway, making it much easier to carry in groceries and stay protected from the rain, snow, and colder Indiana weather. All the appliances Remain! With its functional floor plan, great outdoor spaces, attached garage, numerous updates, and convenient Mishawaka location, this home is ready for its next owner!
Main Street to Broadway to the property this is West not east.
Dishwasher, Microwave, Refrigerator, Window Treatments, Cooktop-Electric
| MLS # | 202636390 |
|---|---|
| Date Listed | 2026-09-03 |
| Status | Active |
| Property Type | Residential |
| Property SubType | Site-Built Home |
| Finished Square Feet | 1,592 sqft |
| Total Square Feet | 2,442 sqft |
| New Construction | No |
| Style | One and Half Story |
| Type | Site-Built Home |
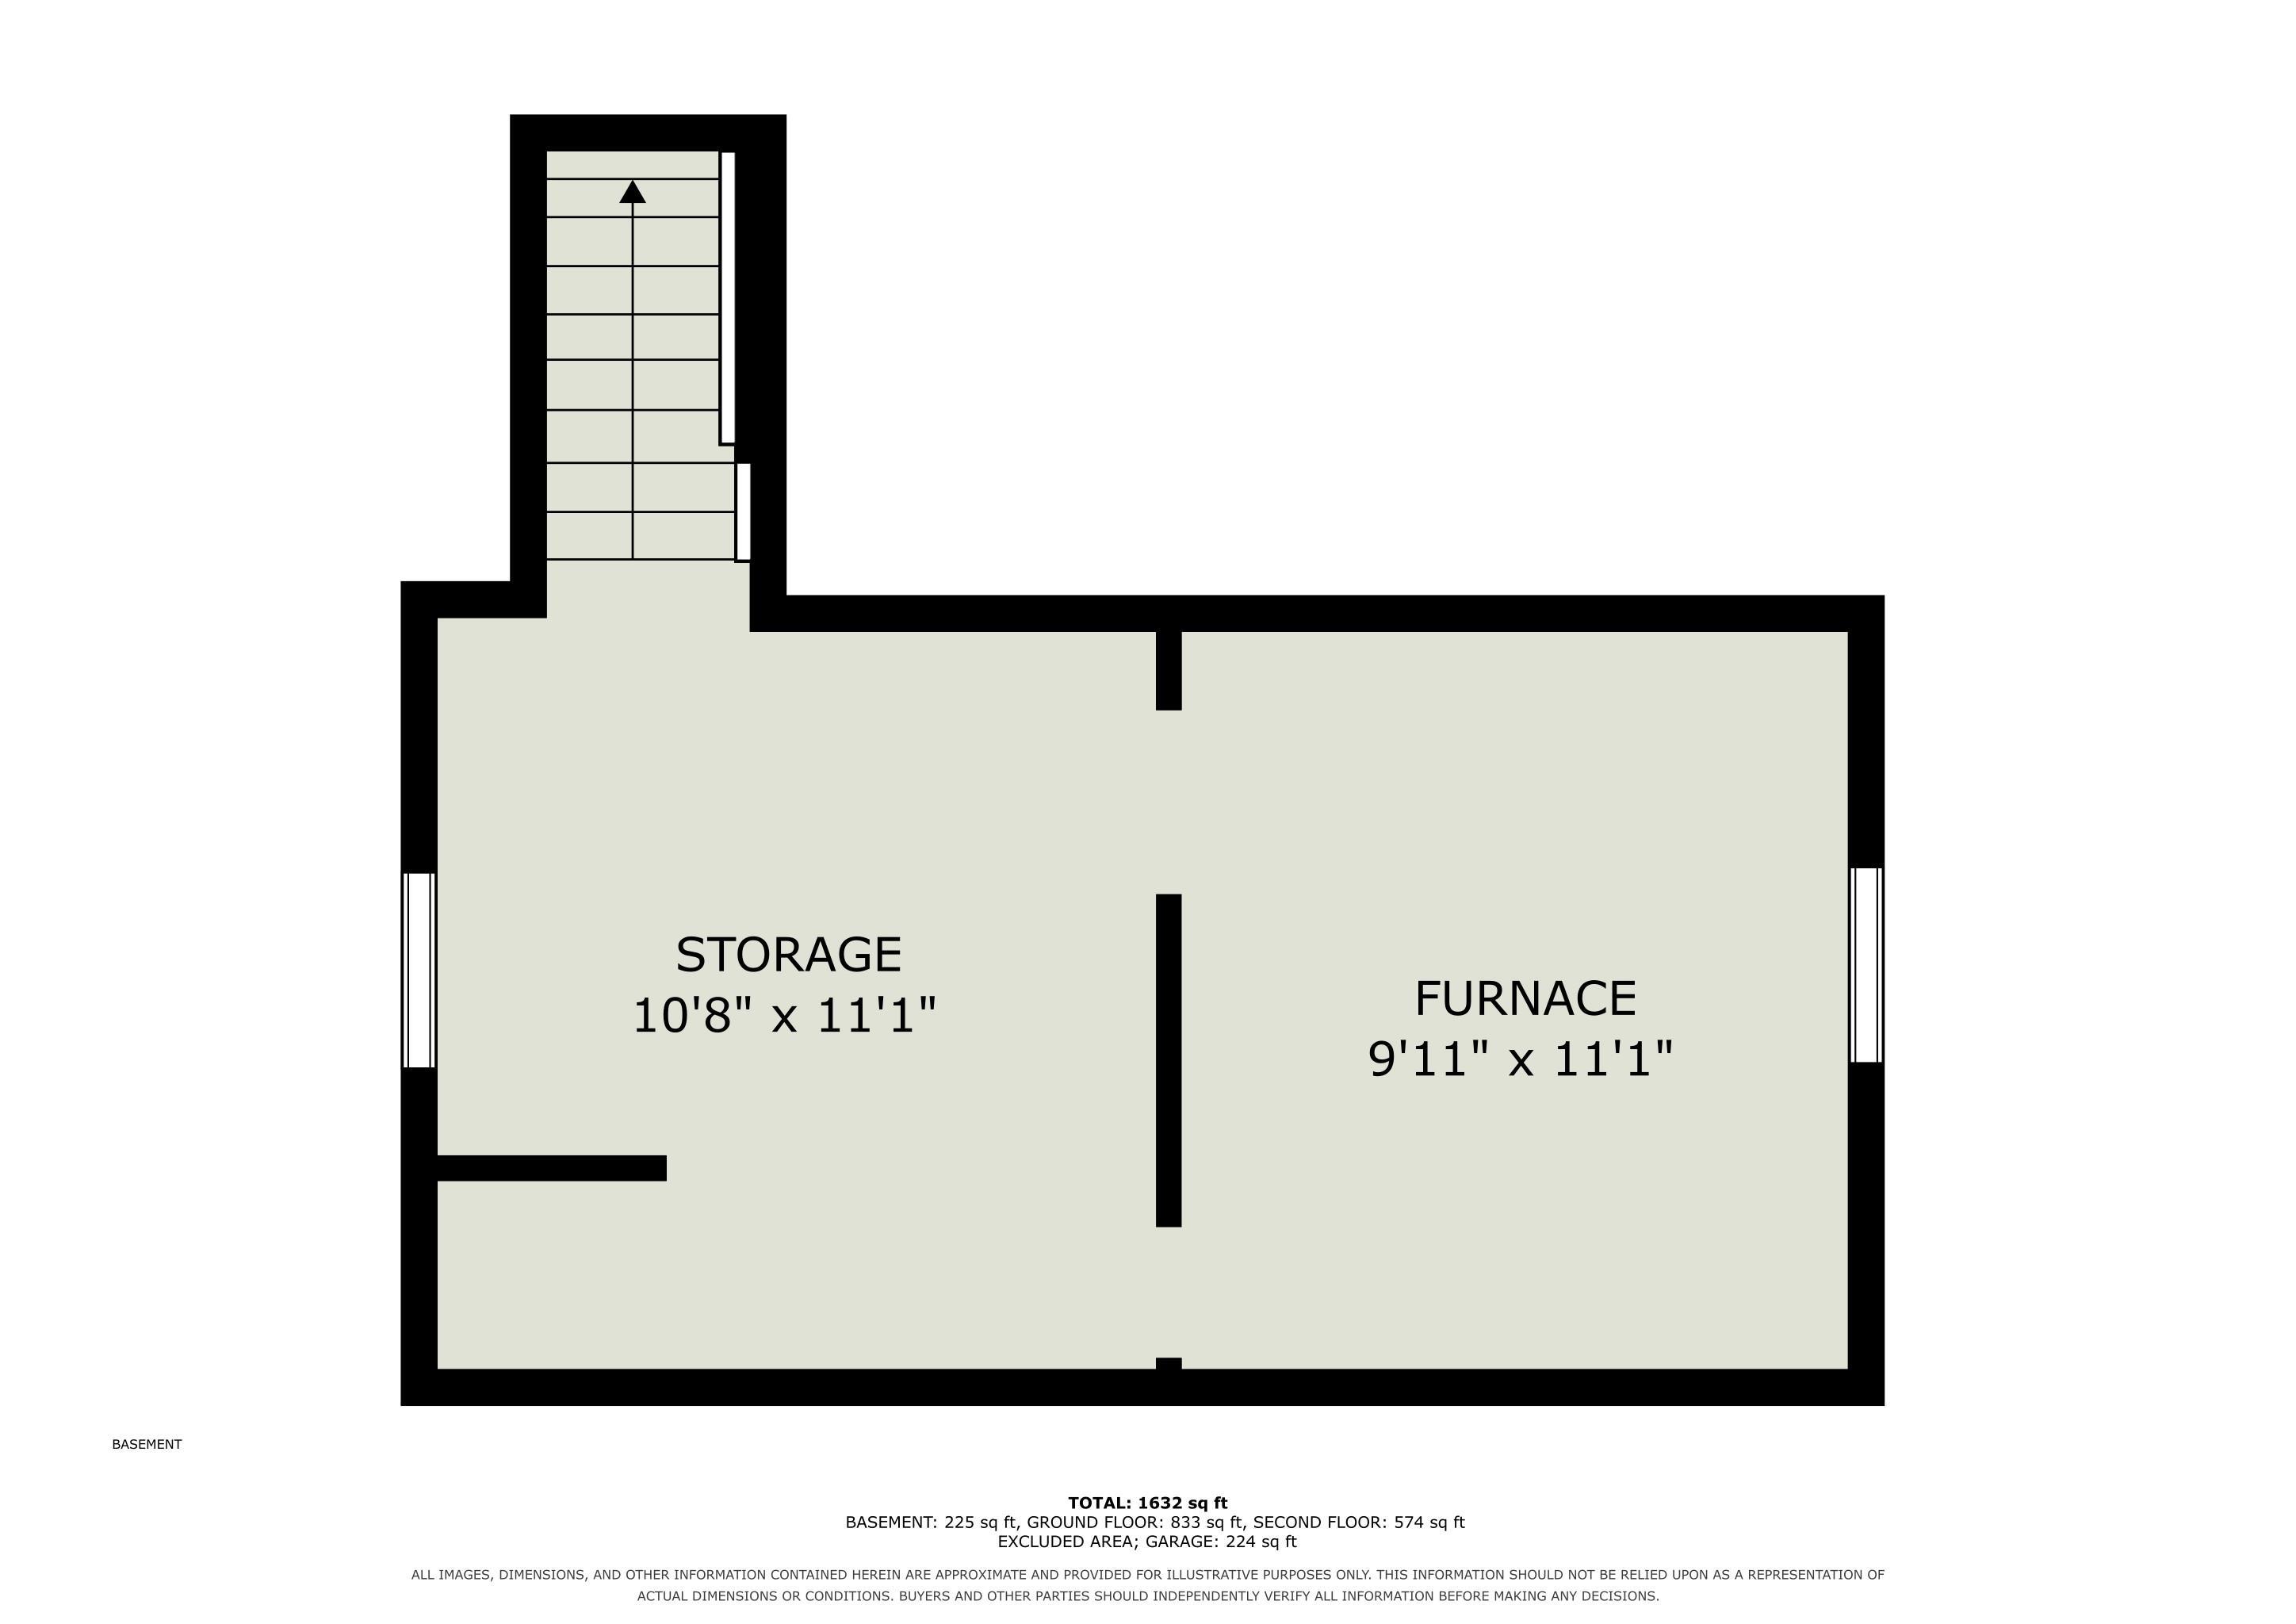
| Basement | Yes |
| Bedrooms | 4 |
| Bathrooms | 1 |
| Annual Taxes | $1,500.00 |
| Year Taxes Payable | 2026 |
| Year Built | 1900 |
| Virtual Tour | propertypanorama.com » |
| Days on Market | 29 |
| Homestead Year | No |
| Design | Other |
|---|---|
| Cooling | None |
| Heating | Forced Air |
| Garage | Attached |
| Main Level Laundry | Yes |
| Living Room | 12 × 12 | Main Level |
| Dining Room | 12 × 13 | Main Level |
| Kitchen | 12 × 13 | Main Level |
| Master Bedroom | 12 × 12 | Main Level |
| 2nd Bedroom | 16 × 13 | Upper Level |
| 3rd Bedroom | 12 × 10 | Upper Level |
| 4th Bedroom | 10 × 10 | Upper Level |
| Extra Room | 10 × 20 | Main Level |
| Full Baths | 1 Main |
| Construction | Site-Built Home |
|---|---|
| Exterior | Aluminum,Shingle |
| Lot Size | 4,025 sq ft |
| Acreage | 0.09 Acres |
| Lot Dimensions | 35X115 |
| Sewer | City |
| Water | City |
| Fence | None |
| Area | St. Joseph County |
|---|---|
| County | St. Joseph |
| Subdivision | Guilfoyle |
| Township | Penn |
| City | Mishawaka |
| State | IN |
| Zip | 46545 |
| School District | School City of Mishawaka |
|---|---|
| Elementary | Liberty |
| Middle School | John Young |
| High School | Mishawaka |
| Assoc. Dues | $0.00 Not Applicable |
|---|

MLS# 202636390
Listing Provided Courtesy of Pam Colen
McKinnies Realty, LLC
Cell: 574-276-5323
Listing updated September 4, 2026 at 12:45 am
Last checked 16 minutes ago
IDX information provided by the Indiana Regional MLS. IDX information is provided exclusively for consumers’ personal, non-commercial use and may not be used for any purpose other than to identify prospective properties consumers may be interested in purchasing. Data is deemed reliable but is not guaranteed accurate by the MLS.