Property Description
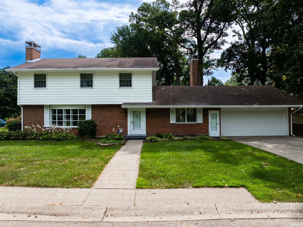
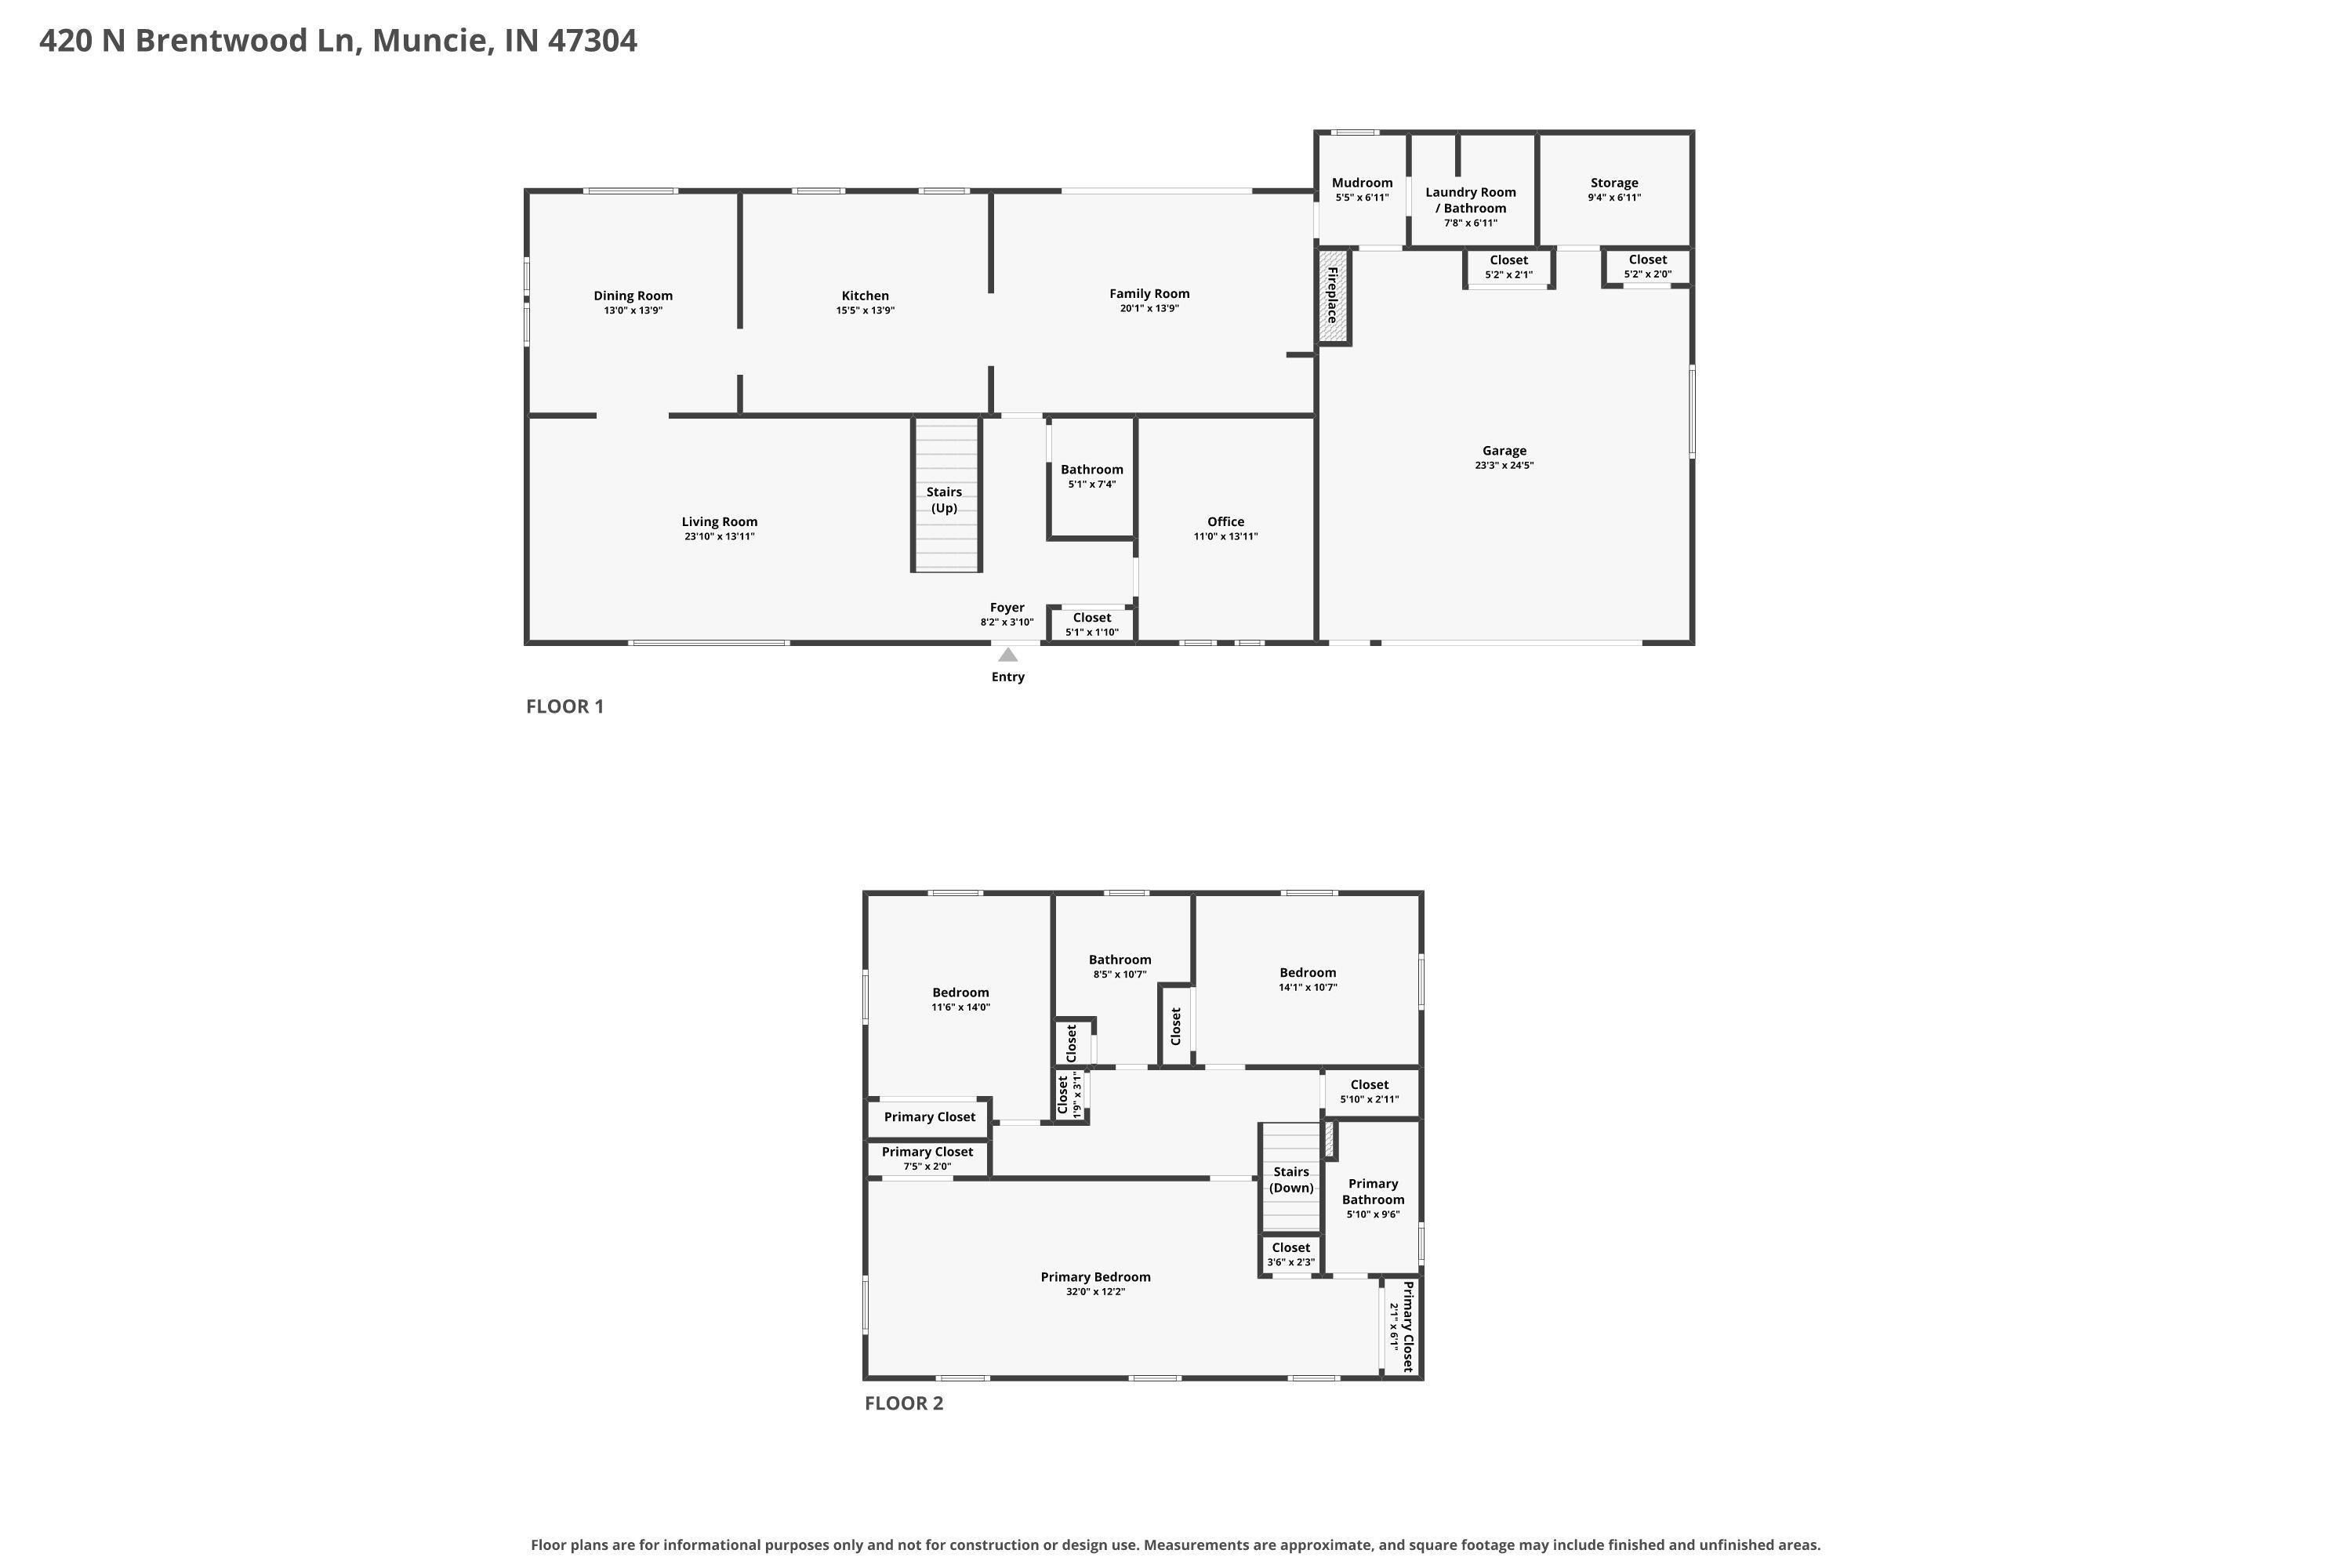
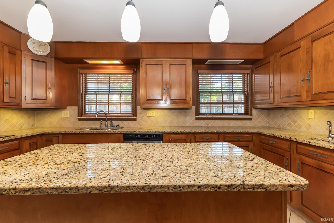
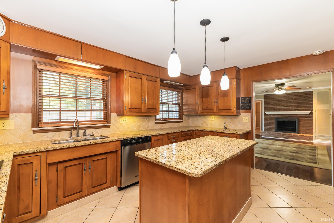
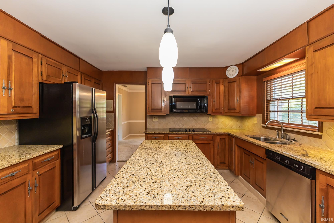
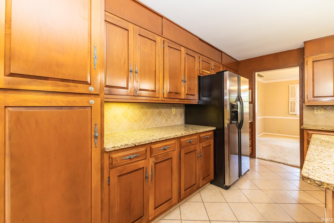
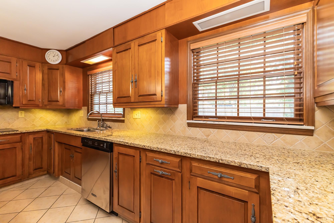
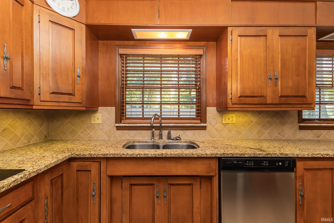
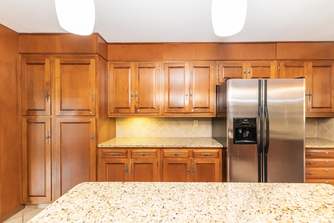
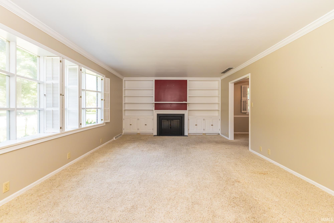
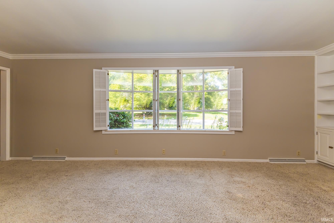
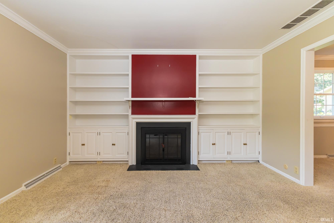
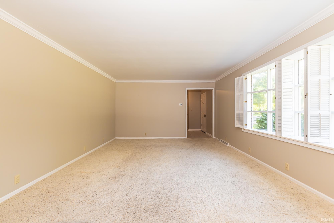
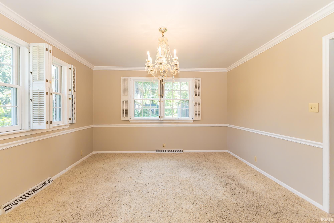
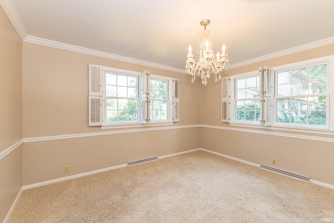
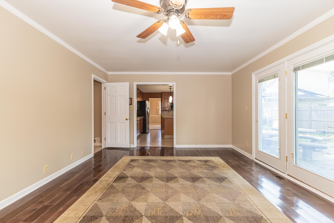
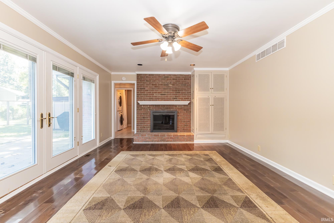
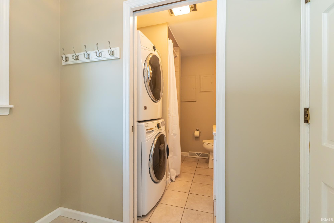
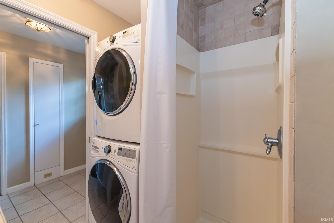
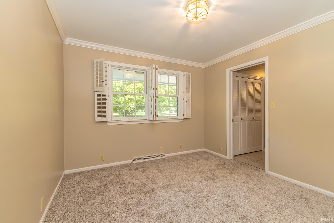
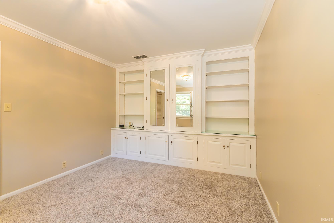
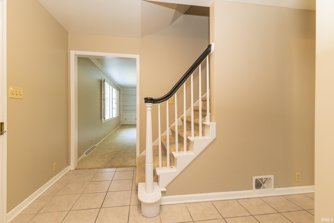
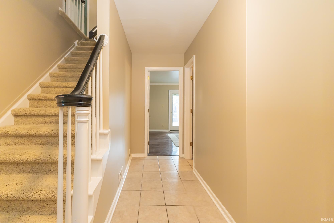
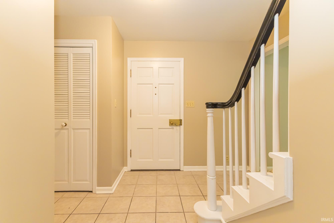
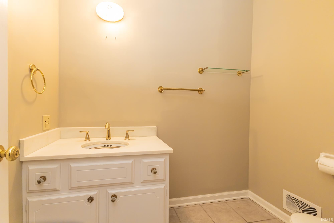
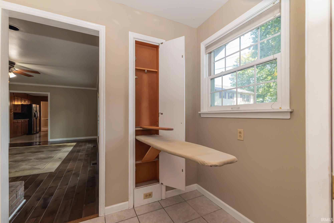
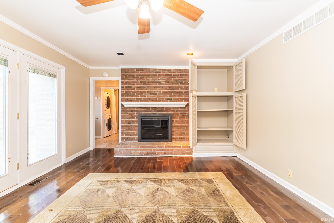
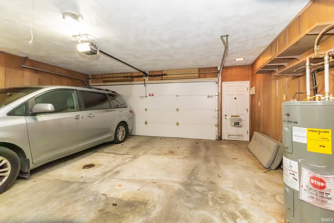
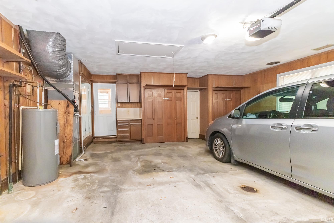
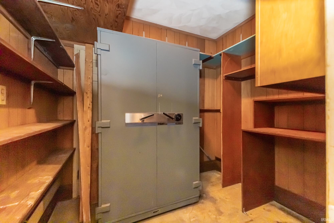
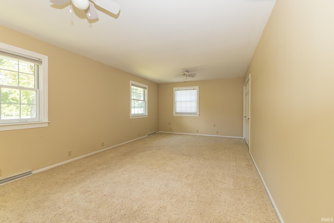
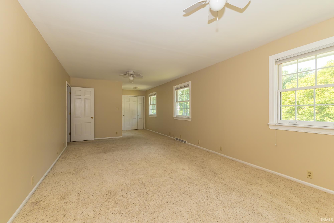
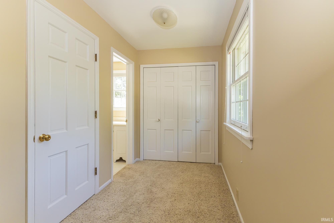
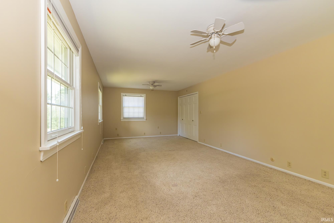
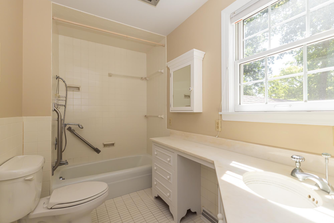
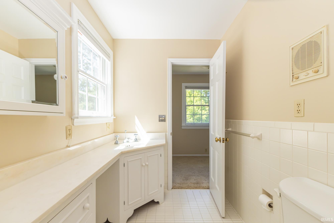
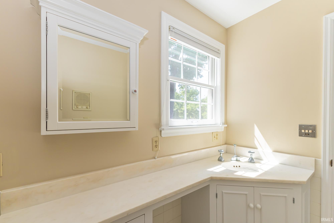
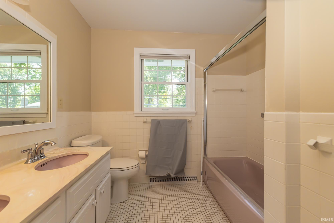
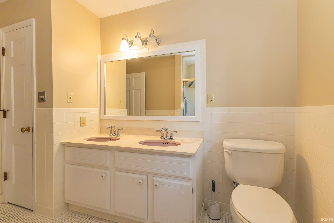
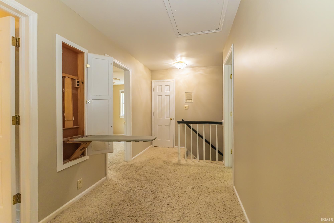
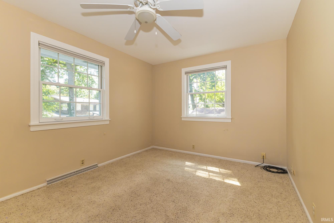
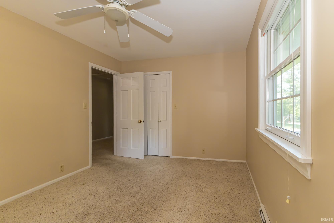
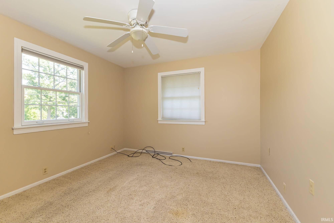
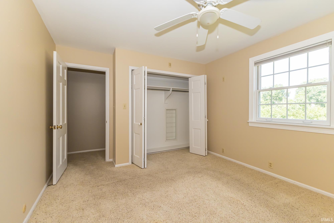
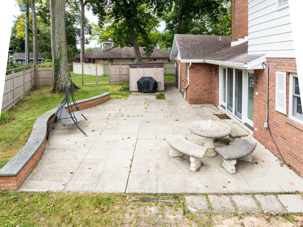
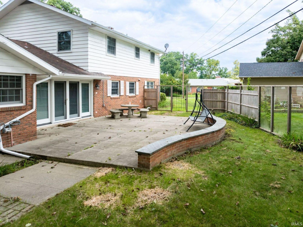
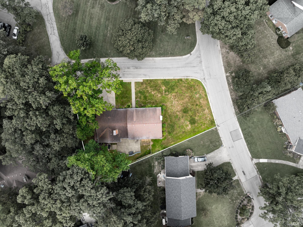
Wonderful location! This spacious 2,800+ sq. ft., 3-bedroom, possibly 4-bedroom, 3.5-bath home sits on a corner lot in popular Gatewood Addition, directly across from the historic 1927 Kitselman Mansion—an impressive Tudor Gothic estate built for prominent Muncie industrialist Edwin Faye Kitselman and later gifted to Ball State University. This home is just a few blocks from Ball State University, IU Health, Burris Laboratory School, and Westview Elementary School! The large owner's suite was originally two rooms combined into one large 25' wide room and features a private full bath and 3 closets. Downstairs, you'll find crown molding, 2 gas fireplaces, a curved bay window in the living room, a formal dining room, and a spacious family room leading to the large 28x20 patio and fenced backyard. The kitchen features granite countertops, an island, backsplash, solid wood cabinetry, Jenn-Air stove, and built-in pantry. The main level also offers a guest half bath, full bath / laundry, 5x7 mudroom, plus a 7x9 storage/workroom off the garage. Just one block from the 2-acre Guthrie Park with open green space. Possession available at closing. Taxes will be substantially lower with a homestead exemption.
Amenities
Built-In Bookcase, Countertops-Solid Surf, Crown Molding, Kitchen Island, Patio Open, Workshop, Formal Dining Room, Main Floor Laundry
Sale Includes
Dishwasher, Microwave, Refrigerator, Washer, Cooktop-Electric, Dryer-Electric, Oven-Electric, Water Heater Electric
Property
| MLS # |
202636394 |
| Date Listed |
2026-09-03 |
| Status |
Active |
| Property Type |
Residential |
| Property SubType |
Site-Built Home |
| Square Feet |
2,812 sqft |
| New Construction |
No |
| Style |
Two Story |
| Type |
Site-Built Home |
| Bedrooms |
3 |
| Bathrooms |
4 (3 Full, 1 Half) |
| Annual Taxes |
$5,376.00 |
| Year Taxes Payable |
2026 |
| Year Built |
1963 |
| Days on Market |
29 |
| Homestead Year |
No |
Additional
| Cooling |
Central Air |
| Heating |
Electric, Forced Air, Heat Pump |
| Garage |
Attached |
| Main Level Laundry |
Yes |
| Outbuilding |
Shed |
Room Dimensions
| Living Room |
22 × 13 |
Main Level |
| Dining Room |
13 × 12 |
Main Level |
| Family Room |
19 × 13 |
Main Level |
| Kitchen |
15 × 13 |
Main Level |
| Den |
13 × 10 |
Main Level |
| Master Bedroom |
25 × 12 |
Upper Level |
| 2nd Bedroom |
13 × 10 |
Upper Level |
| 3rd Bedroom |
12 × 11 |
Upper Level |
Bathroom Locations
| Full Baths |
1 Main, 2 Upper |
| Half Baths |
1 Main |
External Features
| Construction |
Site-Built Home |
| Exterior |
Aluminum,Brick |
| Lot Size |
11,326 sq ft |
| Acreage |
0.26 Acres |
| Lot Dimensions |
153x74 |
| Out Buildings |
Shed |
| Sewer |
City |
| Water |
City |
| Fence |
Privacy,Wood |
Location
| Area |
Delaware County |
| Location |
City/Town/Suburb, Near College Campus |
| County |
Delaware |
| Subdivision |
Gatewood |
| Township |
Center |
| City |
Muncie |
| State |
IN |
| Zip |
47304 |
Schools
| School District |
Muncie Community Schools |
| Elementary |
Westview |
| Middle School |
Northside |
| High School |
Central |
Financial
| Financing Terms |
Cash, Conventional, FHA, VA |
| Assoc. Dues |
$0.00 Not Applicable |
IDX information provided by the Indiana Regional MLS.
IDX information is provided exclusively for consumers’ personal, non-commercial use and may not be used for any purpose other than to identify prospective properties consumers may be interested in purchasing. Data is deemed reliable but is not guaranteed accurate by the MLS.