Property Description
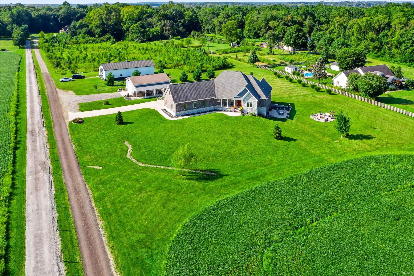
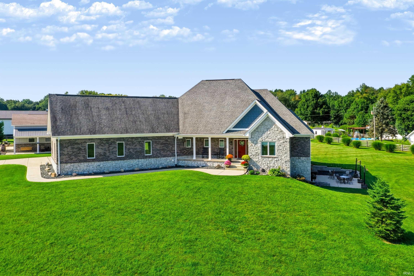
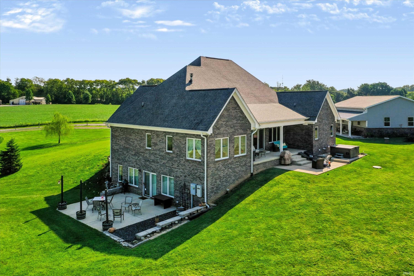
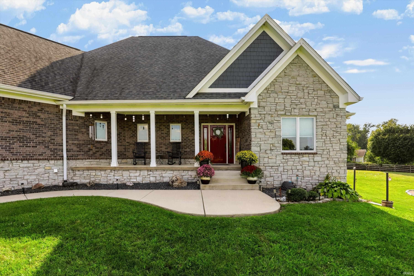
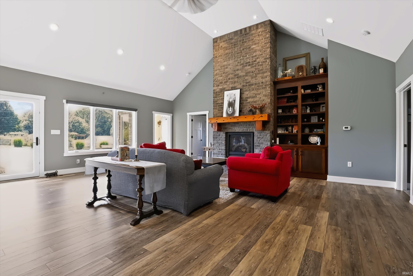
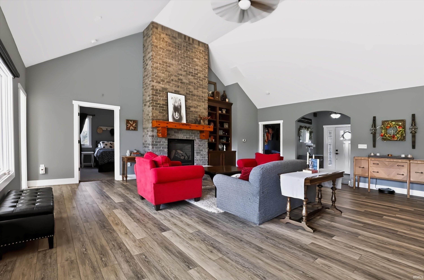
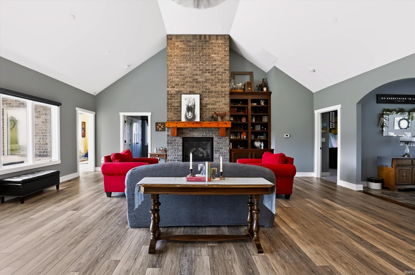
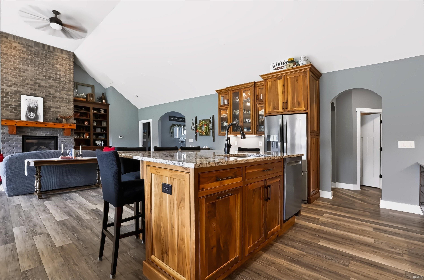
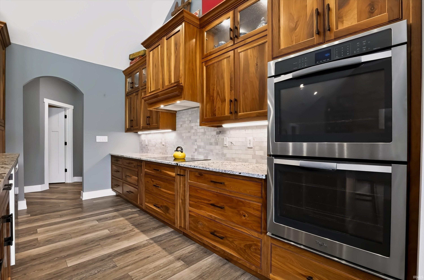
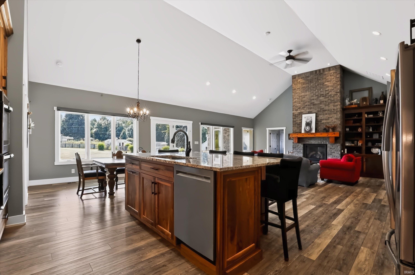
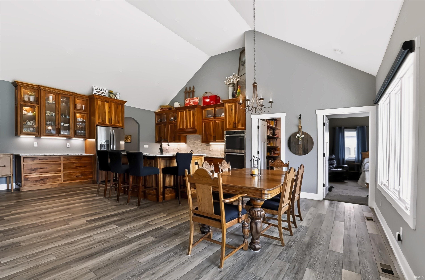
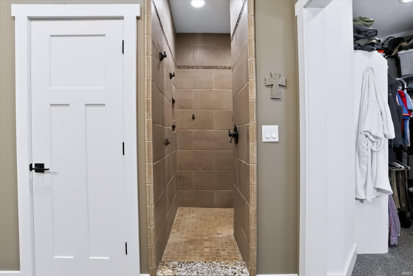
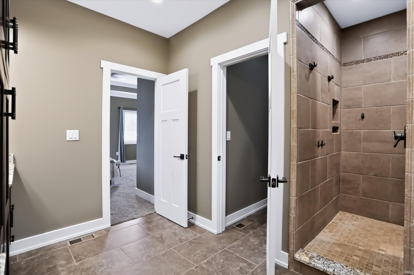
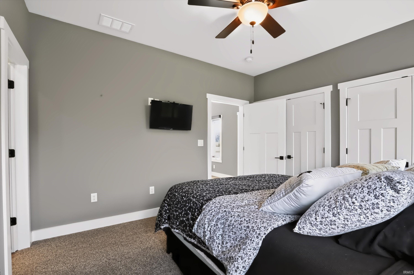
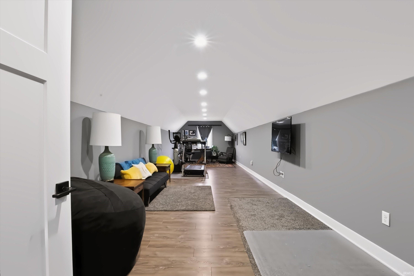
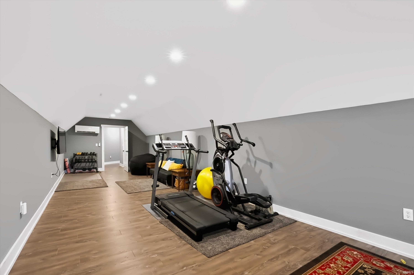
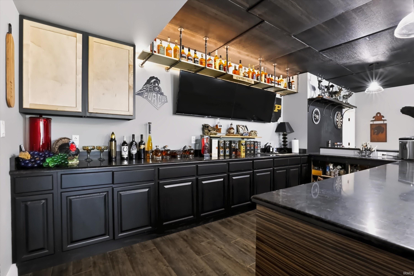
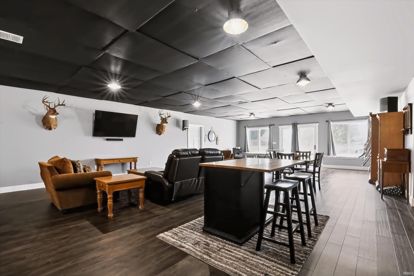
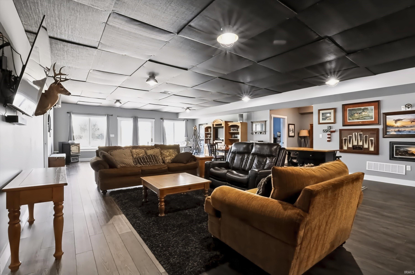
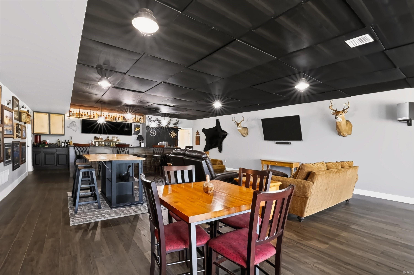
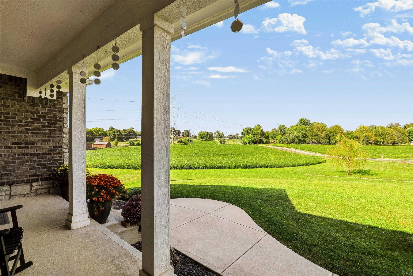
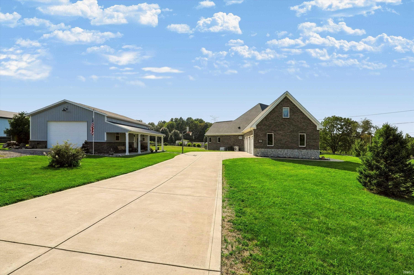
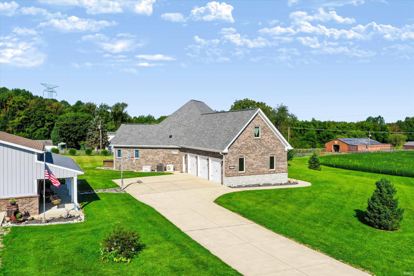
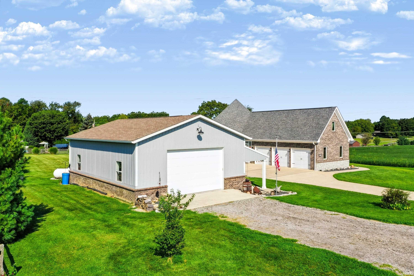
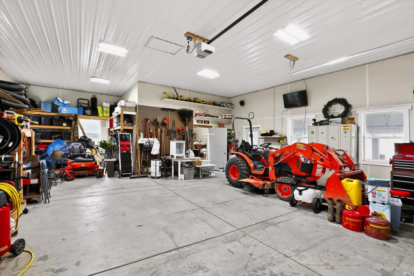
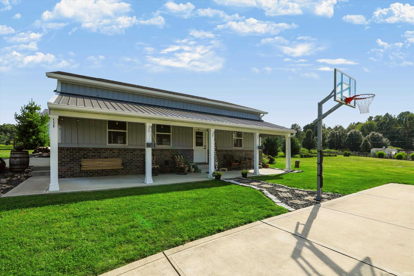
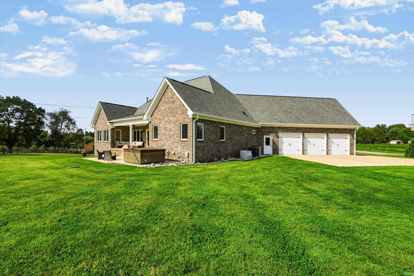
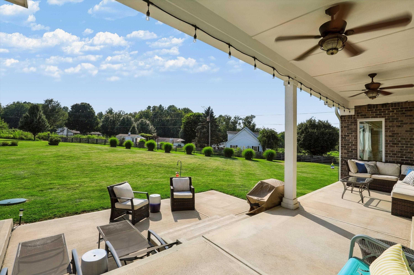
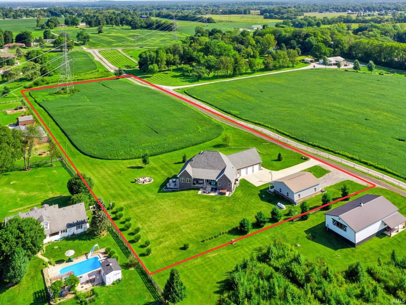
Situated on nearly 6 private acres with no HOA in the highly sought-after Center Grove School District, this exceptional custom-built residence offers a blend of quality craftsmanship, expansive living spaces, and privacy. The chef's kitchen serves as the centerpiece of the home, featuring rich walnut cabinetry, granite countertops, and a stunning marble backsplash. The spacious living room offers 15-foot ceilings and a gas-log fireplace, creating an inviting setting for both relaxing evenings and larger gatherings. The walkout basement provides additional living space for entertaining with a finished bar and direct access to the beautiful outdoors. The nearly 6-acre setting offers privacy with a dedicated firepit area, creating the perfect backdrop for relaxing or entertaining under the stars. A 40 x 30 finished outbuilding provides exceptional versatility for storage, hobbies, a workshop, or additional workspace. With custom details throughout and plenty of room to enjoy both indoors and out, this property offers a unique opportunity for private acreage living in the desirable Center Grove area.
Amenities
Built-In Bookcase, Ceiling-9+, Closet(s) Walk-in, Eat-In Kitchen, Foyer Entry, Generator Ready, Pantry-Walk In, Workshop
Sale Includes
Refrigerator, Cooktop-Electric, Oven-Built-In, Water Heater Gas, Water Softener-Rented, Wine Chiller
Property
| MLS # |
202636404 |
| Date Listed |
2026-09-03 |
| Status |
Active |
| Property Type |
Residential |
| Property SubType |
Site-Built Home |
| Square Feet |
5,228 sqft |
| New Construction |
No |
| Style |
Other |
| Type |
Site-Built Home |
| Basement |
Yes |
| Bedrooms |
4 |
| Bathrooms |
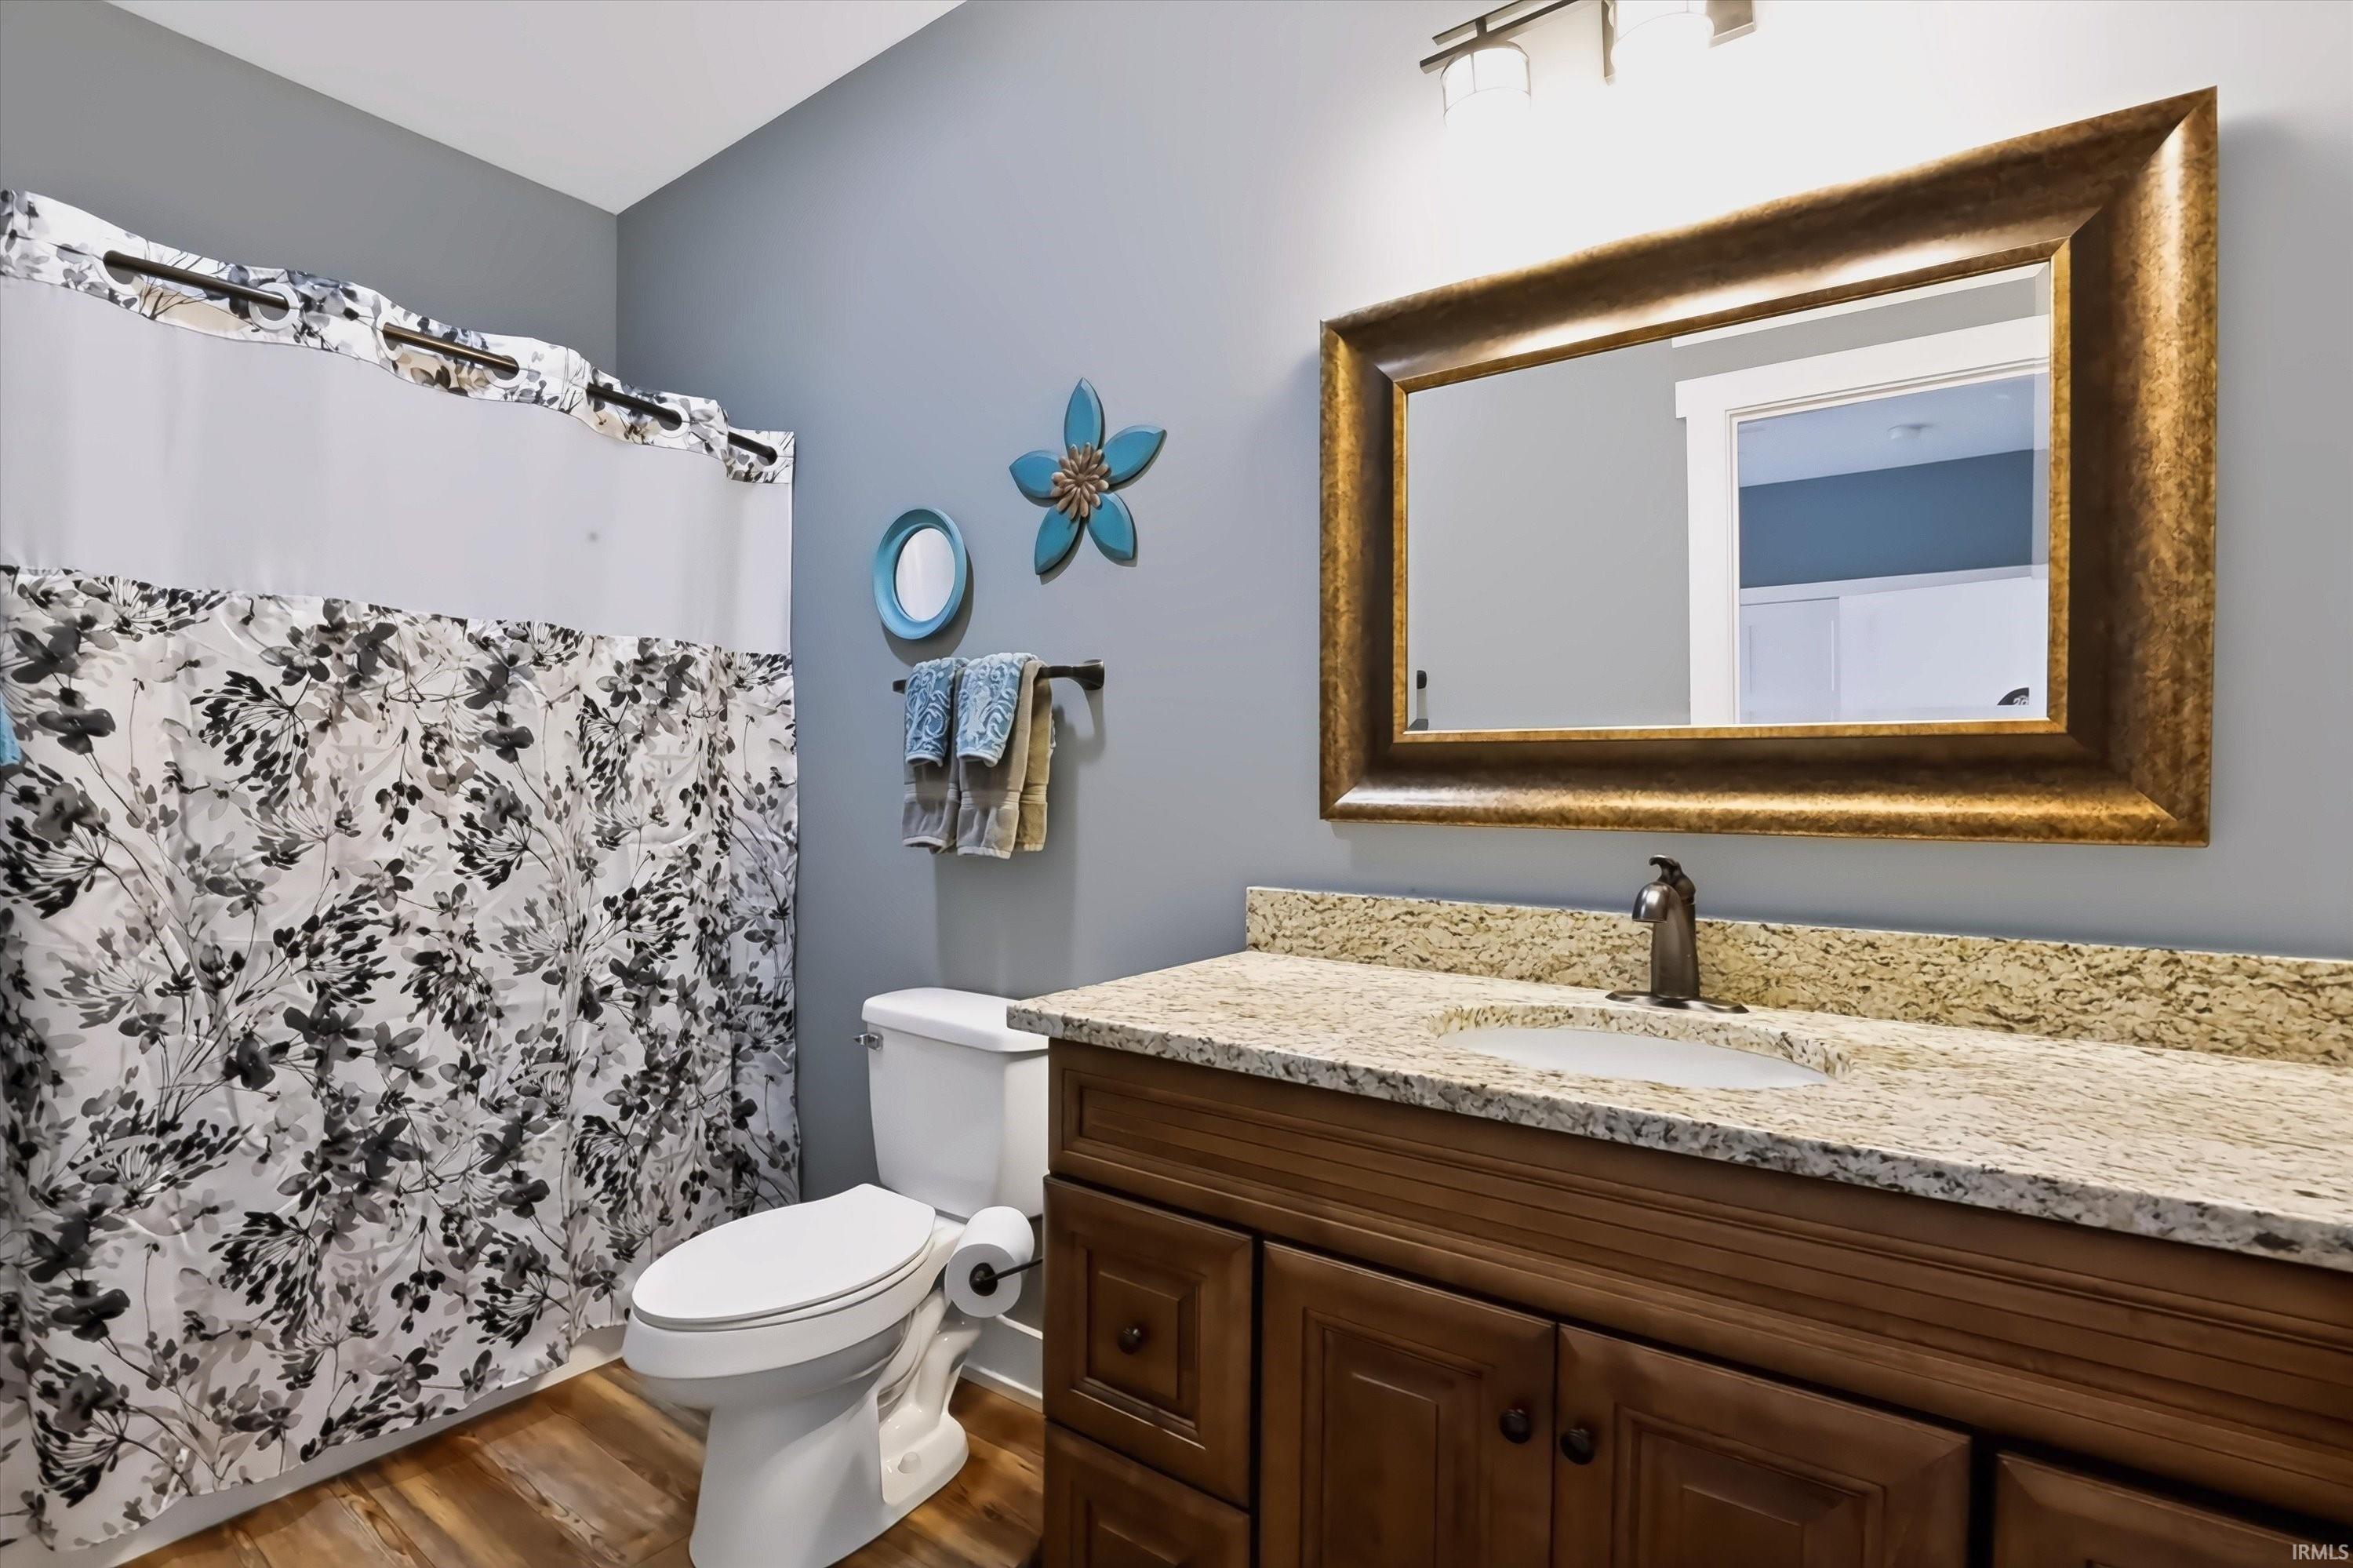
5 (4 Full, 1 Half) |
| Annual Taxes |
$11,120.00 |
| Year Taxes Payable |
2025 |
| Year Built |
2018 |
| Virtual Tour |
propertypanorama.com » |
| Days on Market |
30 |
| Homestead Year |
No |
Additional
| Design |
Traditional |
| Cooling |
Central Air |
| Heating |
Gas, Propane Tank Rented |
| Garage |
Attached |
| Main Level Laundry |
Yes |
Room Dimensions
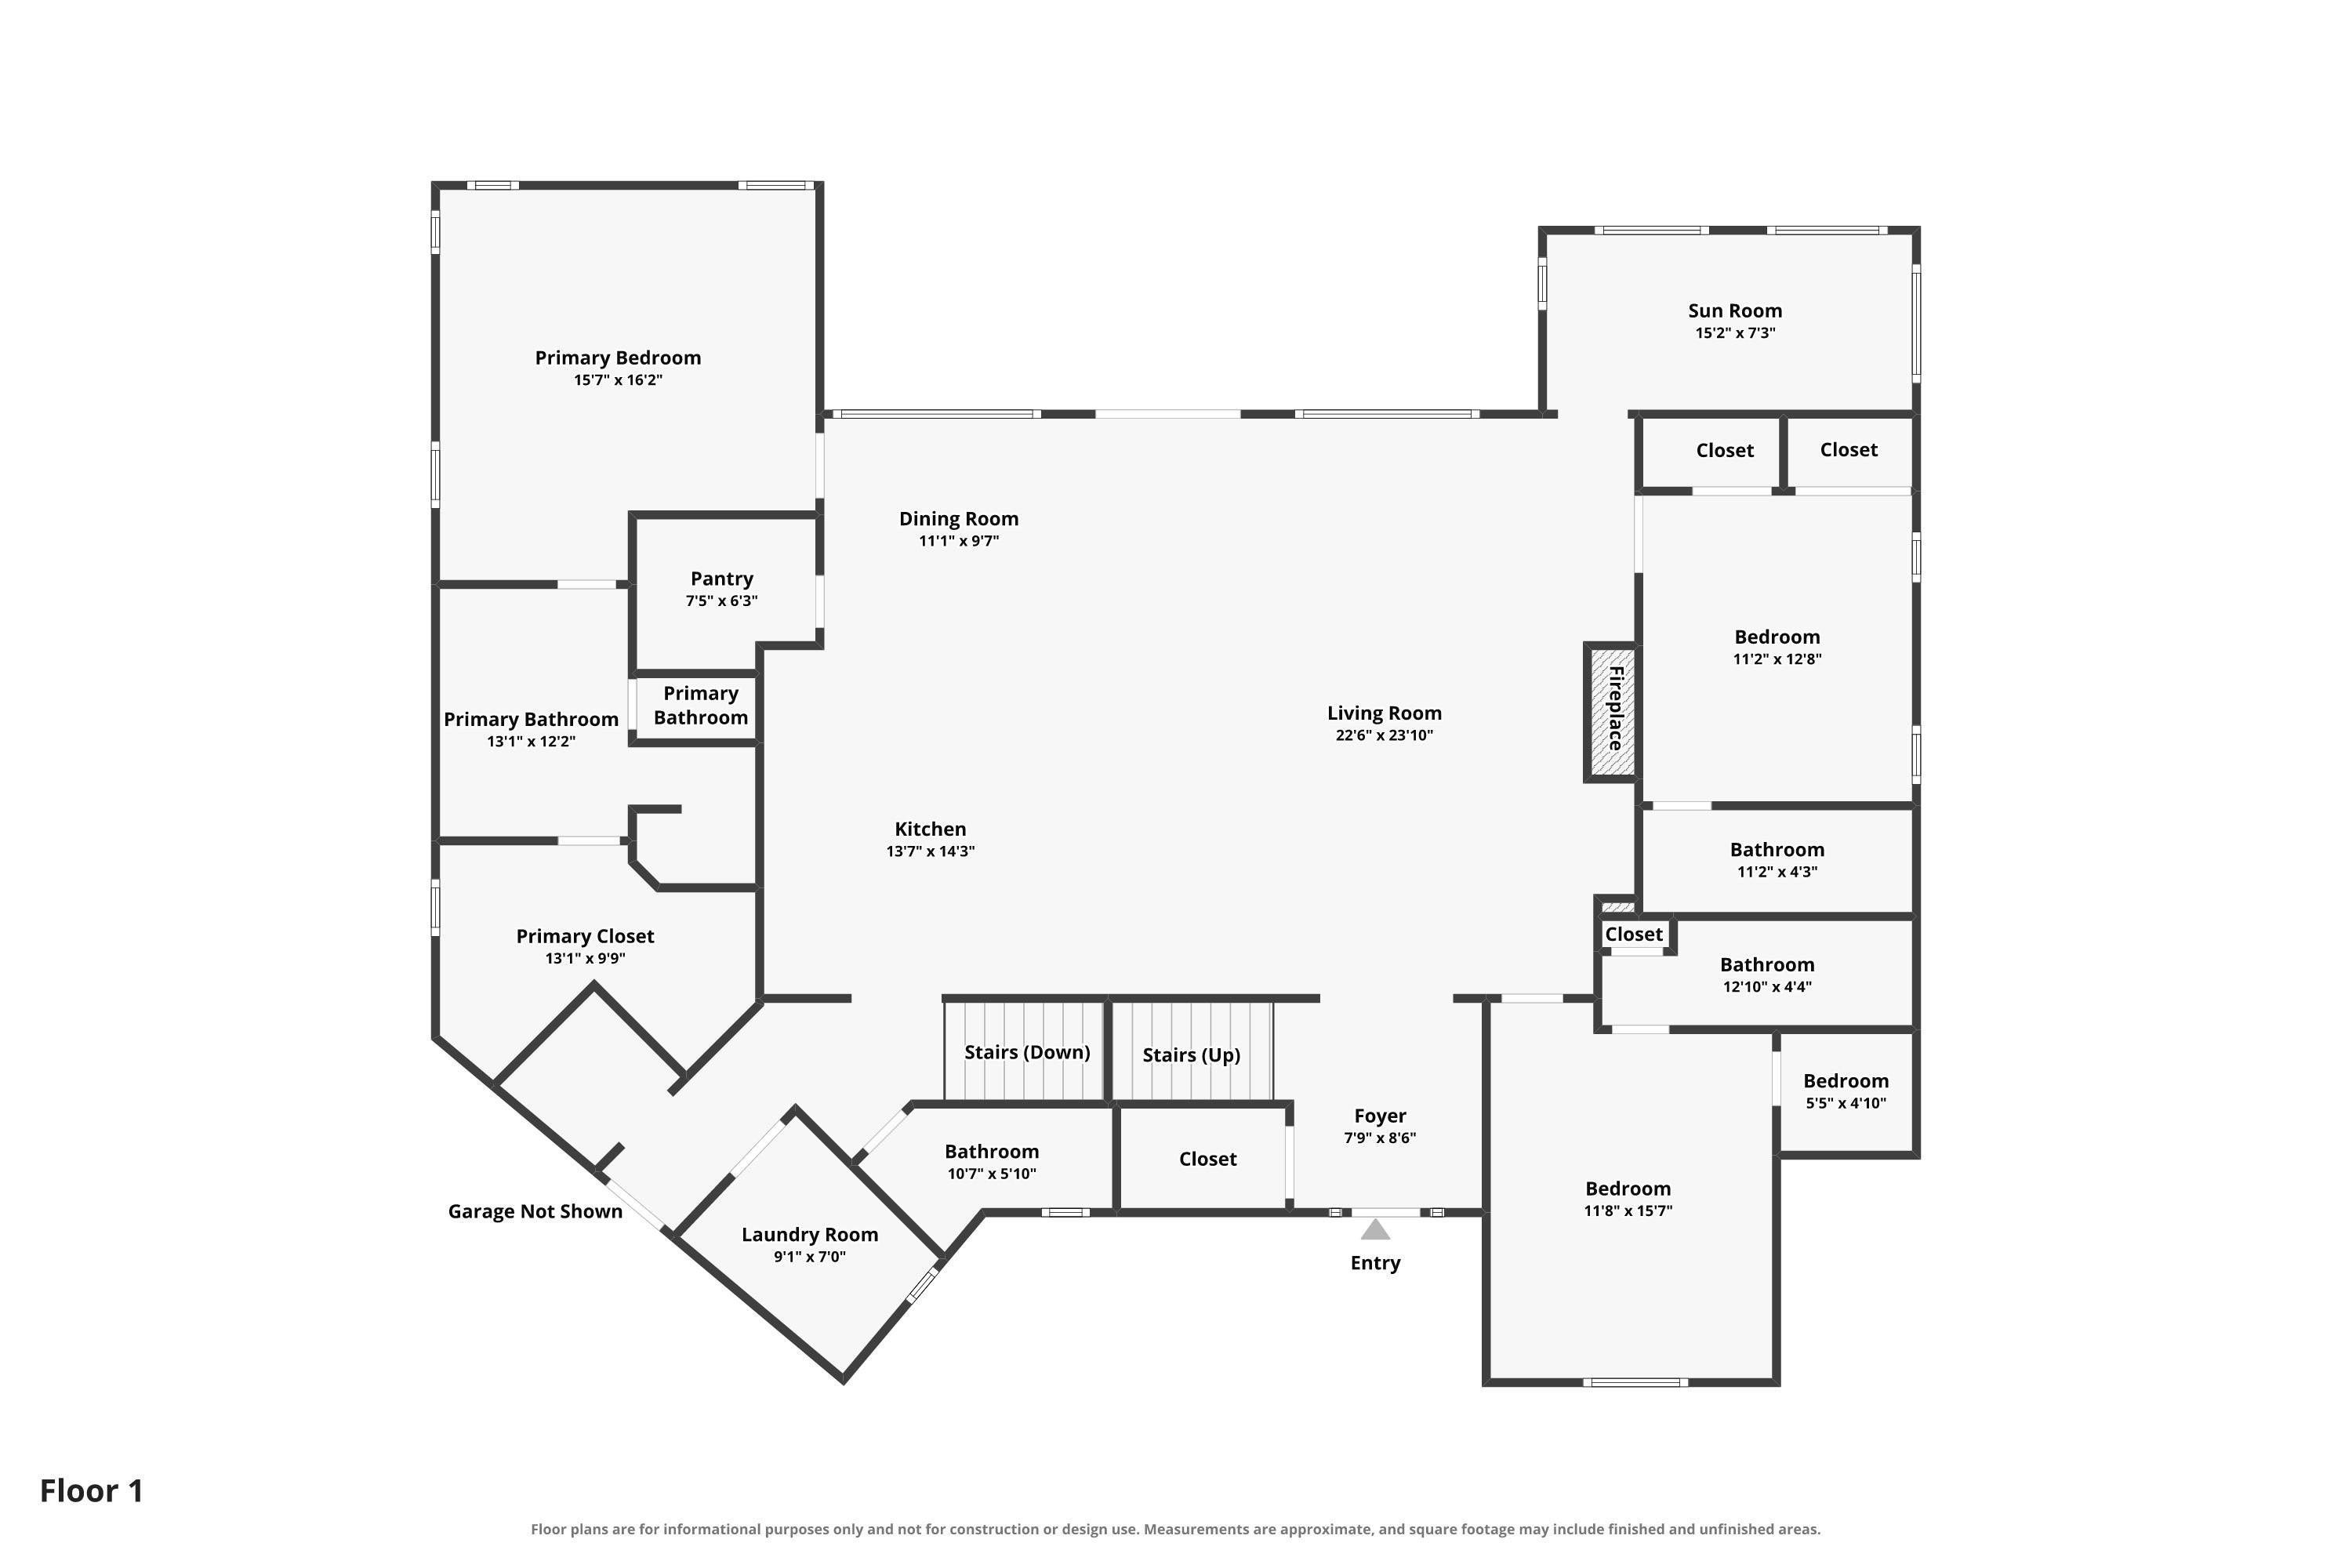
| Living Room |
22 × 23 |
Main Level |
| Dining Room |
11 × 9 |
Main Level |
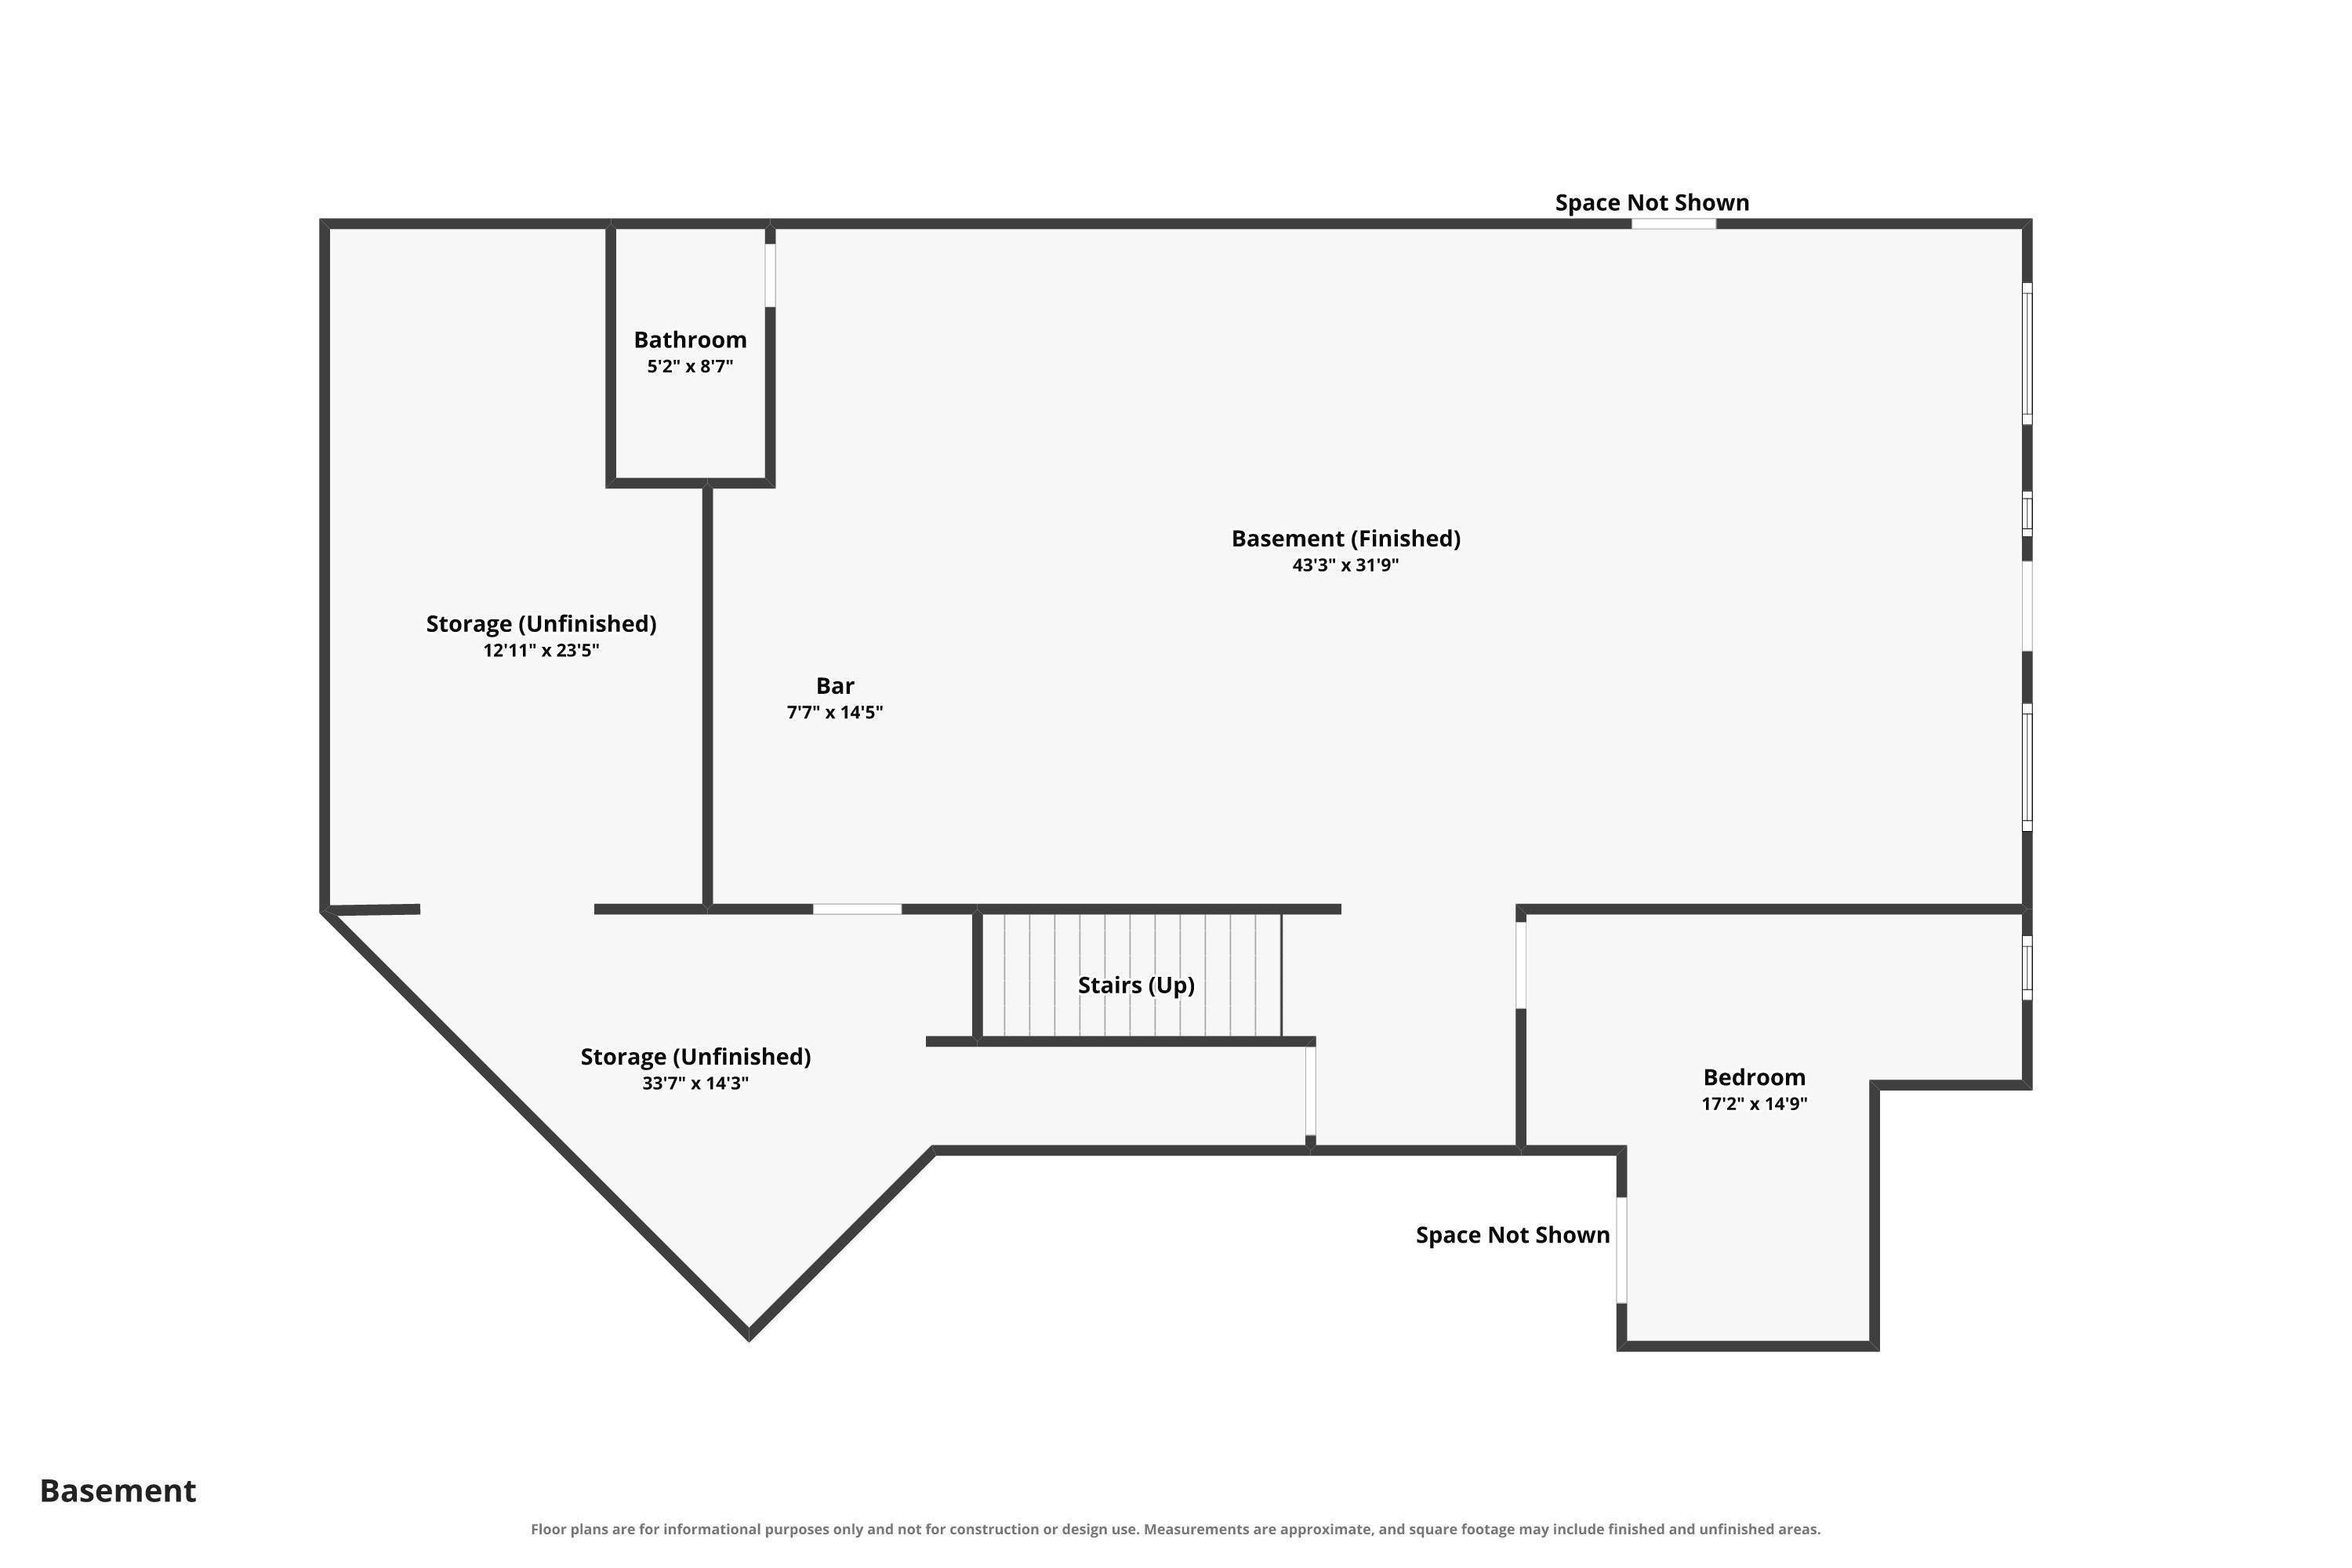
| Family Room |
43 × 31 |
Basement Level |
| Kitchen |
13 × 14 |
Main Level |
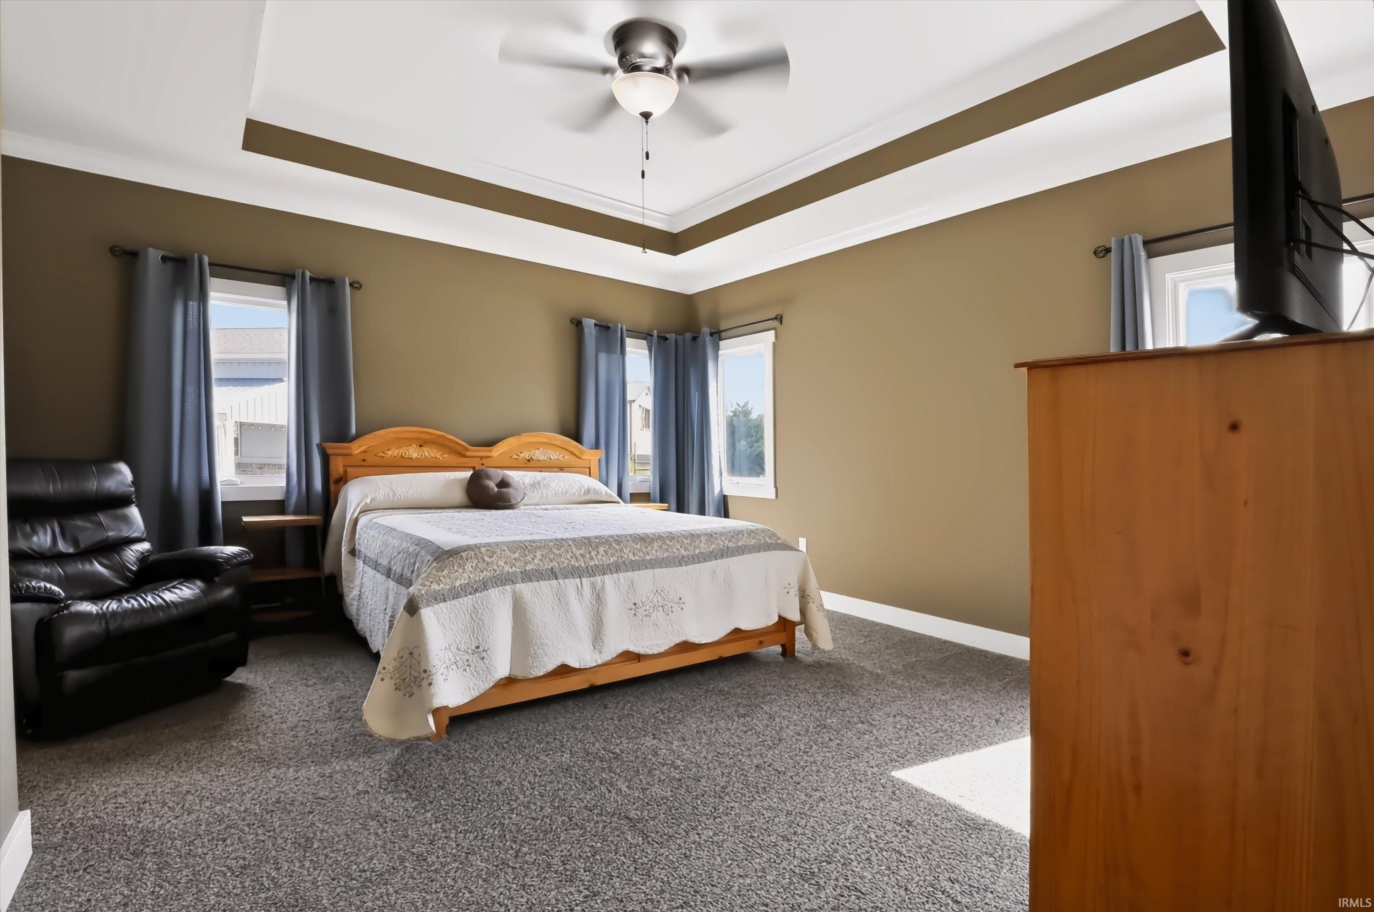
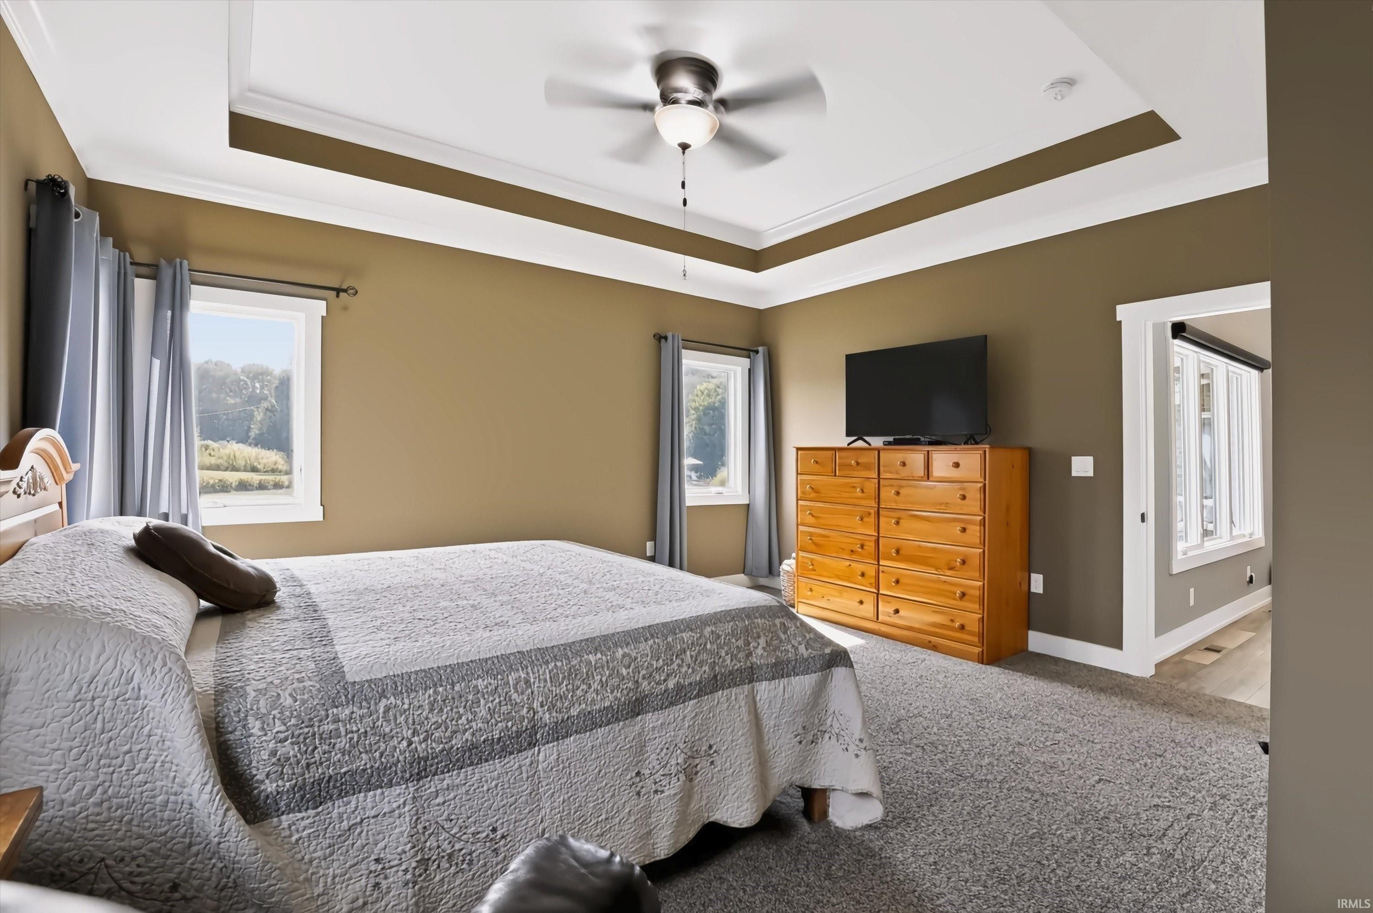
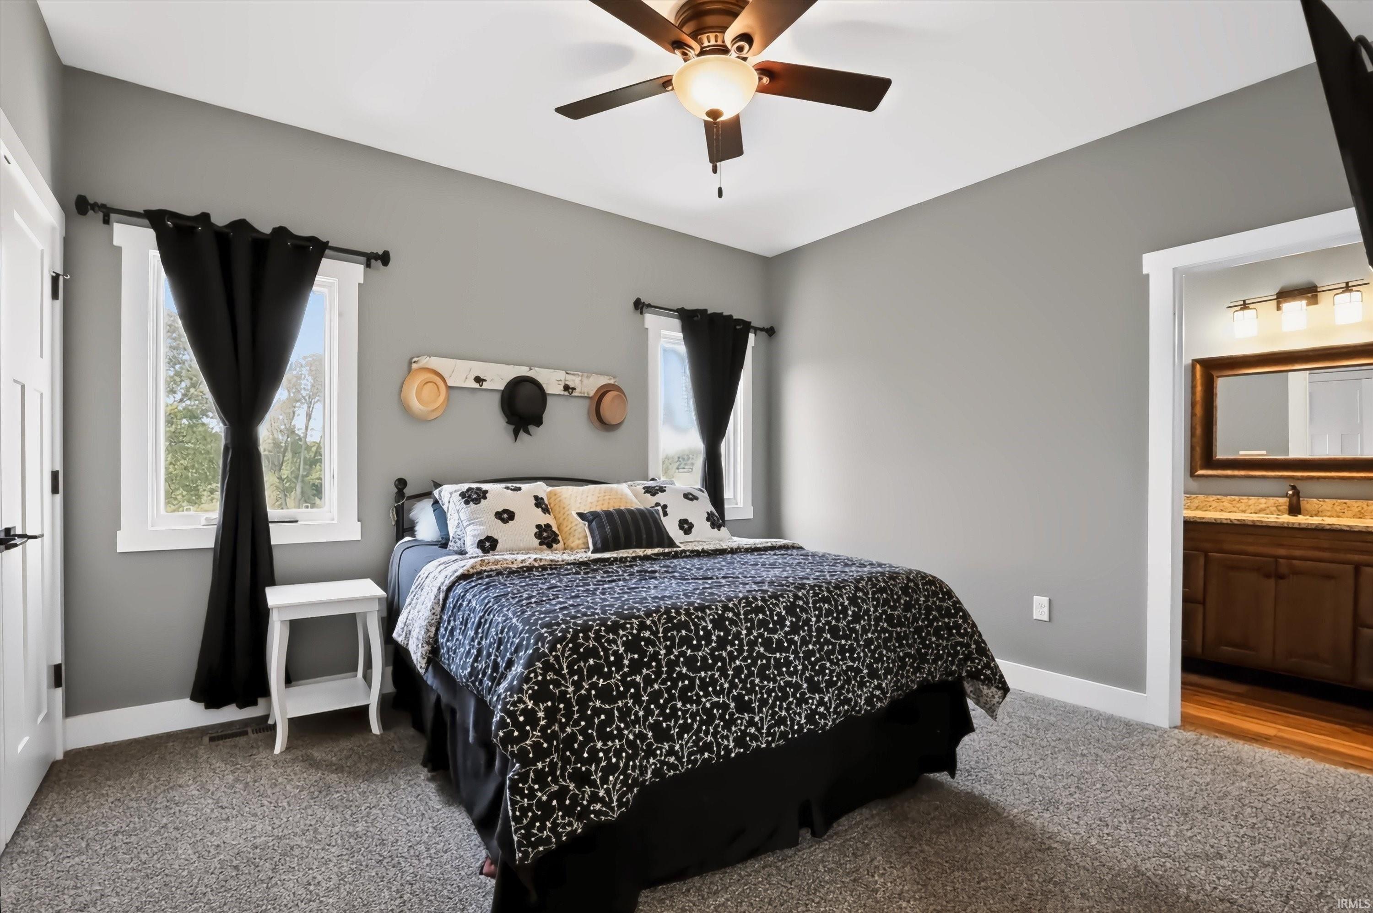
| Master Bedroom |
15 × 16 |
Main Level |
| 2nd Bedroom |
11 × 15 |
Main Level |
| 3rd Bedroom |
11 × 12 |
Main Level |
| 4th Bedroom |
17 × 14 |
Basement Level |
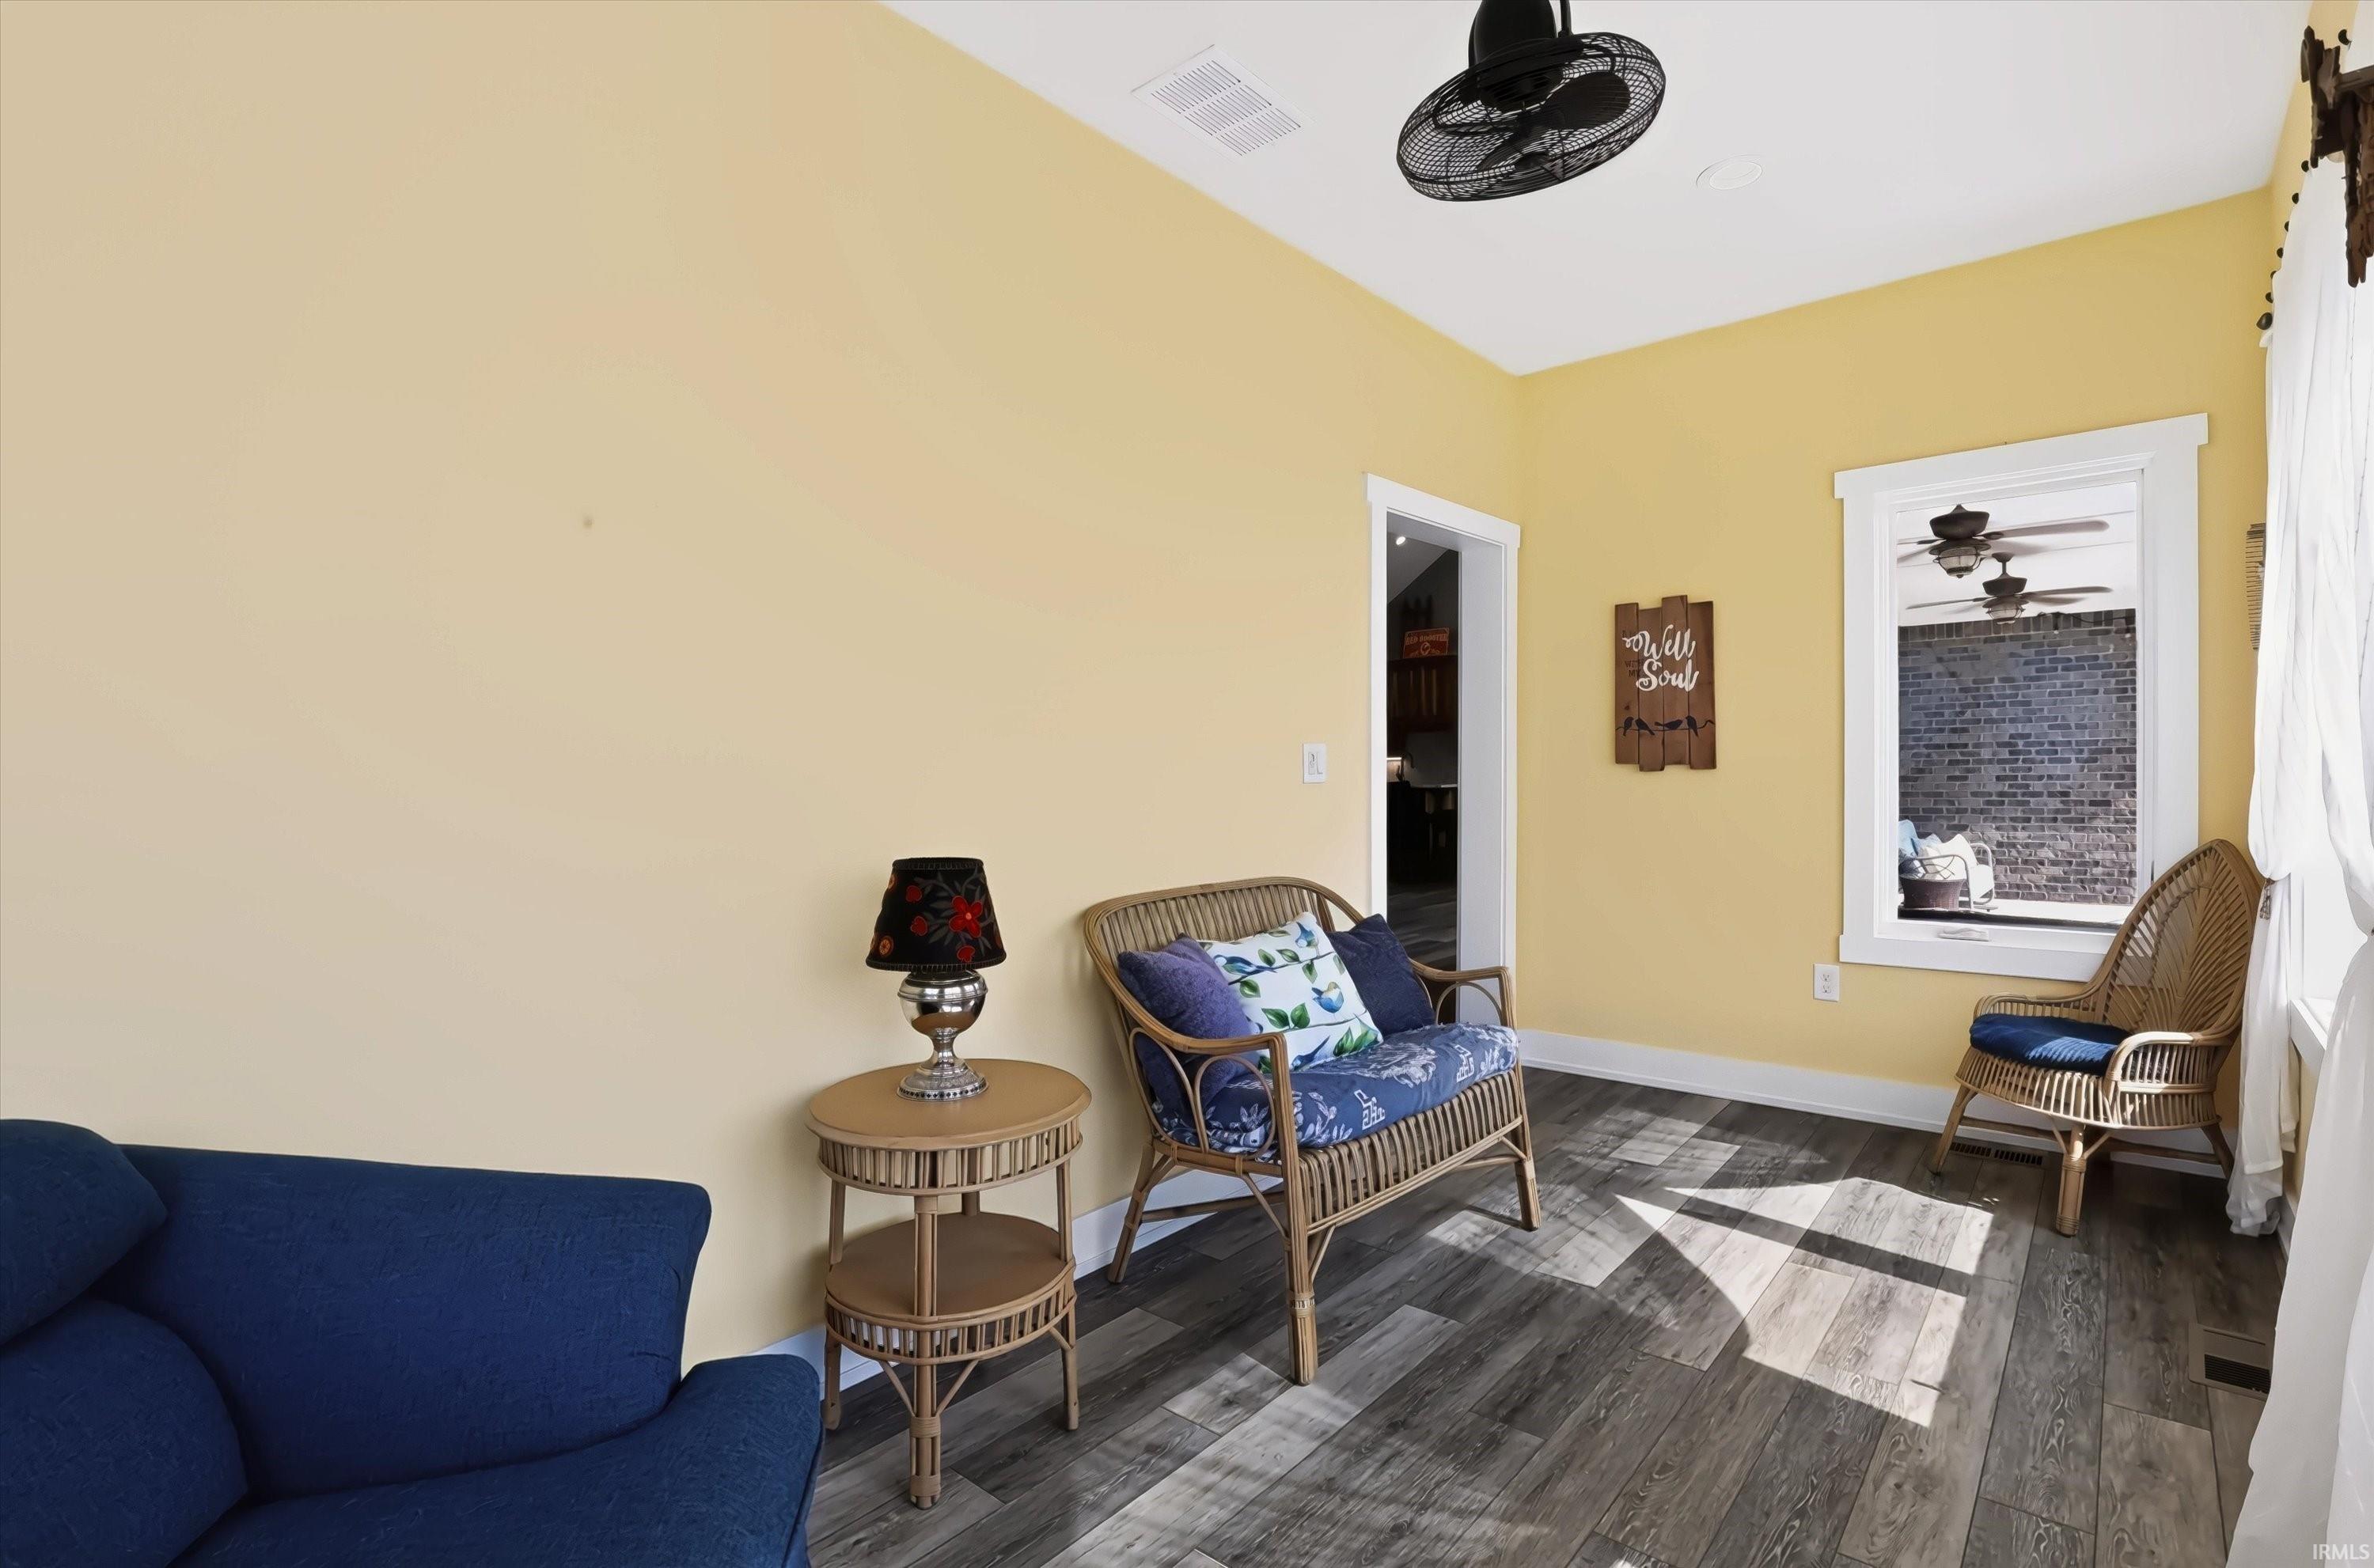
| Extra Room |
7 × 7 |
Main Level |
Bathroom Locations
| Full Baths |
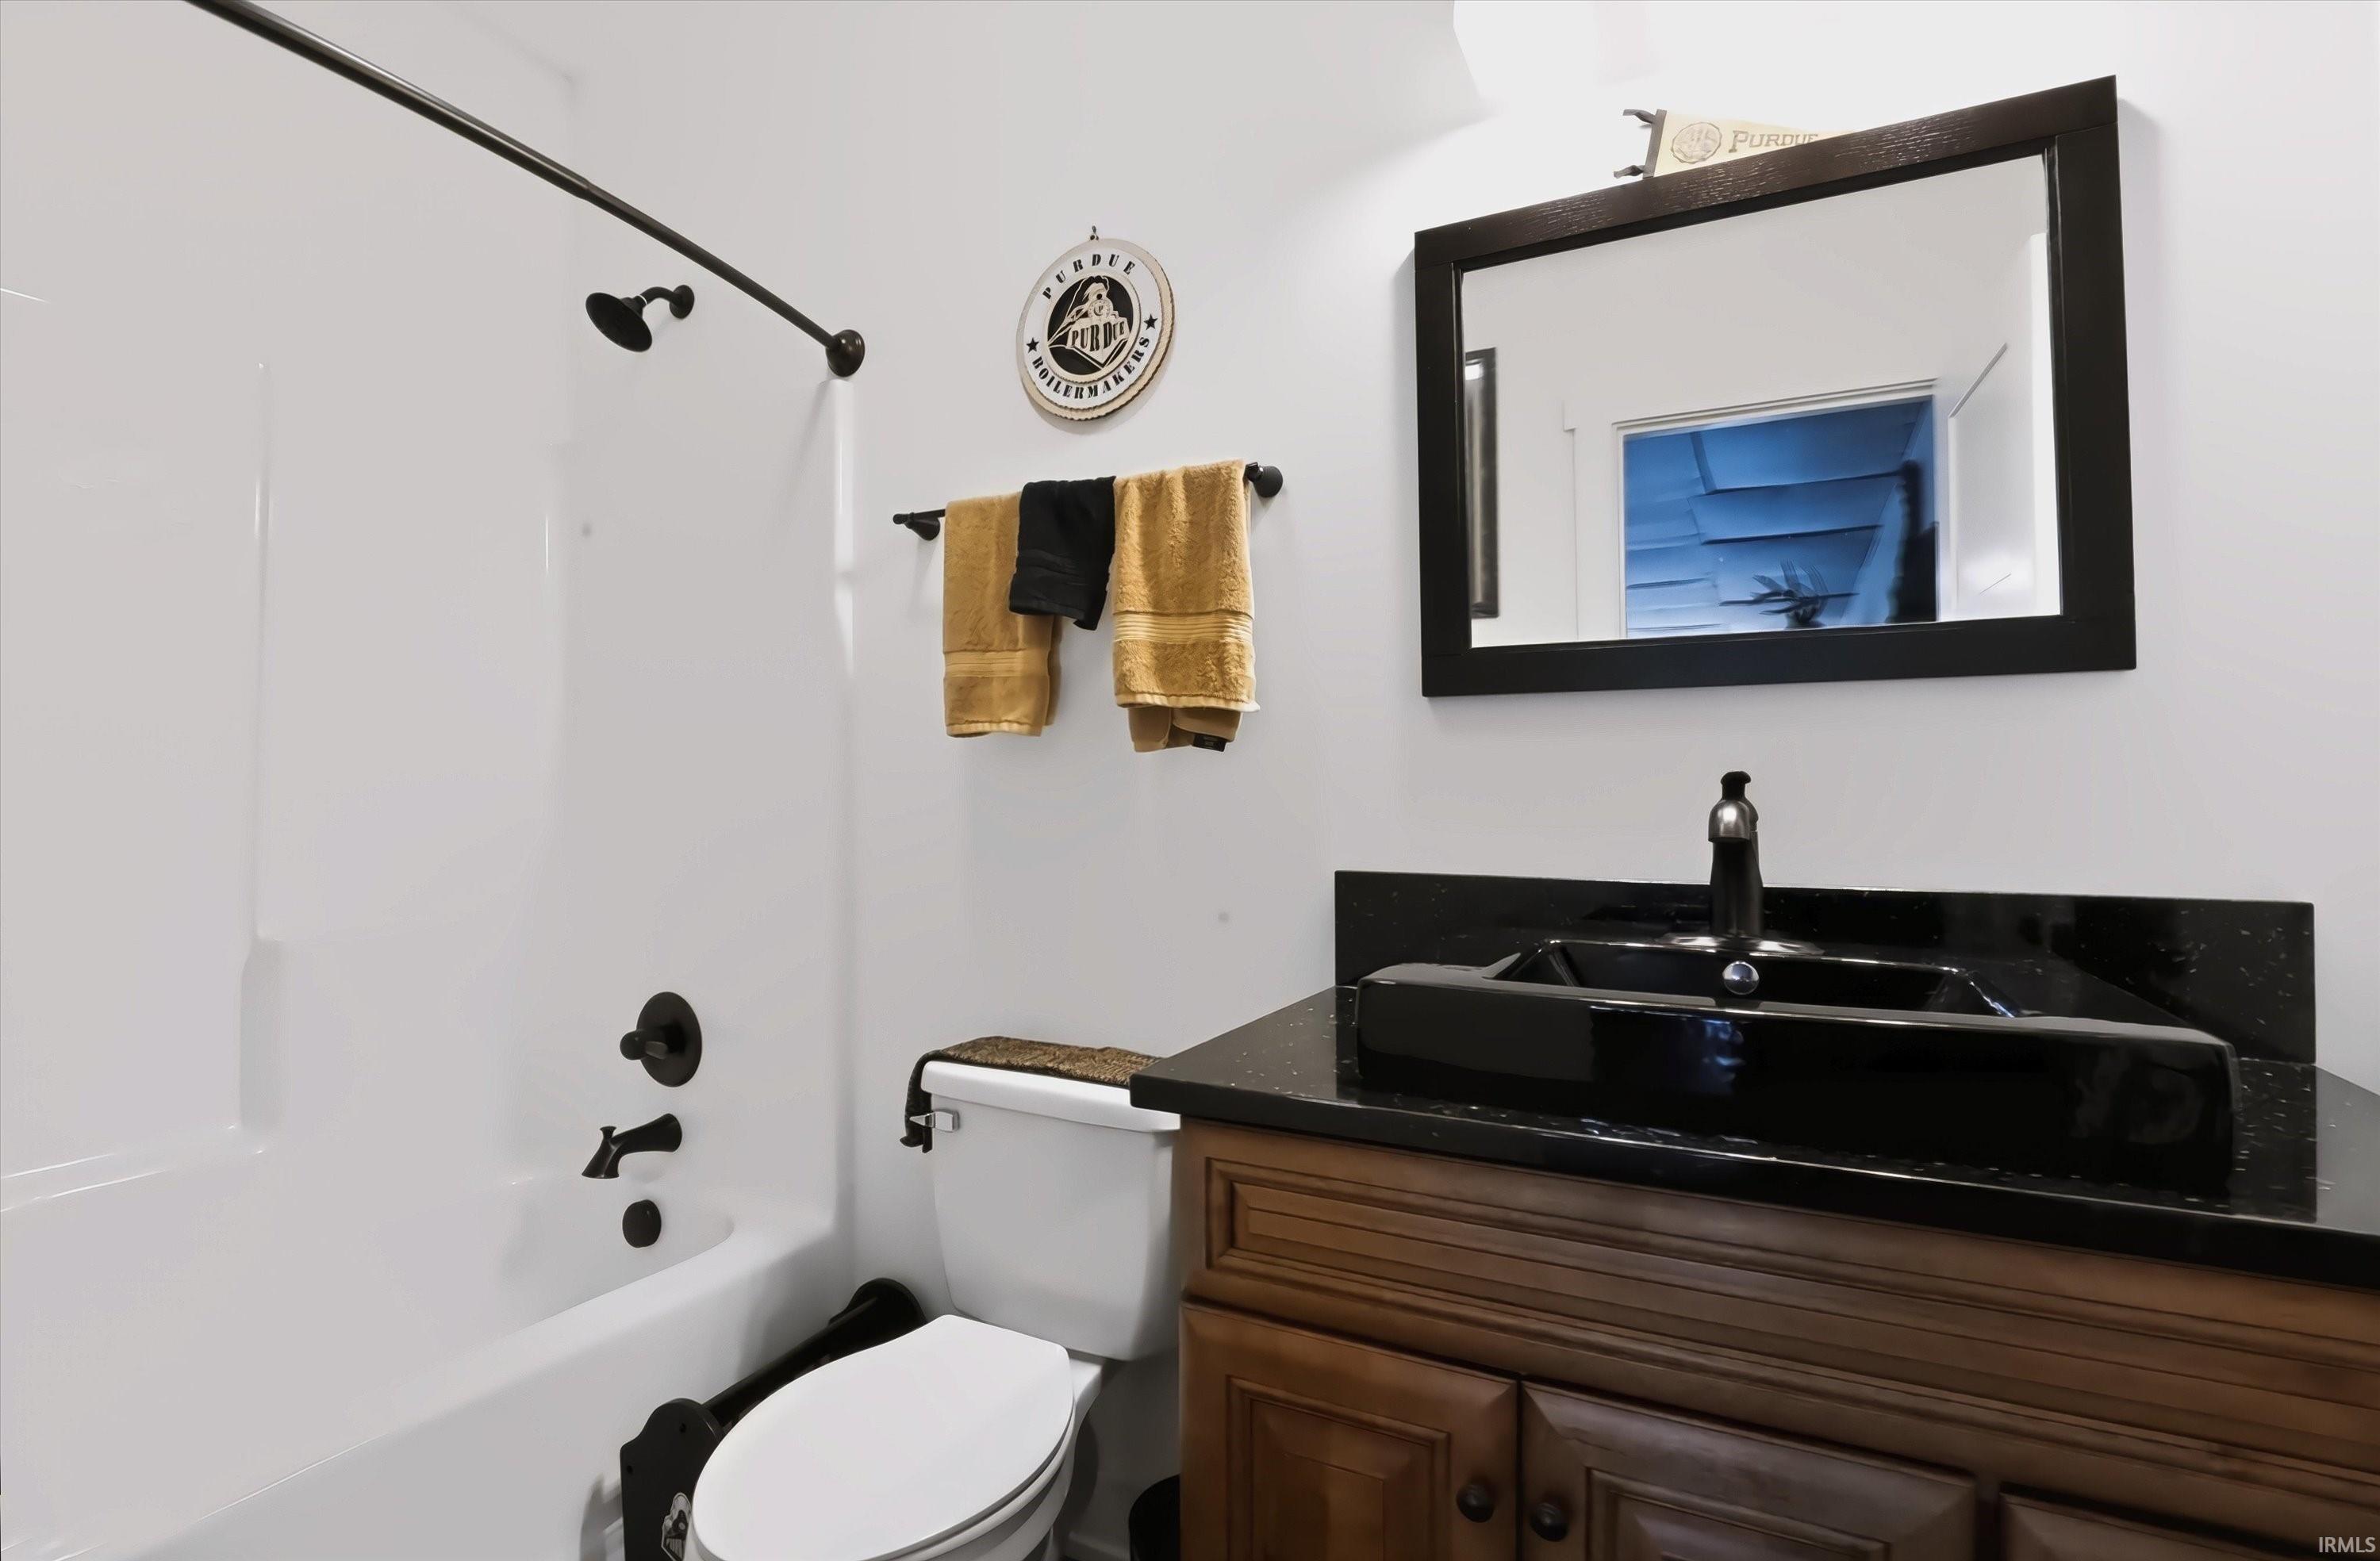
3 Main, 1 Lower |
| Half Baths |
1 Main |
External Features
| Construction |
Site-Built Home |
| Exterior |
Brick,Stone |
| Lot Size |
255,697 sq ft |
| Acreage |
5.87 Acres |
| Lot Dimensions |
400x639 |
| Sewer |
Septic |
| Water |
Well |
| Fence |
None |
Location
| Area |
Johnson County |
| Location |
Other |
| County |
Johnson |
| Subdivision |
None |
| Township |
White River |
| City |
Greenwood |
| State |
IN |
| Zip |
46143 |
Schools
| School District |
Center Grove Community S.D. |
| Elementary |
Center Grove |
| Middle School |
Center Grove |
| High School |
Center Grove |
Financial
| Financing Terms |
Conventional, FHA, VA |
| Assoc. Dues |
$0.00 Not Applicable |
IDX information provided by the Indiana Regional MLS.
IDX information is provided exclusively for consumers’ personal, non-commercial use and may not be used for any purpose other than to identify prospective properties consumers may be interested in purchasing. Data is deemed reliable but is not guaranteed accurate by the MLS.