Property Description
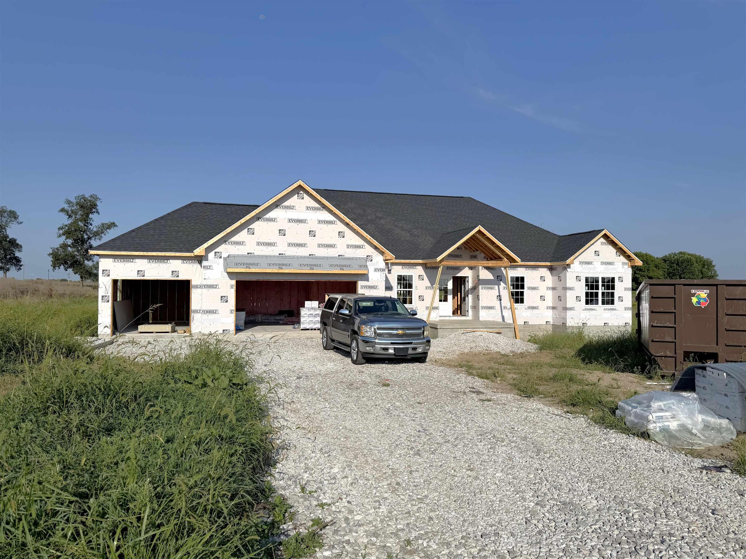
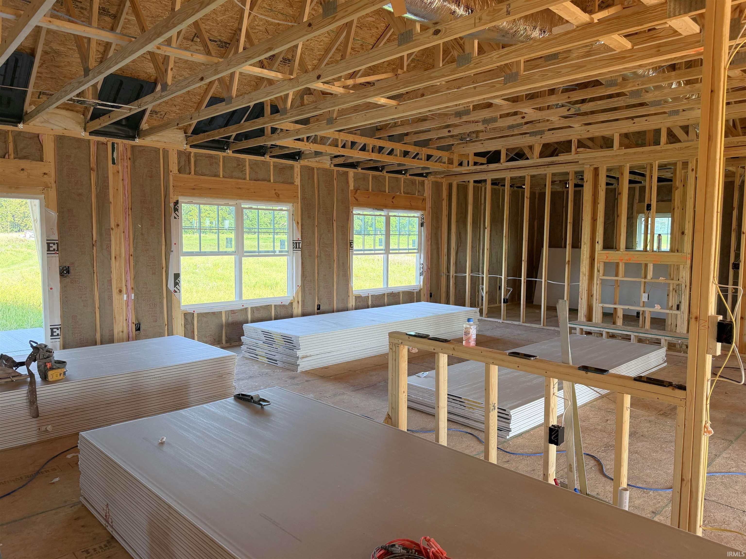
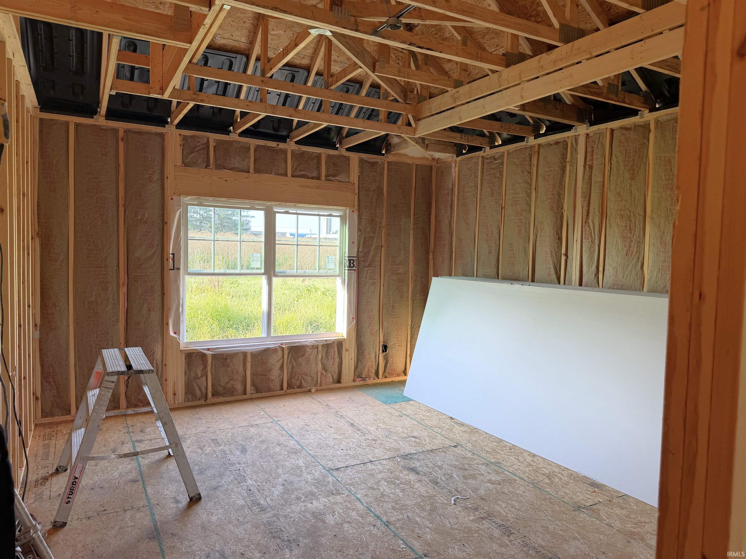
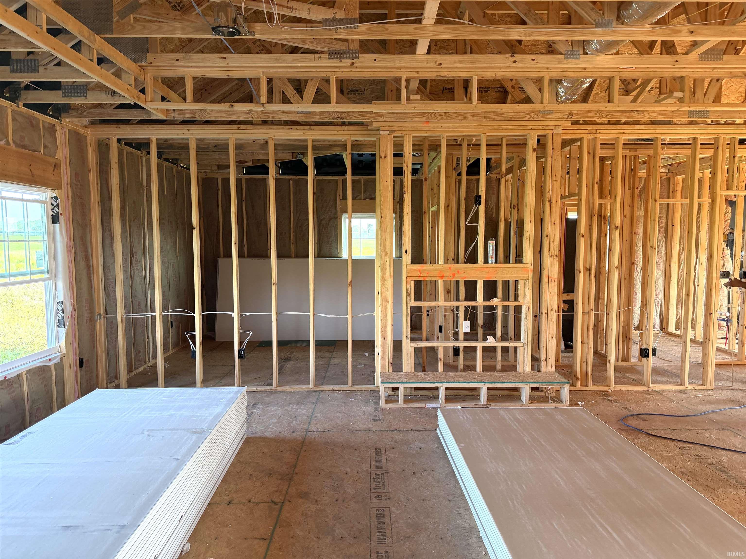
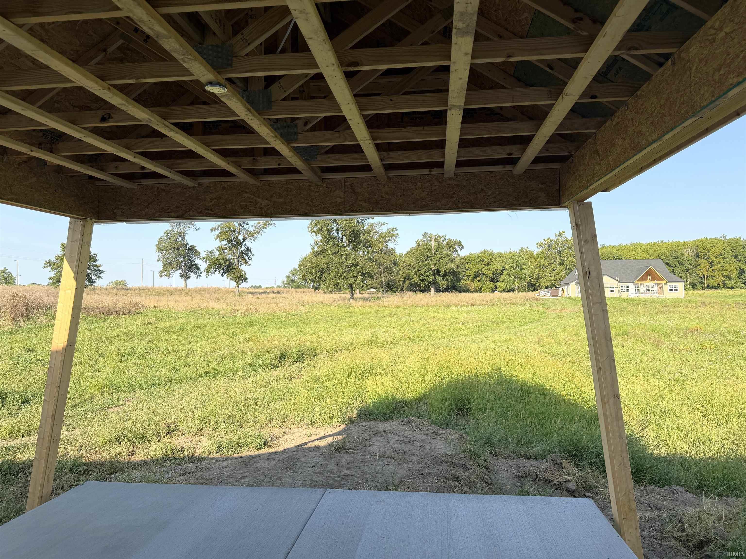
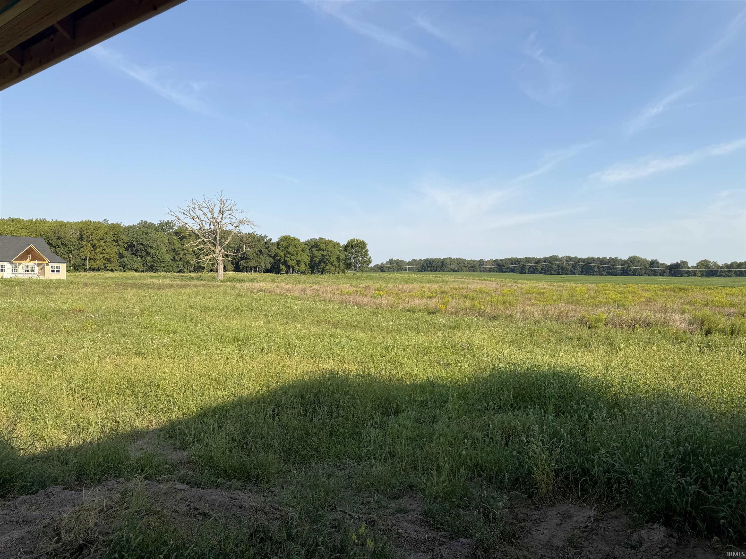
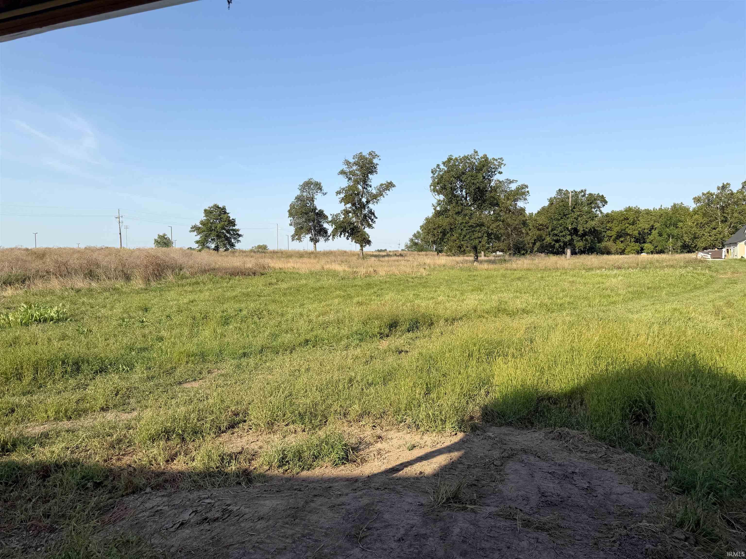
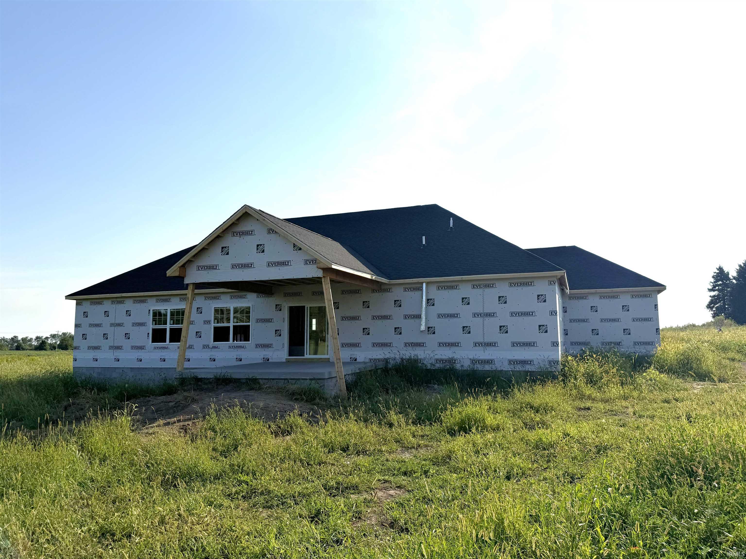
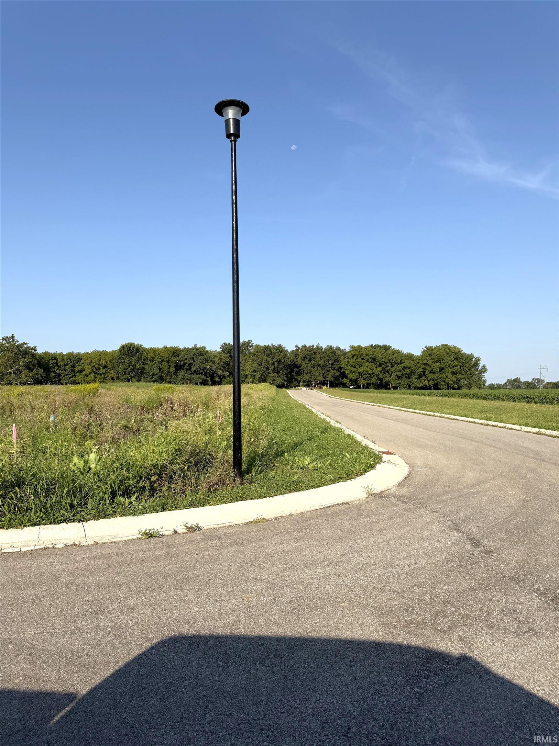
Discover Foxes Run, the newest subdivision in Montgomery County, offering the perfect blend of peaceful country living and modern conveniences. Located in the North Montgomery School District, Foxes Run features acre-plus homesites, natural gas, street lighting, and plenty of space to enjoy the beauty and privacy of the surrounding countryside. This beautiful 4-bedroom, 2.5-bath home offers an inviting open-concept design with 9-foot ceilings throughout the main living areas. The kitchen flows seamlessly into the dining area and living room, creating an ideal space for entertaining and everyday living. The family room features a gas-log fireplace, adding warmth and character to the home. The well-appointed kitchen includes all appliances, soft-close cabinetry, and durable hard-surface countertops. The spacious primary suite offers walk-in closets and a private bath complete with a double vanity and walk-in tiled shower. Luxury vinyl plank flooring will flow throughout the main living areas, while the bedrooms will feature comfortable carpeting. Outside, enjoy the peaceful country setting from the covered rear patio, with plenty of room to relax and take in the surrounding countryside. A 3-car garage provides plenty of room for vehicles, storage, and hobbies. Don't miss your opportunity to be part of Foxes Run, Montgomery County's newest country subdivision, and enjoy the space, privacy, and quality of life that come with owning a home on an acre-plus lot in the North Montgomery School District.
Directions
This property is located just north of North Montgomery High School in the Foxes Run Subdivision.
Amenities
1st Bdrm En Suite, Closet(s) Walk-in, Detector-Smoke, Disposal, Fire Sprinkler System, Main Floor Laundry
Sale Includes
Dishwasher, Microwave, Refrigerator, Range-Electric
Property
| MLS # |
202636411 |
| Date Listed |
2026-09-02 |
| Status |
Active |
| Property Type |
Residential |
| Property SubType |
Site-Built Home |
| Square Feet |
2,319 sqft |
| New Construction |
Spec |
| Style |
One Story |
| Type |
Site-Built Home |
| Bedrooms |
4 |
| Bathrooms |
3 (2 Full, 1 Half) |
| Annual Taxes |
$200.00 |
| Year Taxes Payable |
2026 |
| Year Built |
2026 |
| Builder Name |
Ratcliff, Inc. |
| Virtual Tour |
propertypanorama.com » |
| Days on Market |
30 |
| Homestead Year |
No |
Additional
| Design |
Ranch |
| Cooling |
Central Air |
| Heating |
Gas |
| Garage |
Attached |
| Main Level Laundry |
Yes |
Room Dimensions
| Living Room |
25 × 17 |
Main Level |
| Dining Room |
13 × 13 |
Main Level |
| Kitchen |
12 × 10 |
Main Level |
| Master Bedroom |
16 × 14 |
Main Level |
| 2nd Bedroom |
13 × 11 |
Main Level |
| 3rd Bedroom |
12 × 11 |
Main Level |
| 4th Bedroom |
13 × 10 |
Main Level |
Bathroom Locations
| Full Baths |
2 Main |
| Half Baths |
1 Main |
External Features
| Construction |
Site-Built Home |
| Exterior |
Concrete,Stone |
| Lot Size |
48,918 sq ft |
| Acreage |
1.12 Acre |
| Lot Dimensions |
1.12 acre |
| Sewer |
Septic |
| Water |
Well |
| Fence |
None |
Location
| Area |
Montgomery County |
| County |
Montgomery |
| Subdivision |
Other |
| Township |
Union |
| City |
Crawfordsville |
| State |
IN |
| Zip |
47933 |
Schools
| School District |
North Montgomery Community School Corp. |
| Elementary |
Pleasant Hill |
| Middle School |
North Montgomery |
| High School |
North Montgomery |
Financial
| Financing Terms |
Conventional, FHA, VA |
| Assoc. Dues |
$0.00 Not Applicable |
IDX information provided by the Indiana Regional MLS.
IDX information is provided exclusively for consumers’ personal, non-commercial use and may not be used for any purpose other than to identify prospective properties consumers may be interested in purchasing. Data is deemed reliable but is not guaranteed accurate by the MLS.