Property Description
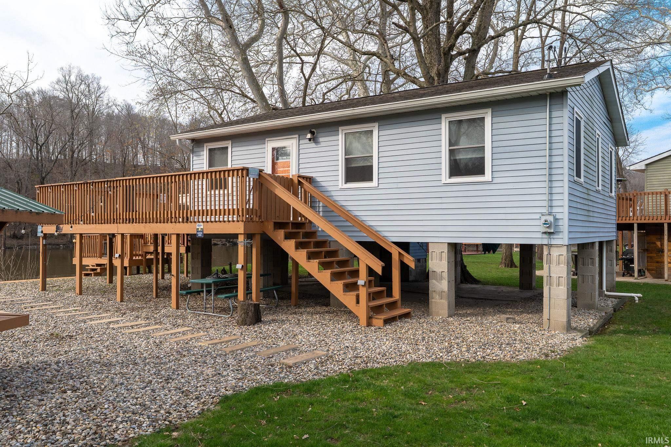
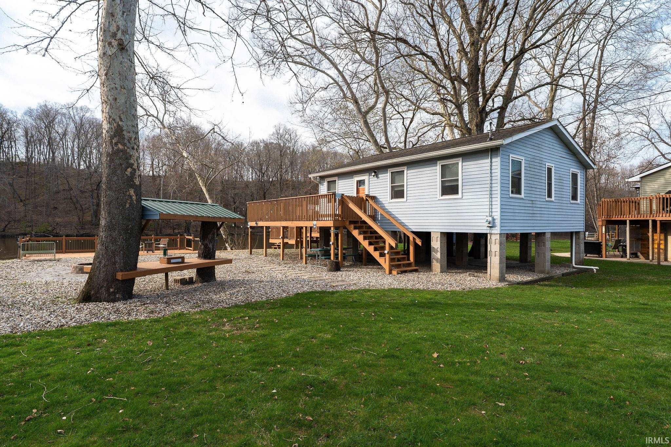
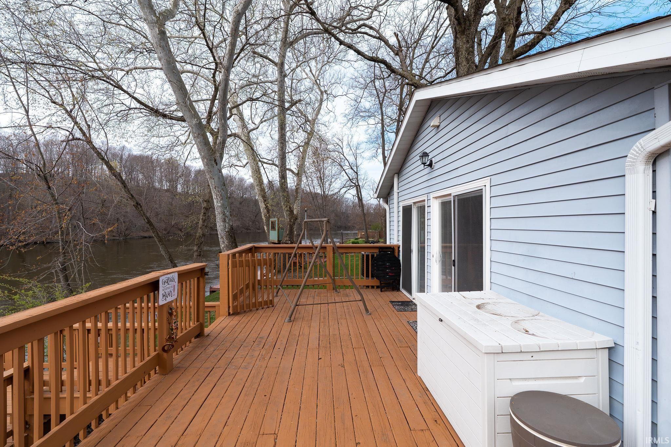
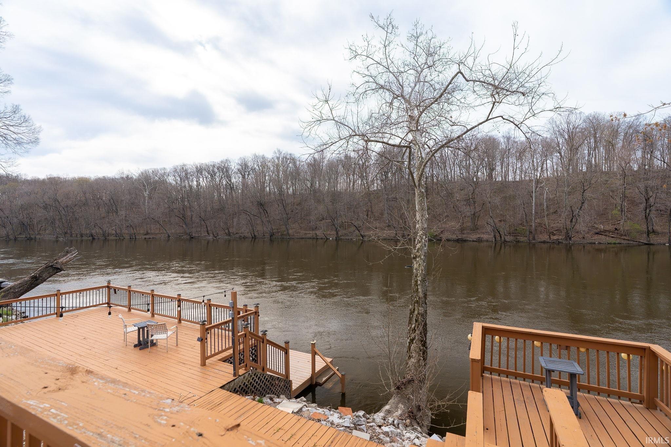
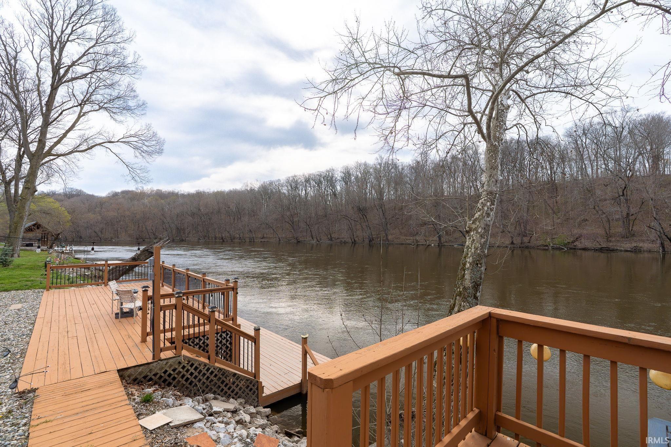
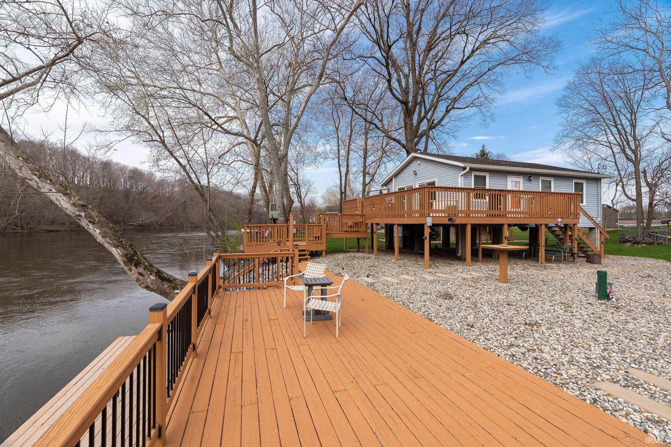
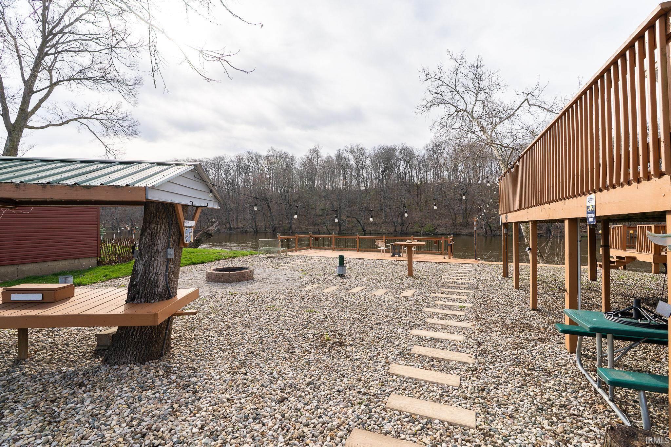
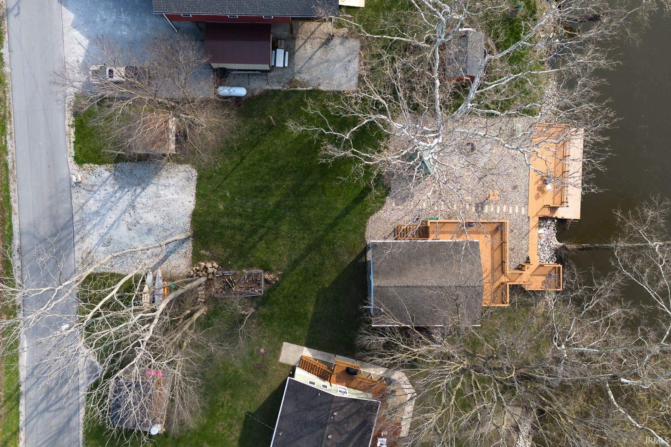
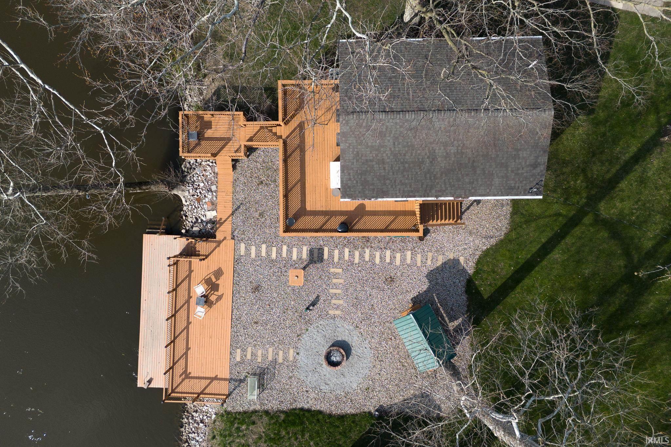
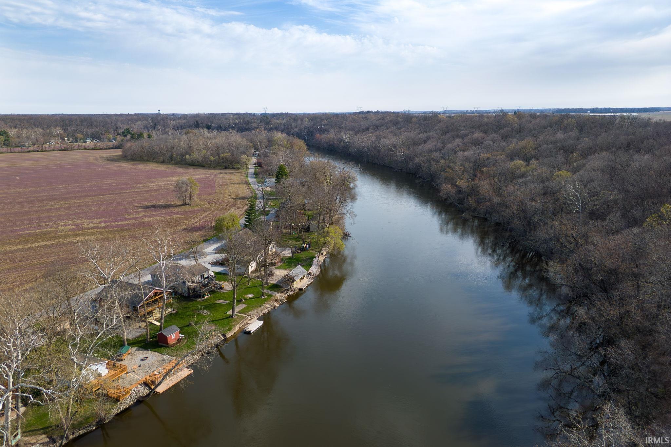
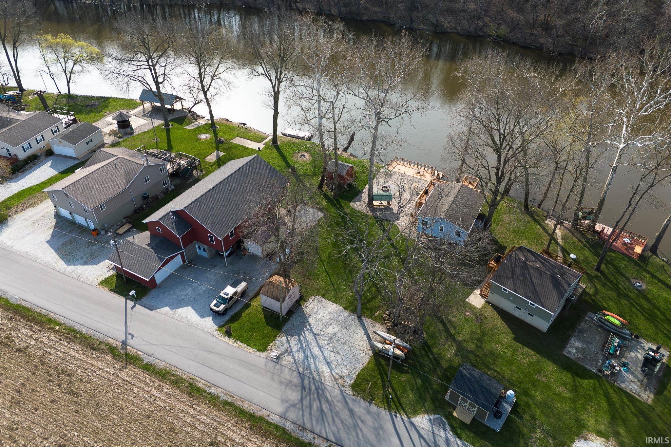
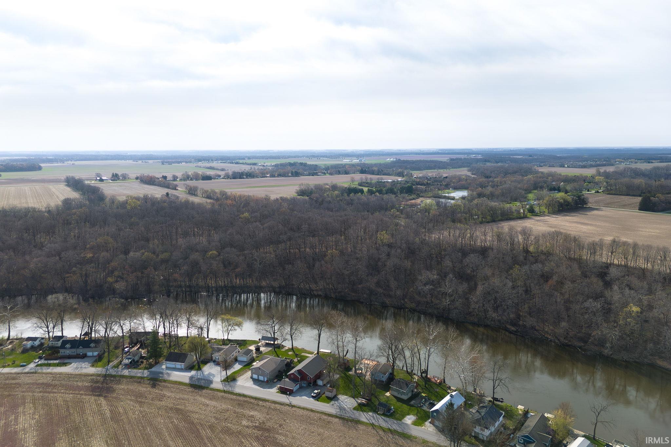
This peaceful river retreat sits on two parcels for a total of 90 ft. of Tippecanoe River frontage. The owner has taken great care to expand your outdoor enjoyment. Enjoy the outdoor covered picnic area along with large open decks & dock. Dock is 8 x 30 feet and rests next to a 12 x 26 deck. There is wrap around decking at the house, the deck that faces the river is 12x28, connecting to the side is a section that is 12 x 13. Two sliding doors open to the house for entertainment ease and can be entered from the front deck area. The home sits on concrete block pillars to add to safety. There is an additional deck that is 12 x 8 that the owner says it is a great coffee spot! Home now features brand new roof shingles to include some decking repair, a brand new C/A unit, check out all the new!
Directions
From St Rd 18 turn north on Springboro Rd to Horseshoe Bend follow to home on the right.
Amenities
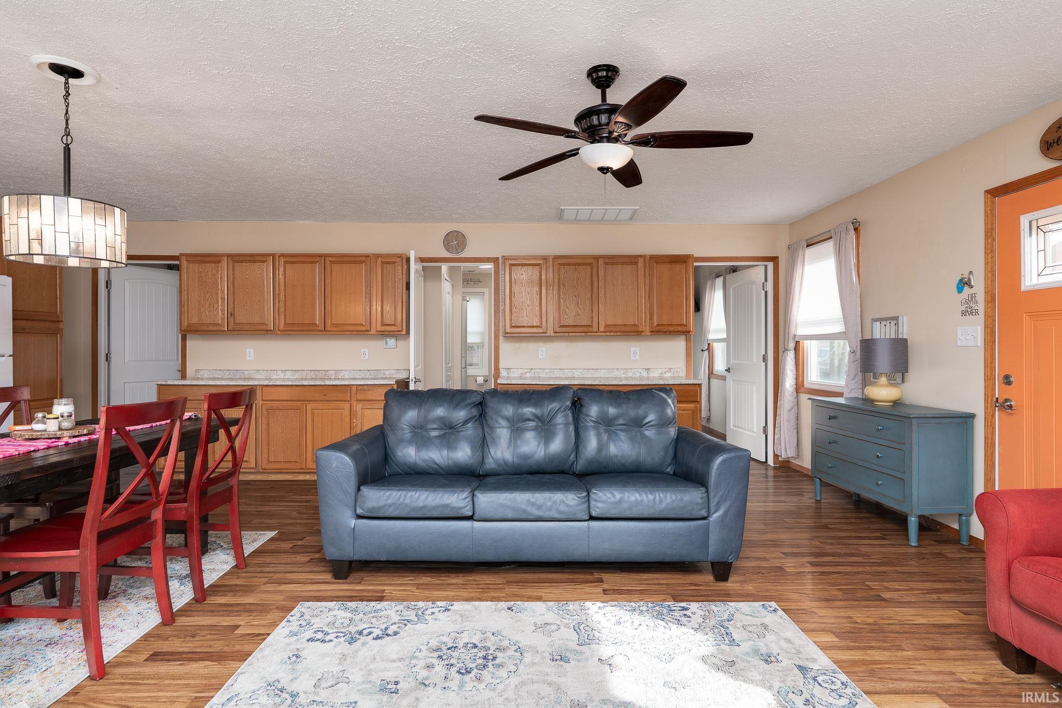
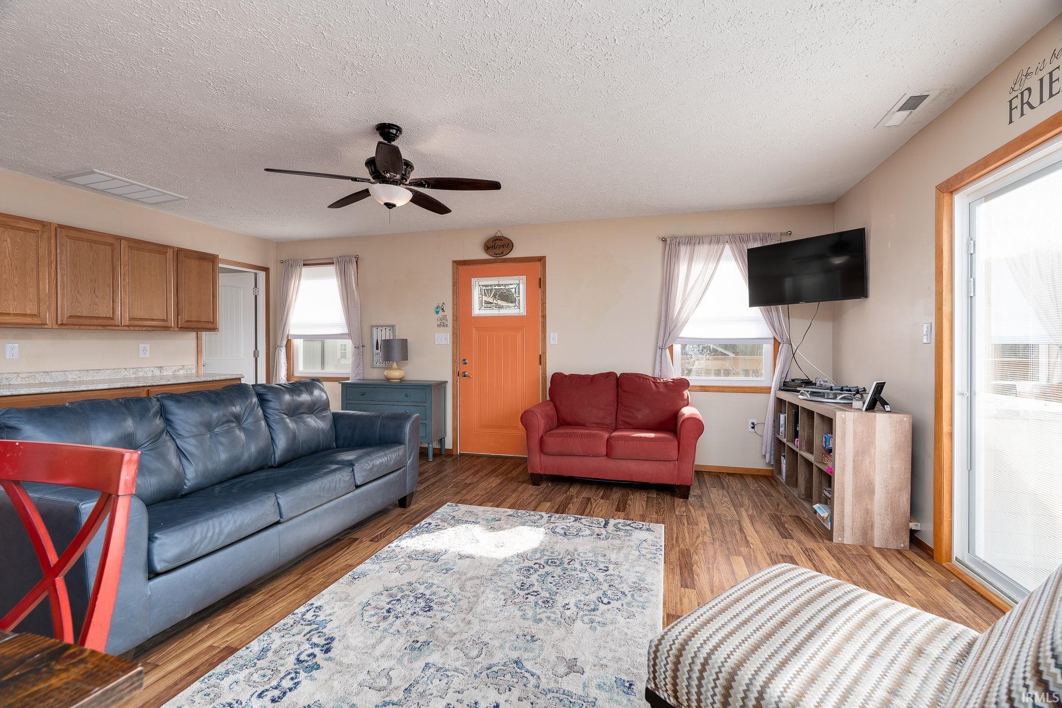
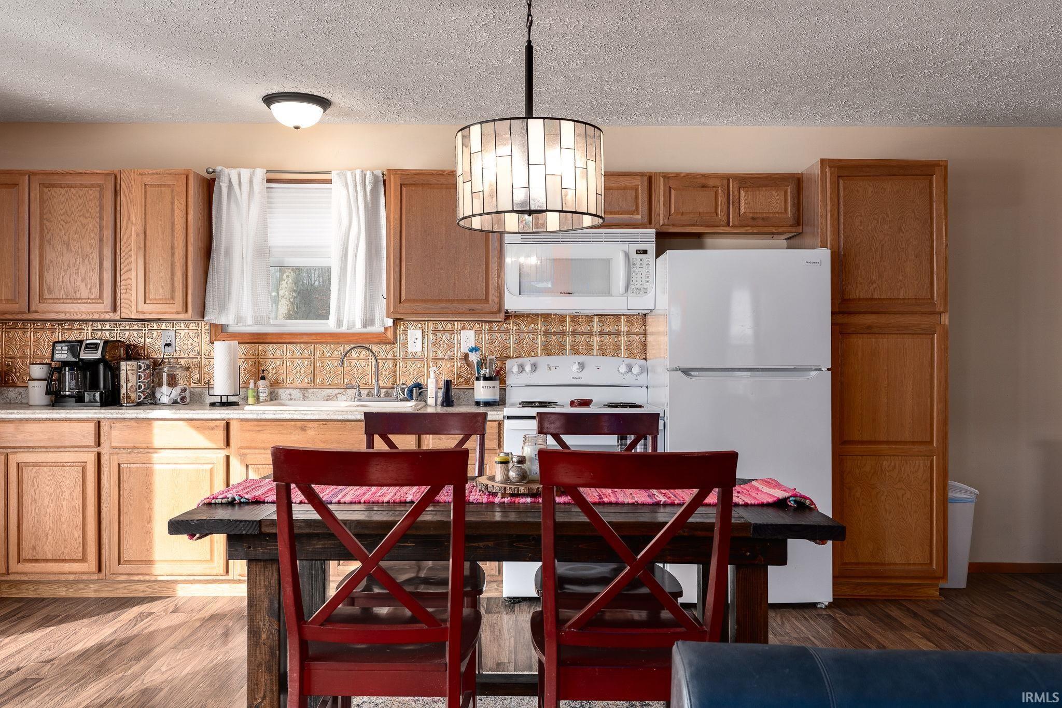
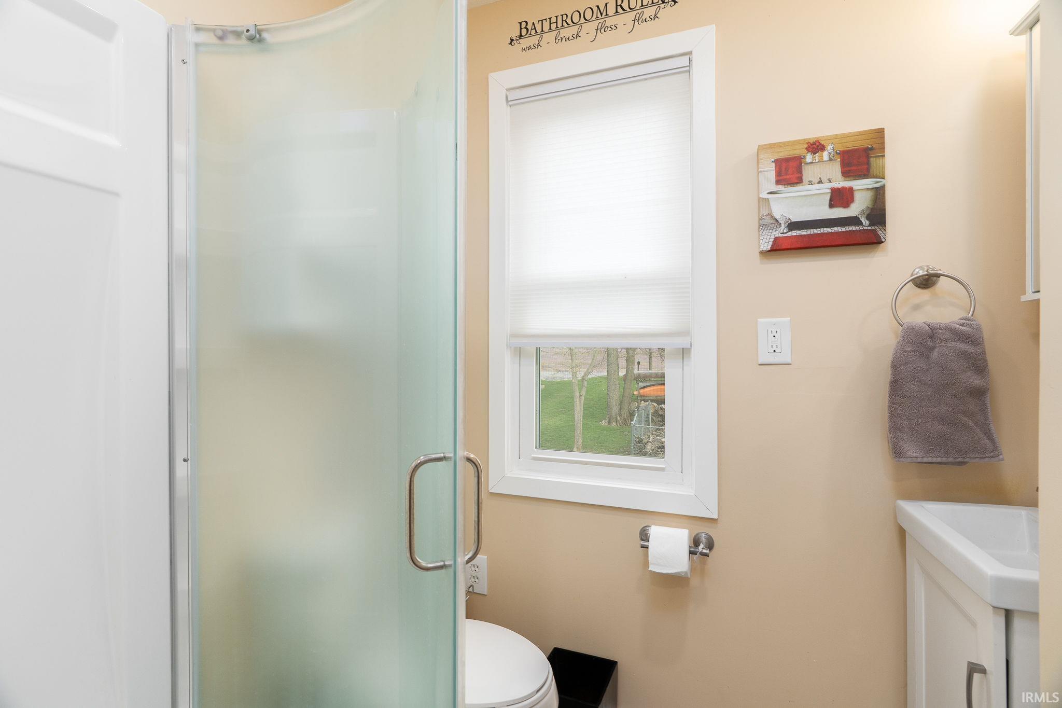
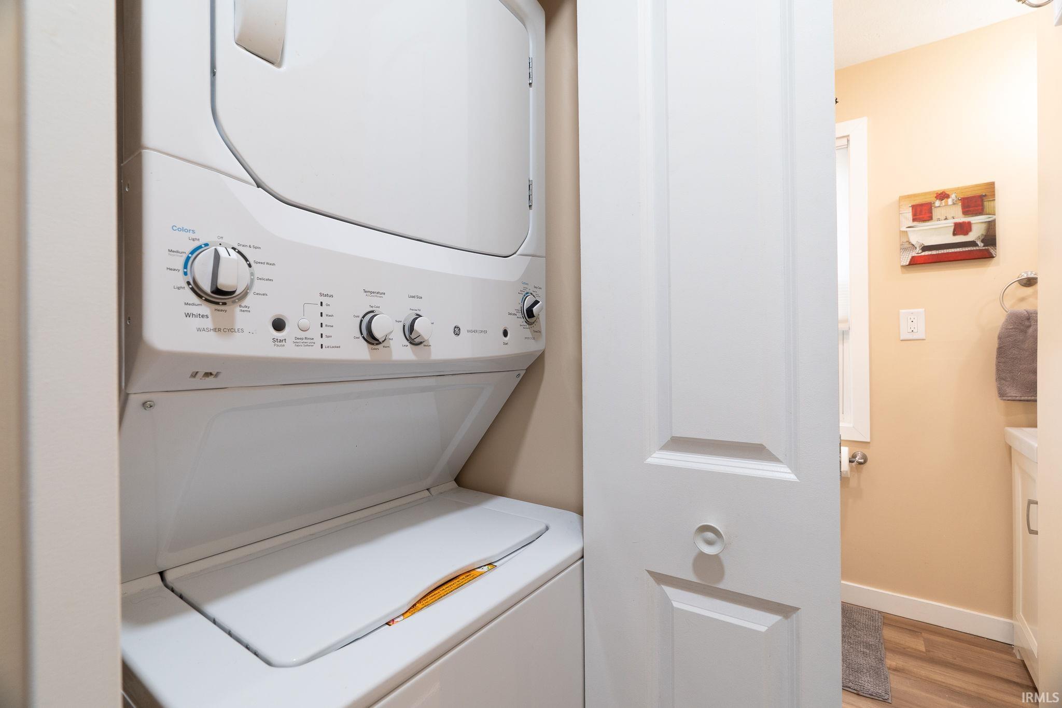
Cable Available, Cable Ready, Countertops-Laminate, Deck Open, Deck on Waterfront, Dryer Hook Up Electric, Eat-In Kitchen, Landscaped, Open Floor Plan, Range/Oven Hook Up Elec, Stand Up Shower, Main Floor Laundry
Sale Includes
Microwave, Refrigerator, Washer, Window Treatments, Dryer-Electric, Oven-Electric, Water Filtration System, Water Heater Tankless, Water Softener-Owned
Property
| MLS # |
202636420 |
| Date Listed |
2026-09-03 |
| Status |
Active |
| Property Type |
Residential |
| Property SubType |
Site-Built Home |
| Square Feet |
792 sqft |
| New Construction |
No |
| Style |
One Story |
| Type |
Site-Built Home |
| Bedrooms |
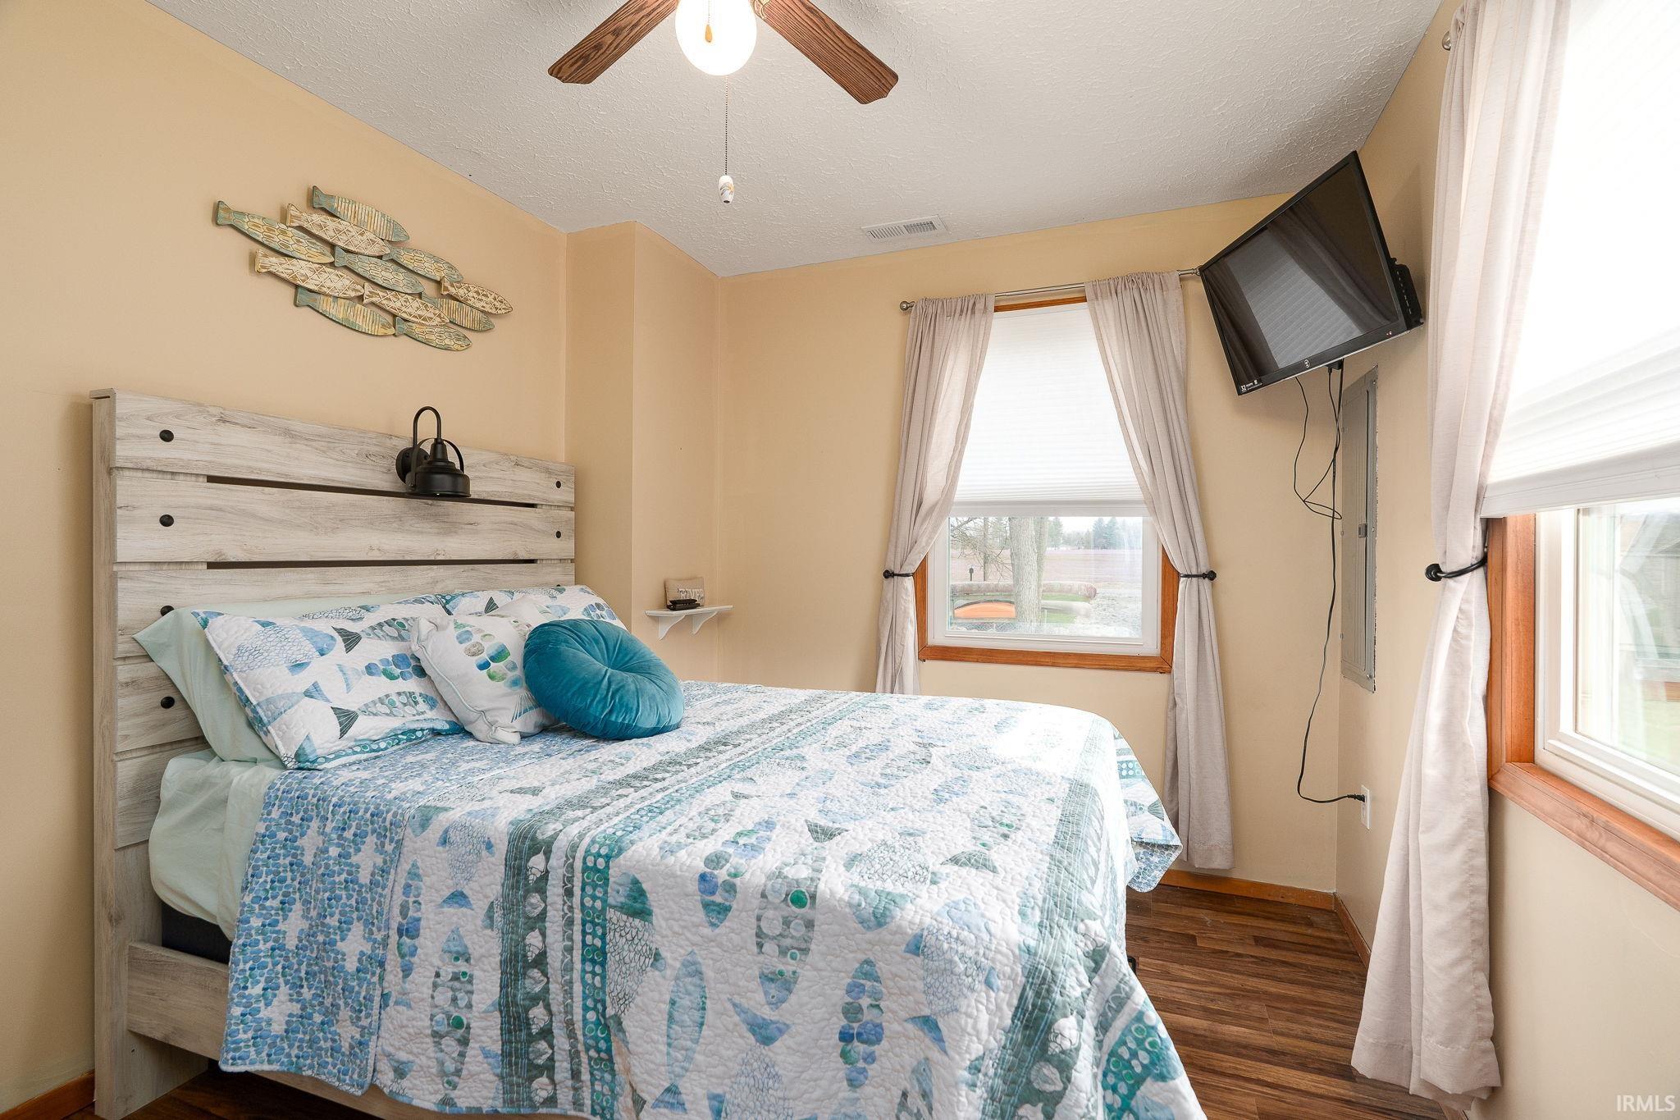
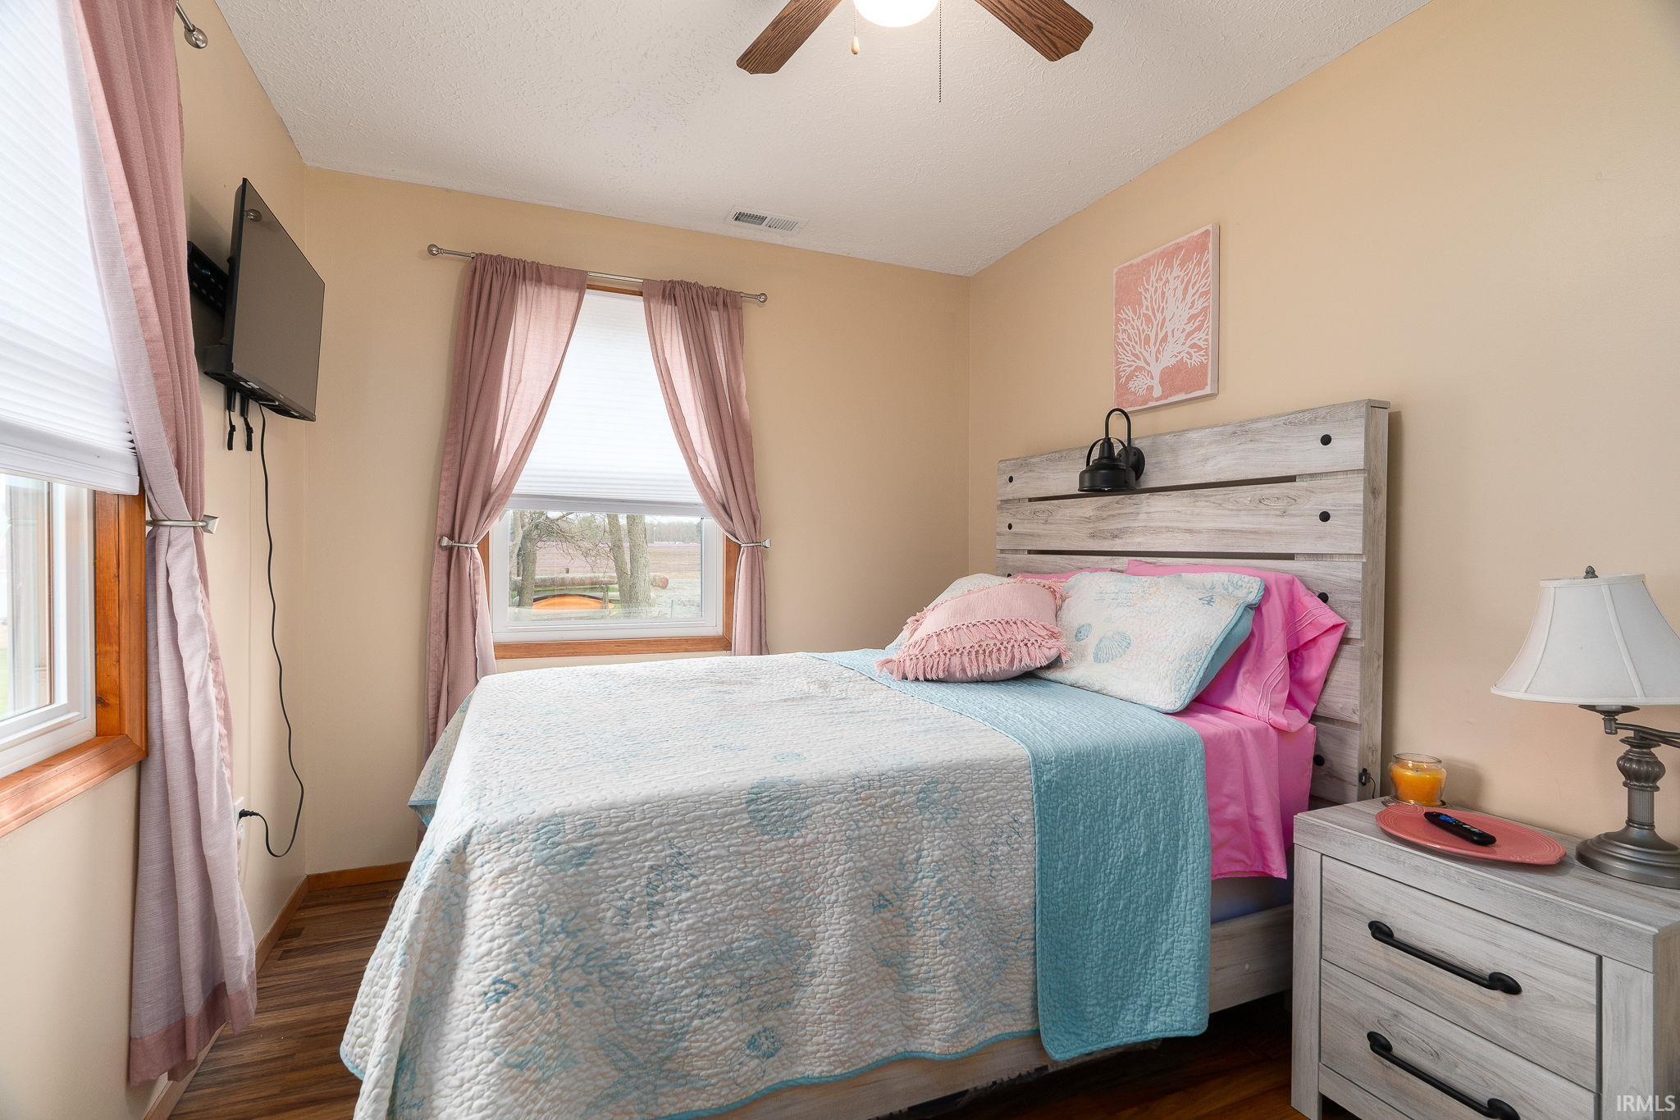
2 |
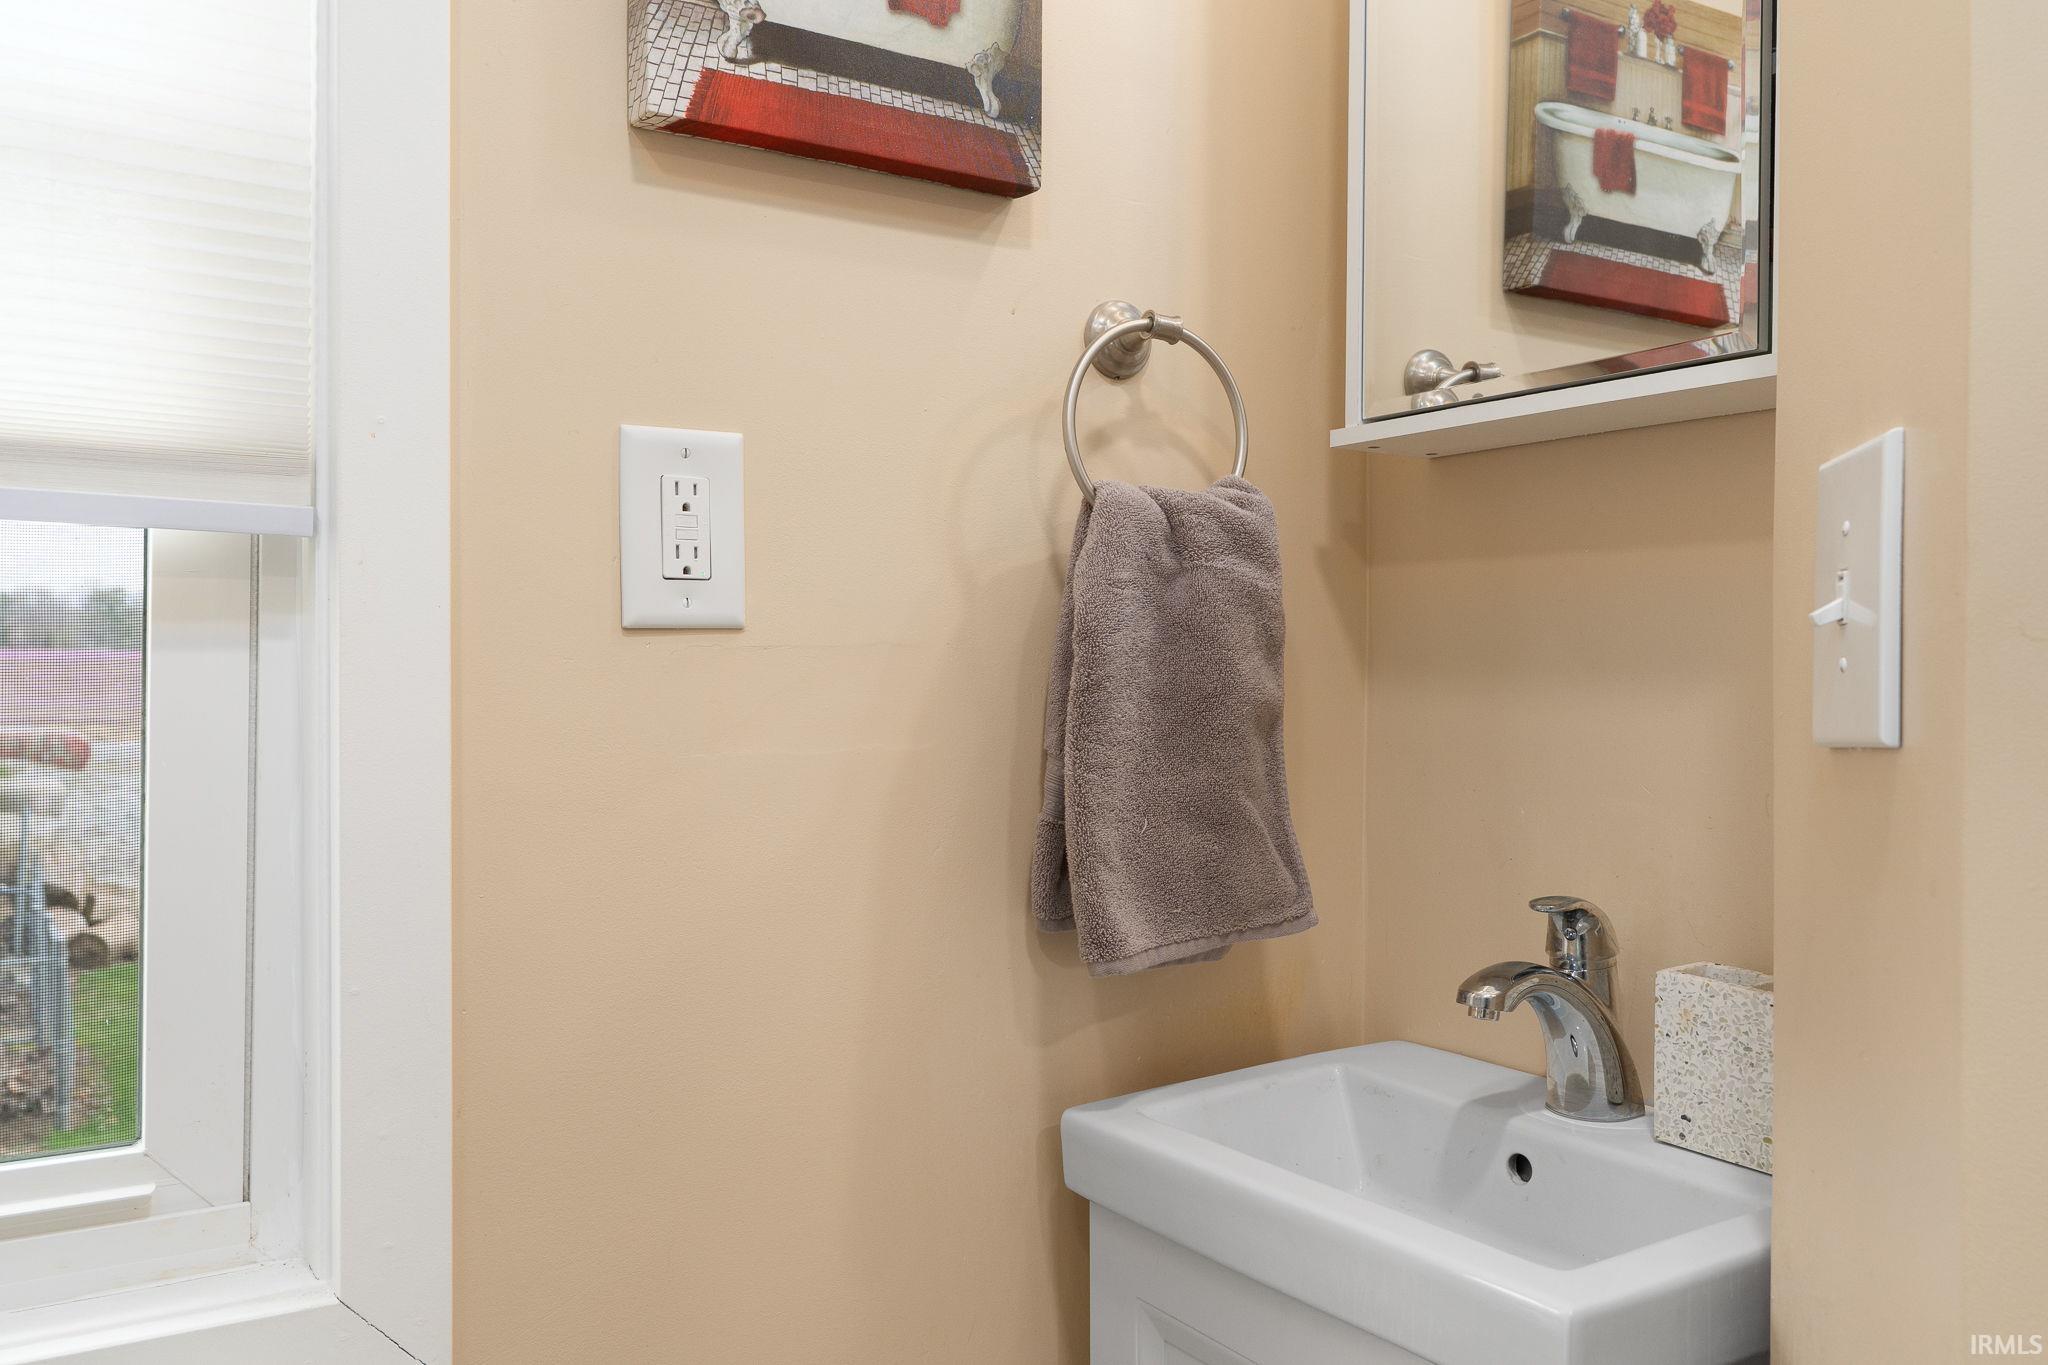
| Bathrooms |
1 |
| Annual Taxes |
$1,502.82 |
| Year Taxes Payable |
2026 |
| Year Built |
2001 |
| Virtual Tour |
propertypanorama.com » |
| Days on Market |
29 |
| Homestead Year |
No |
Additional
| Design |
Ranch |
| Cooling |
Central Air |
| Heating |
Electric, Forced Air |
| Main Level Laundry |
Yes |
| Outbuilding |
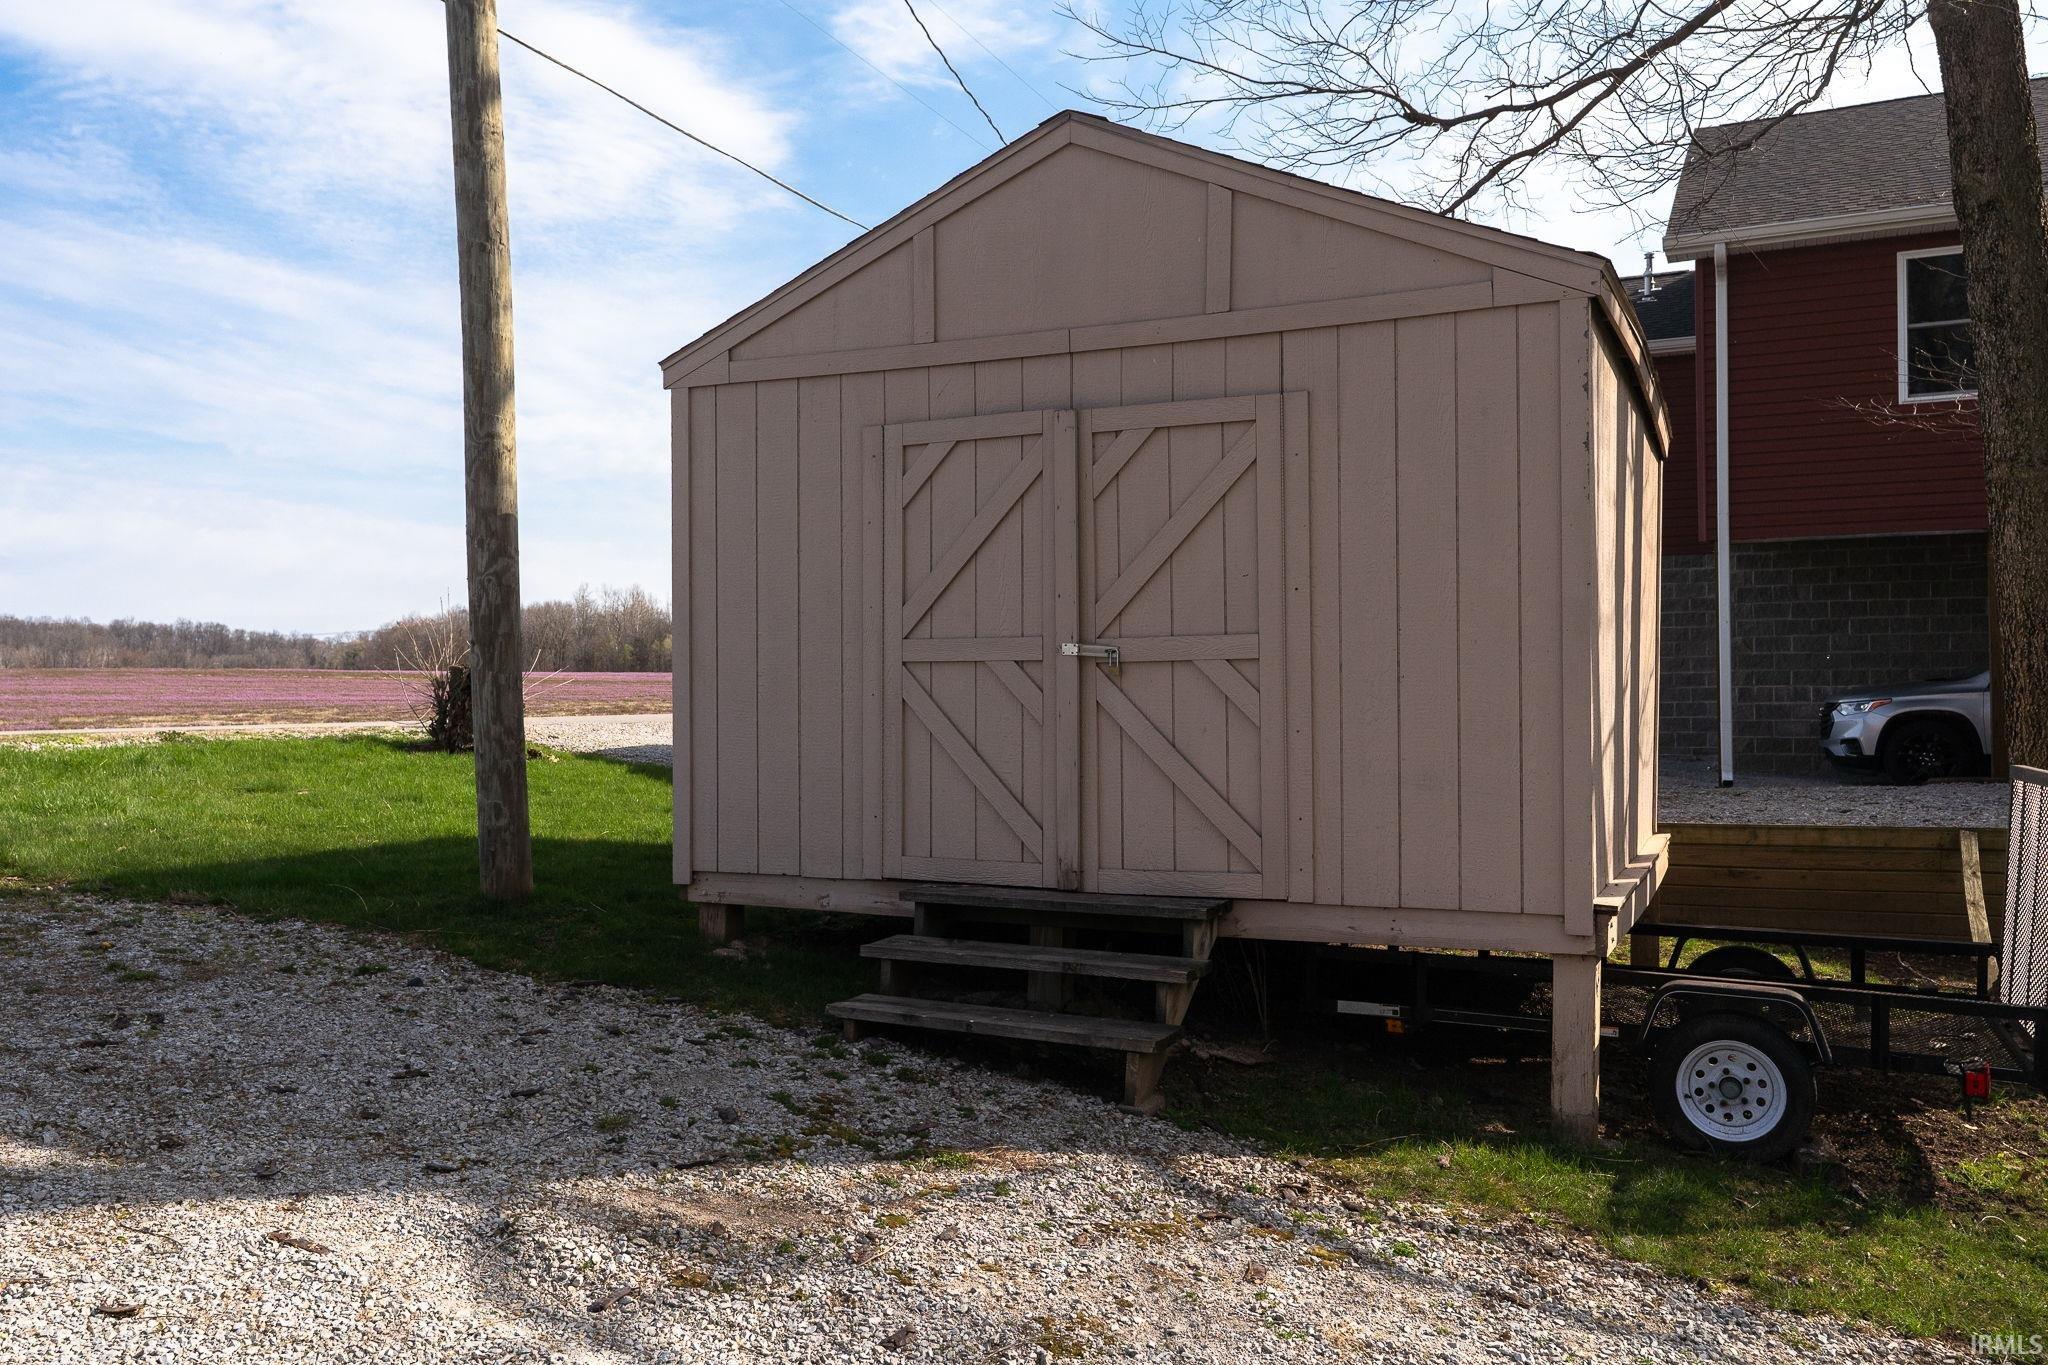
Shed |
Room Dimensions
| Living Room |
10 × 19 |
Main Level |
| Kitchen |
12 × 19 |
Main Level |
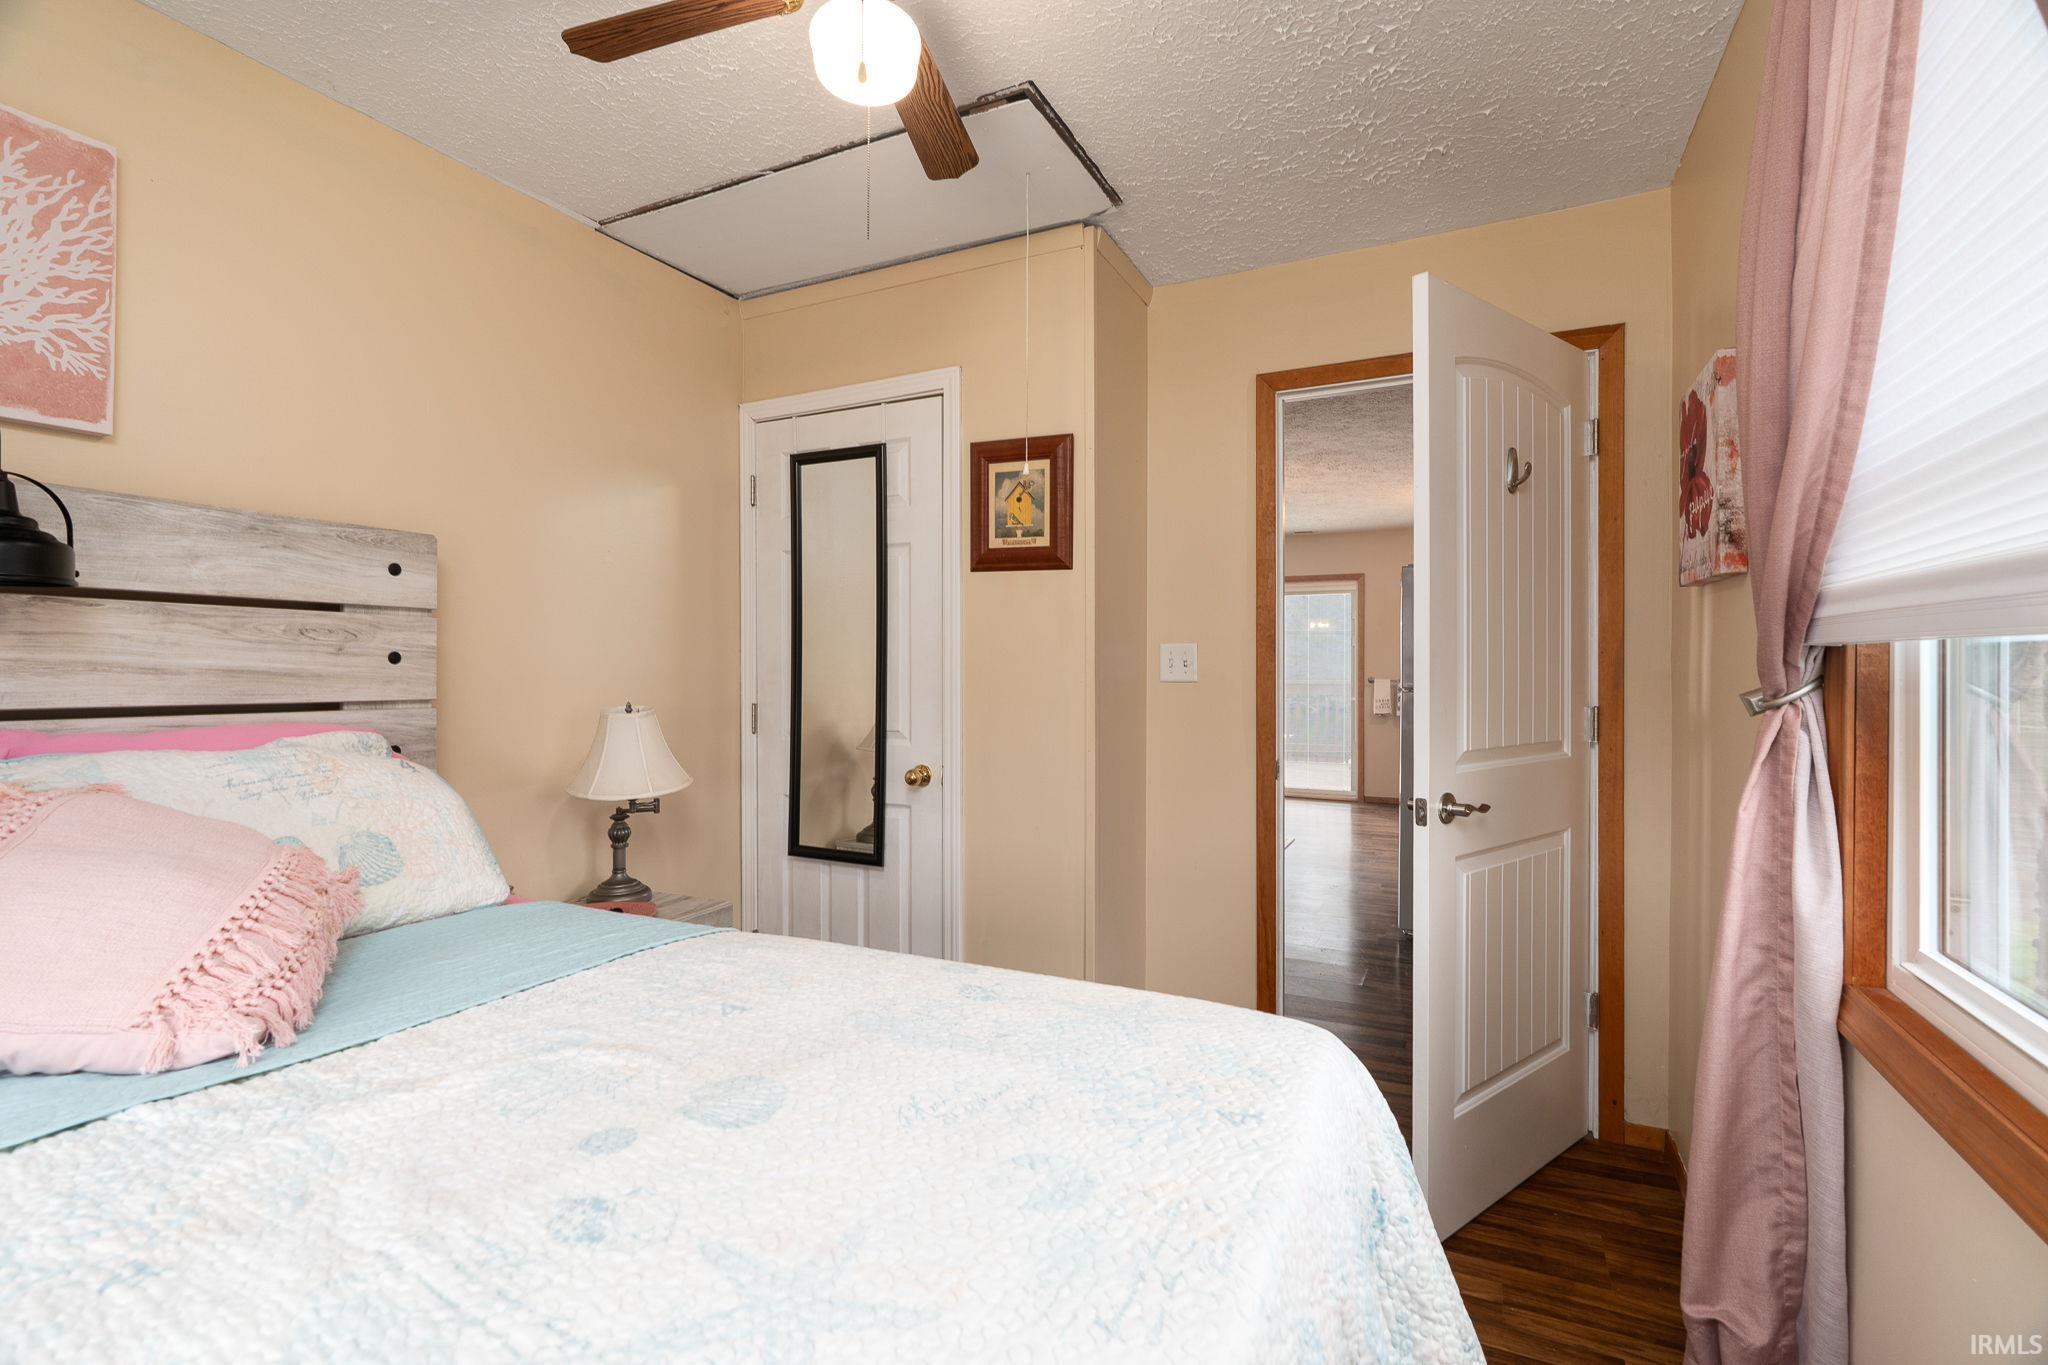
| Master Bedroom |
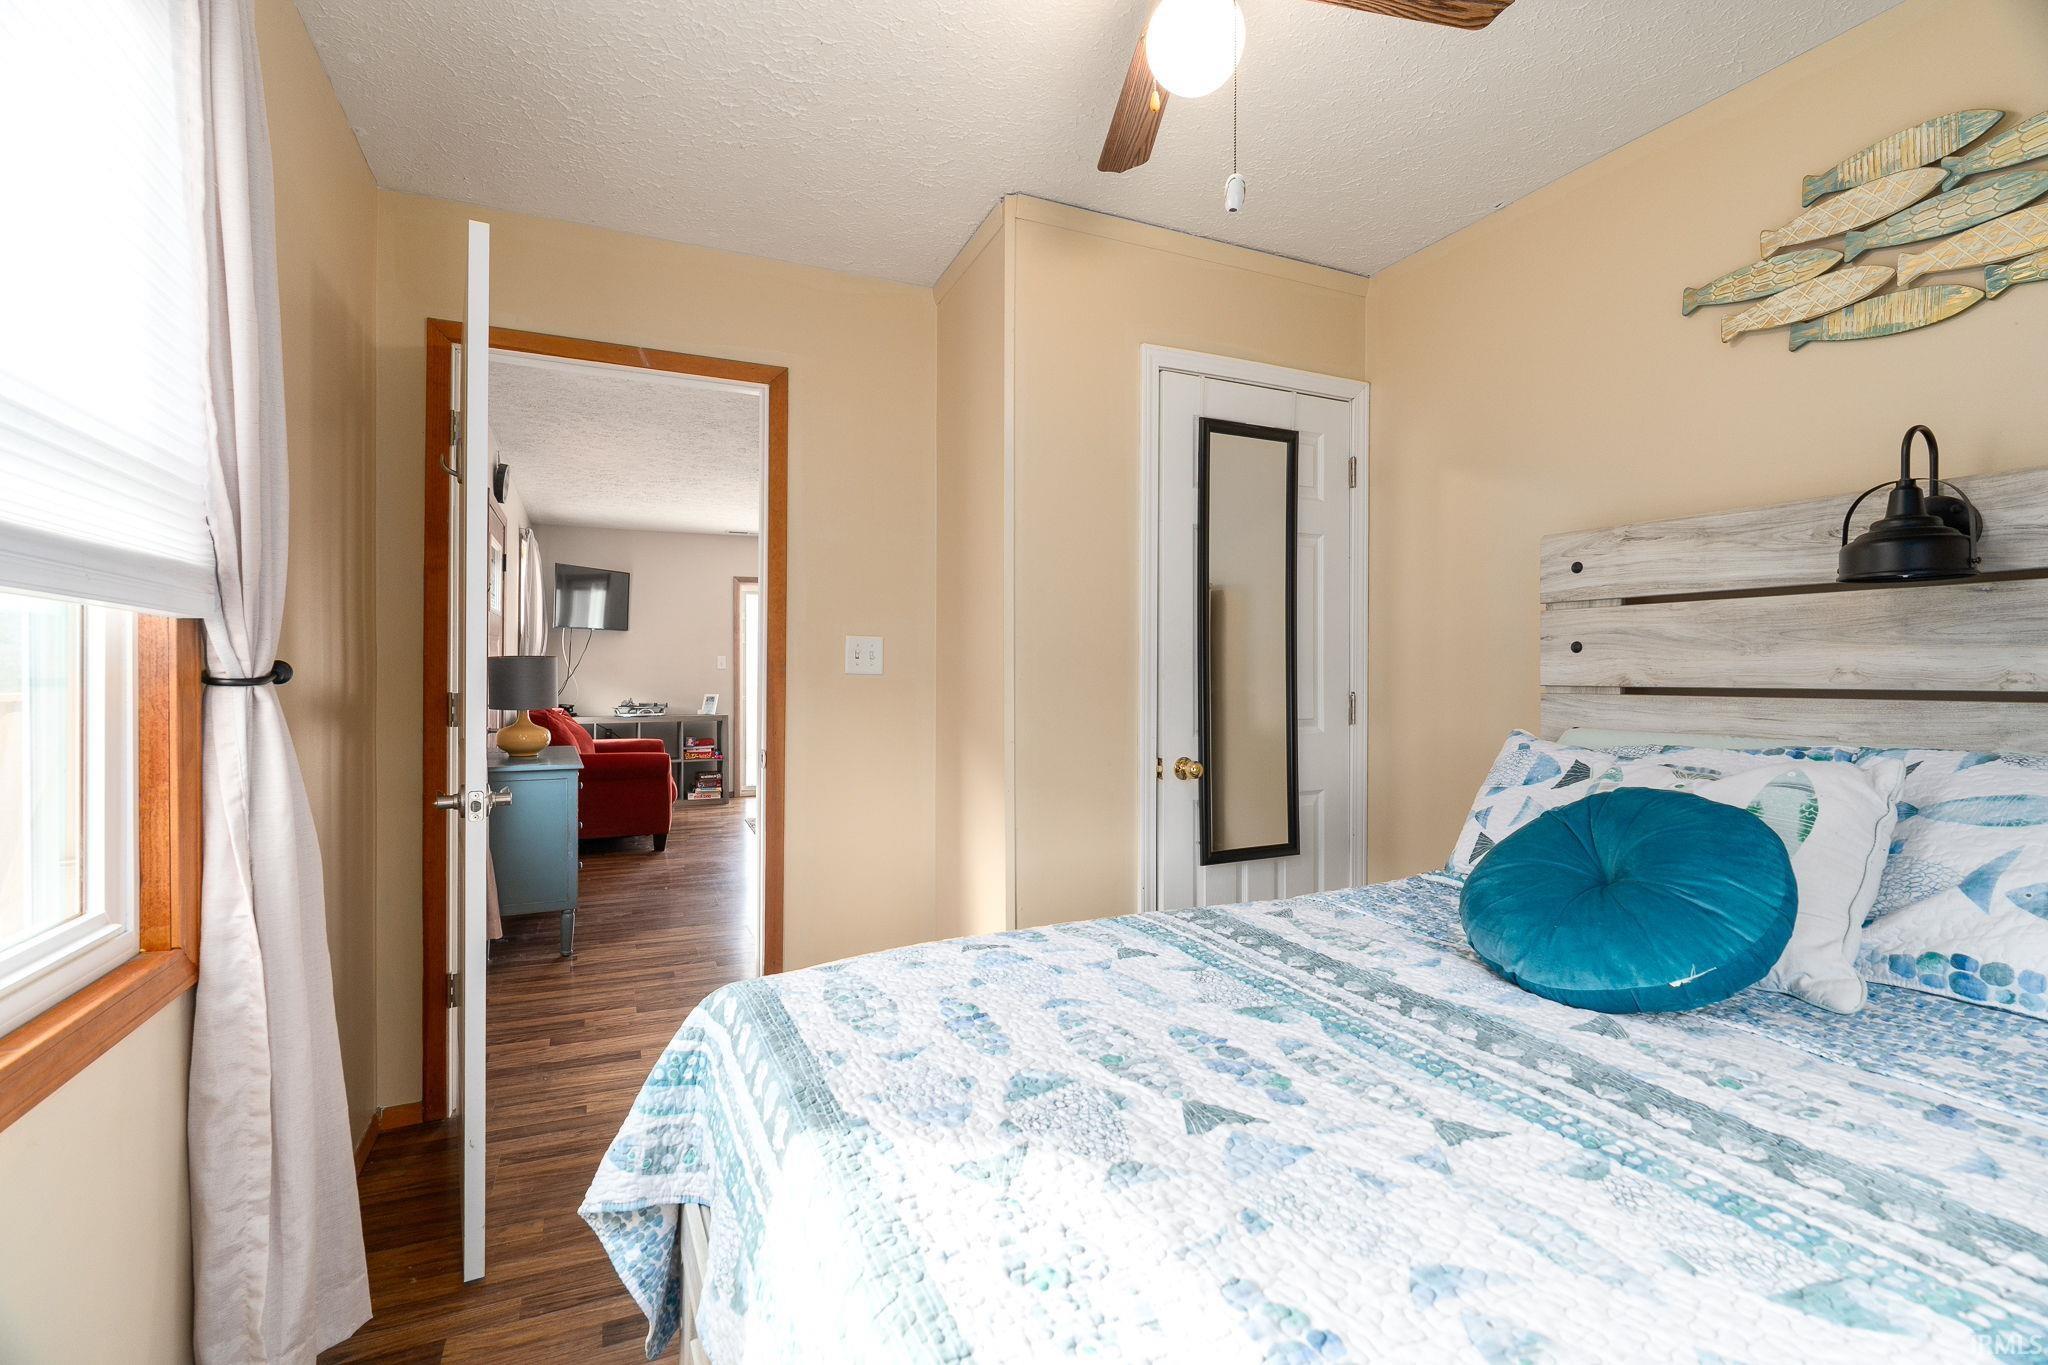
11 × 9 |
Main Level |
| 2nd Bedroom |
11 × 8 |
Main Level |
Bathroom Locations
External Features
| Construction |
Site-Built Home |
| Exterior |
Vinyl |
| Lot Size |
11,326 sq ft |
| Acreage |
0.26 Acres |
| Lot Dimensions |
50x126 & 40x127 |
| Out Buildings |
Shed |
| Sewer |
Septic |
| Water |
Well |
| Fence |
None |
Location
| Area |
Carroll County |
| Location |
Rural Subdivision |
| County |
Carroll |
| Subdivision |
Horseshoe Bend |
| Township |
Tippecanoe |
| City |
Brookston |
| State |
IN |
| Zip |
47923 |
Schools
| School District |
Delphi Community School Corp. |
| Elementary |
Delphi Community |
| Middle School |
Delphi Community |
| High School |
Delphi |
Financial
| Financing Terms |
Cash, Conventional, FHA, USDA, VA |
| Assoc. Dues |
$0.00 Not Applicable |
IDX information provided by the Indiana Regional MLS.
IDX information is provided exclusively for consumers’ personal, non-commercial use and may not be used for any purpose other than to identify prospective properties consumers may be interested in purchasing. Data is deemed reliable but is not guaranteed accurate by the MLS.